
4 Fleming Drive
Summary
|
Beds
3
|
Baths
2
|
Single Family
2,367 sq ft
|
Storeys
2
|
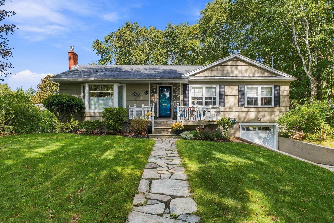
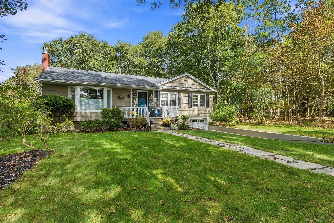
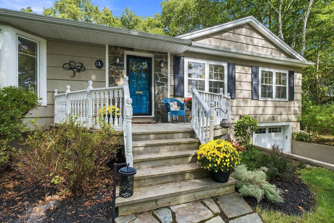
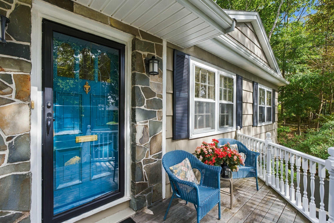
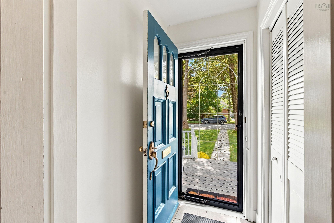
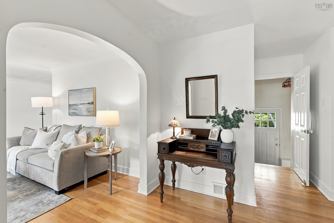
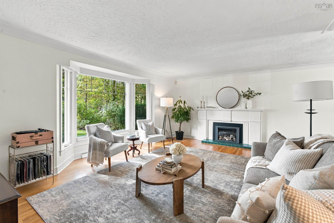
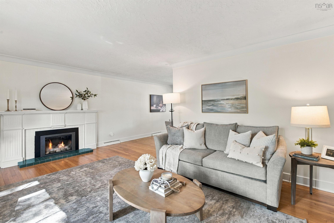
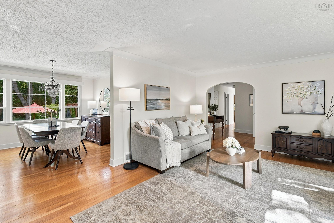
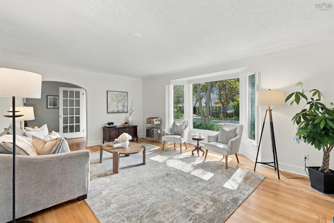
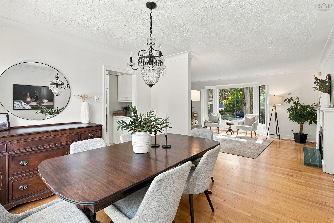
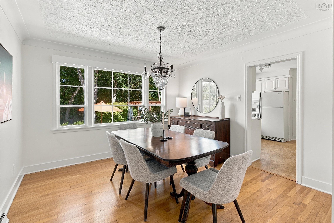
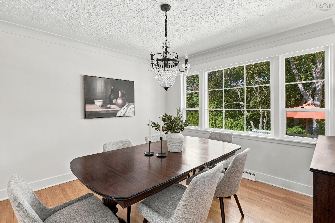
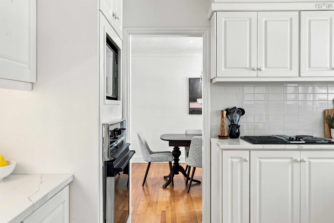
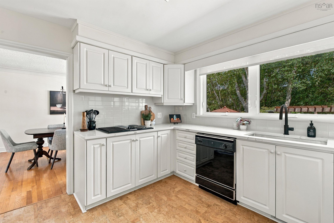
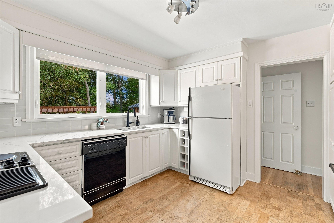
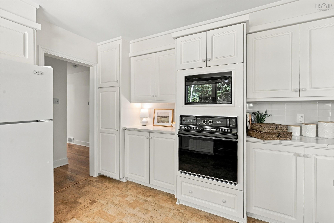
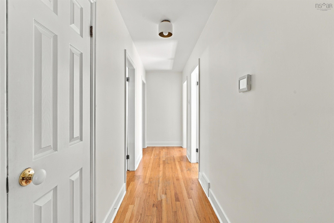
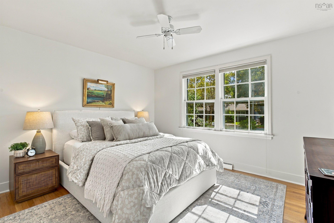
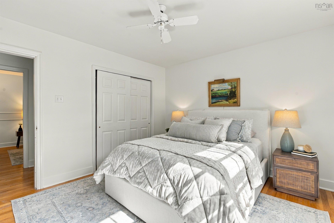
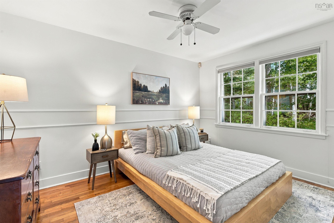
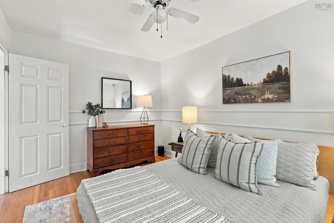
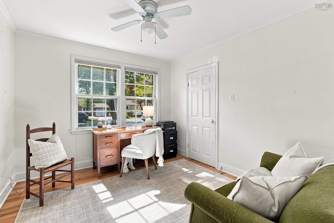
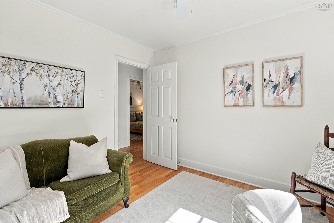
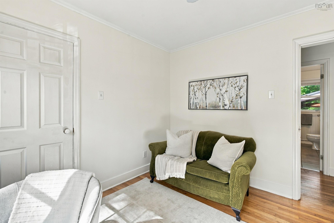
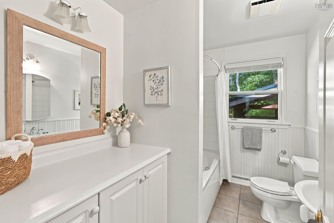
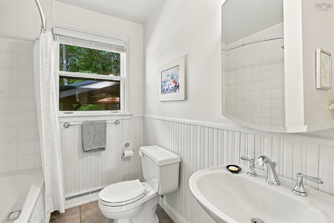
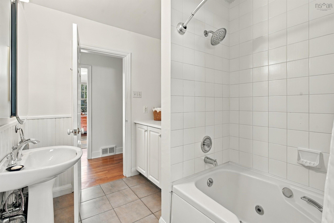
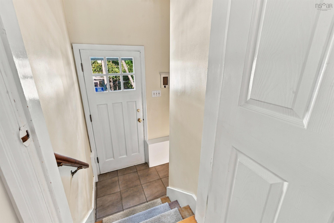
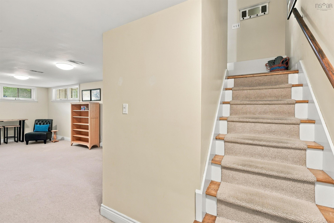
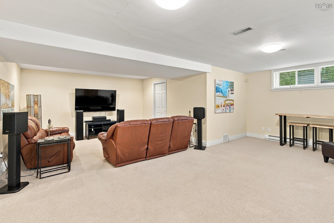
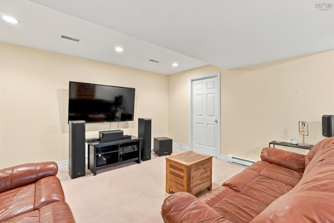
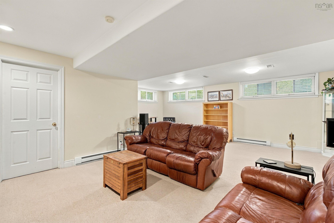
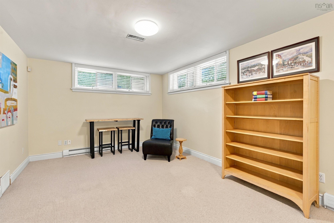
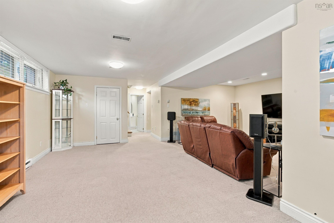
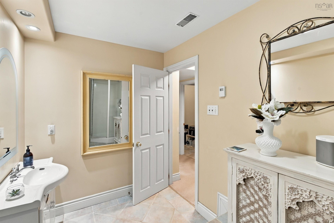
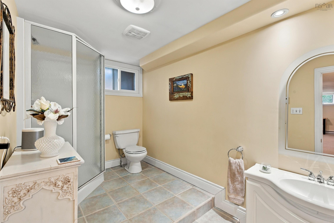
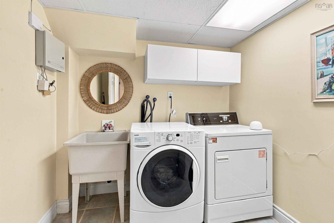
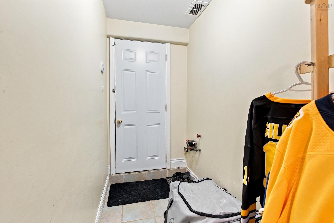
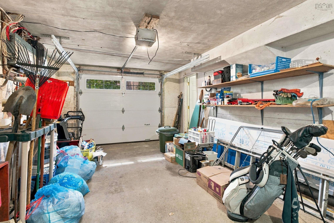
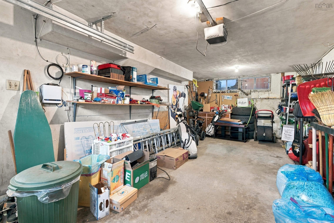
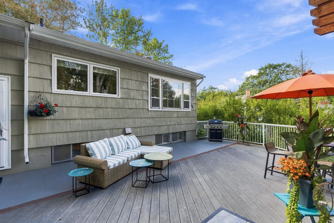
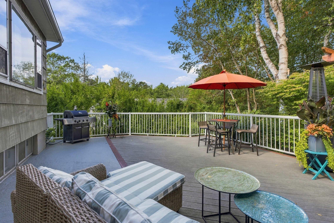
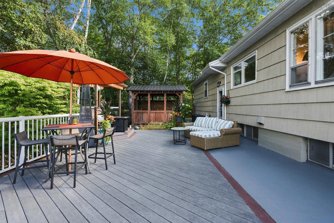
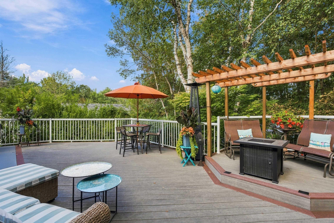
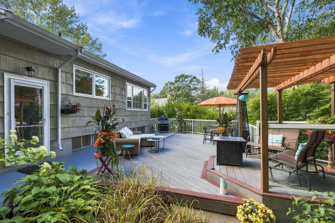
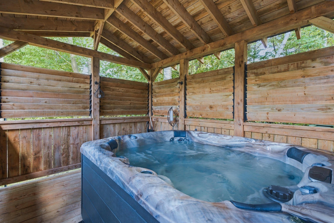
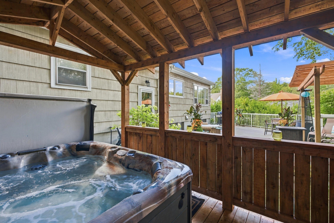
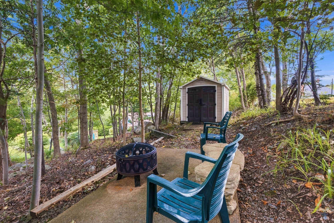
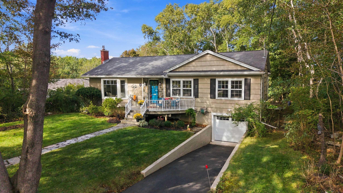
Imagine coming home to a quiet, tree-lined street in Fleming Heights, one of the area's most sought-after neighbourhoods. At 4 Fleming Drive, a well-loved bungalow sits on a beautifully landscaped, treed lot, with parks, trails, and the Dingle Tower all just a short walk away. Freshly painted throughout, the home feels bright and ready to move into. The spacious living room is anchored by a propane fireplace and opens into the dining room, while the refreshed kitchen has quartz countertops and a new oversized window above the sink. The main level has three good sized bedrooms and a main bathroom with a new jet tub. Downstairs, you'll find a very spacious rec room, plenty of storage, a second full bathroom, a separate laundry room, and access to the attached single car garage. Through every season, an electric/propane ducted heat pump (5 years old) keeps the whole home comfortable year round. Then step out back to the real showstopper: an oversized Trex deck with a pergola and a sheltered hot tub, framed by mature trees that create a natural barrier between neighbours. It's your own private oasis. With Sir Sandford Fleming Park and Frog Pond Park at your doorstep and the new elementary school replacing Fleming Tower School in the catchment, this is a home to settle into and stay.
Property Details
| Property Style | Residential |
|---|---|
| Zoning | R-1 - RESIDENTIAL LOW DENSITY |
| Building Style | Bungalow |
| Structure Style | Detached |
| Structures | Deck, Shed |
| Utilities | Cable, Electricity, High Speed Internet, Telephone |
| Roof | Asphalt Shingle |
| Flooring | Carpet, Ceramic, Cork, Hardwood |
| Basement | Fully Developed |
| Garage Type | Attached, Single |
| Driveway | Paved, Single |
| Foundation | Poured Concrete |
| Exterior | Wood Shingles, Stone |
| Heating Type | Fireplace, Heat Pump -Ducted, In Floor |
| Fuel Type | Electric, Propane |
| Water Source | Municipal |
| Sewage | Municipal |
| Building Age | 68 Years |
| Year Built | 1958 |
| Land Features | Partially Cleared, Landscaped, Wooded/Treed |
Measurements
| Main Living Area | 1,390 sq ft |
|---|---|
| Total Living Area | 2,367 sq ft |
| Lot Size 1 | 11,625 sq ft |
| Total Lot Size | 11,625 sq ft |
| Building Dimensions | 52’ × 27’ |
| Lot Size Source | Land Reg |
| Property Size | Under 0.5 Acres |
| Floor | Room | Dimensions |
|---|---|---|
| Main Floor | Living Room | 15’ × 18’ |
| Main Floor | Kitchen | 11’ × 113’ |
| Main Floor | Dining Room | 11’ × 11’ |
| Main Floor | Primary Bedroom | 11’ × 12’ |
| Main Floor | Bedroom | 11’ × 10’ |
| Main Floor | Bedroom | 9’ × 12’ |
| Main Floor | Bath 1 | 9’ × 6’ |
| Basement | Rec Room | 23’ × 22’ |
| Basement | Bath 2 | 11’ × 6’ |
| Basement | Laundry | 7’ × 7’ |
| Basement | Storage | 11’ × 15’ |
| Basement | Utility | 12’ × 7’ |
| Basement | OTHER | 0’ × 12’ |
Features
- Deck
- Driveway
- Fireplace
- Garage
- Hot Tub
- Landscaped
| Appliances Included | Oven, Range - Electric, Dishwasher, Dryer, Washer, Refrigerator |
|---|---|
| Other Features | Air Jet Tub, Hot Tub, Propane Fireplace |
Location Details
| County | Halifax |
|---|---|
| District | Armdale, Purcells Cove, Herring Cove |
| Community Features | Park, Playground, Public Transit, School Bus Service, Shopping, Place Of Worship |
| Schools |
|
Contact Agent

Michael Sears
C.Mgr.; P.Mgr.; C.I.M.; CD
michael.sears@ververealty.ca
Thank you for reaching out
Your message was delivered, and a confirmation email has been sent to the address provided. If you do not see it in your inbox, please check your junk or spam folder.
We’re sorry, but there was an issue submitting your request. Please try again shortly, or contact us directly if the problem persists.