
4 Lynn Road
Summary
|
Beds
3
|
Baths
2
|
Single Family
1,446 sq ft
|
Storeys
3
|
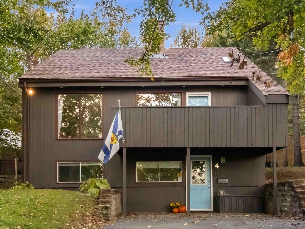
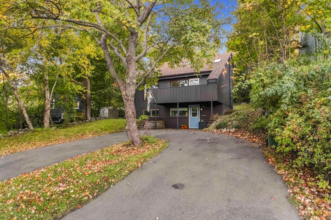
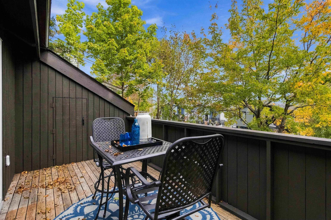
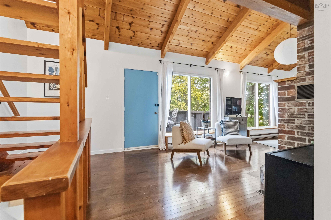
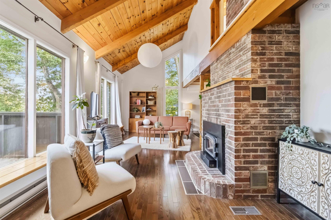
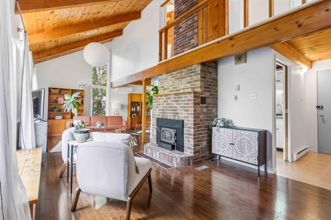
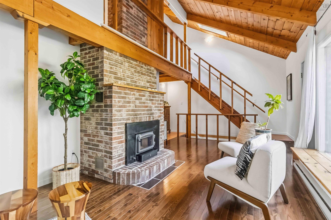
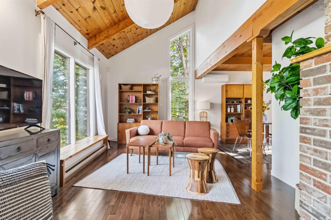
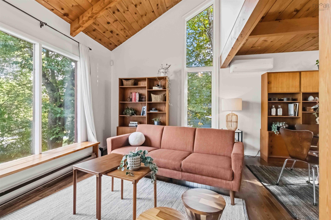
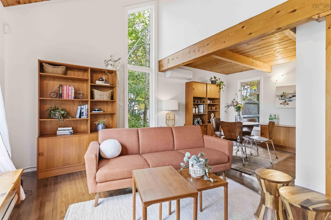
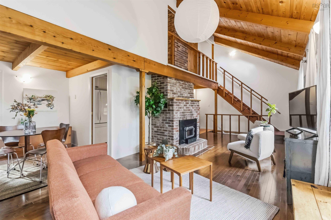
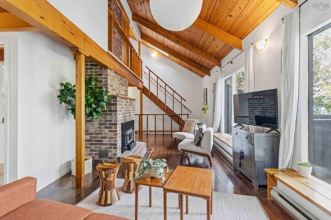
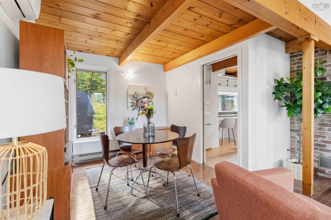
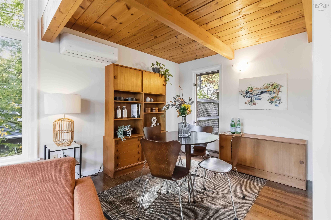
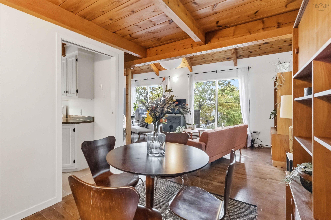
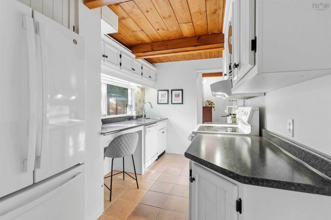
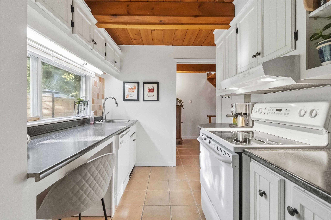
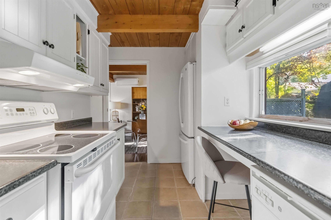
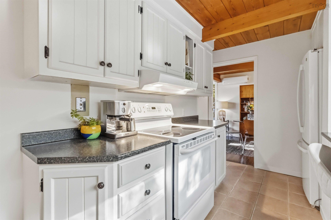
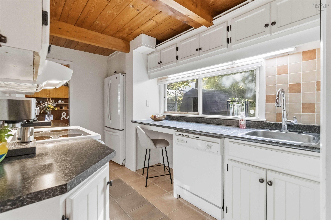
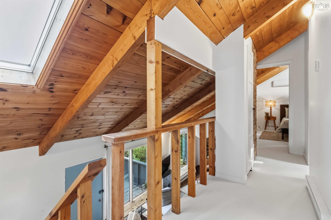
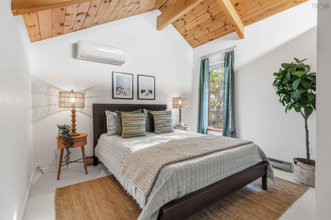
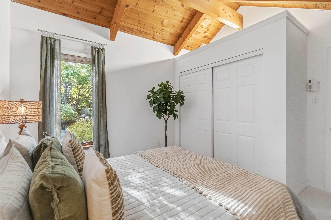
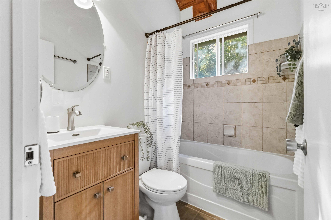
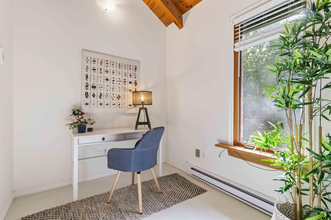
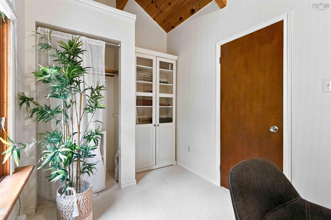
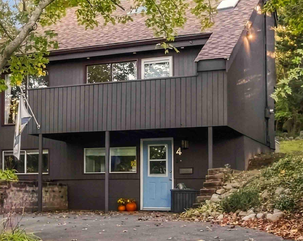
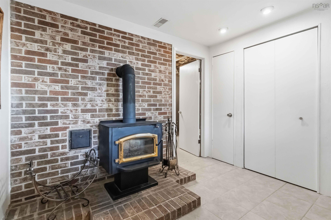
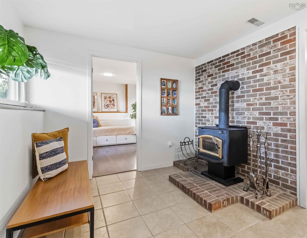
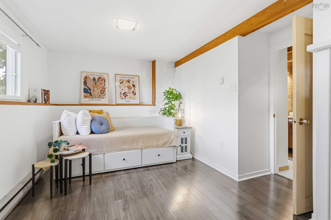
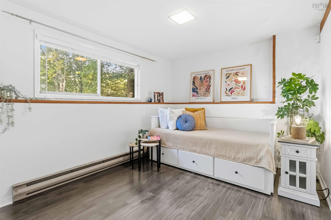
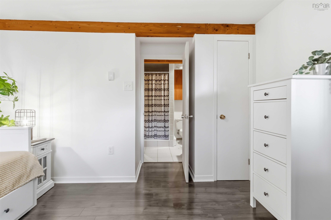
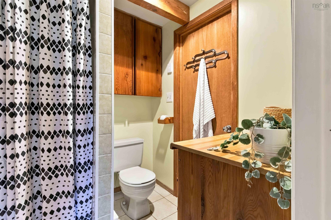
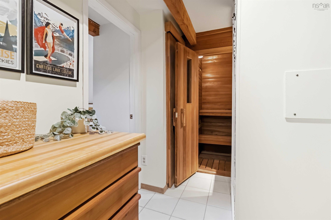
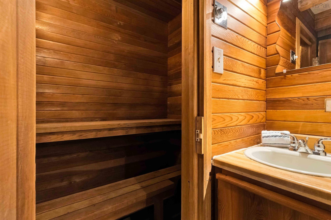
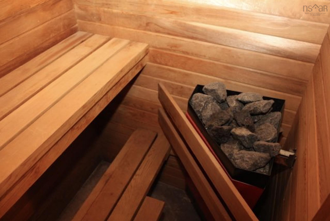
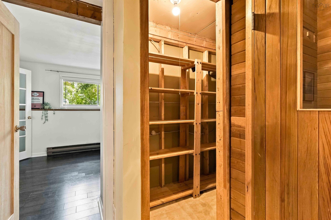
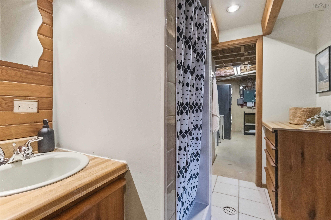
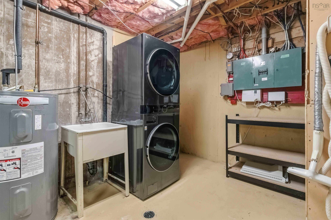
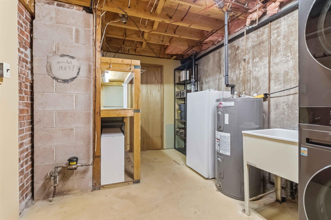
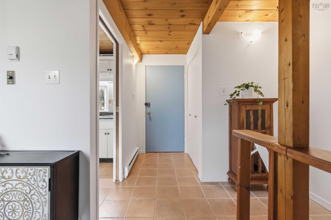
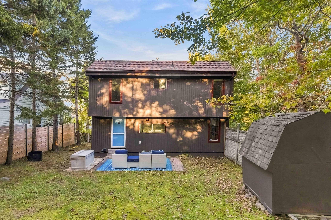
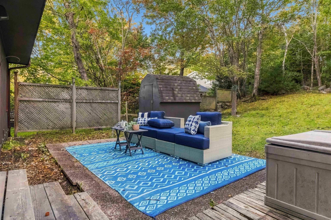
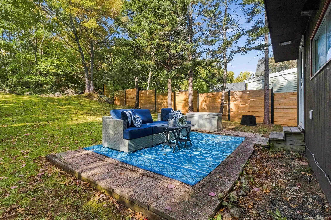
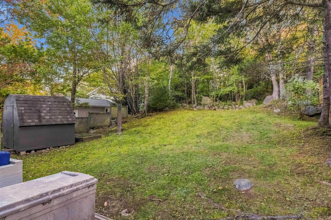
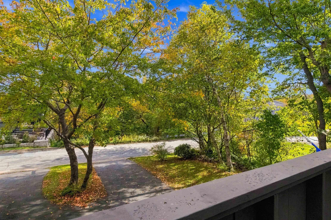
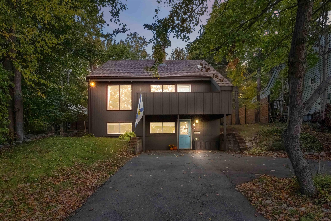
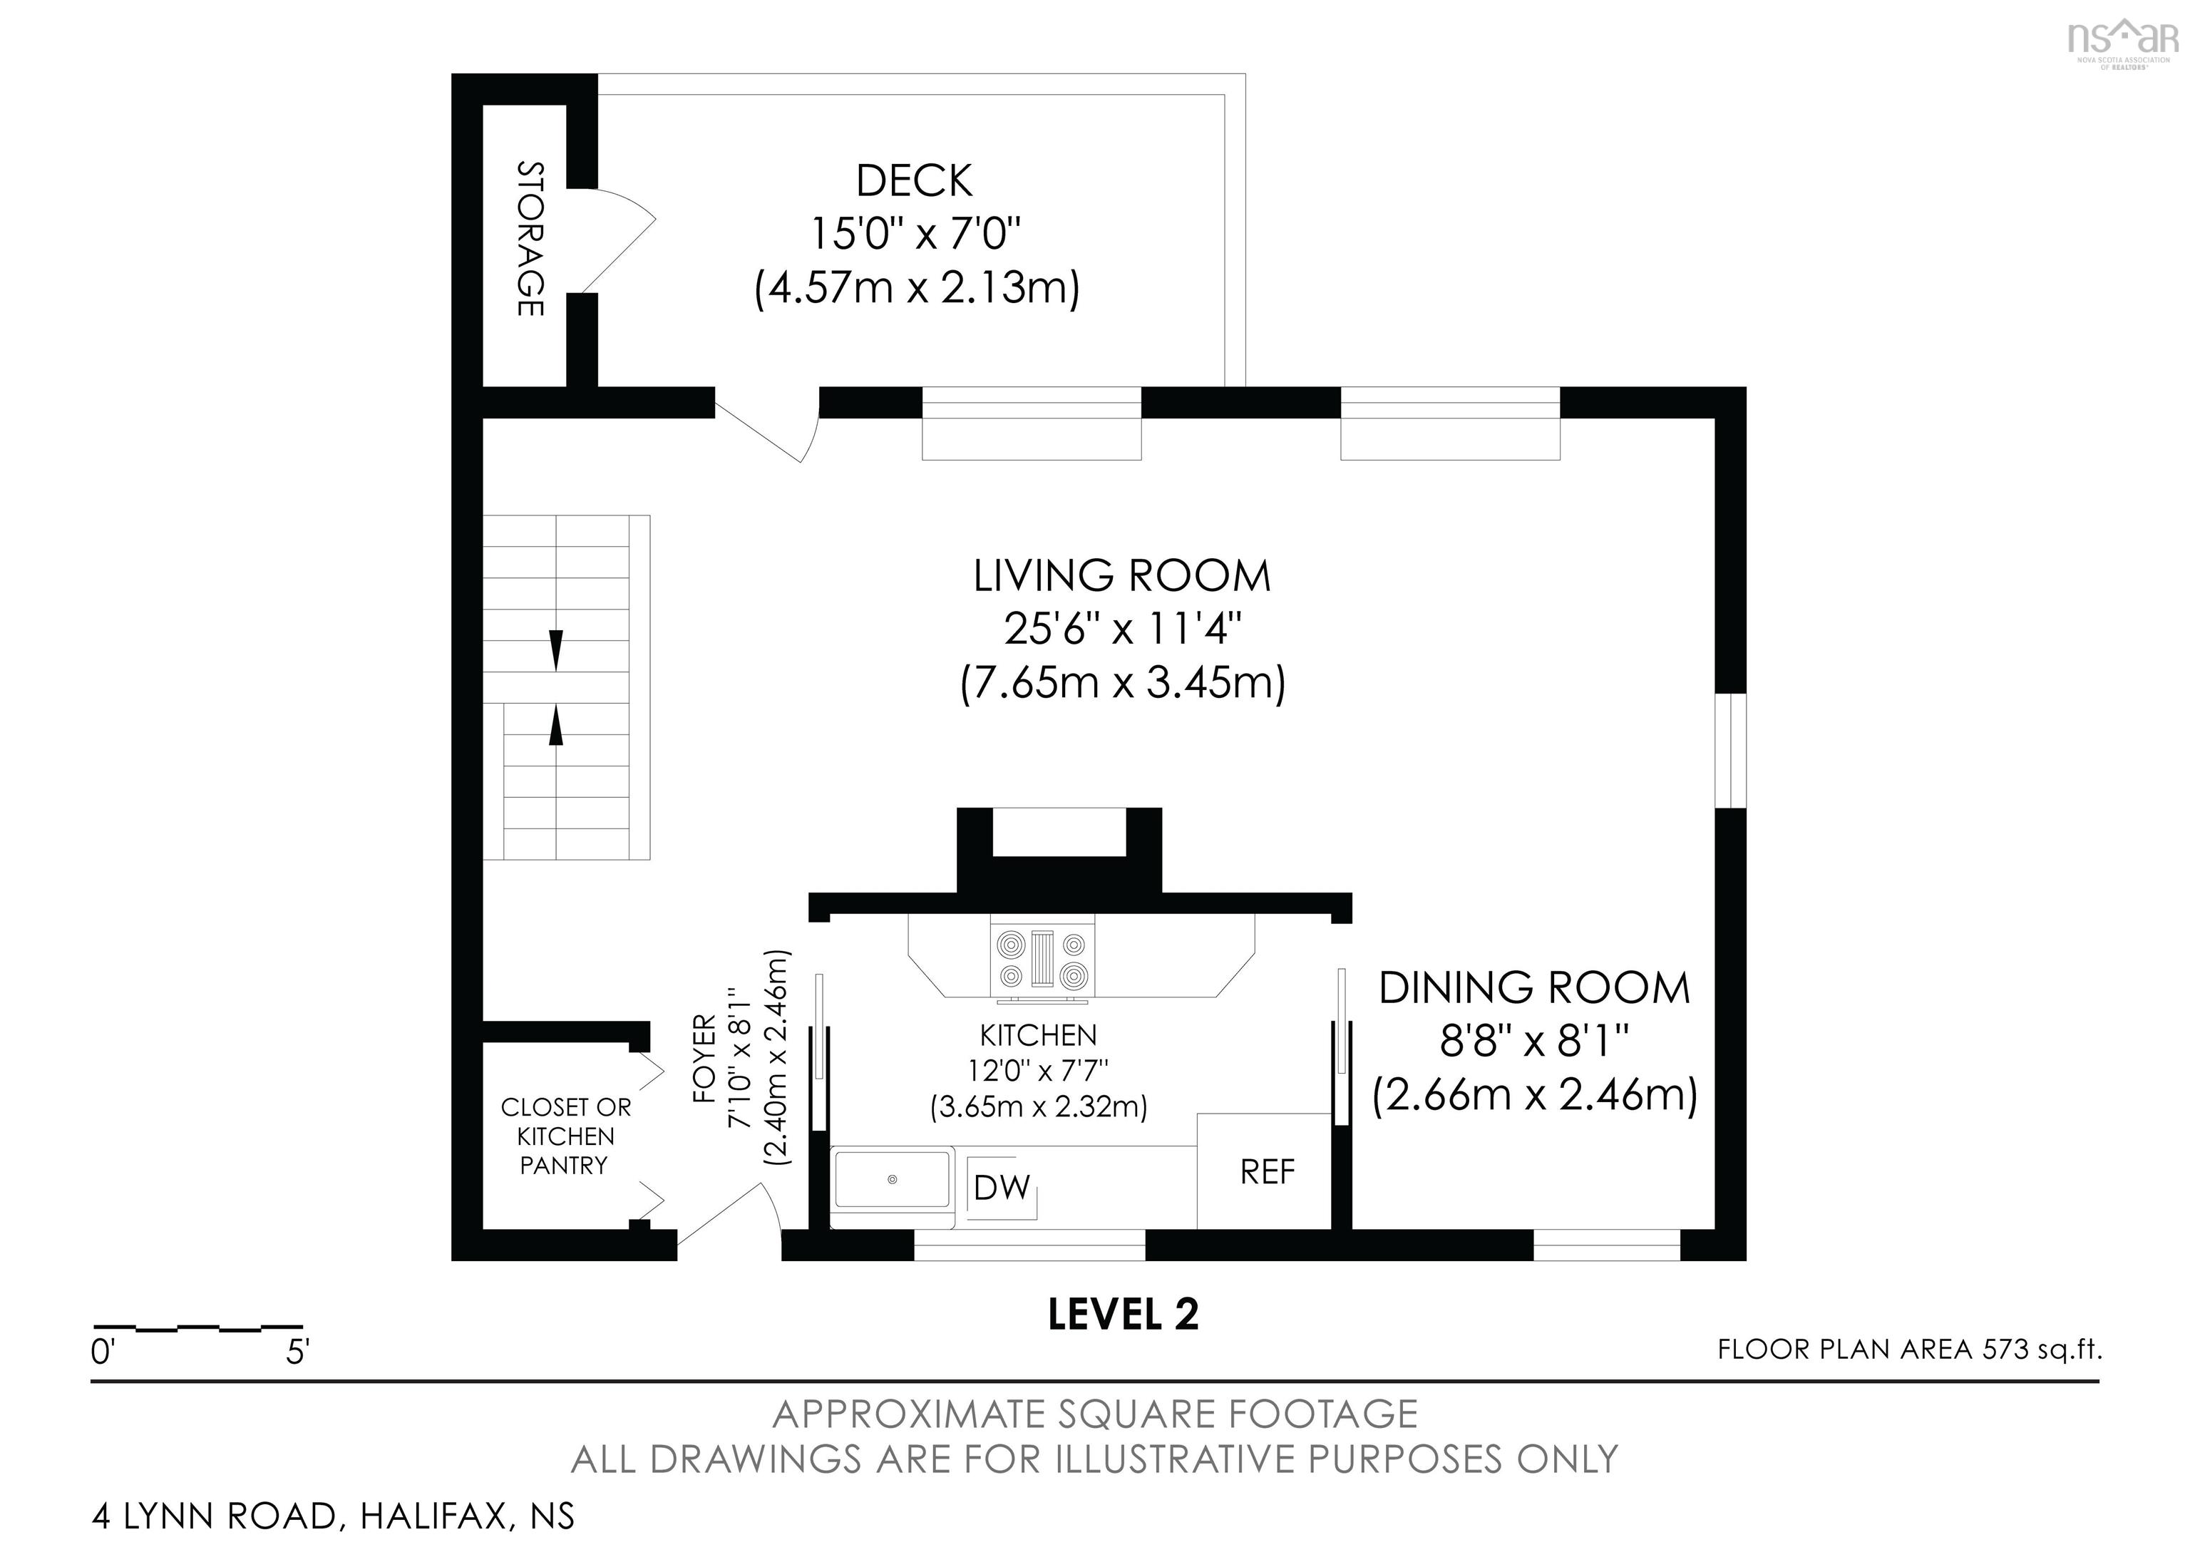
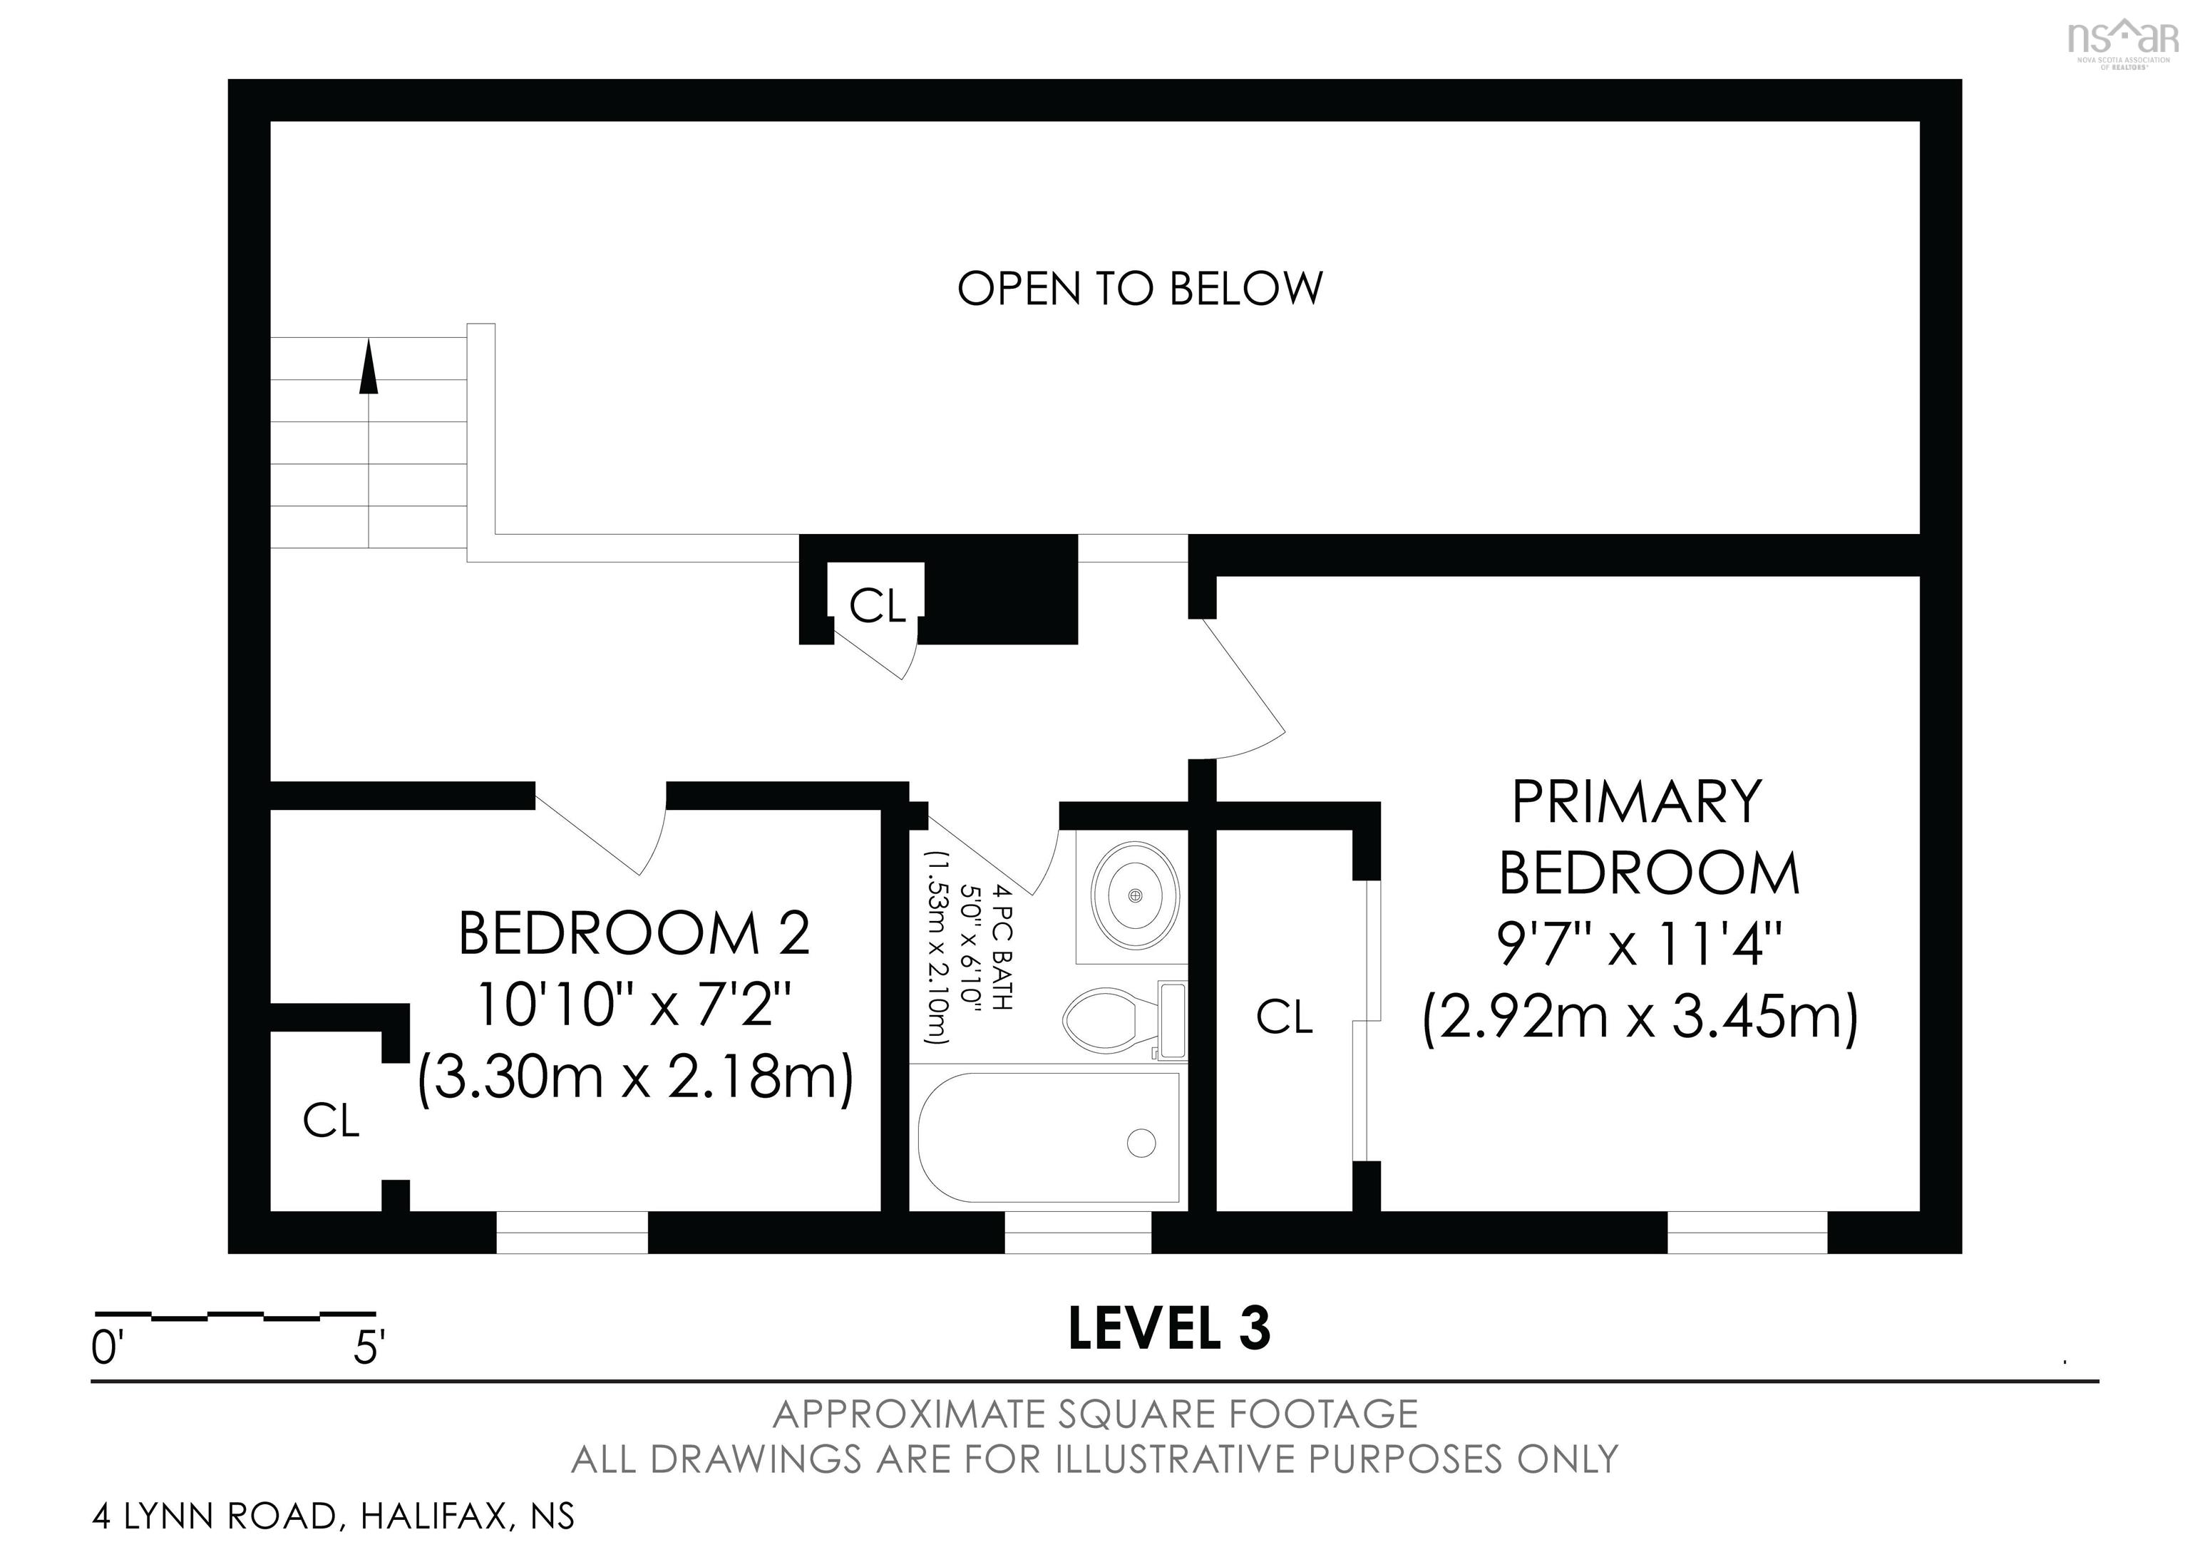
A charming mid-century-inspired home in the desirable Chocolate Lake area, just 10 minutes from downtown Halifax. Built in 1979, this timber-framed, three-level home blends contemporary style with warm, inviting features, including cathedral ceilings, hardwood floors, new Berber carpet, skylights, a floor-to-ceiling brick fireplace, and a sauna. The lower level offers a guest room or home office with an ensuite, plus a sauna and a laundry room with ample storage. On the main level, the cathedral-ceiling living room features an airtight wood-burning fireplace and hardwood floors that extend to a spacious balcony with leafy treetop views. The galley kitchen overlooks the backyard, where a generous patio is perfect for barbecuing. A storage shed and professionally installed horizontal wood fencing add convenience and privacy. Upstairs, a loft-like layout features two bedrooms, including a spacious primary bedroom, and a full bathroom. Set on an oversized 10,000-square-foot lot with excellent sun exposure, the property feels wonderfully private among mature trees. The backyard is a peaceful oasis of patios, rock gardens, and perennial flowers. Chocolate Lake is just a six-minute stroll away, offering freshwater swimming, tennis, basketball, and more. Walk six-minutes more to enjoy Halifax Yoga Centre and Chocolate Lake Community Recreation Centre featuring a fitness centre, gym, and dance studio. Within a ten-minute drive, you’ll find the Royal Nova Scotia Yacht Squadron, Ashburn Golf Club, Halifax Shopping Centre, and Bayers Lake.
Property Details
| Property Style | Residential |
|---|---|
| Zoning | R1 |
| Building Style | 3 Level |
| Structure Style | Detached |
| Structures | Deck, Patio, Shed |
| Utilities | Cable, Electricity, High Speed Internet, Telephone |
| Roof | Asphalt Shingle |
| Flooring | Carpet, Concrete, Hardwood, Laminate, Tile |
| Basement | Full, Walkout |
| Driveway | Circular, Paved |
| Foundation | Poured Concrete |
| Exterior | Wood Siding |
| Heating Type | Baseboard, Fireplace, Heat Pump -Ductless, Stove, Ductless Cooling |
| Fuel Type | Electric, Wood |
| Water Source | Municipal |
| Sewage | Municipal |
| Building Age | 1979 Years |
| Year Built | 47 |
| Land Features | Landscaped, Partially Fenced, Sloping/Terraced, Wooded/Treed, Year Round Road |
| Water Frontage | Access: Lake |
Measurements
| Main Living Area | 1,000 sq ft |
|---|---|
| Total Living Area | 1,446 sq ft |
| Lot Size 1 | 10,950 sq ft |
| Total Lot Size | 10,950 sq ft |
| Building Dimensions | 20’ × 30’ |
| Lot Size Source | Land Reg |
| Property Size | Under 0.5 Acres |
| Floor | Room | Dimensions |
|---|---|---|
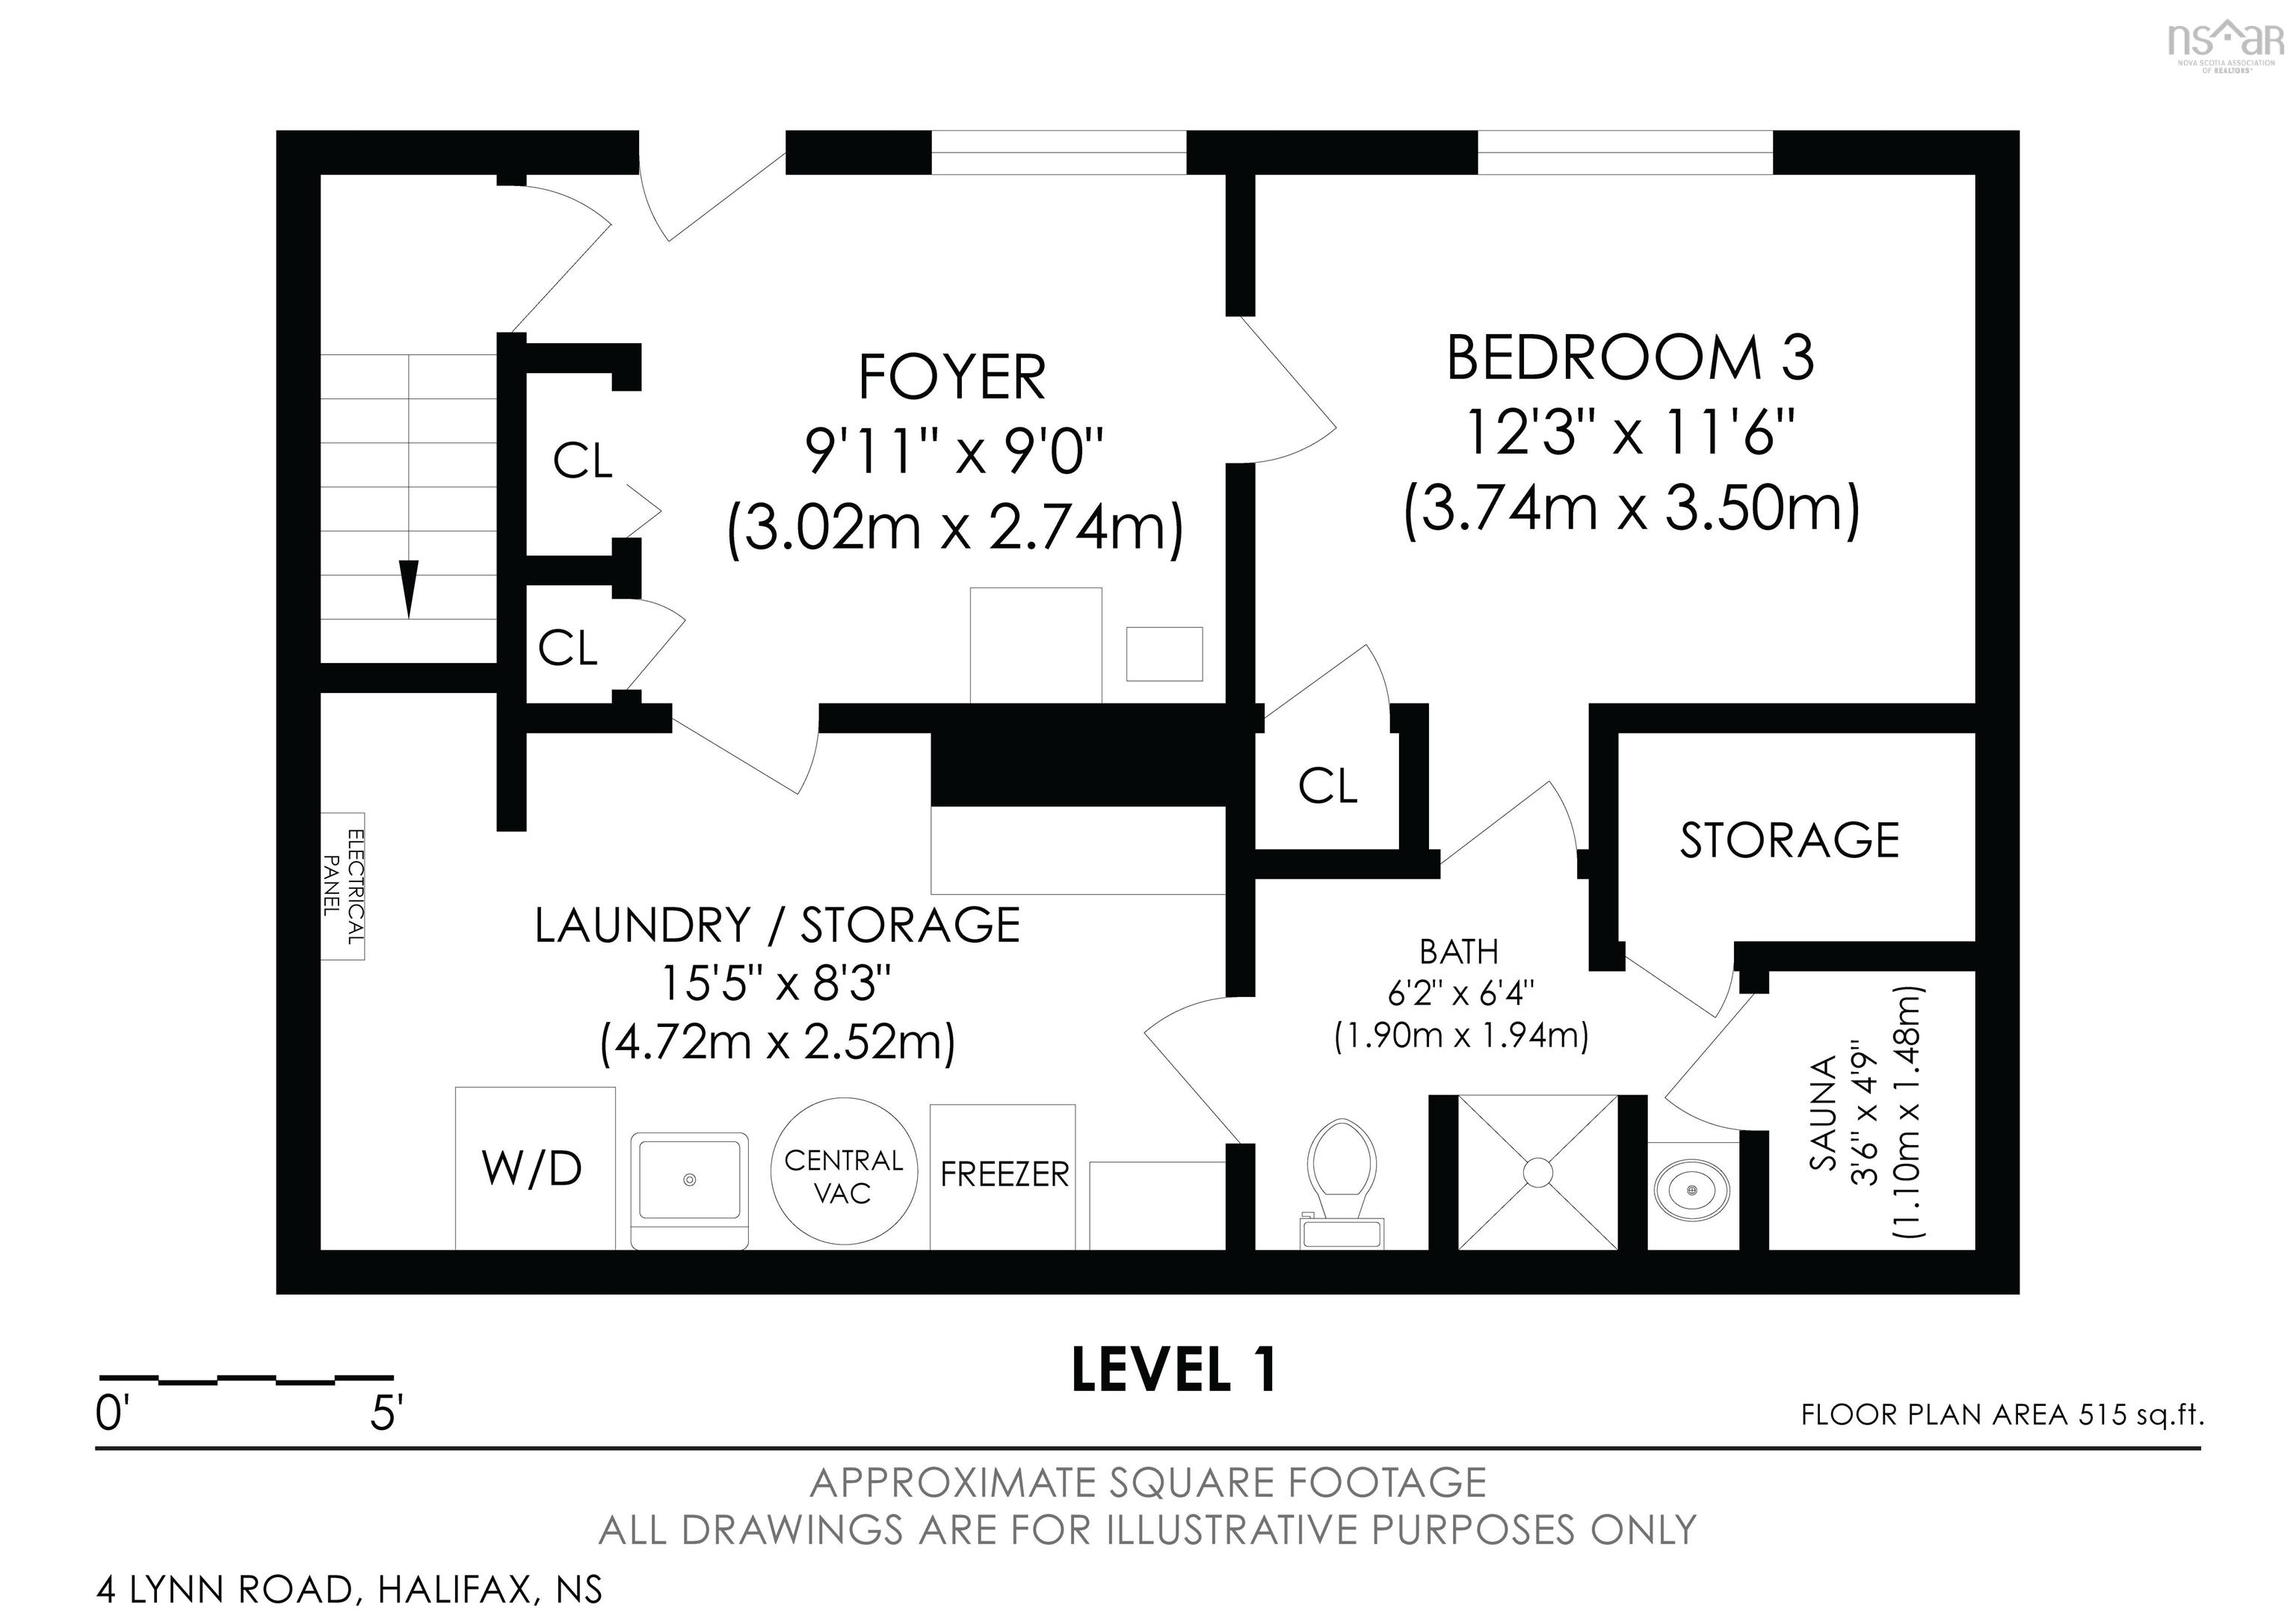
| Lower Level | Foyer | 9’1” × 9’ |
| Lower Level | Bedroom | 12’4” × 11’7” |
| Lower Level | Bath 1 | 6’2” × 6’5” |
| Lower Level | Laundry | 15’6” × 8’4” |
| Lower Level | OTHER | 0’ × 4’11” |
| 2nd Level | Foyer | 7’1” × 7’8” |
| 2nd Level | Kitchen | 12’ × 7’8” |
| 2nd Level | Dining Room | 8’10” × 8’1” |
| 2nd Level | Living Room | 25’7” × 11’5” |
| 2nd Level | OTHER | 0’ × 7’ |
| 3rd Level | Primary Bedroom | 9’8” × 11’5” |
| 3rd Level | Bath 2 | 5’ × 6’1” |
| 3rd Level | Bedroom | 10’1” × 7’2” |
Features
- Alarm System
- Deck
- Driveway
- Fireplace
- Garage
- Gym
- Landscaped
- Patio
| Appliances Included | Central Vacuum, Range - Electric, Dishwasher, Dryer - Electric, Washer, Freezer - Stand Up, Refrigerator |
|---|---|
| Other Features | Alarm System, Central Vacuum, Wood Stove(s), Wood Fireplace |
Location Details
| County | Halifax |
|---|---|
| District | Armdale, Purcells Cove, Herring Cove |
| Community Features | Golf Course, Park, Playground, Public Transit, Recreation Center, Shopping, Marina, Place Of Worship, Beach |
| Schools |
|
Contact Agent

Michael Sears
C.Mgr.; P.Mgr.; C.I.M.; CD
michael.sears@ververealty.ca
Thank you for reaching out
Your message was delivered, and a confirmation email has been sent to the address provided. If you do not see it in your inbox, please check your junk or spam folder.
We’re sorry, but there was an issue submitting your request. Please try again shortly, or contact us directly if the problem persists.