
4 Mayor Avenue
Summary
|
Beds
4
|
Baths
1
|
Single Family
1,060 sq ft
|
Storeys
3
|
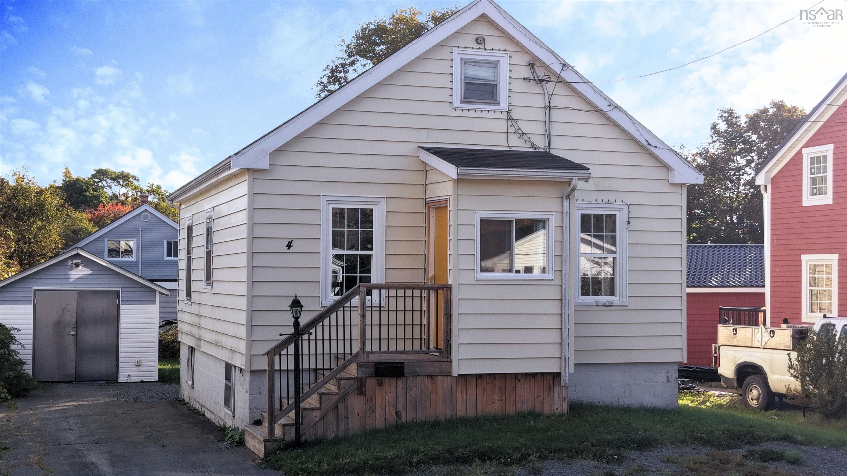
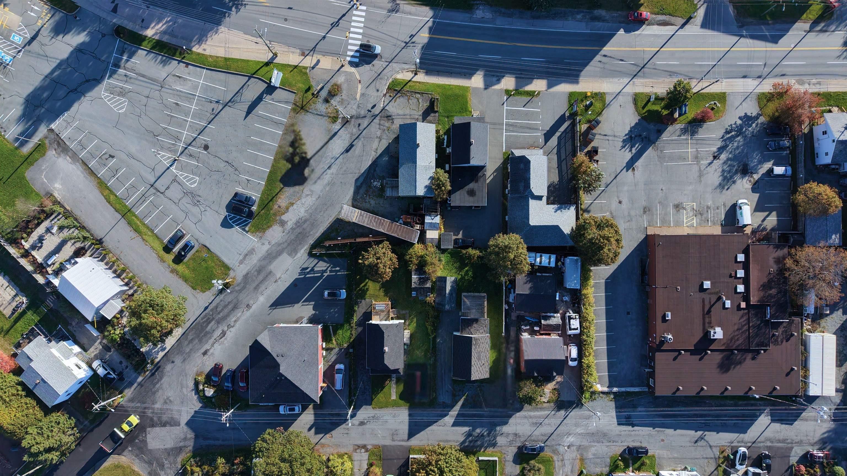
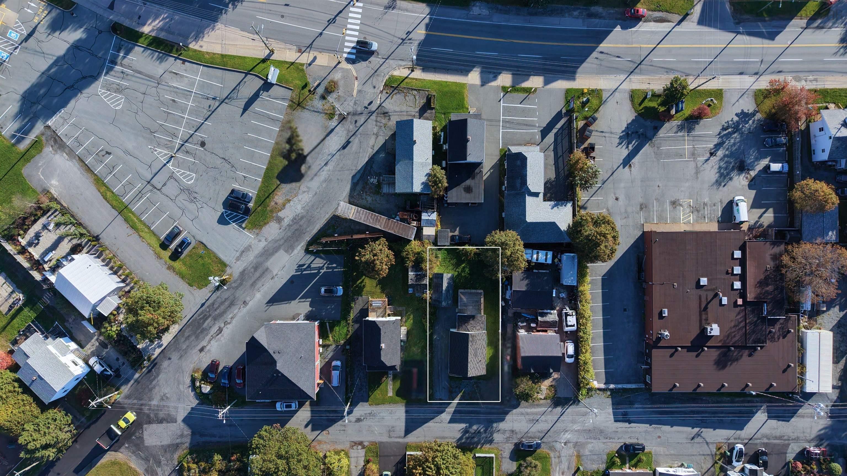
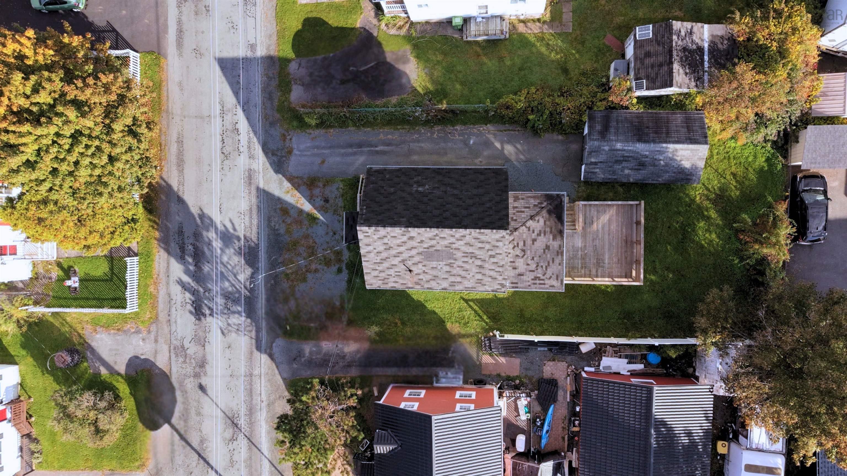
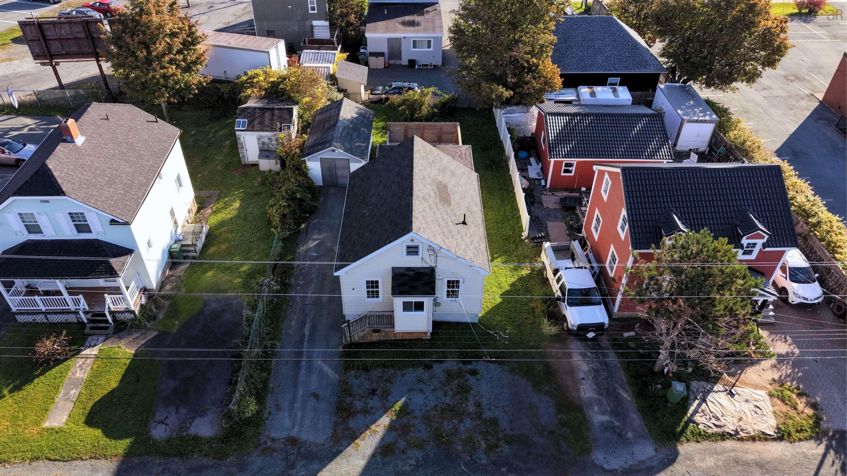
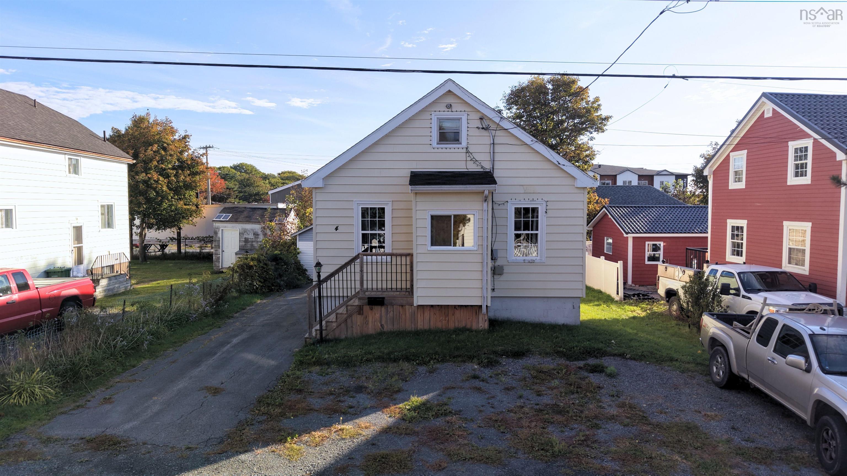
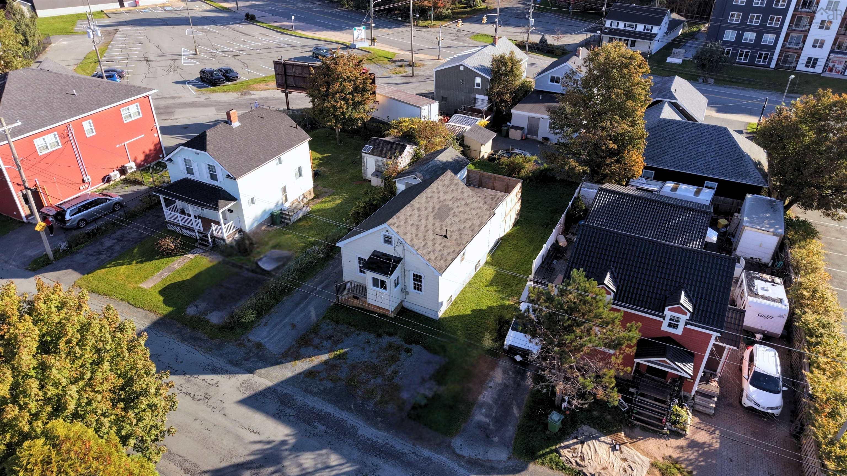
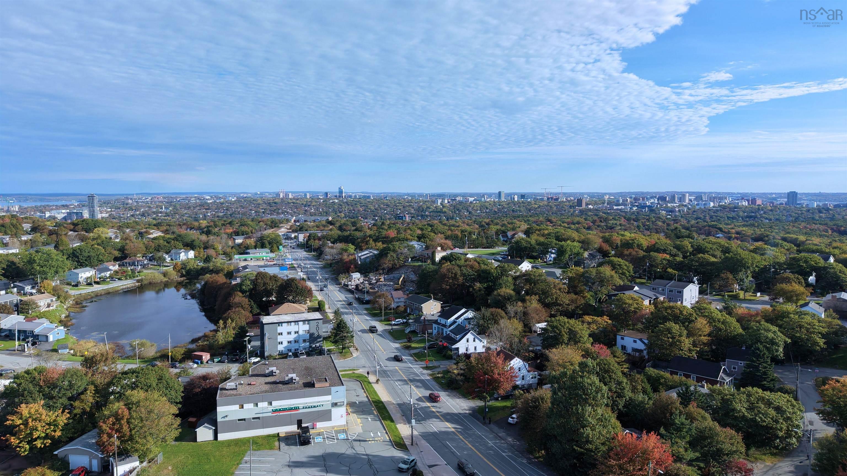
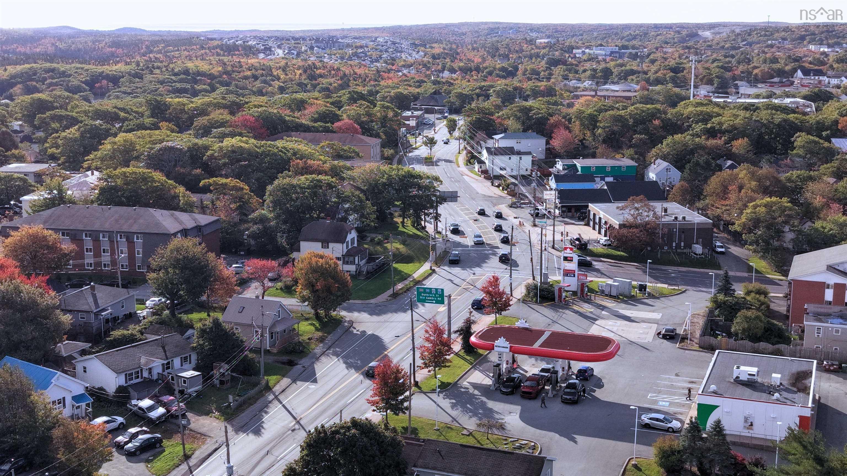
Located on Mayor Avenue, this property presents an opportunity for investors, developers, and buyers looking to unlock its potential. Commercial zoning offers added flexibility for a range of potential uses, subject to applicable zoning regulations and approvals. The existing four-bedroom, one-bathroom layout provides a starting point for those looking to renovate, reconfigure, or explore the possibilities this property may offer. Outside, the property features a paved driveway, rear deck, and backyard shed. Set within Spryfield, a community experiencing continued residential growth and renewed development interest, the property offers an opportunity to be part of an evolving Halifax neighbourhood. Conveniently situated near Long Lake Provincial Park, the Armdale Rotary, major highway connections, and everyday shopping, this is an opportunity to explore the possibilities in an established community with room to grow.
Property Details
| Property Style | Residential |
|---|---|
| Zoning | C-2A |
| Building Style | 1.5 Storey |
| Structure Style | Detached |
| Structures | Deck, Shed |
| Utilities | Other |
| Roof | Asphalt Shingle |
| Basement | Undeveloped |
| Foundation | Block Concrete, Poured Concrete |
| Heating Type | Forced Air, Furnace |
| Fuel Type | Oil |
| Water Source | Municipal |
| Sewage | Municipal |
| Building Age | 76 Years |
| Year Built | 1950 |
Measurements
| Main Living Area | 775 sq ft |
|---|---|
| Total Living Area | 1,060 sq ft |
| Lot Size 1 | 5,000 sq ft |
| Total Lot Size | 5,000 sq ft |
| Building Dimensions | 36’ × 23’ |
| Property Size | Under 0.5 Acres |
| Floor | Room | Dimensions |
|---|---|---|
| Main Floor | Living Room | 18’ × 7’ |
| Main Floor | Kitchen | 10’ × 9’ |
| Main Floor | Dining Room | 9’ × 8’ |
| Main Floor | Bedroom | 11’ × 7’ |
| Main Floor | Bedroom | 11’ × 7’ |
| Main Floor | Bath 1 | 6’ × 5’ |
| 2nd Level | Bedroom | 17’ × 8’ |
| 2nd Level | Bedroom | 11’ × 5’ |
| 2nd Level | Rec Room | 19’ × 9’ × 7’ |
| Basement | OTHER | 9’ × 8’ |
Features
- Deck
Location Details
| County | Halifax |
|---|---|
| District | Spryfield |
| Schools |
|
Contact Agent

Michael Sears
C.Mgr.; P.Mgr.; C.I.M.; CD
michael.sears@ververealty.ca
Thank you for reaching out
Your message was delivered, and a confirmation email has been sent to the address provided. If you do not see it in your inbox, please check your junk or spam folder.
We’re sorry, but there was an issue submitting your request. Please try again shortly, or contact us directly if the problem persists.