
4 Ocono Court
Summary
|
Beds
3
|
Baths
2
|
Single Family
1,798 sq ft
|
Storeys
2
|
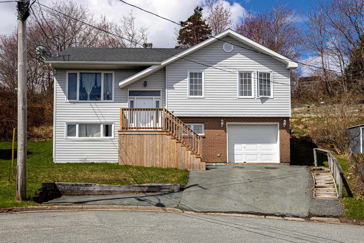
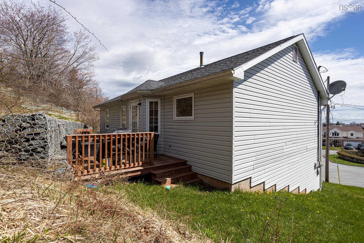
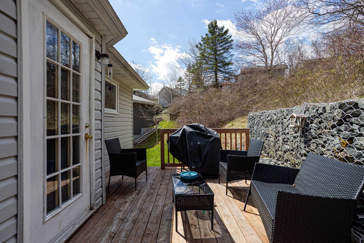
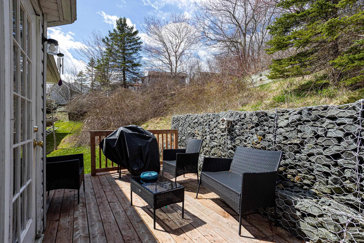
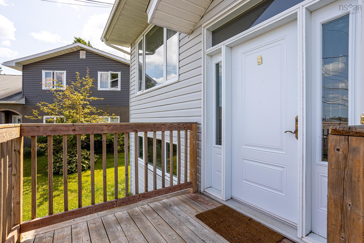
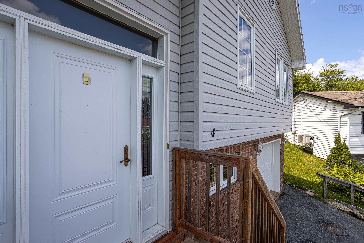
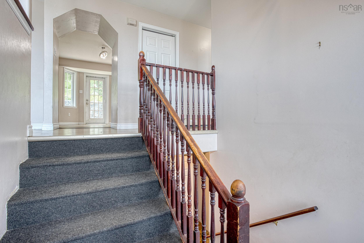
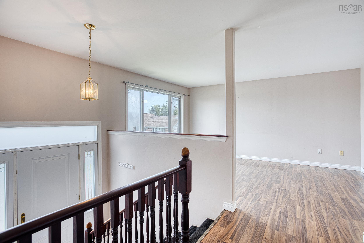
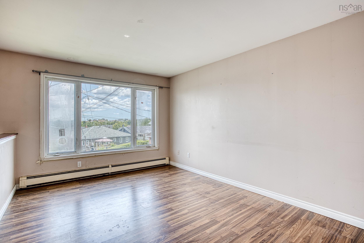
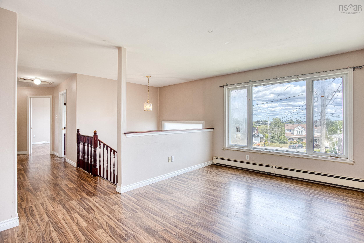
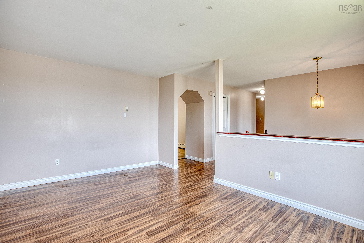
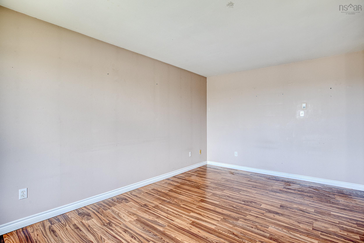
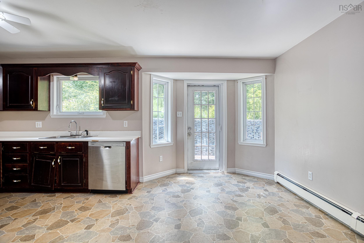
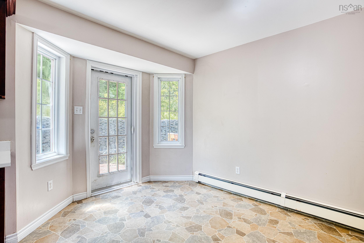
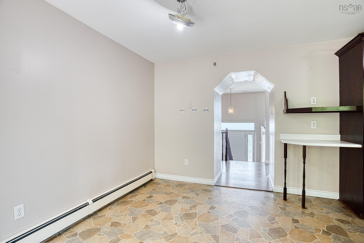
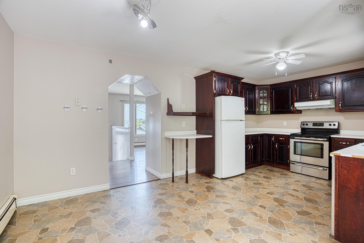
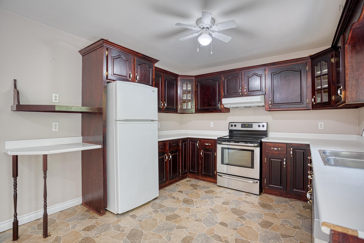
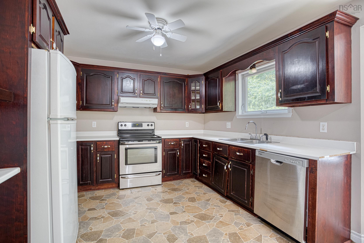
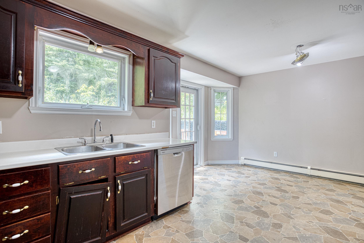
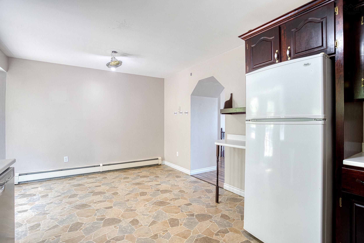
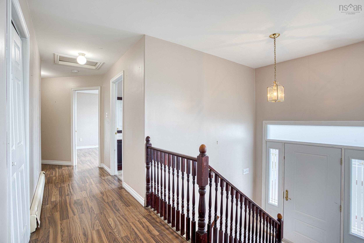
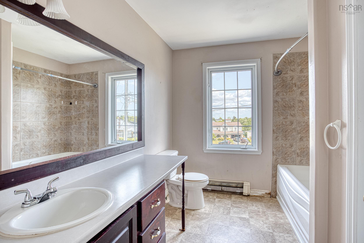
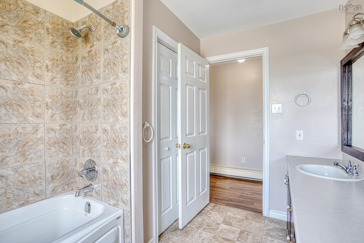
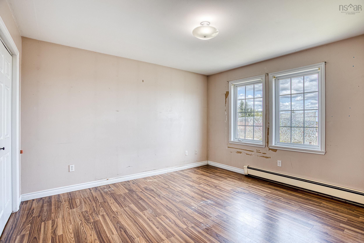
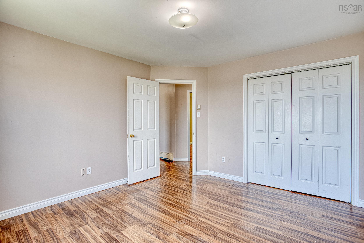
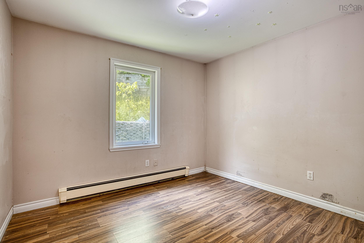
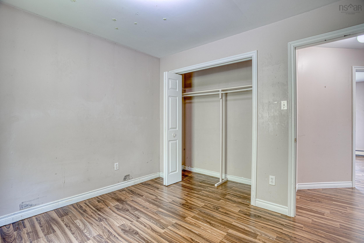
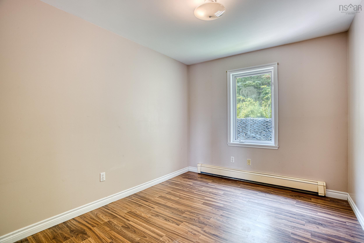
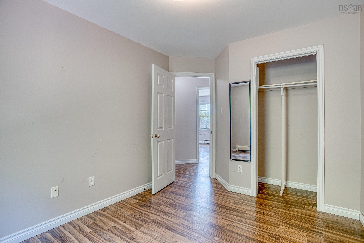
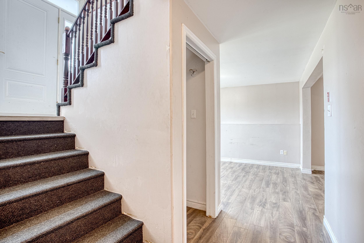
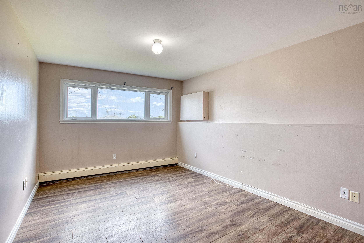
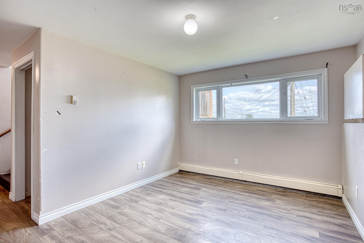
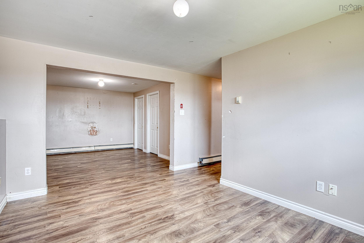
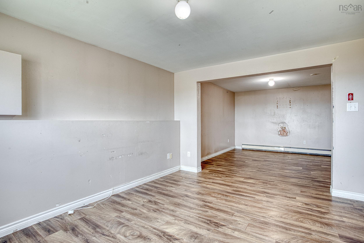
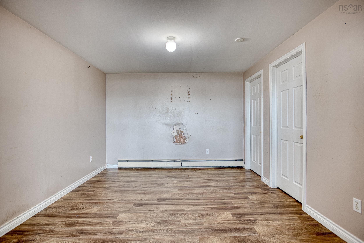
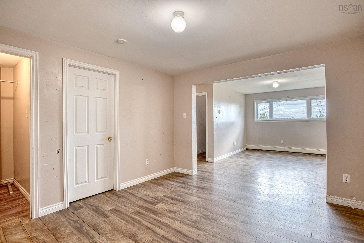
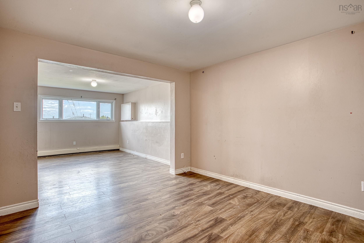
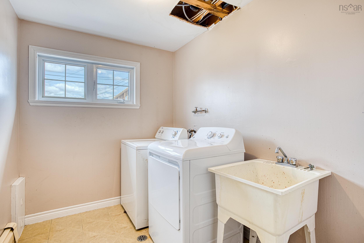
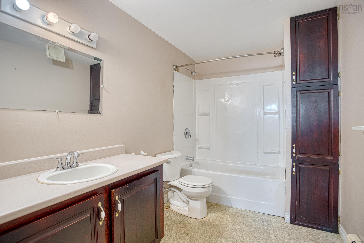
**Opportunity awaits at 4 Ocono Court in Dartmouth!** Nestled on a quiet cul-de-sac, this three-bedroom split-entry home offers a fantastic opportunity for buyers looking to add their own style and build equity. The functional layout features three bedrooms on the main level and a full bathroom, and a spacious lower-level rec room with 4 piece bath and a separate laundry room, providing plenty of room for a growing family or those seeking extra living space. While the home would benefit from cosmetic updates and some TLC, several important improvements have already been completed, including a newer roof and a replaced front entry door and front steps. For added peace of mind, the seller is also replacing the front living room window and the basement rec room window. Ideally located within walking distance of both the elementary and junior high schools, this home is also close to parks, shopping, public transit, and all the amenities Dartmouth has to offer. Whether you're a first-time buyer, investor, or someone looking for a project in a great neighbourhood, this is an excellent opportunity to create the home you've always envisioned. Bring your ideas and unlock the potential of this well-located property!
Property Details
| Property Style | Residential |
|---|---|
| Zoning | R-1 |
| Building Style | Split Entry |
| Structure Style | Detached |
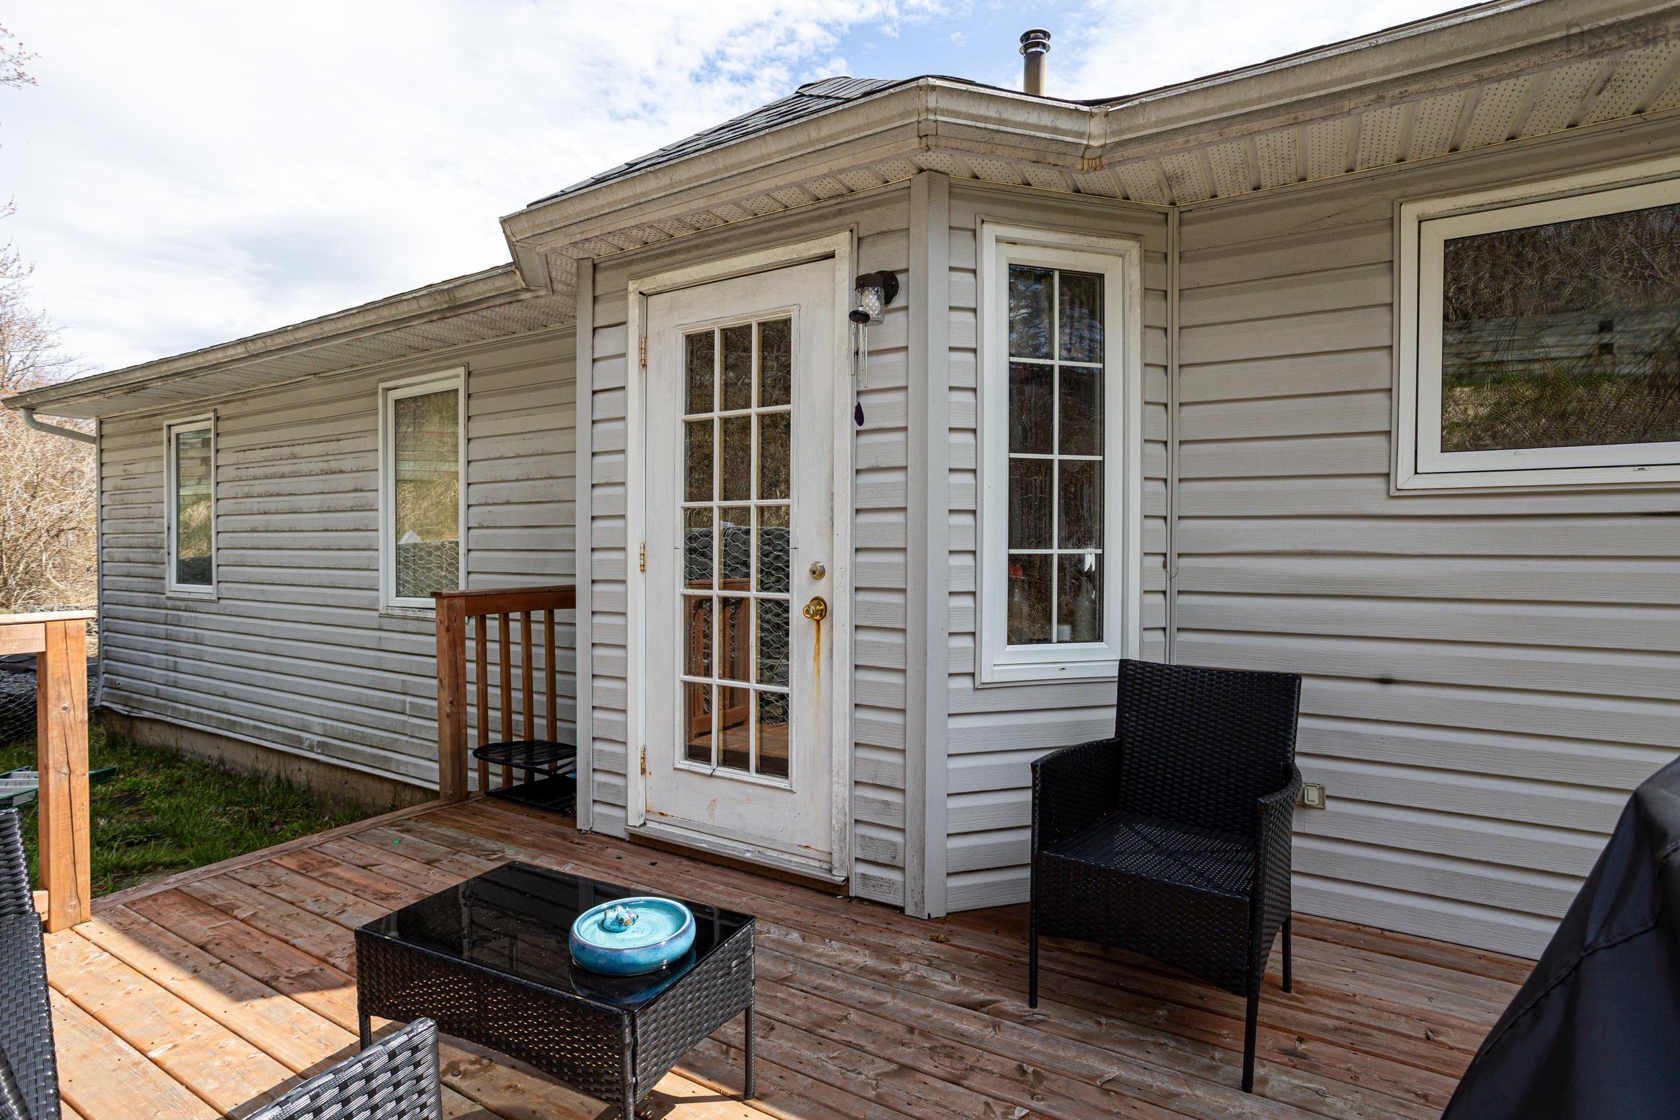
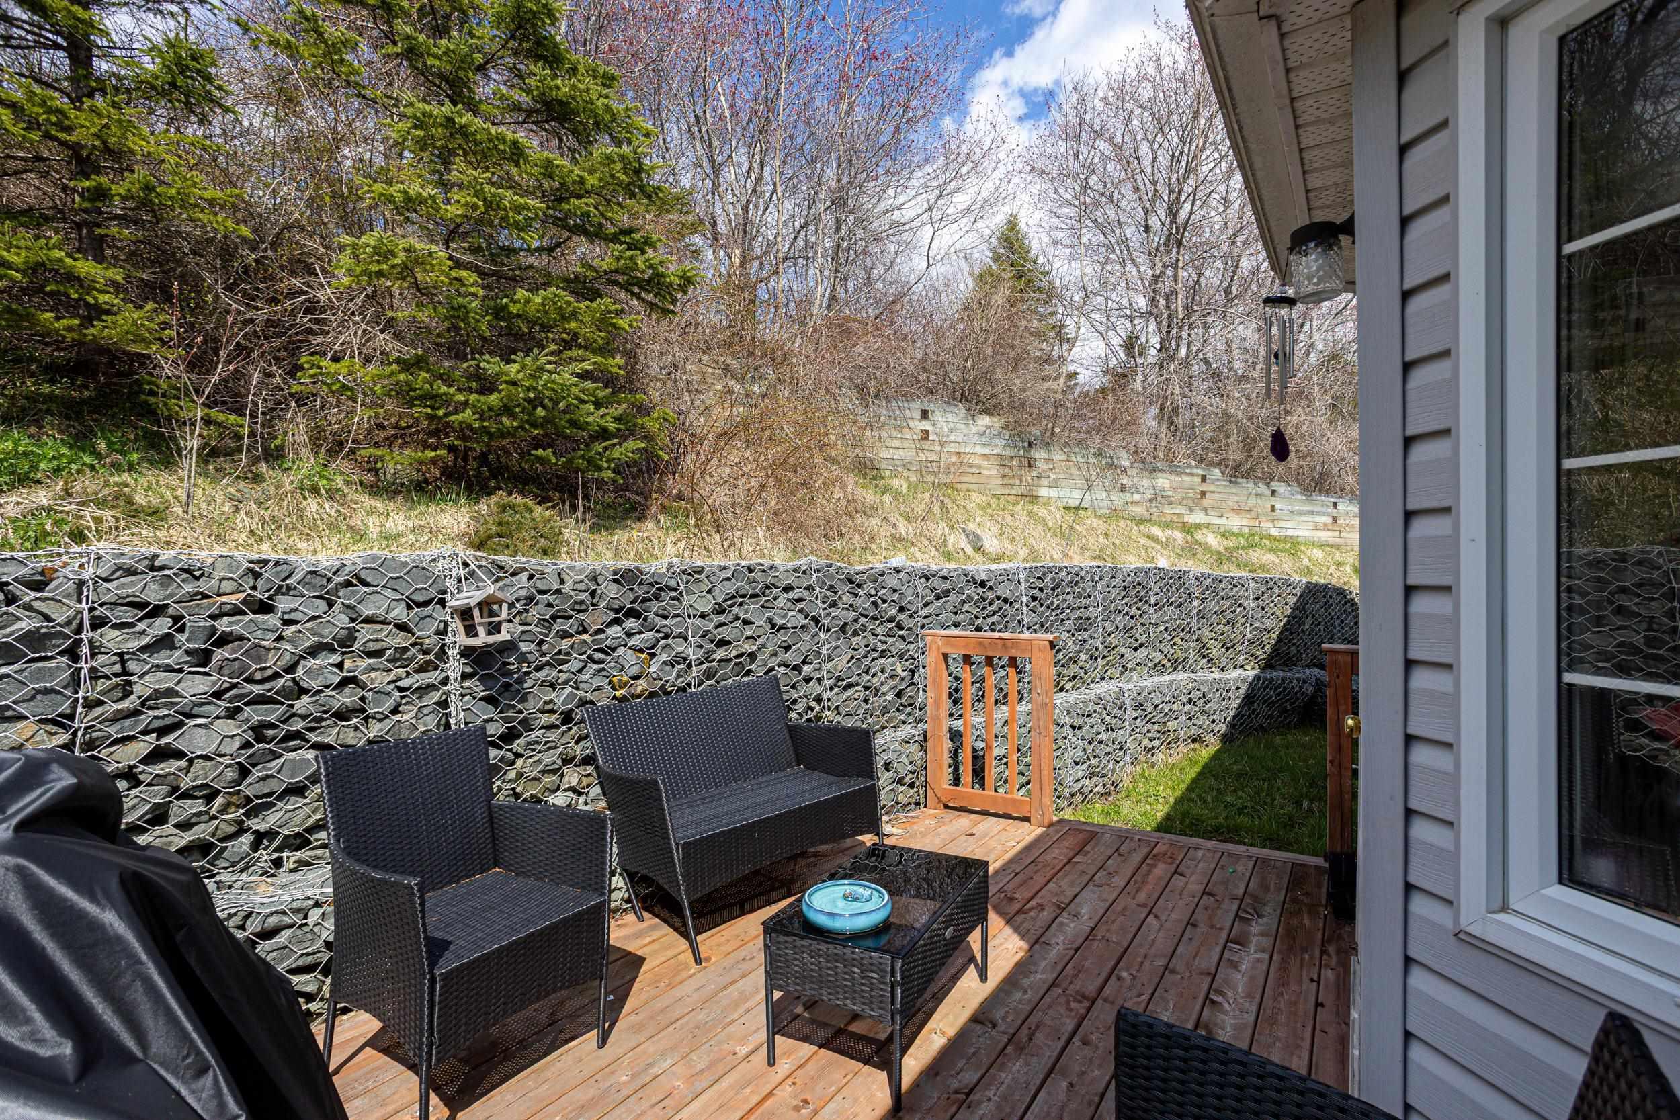
| Structures | Deck |
| Utilities | Cable, Electricity, High Speed Internet, Telephone |
| Roof | Asphalt Shingle |
| Flooring | Laminate, Linoleum |
| Basement | Fully Developed |
| Garage Type | Built-In, Heated, Wired |
| Driveway | Paved |
| Foundation | Poured Concrete |
| Exterior | Vinyl |
| Heating Type | Baseboard, Hot Water |
| Fuel Type | Electric, Oil |
| Water Source | Municipal |
| Sewage | Municipal |
| Building Age | 29 Years |
| Year Built | 1997 |
| Land Features | Landscaped, Sloping/Terraced |
Measurements
| Main Living Area | 988 sq ft |
|---|---|
| Total Living Area | 1,798 sq ft |
| Lot Size 1 | 9,120 sq ft |
| Total Lot Size | 9,120 sq ft |
| Building Dimensions | 28’ × 40’ |
| Property Size | Under 0.5 Acres |
| Floor | Room | Dimensions |
|---|---|---|
| Main Floor | Kitchen | 10’ × 11’ |
| Main Floor | Dining Nook | 7’ × 11’ |
| Main Floor | Living Room | 10’ × 15’ |
| Main Floor | Bedroom | 8’ × 9’ |
| Main Floor | Bedroom | 9’ × 10’ |
| Main Floor | Primary Bedroom | 12’ × 12’ |
| Main Floor | Bath 1 | 8’ × 9’ |
| Basement | Rec Room | 9’ × 26’ |
| Basement | Bath 2 | 6’ × 9’ |
| Basement | Laundry | 6’ × 8’ |
Features
- Deck
- Driveway
- Garage
- Landscaped
| Appliances Included | Stove, Dishwasher, Dryer, Washer, Refrigerator |
|---|
Location Details
| County | Halifax |
|---|---|
| District | Woodlawn, Portland Estates, Nantucket |
| Community Features | Park, Public Transit, Shopping, Place Of Worship |
| Schools |
|
Contact Agent

Michael Sears
C.Mgr.; P.Mgr.; C.I.M.; CD
michael.sears@ververealty.ca
Thank you for reaching out
Your message was delivered, and a confirmation email has been sent to the address provided. If you do not see it in your inbox, please check your junk or spam folder.
We’re sorry, but there was an issue submitting your request. Please try again shortly, or contact us directly if the problem persists.