
4 Takouhie Court
Summary
|
Beds
5
|
Baths
2
|
Single Family
2,144 sq ft
|
Storeys
2
|
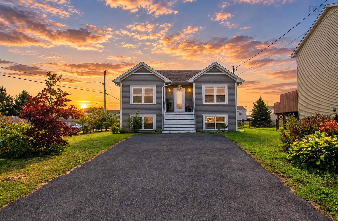
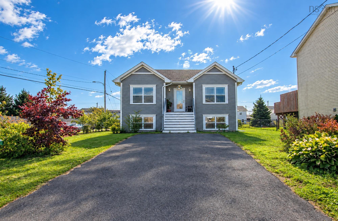
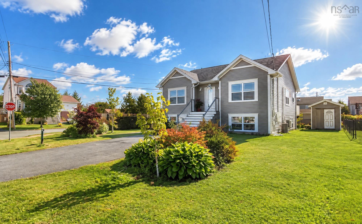
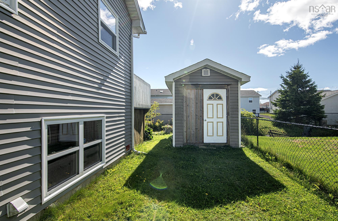
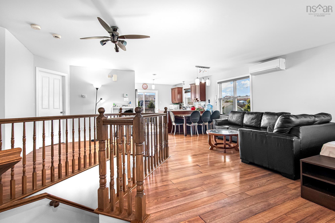
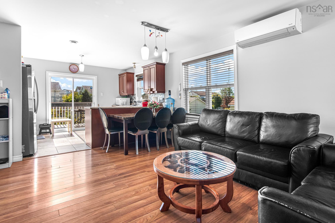
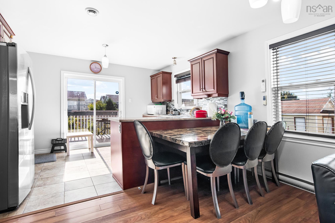
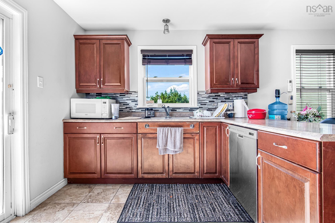
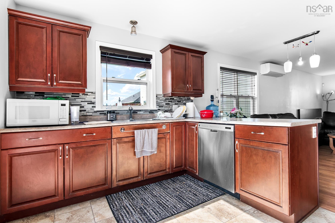
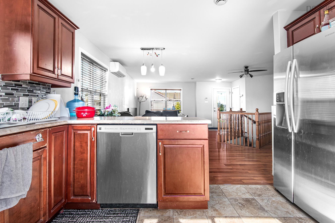
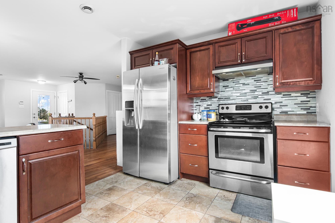
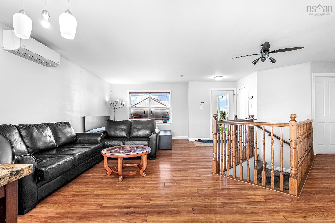
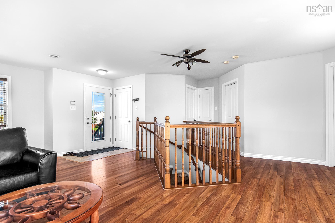
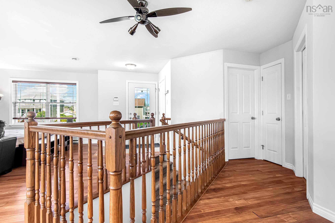
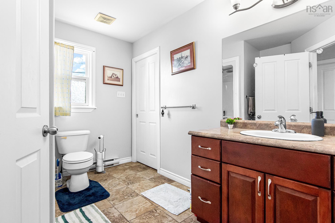
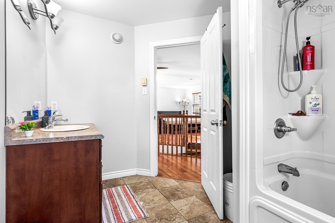
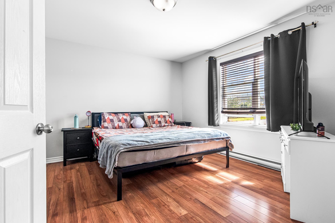
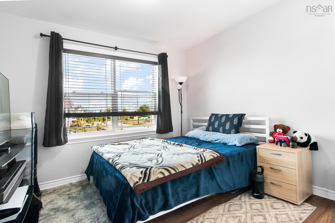
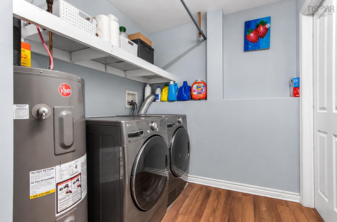
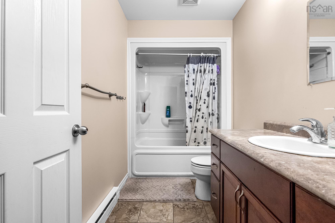
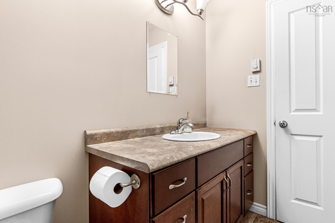
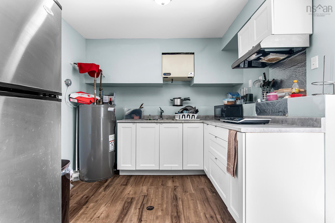
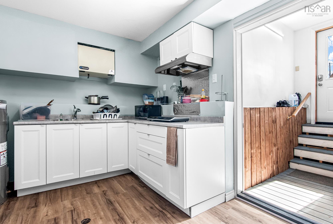
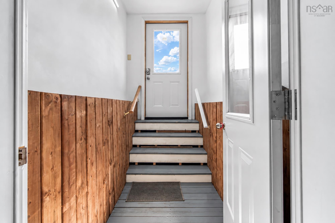
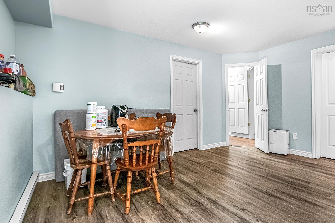
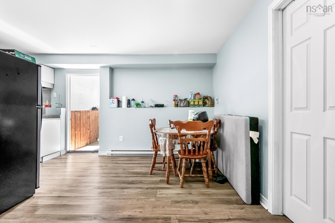
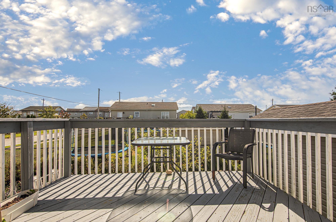
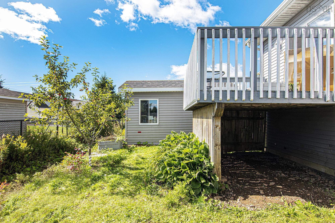
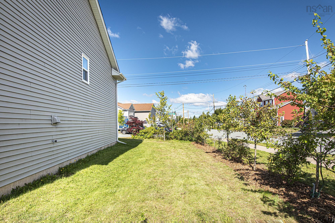
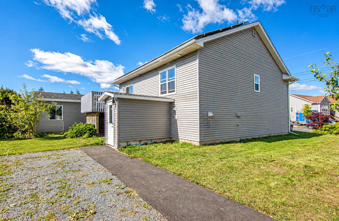
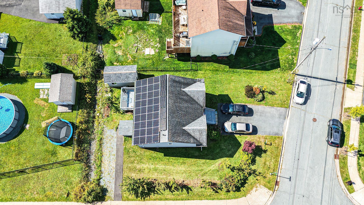
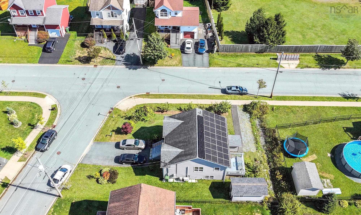
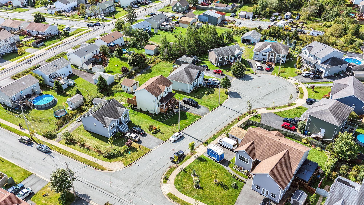
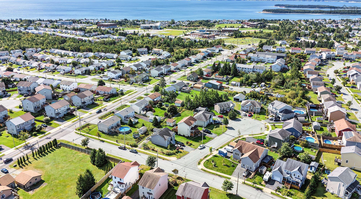
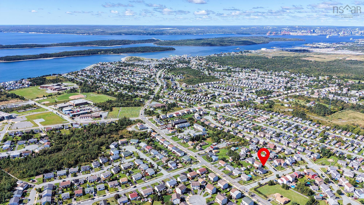
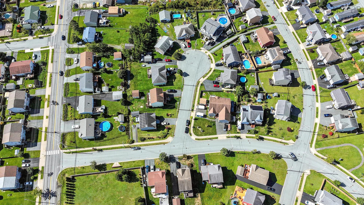
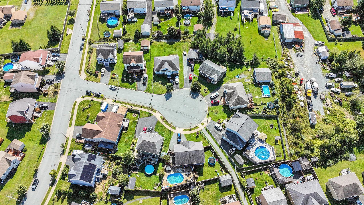
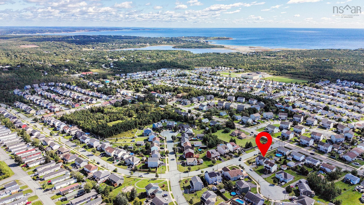
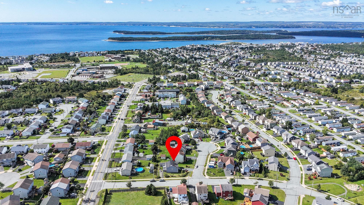
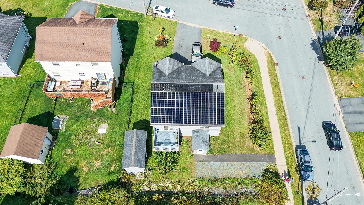
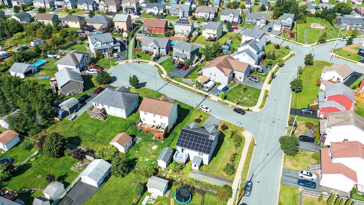
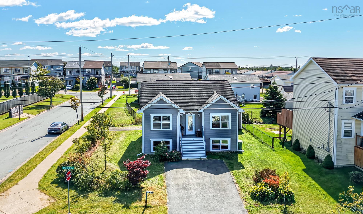
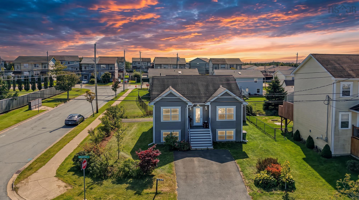
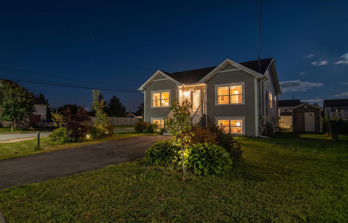
Five bedrooms, two living spaces and energy-conscious living! Welcome to 4 Takouhie Court in family friendly Brookview Estates, Eastern Passage. This beautifully maintained raised bungalow offers approximately 2,144 sq. ft. of finished space, with solar panels, a ductless heat pump and electric heating helping reduce energy costs. The main level features a bright open concept kitchen, dining and living area, 2 bedrooms, full bath and patio doors to the rear deck. The fully developed lower level offers a 3 bedroom living space with its own entrance, kitchen/dining area, full bath and laundry; ideal for rental income, extended family or guests. Enjoy a level landscaped lot, double paved driveway, rear deck and shed, conveniently accessible to schools, parks, transit, shopping and local amenities.
Property Details
| Property Style | Residential |
|---|---|
| Zoning | R-1 |
| Building Style | 2 Level,Bungalow,Apartment |
| Structure Style | Detached |
| Structures | Deck, Shed |
| Utilities | Cable, Electricity, High Speed Internet |
| Roof | Asphalt Shingle |
| Flooring | Ceramic, Hardwood, Laminate |
| Basement | Full, Fully Developed, Walkout |
| Driveway | Double, Paved |
| Foundation | Poured Concrete |
| Exterior | Vinyl |
| Heating Type | Baseboard, Heat Pump -Ductless |
| Fuel Type | Electric, Solar |
| Water Source | Municipal |
| Sewage | Municipal |
| Building Age | 17 Years |
| Year Built | 2009 |
| Land Features | Landscaped, Level |
Measurements
| Main Living Area | 1,072 sq ft |
|---|---|
| Total Living Area | 2,144 sq ft |
| Lot Size 1 | 7,145 sq ft |
| Total Lot Size | 7,145 sq ft |
| Building Dimensions | 34’ × 32’ |
| Lot Size Source | Land Reg |
| Property Size | Under 0.5 Acres |
| Floor | Room | Dimensions |
|---|---|---|
| Main Floor | Kitchen | 13’ × 9’ |
| Main Floor | Dining Room | 10’ × 9’ |
| Main Floor | Living Room | 13’10” × 11’ |
| Main Floor | Primary Bedroom | 13’5” × 11’7” |
| Main Floor | Bedroom | 11’ × 10’ |
| Main Floor | Bath 1 | 4’ |
| Lower Level | Kitchen | 11’ × 9’ |
| Lower Level | Dining Room | 14’ × 10’ |
| Lower Level | Bedroom | 14’ × 13’8” |
| Lower Level | Bedroom | 16’ × 11’ |
| Lower Level | Bedroom | 11’ × 10’ |
| Lower Level | Bath 2 | 4’ |
| Lower Level | Laundry | 7’ × 6’7” |
Features
- Deck
- Driveway
- Garage
- Landscaped
| Other Features | Air Exchanger, Central Vac Roughed In, Walk In Closet |
|---|
Location Details
| County | Halifax |
|---|---|
| District | Dartmouth Woodside, Eastern Passage, Cow Bay |
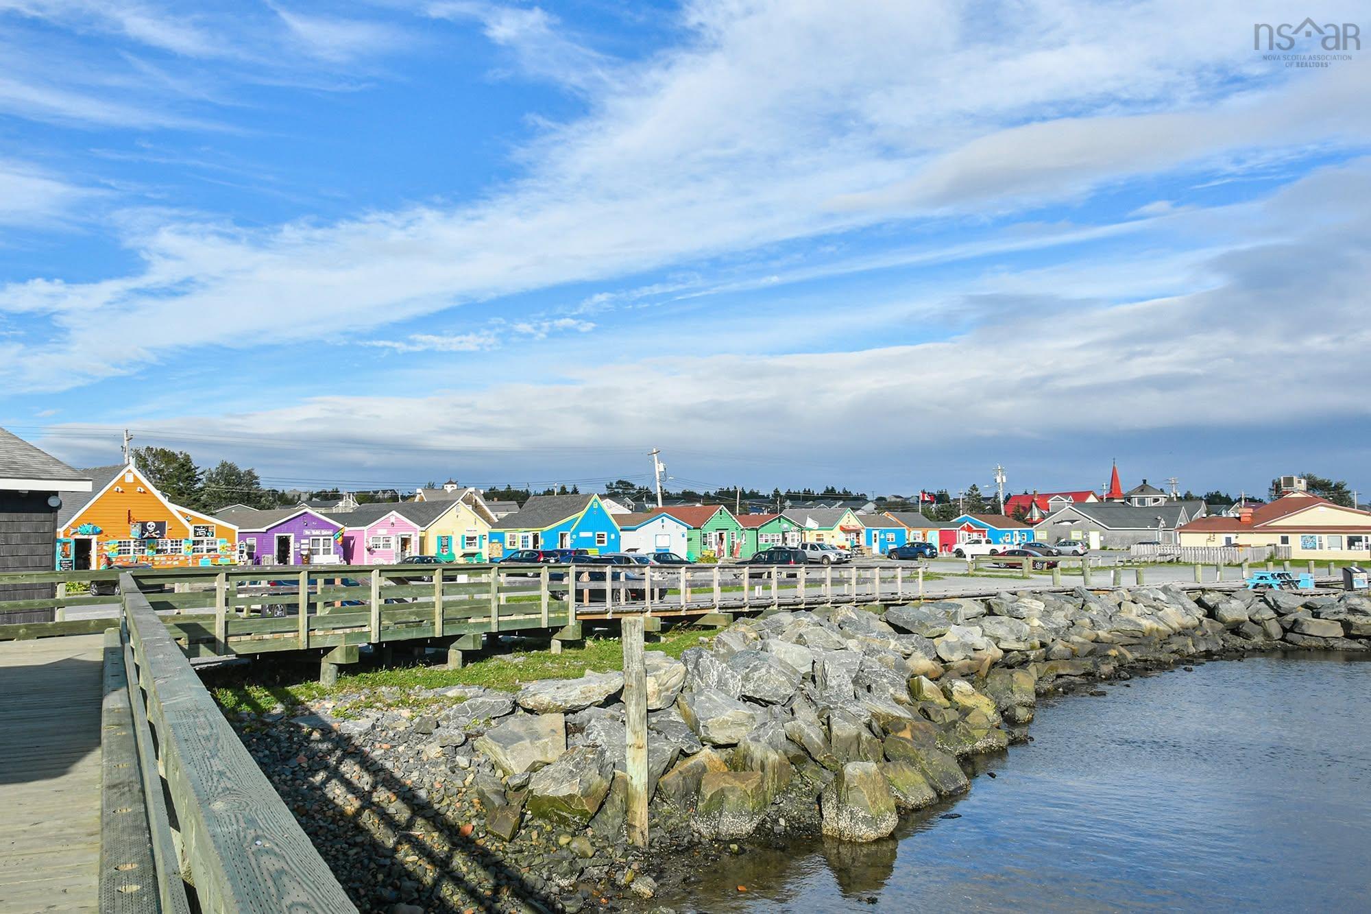
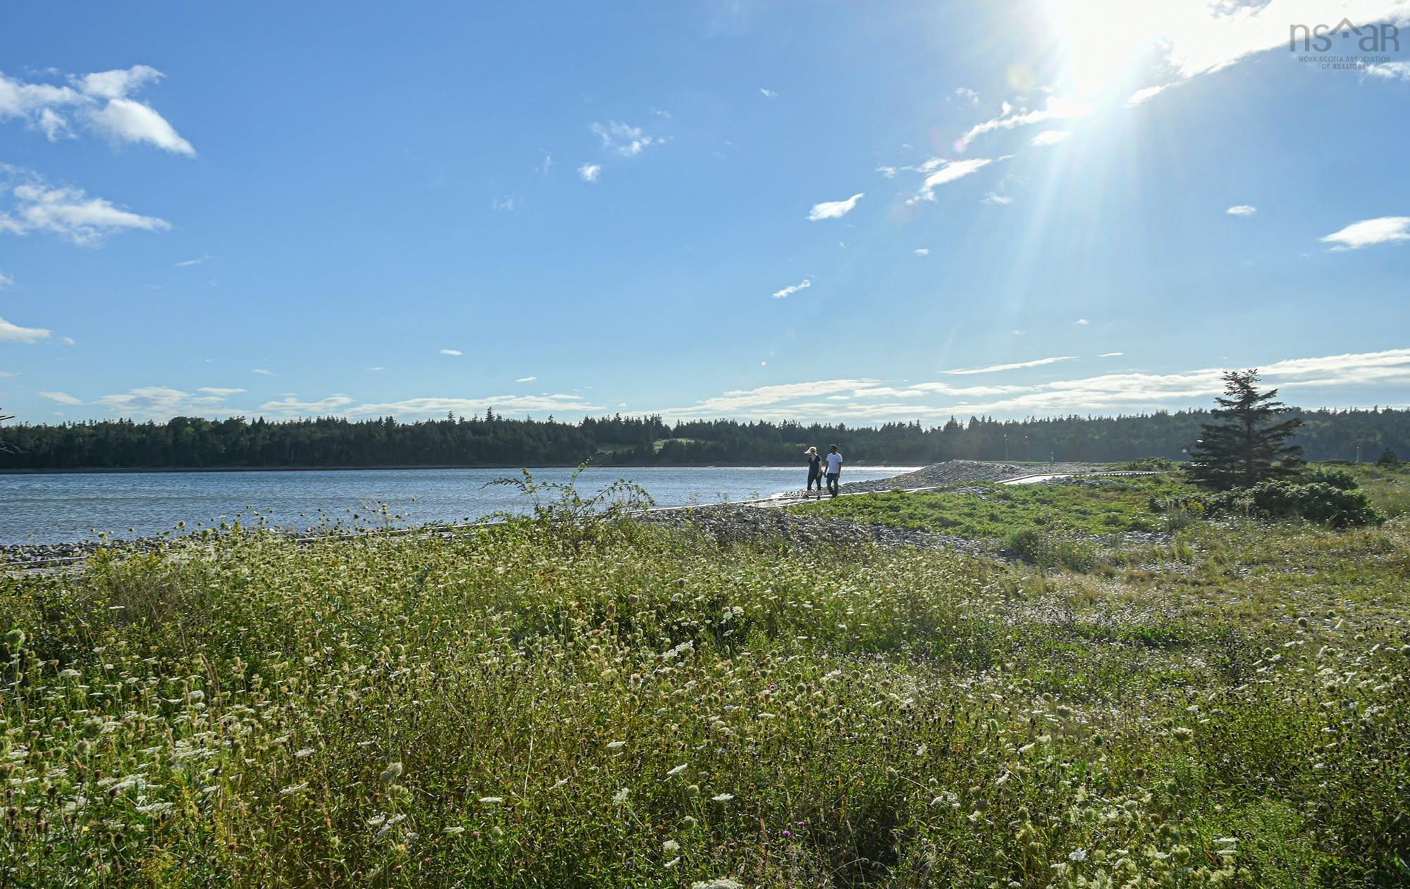
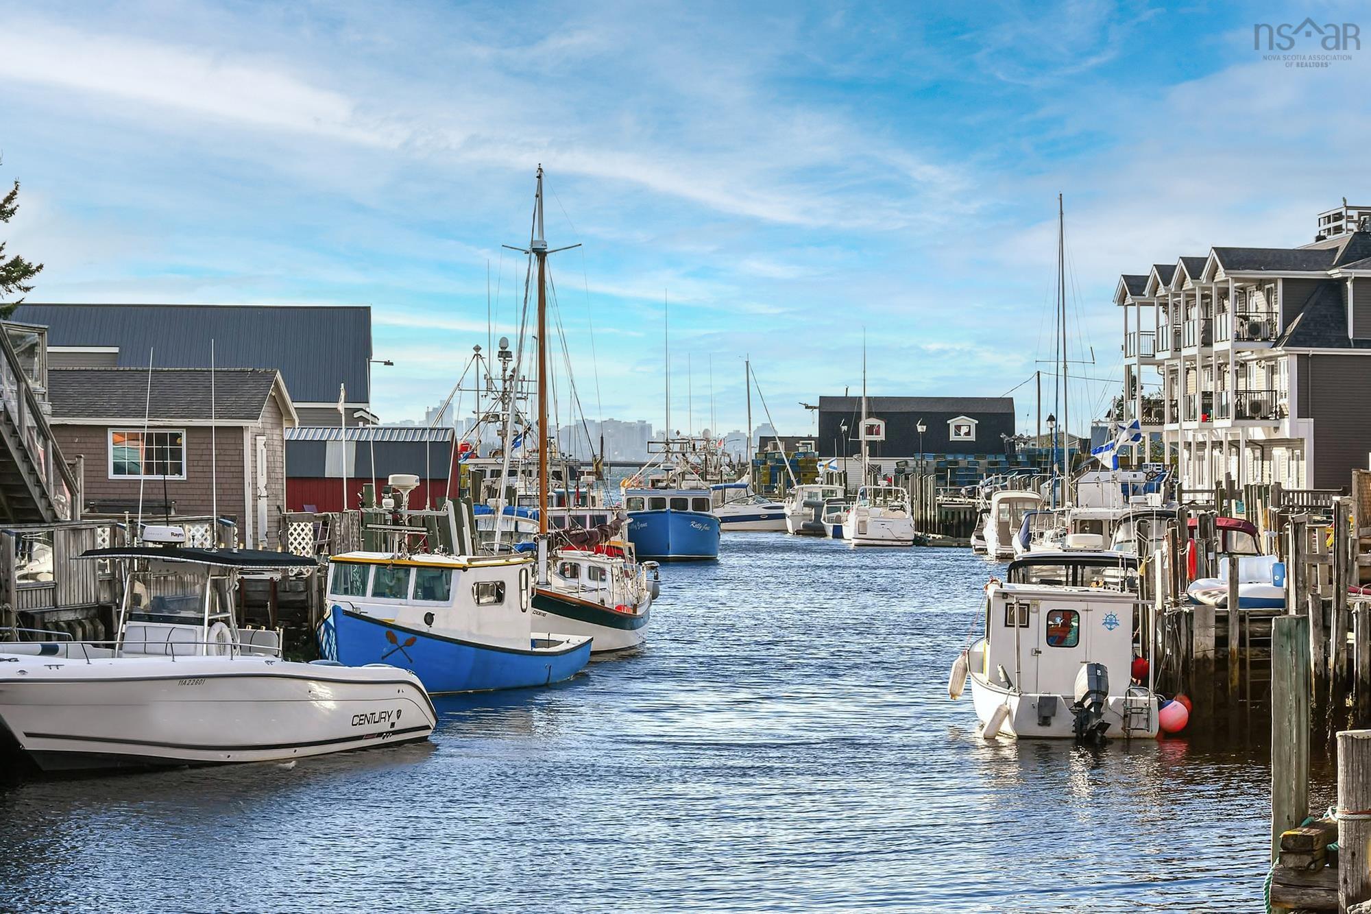
| Community Features | Marina, Park, Place Of Worship, Playground, Public Transit, Recreation Center, School Bus Service, Shopping |
| Schools |
|
Contact Agent

Michael Sears
C.Mgr.; P.Mgr.; C.I.M.; CD
michael.sears@ververealty.ca
Thank you for reaching out
Your message was delivered, and a confirmation email has been sent to the address provided. If you do not see it in your inbox, please check your junk or spam folder.
We’re sorry, but there was an issue submitting your request. Please try again shortly, or contact us directly if the problem persists.