
4 Turnberry Lane
Summary
|
Beds
4
|
Baths
2
|
Single Family
2,361 sq ft
|
Storeys
2
|
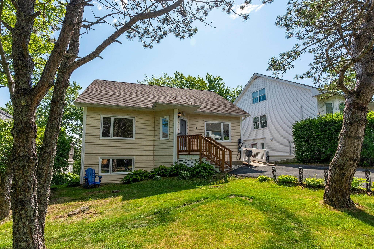
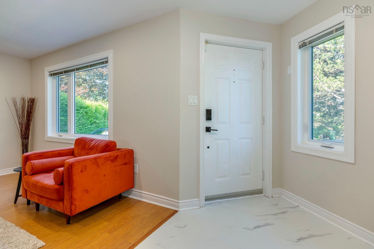
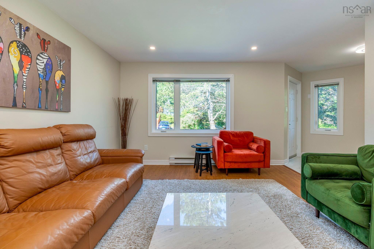
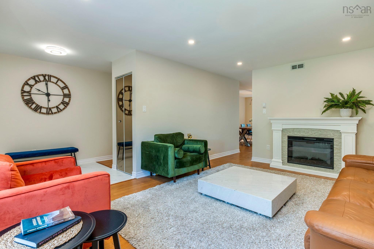
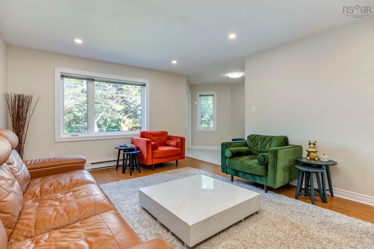
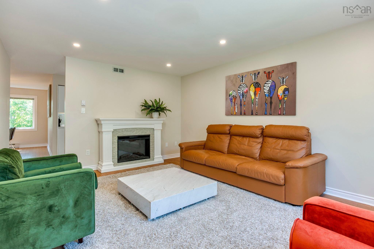
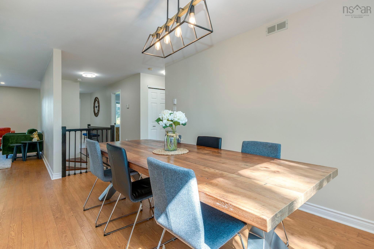
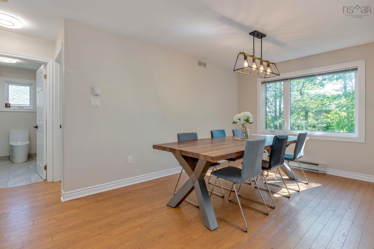
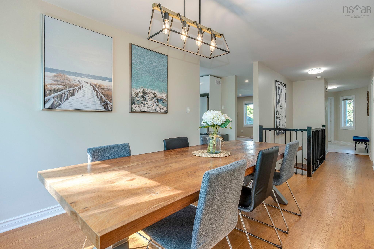
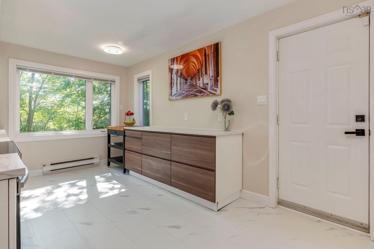
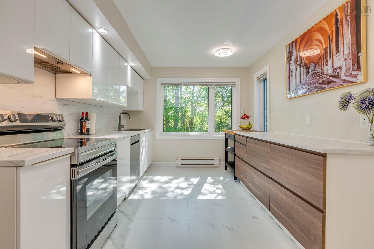
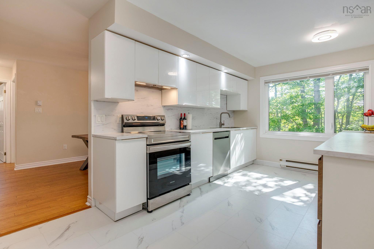
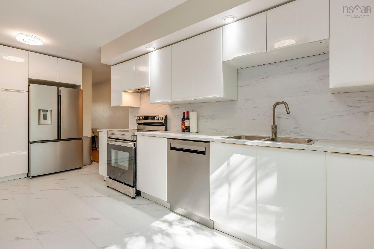
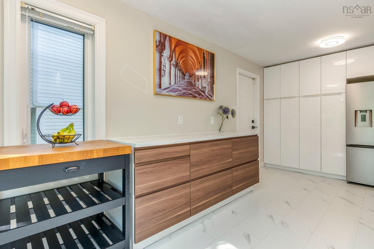
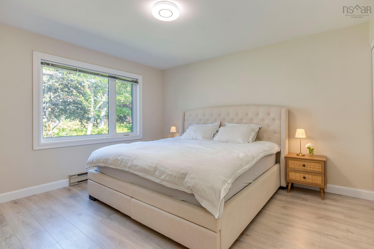
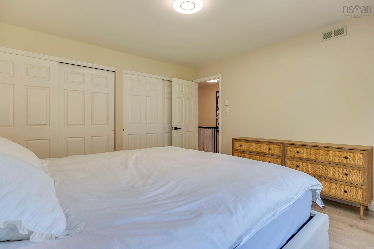
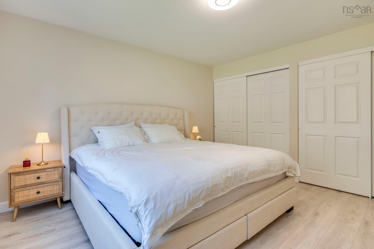
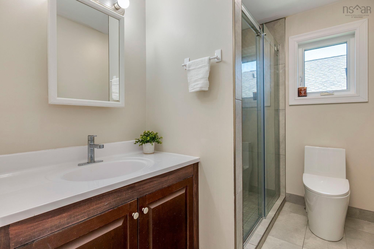
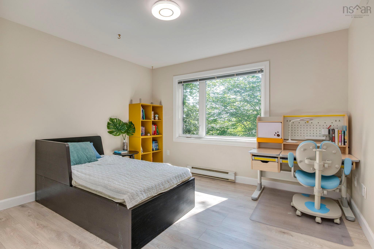
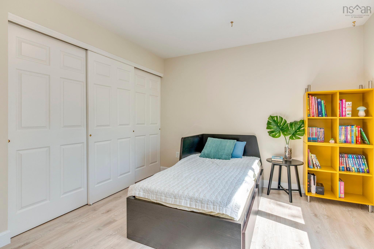
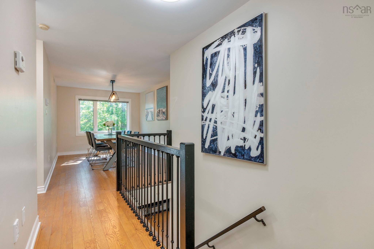
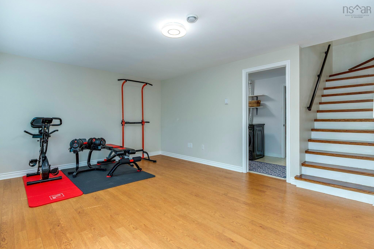
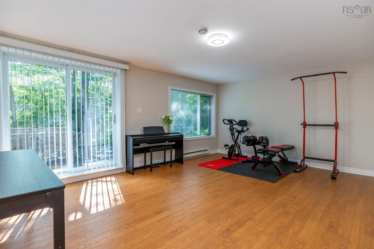
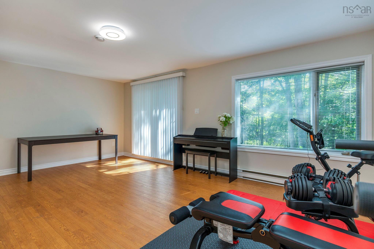
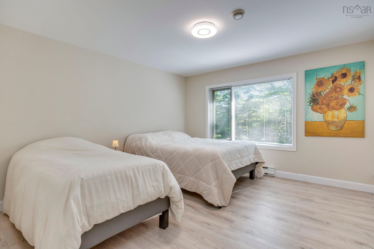
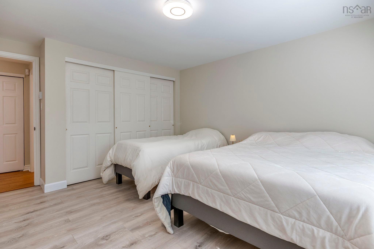
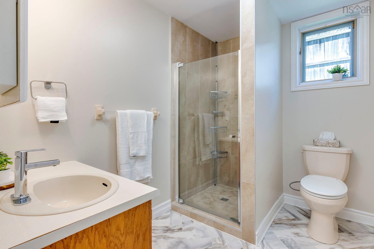
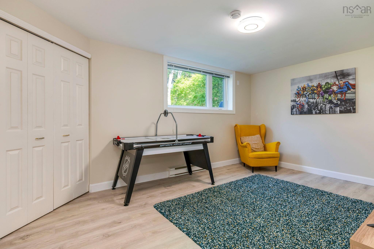
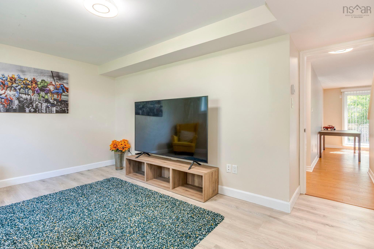
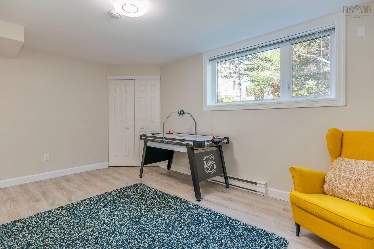
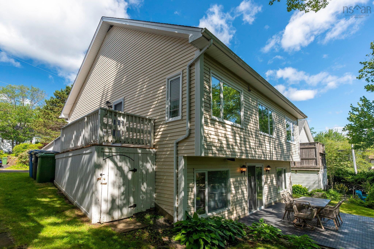
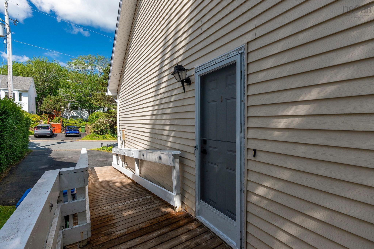
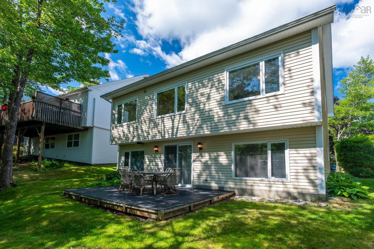
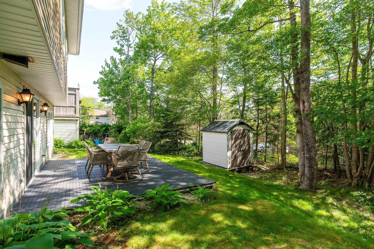
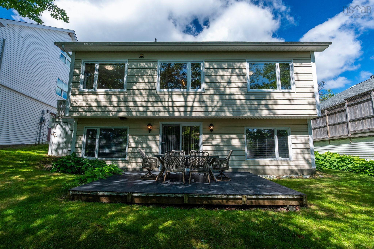
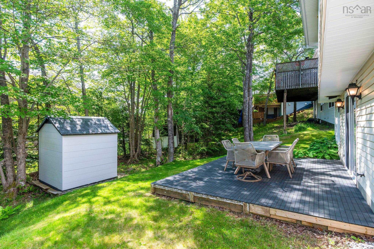
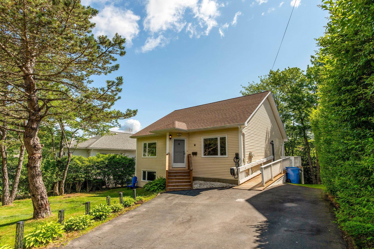
Welcome to 4 Turnberry Lane, a charming R-2000 built, two-level detached home located on a low-traffic, family-friendly cul-de-sac in the highly sought-after Park West school zone of Halifax. This 4-bedroom, 2-bathroom home features a versatile 2,361 sq. ft. layout, with 2 bedrooms and a full bathroom on each level. The bright main level features a spacious living room with gorgeous floors and a new electric fireplace (2025). The recently renovated kitchen (2022) includes new cabinetry, tile flooring, and brand-new appliances. A wheelchair-accessible side entrance directly off the kitchen provides a convenient second entry point onto the main level. Two generous bedrooms are thoughtfully positioned on either side of the stunning full bathroom. The primary bedroom features double closets and a large window overlooking the front lawn, while the second bedroom, tucked away at the back of the home, offers the perfect space for a child’s bedroom or home office. The walkout lower level includes a large rec room with access to the backyard, two bedrooms, a full bathroom, laundry room, and plenty of storage. This flexible space offers options for a growing family, guests, a home office, or secondary suite potential. Outside, enjoy a private backyard surrounded by mature trees with an updated deck and new shed. Additional upgrades include new flooring in the bedrooms, foyer, and storage room (2022), a Level 2 EV charger (2025), LeafFilter gutter protection with a transferable lifetime warranty (2023), and new lighting, thermostats, and door hardware (2025). Don’t miss this opportunity to own a thoughtfully updated, move-in-ready home in a family-friendly neighbourhood close to parks, walking trails, great schools, and everyday amenities! Full list of upgrades available!
Property Details
| Property Style | Residential |
|---|---|
| Zoning | R-1 |
| Building Style | Bungalow |
| Structure Style | Detached |
| Structures | Deck |
| Utilities | Cable, Electricity, High Speed Internet, Telephone |
| Roof | Asphalt Shingle |
| Flooring | Ceramic, Laminate |
| Basement | Fully Developed, Walkout |
| Foundation | Wood |
| Exterior | Vinyl |
| Heating Type | Baseboard |
| Fuel Type | Electric |
| Water Source | Municipal |
| Sewage | Municipal |
| Building Age | 37 Years |
| Year Built | 1989 |
| Land Features | Landscaped, Level, Wooded/Treed |
Measurements
| Main Living Area | 1,224 sq ft |
|---|---|
| Total Living Area | 2,361 sq ft |
| Lot Size 1 | 5,104 sq ft |
| Total Lot Size | 5,104 sq ft |
| Building Dimensions | 33’1” × 37’10” |
| Property Size | Under 0.5 Acres |
| Floor | Room | Dimensions |
|---|---|---|
| Main Floor | Foyer | 10’2” × 6’11” |
| Main Floor | Living Room | 17’ × 12’10” |
| Main Floor | Kitchen | 18’ × 10’ |
| Main Floor | Dining Room | 18’ × 9’8” |
| Main Floor | Bedroom | 13’1” × 12’2” |
| Main Floor | Bath 1 | 5’10” × 8’1” |
| Main Floor | Primary Bedroom | 13’ × 12’6” |
| Basement | Bedroom | 13’2” × 15’10” |
| Basement | Storage | 12’4” × 15’11” |
| Basement | Laundry | 6’10” × 12’6” |
| Basement | Rec Room | 13’1” × 19’4” |
| Basement | Bedroom | 14’6” × 12’2” |
| Basement | Bath 2 | 6’5” × 8’1” |
Features
- Deck
- Landscaped
- Wheelchair Access
| Appliances Included | Stove, Dishwasher, Dryer, Washer, Refrigerator |
|---|---|
| Other Features | Air Exchanger, Wheelchair Access |
Location Details
| County | Halifax |
|---|---|
| District | Fairmount, Clayton Park, Rockingham |
| Community Features | Park, Playground, Public Transit, Recreation Center, Shopping |
| Schools |
|
Contact Agent

Michael Sears
C.Mgr.; P.Mgr.; C.I.M.; CD
michael.sears@ververealty.ca
Thank you for reaching out
Your message was delivered, and a confirmation email has been sent to the address provided. If you do not see it in your inbox, please check your junk or spam folder.
We’re sorry, but there was an issue submitting your request. Please try again shortly, or contact us directly if the problem persists.