
40 Boyne Court
Summary
|
Beds
3
|
Baths
2
|
Single Family
1,440 sq ft
|
Storeys
2
|
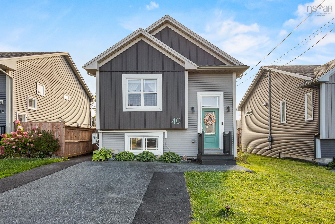
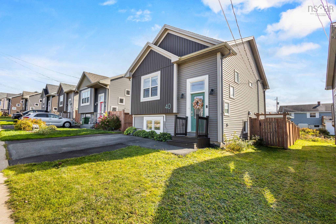
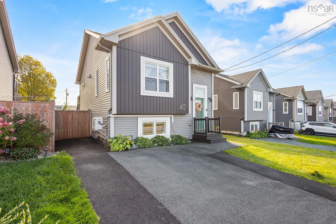
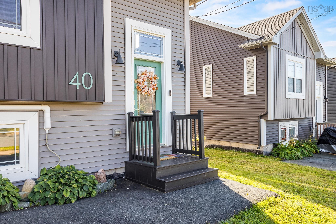
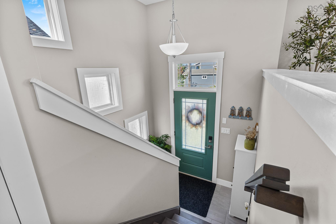
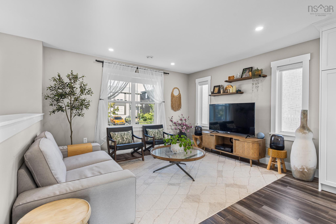
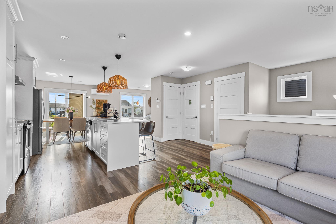
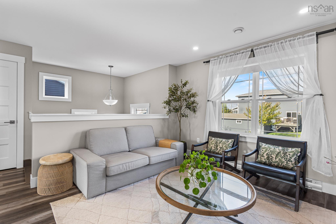
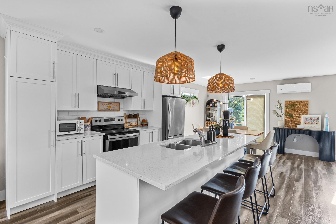
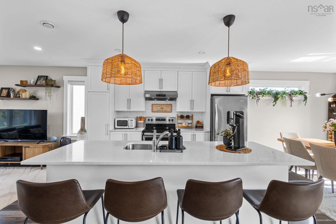
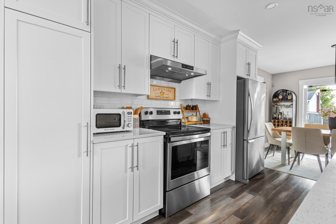
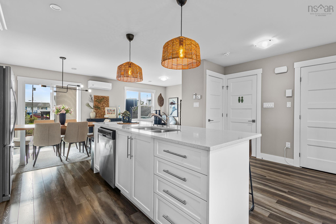
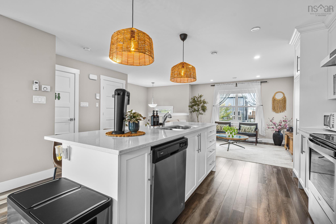
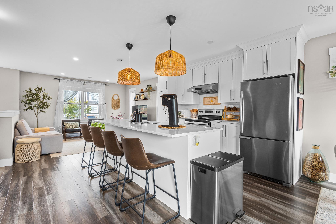
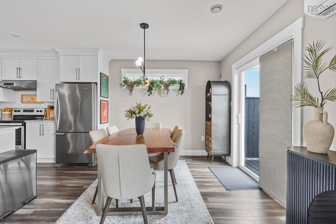
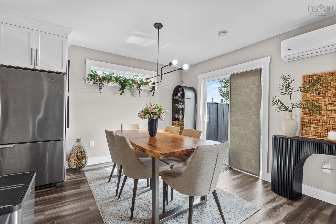
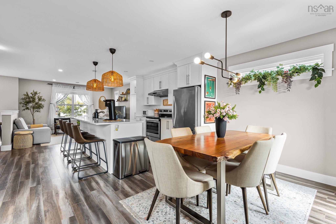
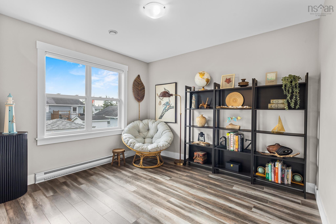
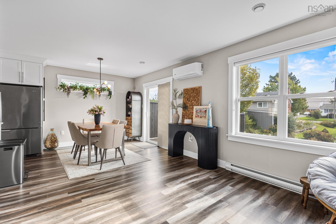
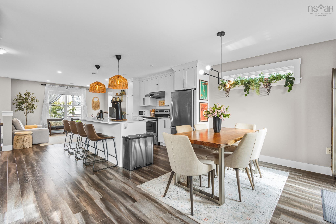
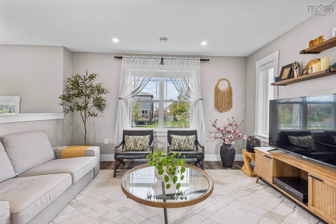
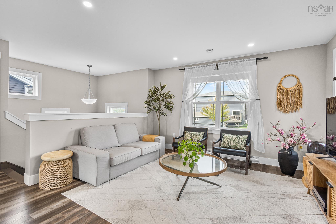
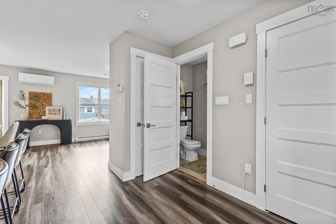
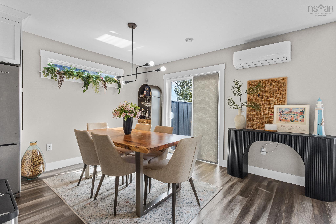
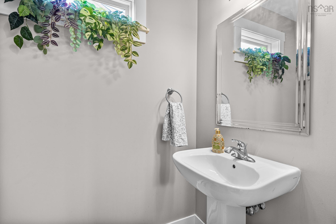
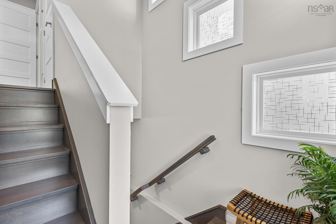
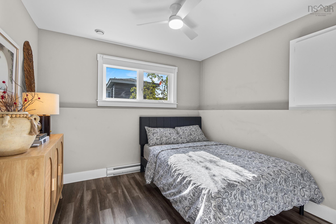
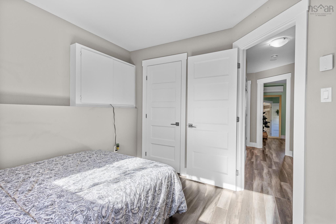
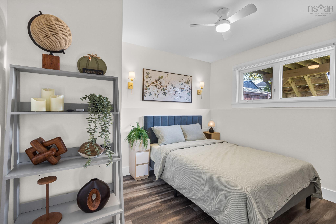
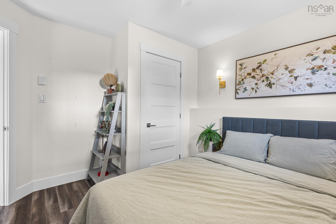
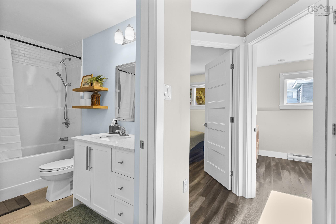
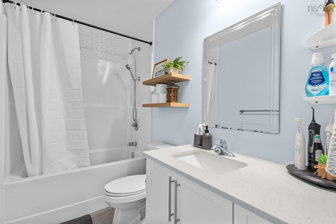
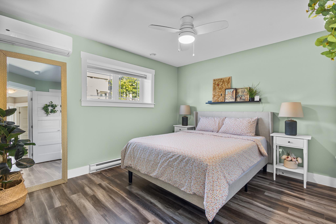
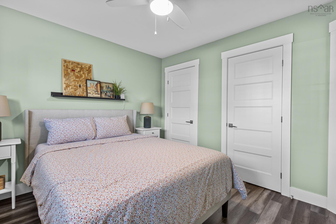
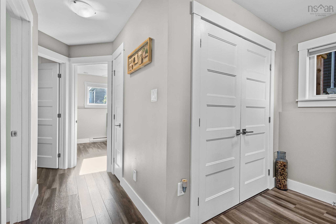
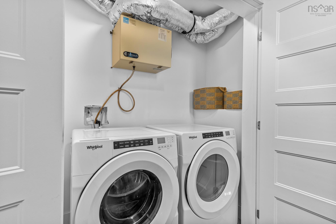
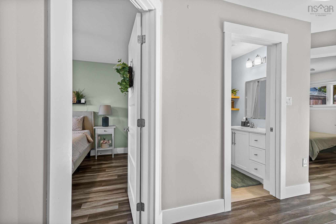
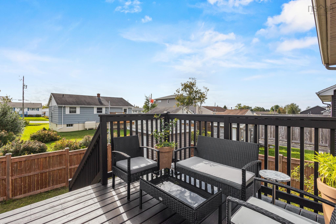
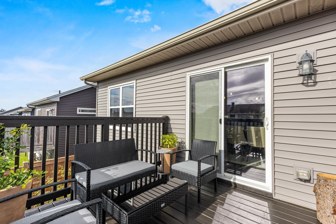
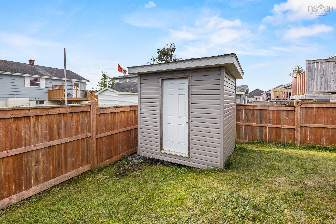
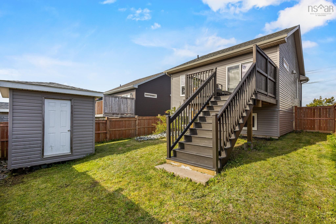
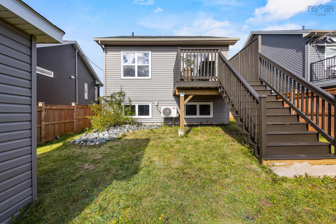
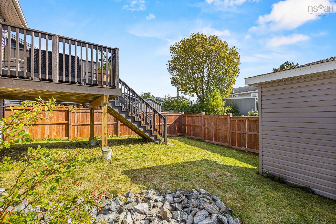
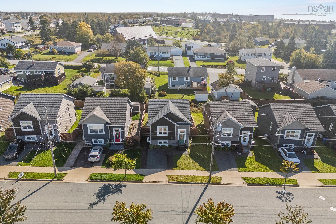
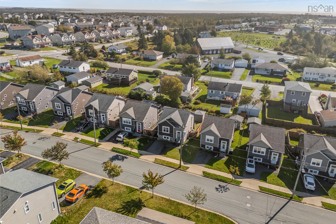
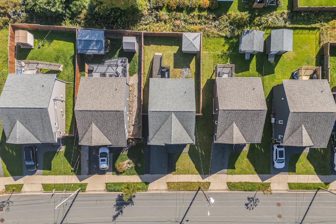
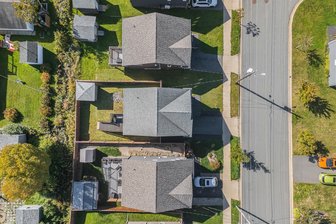
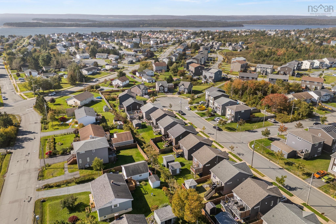
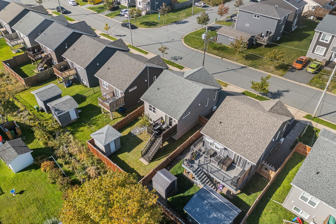
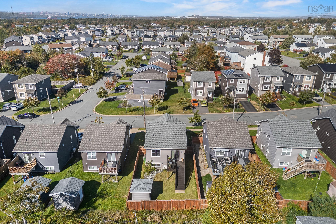
Welcome to 40 Boyne Court in Eastern Passage! This well-maintained 8-year-old home is an excellent option for first-time home buyers or downsizers looking for a comfortable home in a great community. Pride of ownership is evident throughout, both inside and out. The main level features an open-concept kitchen, dining area, and living room, along with a separate dining nook, additional storage, and a convenient two-piece bathroom. Downstairs, you'll find three bedrooms, a dedicated laundry closet, and a full four-piece bathroom. Two ductless heat pumps complement the electric baseboard heating, while smart thermostats allow for convenient control of your heating and cooling settings. Outside, the fully fenced wooden backyard provides privacy and a great space for children, pets, or relaxing outdoors. Conveniently located near schools, restaurants, gift shops, natural trails, and the ocean, this property offers a great combination of functionality, comfort, and coastal community living.
Property Details
| Property Style | Residential |
|---|---|
| Zoning | CDD |
| Building Style | Split Entry |
| Structure Style | Detached |
| Structures | Shed |
| Utilities | Cable, Electricity, High Speed Internet |
| Roof | Asphalt Shingle |
| Flooring | Hardwood, Laminate |
| Basement | Fully Developed |
| Driveway | Double, Paved |
| Foundation | Poured Concrete |
| Exterior | Vinyl |
| Heating Type | Baseboard, Heat Pump -Ductless |
| Fuel Type | Electric |
| Water Source | Municipal |
| Sewage | Municipal |
| Building Age | 8 Years |
| Year Built | 2018 |
Measurements
| Main Living Area | 720 sq ft |
|---|---|
| Total Living Area | 1,440 sq ft |
| Lot Size 1 | 3,609 sq ft |
| Total Lot Size | 3,609 sq ft |
| Building Dimensions | 22’6” × 32’ |
| Property Size | Under 0.5 Acres |
| Floor | Room | Dimensions |
|---|---|---|
| Main Floor | Kitchen | 13’8” × 13’ |
| Main Floor | Dining Room | 13’ × 9’ |
| Main Floor | Living Room | 13’ × 11’5” |
| Main Floor | Den/Office | 10’1” × 7’6” |
| Main Floor | Bath 1 | 2’ |
| Lower Level | Primary Bedroom | 12’8” × 10’8” |
| Lower Level | Bedroom | 9’1” × 10’ |
| Lower Level | Bedroom | 10’8” × 9’2” |
| Lower Level | Bath 2 | 4’ |
| Lower Level | Laundry |
Features
- Driveway
- Garage
| Appliances Included | Range, Stove, Dishwasher, Washer/Dryer Combo |
|---|
Location Details
| County | Halifax |
|---|---|
| District | Dartmouth Woodside, Eastern Passage, Cow Bay |
Contact Agent

Michael Sears
C.Mgr.; P.Mgr.; C.I.M.; CD
michael.sears@ververealty.ca
Thank you for reaching out
Your message was delivered, and a confirmation email has been sent to the address provided. If you do not see it in your inbox, please check your junk or spam folder.
We’re sorry, but there was an issue submitting your request. Please try again shortly, or contact us directly if the problem persists.