40 Hawkins Drive
Summary
|
Beds
3
|
Baths
2
|
Single Family
2,146 sq ft
|
Storeys
1
|
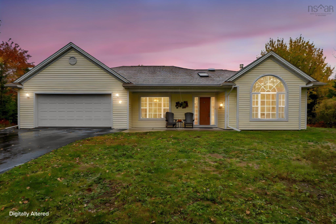
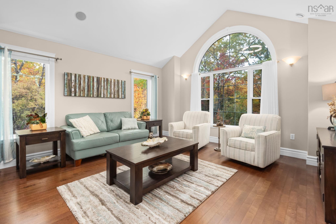
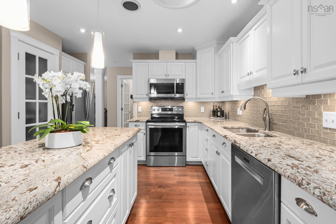
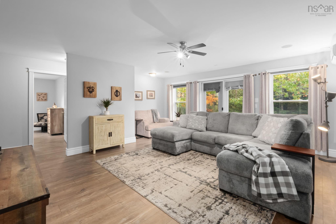
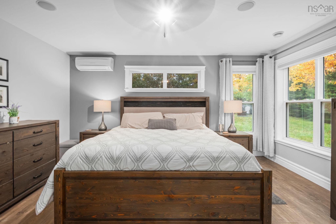
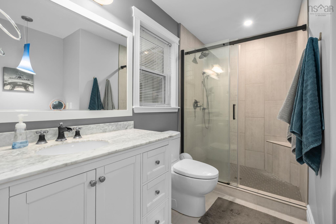
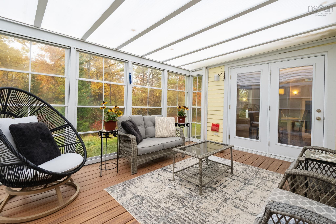
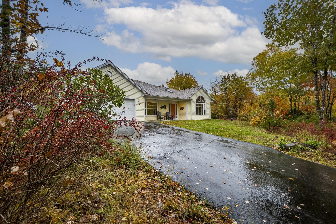
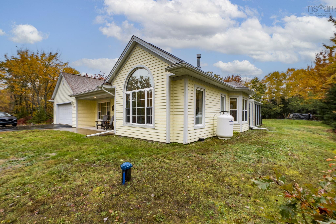
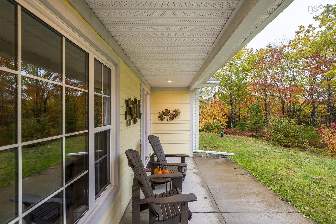
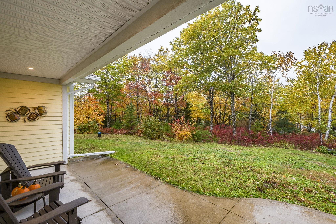
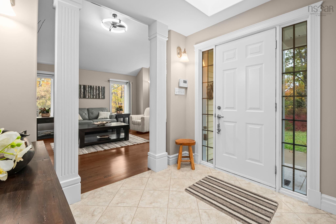
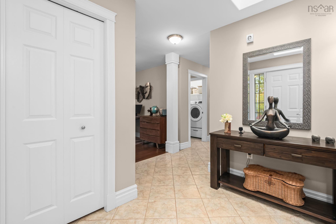
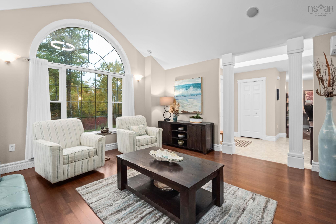
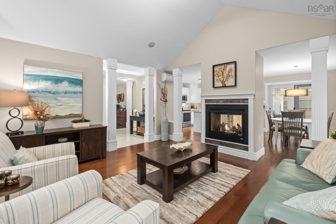
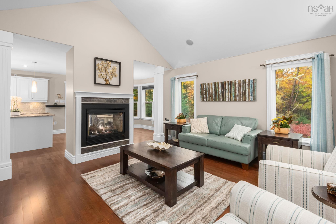
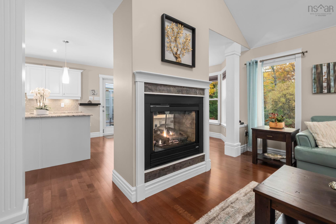
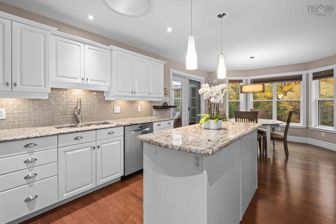
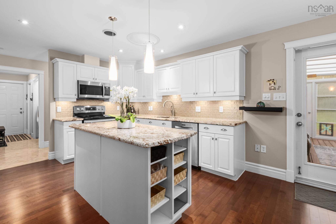
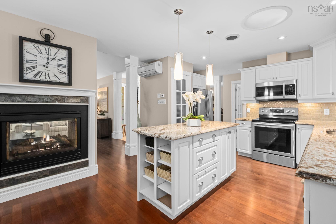
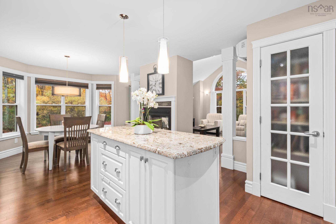
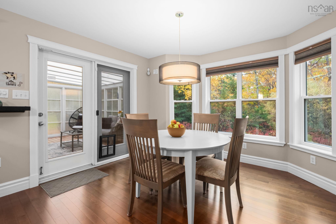
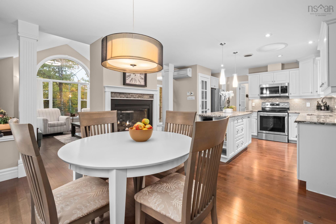
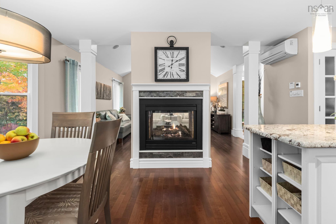
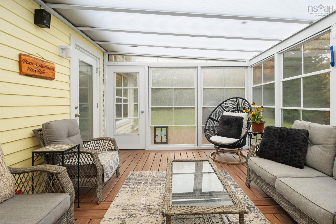
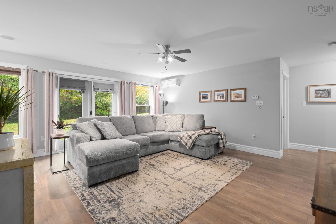
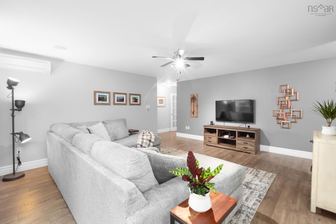
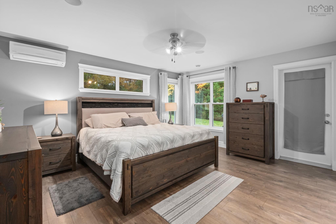
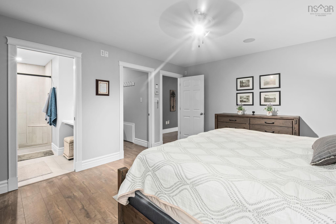
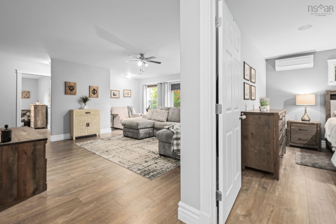
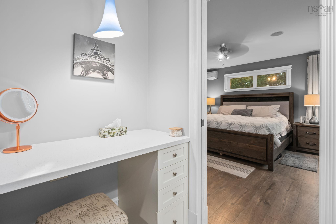
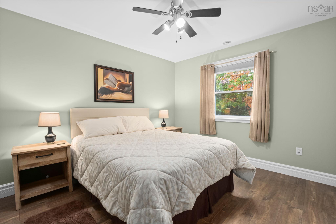
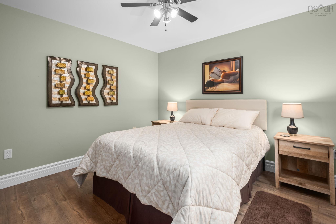
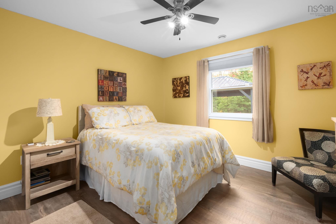
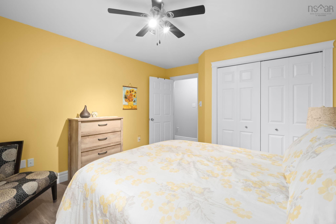
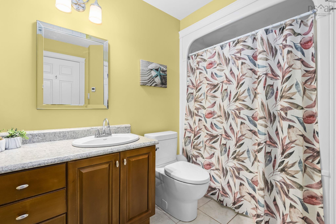
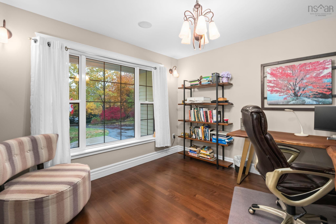
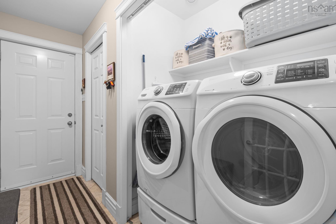
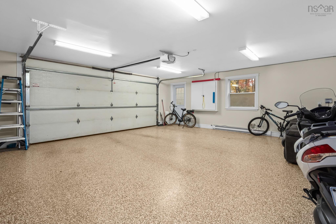
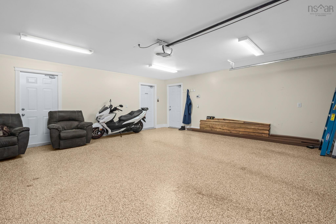
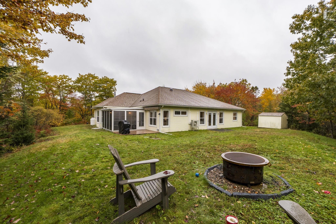
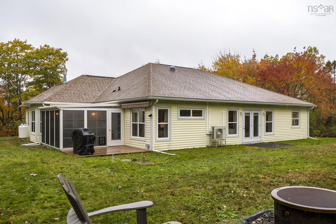
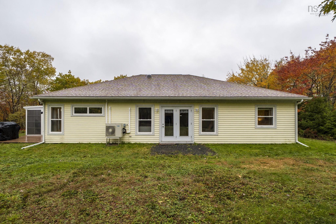
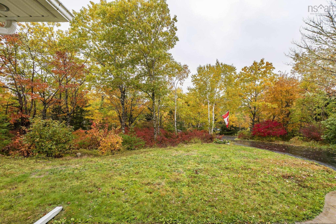
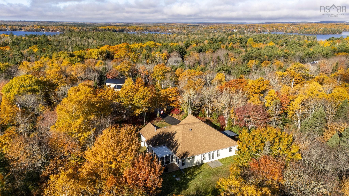
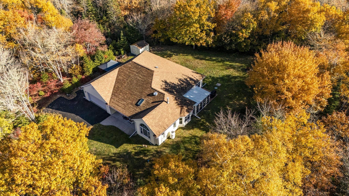
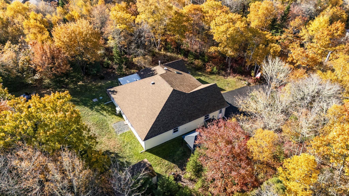
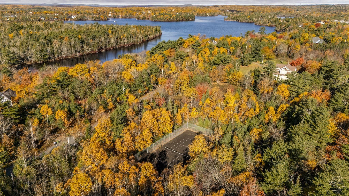
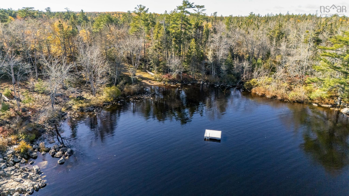
I counted every stair in this house. Final count: zero. 40 Hawkins Drive is a one-level home in Cambrian’s Cove, where the only walk you’ll take is down to the community’s private lake access on Five Island Lake. The road is private, there’s almost no traffic, and it’s all looked after for you. Step inside and the vaulted living room with its tall arched window sets the tone. A two-sided propane fireplace is shared by the living room and the kitchen, the family room gives everyone their own space, and the primary bedroom opens right onto the sunroom for slow mornings. Laundry is on the main floor, and so is the door to the heated double garage. Three bedrooms, two full baths and a home office, all on one floor, on just over an acre. In-floor radiant heat, ductless heat pumps, a generator panel, and an Invisible Fence® already in the ground, with the account transferable to the new owner at no fee. Honestly, I’m still looking for the downside.
Property Details
| Property Style | Residential |
|---|---|
| Zoning | R-1E |
| Building Style | Bungalow,1 Level |
| Structure Style | Detached |
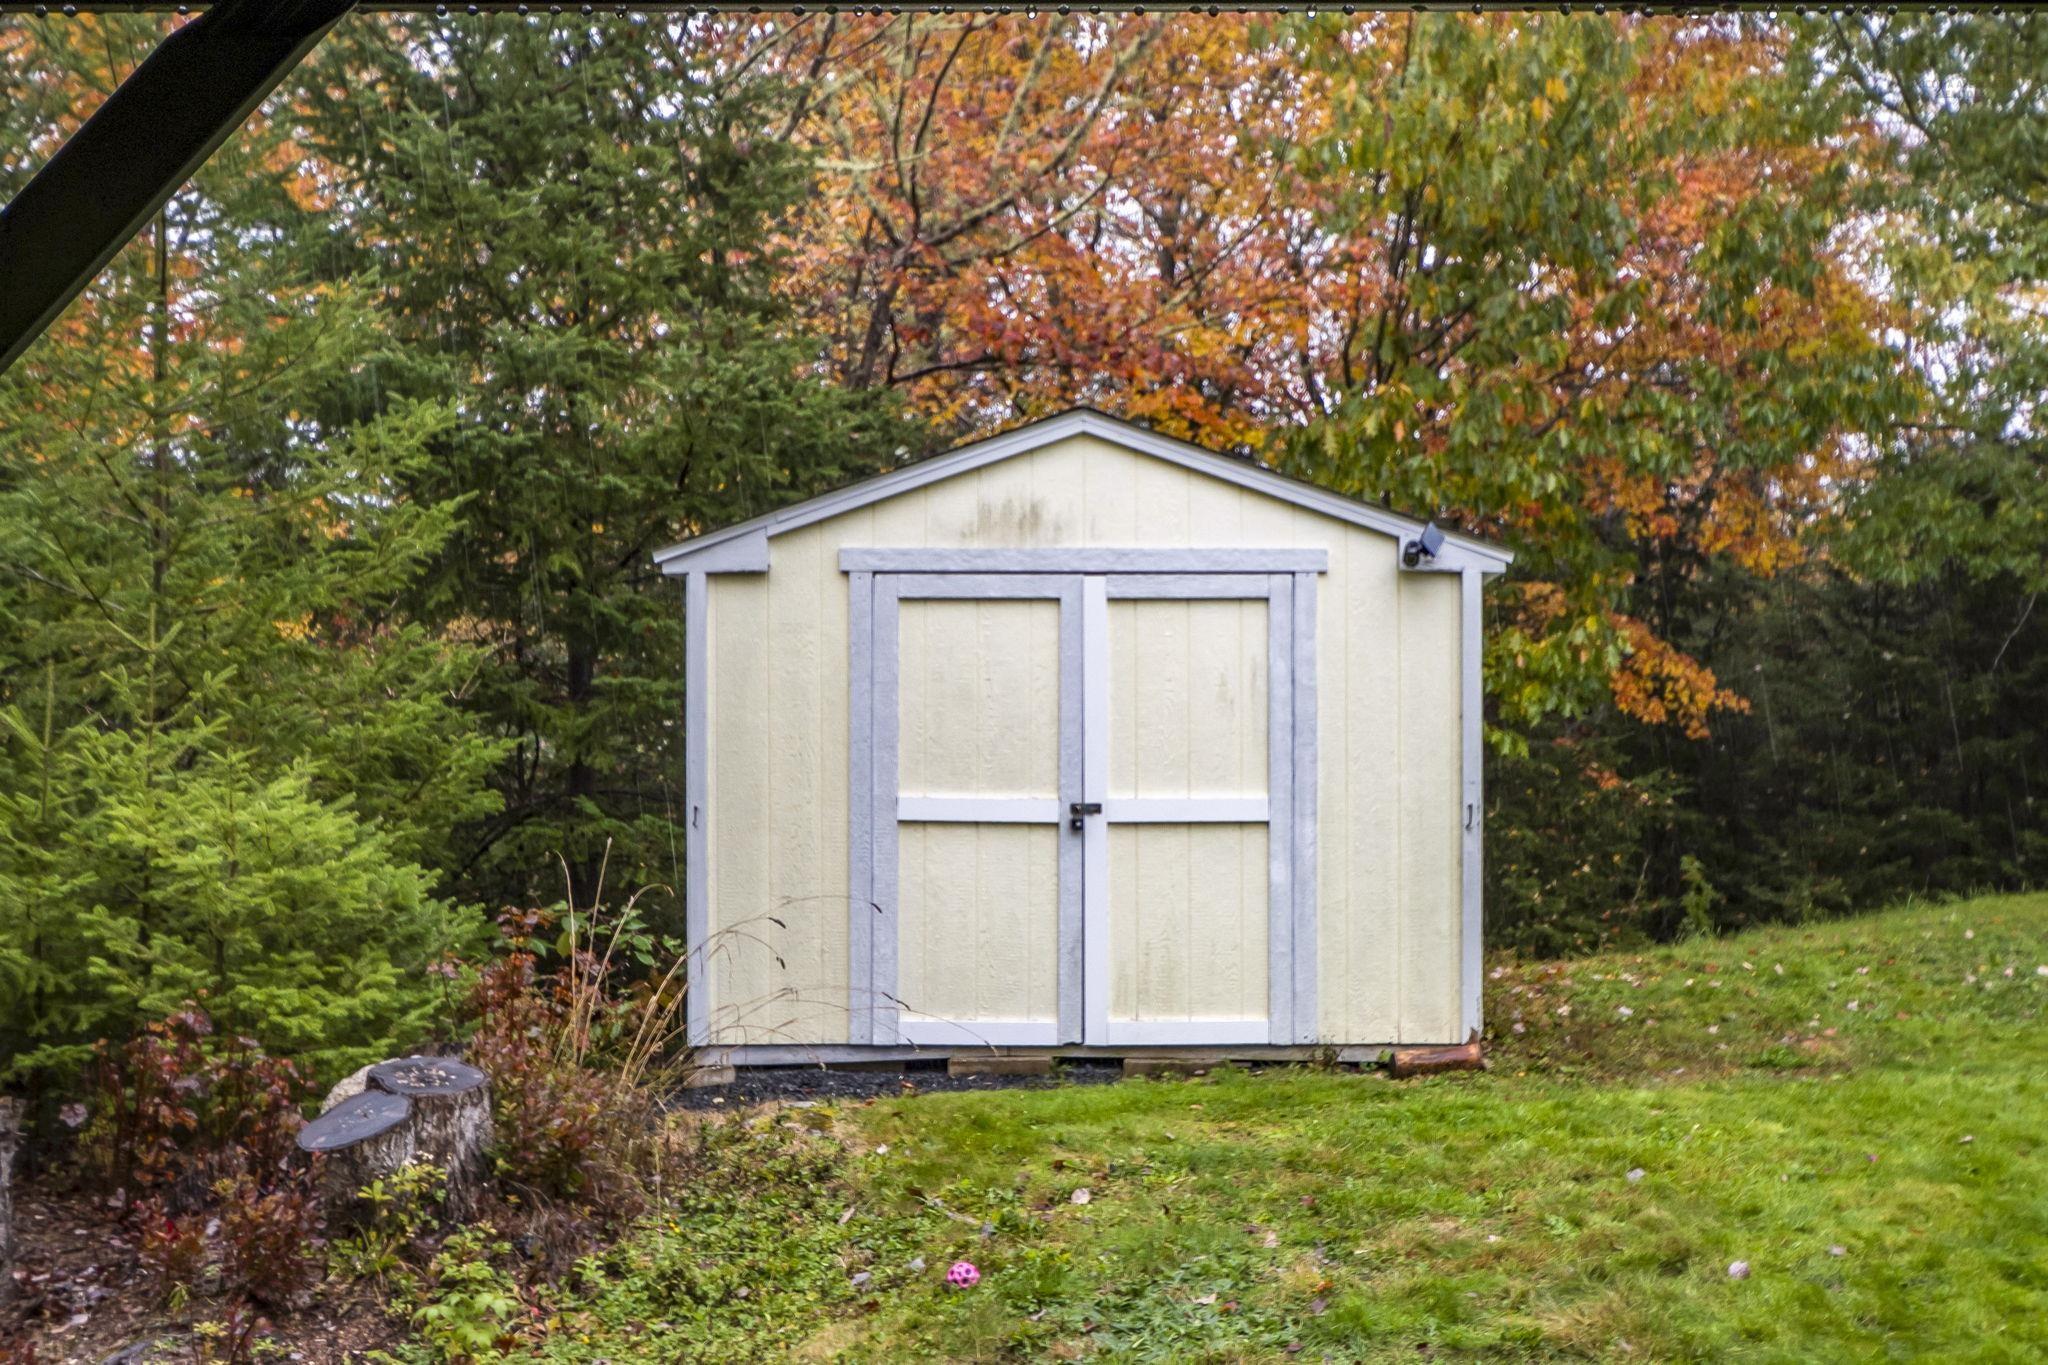
| Structures | Shed |
| Utilities | Cable, Electricity, High Speed Internet, Telephone |
| Roof | Asphalt Shingle |
| Flooring | Engineered Hardwood, Laminate, Tile |
| Garage Type | Attached, Double, Heated, Wired, Other |
| Driveway | Parking Spaces(s), Paved |
| Foundation | Slab, Insulated Concrete |
| Exterior | Other |
| Heating Type | Heat Pump -Ductless, Hot Water, In Floor, Radiant, Ductless Cooling |
| Fuel Type | Electric, Propane |
| Water Source | Drilled Well |
| Sewage | Septic |
| Building Age | 21 Years |
| Year Built | 2005 |
| Land Features | Fenced, Year Round Road |
| Water Frontage | Access: Lake |
Measurements
| Main Living Area | 2,146 sq ft |
|---|---|
| Total Living Area | 2,146 sq ft |
| Lot Size 1 | 45,852 sq ft |
| Total Lot Size | 45,852 sq ft |
| Building Dimensions | 61’ × 52’ |
| Lot Size Source | Land Reg |
| Property Size | 1 To 2.99 Acres |
| Floor | Room | Dimensions |
|---|---|---|
| Main Floor | Living Room | 15’ × 14’6” |
| Main Floor | Kitchen | 23’ × 12’7” |
| Main Floor | Dining Room | 11’5” × 10’1” |
| Main Floor | Foyer | 8’10” × 7’ × 4’ |
| Main Floor | Family Room | 17’10” × 15’2” × 3’10” |
| Main Floor | Primary Bedroom | 15’4” × 13’2” |
| Main Floor | Ensuite Bath 1 | 5’ × 10’ |
| Main Floor | Bedroom | 11’8” × 11’7” |
| Main Floor | Bedroom | 11’8” × 10’7” |
| Main Floor | Bath 1 | 4’ × 0’ |
| Main Floor | Storage | 10’4” × 11’ × 2’ |
| Main Floor | Sun Room | 14’ × 12’ |
| Main Floor | Utility | 10’11” × 5’5” |
Features
- Alarm System
- Driveway
- Fireplace
- Garage
- Gazebo
| Appliances Included | Central Vacuum, Oven - Electric, Stove, Dishwasher, Dryer - Electric, Washer, Microwave Rng Hd Combo, Refrigerator, Water Purifier, Water Softener |
|---|---|
| Other Features | Air Exchanger, Alarm System, Central Vacuum, Ensuite Bath, HRV (Heat Rcvry Ventln), Propane Fireplace, Gazebo, Generator Panel, Walk In Closet |
Location Details
| County | Halifax |
|---|---|
| District | Timberlea, Prospect, St. Margarets Bay |
| Community Features | Golf Course, Park, Playground, Public Transit, Recreation Center, School Bus Service, Shopping, Place Of Worship, Beach |
| Schools |
|
Contact Agent

Michael Sears
C.Mgr.; P.Mgr.; C.I.M.; CD
michael.sears@ververealty.ca
Thank you for reaching out
Your message was delivered, and a confirmation email has been sent to the address provided. If you do not see it in your inbox, please check your junk or spam folder.
We’re sorry, but there was an issue submitting your request. Please try again shortly, or contact us directly if the problem persists.