
40 Urquharts Lane
Summary
|
Beds
4
|
Baths
1
|
Single Family
1,927 sq ft
|
Storeys
2
|
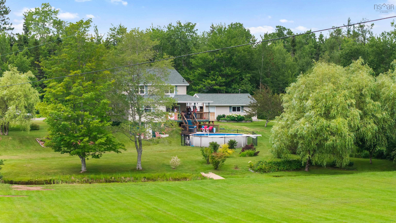
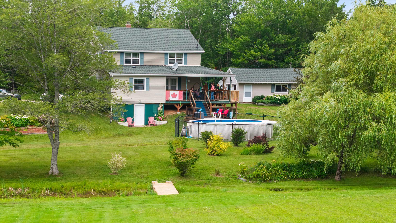
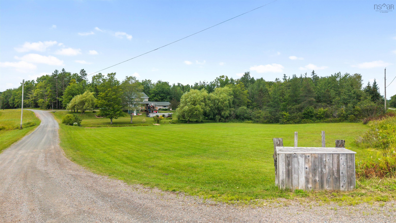
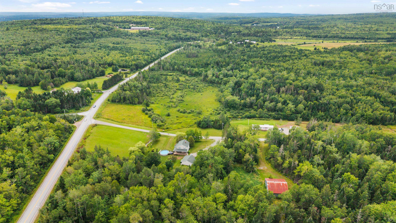
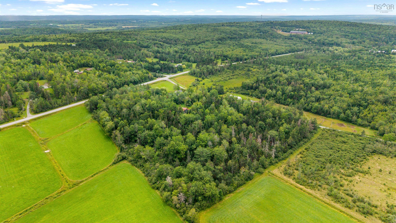
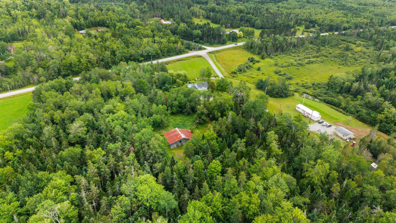
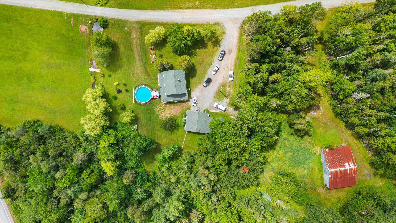
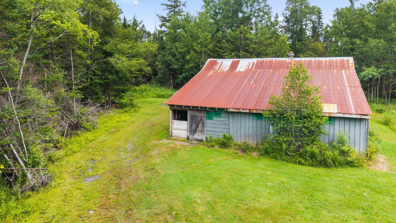
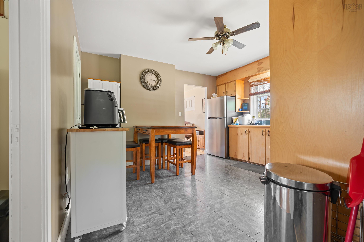
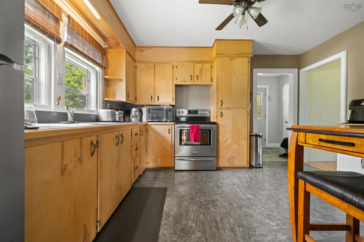
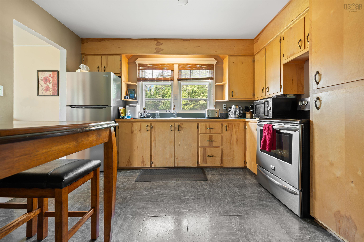
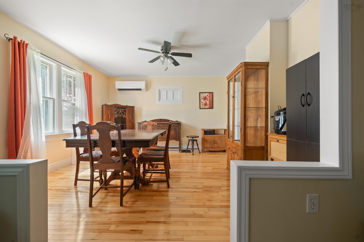
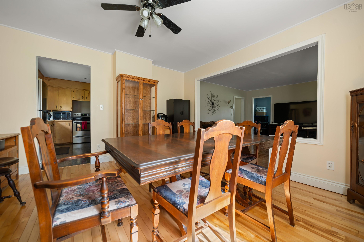
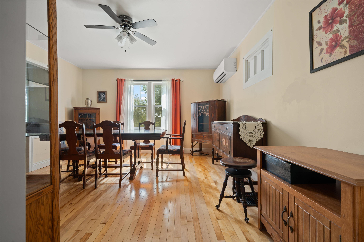
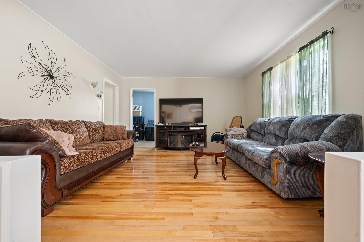
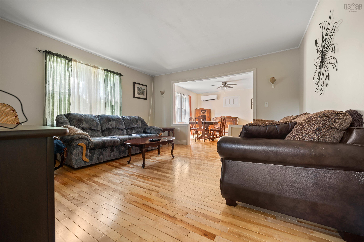
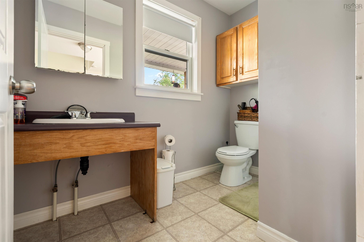
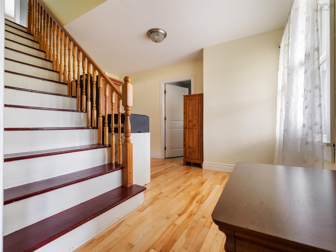
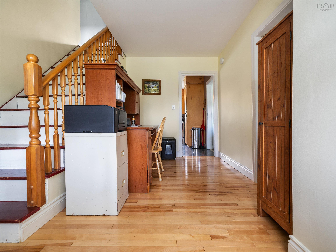
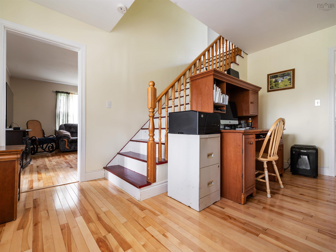
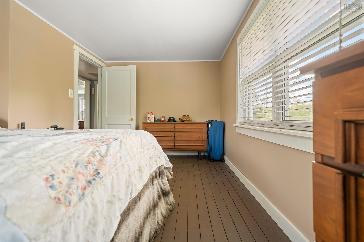
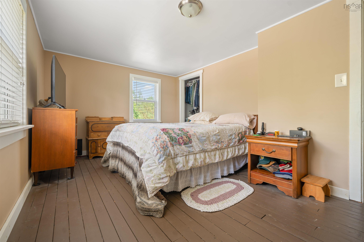
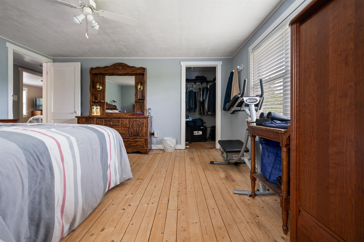
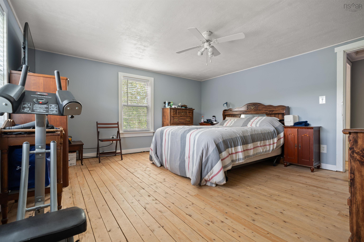
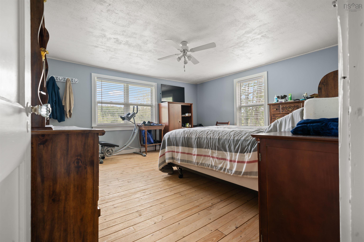
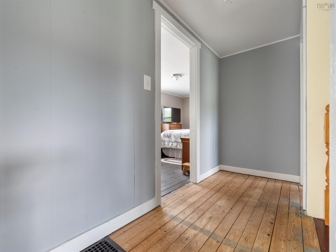
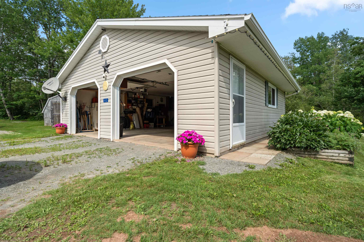
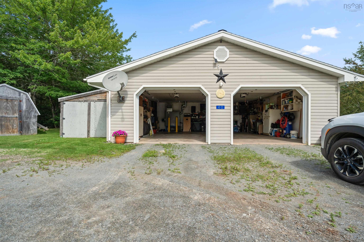
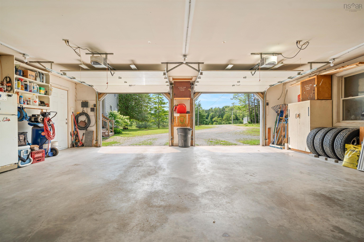
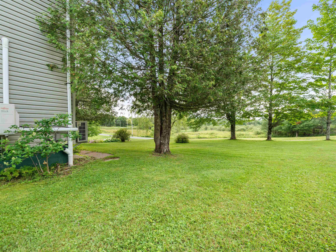
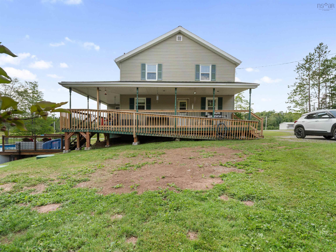
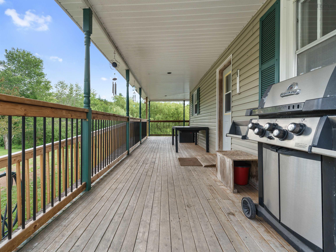
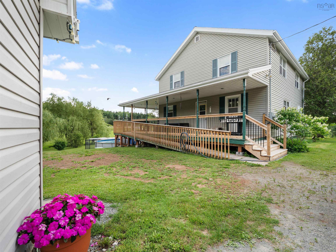
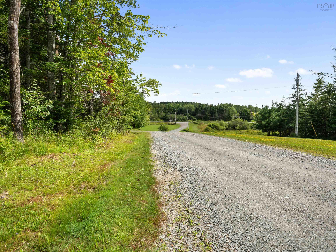
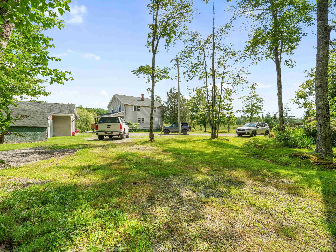
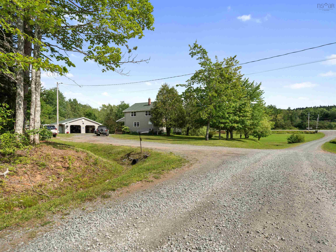
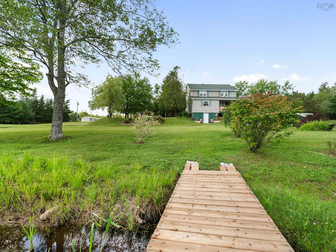
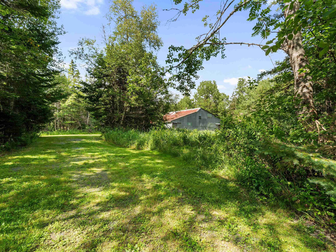
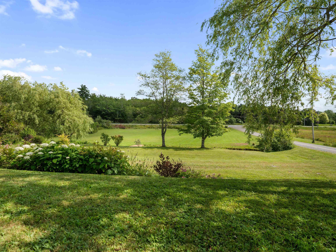
Country dreams come true right here at 40 Urquharts Lane in Chaswood! This four bedroom, one bath, two-storey home has been lovingly cared for over the years, and has seen a host of improvements including: 2026: new septic tank, well pump, pressure tank, hw tank & water softener 2025: new deck railings 2021: pool deck and heat pumps 2015: new roof on the house and garage 2014: new oil tanks This inviting home sits on twelve acres on a private lane, breathtakingly landscaped with a double detached garage (heated and wired), a stream that runs through the property, lovely flowering trees and bushes, and a barn that could be brought back to a working state with a little effort. Mixed Use zoning opens the door to your home-based business dreams, and you're located just five minutes from the shops, schools and hospital in Middle Musquodoboit, and only 15 minutes from Stewiacke, 30 minutes from Elmsdale, and under an hour from Halifax or Truro. This home and property are worth exploring. Have your agent book a showing today, and prepare to fall absolutely in love with where you live.
Property Details
| Property Style | Residential |
|---|---|
| Zoning | MU |
| Building Style | 2 Storey |
| Structure Style | Detached |
| Structures | Deck, Barn, Shed |
| Utilities | Cable, Electricity, High Speed Internet, Telephone |
| Roof | Asphalt Shingle |
| Flooring | Hardwood, Laminate |
| Basement | Full, Undeveloped, Walkout |
| Garage Type | Detached, Double, Heated, Wired |
| Driveway | Gravel |
| Foundation | Poured Concrete |
| Exterior | Vinyl |
| Heating Type | Furnace, Heat Pump -Ductless |
| Fuel Type | Electric, Oil, Wood |
| Water Source | Drilled Well |
| Sewage | Septic |
| Land Features | Cleared, Landscaped, Level, Stream/Pond, Wooded/Treed, Year Round Road |
Measurements
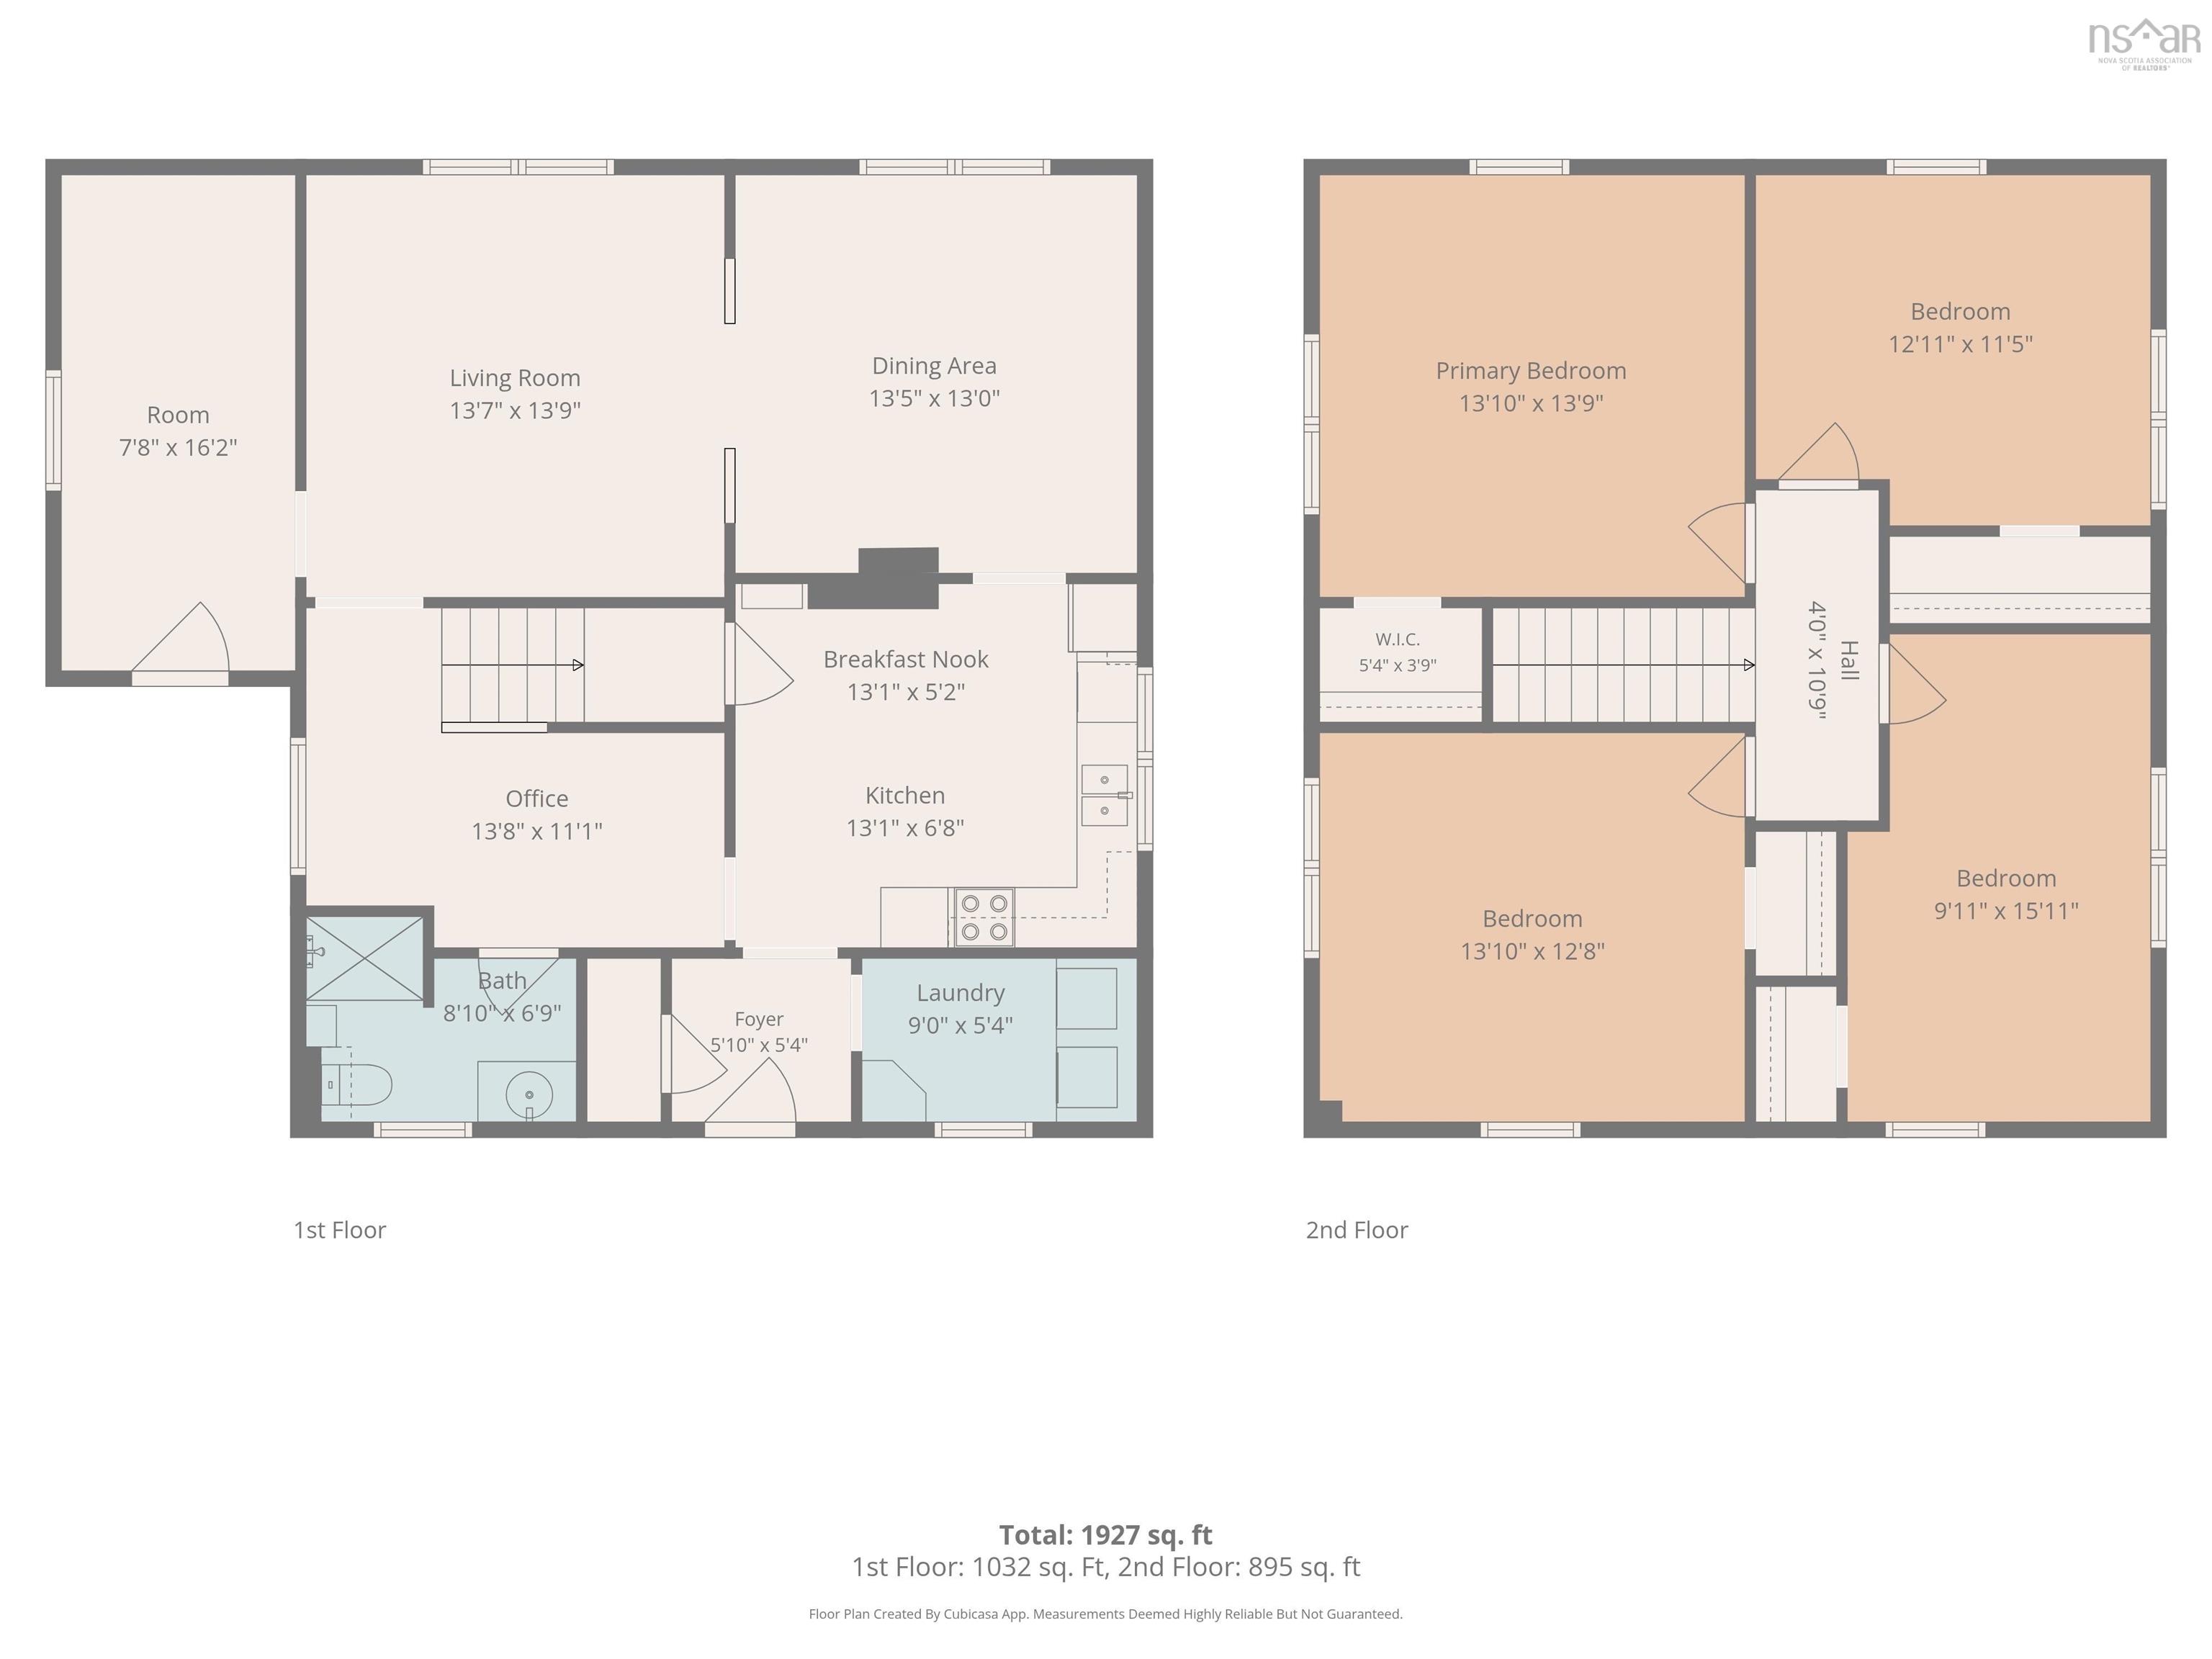
| Main Living Area | 1,032 sq ft |
|---|---|
| Total Living Area | 1,927 sq ft |
| Lot Size 1 | 522,720 sq ft |
| Total Lot Size | 522,720 sq ft |
| Building Dimensions | 35’ × 33’ |
| Lot Size Source | Land Reg |
| Property Size | 10 To 49.99 Acres |
| Floor | Room | Dimensions |
|---|---|---|
| Main Floor | Bath 1 | 8’ × 6’ |
| Main Floor | Foyer | 5’ × 5’ |
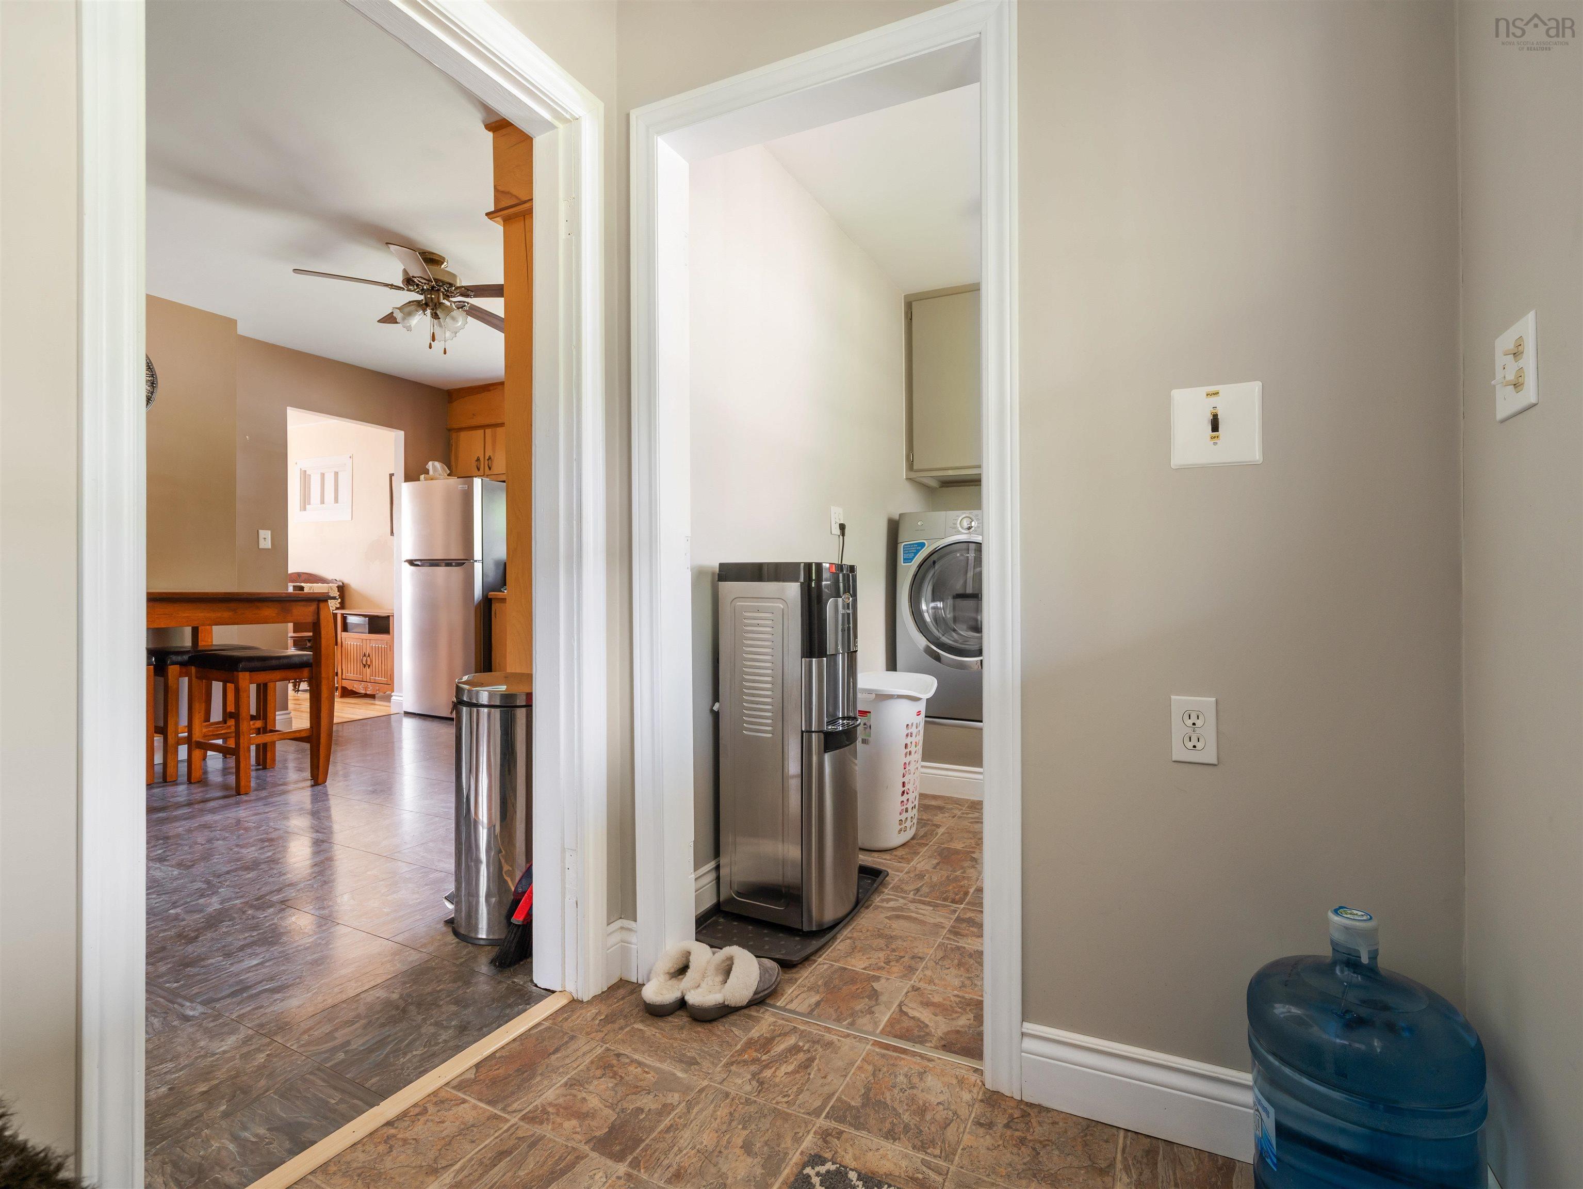
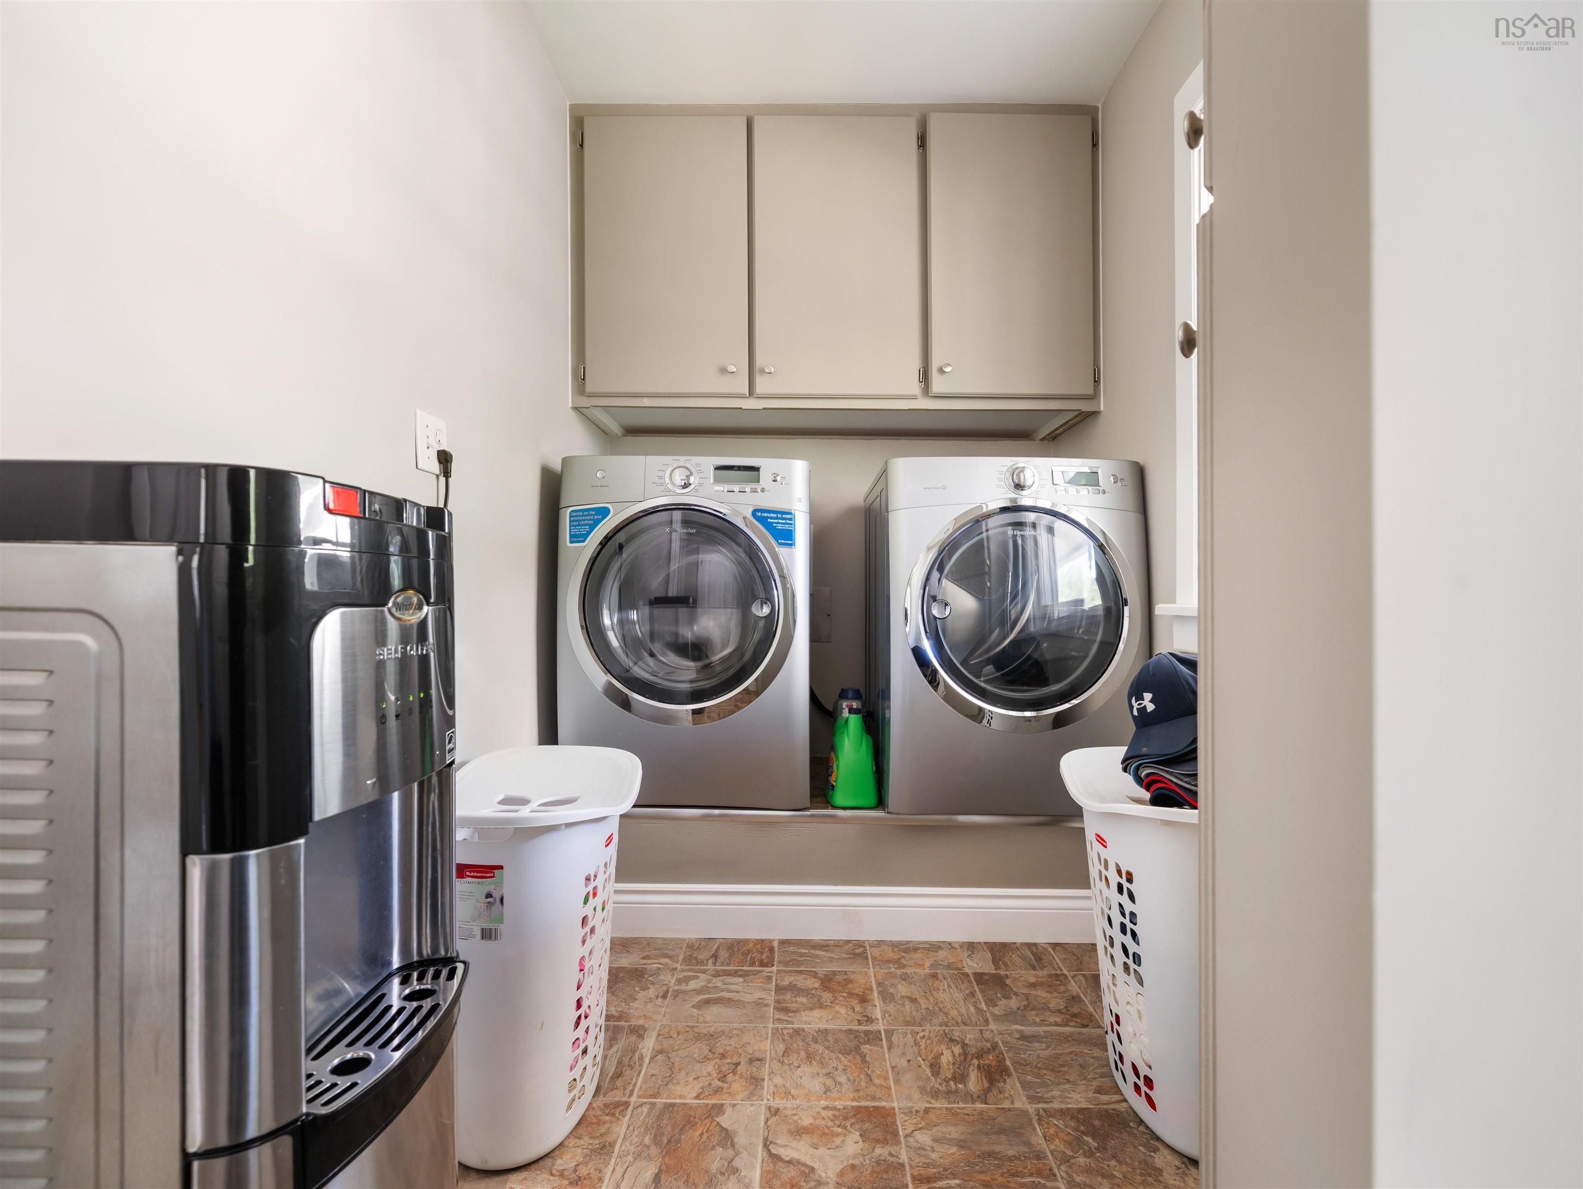
| Main Floor | Laundry | 9’ × 5’ |
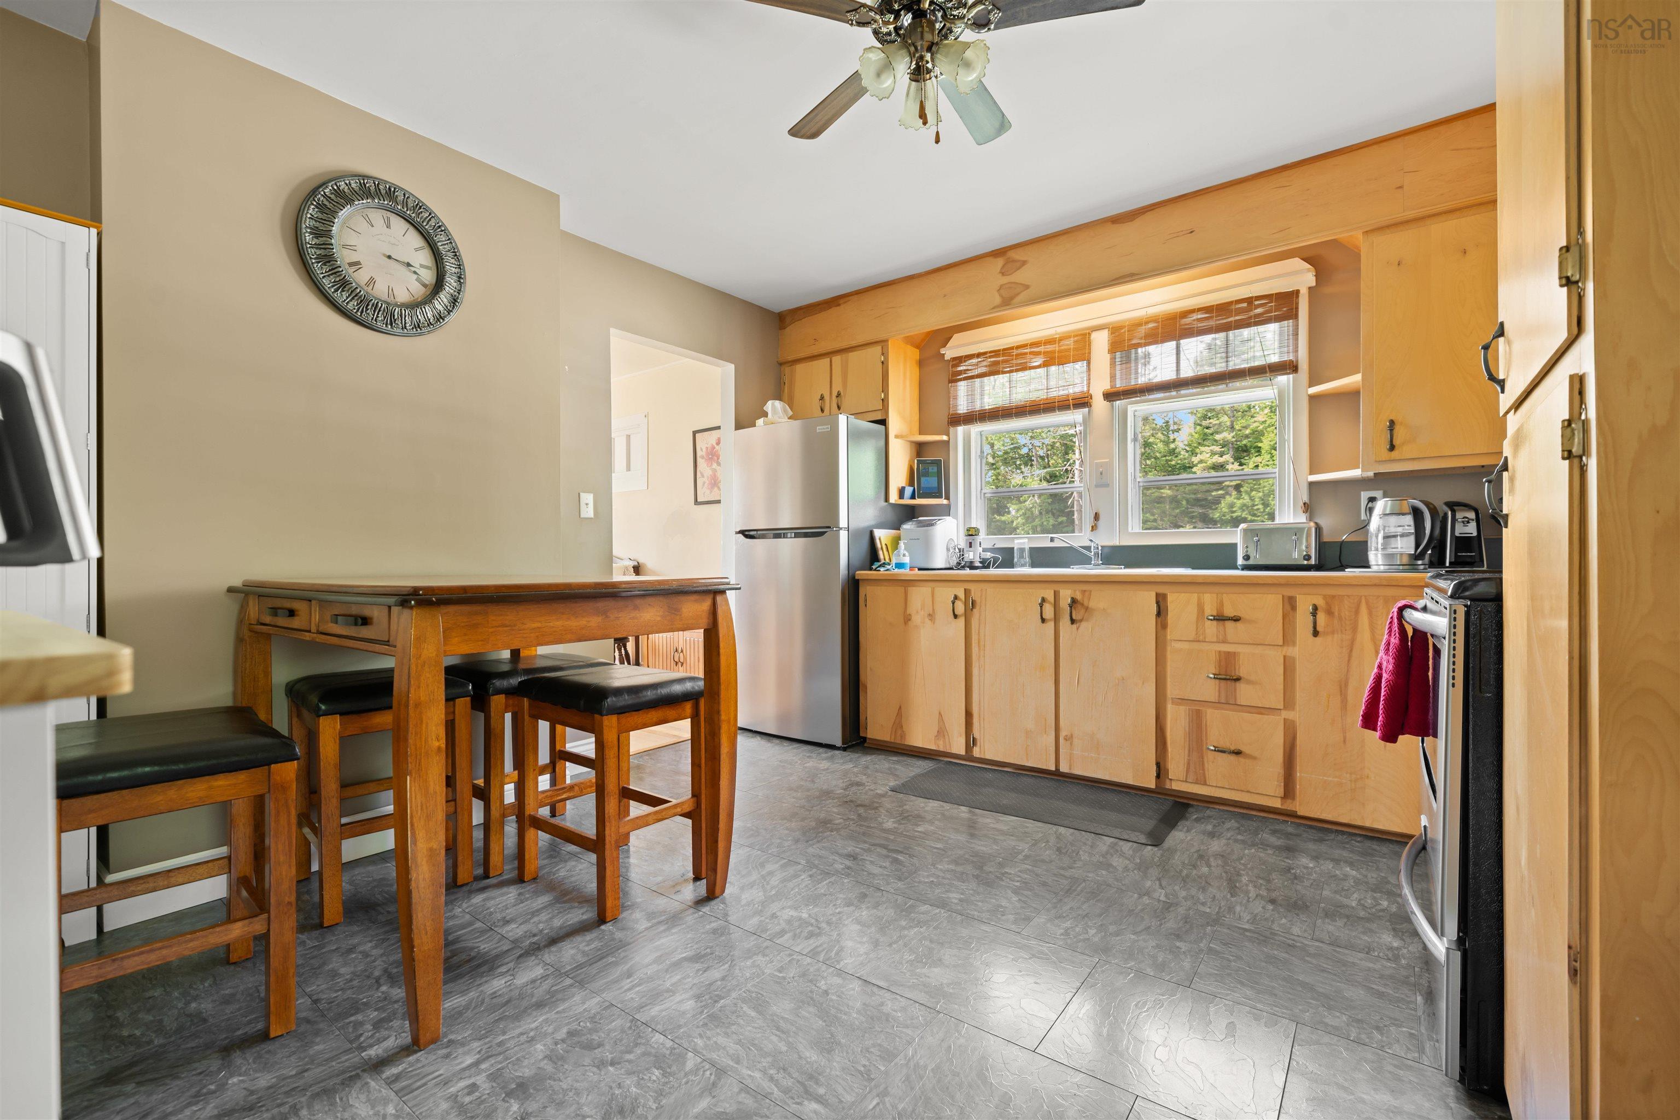
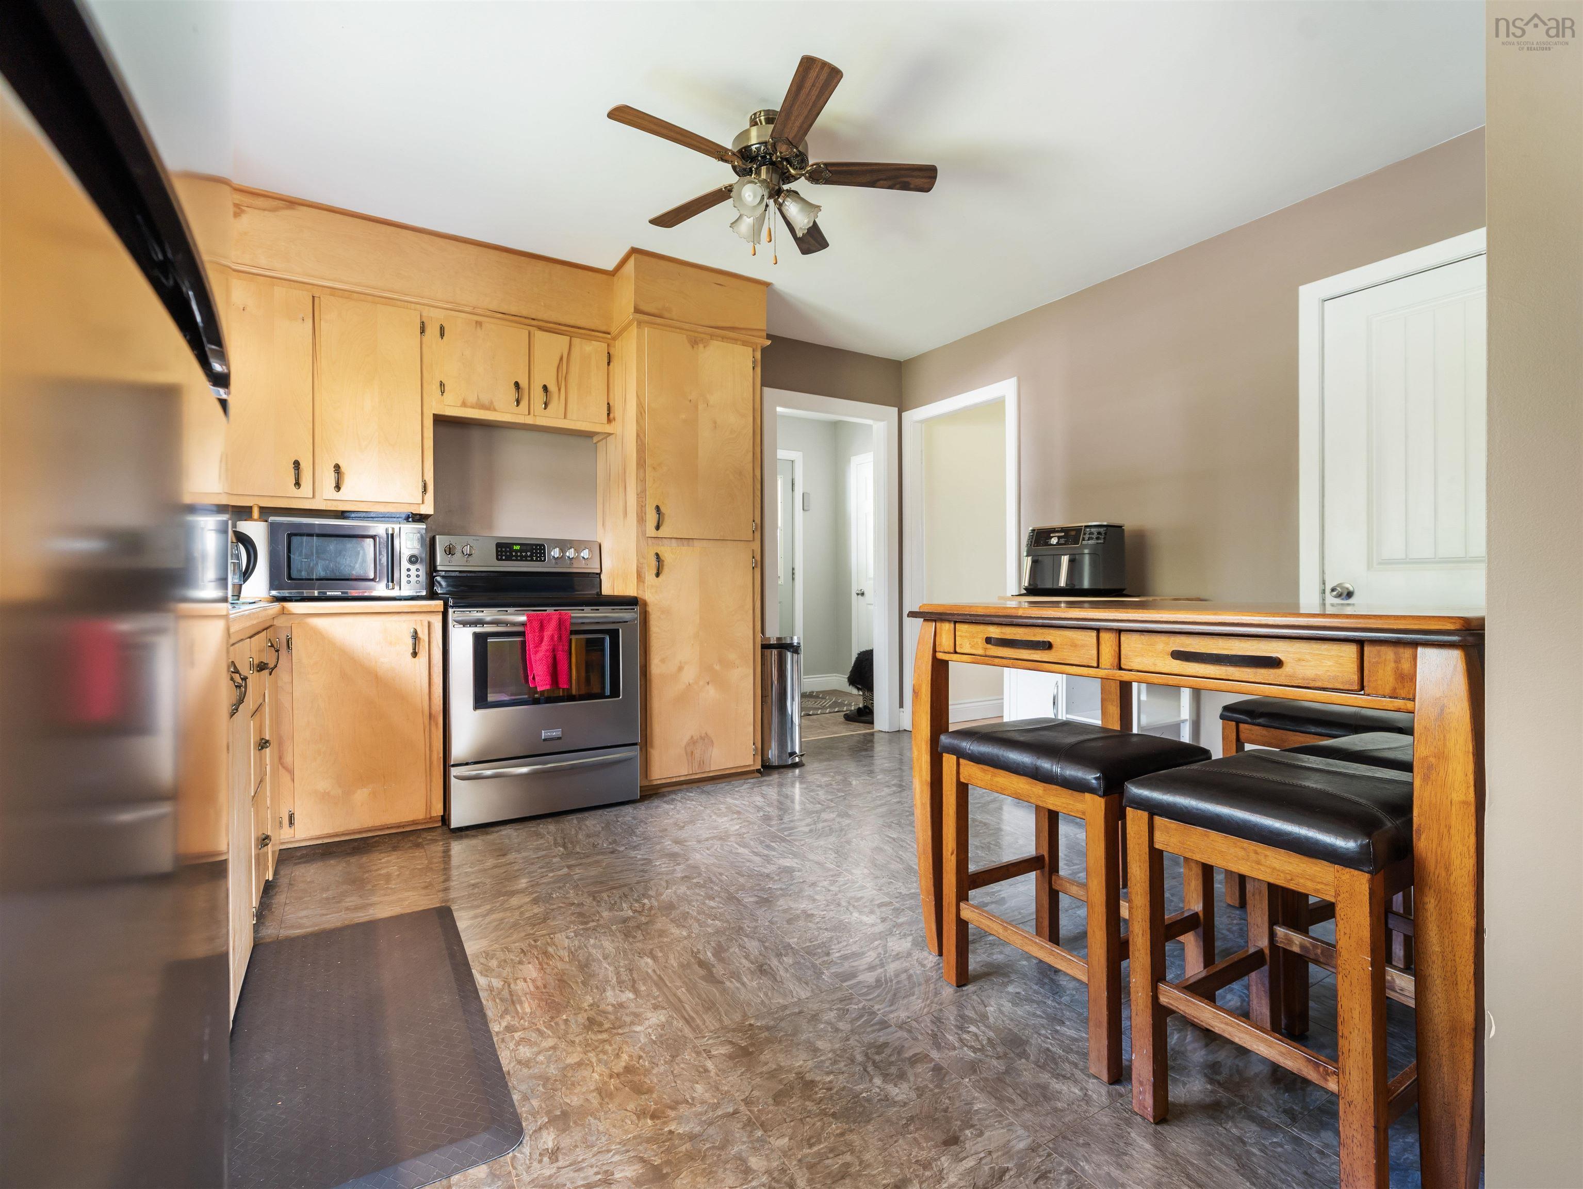
| Main Floor | Kitchen | 13’ × 6’ |
| Main Floor | Dining Nook | 13’ × 5’ |
| Main Floor | Dining Room | 13’ × 13’ |
| Main Floor | Living Room | 13’ × 13’ |
| Main Floor | Den/Office | 7’ × 16’ |
| Main Floor | Den/Office | 13’ × 11’ |
| 2nd Level | Primary Bedroom | 13’ × 13’ |
| 2nd Level | Bedroom | 12’ × 11’ |
| 2nd Level | Bedroom | 13’ × 12’ |
| 2nd Level | Bedroom | 9’ × 15’ |
Features
- Deck
- Driveway
- Garage
- Landscaped
- Pool
- Wheelchair Access
| Appliances Included | Oven, Dryer, Washer, Refrigerator |
|---|---|
| Other Features | Above Ground Pool, Satellite Dish, Wheelchair Access |
Location Details
| County | Halifax |
|---|---|
| District | Halifax County East |
| Community Features | Park, Playground, Recreation Center, School Bus Service, Place Of Worship |
| Schools |
|
Contact Agent

Michael Sears
C.Mgr.; P.Mgr.; C.I.M.; CD
michael.sears@ververealty.ca
Thank you for reaching out
Your message was delivered, and a confirmation email has been sent to the address provided. If you do not see it in your inbox, please check your junk or spam folder.
We’re sorry, but there was an issue submitting your request. Please try again shortly, or contact us directly if the problem persists.