
40 Walden Place

Summary
|
Beds
4
|
Baths
4
|
Single Family
2,191 sq ft
|
Storeys
3
|
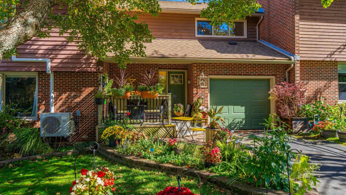
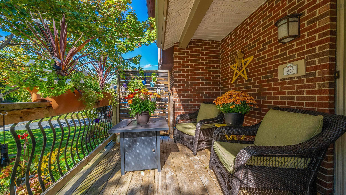
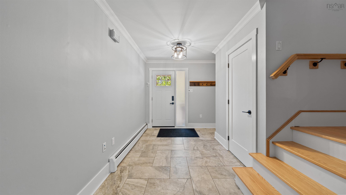
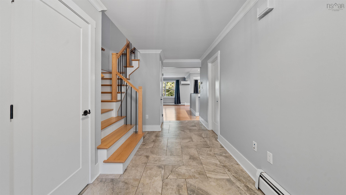
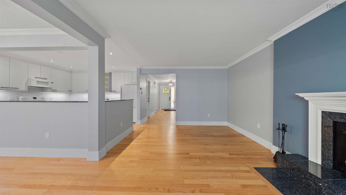
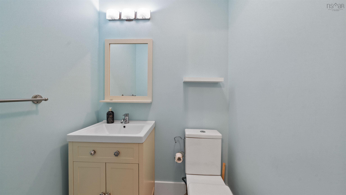
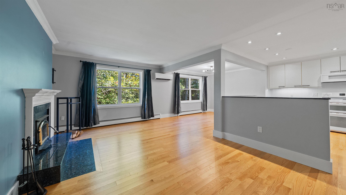
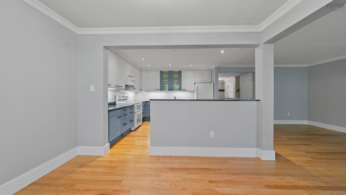
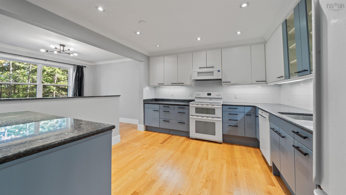
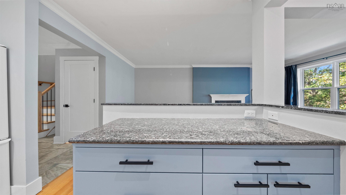
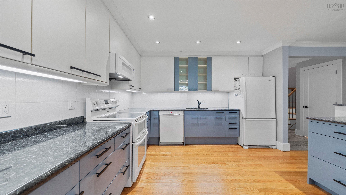
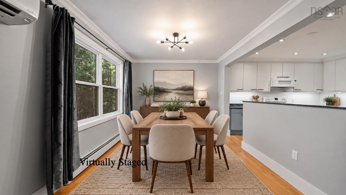
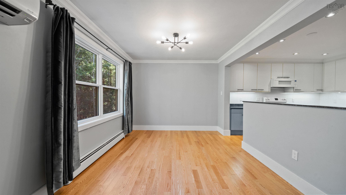
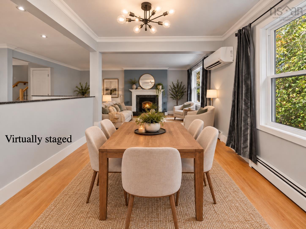
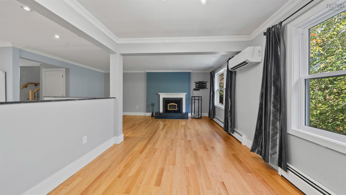
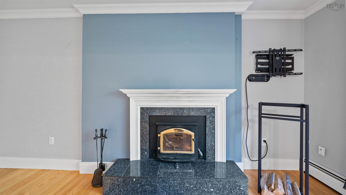
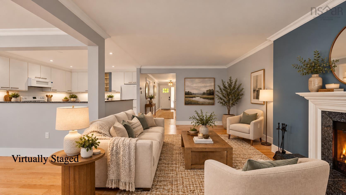
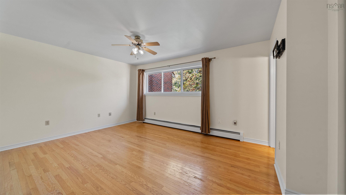
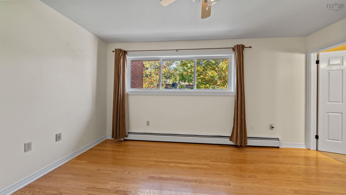
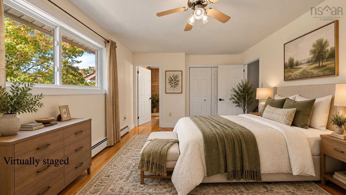
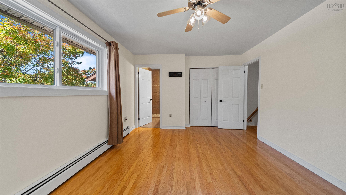
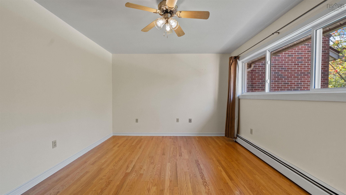
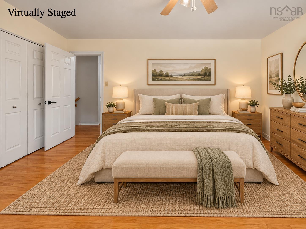
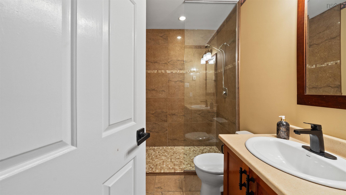
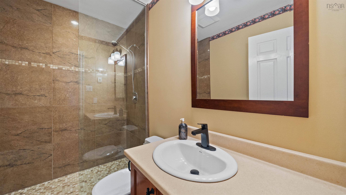
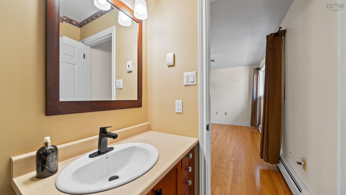
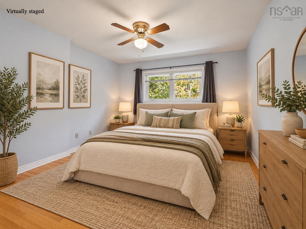
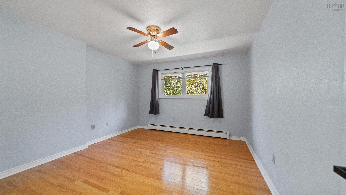
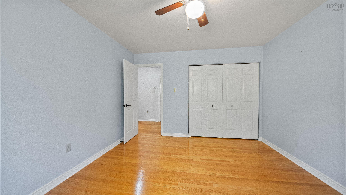
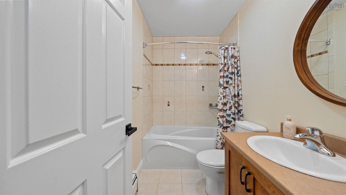
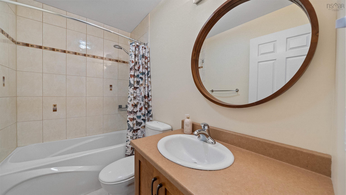
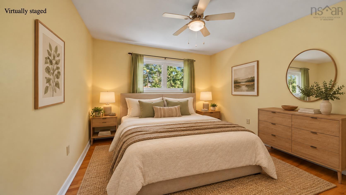
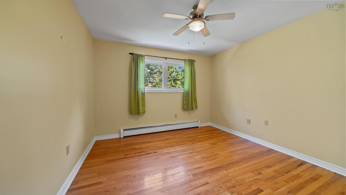
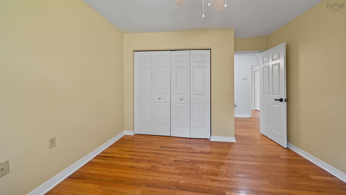
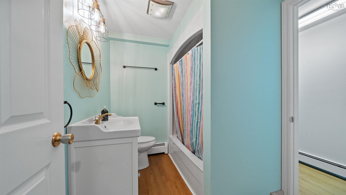
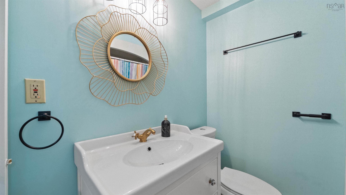
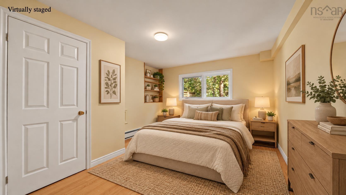
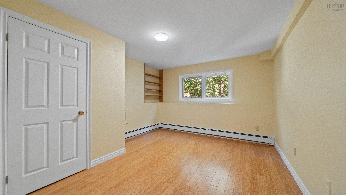
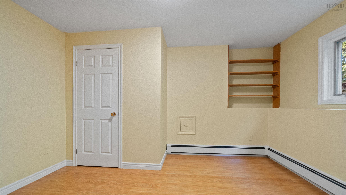
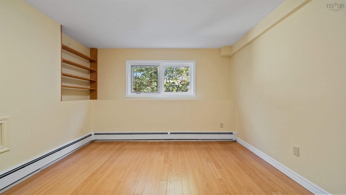
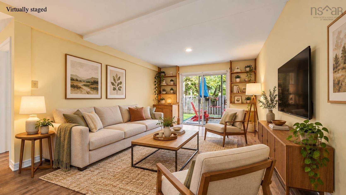
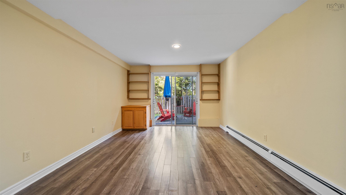
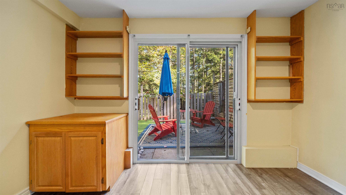
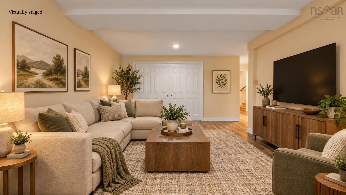
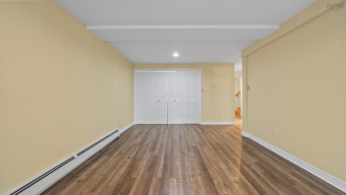
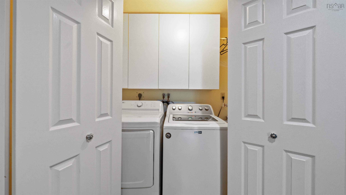
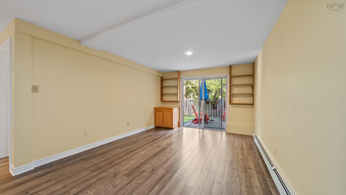
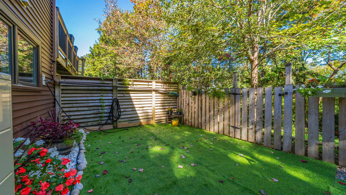
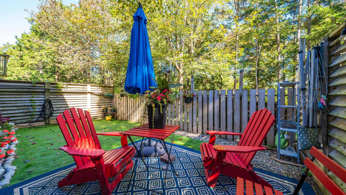
Welcome to 40 Walden Place, a beautifully updated townhome in one of Bedford’s most desirable and convenient locations. Just a short walk from Paper Mill Lake, you can enjoy swimming in the summer, skating in the winter, nearby play areas, and easy access to local shops, the theatre and public transit. Step inside to a spacious, light-filled foyer where real hardwood flooring sets the tone for the main level. The heart of the home is the bright, open-concept kitchen, dining and living area—an inviting space for both everyday living and entertaining. The kitchen features quality Poggenpohl cabinetry, thoughtfully designed with clever hidden storage in the kickboards, including a built-in step ladder to make accessing the upper cabinets easy. A cozy wood-burning fireplace adds warmth and character, while a heat pump provides year-round comfort. Large windows overlook the green space behind the home, creating a wonderfully private backdrop. This level also offers the convenience of an attached garage. Upstairs, the generous primary suite provides a peaceful retreat with a beautifully finished ensuite bathroom. Two additional well-sized bedrooms and another full four-piece bath complete the upper level. The fully finished walkout lower level adds impressive versatility, with another large bedroom, a den or family room, laundry, ample storage and a third full four-piece bathroom. From here, step directly outside to the fully fenced backyard oasis, offering privacy and a great space to relax, entertain or simply enjoy the outdoors. Thoughtfully cared for and extensively updated over the years, this home has seen numerous improvements including a new roof in 2024, select new windows in 2023, updated flooring, siding, chimney work and more. With four bedrooms, three full bathrooms, a main floor powder room, multiple living spaces, an attached garage and a walkout basement—all in a fantastic Bedford location—40 Walden Place is a home that delivers on space, comfort, privacy
Property Details
| Property Style | Residential |
|---|---|
| Zoning | R1 |
| Building Style | 2 Storey,3 Level,Townhouse |
| Structure Style | Townhouse |
| Utilities | Cable, Electricity, High Speed Internet, Telephone |
| Roof | Asphalt Shingle |
| Flooring | Ceramic, Hardwood, Laminate, Vinyl Plank |
| Basement | Fully Developed, Walkout |
| Garage Type | Attached, Single |
| Driveway | Paved |
| Foundation | Block Concrete, Poured Concrete |
| Exterior | Brick, Wood Shingles, Vinyl |
| Heating Type | Fireplace, Furnace, Heat Pump -Ductless, Ductless Cooling |
| Fuel Type | Electric, Oil |
| Water Source | Municipal |
| Sewage | Municipal |
| Building Age | 40 Years |
| Year Built | 1986 |
| Land Features | Landscaped, Fenced, Wooded/Treed |
Measurements
| Main Living Area | 1,512 sq ft |
|---|---|
| Total Living Area | 2,191 sq ft |
| Lot Size 1 | 4,506 sq ft |
| Total Lot Size | 4,506 sq ft |
| Building Dimensions | 25’ × 40’ |
| Lot Size Source | Land Reg |
| Property Size | Under 0.5 Acres |
| Floor | Room | Dimensions |
|---|---|---|
| Main Floor | Foyer | 9’6” × 19’ |
| Main Floor | Bath 1 | 3’1” × 4’1” |
| Main Floor | Kitchen | 11’1” × 11’1” |
| Main Floor | Dining Room | 11’1” × 9’8” |
| Main Floor | Living Room | 11’4” × 18’4” |
| 2nd Level | Bedroom | 12’ × 14’ |
| 2nd Level | Bath 2 | 8’ |
| 2nd Level | Bedroom | 11’ × 11’ |
| 2nd Level | Primary Bedroom | 16’ × 11’ |
| 2nd Level | Ensuite Bath 1 | 7’ × 4’ |
| Basement | Bath 4 | 6’ × 8’ |
| Basement | Family Room | 11’ × 17’ |
| Basement | Bedroom | 11’ × 13’ |
Features
- Driveway
- Fireplace
- Garage
- Landscaped
| Appliances Included | Stove, Dishwasher, Dryer, Washer, Microwave Rng Hd Combo, Refrigerator |
|---|---|
| Other Features | Ensuite Bath, Wood Fireplace |
Location Details
| County | Halifax |
|---|---|
| District | Bedford |
| Community Features | Park, Playground, Public Transit, Recreation Center, School Bus Service, Shopping, Marina, Place Of Worship |
| Schools |
|
Contact Agent

Michael Sears
C.Mgr.; P.Mgr.; C.I.M.; CD
michael.sears@ververealty.ca
Thank you for reaching out
Your message was delivered, and a confirmation email has been sent to the address provided. If you do not see it in your inbox, please check your junk or spam folder.
We’re sorry, but there was an issue submitting your request. Please try again shortly, or contact us directly if the problem persists.