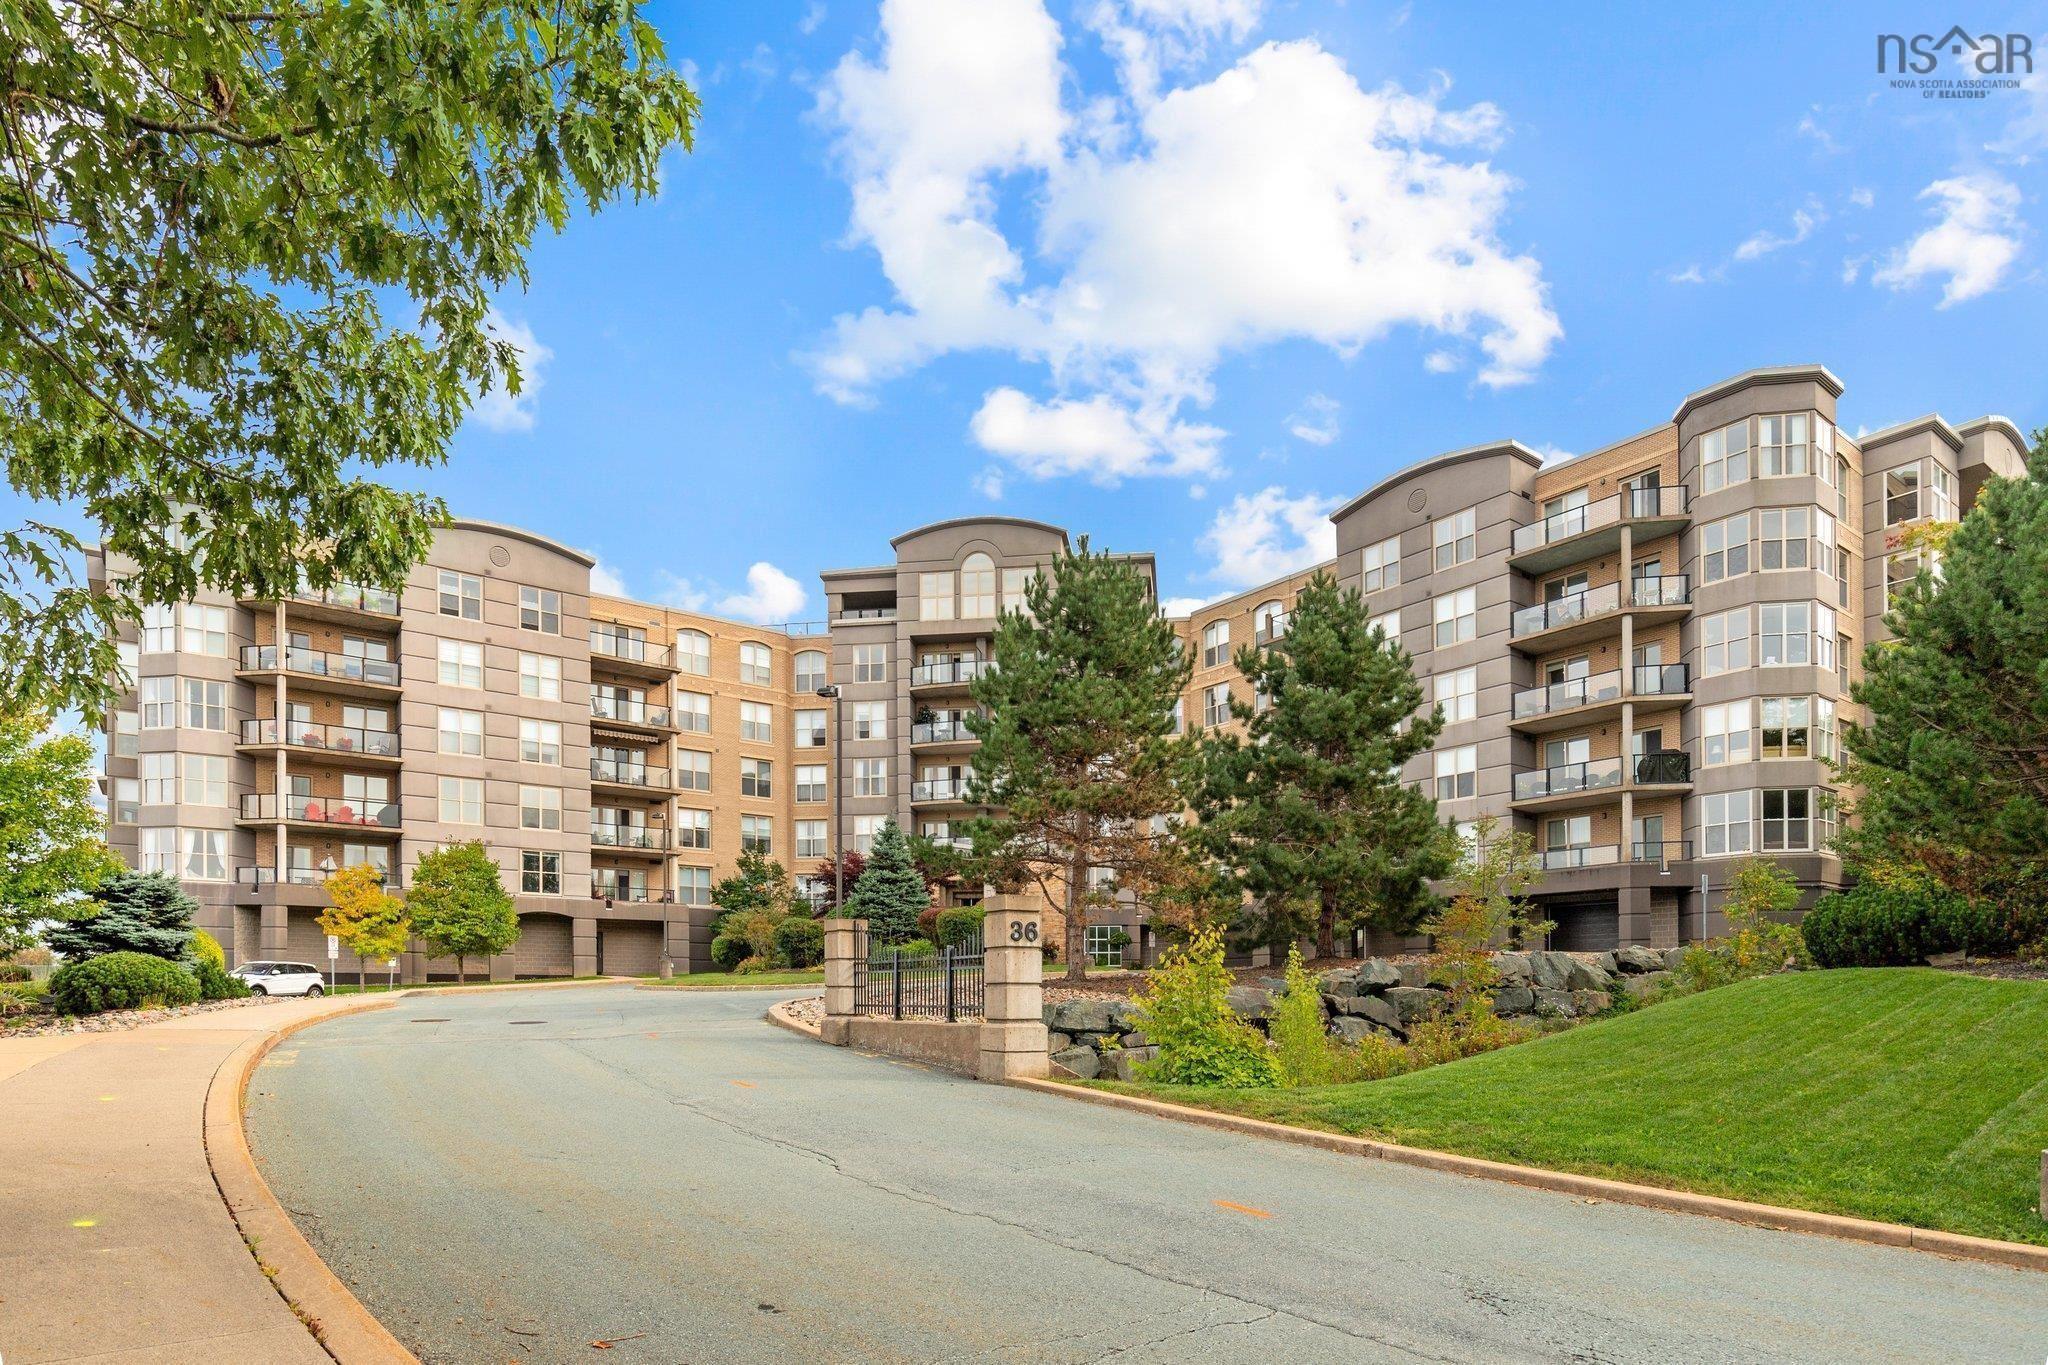
401 36 Southgate Drive


Summary
|
Beds
2
|
Baths
2
|
Condominium
1,329 sq ft
|
Storeys
1
|
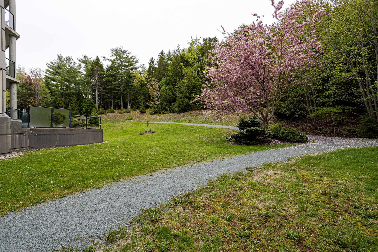
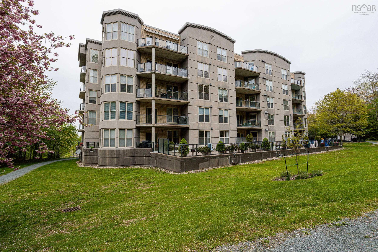
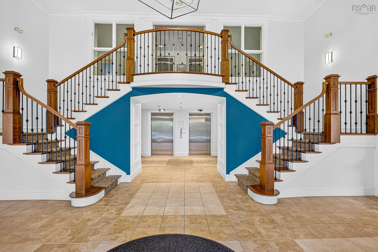
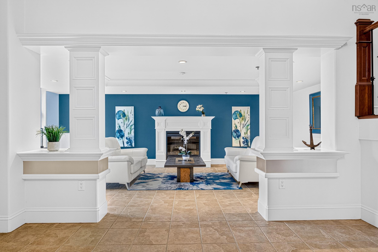
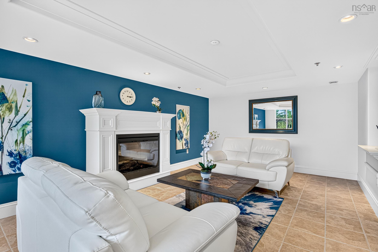
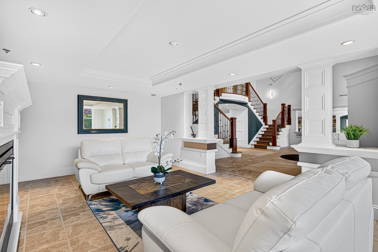
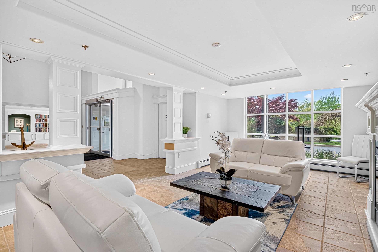
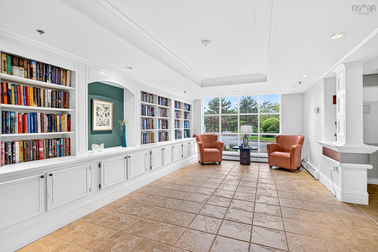
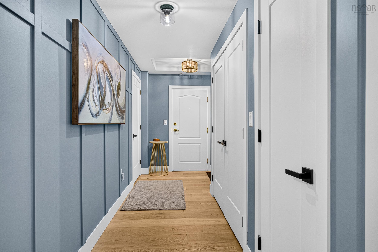
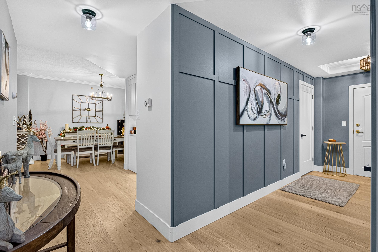
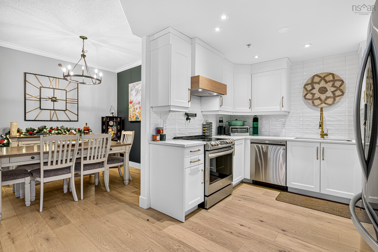
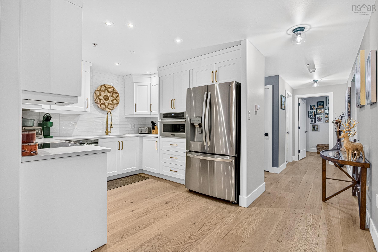
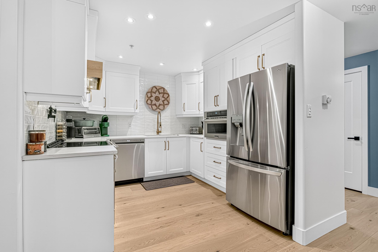
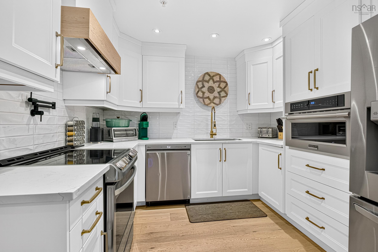
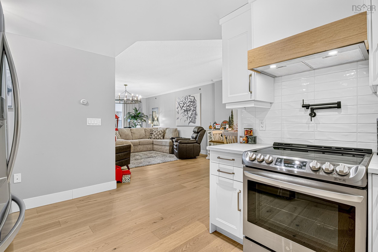
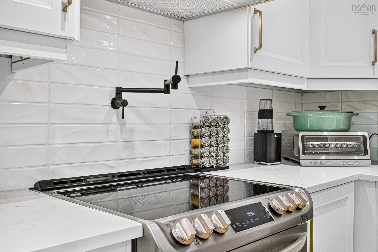
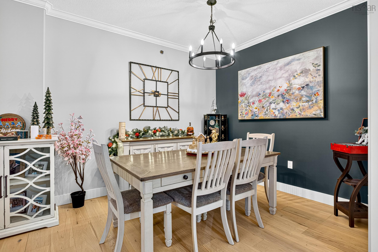
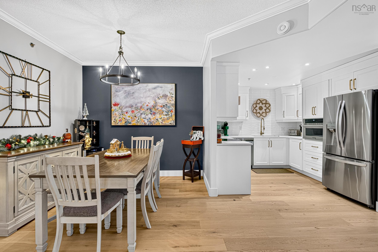
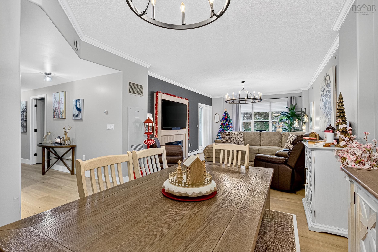
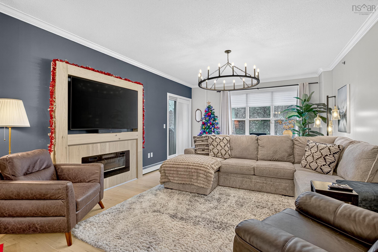
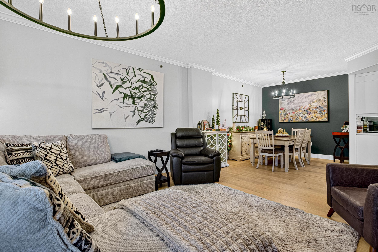
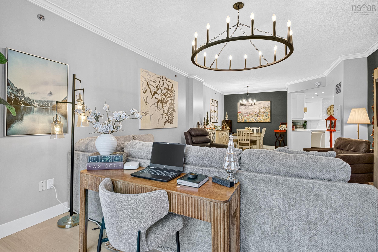
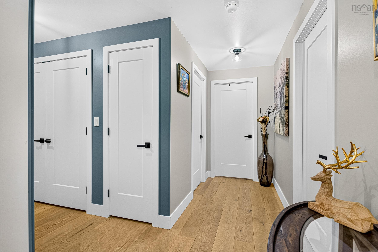
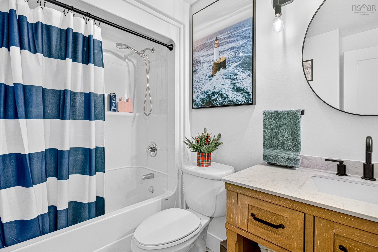
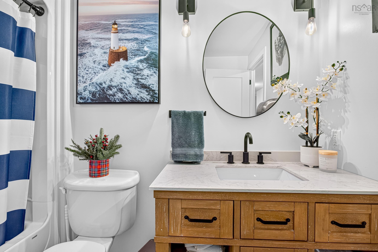
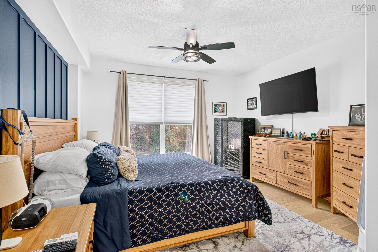
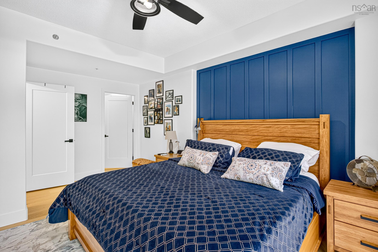
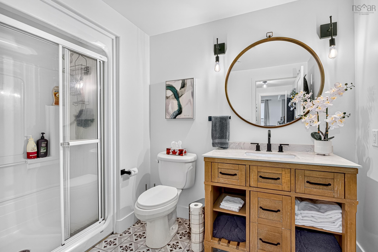
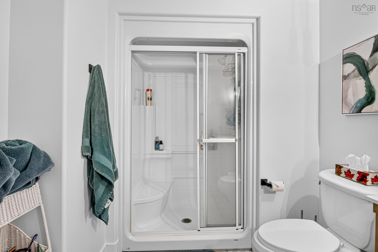
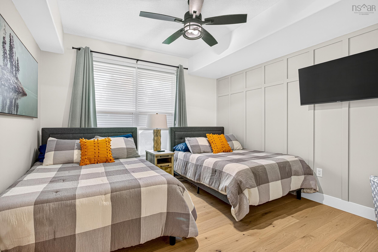
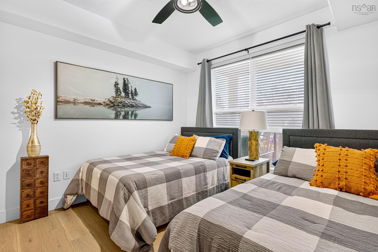
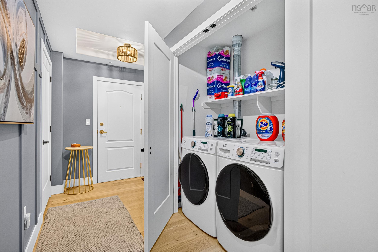
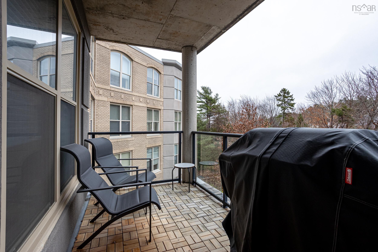
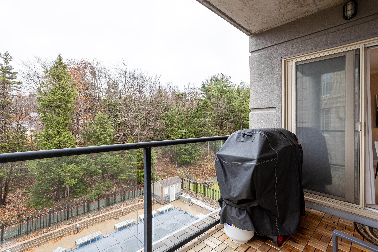
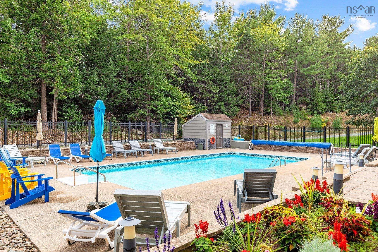
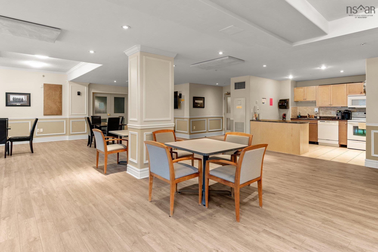
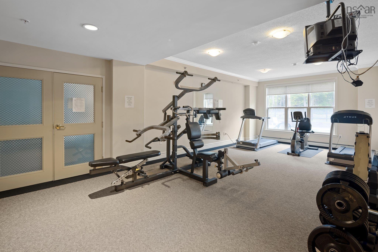
Welcome to The Tides. This recently renovated 2 bedroom condo overlooks a park like setting and a salt water pool. It includes, heat and A/C and allows pets! This building boasts a sauna, gym, library, workshop, common room and guest suite. What more could you ask for? Upgrades include full kitchen reno- including back splash tile & pot filler, cabinets with brass fixtures, tile in bathroom shower, white oak hardwood flooring, fireplace, millwork, and freshly painted throughout. The Unit shows like new! Conveniently located in the heart of Bedford close to shopping centers, grocery stores, coffee shops, schools, Bedford waterfront walking park, quick access to highways and other great amenities in Bedford.
Property Details
| Property Style | Residential |
|---|---|
| Zoning | BSCDD |
| Building Style | Other,Apartment |
| Structure Style | Condo Apartment |
| Utilities | Cable, Electricity, High Speed Internet, Natural Gas, Telephone |
| Roof | Rolled, Tar/Gravel |
| Flooring | Ceramic, Engineered Hardwood |
| Garage Type | Attached, Underground |
| Driveway | Parking Spaces(s) |
| Foundation | Poured Concrete |
| Exterior | Brick, Stone, Stucco |
| Heating Type | Baseboard, Hot Water, Ductless Cooling |
| Fuel Type | Natural Gas |
| Water Source | Municipal |
| Sewage | Municipal |
| Building Age | 22 Years |
| Year Built | 2004 |
Measurements
| Main Living Area | 1,329 sq ft |
|---|---|
| Total Living Area | 1,329 sq ft |
| Property Size | Under 0.5 Acres |
| Floor | Room | Dimensions |
|---|---|---|
| Main Floor | Kitchen | 9’1” × 10’1” |
| Main Floor | Dining Room | 9’7” × 10’5” |
| Main Floor | Living Room | 14’ × 21’4” |
| Main Floor | Primary Bedroom | 13’6” × 16’10” |
| Main Floor | Bedroom | 11’10” × 14’2” |
| Main Floor | Bath 1 | 6’1” × 9’ |
| Main Floor | Ensuite Bath 1 | 10’5” × 6’7” |
| Main Floor | Storage | 9’7” × 4’1” |
| Main Floor | Foyer | 7’2” × 15’4” |
Features
- Balcony
- Driveway
- Elevator
- Fireplace
- Garage
- Gym
- Parking
- Pets Allowed
- Pool
- Storage
| Condo Fee | $687.39 /month |
|---|---|
| Appliances Included | Stove, Dishwasher, Dryer, Washer, Microwave Rng Hd Combo, Refrigerator |
| Other Features | Inground Pool, Balcony, Elevator, Ensuite Bath, HRV (Heat Rcvry Ventln), Intercom, Electric Fireplace |
Location Details
| County | Halifax |
|---|---|
| District | Bedford |
| Community Features | Park, Playground, Public Transit, Recreation Center, School Bus Service, Shopping, Marina |
| Schools |
|
Contact Agent

Michael Sears
C.Mgr.; P.Mgr.; C.I.M.; CD
michael.sears@ververealty.ca
Thank you for reaching out
Your message was delivered, and a confirmation email has been sent to the address provided. If you do not see it in your inbox, please check your junk or spam folder.
We’re sorry, but there was an issue submitting your request. Please try again shortly, or contact us directly if the problem persists.