
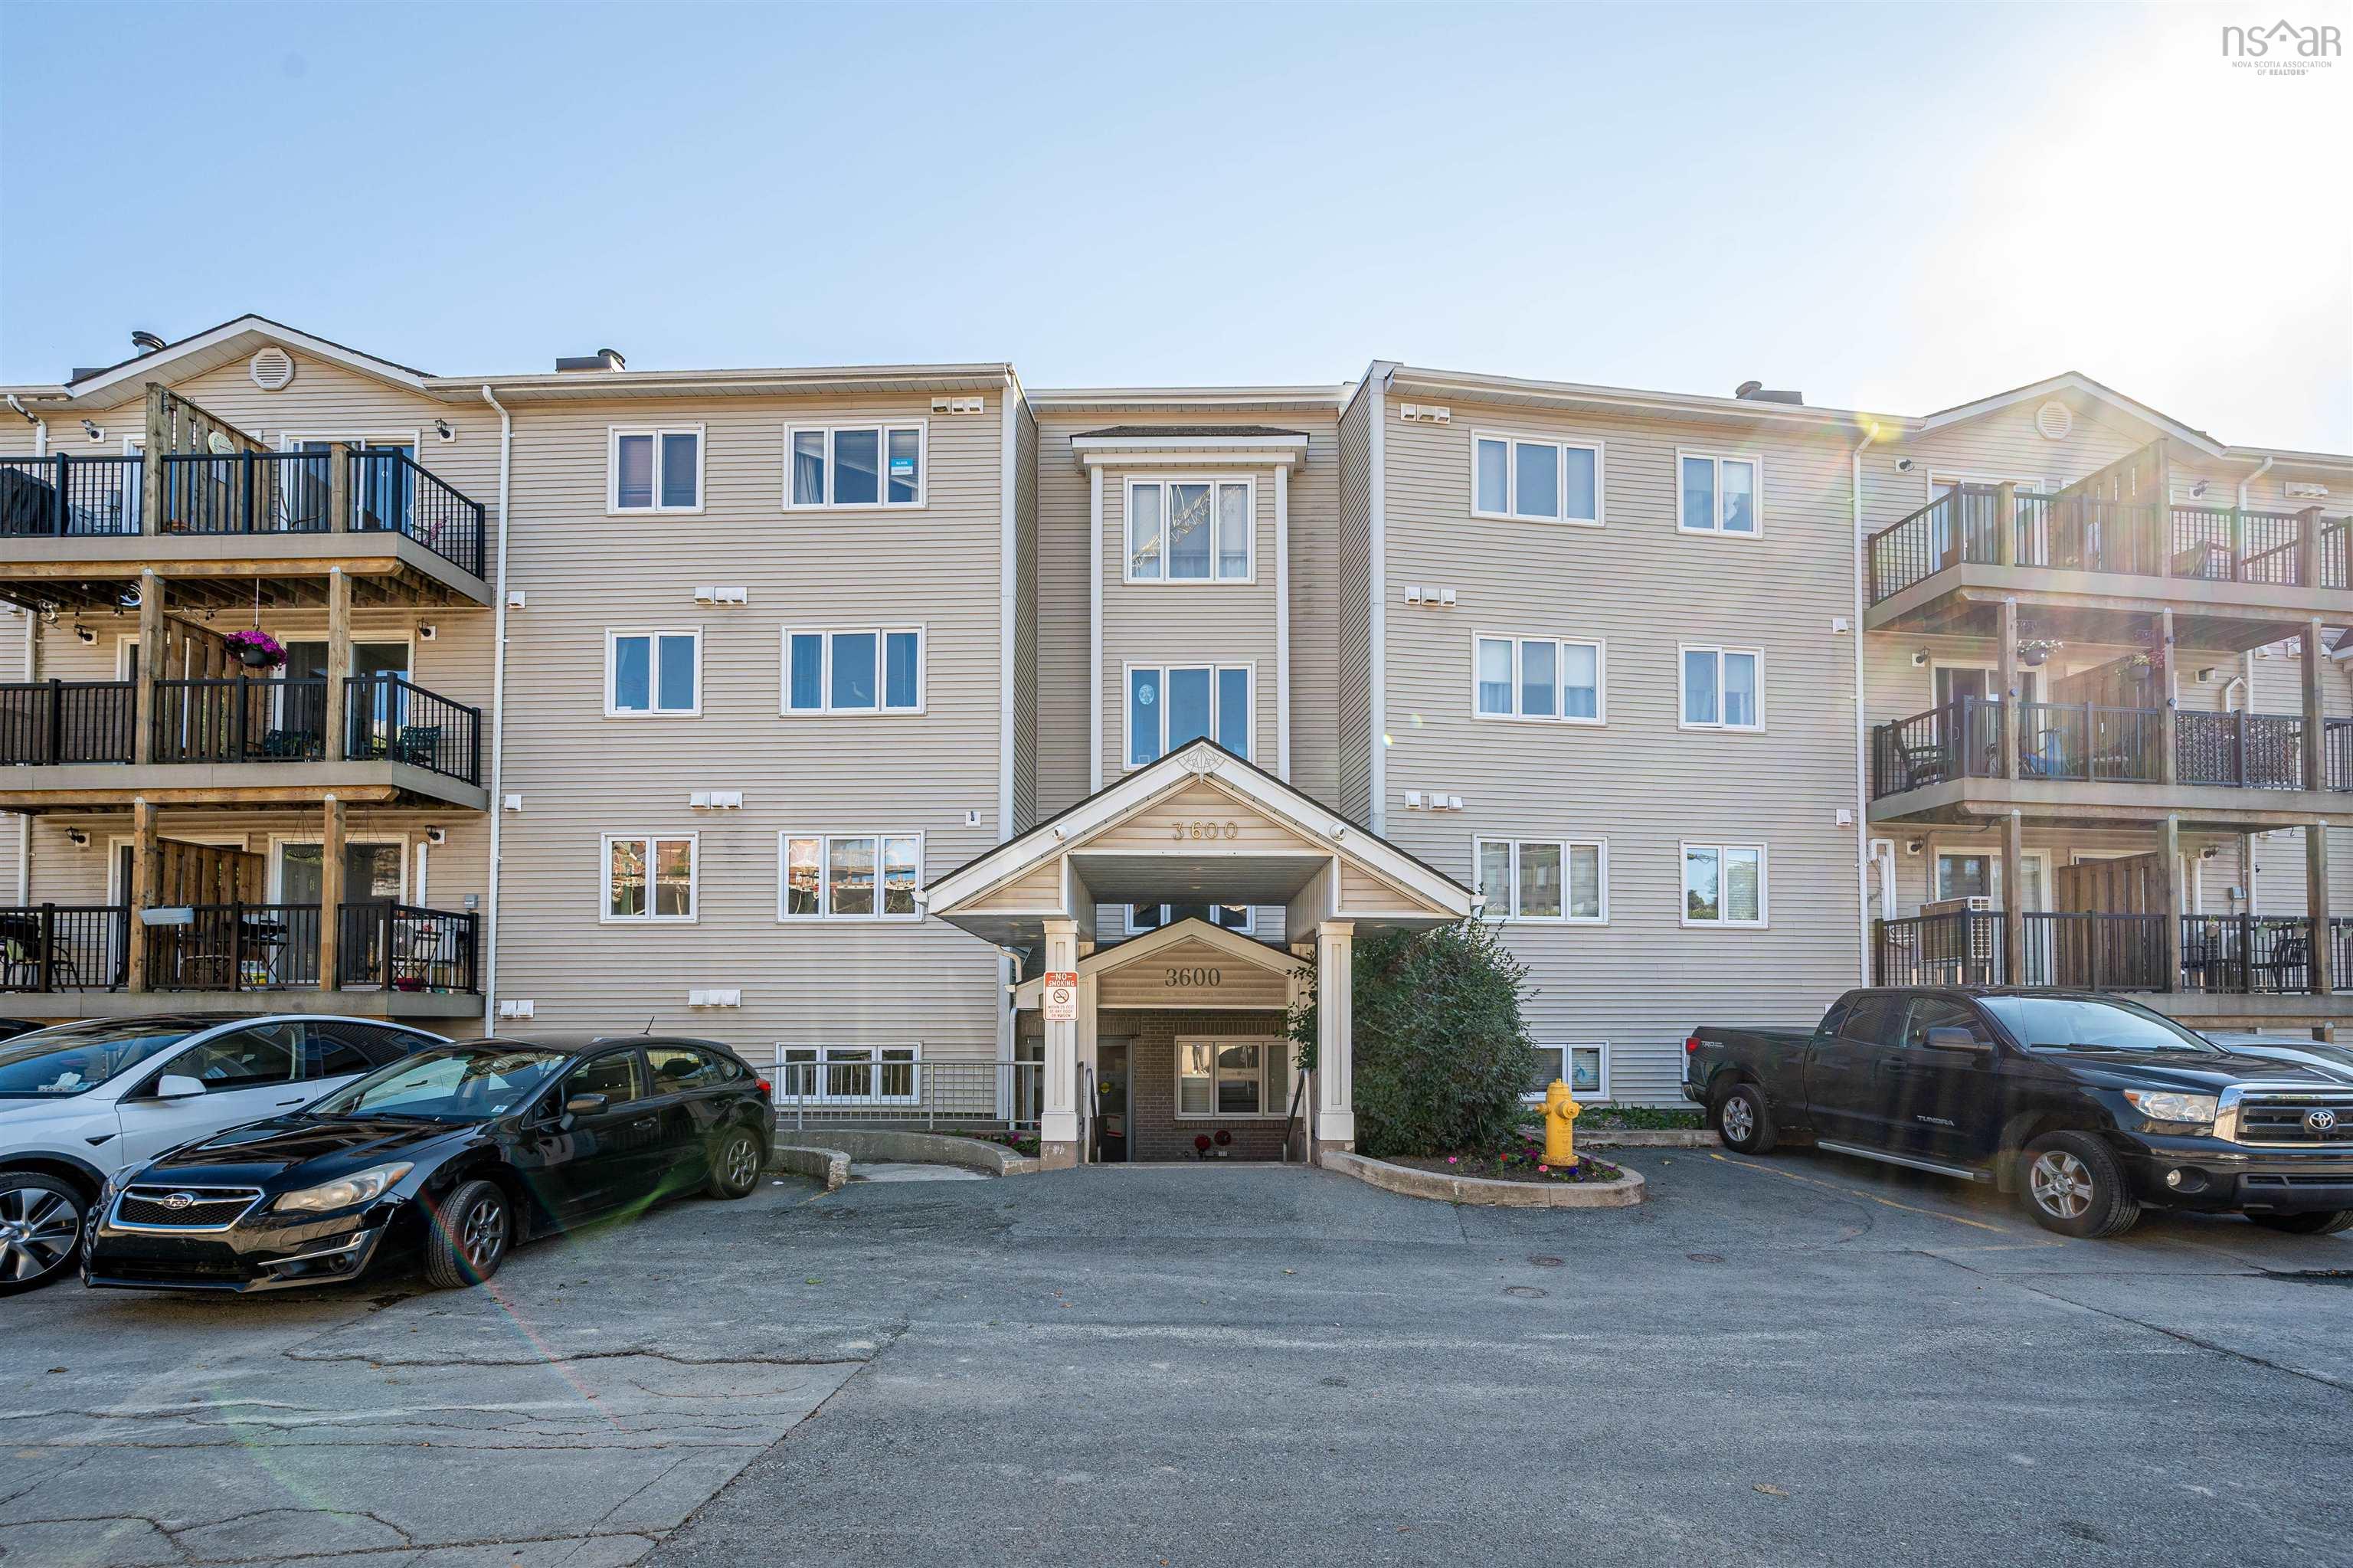
401 3600 John Parr Drive
Summary
|
Beds
2
|
Baths
1
|
Condominium
695 sq ft
|
Storeys
1
|
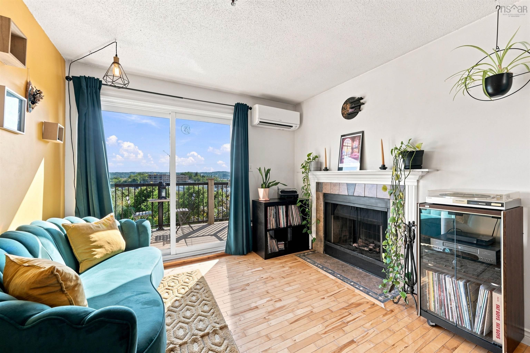
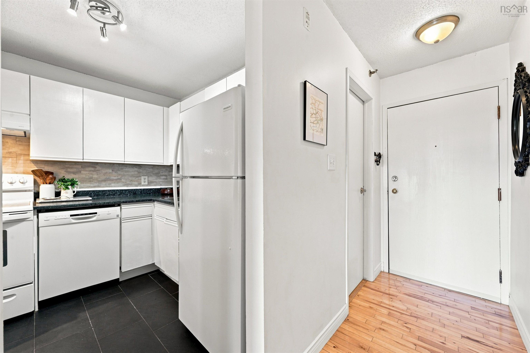
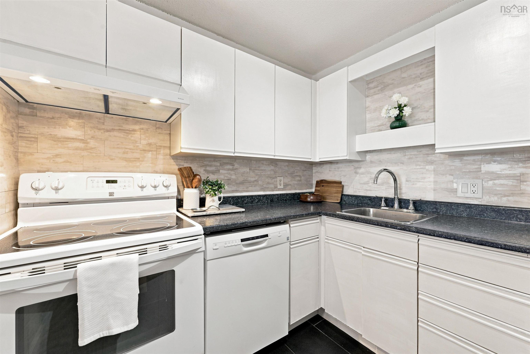
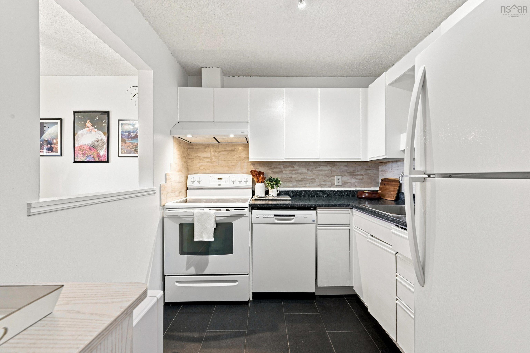
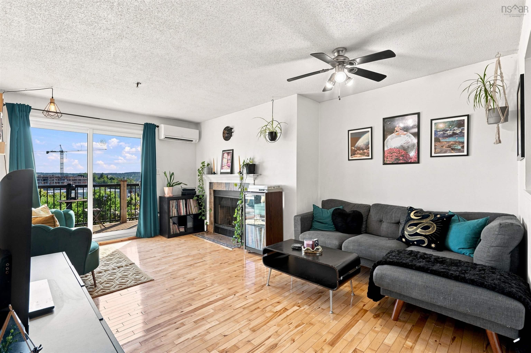
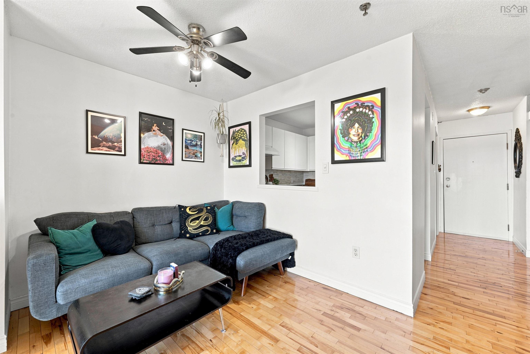
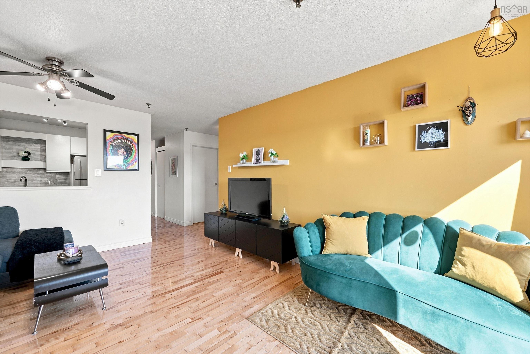
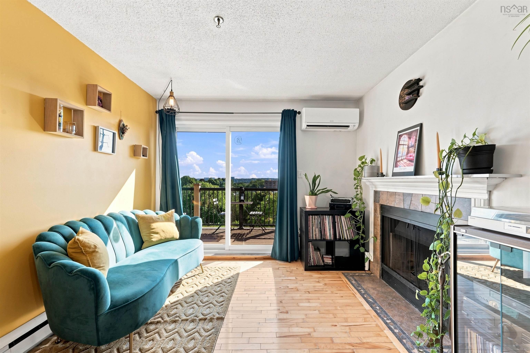
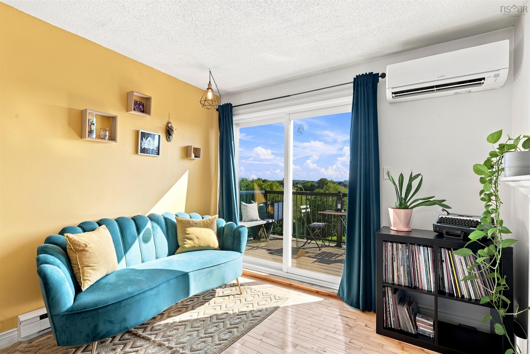
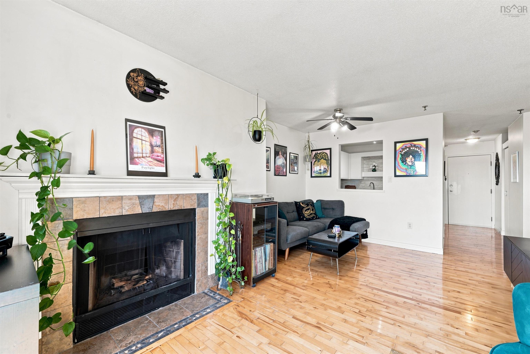
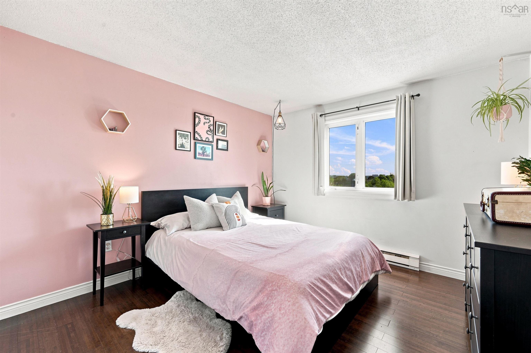
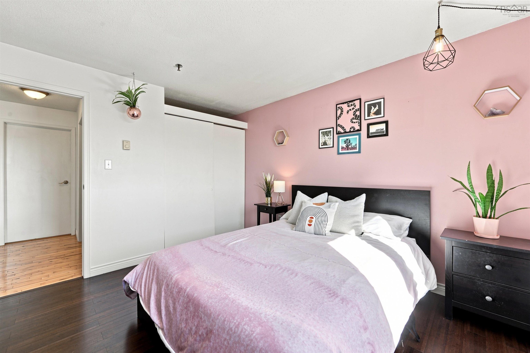
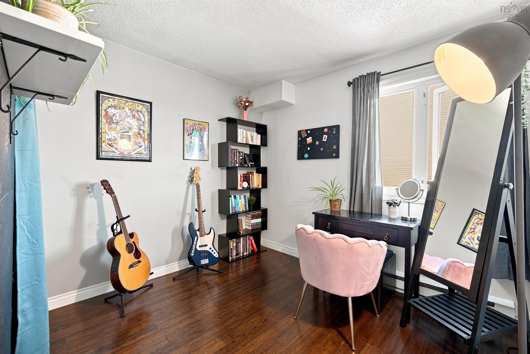
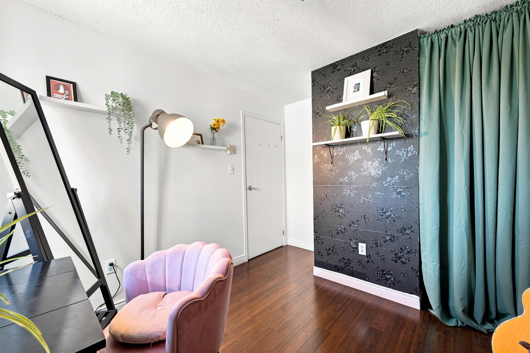
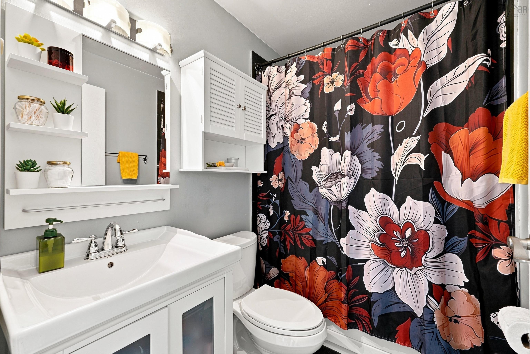
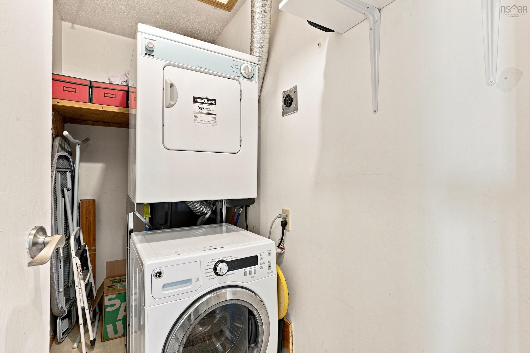
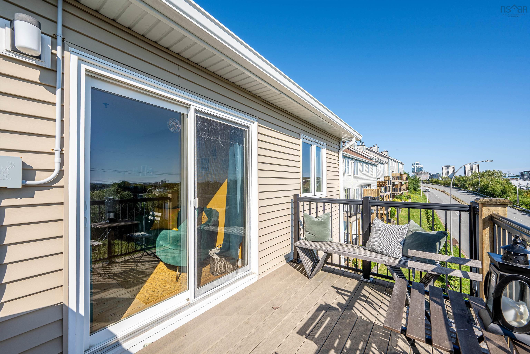
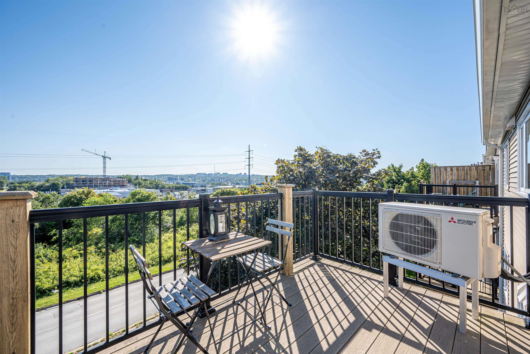
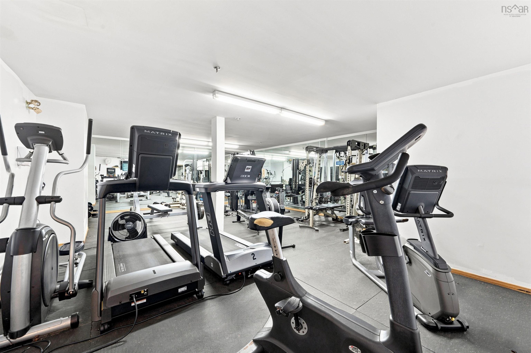
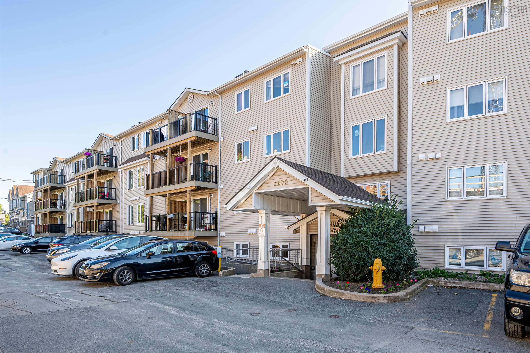
Stylish and ideally located in Halifax's vibrant North End, this bright fourth-floor condo offers convenient and affordable living. Hardwood floors, a cozy wood-burning fireplace, private balcony, and located on the back of the building not overlooking the parking lot. Two well-proportioned bedrooms, an updated bathroom, and dedicated in-suite laundry room with additional storage. A heat pump ensures efficient year-round comfort. This well-managed building offers low condo fees, a fitness room, live-in superintendent, assigned parking, and condo fees that include water, snow removal, and exterior maintenance. Just minutes from downtown, parks, shopping, restaurants, and easy access to universities, the highway, and both bridges.
Property Details
| Property Style | Residential |
|---|---|
| Zoning | Condo |
| Building Style | 1 Level |
| Structure Style | Condo Apartment |
| Utilities | Cable, Electricity, High Speed Internet, Telephone |
| Roof | Asphalt Shingle |
| Flooring | Ceramic, Hardwood |
| Basement | Fully Developed |
| Driveway | Parking Spaces(s), Paved |
| Foundation | Poured Concrete |
| Exterior | Vinyl |
| Heating Type | Fireplace, Heat Pump -Ductless |
| Fuel Type | Electric, Wood |
| Water Source | Municipal |
| Sewage | Municipal |
| Building Age | 32 Years |
| Year Built | 1994 |
| Land Features | Partially Cleared |
Measurements
| Main Living Area | 695 sq ft |
|---|---|
| Total Living Area | 695 sq ft |
| Lot Size Source | Land Reg |
| Property Size | 0.5 To 0.99 Acres |
| Floor | Room | Dimensions |
|---|---|---|
| Main Floor | Living Room | 10’ × 9’6” |
| Main Floor | Dining Room | 12’ × 9’6” |
| Main Floor | Kitchen | 7’11” × 8’1” |
| Main Floor | Primary Bedroom | 10’1” × 11’10” |
| Main Floor | Bedroom | 9’5” × 8’8” |
| Main Floor | Bath 1 | 4’ |
| Main Floor | Laundry | 3’11” × 8’2” |
Features
- Balcony
- Driveway
- Elevator
- Fireplace
- Garage
- Parking
- Pets Allowed
- Storage
| Condo Fee | $282.97 /month |
|---|---|
| Condo Fee Includes | Included Live-in Super, Gym, Water |
| Other Features | Balcony, Elevator, Intercom, Wood Fireplace |
Location Details
| County | Halifax |
|---|---|
| District | Halifax North |
| Community Features | Park, Playground, Shopping |
| Schools |
|
Contact Agent

Michael Sears
C.Mgr.; P.Mgr.; C.I.M.; CD
michael.sears@ververealty.ca
Thank you for reaching out
Your message was delivered, and a confirmation email has been sent to the address provided. If you do not see it in your inbox, please check your junk or spam folder.
We’re sorry, but there was an issue submitting your request. Please try again shortly, or contact us directly if the problem persists.