
4040 Highway 2
Summary
|
Beds
3
|
Baths
3
|
Single Family
2,434 sq ft
|
Storeys
3
|
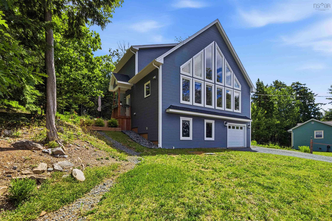
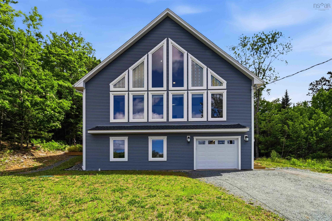
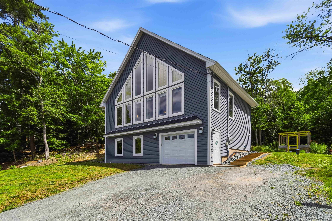
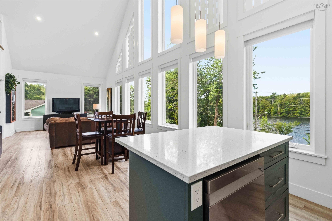
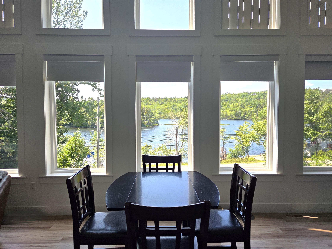
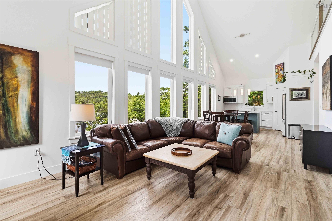
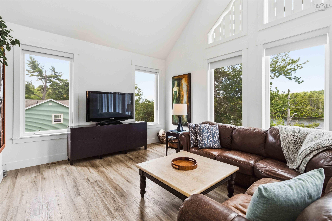
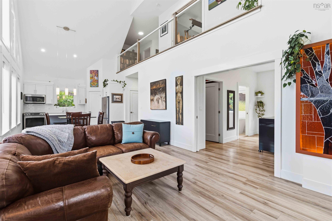
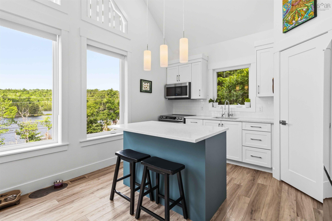
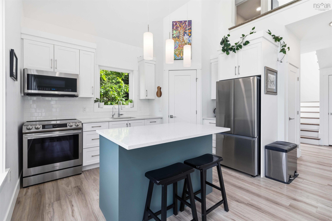
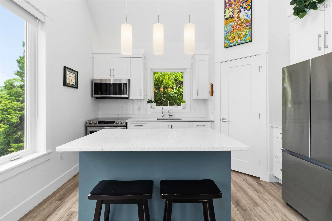
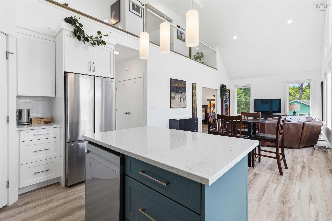
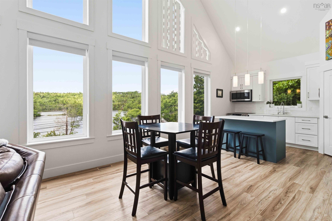
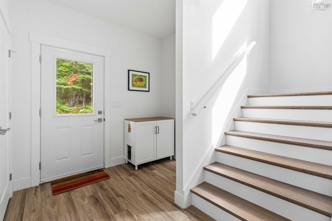
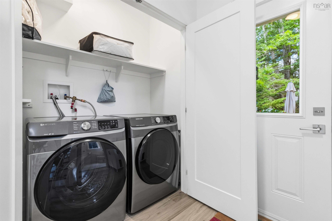
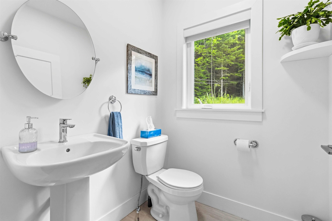
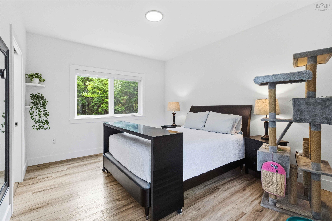
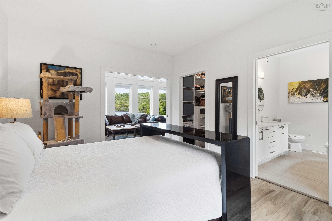
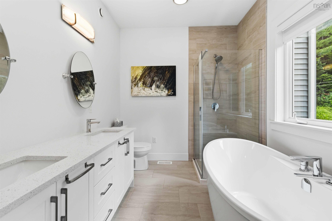
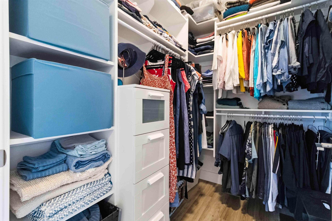
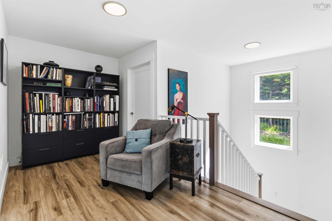
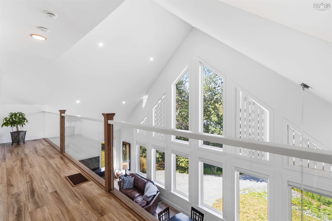
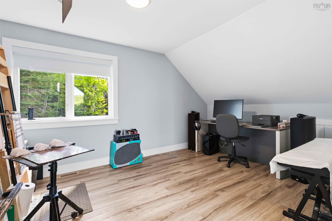
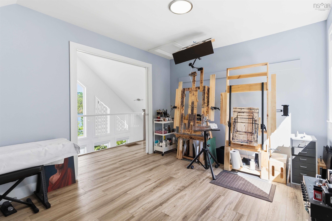
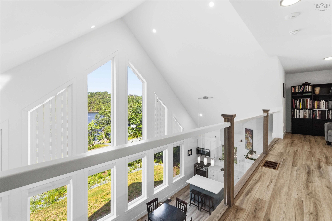
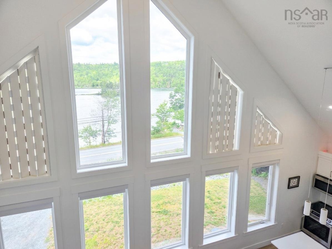
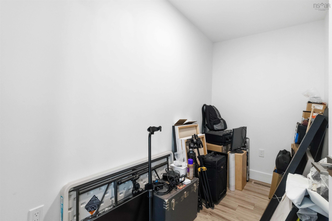
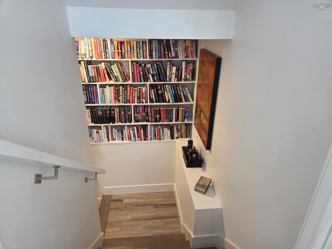
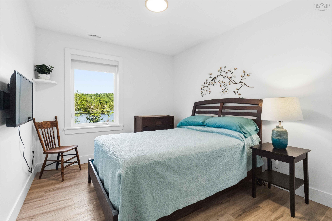
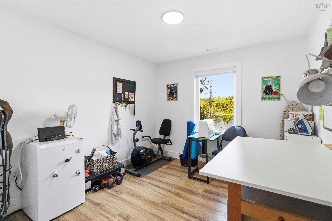
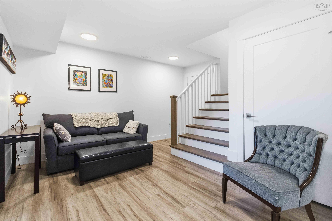
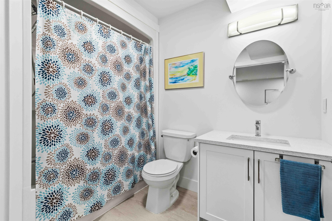
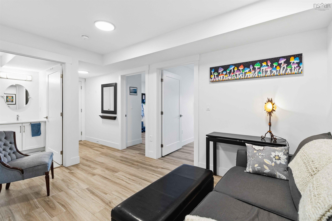
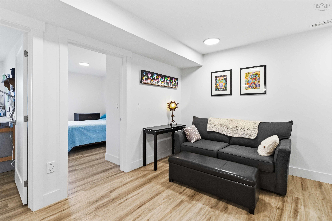
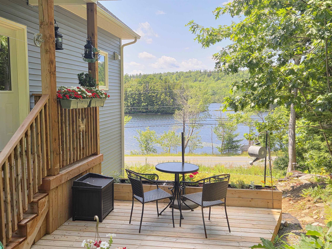
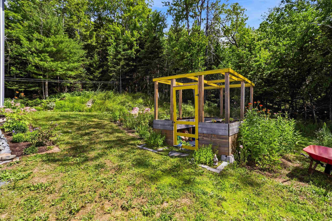
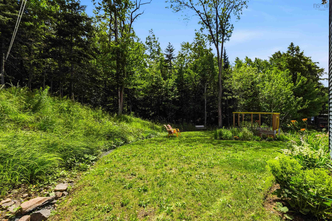
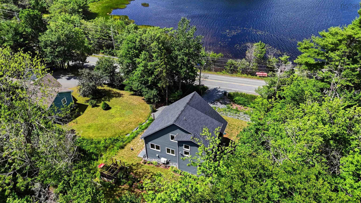
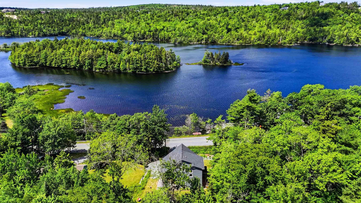
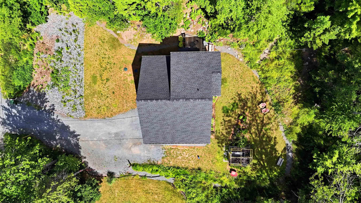
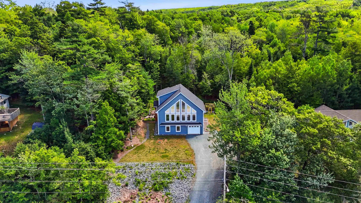
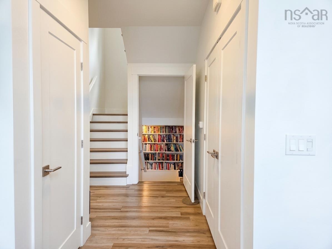
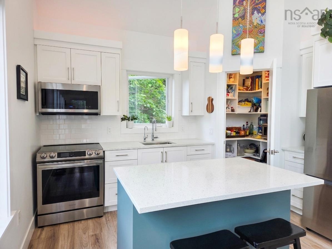
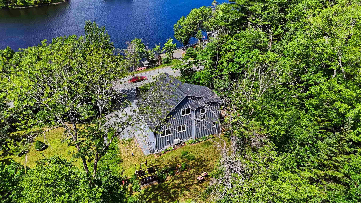
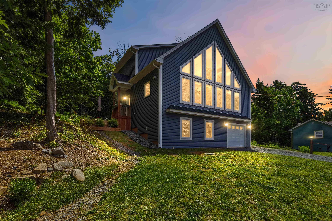
This stylish, one-owner home, just four years old, is filled with natural light and offers beautiful lake views from nearly every room. Set on a generous lot stretching from Highway 2 through a wooded backdrop to Behrent Court, it offers the perfect balance of privacy, nature, and convenience. Enjoy your morning coffee overlooking the lake or relax while watching birds and wildlife from the comfort of your home. Just five minutes from the amenities of Fall River, 10 minutes from the airport, and 30 minutes from the Halifax waterfront, you'll enjoy an easy commute without sacrificing peace and quiet. The entry level features 2 bedrooms and a full bath. Upstairs is an open-concept kitchen, dining and living area, primary bedroom featuring a walk-in closet and ensuite, plus laundry & a powder room. Standing just outside the bedroom door you can see out windows in all four directions! The bright mezzanine level provides the perfect space for a home office/studio/den, with a storage room that offers potential for a future bathroom. From the moment you walk in and take in the view, you'll feel right at home.
Property Details
| Property Style | Residential |
|---|---|
| Zoning | R1-A |
| Building Style | 2.5 Storey |
| Structure Style | Detached |
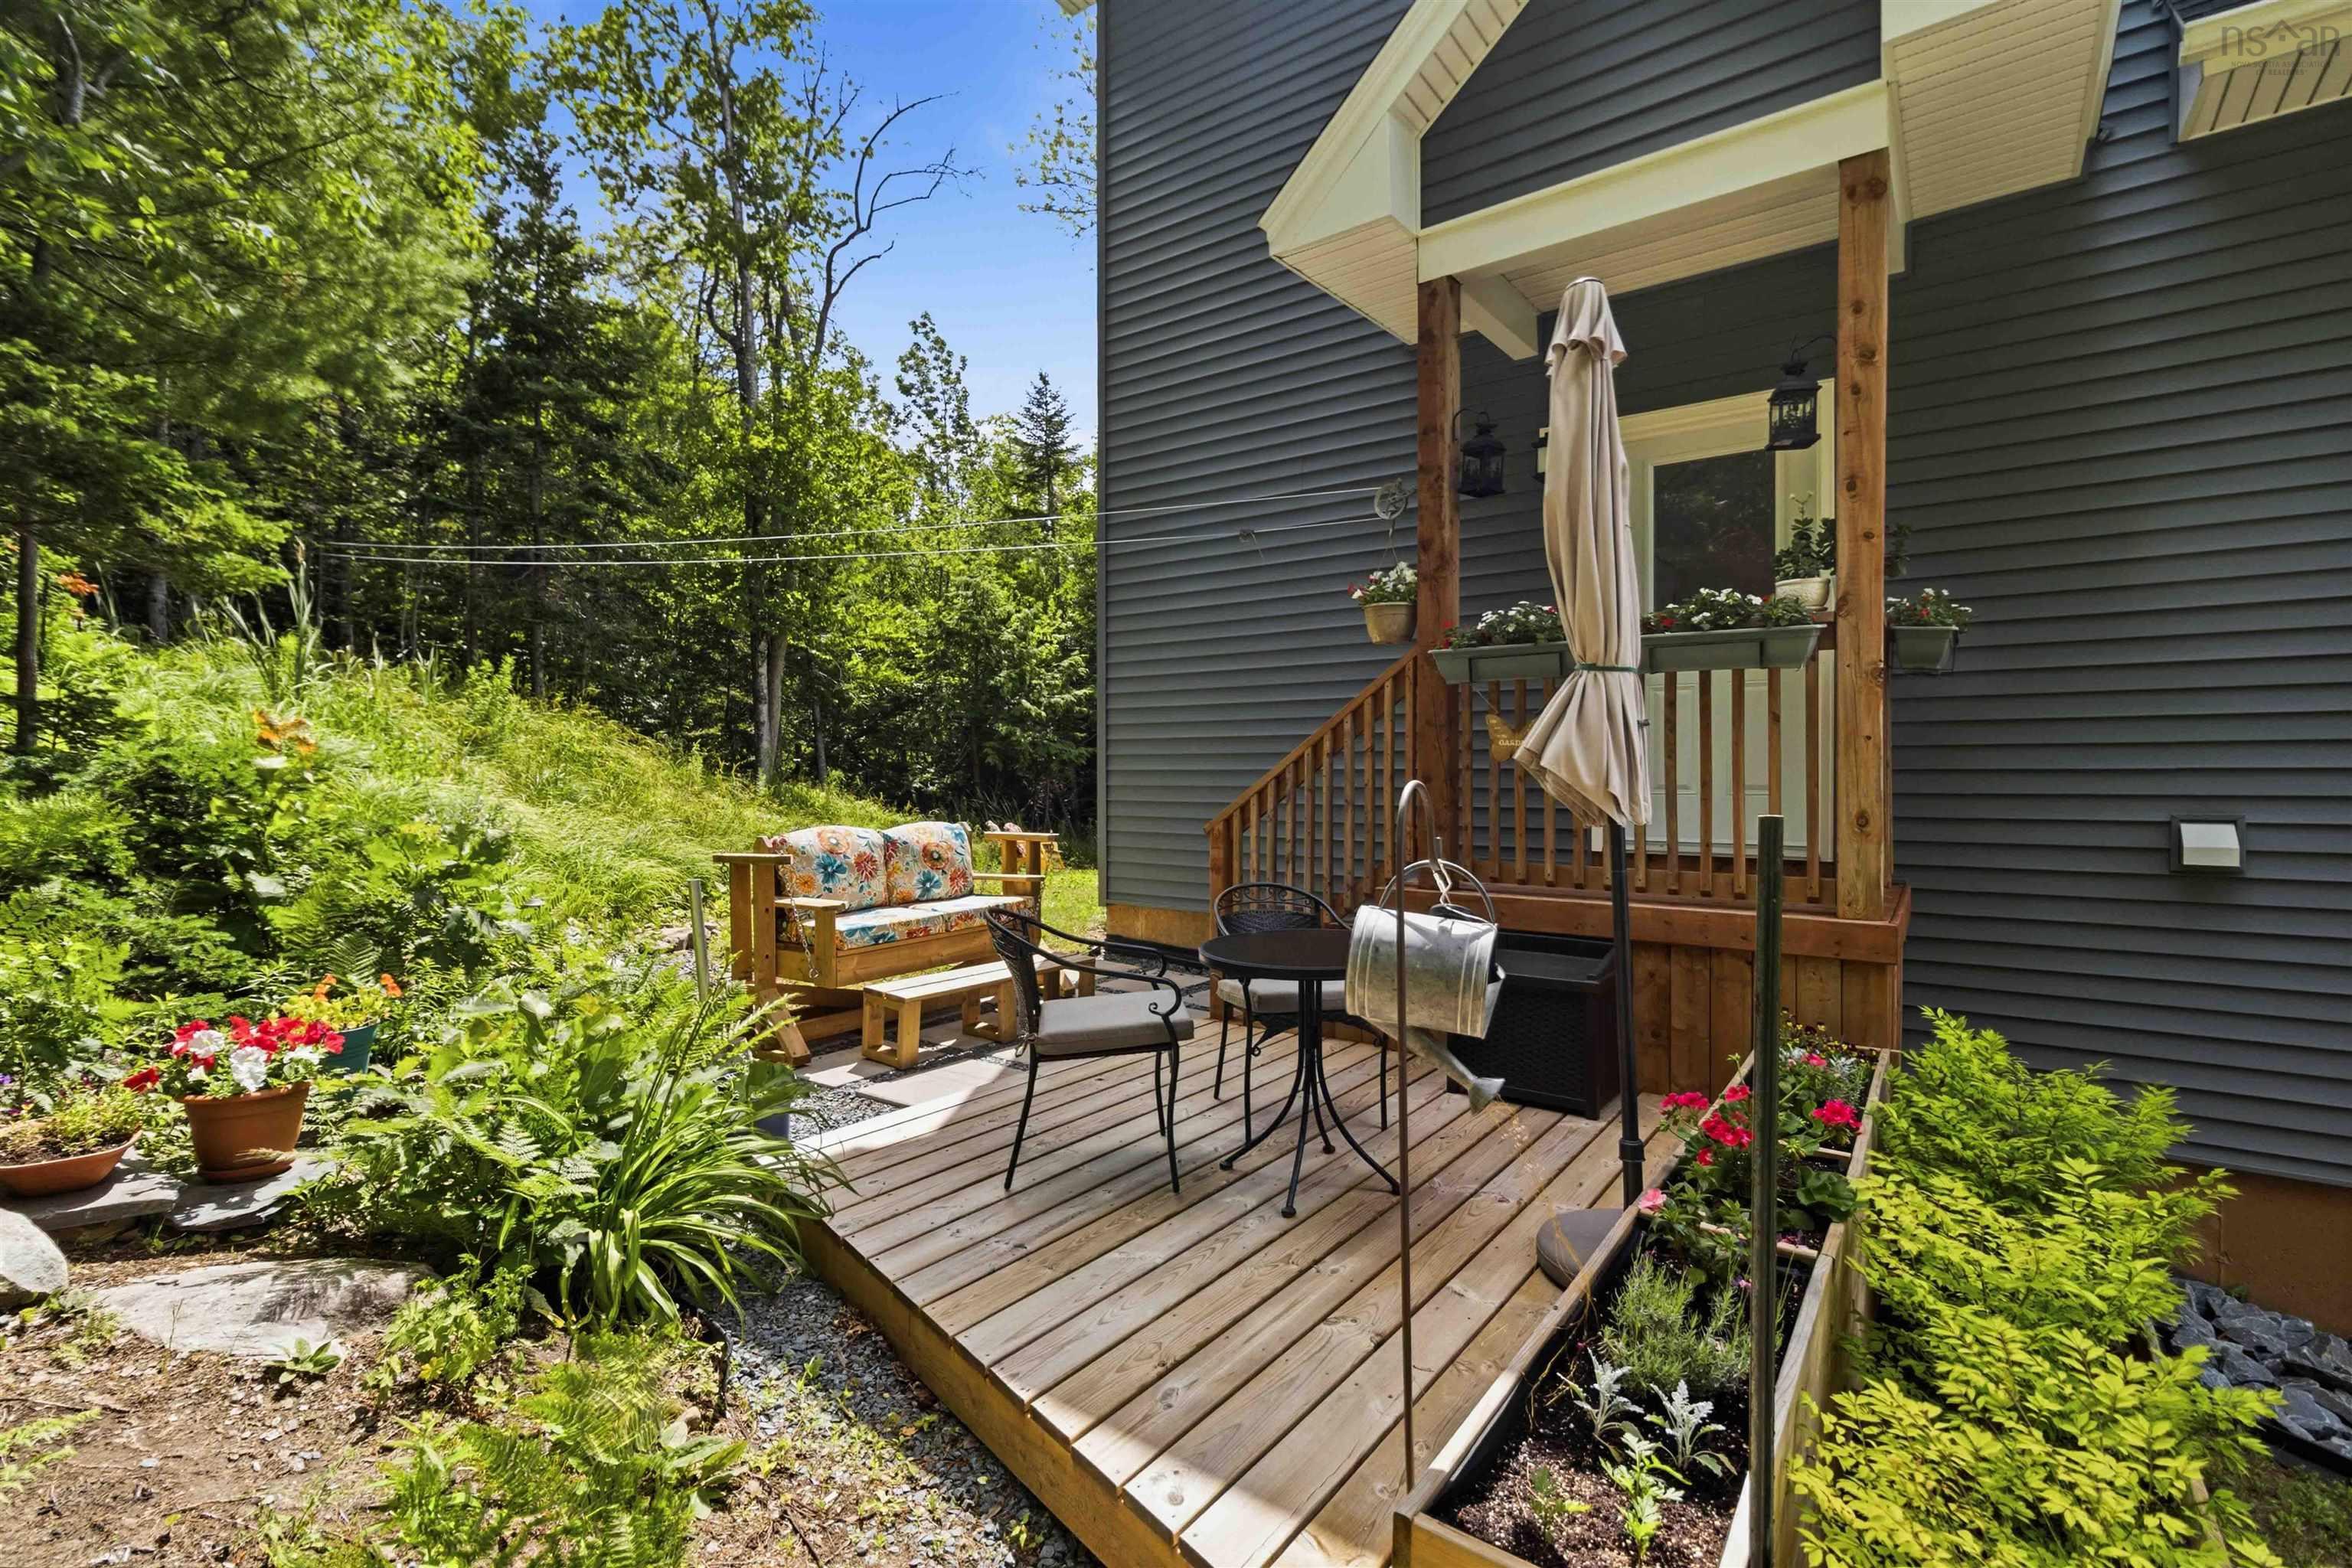
| Structures | Patio |
| Utilities | Cable, Electricity, High Speed Internet, Telephone |
| Roof | Asphalt Shingle |
| Flooring | Ceramic, Hardwood, Vinyl Plank |
| Basement | Full, Fully Developed, Walkout |
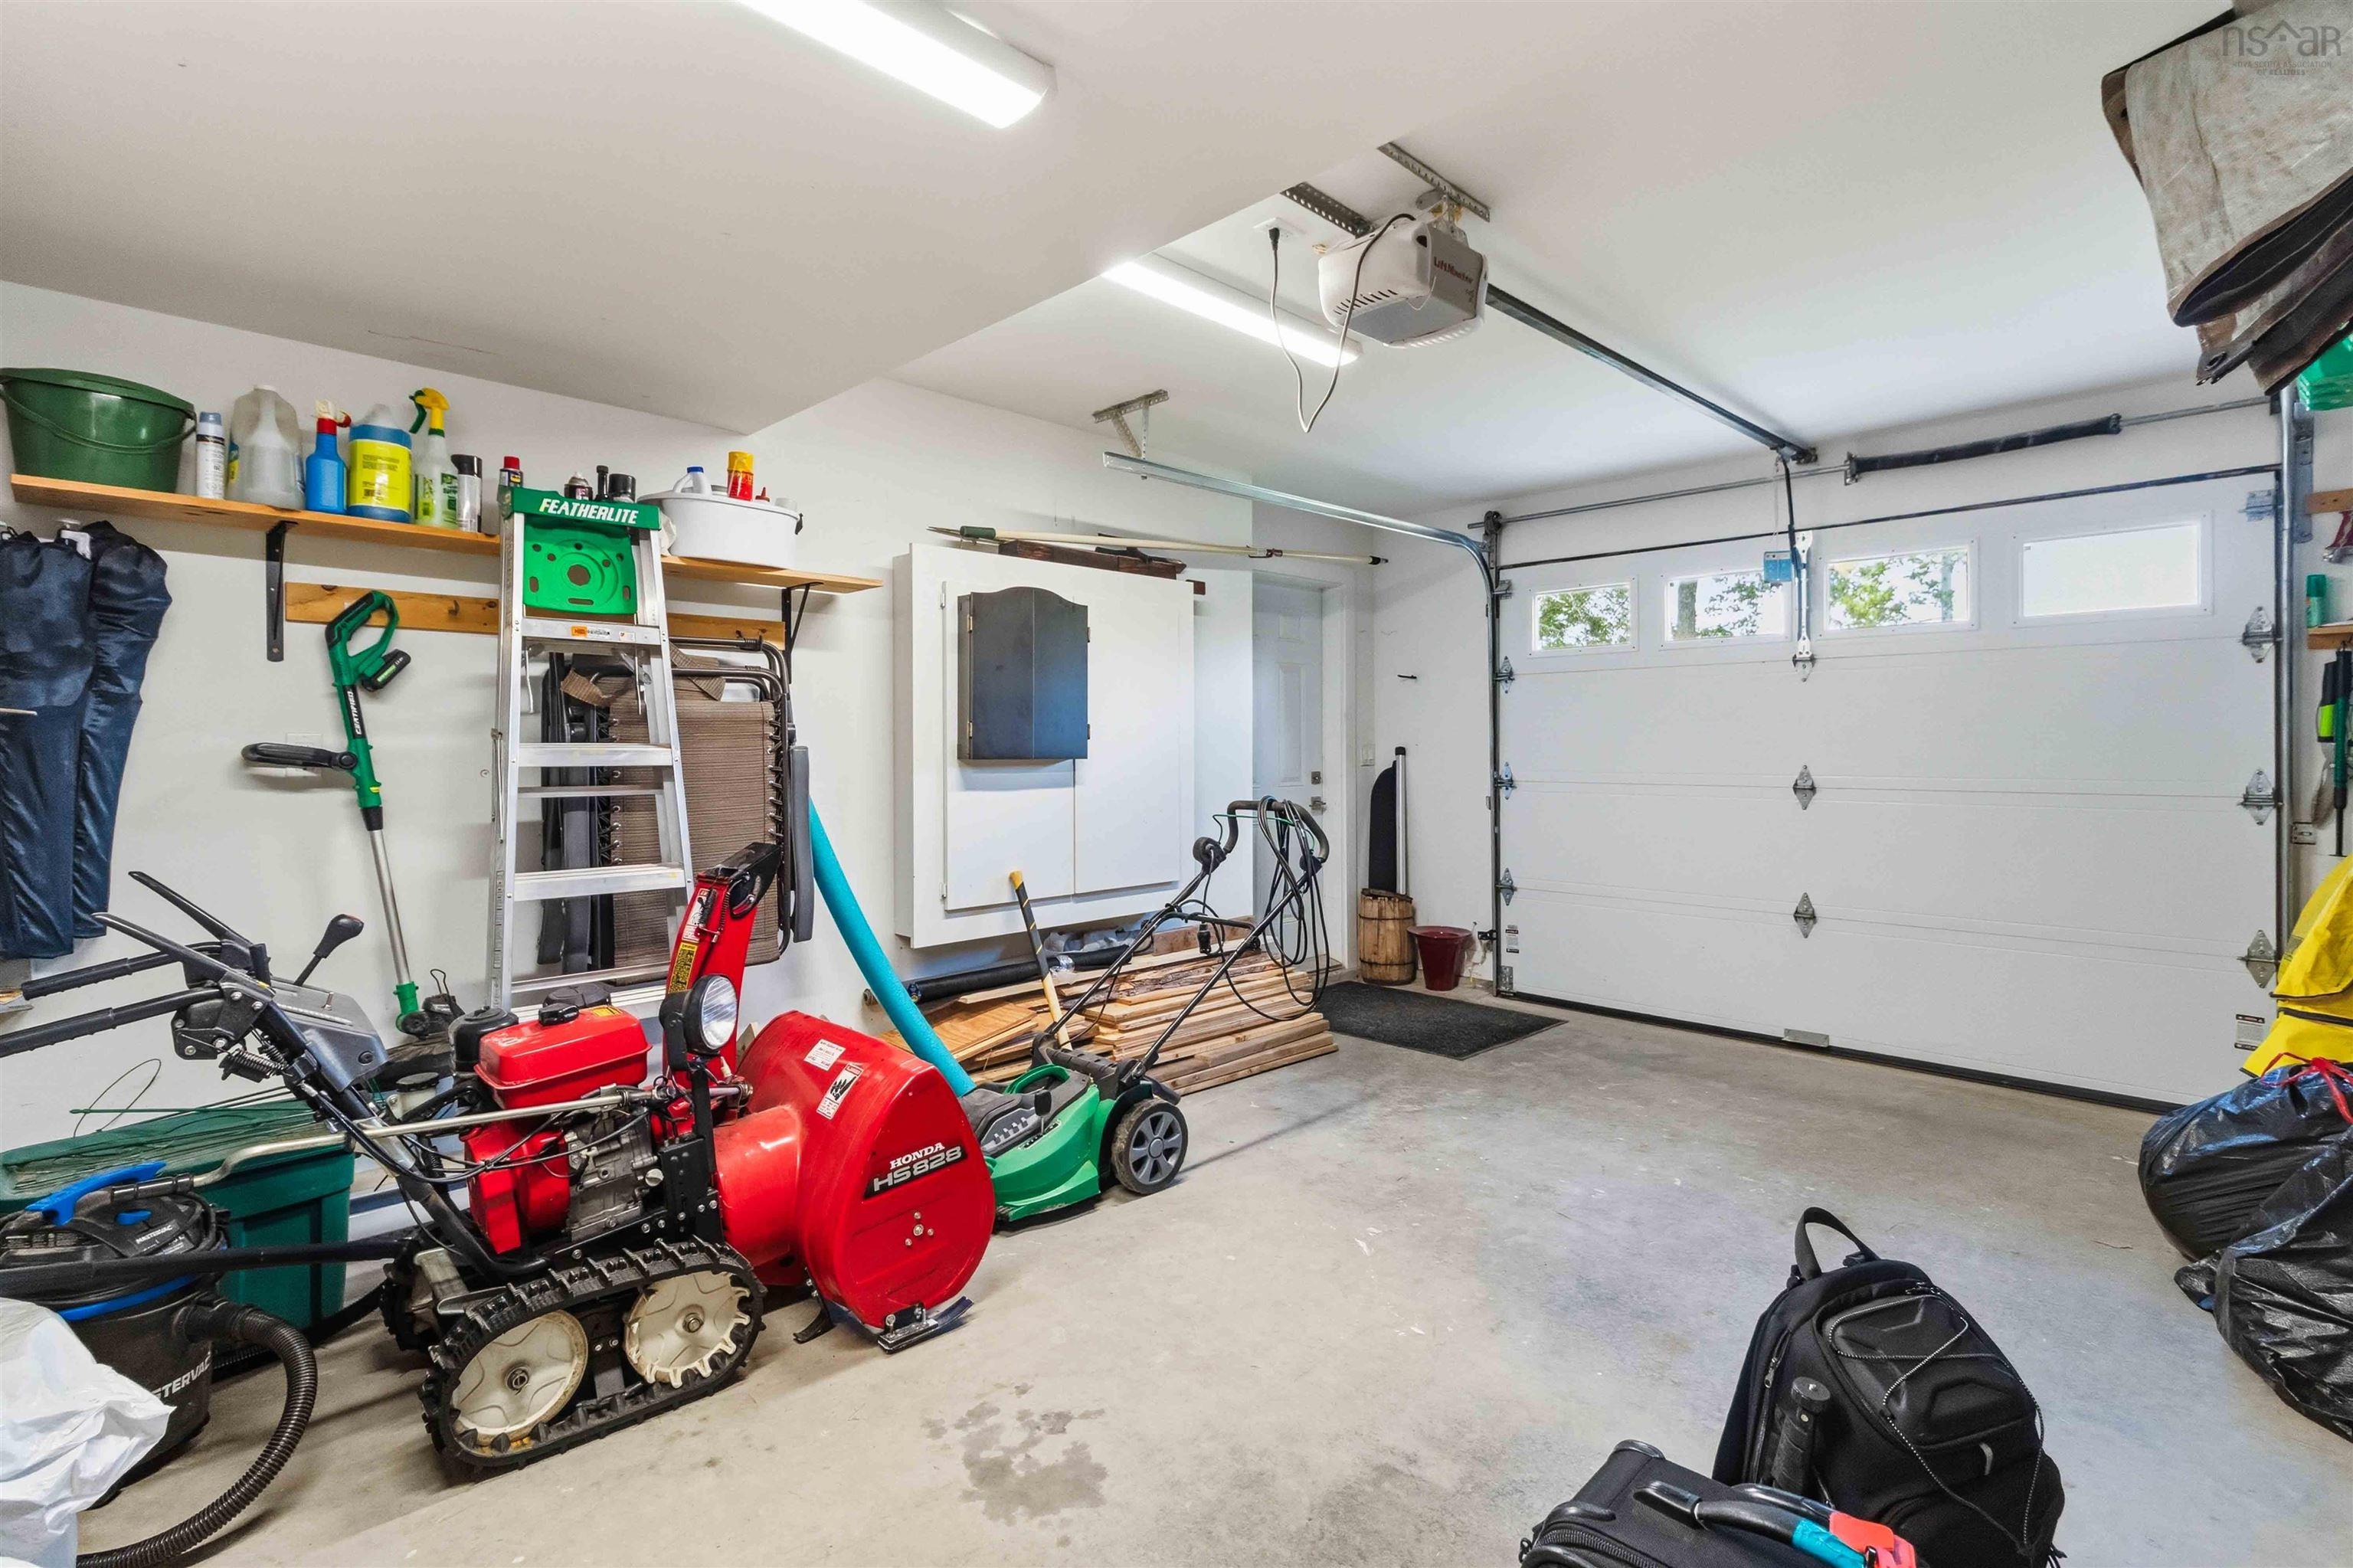
| Garage Type | Attached, Single |
| Driveway | Gravel |
| Foundation | Poured Concrete |
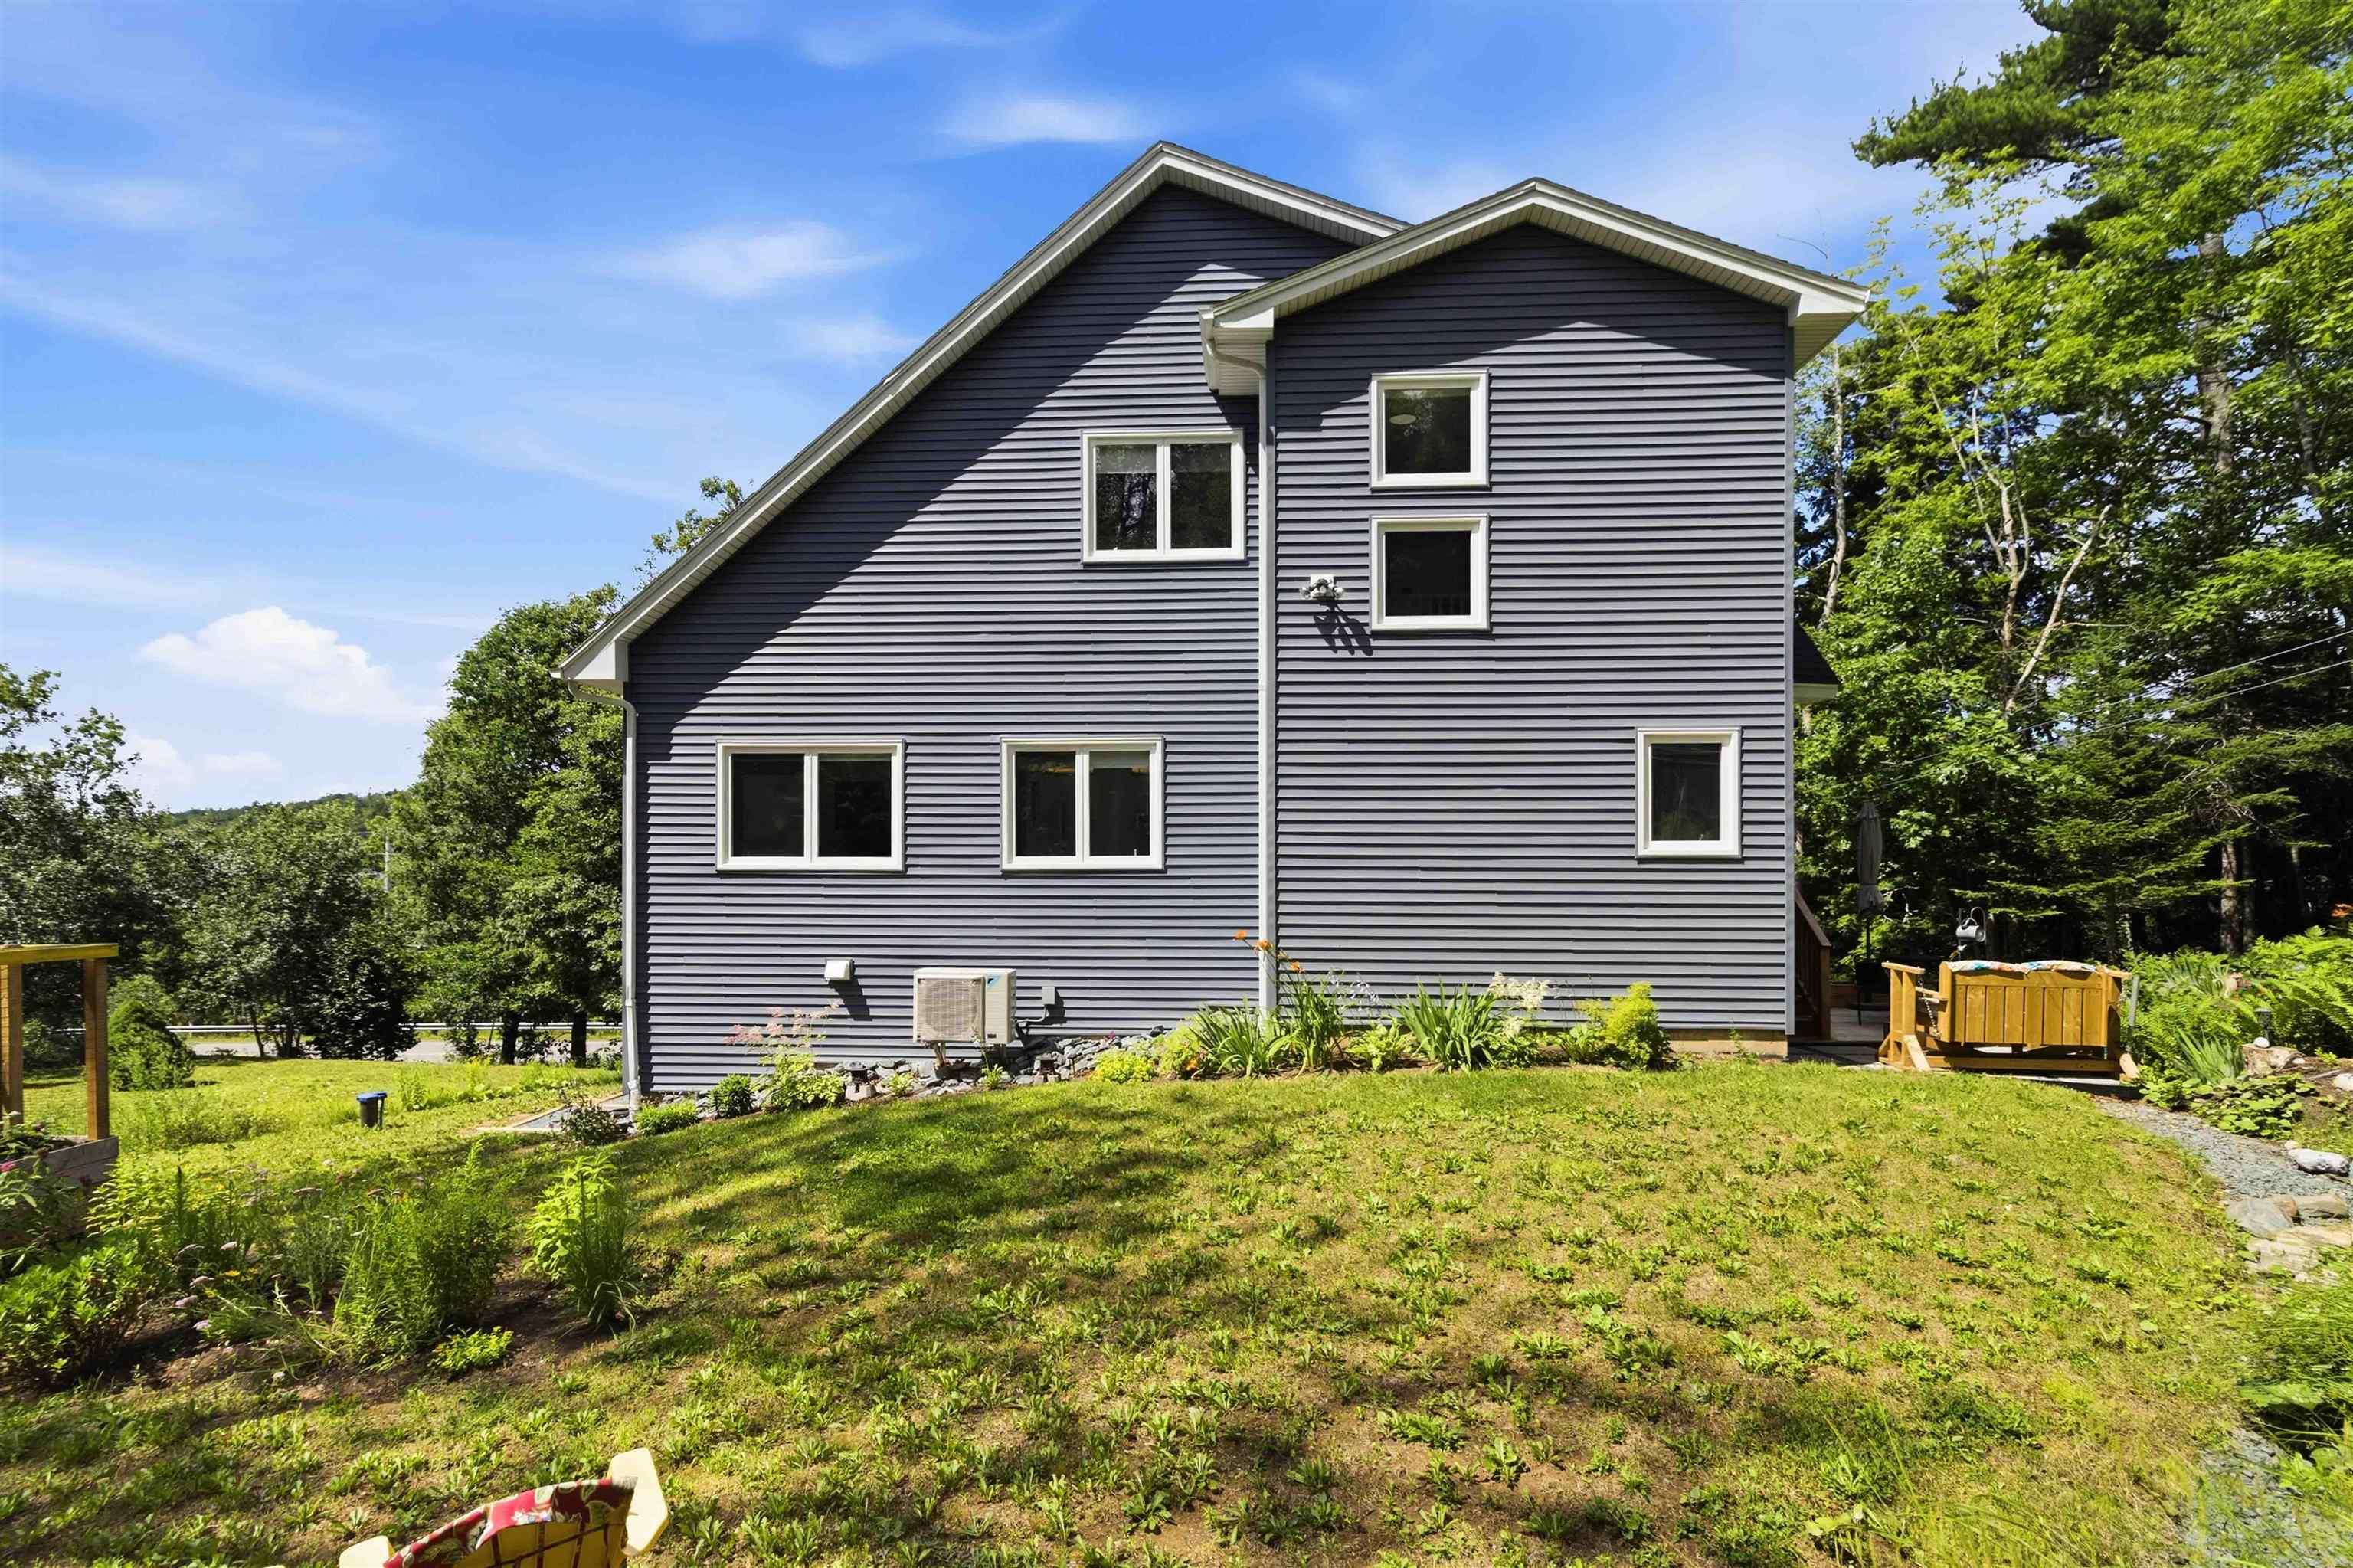
| Exterior | Vinyl |
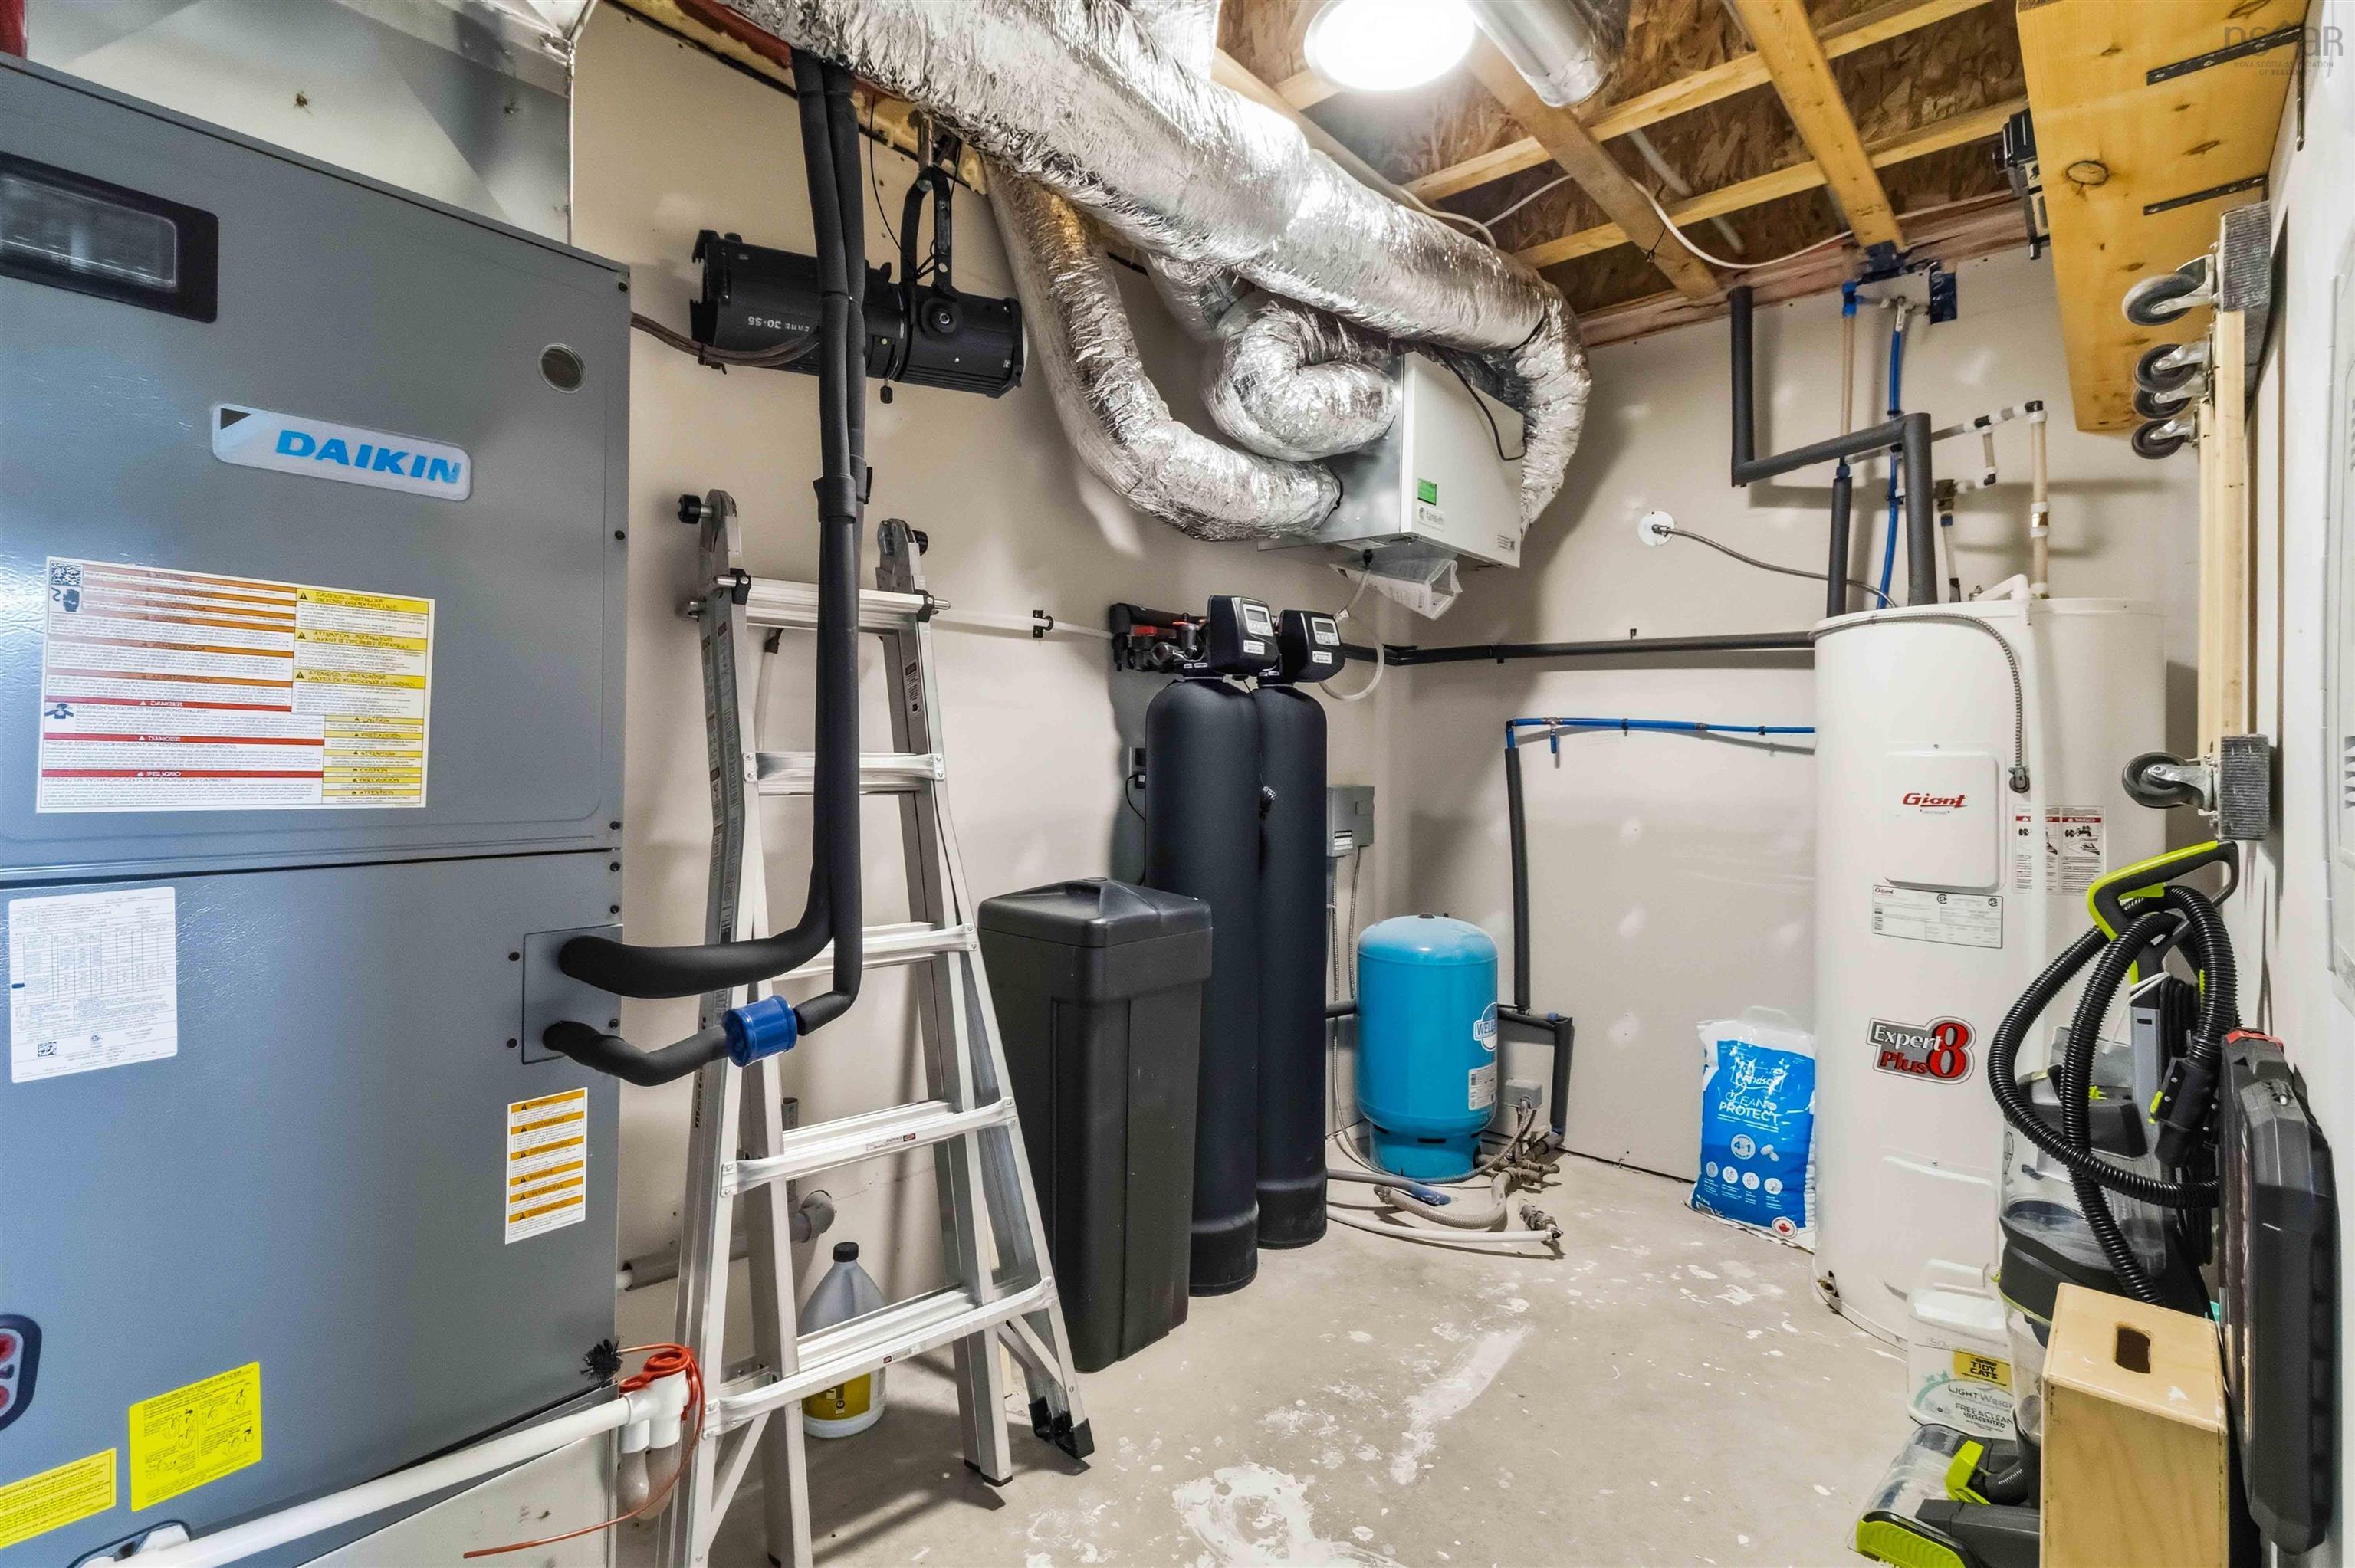
| Heating Type | Ducted Cooling, Forced Air, Heat Pump -Ducted |
| Fuel Type | Electric |
| Water Source | Drilled Well |
| Sewage | Septic |
| Building Age | 4 Years |
| Year Built | 2022 |
| Land Features | Partially Cleared, Hardwood Bush, Partial Landscaped, Year Round Road |
| Water Frontage | View: Lake |
Measurements
| Main Living Area | 1,781 sq ft |
|---|---|
| Total Living Area | 2,434 sq ft |
| Lot Size 1 | 59,575 sq ft |
| Total Lot Size | 59,575 sq ft |
| Building Dimensions | 36’ × 28’ |
| Lot Size Source | Land Reg |
| Property Size | 1 To 2.99 Acres |
| Floor | Room | Dimensions |
|---|---|---|
| Main Floor | Kitchen | 12’ × 9’ |
| Main Floor | Dining Room | 12’ × 10’ |
| Main Floor | Living Room | 12’ × 16’ |
| Main Floor | Bath 2 | 5’ × 5’ |
| Main Floor | Laundry | 6’ × 2’ |
| Main Floor | Primary Bedroom | 13’ × 11’ |
| Main Floor | Ensuite Bath 1 | 9’ × 7’ |
| Main Floor | Walk in Closet | 7’ × 5’ |
| Lower Level | Bedroom | 13’ × 10’ |
| Lower Level | Bedroom | 12’ × 9’ |
| Lower Level | Den/Office | 12’ × 8’ |
| Lower Level | Bath 1 | 8’ × 6’ |
| Lower Level | Utility | 13’ × 6’ |
| 2nd Level | Foyer | 13’ × 7’ |
| 2nd Level | Den/Office | 15’ × 10’ |
| 2nd Level | Storage | 10’ × 5’ |
Features
- Driveway
- Garage
- Landscaped
- Patio
| Appliances Included | Stove, Dishwasher, Dryer, Washer, Microwave Rng Hd Combo, Refrigerator |
|---|---|
| Other Features | Air Exchanger, Ensuite Bath, Central Vac Roughed In, Walk In Closet |
Location Details
| County | Halifax |
|---|---|
| District | Waverley, Fall River, Oakfield |
| Community Features | Golf Course, Park, Playground, Recreation Center, School Bus Service, Shopping, Place Of Worship, Beach |
| Schools |
|
Contact Agent

Michael Sears
C.Mgr.; P.Mgr.; C.I.M.; CD
michael.sears@ververealty.ca
Thank you for reaching out
Your message was delivered, and a confirmation email has been sent to the address provided. If you do not see it in your inbox, please check your junk or spam folder.
We’re sorry, but there was an issue submitting your request. Please try again shortly, or contact us directly if the problem persists.