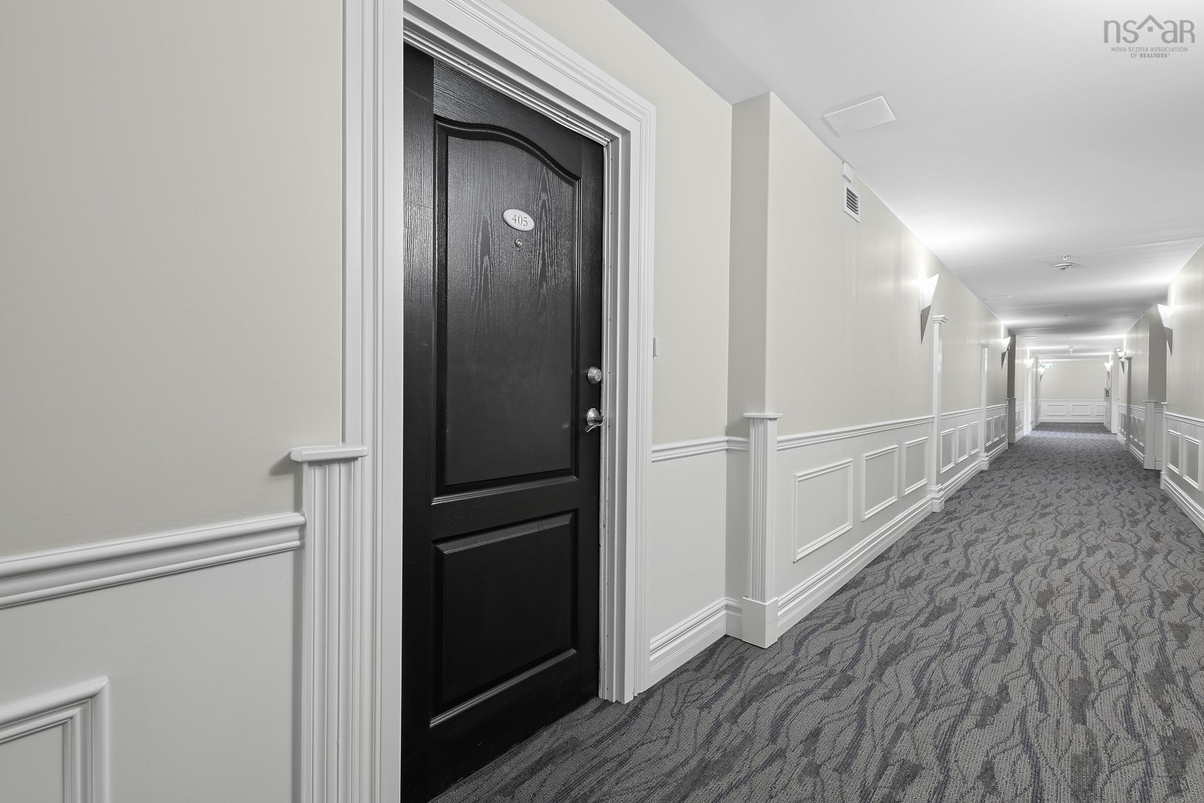
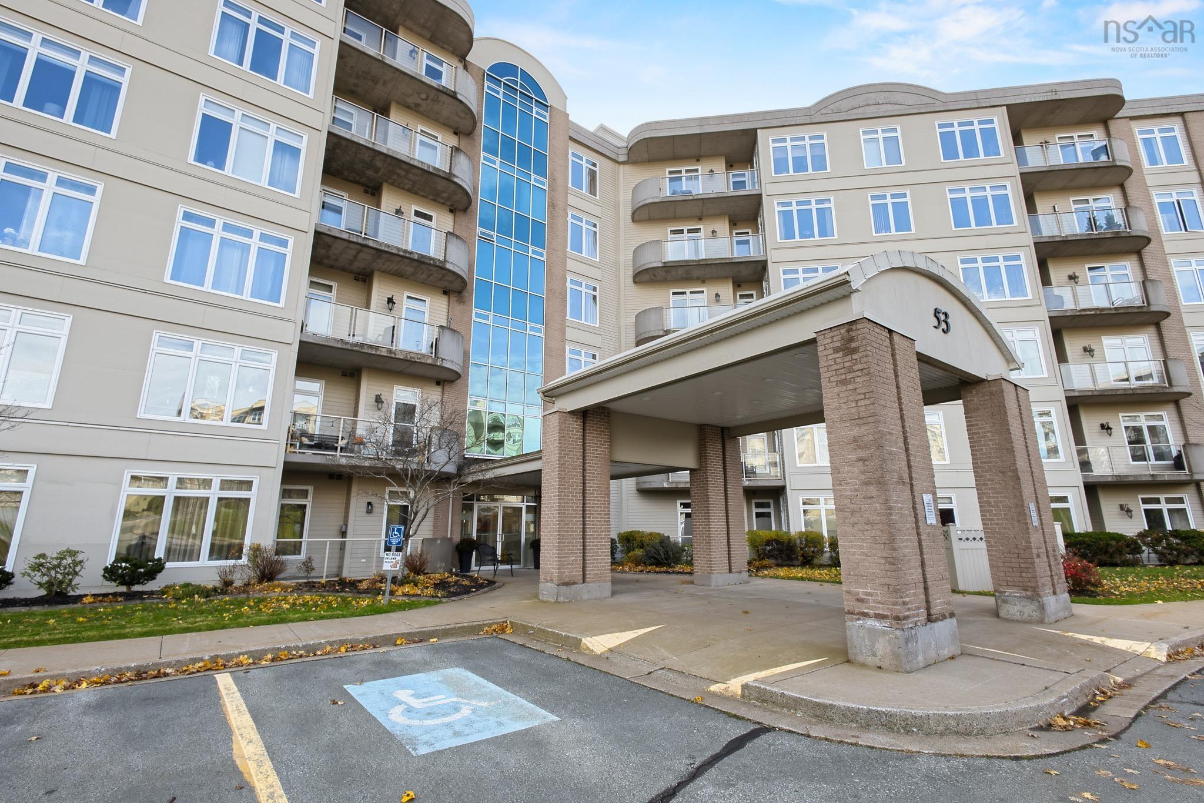
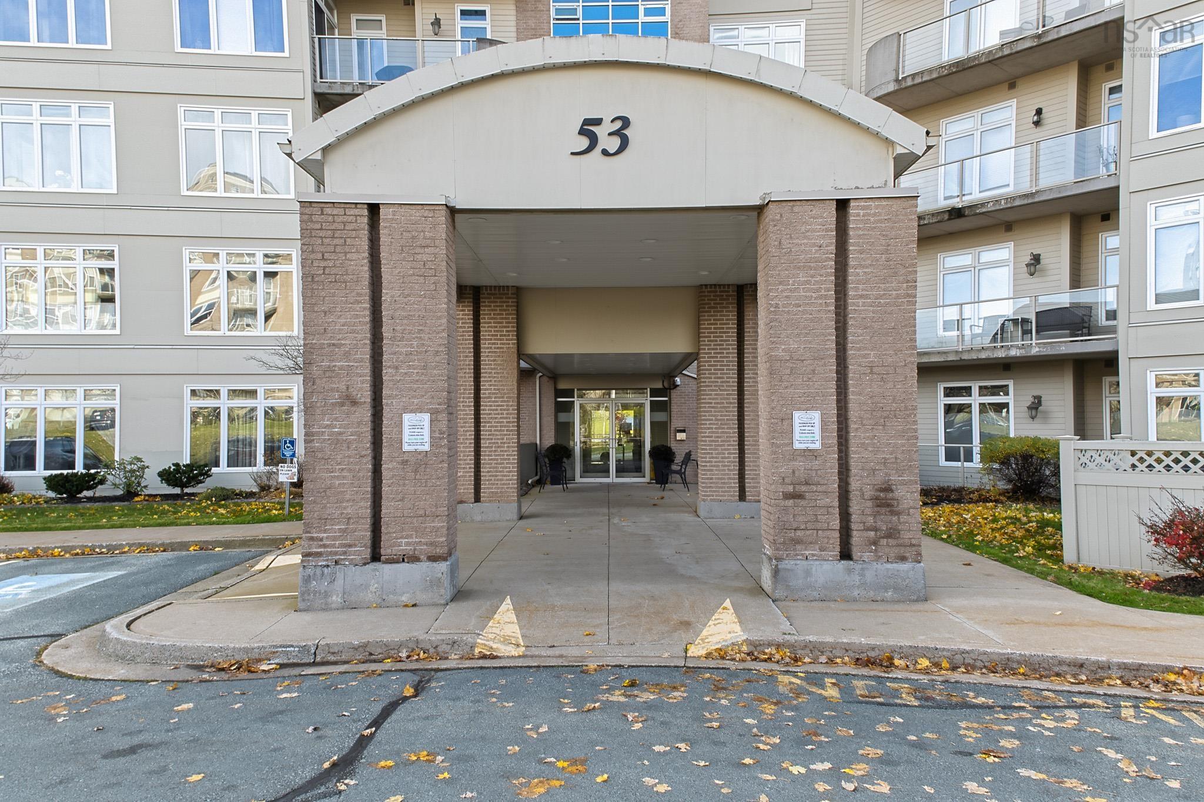
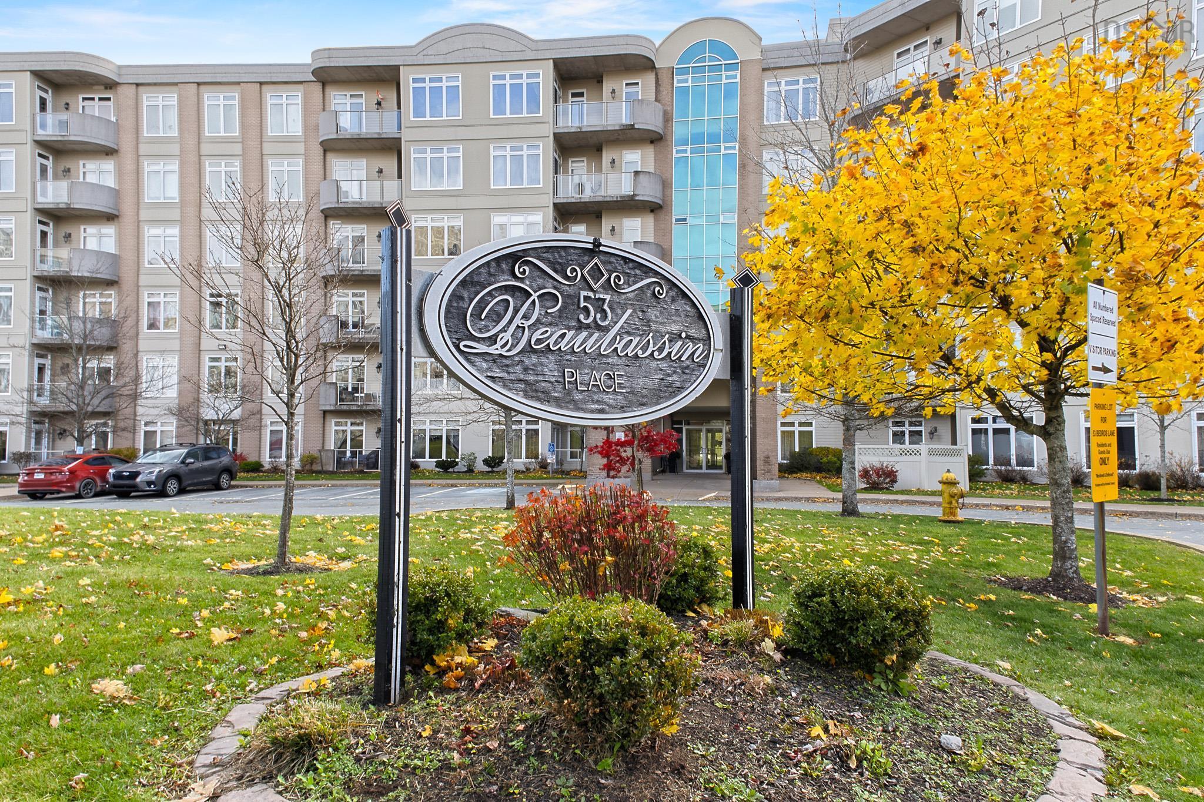
405 53 Bedros Lane
Summary
|
Beds
2
|
Baths
2
|
Condominium
1,571 sq ft
|
Storeys
1
|
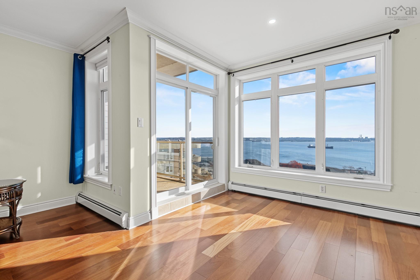
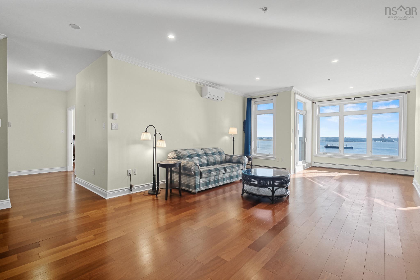
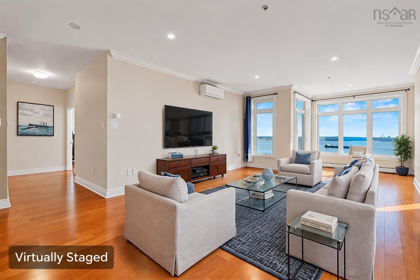
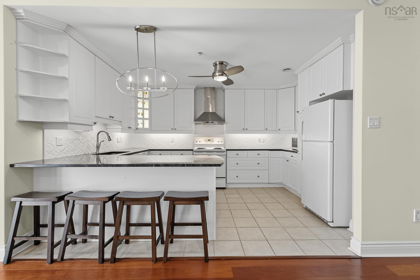
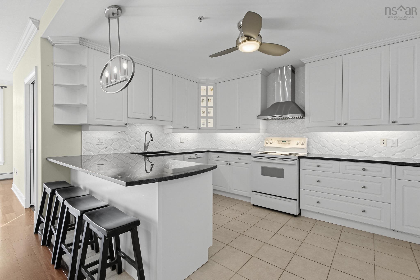
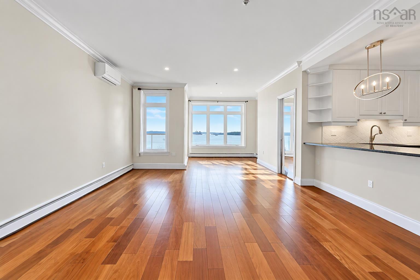
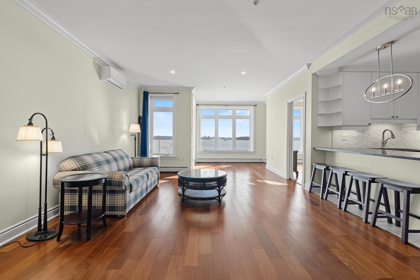
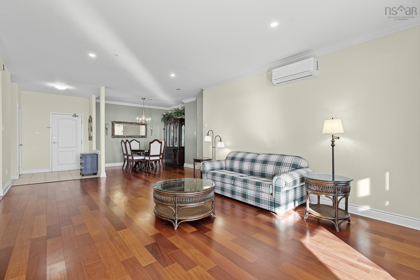
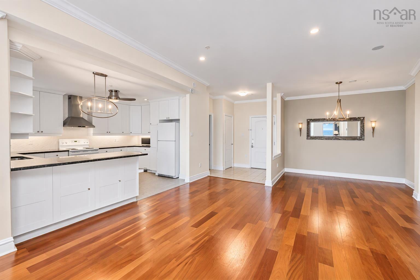
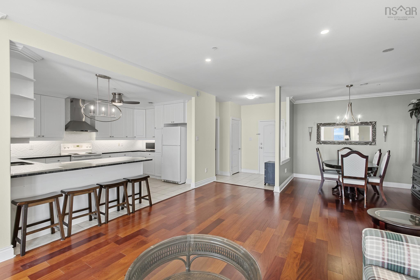
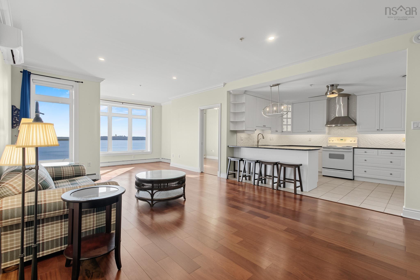
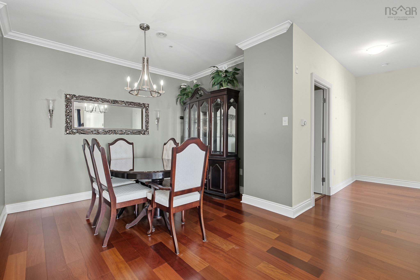
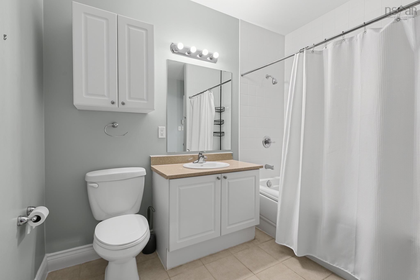
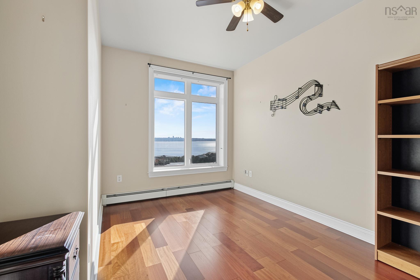
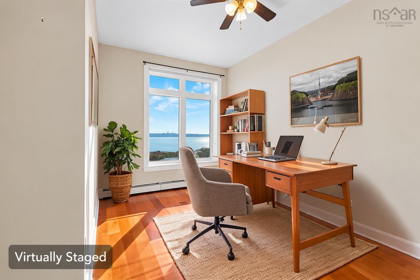
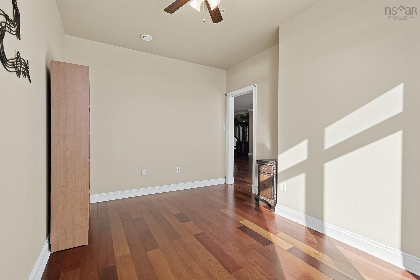
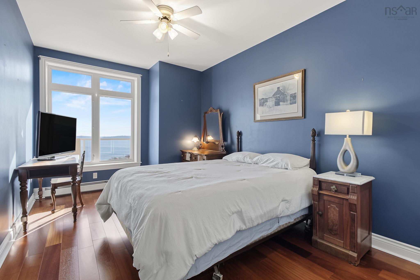
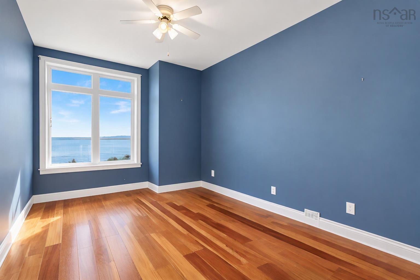
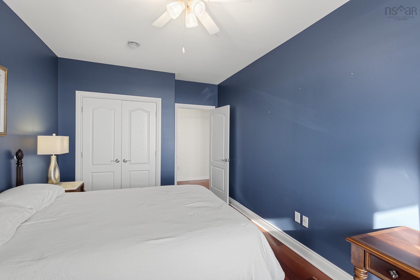
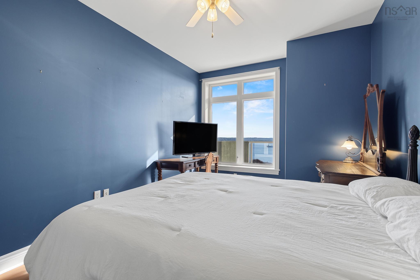
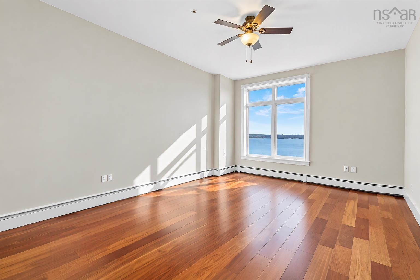
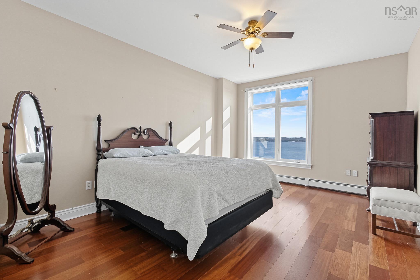
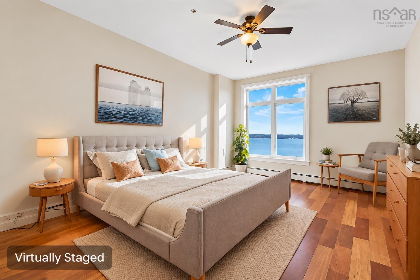
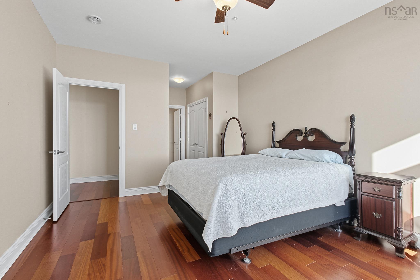
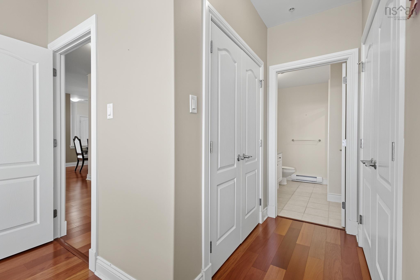
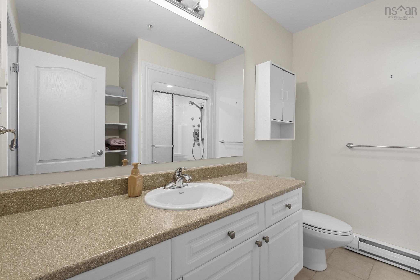
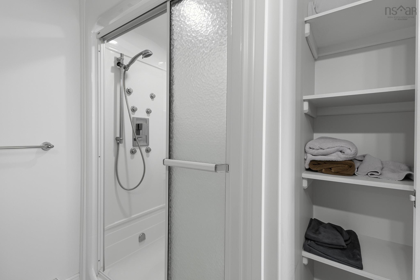
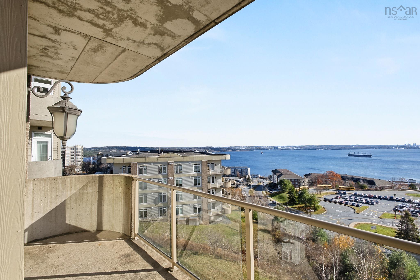
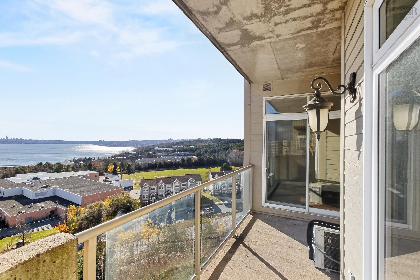
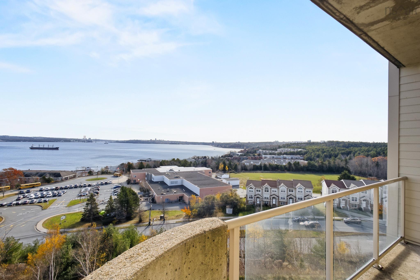
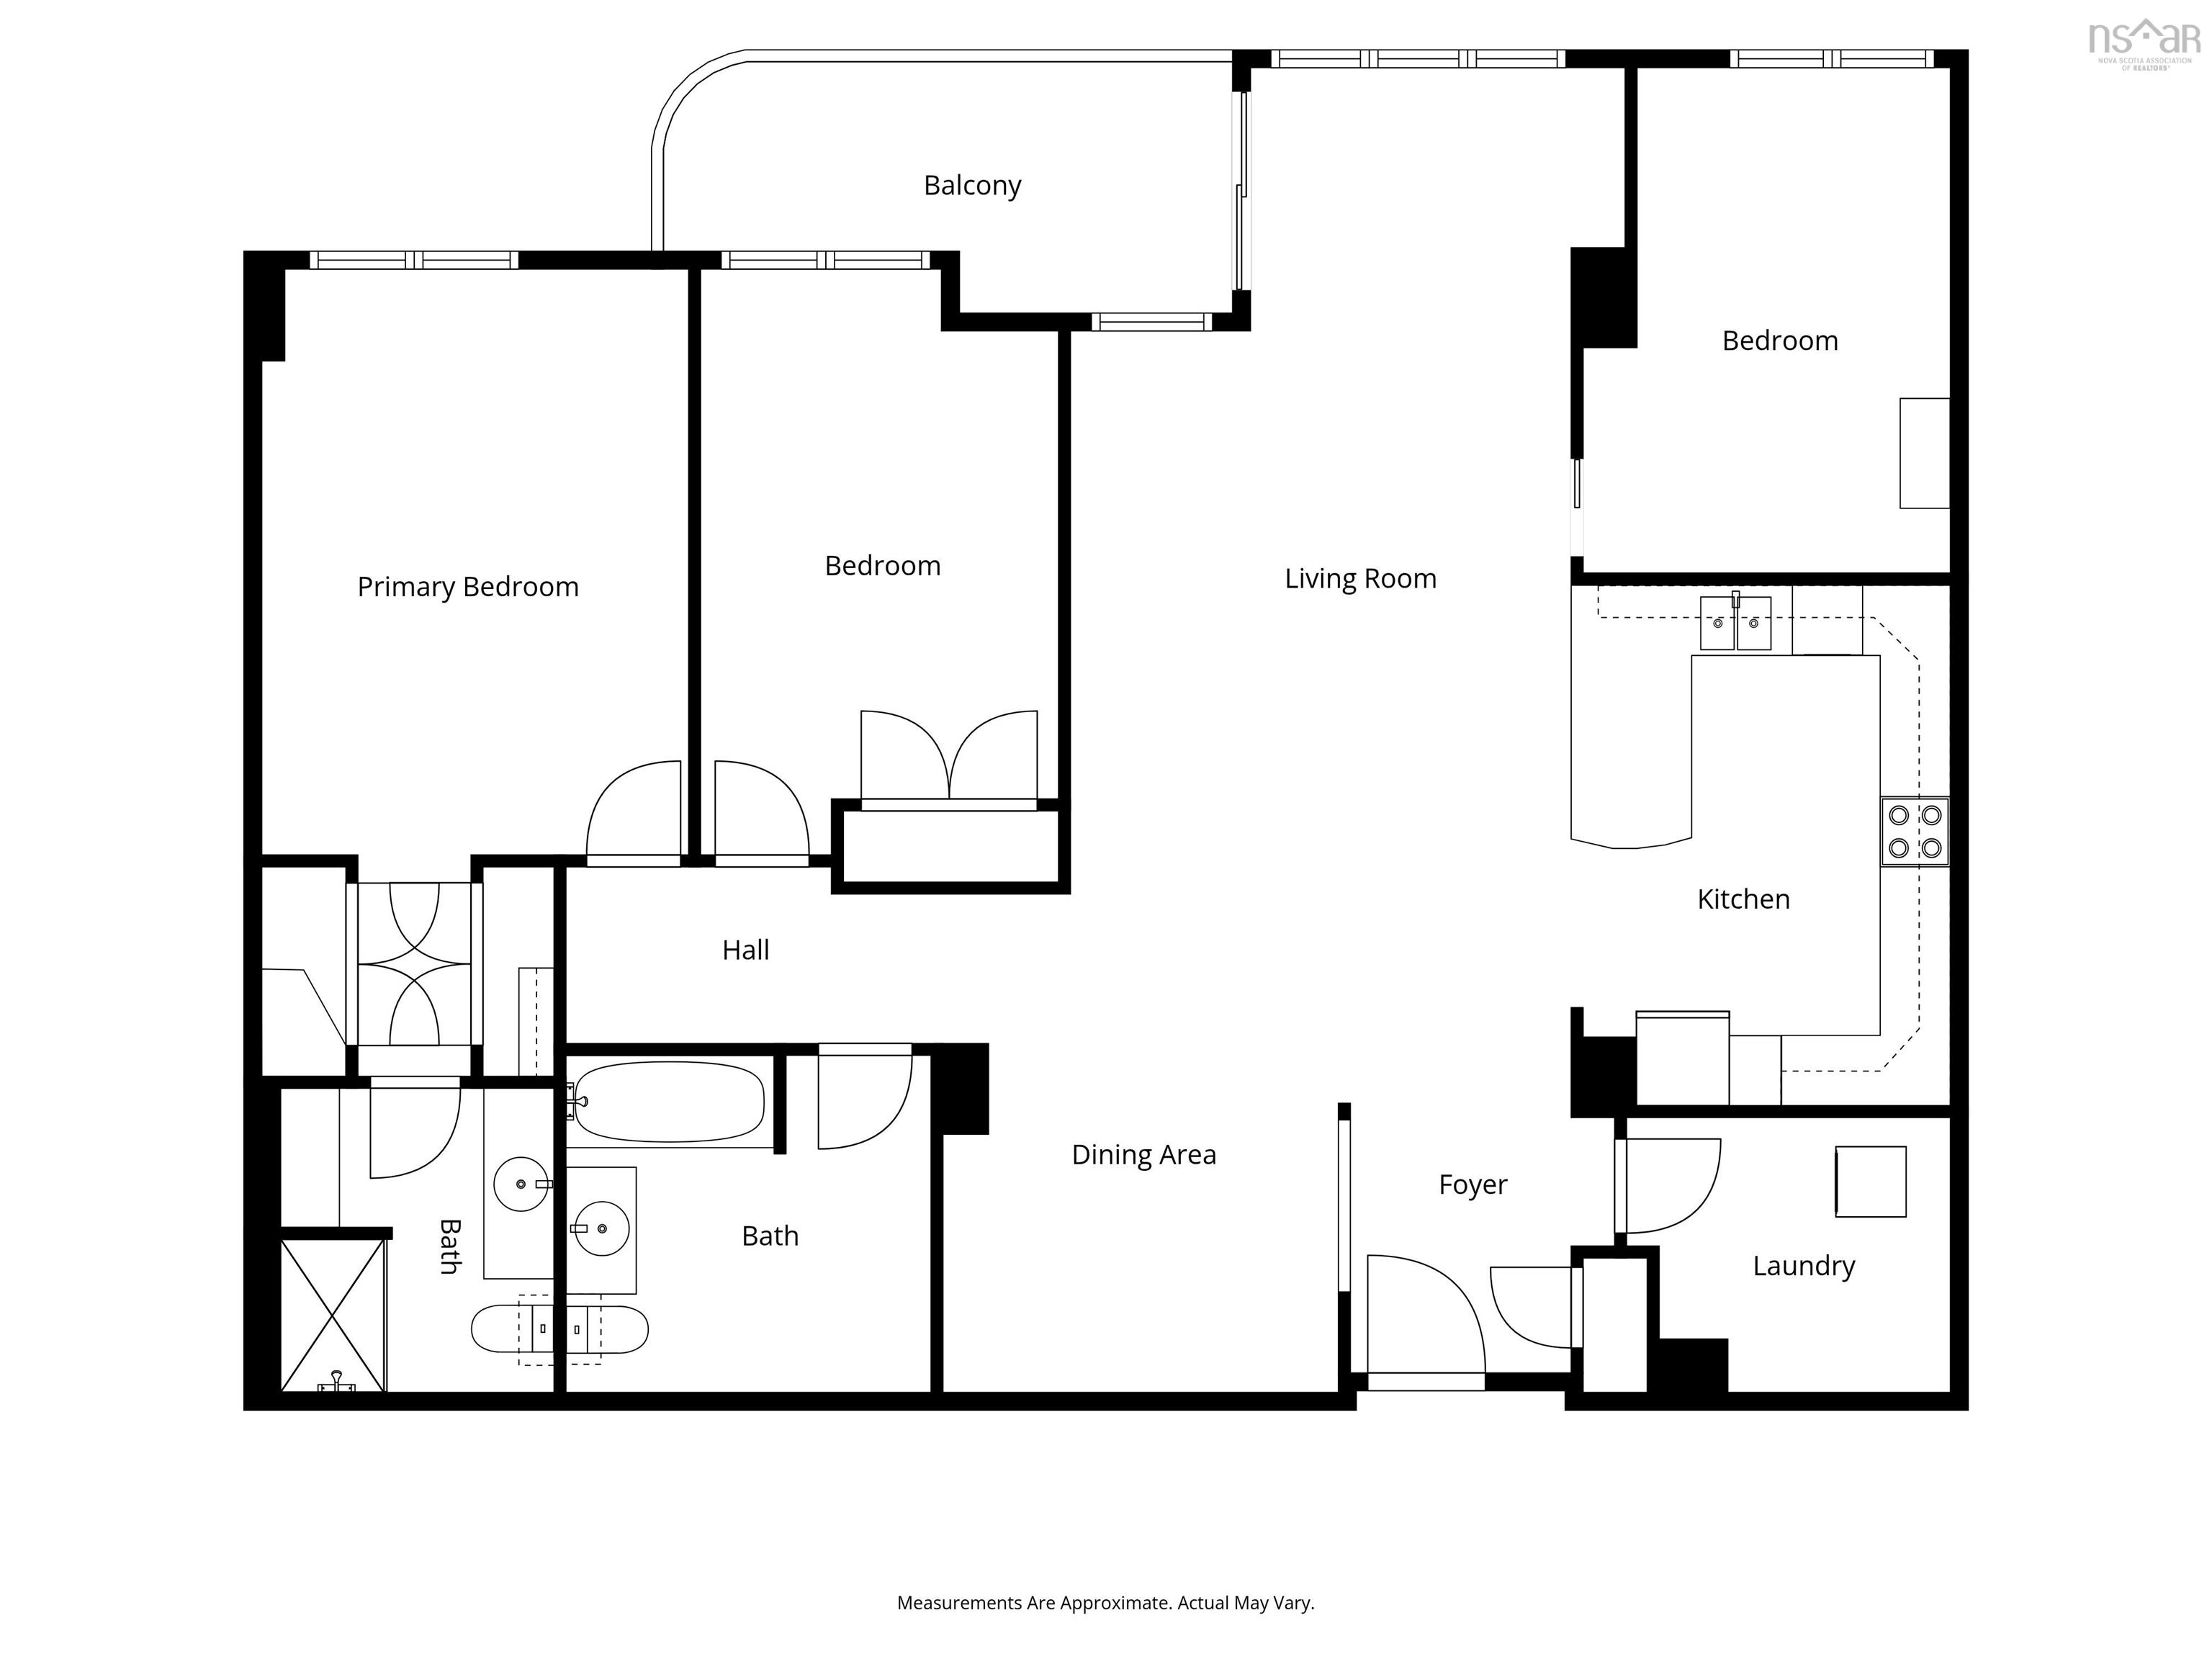
What a spectacular view! Welcome to unit 405 in 53 Bedros Lane. This two Bedroom plus large den offers over 1500 sq/ft of living space. The office/den is easily converted to a third bedroom area. Upon entering you are greeted with an amazing view of the Bedford Basin looking toward Halifax. Relax with your coffee and watch the sun rise or sit and watch the city sparkle over the water during the evening hours. The primary bedroom features a water facing view, walkthrough closet, and private ensuite bathroom. A second spacious bedroom offers a water view and lots of natural light. The open concept kitchen, living and dining area reinforces the spacious feel of the unit while drawing your attention to the harbour view. The in-suite laundry adds convenience and extra storage space. This unit deserves a viewing! Book yours today.
Property Details
| Property Style | Residential |
|---|---|
| Zoning | R3 |
| Building Style | Apartment |
| Structure Style | Condo Apartment |
| Utilities | Cable, Electricity, High Speed Internet, Natural Gas, Telephone |
| Roof | Rolled, Tar/Gravel |
| Flooring | Ceramic, Engineered Hardwood |
| Garage Type | Heated, Underground |
| Driveway | Single |
| Foundation | Poured Concrete |
| Exterior | Cementitious Board, Concrete |
| Heating Type | Baseboard, Heat Pump -Ductless, Hot Water, Ductless Cooling |
| Fuel Type | Electric |
| Water Source | Municipal |
| Sewage | Municipal |
| Building Age | 21 Years |
| Year Built | 2005 |
| Land Features | Landscaped, Sloping/Terraced |
| Water Frontage | View: Harbour |
Measurements
| Main Living Area | 1,571 sq ft |
|---|---|
| Total Living Area | 1,571 sq ft |
| Lot Size Source | Land Reg |
| Property Size | 1 To 2.99 Acres |
| Floor | Room | Dimensions |
|---|---|---|
| Main Floor | Living Room | 29’6” × 14’ |
| Main Floor | Kitchen | 10’10” × 14’8” |
| Main Floor | Dining Room | 11’1” × 14’ |
| Main Floor | Laundry | 9’1” × 7’10” |
| Main Floor | Den/Office | 10’5” × 14’2” |
| Main Floor | Bath 1 | 10’2” × 9’6” |
| Main Floor | Bedroom | 16’6” × 10’ |
| Main Floor | Primary Bedroom | 22’10” |
| Main Floor | Ensuite Bath 1 | 7’10” × 8’7” |
| Main Floor | Foyer | 7’6” × 7’2” |
Features
- Balcony
- Driveway
- Elevator
- Garage
- Landscaped
- Parking
- Pets Allowed
- Storage
| Condo Fee | $761.20 /month |
|---|---|
| Appliances Included | Central Vacuum, Stove, Dishwasher, Dryer, Washer, Refrigerator |
| Other Features | Balcony, Air Exchanger, Central Vacuum, Elevator, Ensuite Bath, Water Jet Tub |
Location Details
| County | Halifax |
|---|---|
| District | Fairmount, Clayton Park, Rockingham |
| Community Features | Playground, Public Transit, Recreation Center, School Bus Service, Shopping, Place Of Worship |
| Schools |
|
Contact Agent

Michael Sears
C.Mgr.; P.Mgr.; C.I.M.; CD
michael.sears@ververealty.ca
Thank you for reaching out
Your message was delivered, and a confirmation email has been sent to the address provided. If you do not see it in your inbox, please check your junk or spam folder.
We’re sorry, but there was an issue submitting your request. Please try again shortly, or contact us directly if the problem persists.