
405 Kings Road
Summary
|
Beds
2
|
Baths
1
|
Single Family
832 sq ft
|
Storeys
1
|
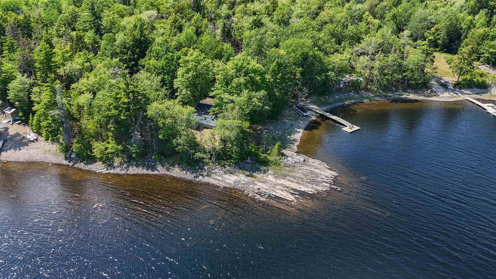
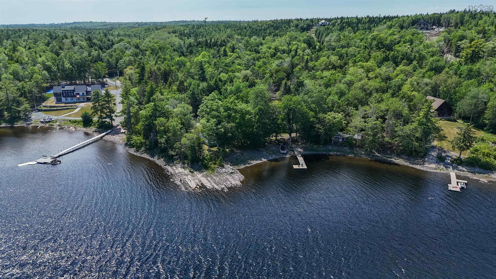
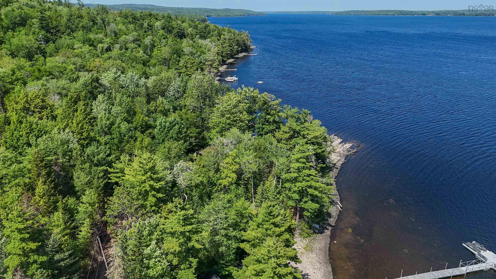
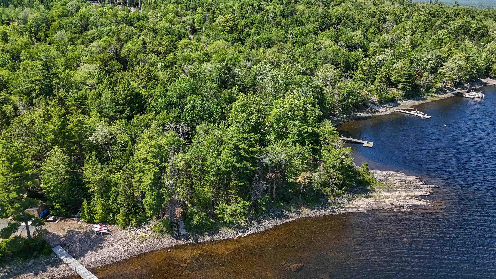
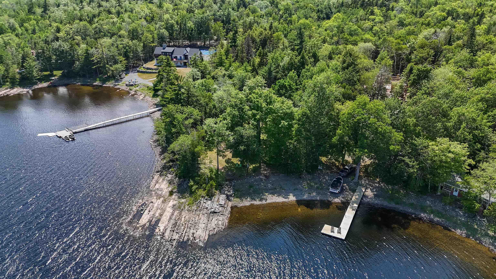
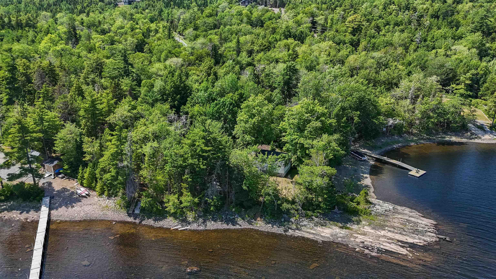
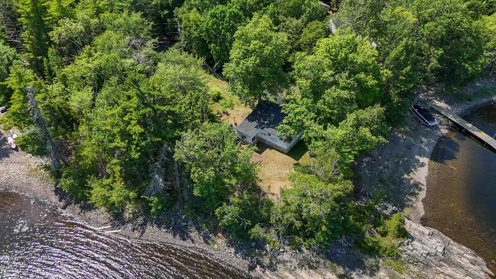
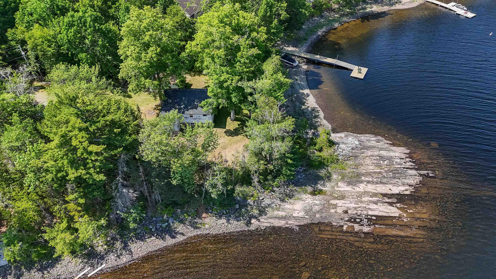
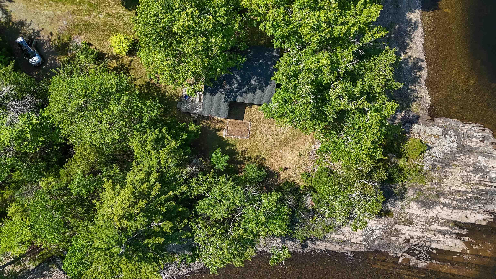
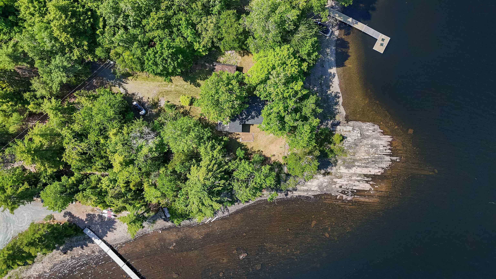
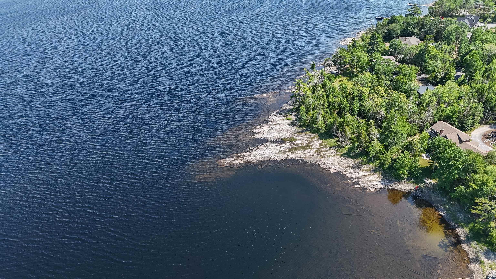
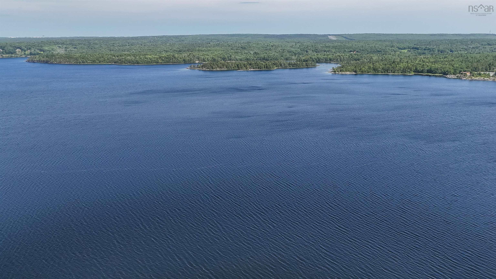
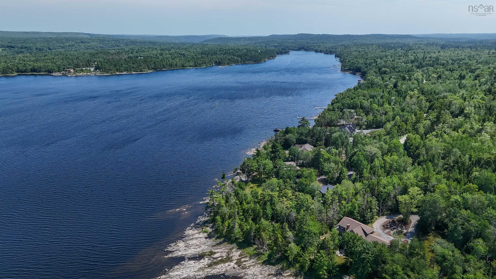
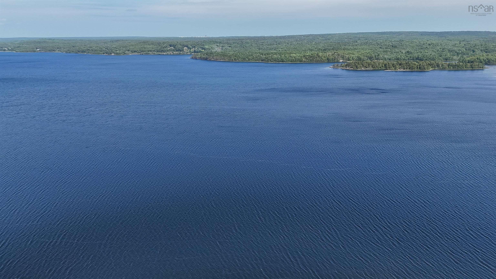
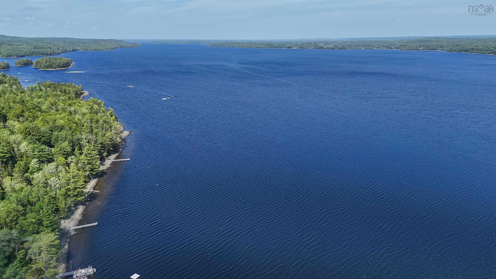
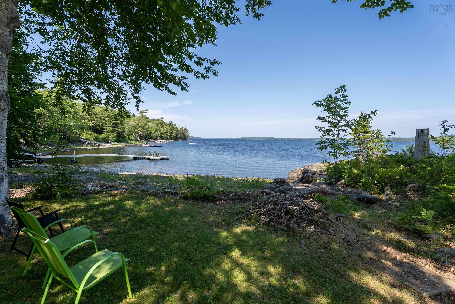
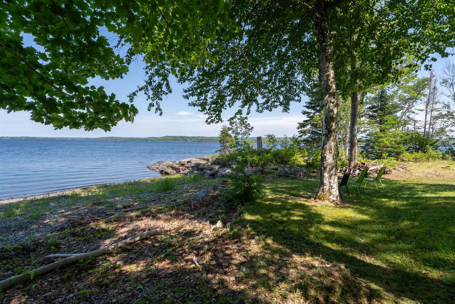
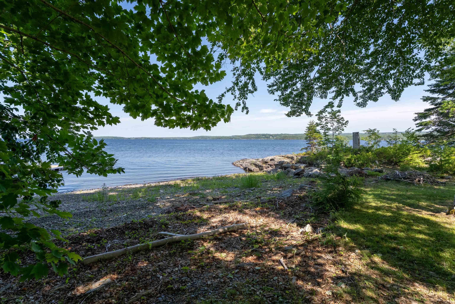
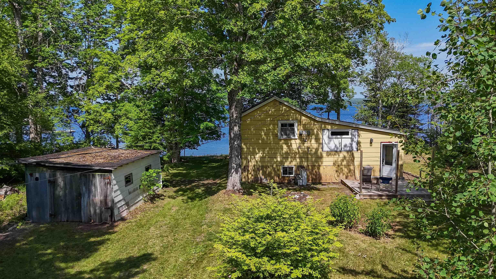
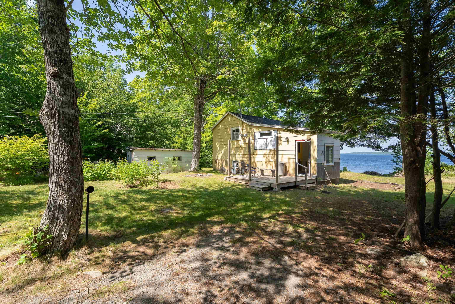
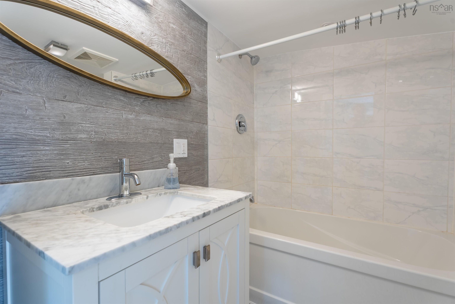
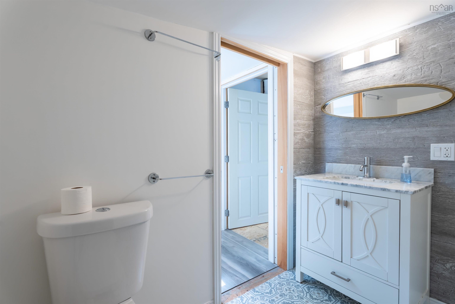
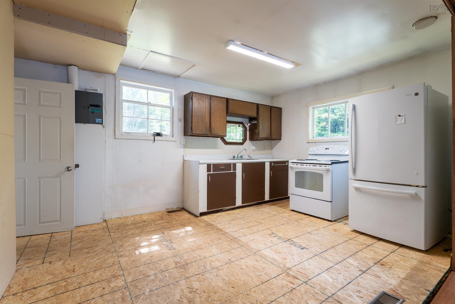
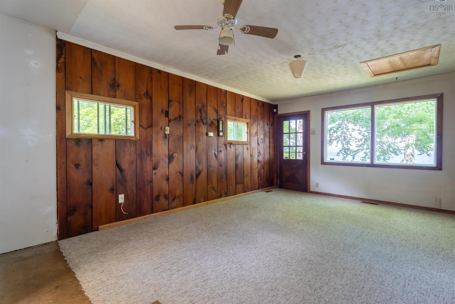
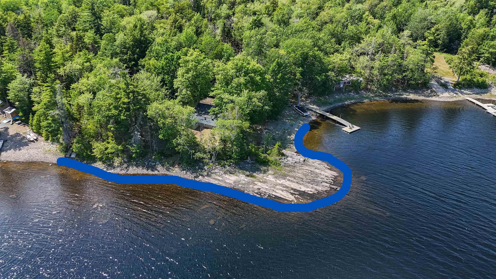
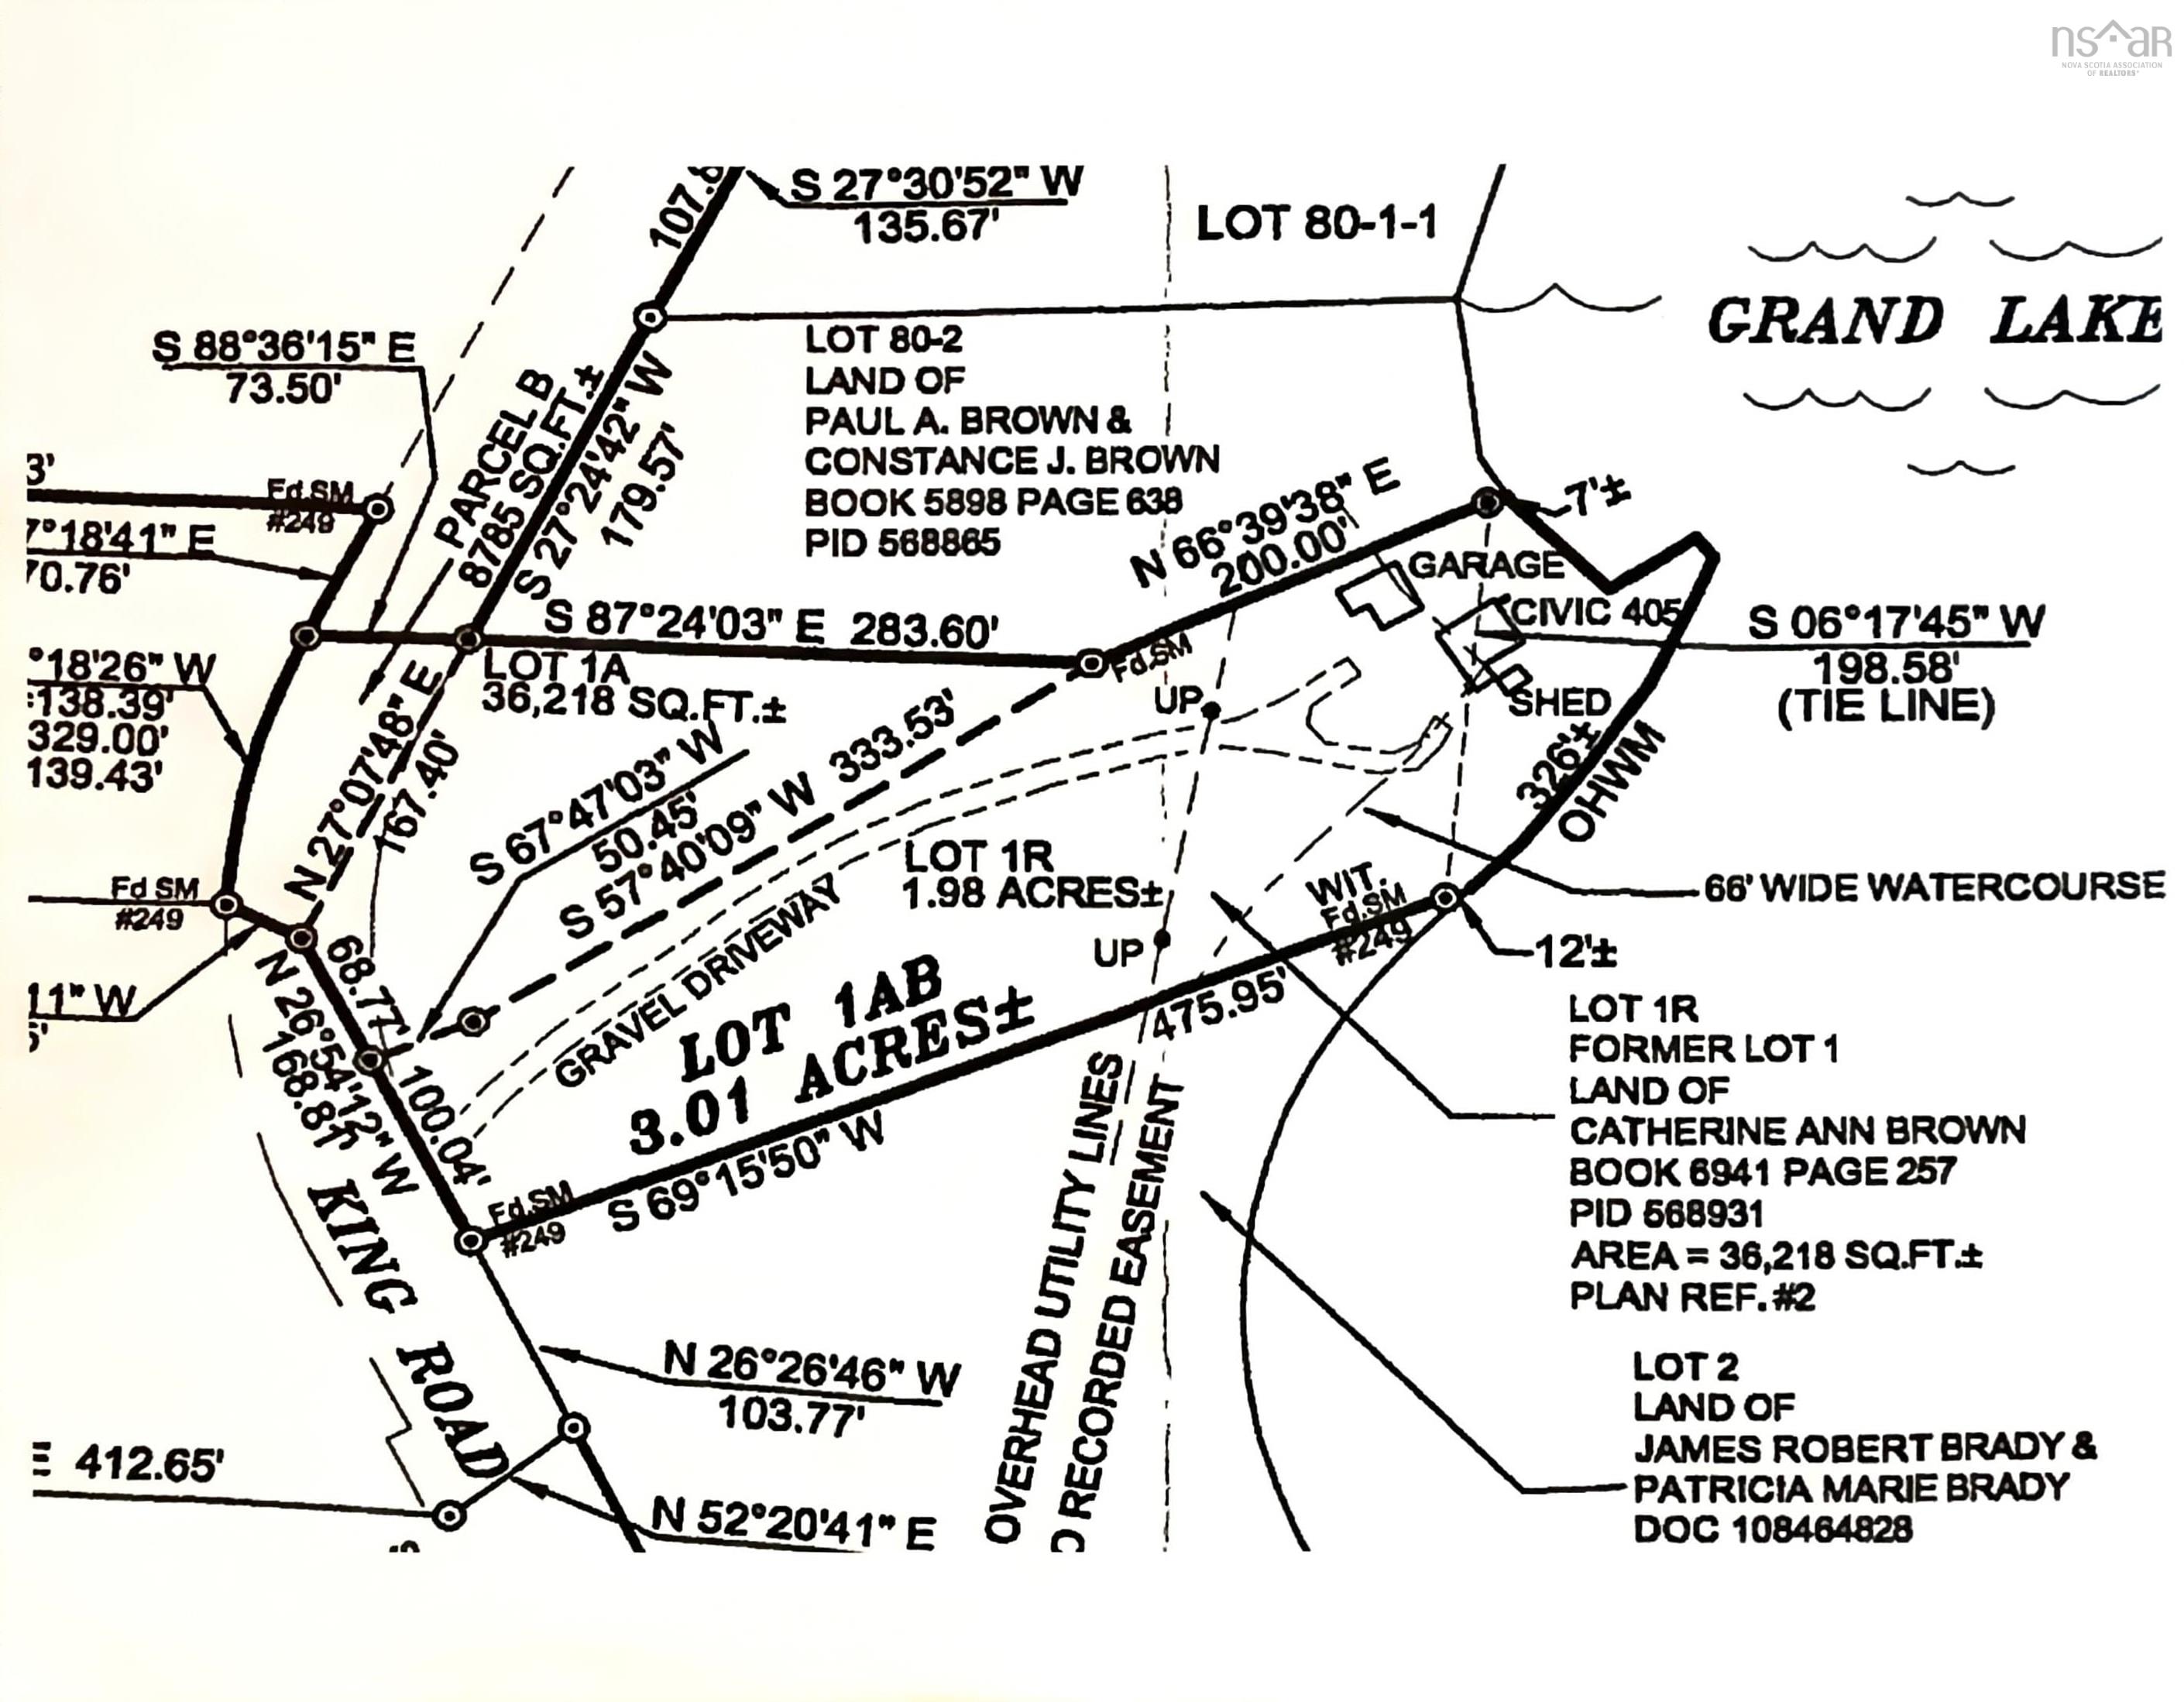
Waterfrontage on Grand Lake in Wellington. Opportunity of a lifetime to own this 3 acre property with old growth forest and 326 feet of frontage along a deep water cove on this highly desirable lake. The coves deep drop off would allow you to moor or dock any type of watercraft - float plane, deep keel sailboat, cabin cruiser or pontoon boat. The lot includes a rock point that juts out approximately 90 feet into the lake, which makes a great gathering spot. The existing house, approximately 30 feet from the lakes high water mark, would make a great renovation project to add another beautiful home along the shores of this popular lake. Located close to the Aerotech Connector, access to Halifax/Dartmouth is less than a 30 minute drive. Note: Offers to be left open until 6pm on July 30th.
Property Details
| Property Style | Residential |
|---|---|
| Zoning | R6 |
| Building Style | Split Entry |
| Structure Style | Detached |
| Utilities | Electricity |
| Roof | Asphalt Shingle |
| Flooring | Carpet, Laminate, Softwood, Vinyl |
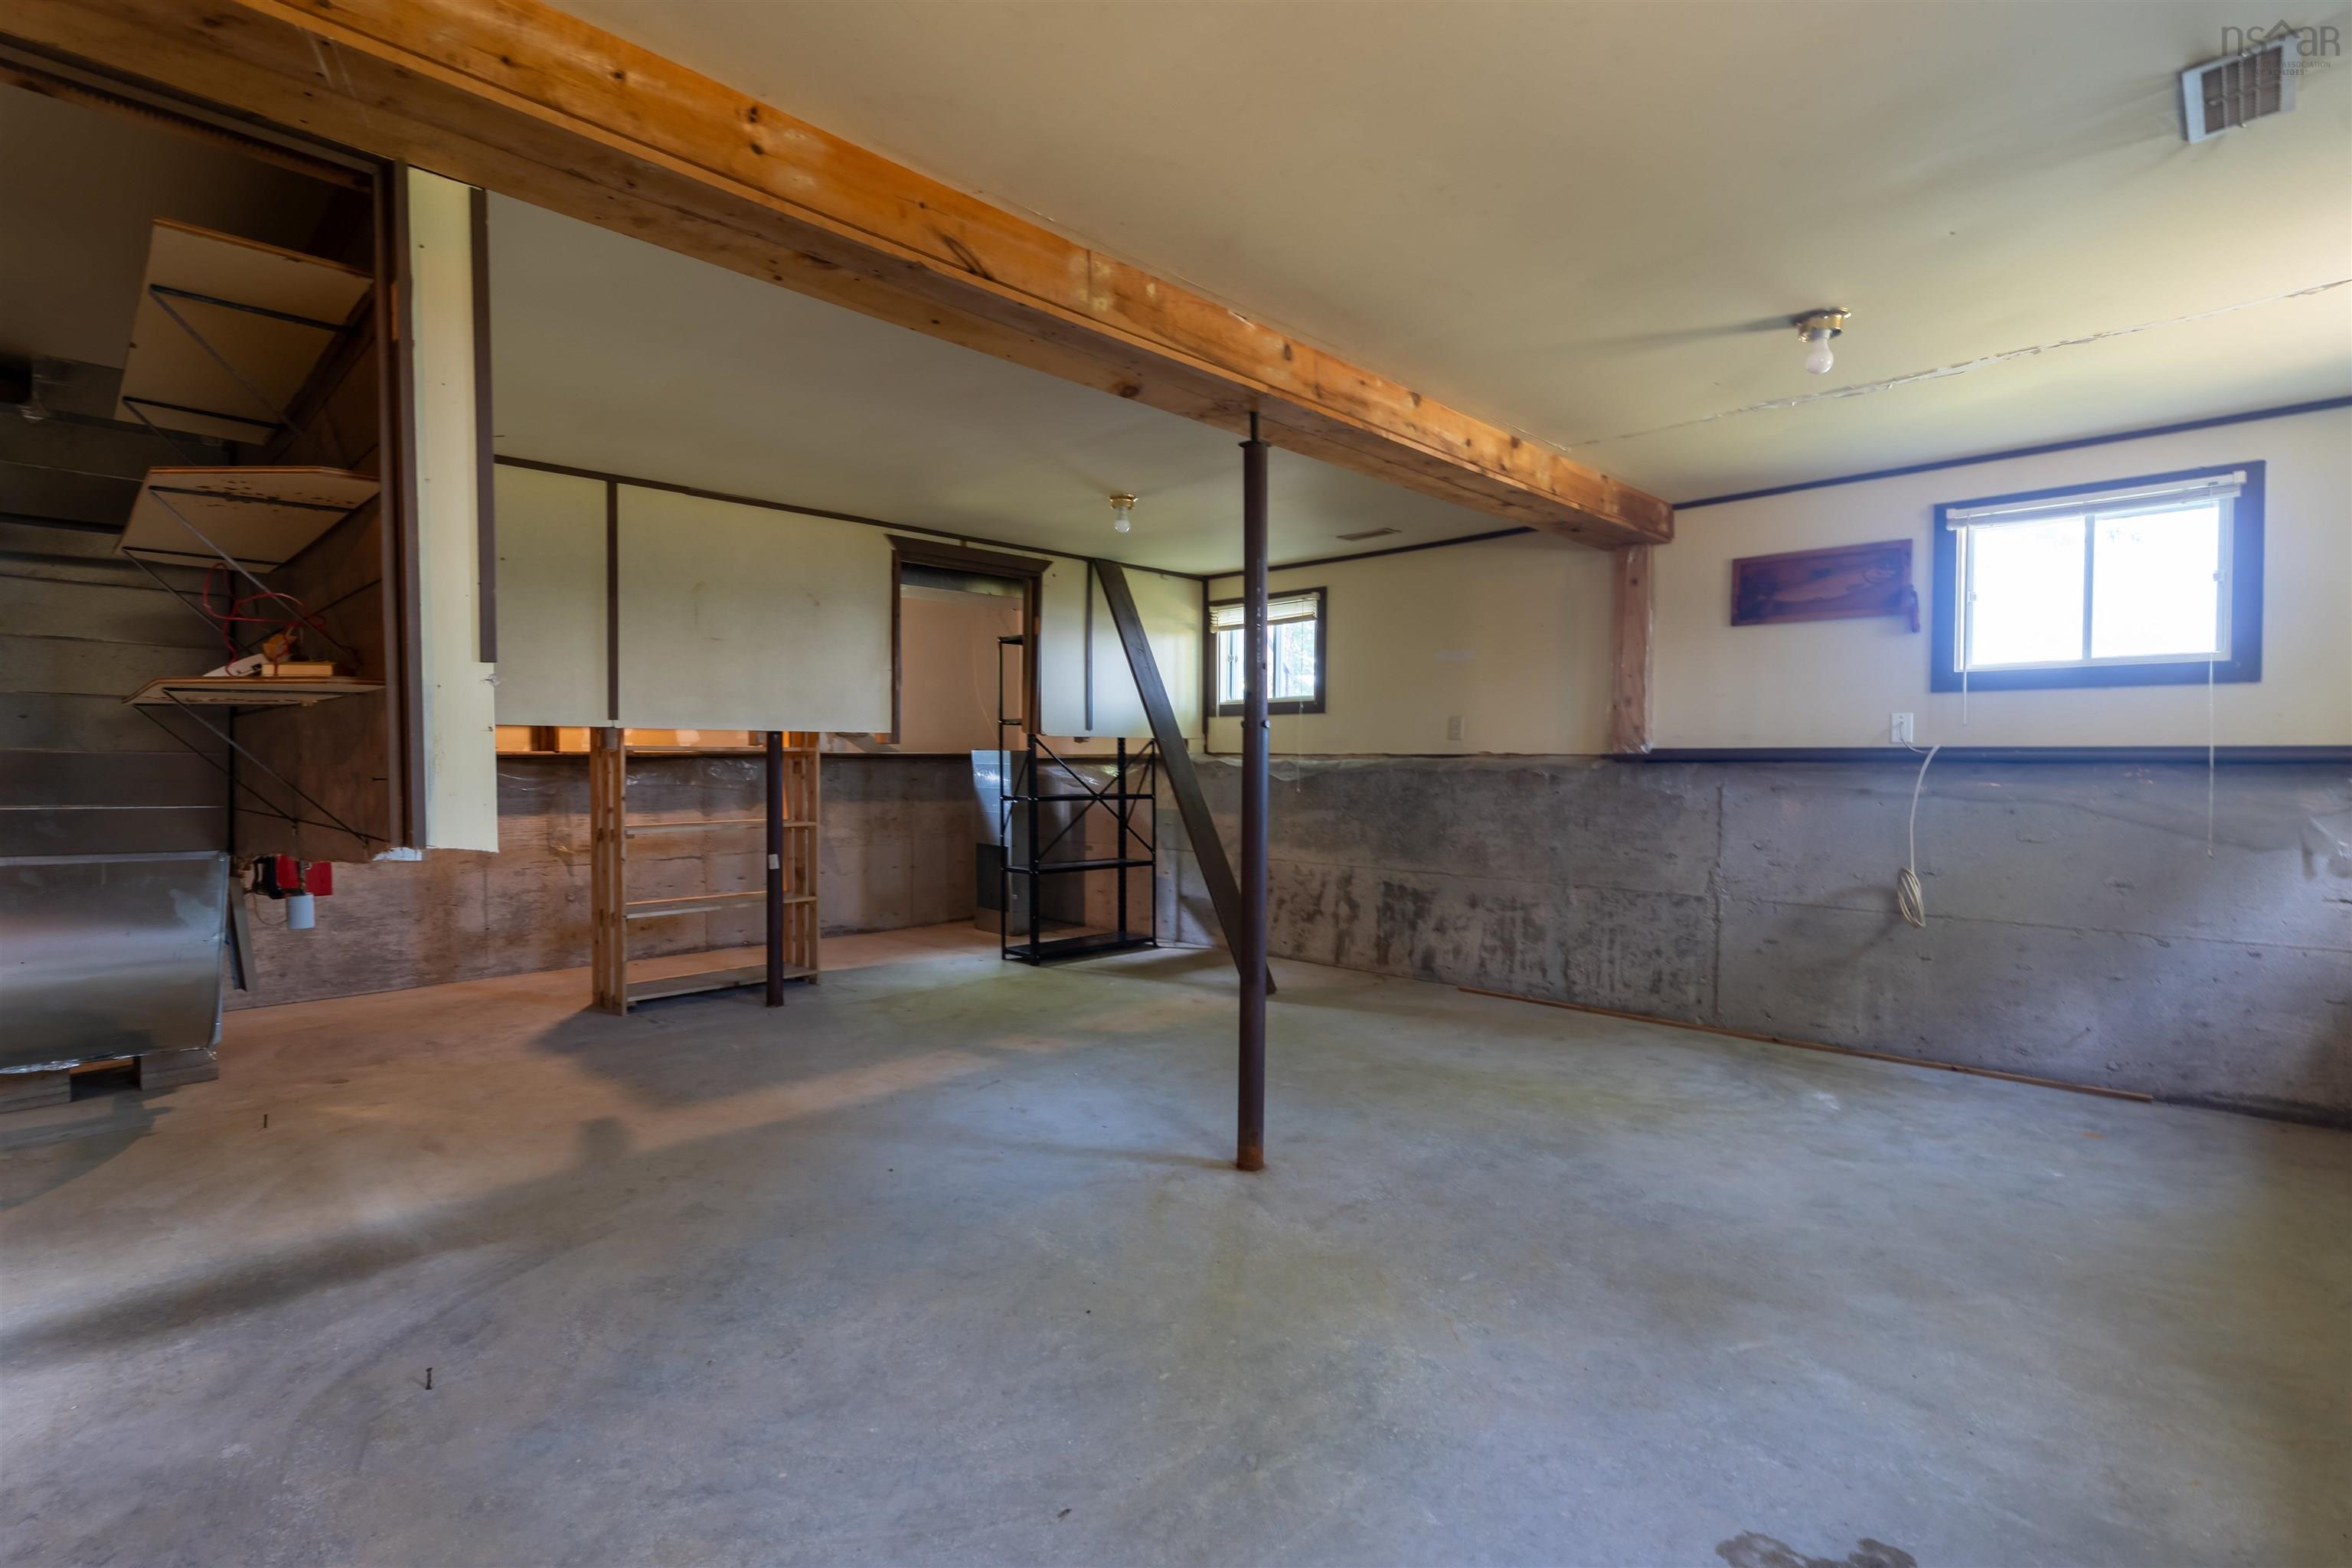
| Basement | Undeveloped |
| Foundation | Poured Concrete |
| Heating Type | Forced Air, Furnace |
| Fuel Type | Oil |
| Water Source | Pond/Lake |
| Sewage | Septic |
| Building Age | 1957 Years |
| Year Built | 69 |
Measurements
| Main Living Area | 832 sq ft |
|---|---|
| Total Living Area | 832 sq ft |
| Water Frontage Measurements | 326 |
| Lot Size 1 | 131,124 sq ft |
| Building Dimensions | 32’ × 31’ × 24’ × 20’7” × 8’ × 11’ |
| Property Size | 3 To 9.99 Acres |
| Floor | Room | Dimensions |
|---|---|---|
| Main Floor | Kitchen | 15’1” × 11’ |
| Main Floor | Living Room | 19’2” × 11’10” |
| Main Floor | Bedroom | 10’2” × 8’2” |
| Main Floor | Bedroom | 11’ × 8’7” |
| Main Floor | Bath 1 | 7’1” × 6’10” |
Features
Location Details
| County | Halifax |
|---|---|
| District | Waverley, Fall River, Oakfield |
| Schools |
|
Contact Agent

Michael Sears
C.Mgr.; P.Mgr.; C.I.M.; CD
michael.sears@ververealty.ca
Thank you for reaching out
Your message was delivered, and a confirmation email has been sent to the address provided. If you do not see it in your inbox, please check your junk or spam folder.
We’re sorry, but there was an issue submitting your request. Please try again shortly, or contact us directly if the problem persists.