
406 93 Kearney Lake Road
Summary
|
Beds
2
|
Baths
1
|
Condominium
948 sq ft
|
Storeys
1
|
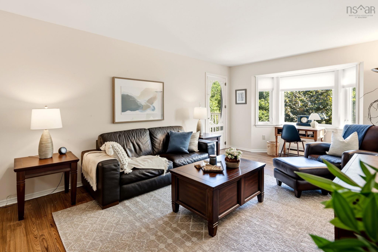
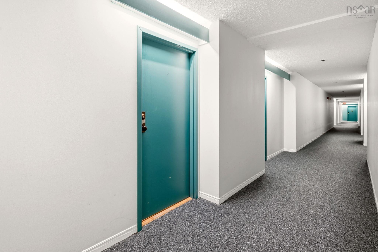
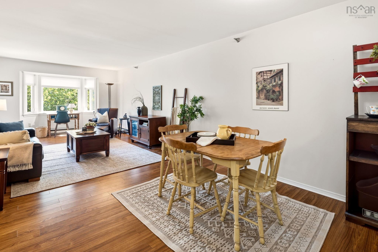
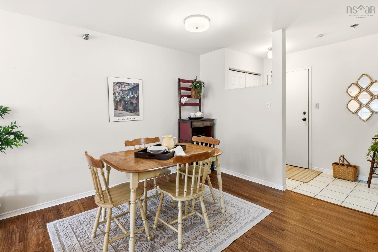
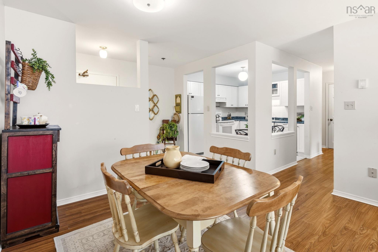
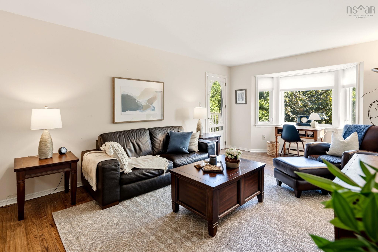
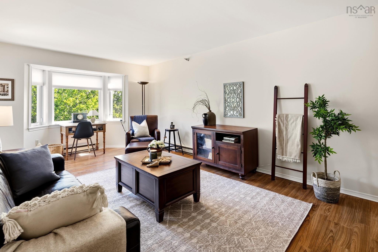
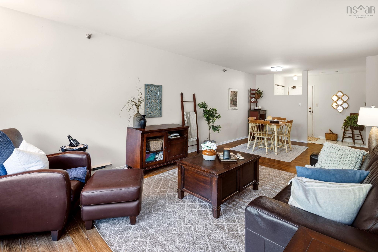
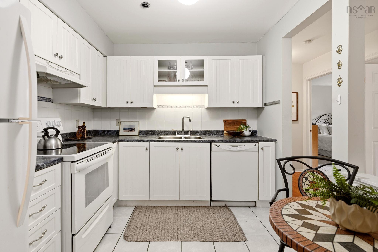
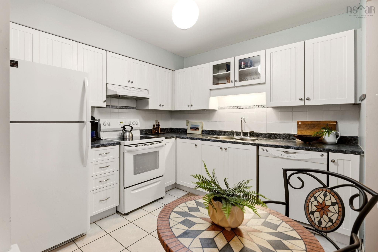
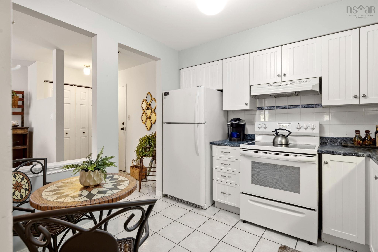
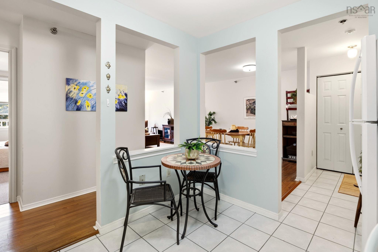
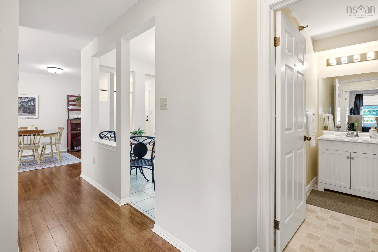
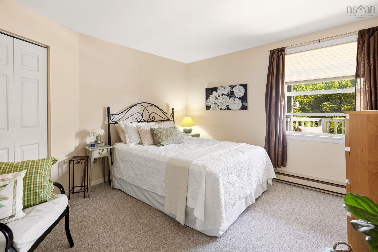
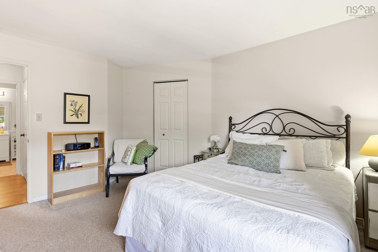
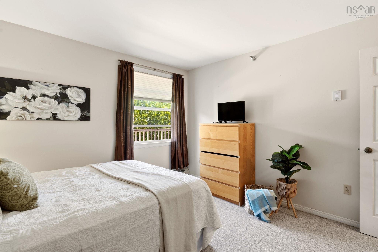
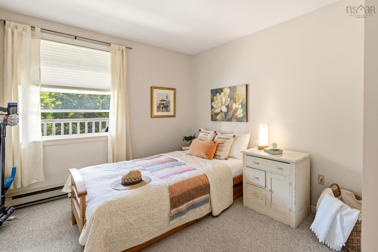
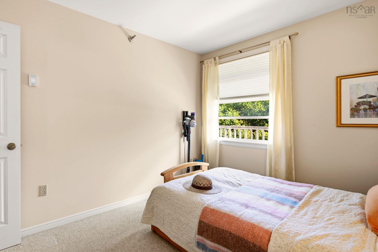
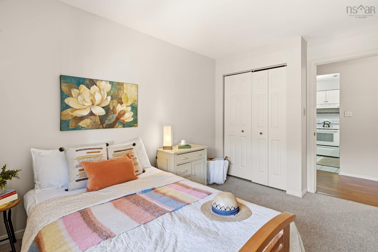
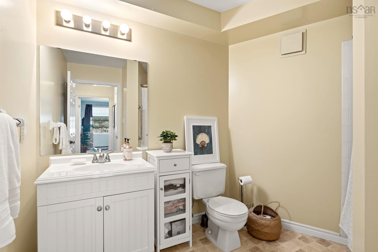
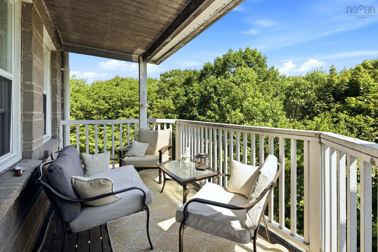
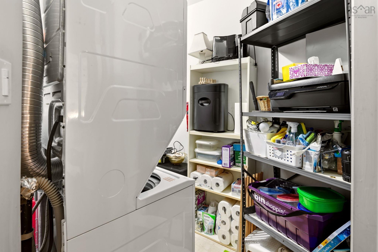
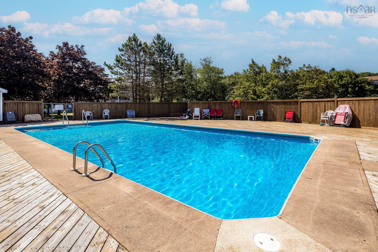
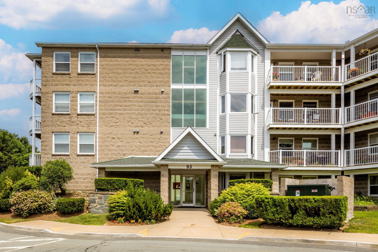
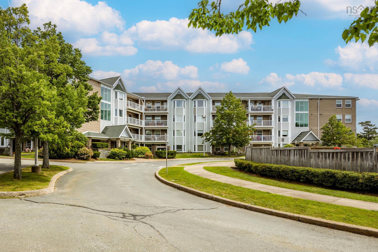
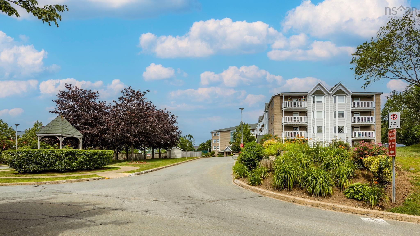
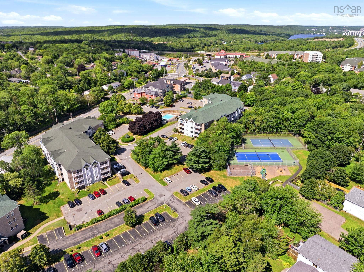
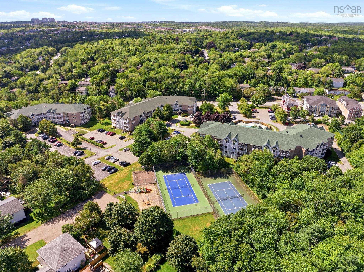
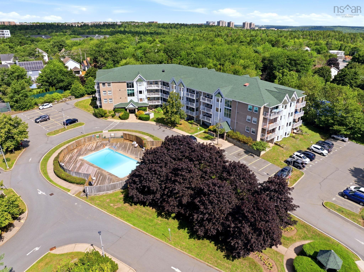
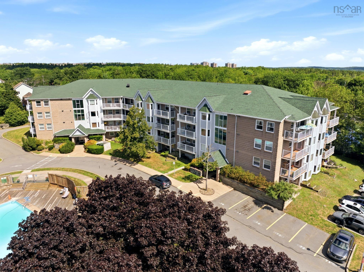
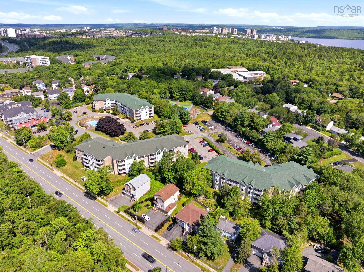
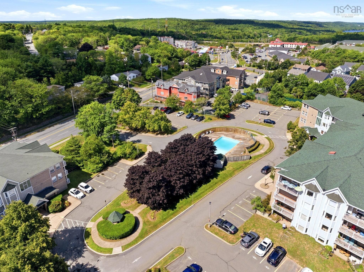
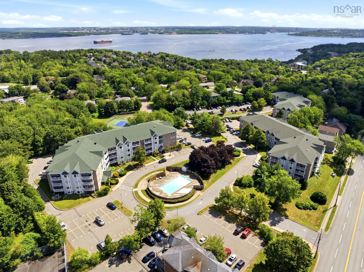
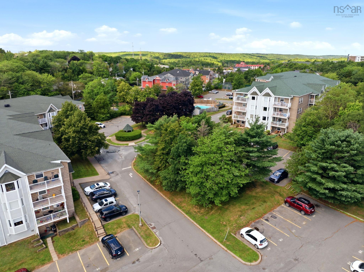
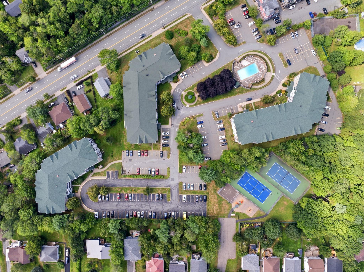
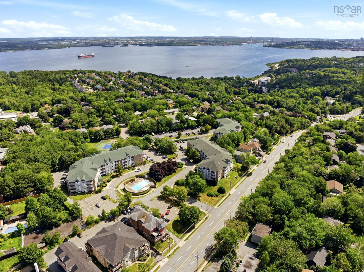
Welcome Home to Unit 406 - 93 Kearney Lake Road, Halifax Bright, quiet, and beautifully maintained; this two-bedroom, one-bathroom condo in Clayton Park's sought-after Cambria Park community is ready for its next owner. Step inside to a beautiful, sun-filled living space that sets the tone for the whole home, then out onto your private deck for a quiet, tree-lined view that makes it easy to unwind after a long day. Both bedrooms are generously sized and comfortable, with the primary bedroom offering the bonus of a walk-in closet. In-unit laundry adds everyday convenience you won't want to give up, and building elevator access makes coming and going effortless, whatever the day brings. A portable AC unit is included, so you're set for comfort right through the summer. This home has been thoughtfully updated with energy efficiency in mind: smart thermostats in the living room and both bedrooms, new dimmer switches in the bathroom and dining room, and a motion-sensor light in the utility/laundry room. A water leak detection monitor on the water tank offers extra peace of mind. Residents of 93 Kearney Lake Road enjoy an outdoor pool for summer days, plus there is a nearby tennis courts and a playground; great for active lifestyles and families alike. Add in the convenience of a live-in superintendent, a rare and reassuring feature for condo living, and it's easy to see why this community is so well loved. Well maintained inside and out, this is low-maintenance, move-in-ready living in one of Halifax's most convenient locations, close to Bayers Lake, parks, walking trails, and transit.
Property Details
| Property Style | Residential |
|---|---|
| Zoning | Condo |
| Building Style | 1 Level |
| Structure Style | Condo Apartment |
| Utilities | Cable, Electricity, High Speed Internet, Telephone |
| Roof | Asphalt Shingle |
| Flooring | Laminate, Vinyl Plank |
| Driveway | Parking Spaces(s) |
| Foundation | Block Concrete |
| Exterior | Brick, Vinyl |
| Heating Type | Baseboard |
| Fuel Type | Electric |
| Water Source | Municipal |
| Sewage | Municipal |
| Building Age | 36 Years |
| Year Built | 1990 |
| Land Features | Landscaped |
Measurements
| Main Living Area | 948 sq ft |
|---|---|
| Total Living Area | 948 sq ft |
| Floor | Room | Dimensions |
|---|---|---|
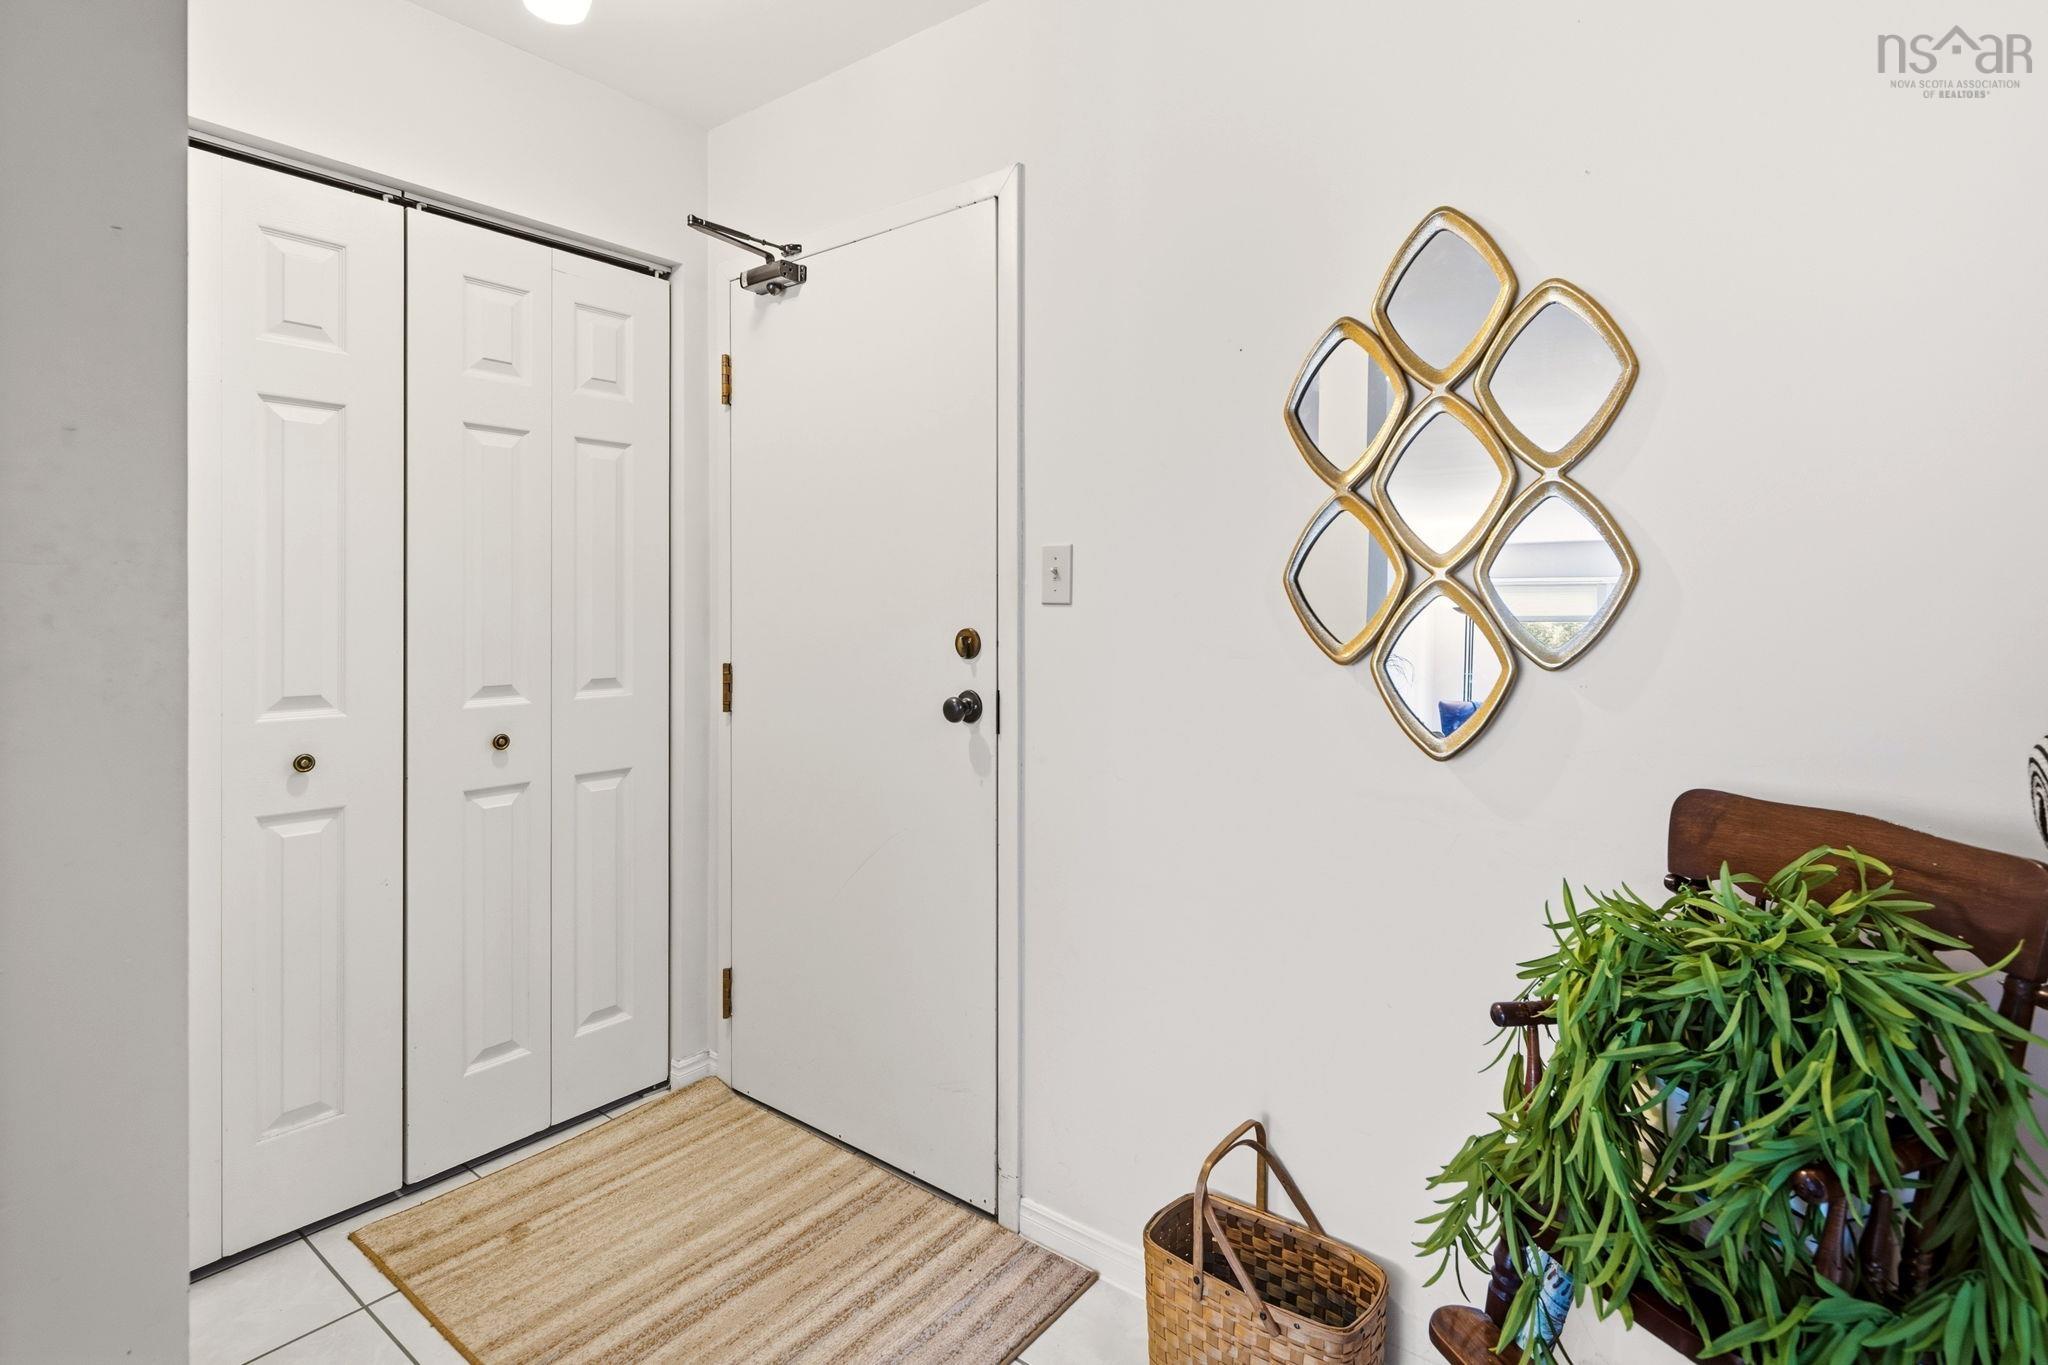
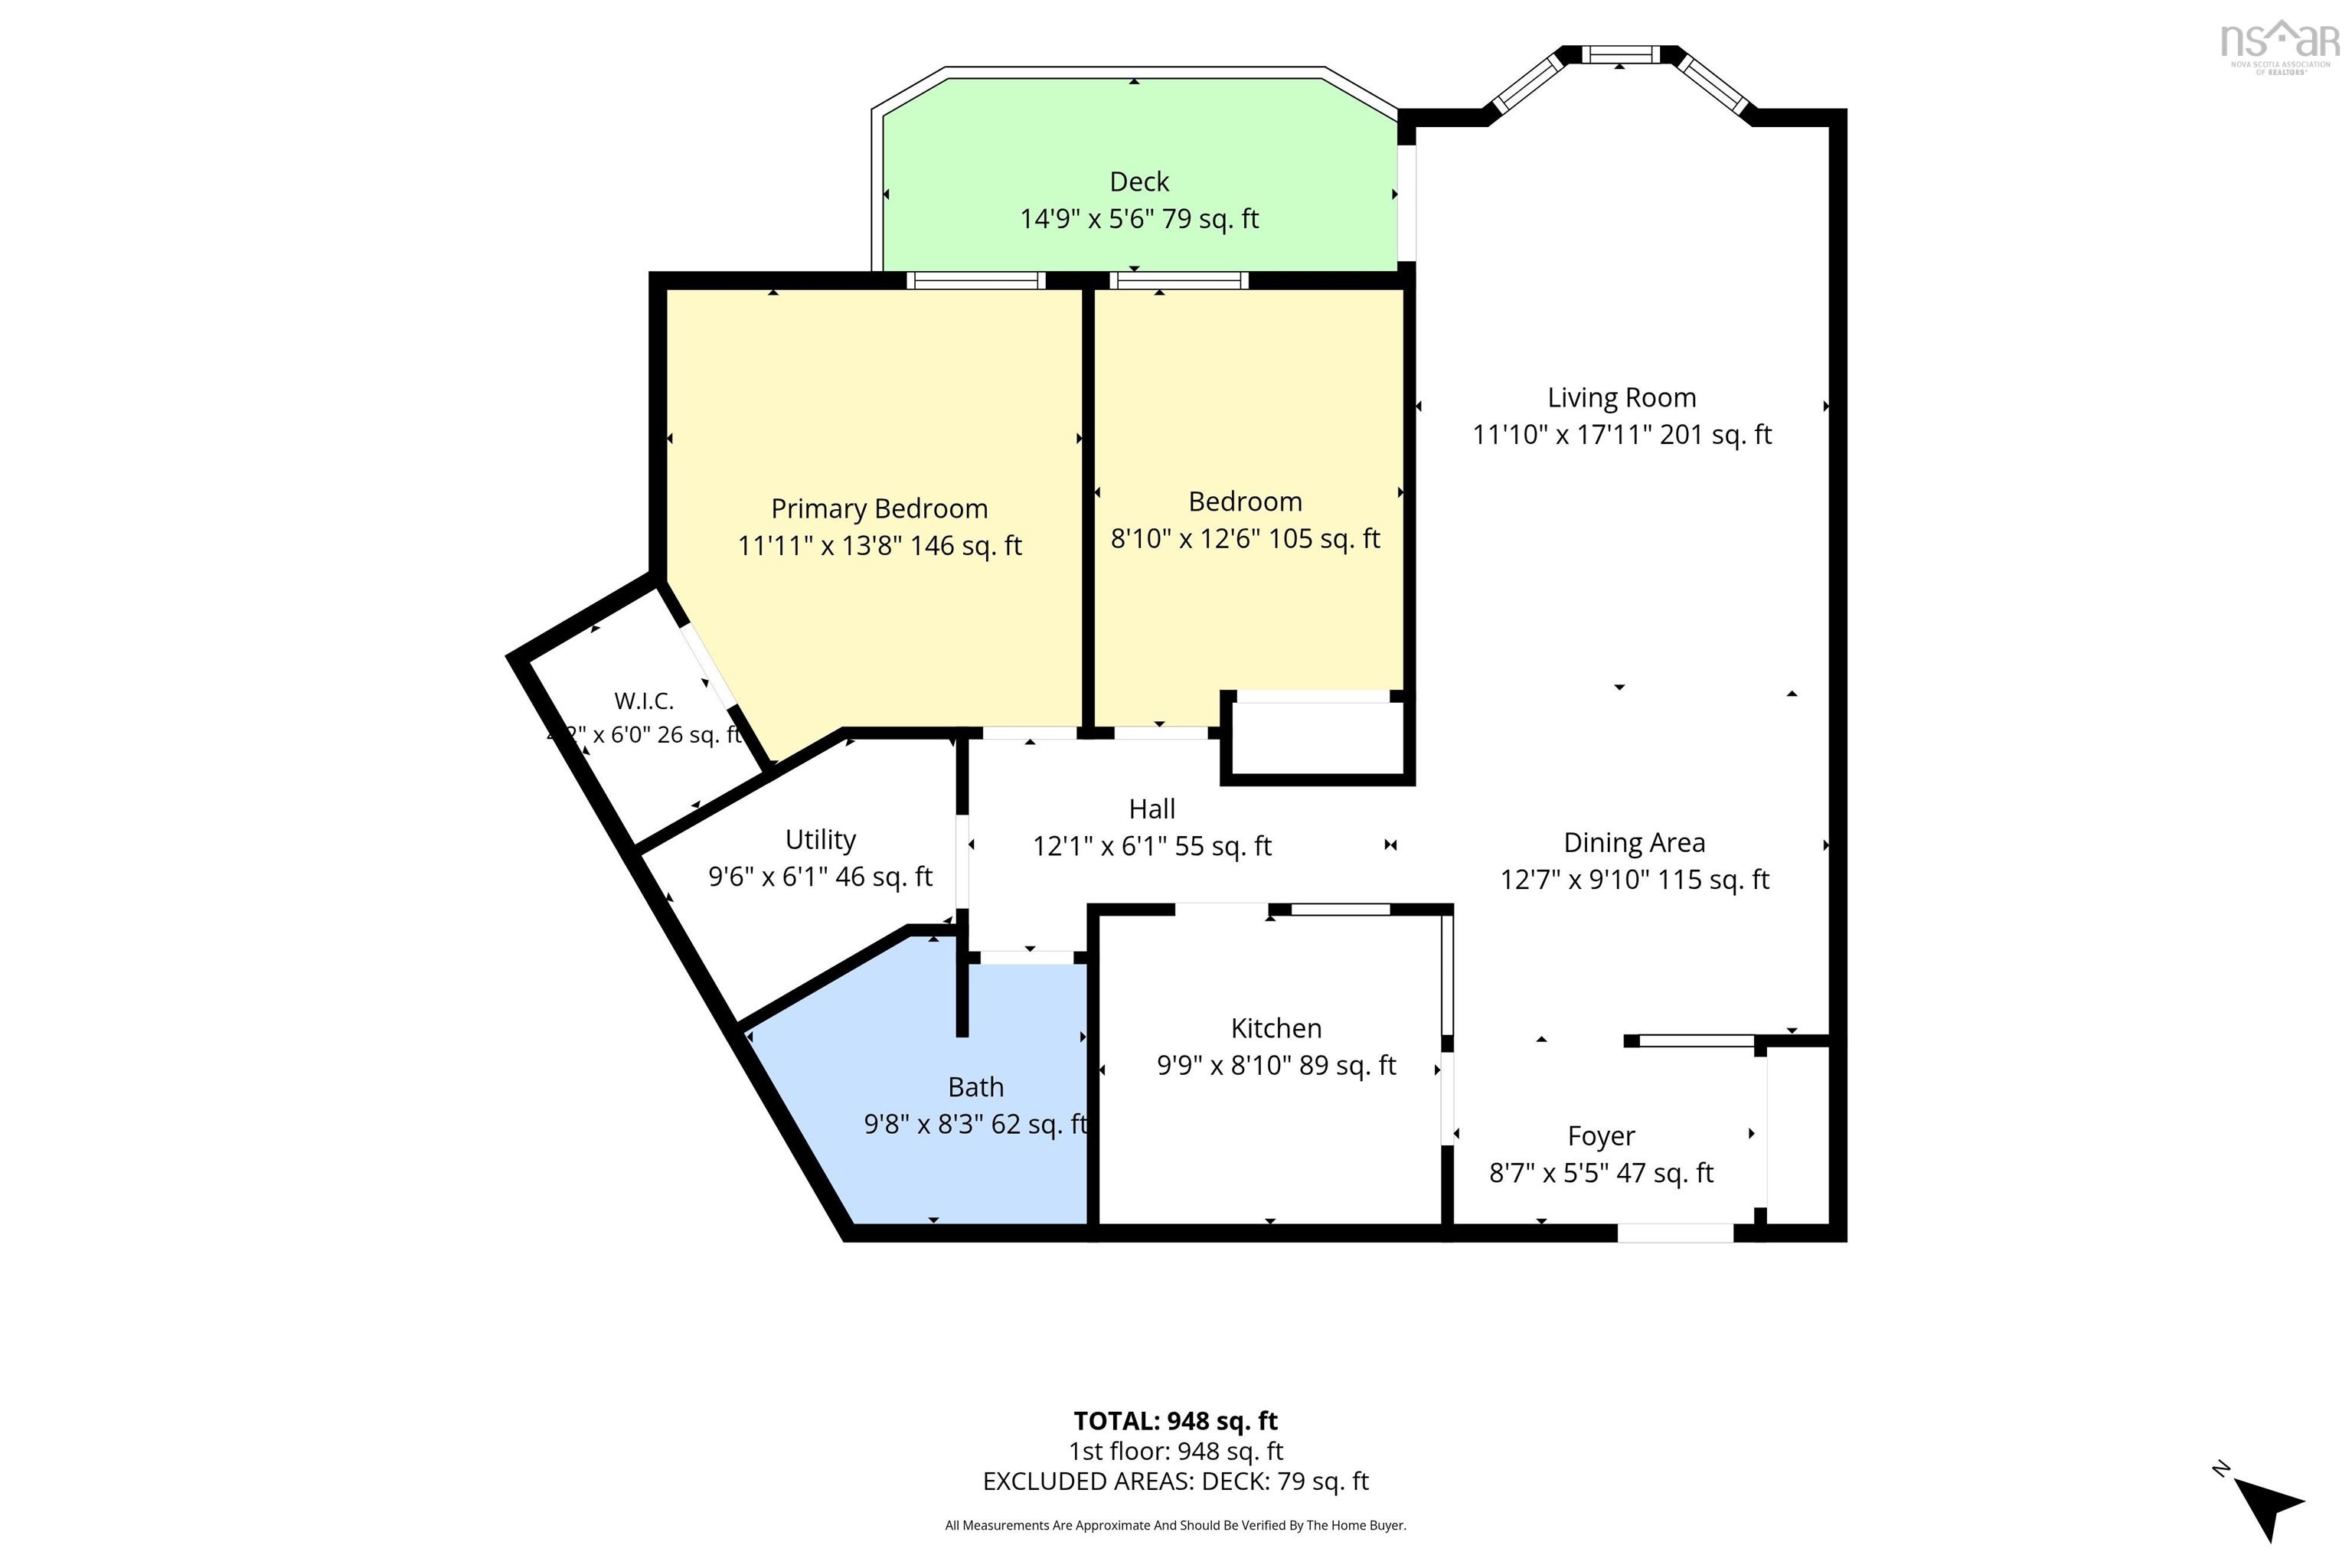
| Main Floor | Foyer | 8’ × 5’ |
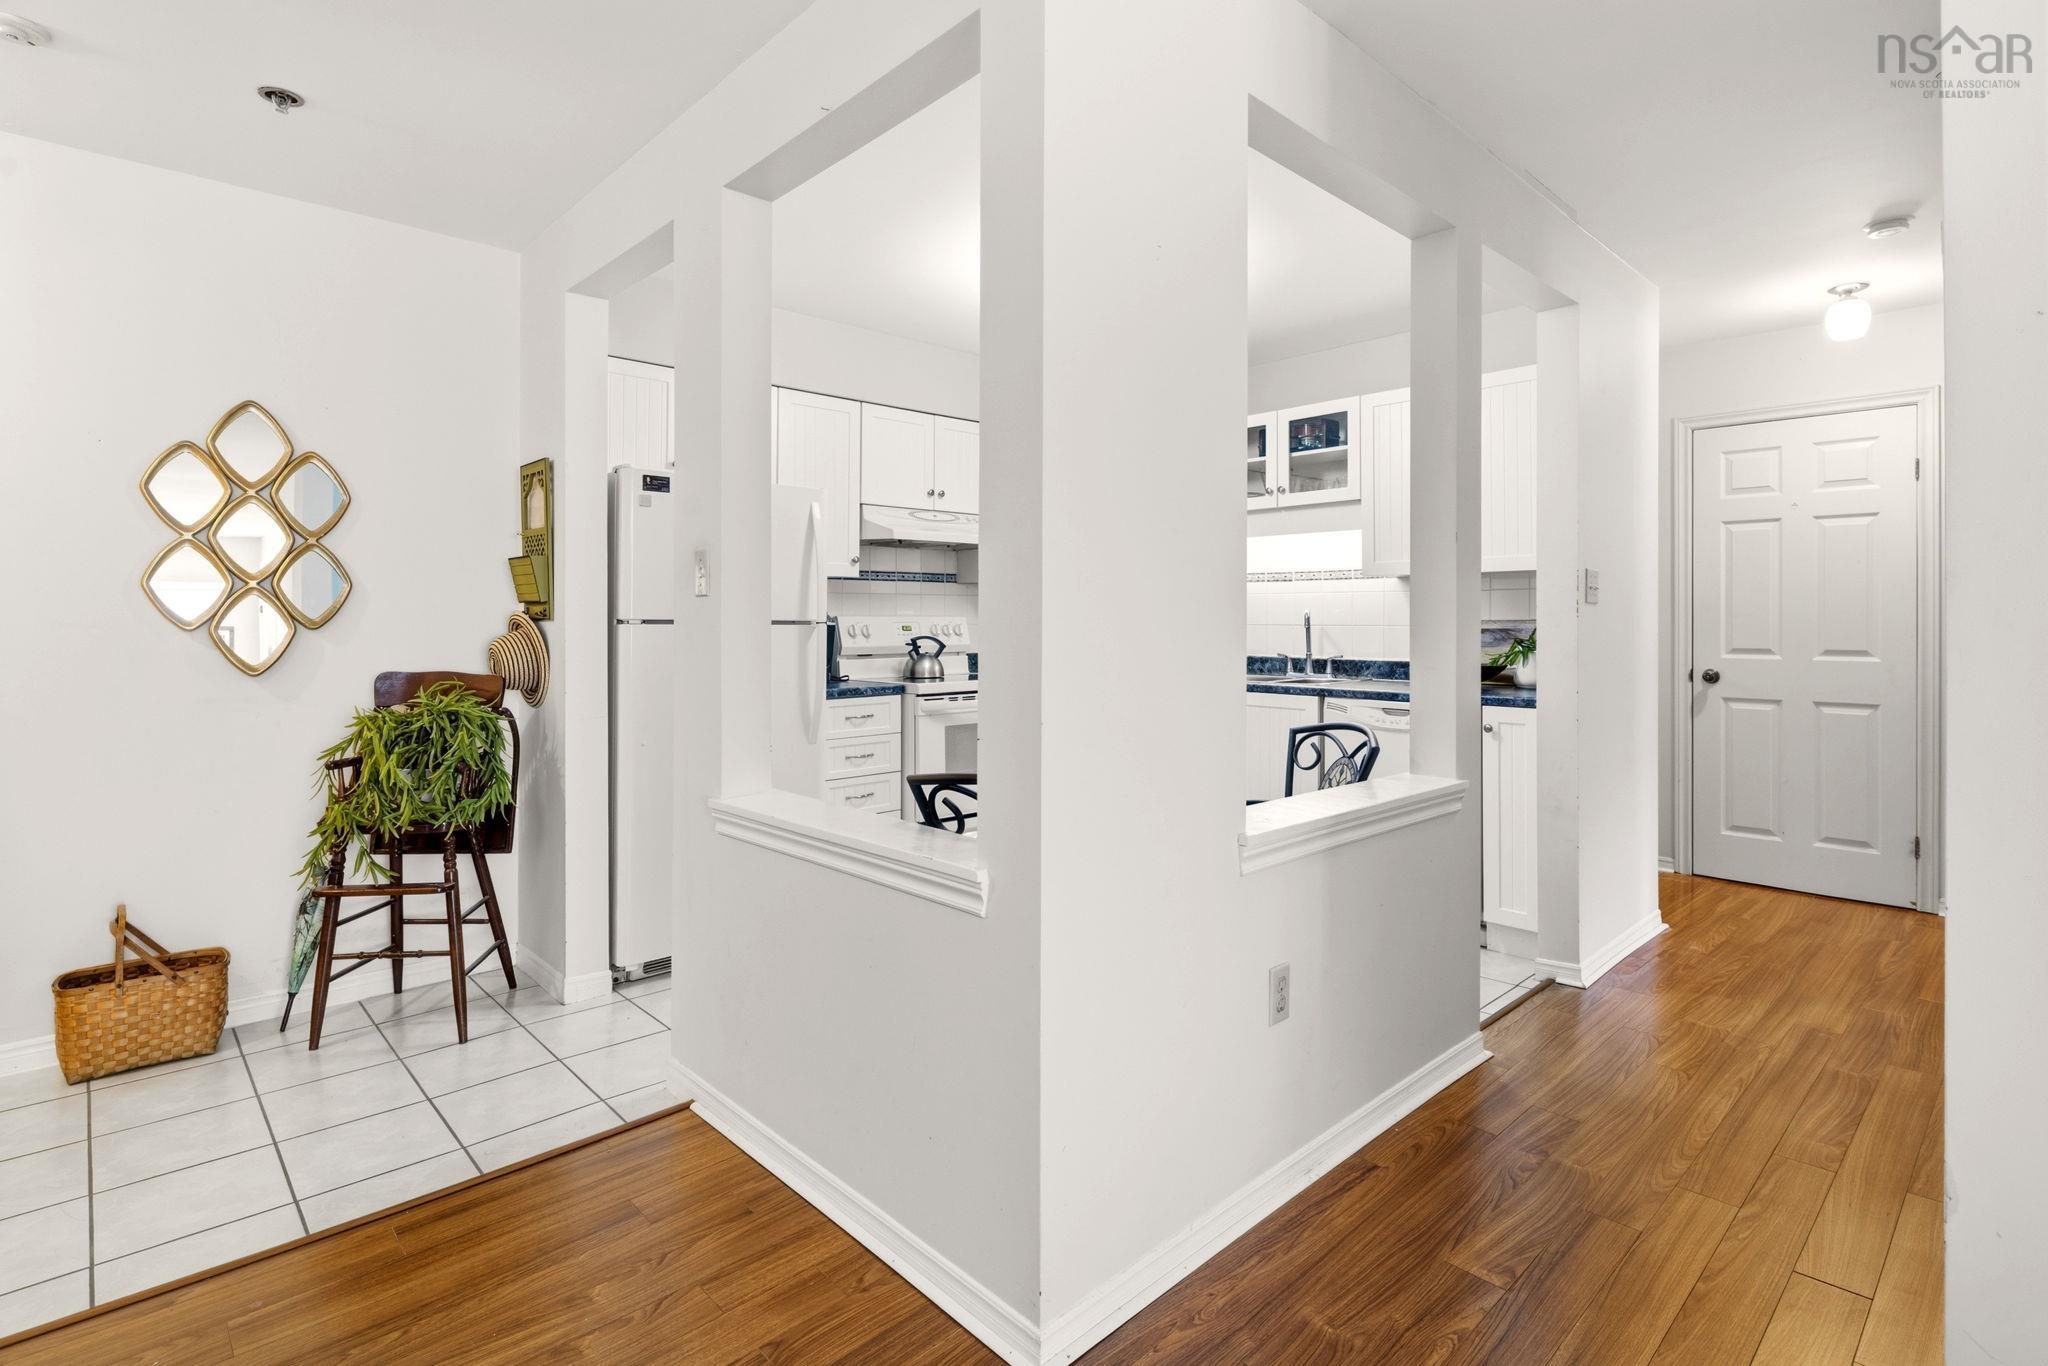
| Main Floor | Kitchen | 9’ × 8’ |
| Main Floor | Dining Room | 12’ × 9’ |
| Main Floor | Living Room | 11’ × 17’ |
| Main Floor | Primary Bedroom | 11’ × 13’ |
| Main Floor | Bedroom | 8’ × 12’ |
| Main Floor | Laundry | 9’ × 6’ |
Features
- Driveway
- Elevator
- Garage
- Landscaped
- Pets Allowed
- Pool
- Storage
| Condo Fee | $539.91 /month |
|---|---|
| Condo Fee Includes | Maintenance Of All Common Areas Internal And External. Snow Removal, Landscaping/lawn Care & Pool Maintenance. |
| Appliances Included | Stove, Dishwasher, Washer/Dryer Combo, Freezer - Chest, Refrigerator |
| Other Features | Inground Pool, Elevator |
Location Details
| County | Halifax |
|---|---|
| District | Fairmount, Clayton Park, Rockingham |
| Community Features | Playground, Public Transit, Shopping, Place Of Worship, Beach |
| Schools |
|
Contact Agent

Michael Sears
C.Mgr.; P.Mgr.; C.I.M.; CD
michael.sears@ververealty.ca
Thank you for reaching out
Your message was delivered, and a confirmation email has been sent to the address provided. If you do not see it in your inbox, please check your junk or spam folder.
We’re sorry, but there was an issue submitting your request. Please try again shortly, or contact us directly if the problem persists.