
41 Mountain View Drive
Summary
|
Beds
3
|
Baths
2
|
Mobile
1,088 sq ft
|
Storeys
1
|
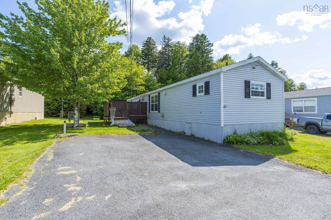
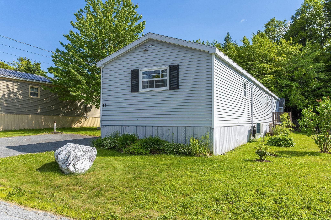
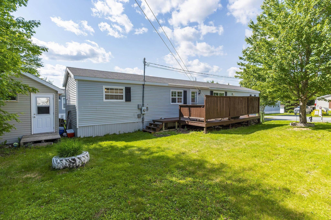
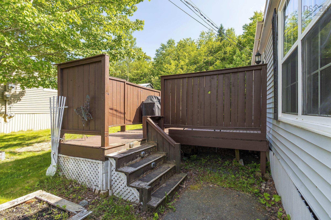
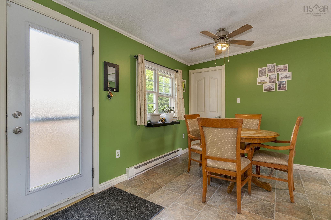
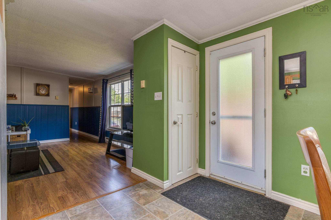
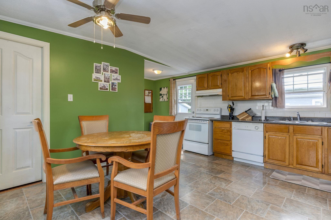
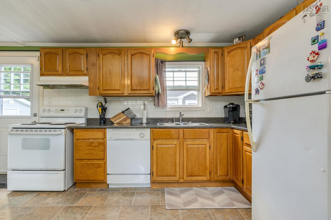
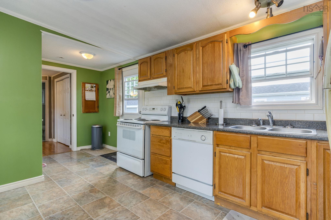
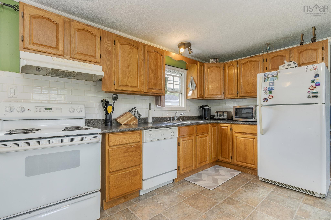
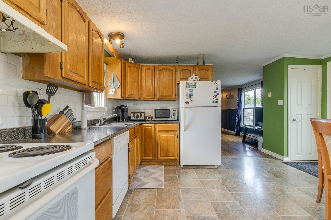
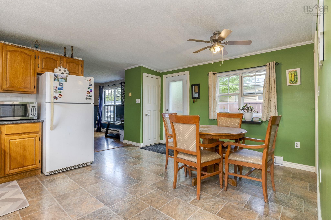
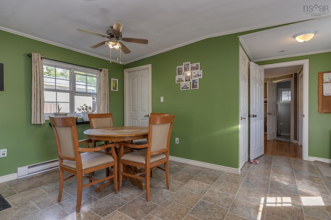
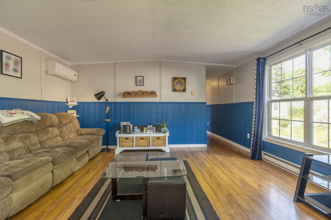
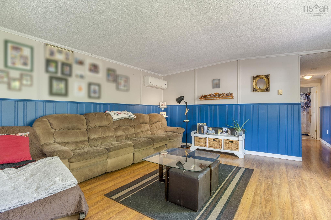
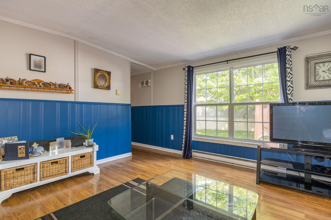
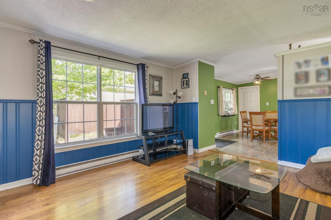
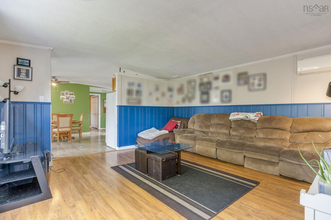
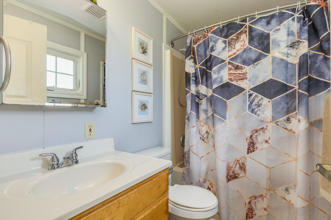
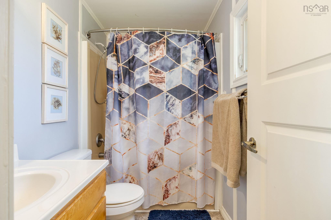
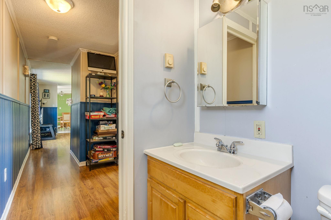
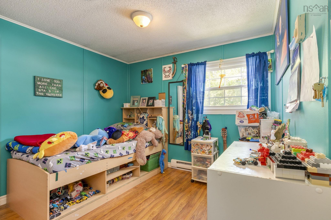
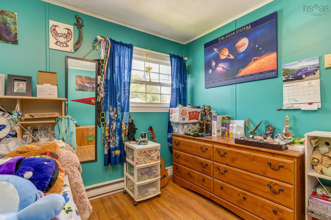
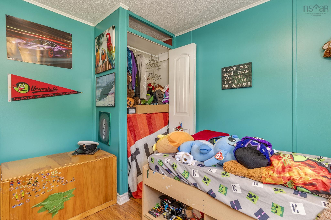
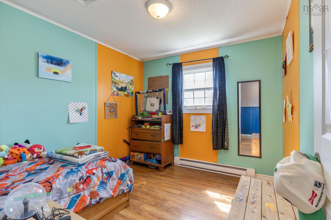
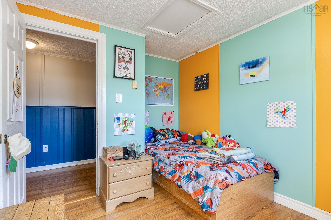
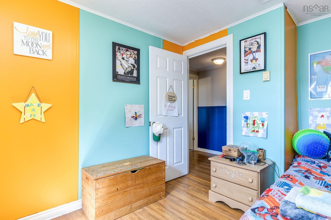
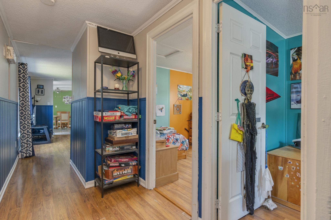
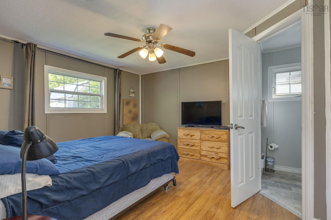
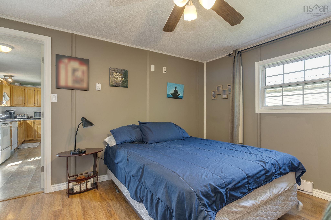
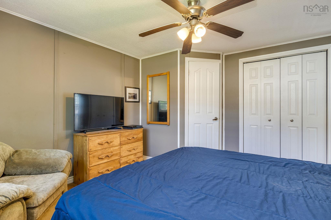
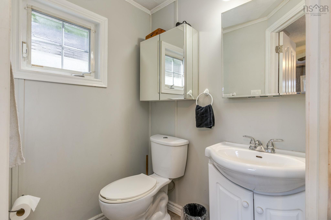
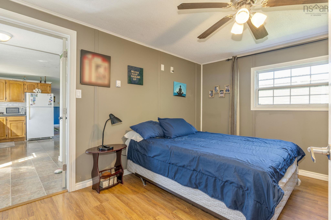
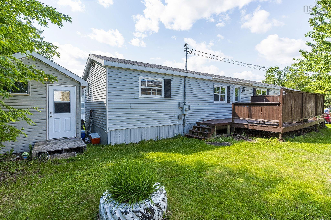
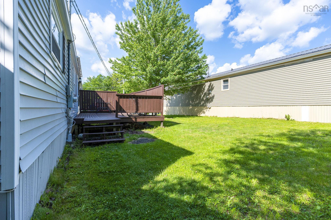
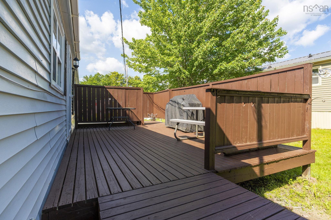
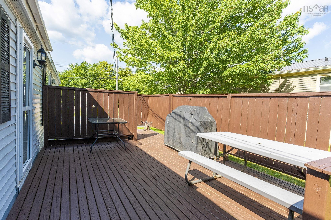
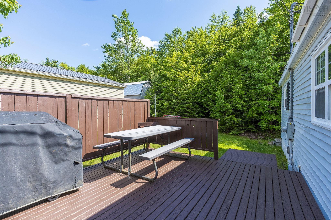
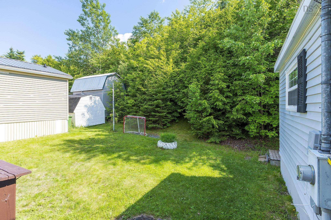
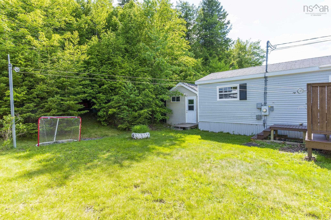
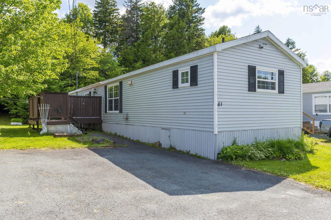
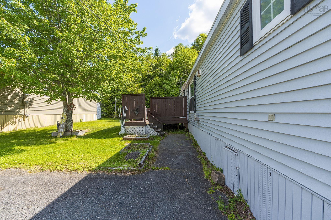
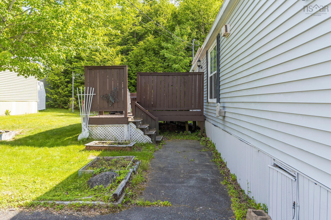
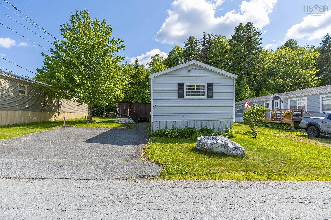
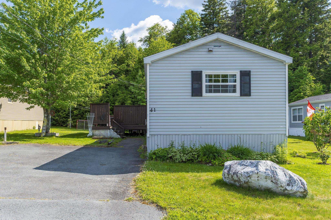
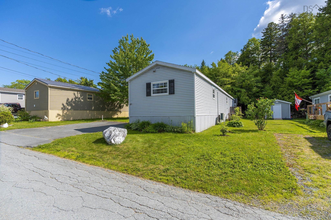
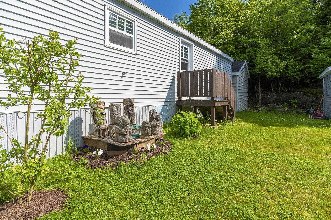
Welcome to 41 Mountain View Drive in Lake Echo! This spacious 3-bedroom, 1.5-bath mini home is situated on one of the larger lots in the park, offering a great combination of space, privacy, and functionality. The thoughtfully designed layout features a primary bedroom with its own convenient 2-piece ensuite, while the two additional bedrooms are located at the opposite end of the home, providing added privacy for family members or guests. You’ll also appreciate the separate laundry room instead of the typical sacrifice of space in a hallway or bathroom! Outside, enjoy plenty of room to relax and entertain on the enclosed deck, along with a large wired shed offering excellent storage or workspace potential. The double paved driveway provides ample parking, and the large lot gives you more outdoor space than many other homes in the park. Less than 15 minutes from Dartmouth, a great opportunity to enjoy affordable homeownership in the peaceful community of Lake Echo!
Property Details
| Property Style | Residential |
|---|---|
| Zoning | R-1 |
| Building Style | Mini |
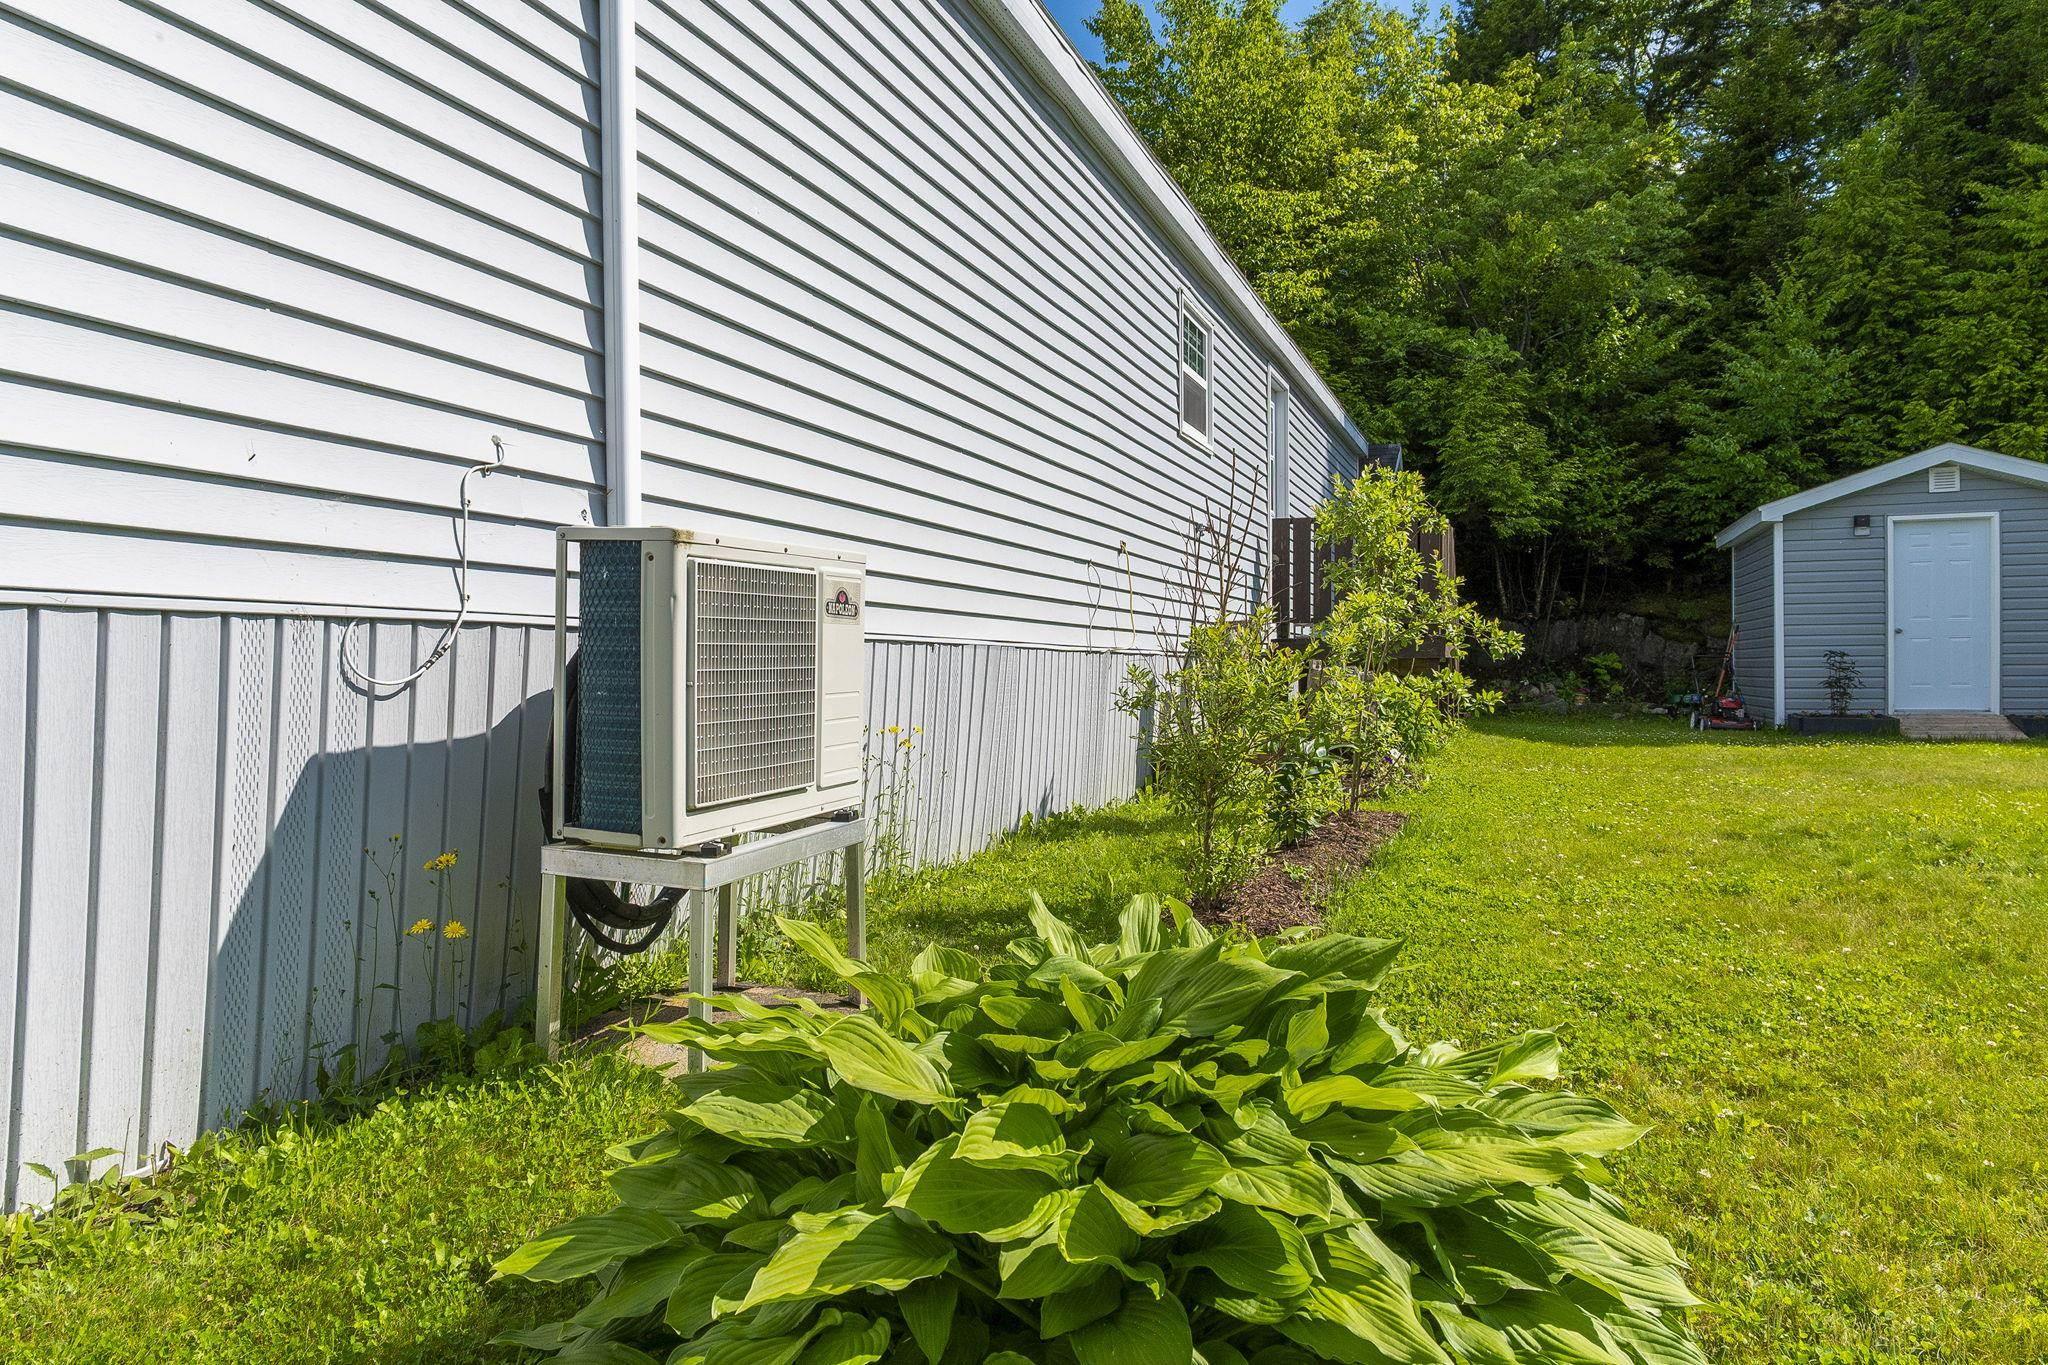
| Structures | Deck, Shed |
| Utilities | Cable, Electricity, High Speed Internet, Telephone |
| Roof | Asphalt Shingle |
| Flooring | Laminate, Vinyl |
| Driveway | Double, Paved |
| Foundation | Piers, None |
| Exterior | Vinyl |
| Heating Type | Baseboard, Heat Pump -Ductless |
| Fuel Type | Electric |
| Water Source | Community |
| Sewage | Community |
| Building Age | 37 Years |
| Year Built | 1989 |
Measurements
| Main Living Area | 1,088 sq ft |
|---|---|
| Total Living Area | 1,088 sq ft |
| Building Dimensions | 16’ × 68’ |
| Floor | Room | Dimensions |
|---|---|---|
| Main Floor | Living Room | 15’ × 14’1” |
| Main Floor | Eat In Kitchen | 15’ × 18’5” |
| Main Floor | Laundry | 4’1” × 6’5” |
| Main Floor | Primary Bedroom | 12’ × 12’10” |
| Main Floor | Bedroom | 9’7” × 8’11” |
| Main Floor | Bedroom | 10’1” × 9’7” |
| Main Floor | Ensuite Bath 1 | 5’ × 4’6” |
| Main Floor | Bath 1 | 7’7” × 4’1” |
Features
- Deck
- Driveway
- Garage
- Pets Allowed
| Appliances Included | Stove, Dryer, Washer, Refrigerator |
|---|
Location Details
| County | Halifax |
|---|---|
| District | Lawrencetown, Lake Echo, Porters Lake |
| Schools |
|
Contact Agent

Michael Sears
C.Mgr.; P.Mgr.; C.I.M.; CD
michael.sears@ververealty.ca
Thank you for reaching out
Your message was delivered, and a confirmation email has been sent to the address provided. If you do not see it in your inbox, please check your junk or spam folder.
We’re sorry, but there was an issue submitting your request. Please try again shortly, or contact us directly if the problem persists.