410 87 Kearney Lake Road
Summary
|
Beds
2
|
Baths
2
|
Condominium
1,103 sq ft
|
Storeys
1
|
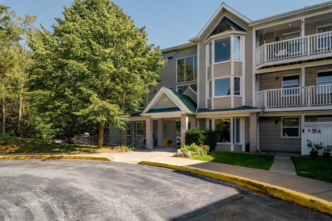
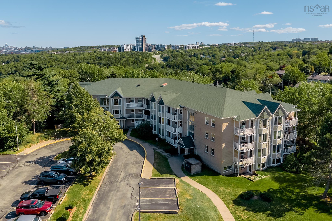
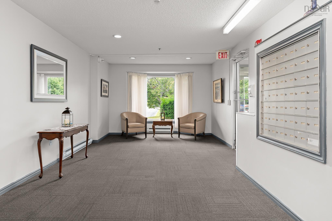
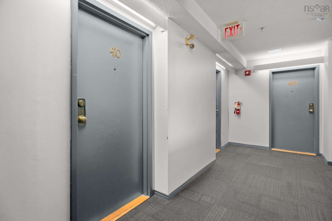
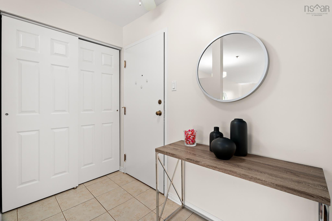
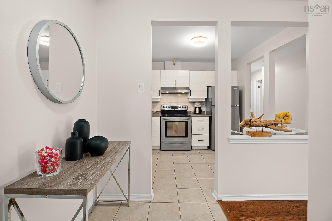
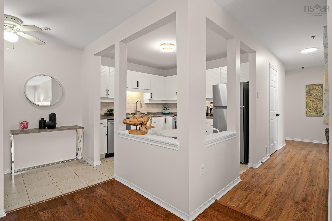
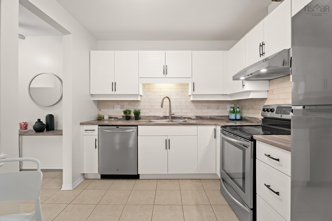
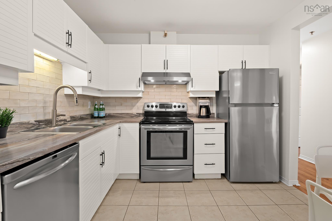
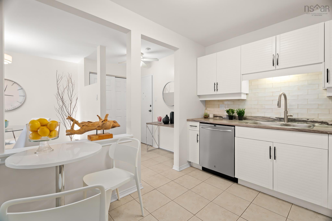
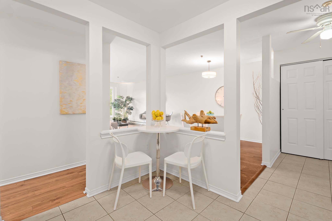
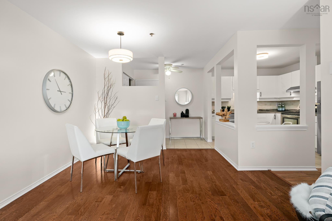
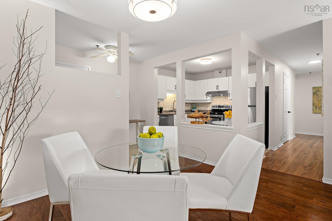
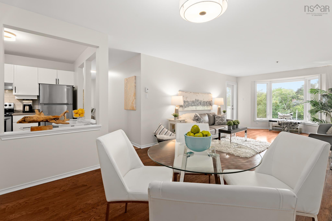
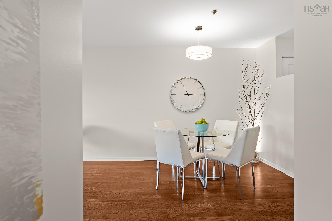
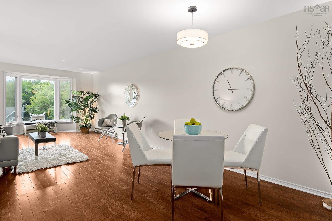
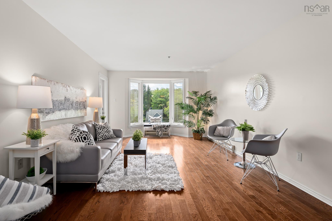
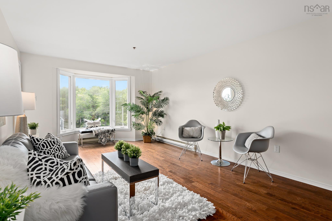
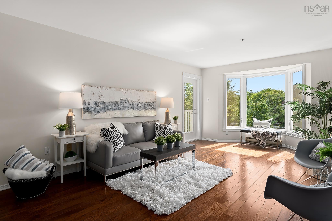
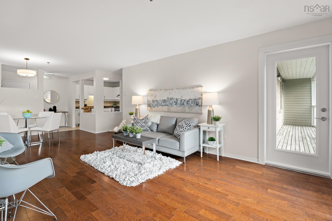
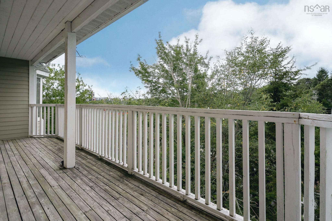
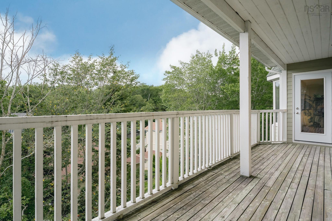
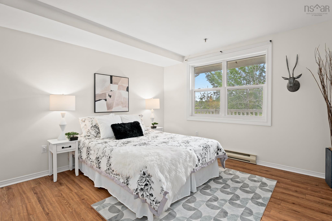
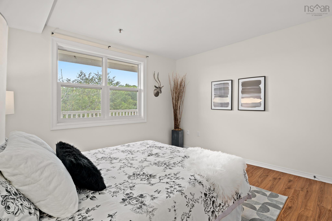
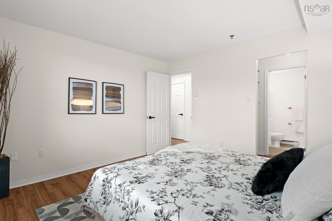
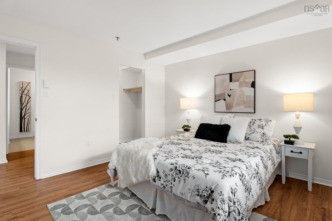
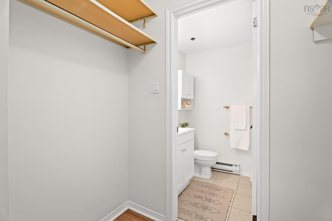
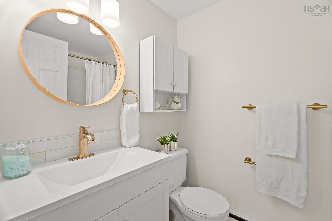
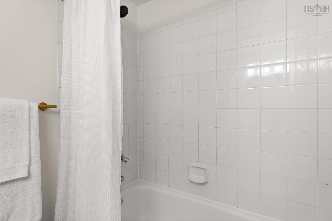
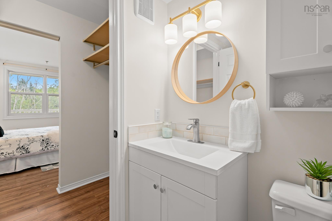
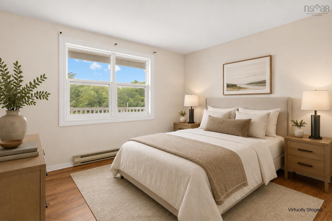
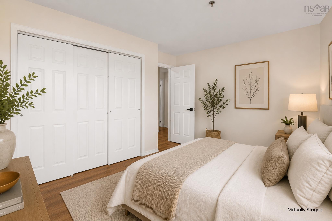
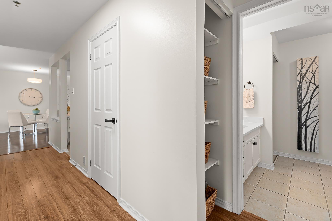
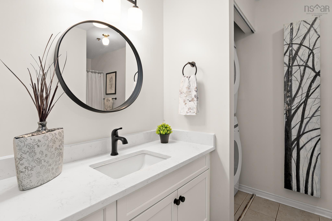
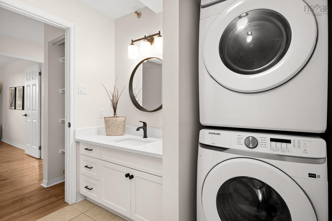
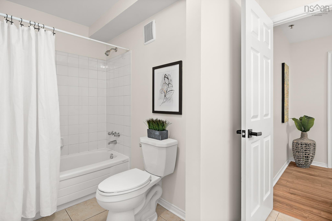
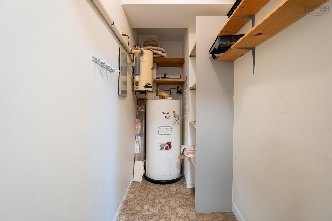
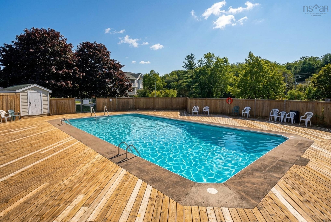
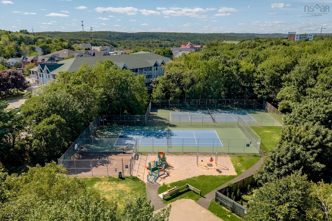
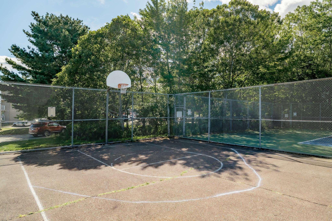
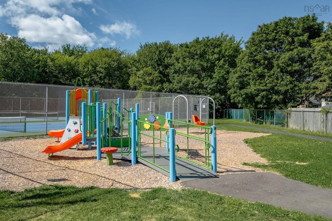
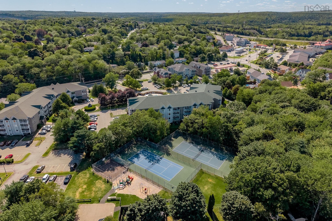
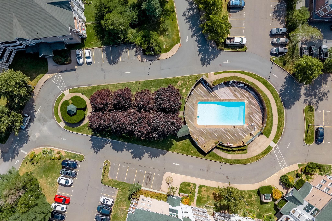
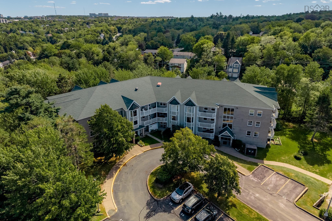
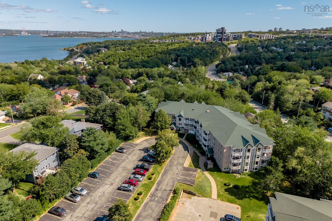
Tucked among mature trees in Cambria Park just off Kearney Lake Road this top floor condo offers a setting that feels peaceful, green and connected to so much outdoor recreation. At this price point, a move-in-ready condo with 2 bedrooms, 2 full baths, 2 parking spaces, storage and a 24-foot balcony is a rare find in this location! Southwestern exposure fills the spacious living and dining area with afternoon and evening sun, while the impressive oversized balcony adds valuable outdoor space. Inside, the condo is fresh, updated and completely carpet-free with engineered hardwood through the main living areas and stainless steel appliances in the kitchen. Both bedrooms are comfortably sized, with the primary featuring its own full ensuite, a definite bonus. Two assigned parking spaces add another standout feature, along with a resident manager and low condo fees that cover water, landscaping and upkeep of the outdoor pool. When it comes to leisure, Cambria Park puts it right at your doorstep. A community designed for those who enjoy making the most of their downtime. Spend summer days by the outdoor pool, hit the tennis or basketball courts, take the kids to the playground or head out to the nearby trails and lakes. With plenty of green space throughout the community and Kearney Lake recreation just minutes away, there’s no shortage of ways to get outside. Bayers Lake, Bedford, shopping and highway access are also close by, making the location as practical as it is fun. Top floor. Two bedrooms. Two baths. Two parking spots. This one understood the assignment!
Property Details
| Property Style | Residential |
|---|---|
| Zoning | R-4 |
| Building Style | Apartment |
| Structure Style | Condo Apartment |
| Structures | Deck |
| Utilities | Cable, Electricity, High Speed Internet, Telephone |
| Roof | Asphalt Shingle |
| Flooring | Laminate |
| Foundation | Poured Concrete |
| Exterior | Brick |
| Heating Type | Baseboard |
| Fuel Type | Electric |
| Water Source | Municipal |
| Sewage | Municipal |
| Building Age | 37 Years |
| Year Built | 1989 |
| Land Features | Landscaped, Level |
Measurements
| Main Living Area | 1,103 sq ft |
|---|---|
| Total Living Area | 1,103 sq ft |
| Lot Size Source | Land Reg |
| Floor | Room | Dimensions |
|---|---|---|
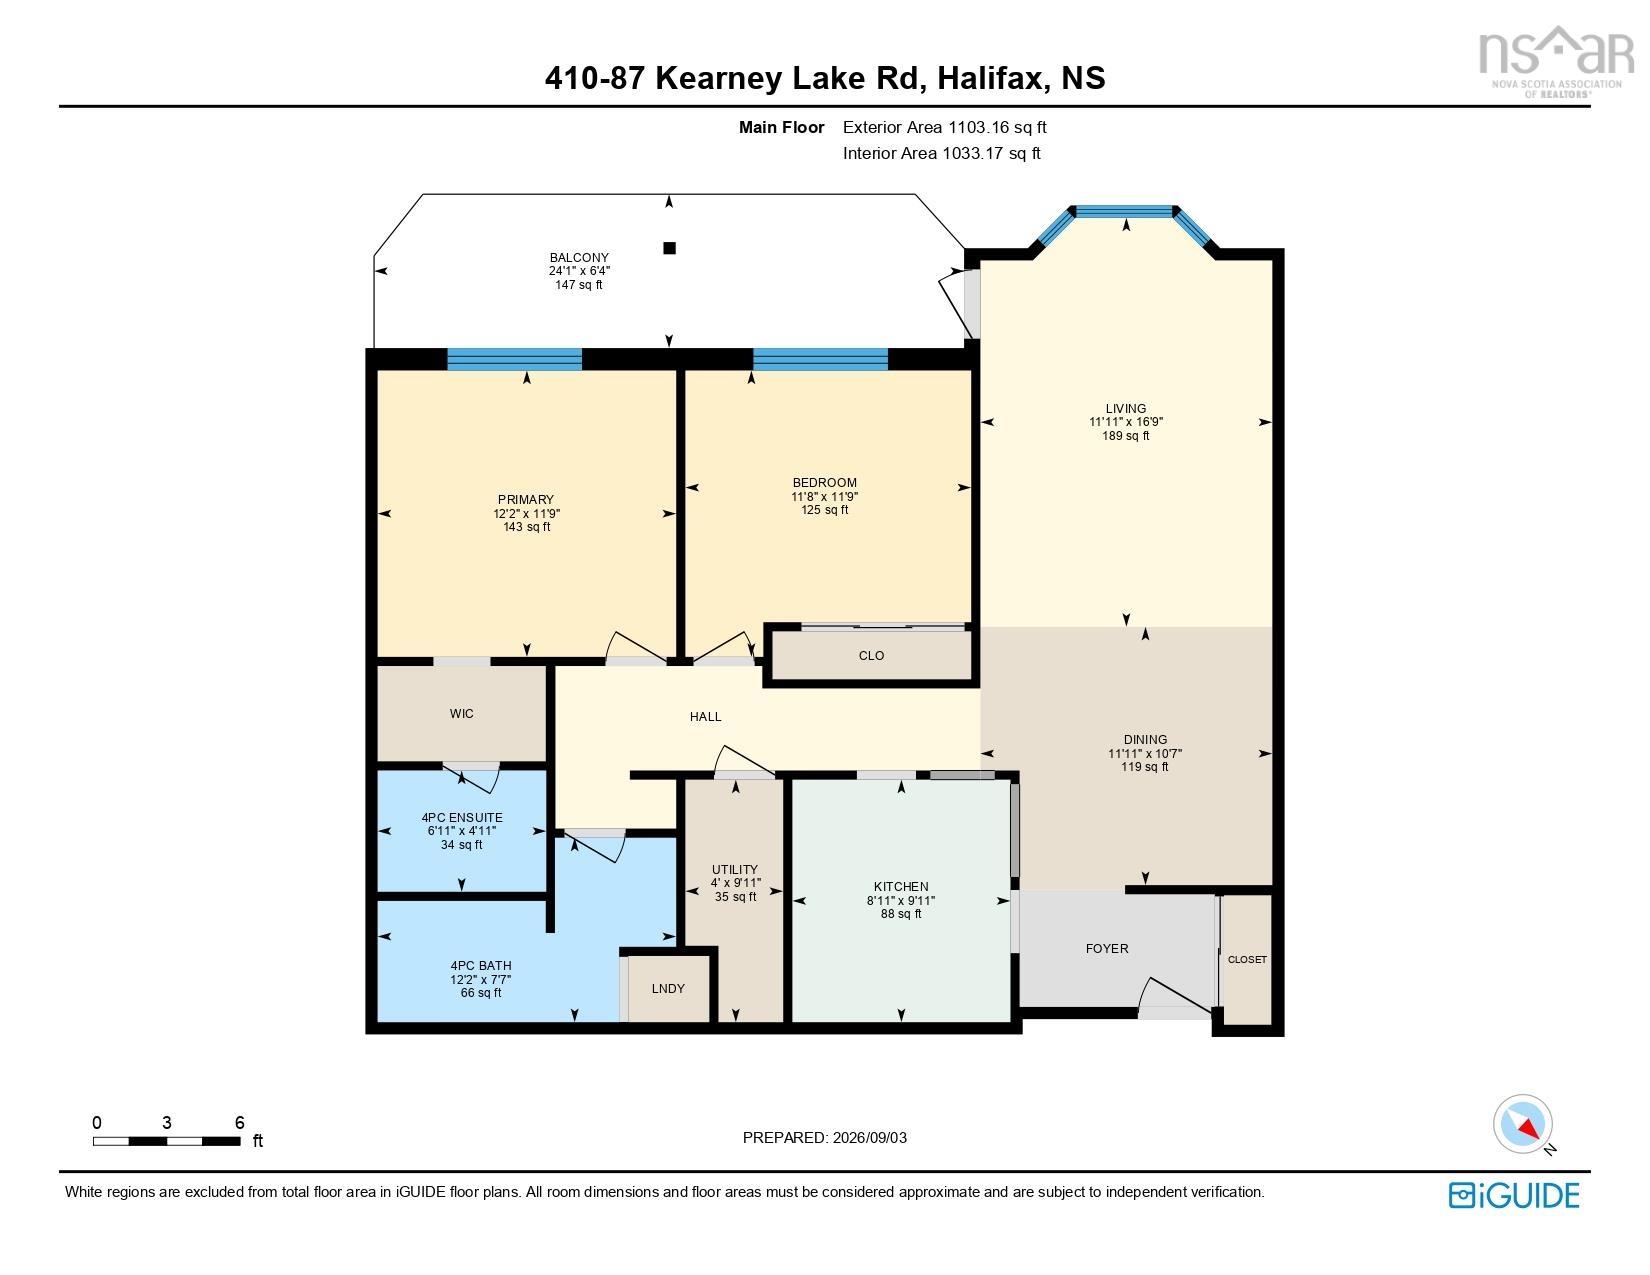
| Main Floor | Kitchen | 8’ × 9’ |
| Main Floor | Dining Room | 11’ × 10’ |
| Main Floor | Living Room | 11’ × 16’ |
| Main Floor | Bedroom | 11’ × 11’ |
| Main Floor | Primary Bedroom | 12’ × 11’ |
| Main Floor | Ensuite Bath 1 | 6’ × 4’ |
| Main Floor | Bath 1 | 12’ × 7’ |
| Main Floor | Utility | 4’ × 9’ |
Features
- Deck
- Garage
- Landscaped
- Parking
- Pets Allowed
- Pool
- Storage
| Condo Fee | $480 /month |
|---|---|
| Condo Fee Includes | Water, Pool Maintenance, |
| Appliances Included | Stove, Dishwasher, Dryer, Washer, Refrigerator |
| Other Features | Inground Pool, Central Vacuum |
Location Details
| County | Halifax |
|---|---|
| District | Fairmount, Clayton Park, Rockingham |
| Community Features | Park, Playground, Public Transit |
Contact Agent

Michael Sears
C.Mgr.; P.Mgr.; C.I.M.; CD
michael.sears@ververealty.ca
Thank you for reaching out
Your message was delivered, and a confirmation email has been sent to the address provided. If you do not see it in your inbox, please check your junk or spam folder.
We’re sorry, but there was an issue submitting your request. Please try again shortly, or contact us directly if the problem persists.