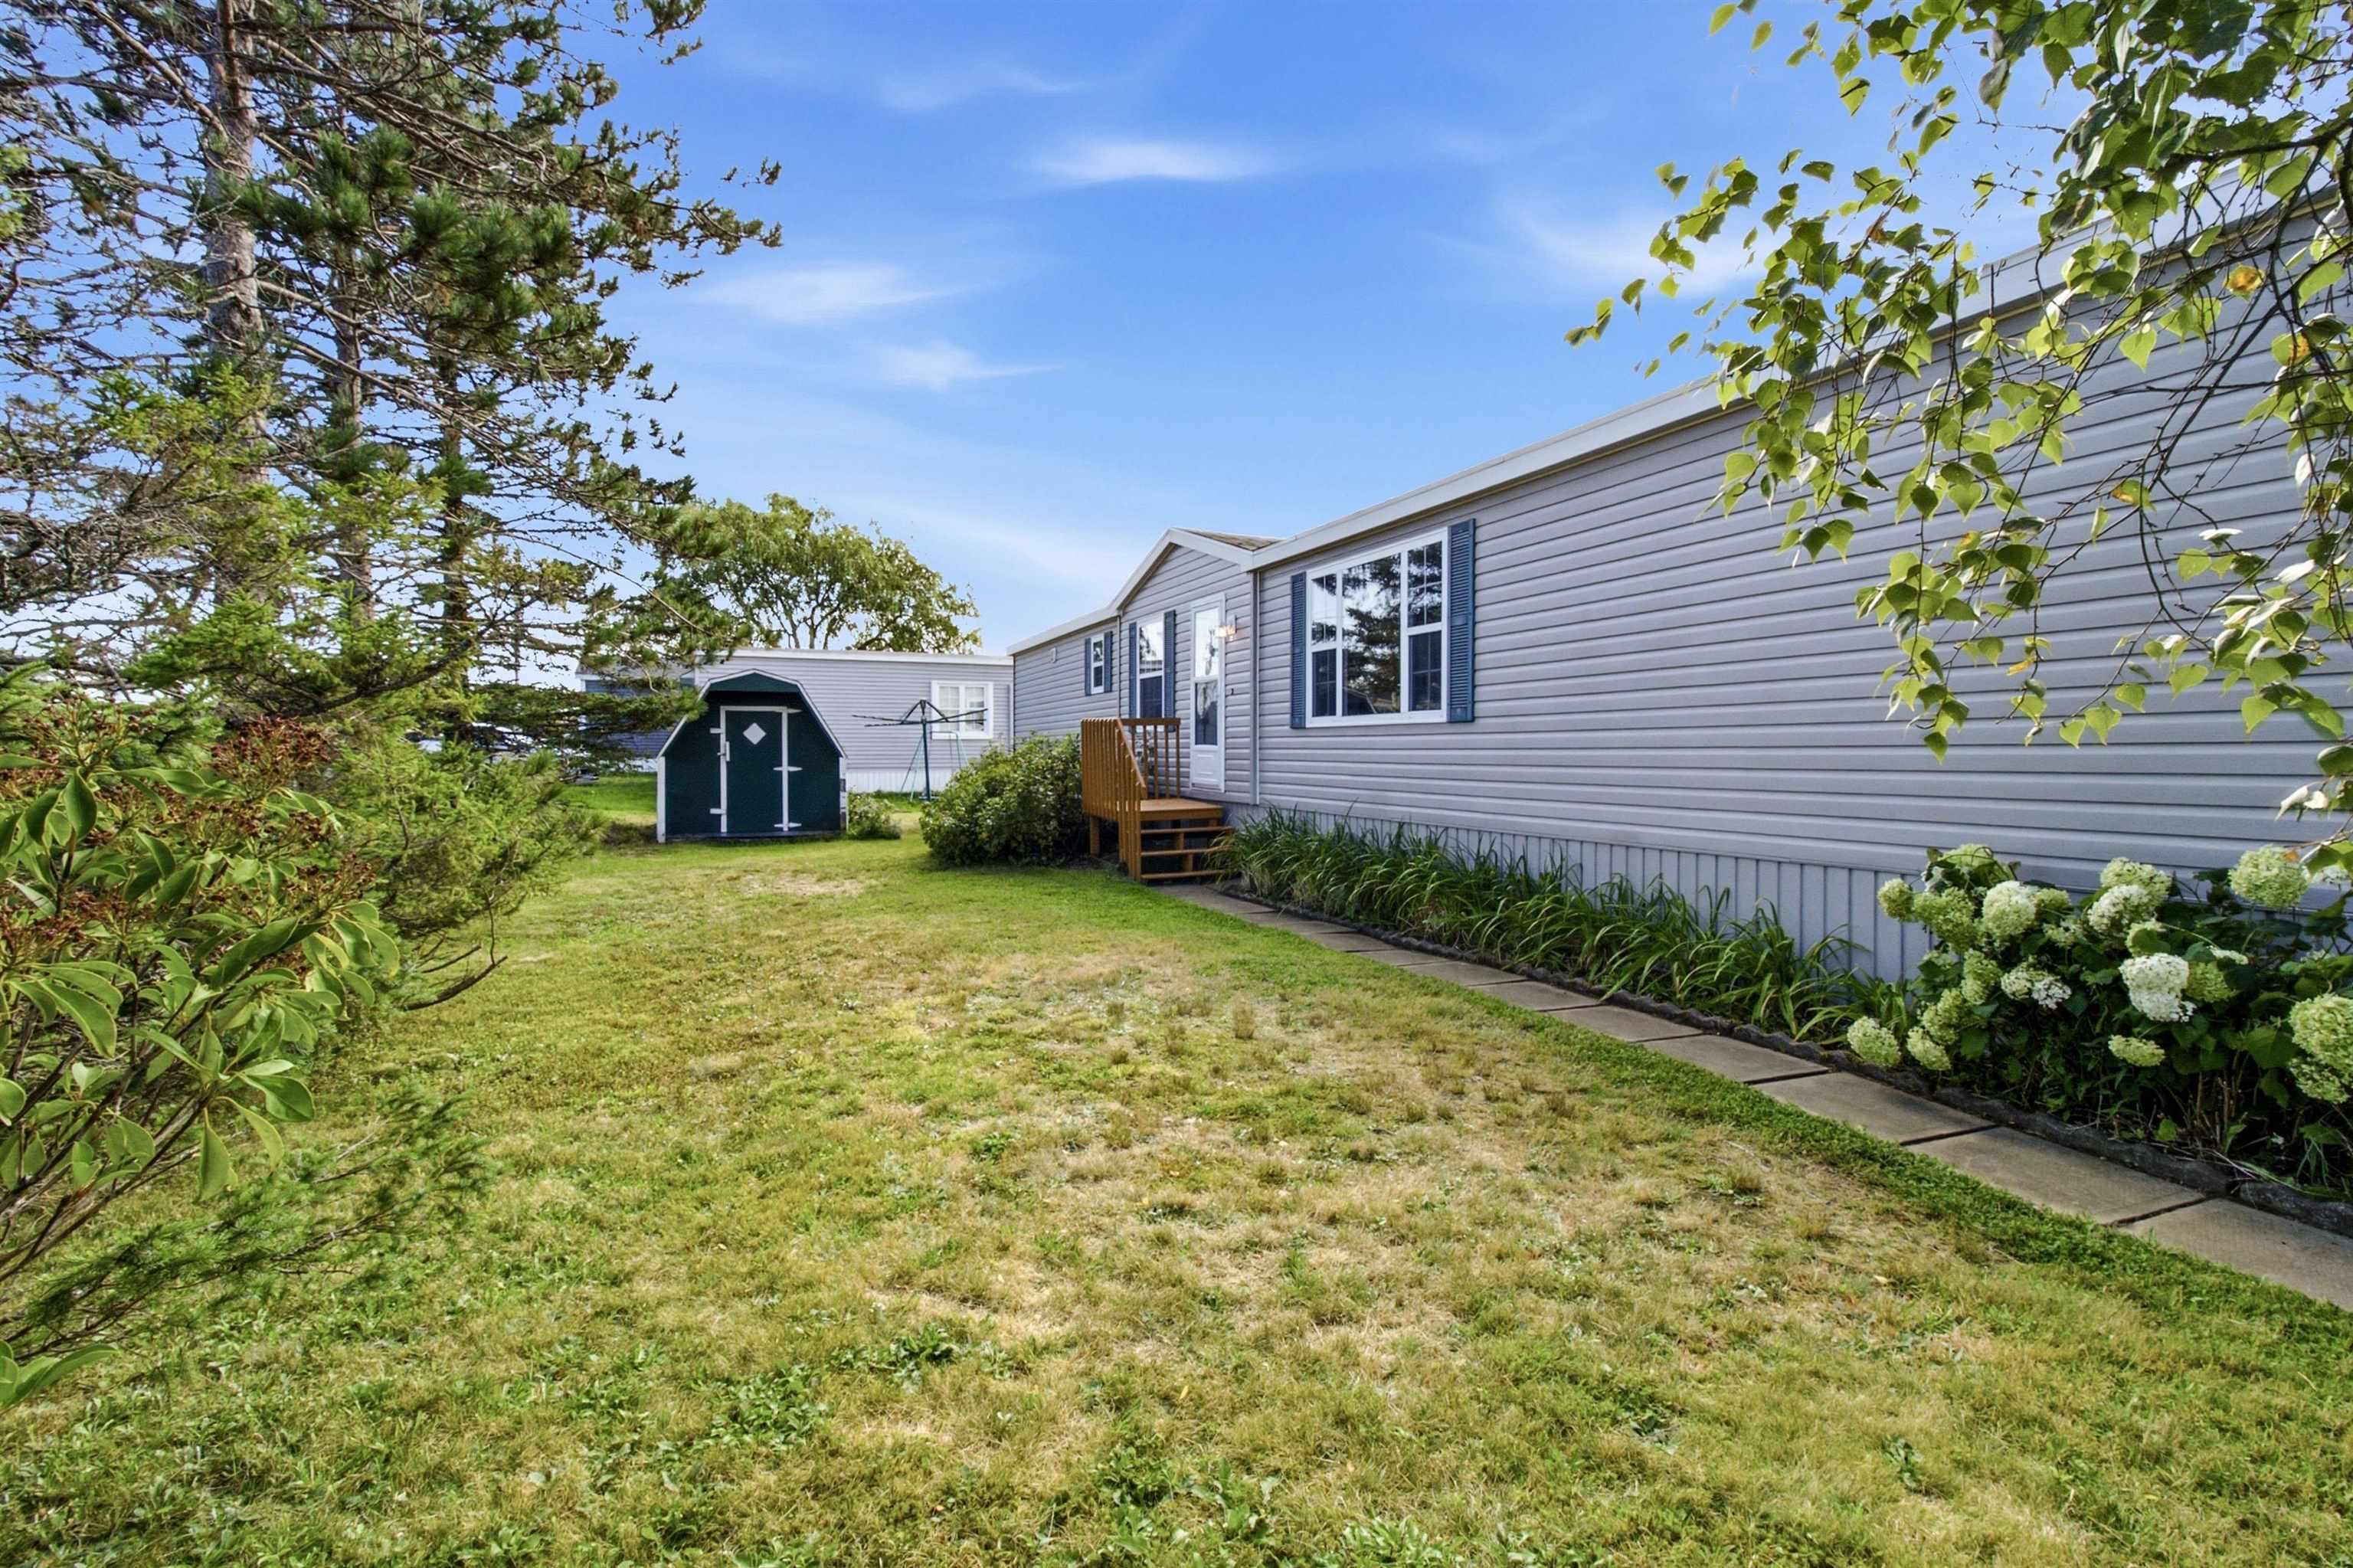
4101 Highway 7
Summary
|
Beds
4
|
Baths
2
|
Single Family
1,465 sq ft
|
Storeys
3
|
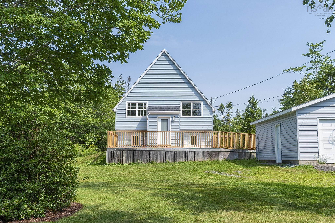
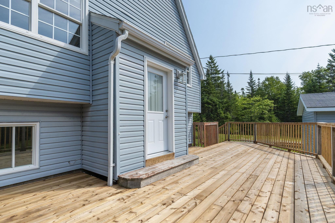
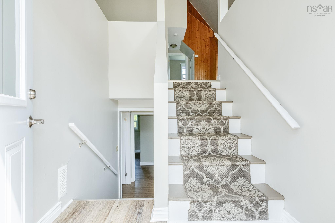
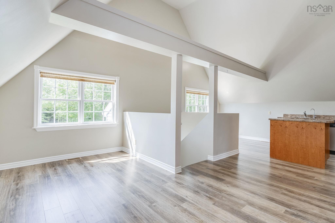
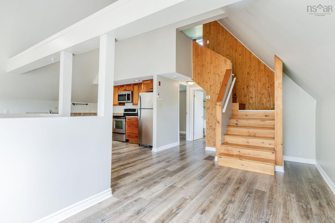
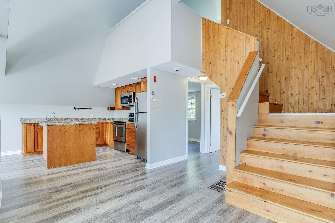
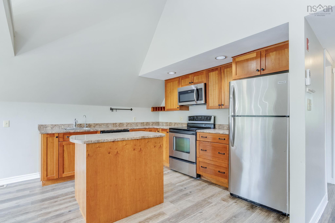
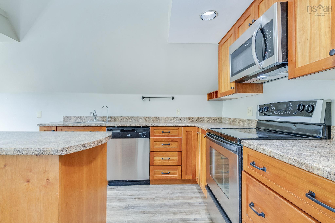
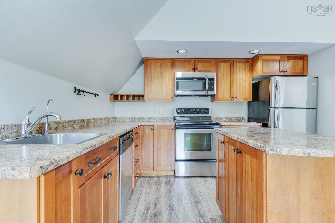
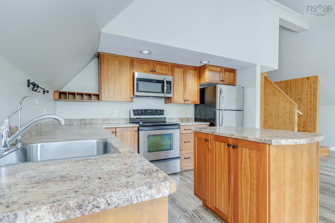
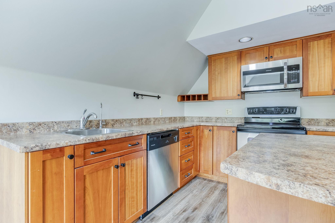
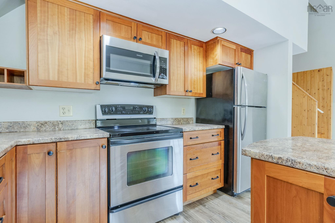
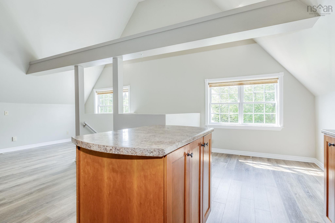
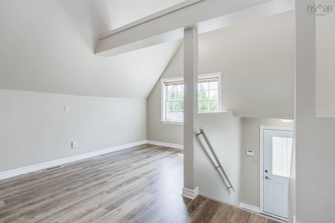
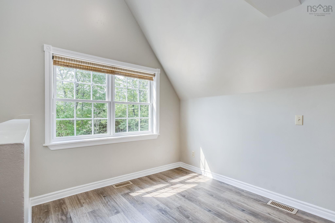
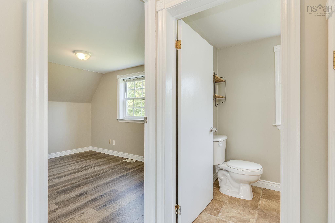
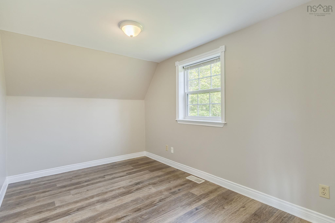
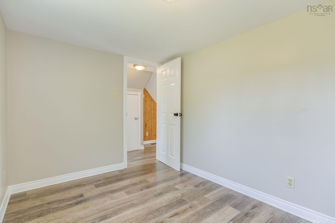
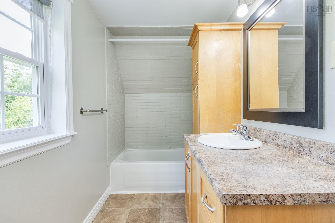
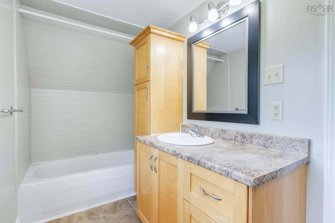
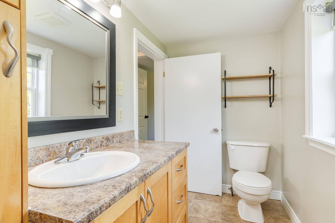
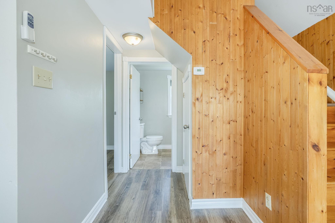
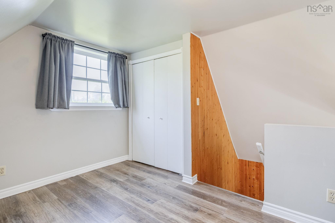
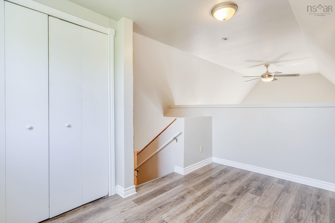
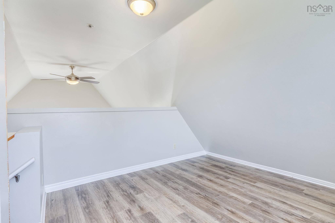
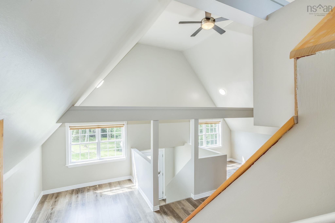
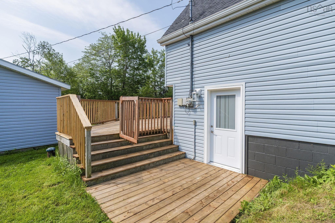
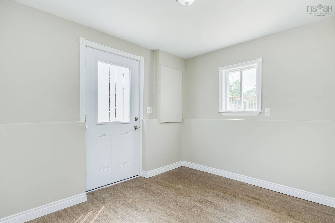
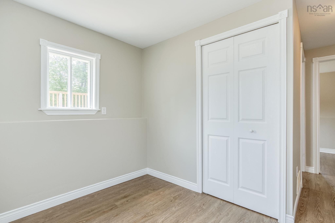
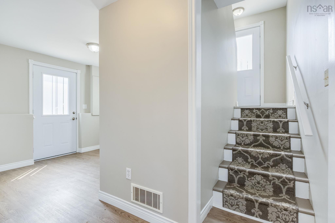
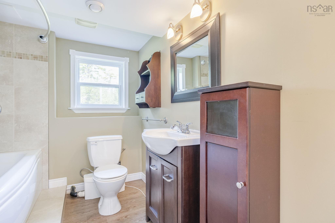
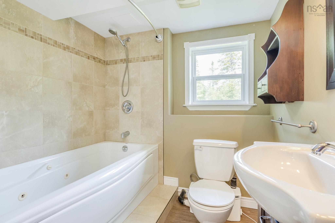
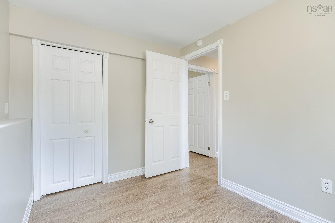
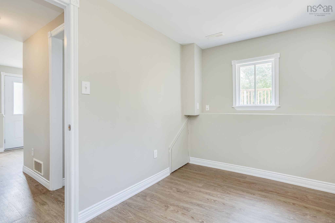
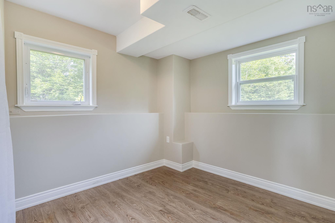
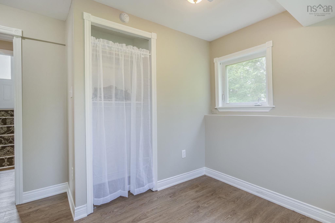
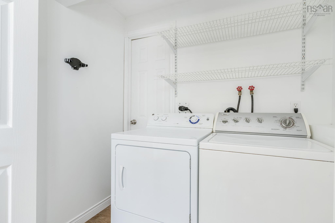
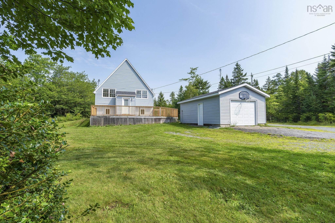
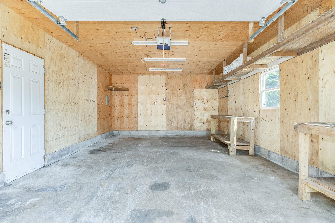
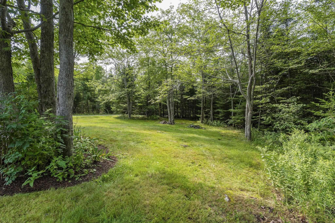
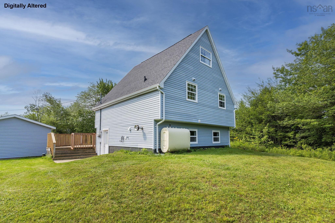
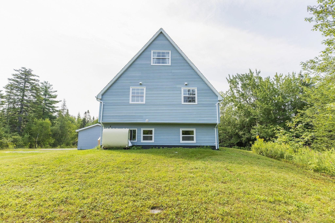
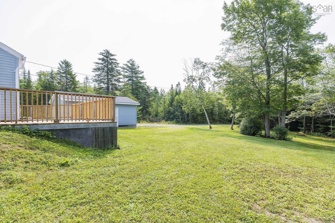
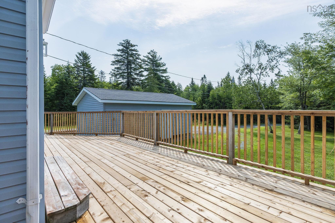
This charming well maintained chalet-style home with garage is Move In Ready. Offering a unique open-concept design and plenty of character all on a private 1.5 acres 5 minutes from the amenities of Porters Lake and 20 mins to Metro. The main level features 15' cathedral ceilings, an eat-in kitchen with cherry cabinets and a movable island, cozy living area, primary bedroom, full bath and an open loft—perfect for a home office or 4th bedroom. The walk-out lower level offers two additional bedrooms, a second full bath with Jacuzzi tub, and large mudroom/laundry area. Recent updates include, fresh interior paint, exterior doors & new front decking (2026), vinyl flooring (2023), roof shingles (2022). Detailed list of upgrades available upon request. The large front deck is perfect for entertaining, and the private yard and wired single detached garage are extra bonuses! All major appliances included. A cozy, well-maintained home with a unique layout in a peaceful Porters Lake setting. The seller is licensed to trade real estate in NS.
Property Details
| Property Style | Residential |
|---|---|
| Zoning | RE |
| Building Style | 1.5 Storey |
| Structure Style | Detached |
| Utilities | Cable, High Speed Internet |
| Roof | Asphalt Shingle |
| Flooring | Vinyl |
| Basement | Full, Fully Developed |
| Garage Type | Detached, Single |
| Foundation | Block Concrete |
| Heating Type | Forced Air, Furnace |
| Fuel Type | Oil |
| Water Source | Drilled Well |
| Sewage | Septic |
| Building Age | 17 Years |
| Year Built | 2009 |
Measurements
| Main Living Area | 800 sq ft |
|---|---|
| Total Living Area | 1,465 sq ft |
| Lot Size 1 | 67,947 sq ft |
| Building Dimensions | 25’ × 26’7” |
| Property Size | 1 To 2.99 Acres |
| Floor | Room | Dimensions |
|---|---|---|
| Main Floor | Kitchen | 11’6” × 10’6” |
| Main Floor | Dining Room | 8’ × 7’1” |
| Main Floor | Living Room | 13’5” × 7’1” |
| Main Floor | Bath 1 | 4’ |
| Main Floor | Bedroom | 11’6” × 7’11” |
| Lower Level | Mud Room | 9’6” × 8’2” |
| Lower Level | Bedroom | 7’1” × 8’2” |
| Lower Level | Bedroom | 10’6” × 7’1” |
| Lower Level | Utility | 6’7” × 7’8” |
| Lower Level | Bath 2 | 4’ |
| 2nd Level | Primary Bedroom | 11’2” × 9’ |
Features
- Garage
| Other Features | Water Jet Tub |
|---|
Location Details
| County | Halifax |
|---|---|
| District | Lawrencetown, Lake Echo, Porters Lake |
| Schools |
|
Contact Agent

Michael Sears
C.Mgr.; P.Mgr.; C.I.M.; CD
michael.sears@ververealty.ca
Thank you for reaching out
Your message was delivered, and a confirmation email has been sent to the address provided. If you do not see it in your inbox, please check your junk or spam folder.
We’re sorry, but there was an issue submitting your request. Please try again shortly, or contact us directly if the problem persists.