
4103 Highway 2 Highway
Summary
|
Beds
3
|
Baths
2
|
Single Family
1,599 sq ft
|
Storeys
2
|
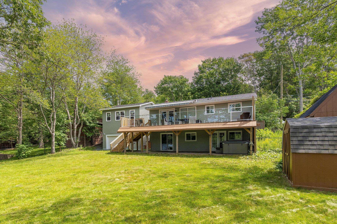
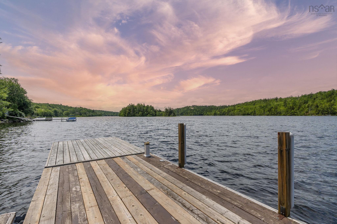
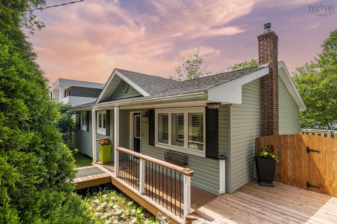
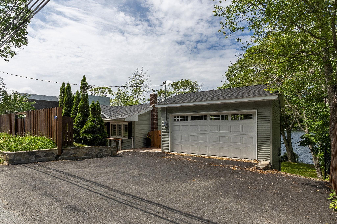
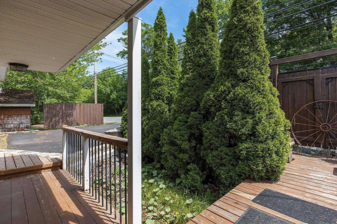
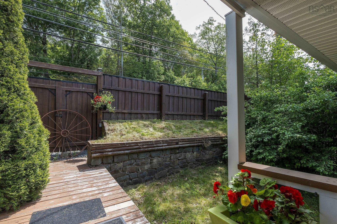
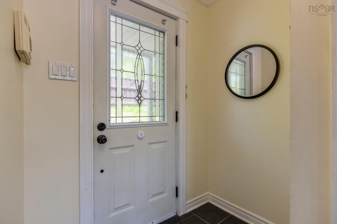
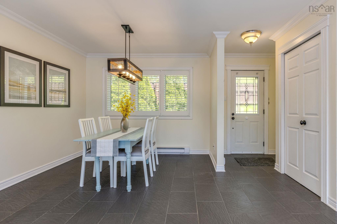
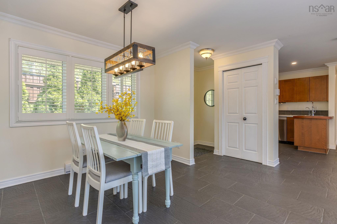
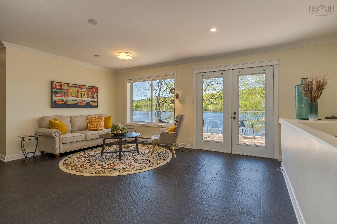
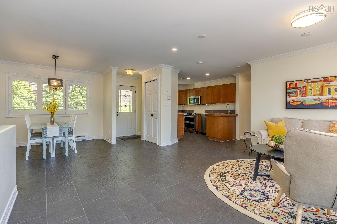
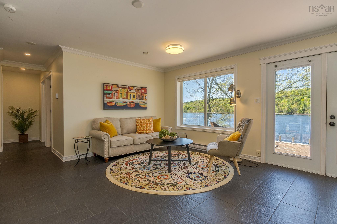
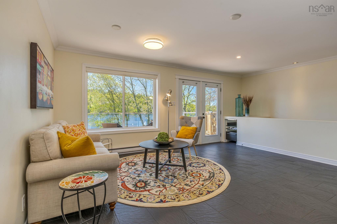
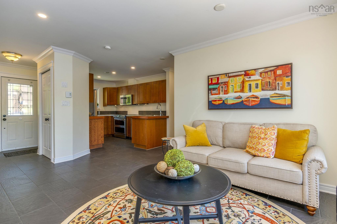
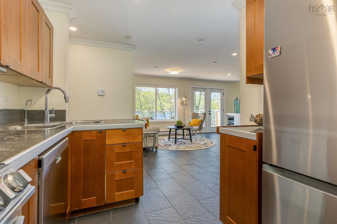
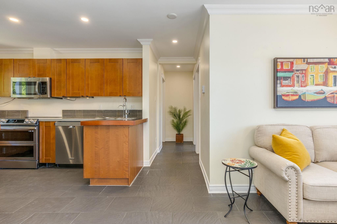
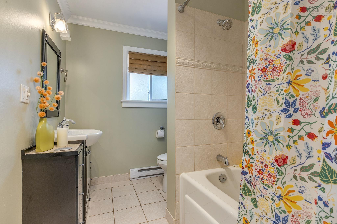
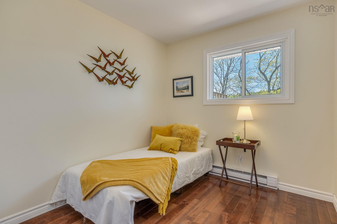
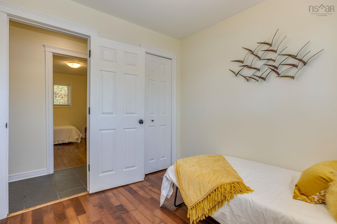
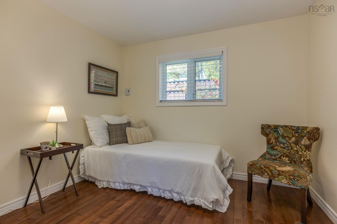
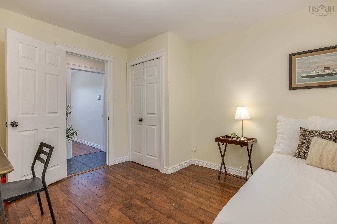
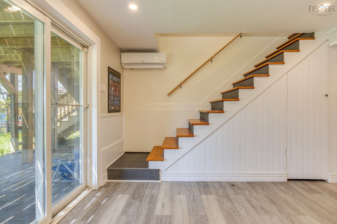
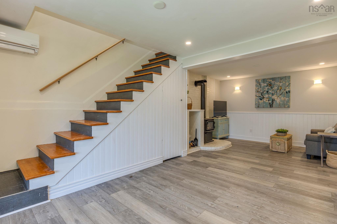
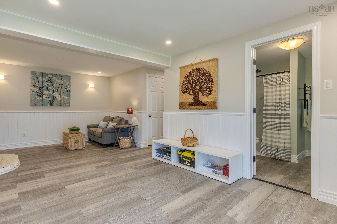
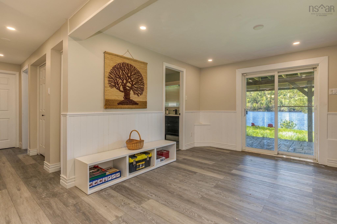
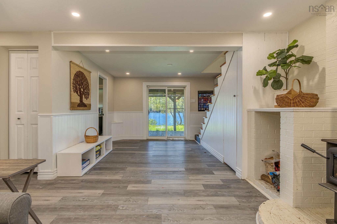
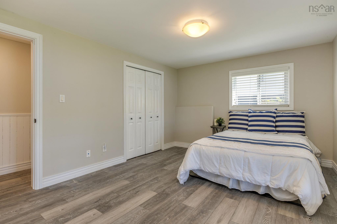
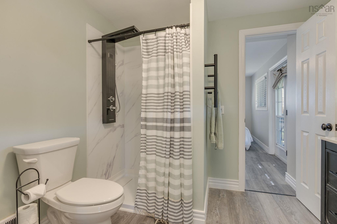
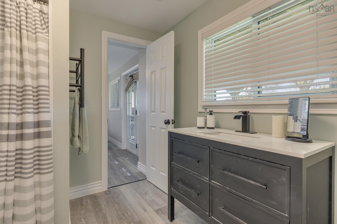
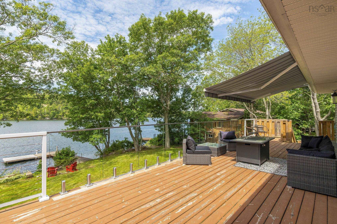
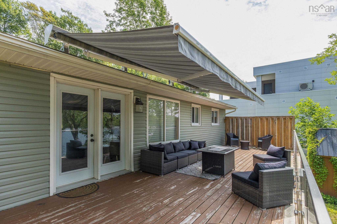
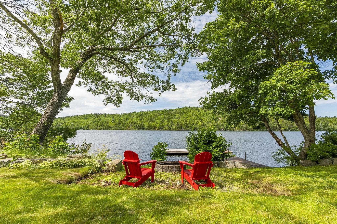
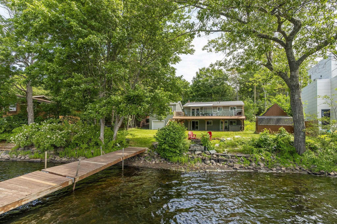
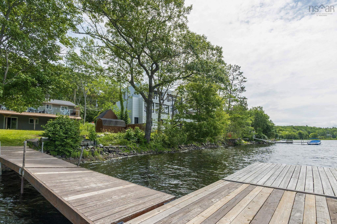
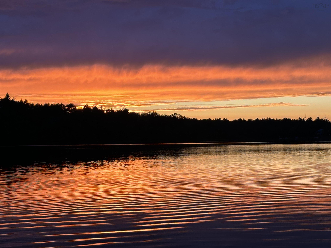
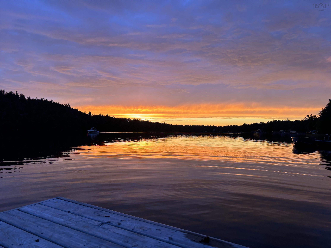
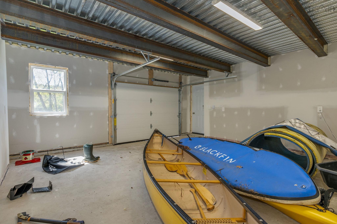
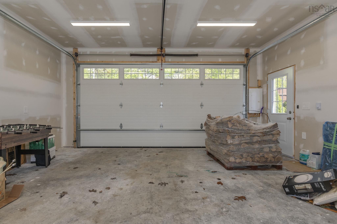
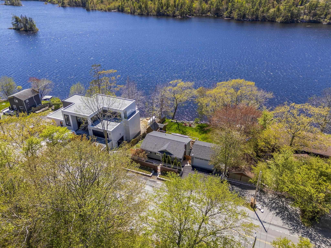
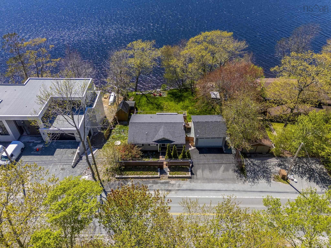
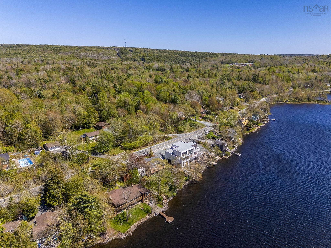
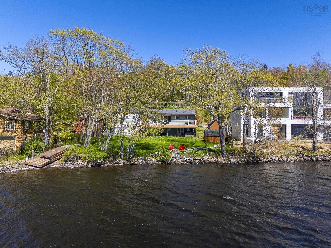
Welcome to your peaceful lakefront getaway! Located at 4103 Highway 2, this charming bungalow offers the perfect combination of comfort, privacy, and waterfront living with convenient access to the lake. As you arrive, you’ll be welcomed by a beautiful custom stone wall at the front of the home, adding timeless character and curb appeal. A beautifully paved double driveway leads you to the property, offering ample parking and easy access to the detached double garage—perfect for vehicles, storage, or hobbies. This inviting west-facing home allows you to enjoy stunning sunsets and beautiful natural light throughout the day. Inside, the bungalow features 3 bedrooms, with 2 bedrooms upstairs and 1 bedroom downstairs, providing flexibility for families, guests, or additional living space. The home includes 2 full bathrooms, one of which is a private ensuite for added comfort and convenience. Designed for year-round enjoyment, the home is equipped with heat pumps on both the upper and lower levels, providing efficient heating and cooling throughout every season. Step outside and enjoy the beauty of waterfront living with lake access right at your doorstep. Whether you’re relaxing by the water, enjoying outdoor activities, or taking in breathtaking west-facing sunsets, this property offers the perfect setting for a peaceful retreat or a full-time residence. With its charming features, spacious layout, and exceptional waterfront location, 4103 Highway 2 is a rare opportunity to own a beautiful lakefront bungalow where comfort meets nature.
Property Details
| Property Style | Residential |
|---|---|
| Zoning | R-1B |
| Building Style | Bungalow |
| Structure Style | Detached |
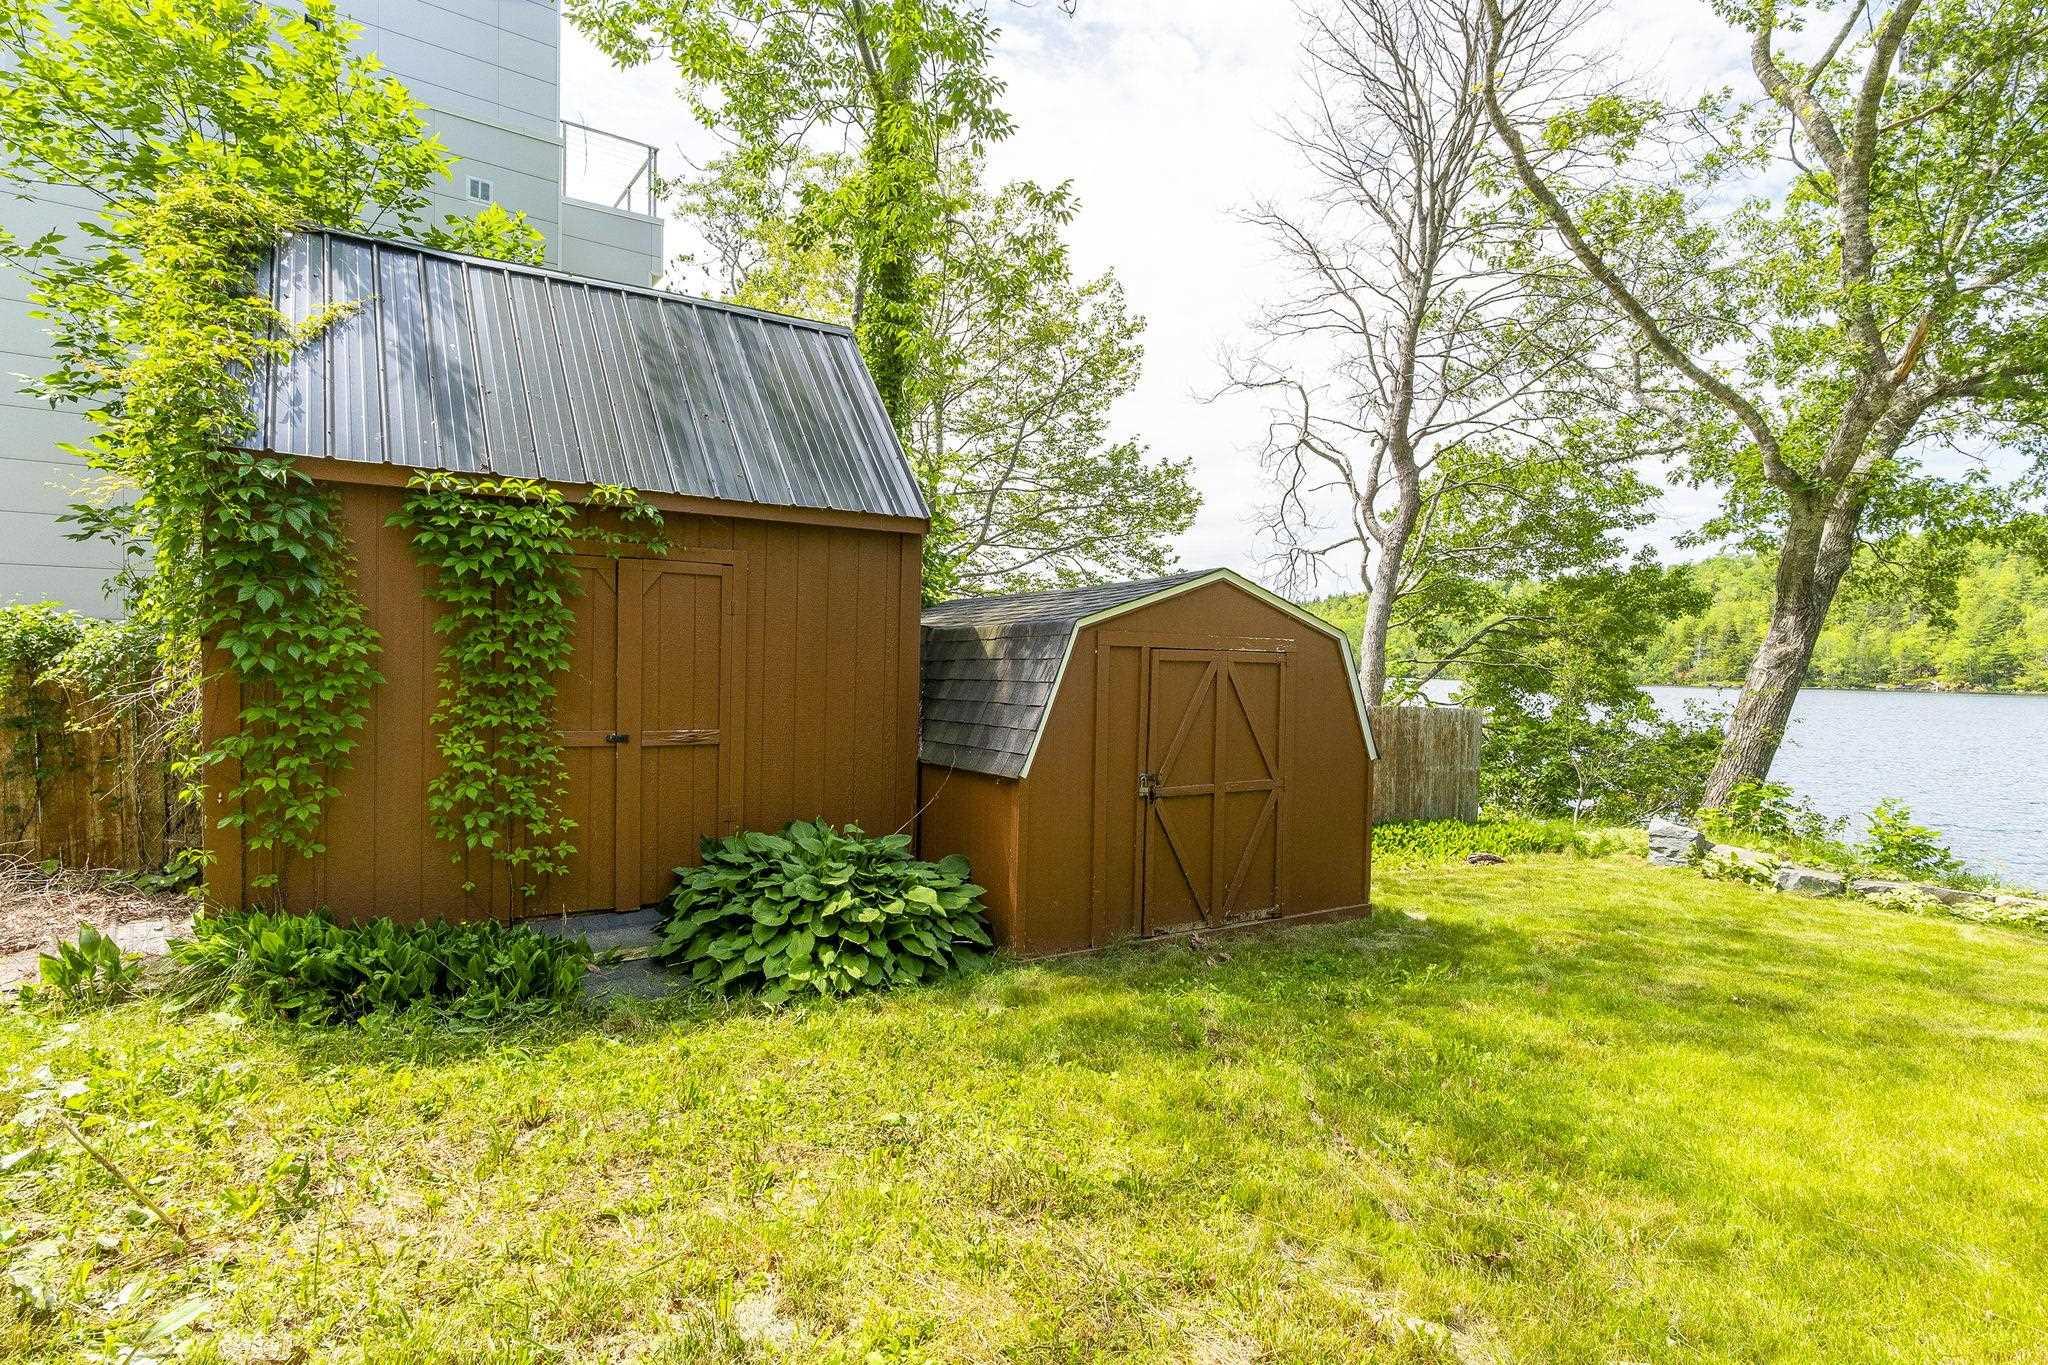
| Structures | Deck, Patio, Dock, Shed |
| Utilities | Cable, Electricity, Telephone |
| Roof | Asphalt Shingle |
| Flooring | Ceramic, Laminate |
| Basement | Fully Developed |
| Garage Type | Detached, Double |
| Driveway | Double, Paved |
| Foundation | Poured Concrete |
| Exterior | Vinyl |
| Heating Type | Fireplace, Heat Pump -Ductless |
| Fuel Type | Electric |
| Water Source | Dug |
| Sewage | Septic |
| Building Age | 40 Years |
| Year Built | 1986 |
| Land Features | Landscaped, Partially Fenced |
| Water Access | Access: Lake, View: Lake |
| Water Frontage | Access: Lake, View: Lake |
Measurements
| Main Living Area | 830 sq ft |
|---|---|
| Total Living Area | 1,599 sq ft |
| Water Frontage Measurements | 100 |
| Lot Size 1 | 12,000 sq ft |
| Total Lot Size | 12,000 sq ft |
| Building Dimensions | 36’ × 25’ |
| Lot Size Source | Other |
| Property Size | Under 0.5 Acres |
| Floor | Room | Dimensions |
|---|---|---|
| Main Floor | Living Room | 16’2” × 19’7” |
| Main Floor | Dining Room | 7’8” × 10’5” |
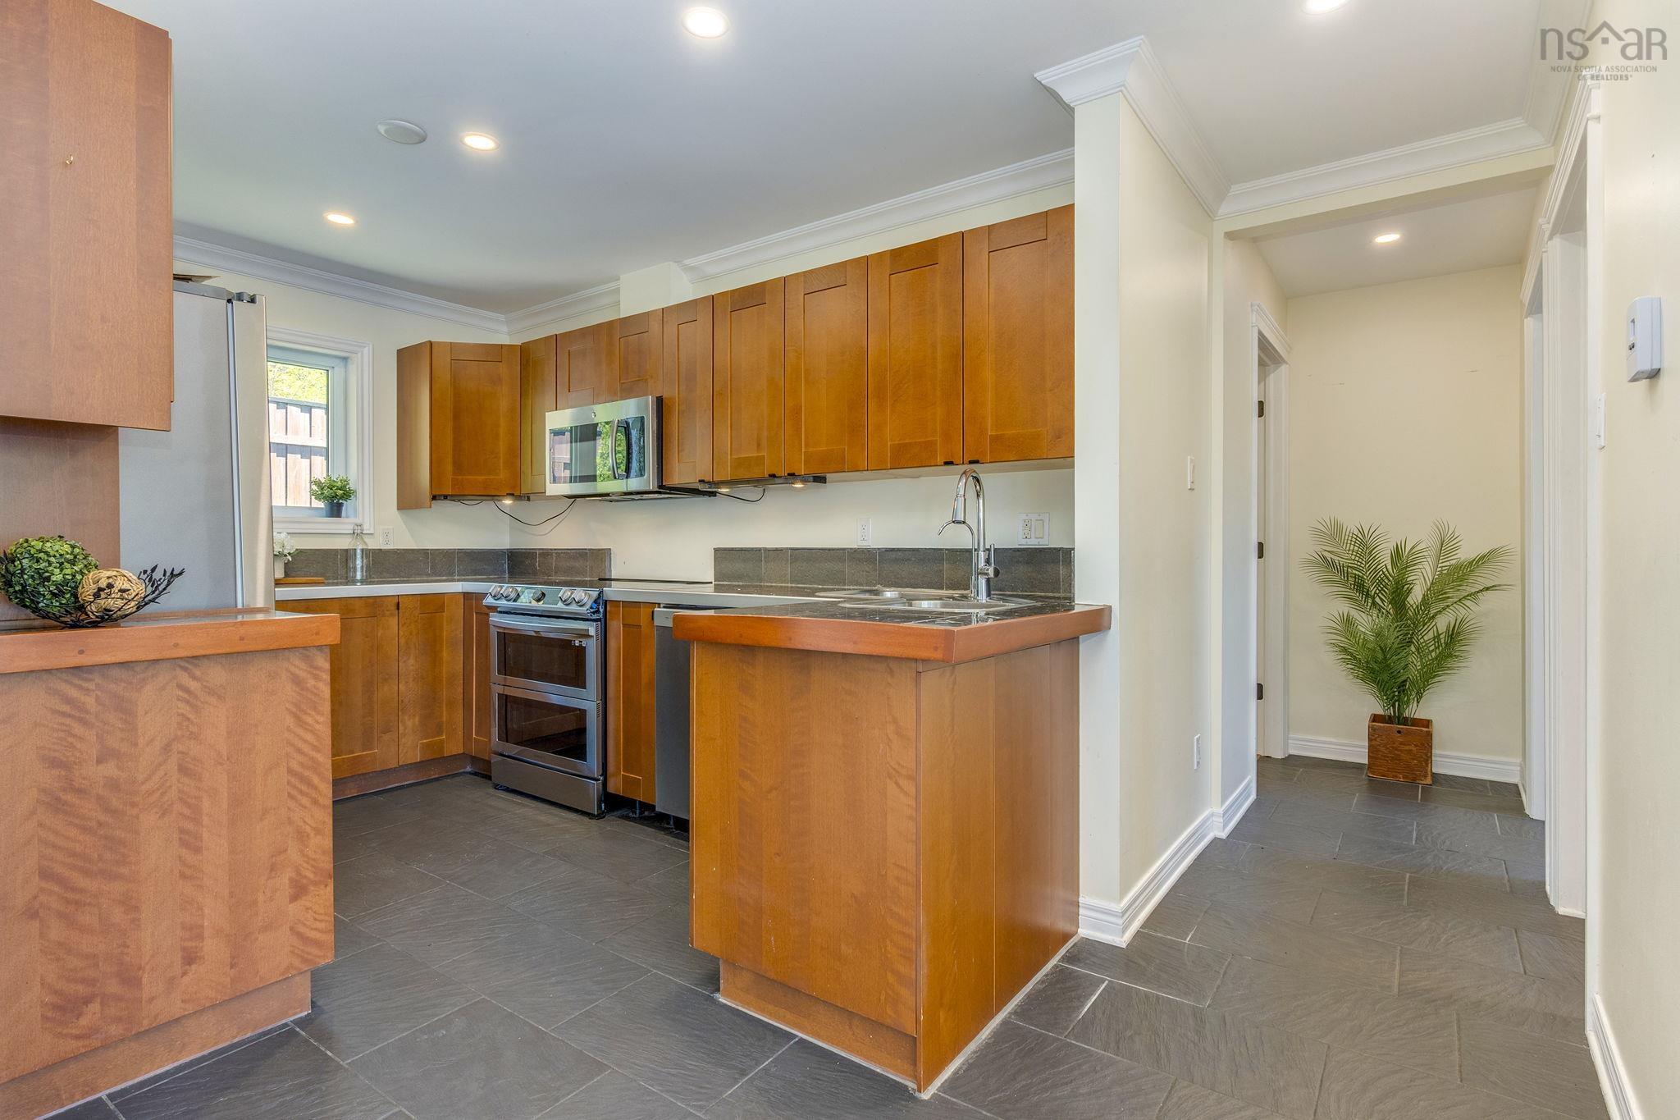
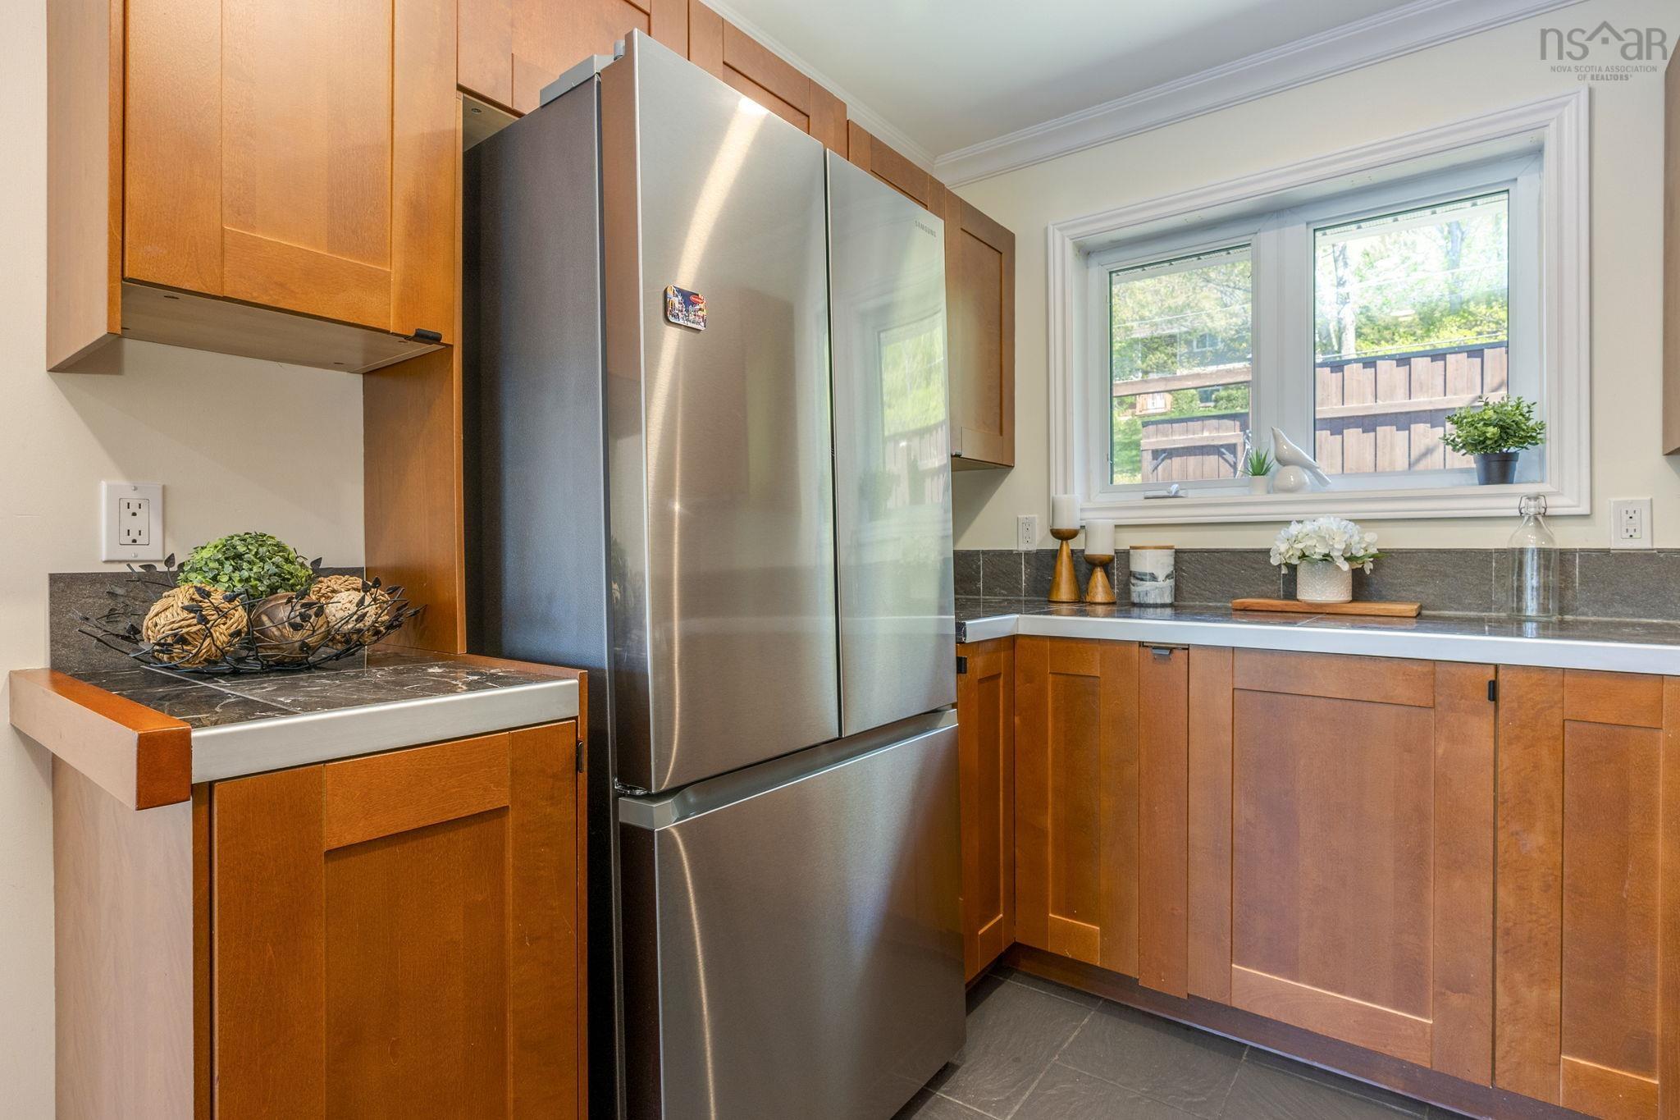
| Main Floor | Kitchen | 12’2” × 8’4” |
| Main Floor | Bath 1 | 9’2” × 6’7” |
| Main Floor | Bedroom | 9’2” × 8’2” |
| Main Floor | Bedroom | 11’1” × 10’4” |
| Lower Level | Family Room | 22’1” × 12’2” |
| Lower Level | Primary Bedroom | 11’4” × 14’1” |
| Lower Level | Bath 2 | 8’10” × 7’7” |
| Lower Level | Den/Office | 6’1” × 11’10” |
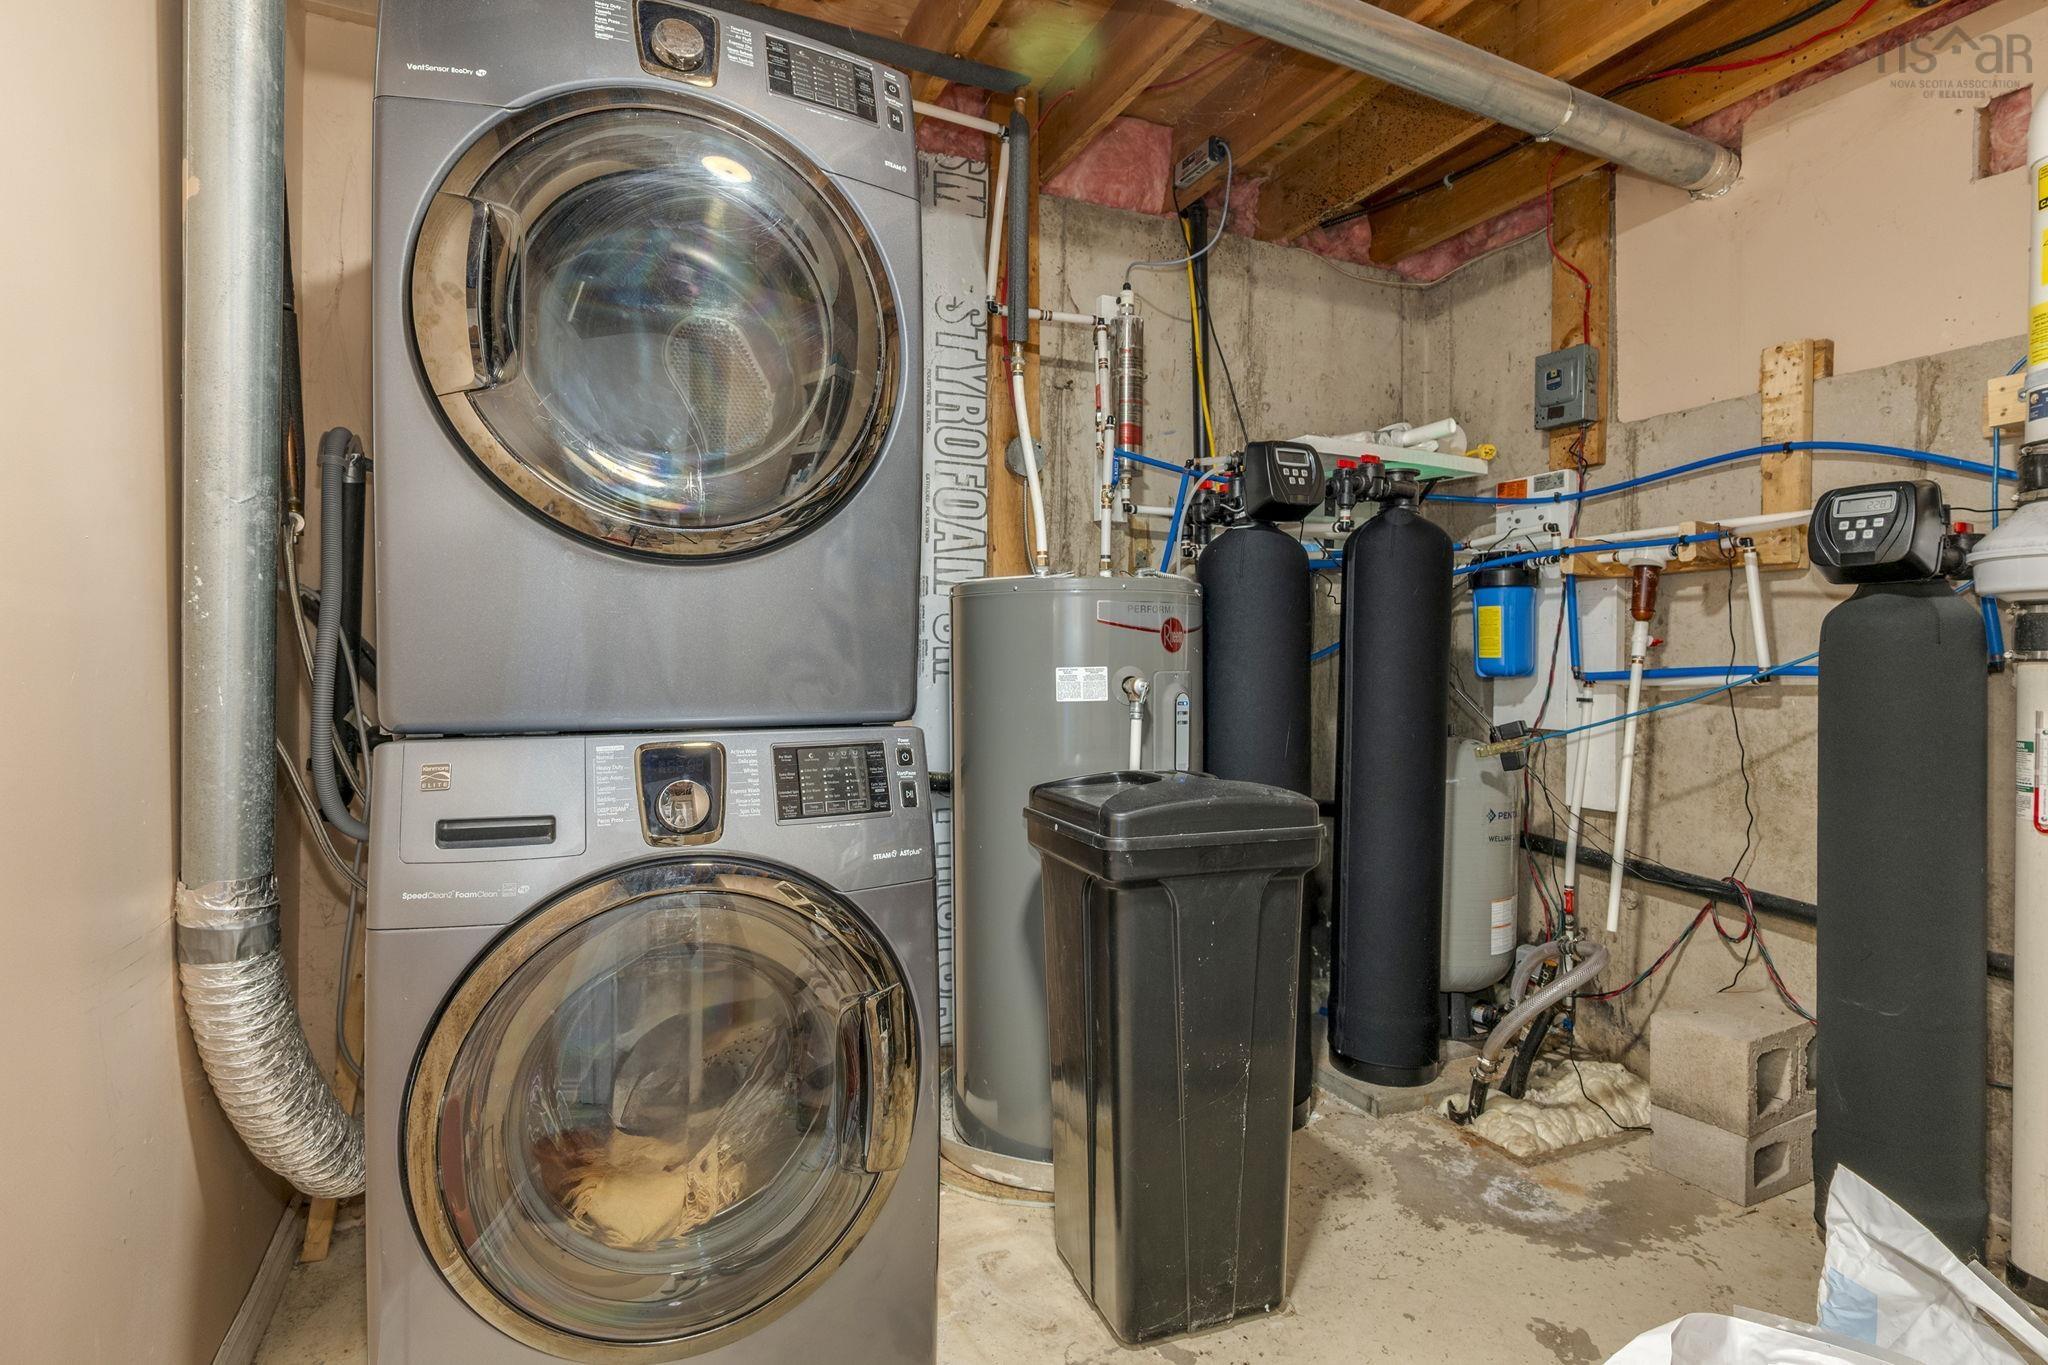
| Lower Level | Utility | 10’10” × 10’ |
Features
- Deck
- Driveway
- Garage
- Hot Tub
- Landscaped
- Patio
| Appliances Included | Stove, Dishwasher, Dryer, Washer, Microwave, Refrigerator |
|---|---|
| Other Features | Ensuite Bath, Hot Tub, Wood Stove(s) |
Location Details
| County | Halifax |
|---|---|
| District | Waverley, Fall River, Oakfield |
| Community Features | Golf Course, Park, Playground, Recreation Center, School Bus Service, Place Of Worship, Beach |
| Schools |
|
Contact Agent

Michael Sears
C.Mgr.; P.Mgr.; C.I.M.; CD
michael.sears@ververealty.ca
Thank you for reaching out
Your message was delivered, and a confirmation email has been sent to the address provided. If you do not see it in your inbox, please check your junk or spam folder.
We’re sorry, but there was an issue submitting your request. Please try again shortly, or contact us directly if the problem persists.