
414 275 Prince Albert Road
Summary
|
Beds
1
|
Baths
1
|
Condominium
825 sq ft
|
Storeys
1
|
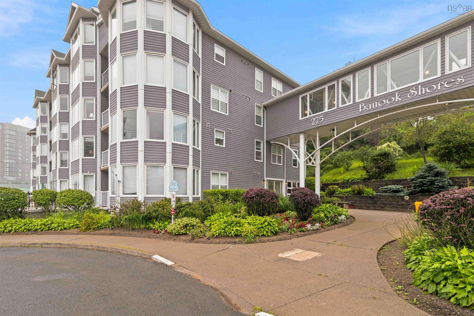
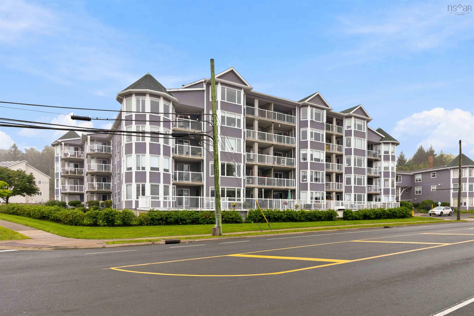
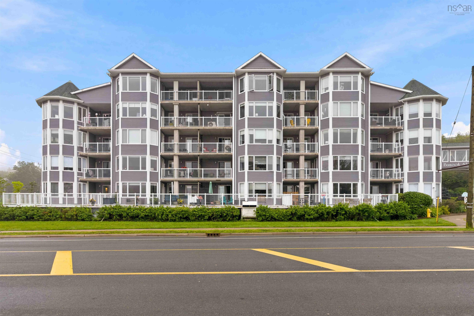
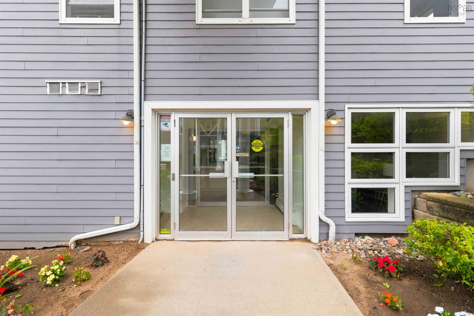
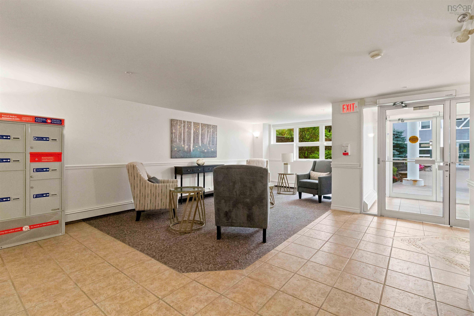
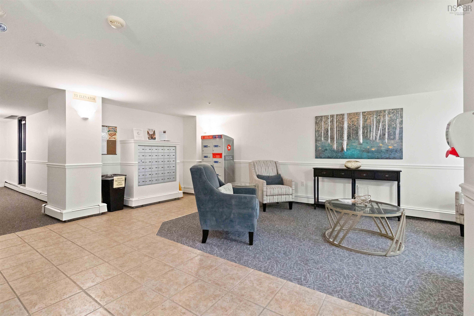
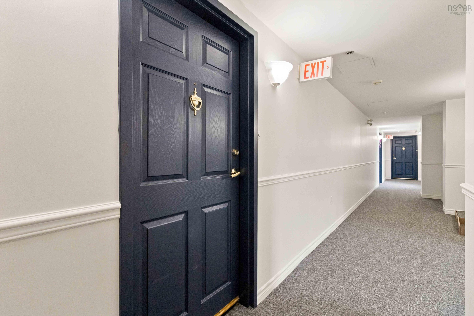
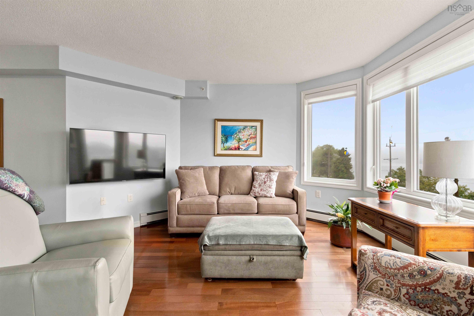
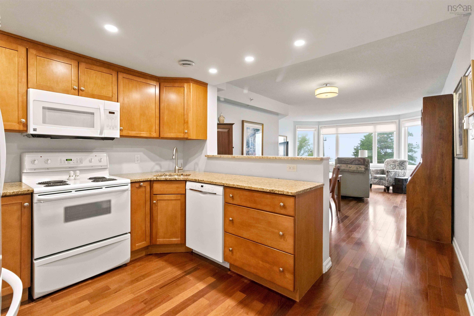
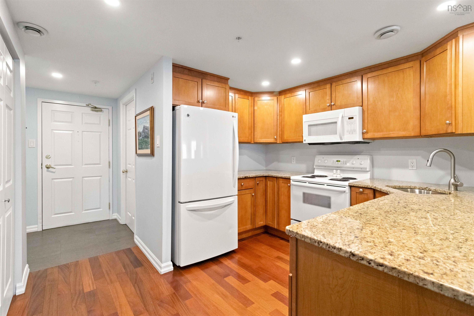
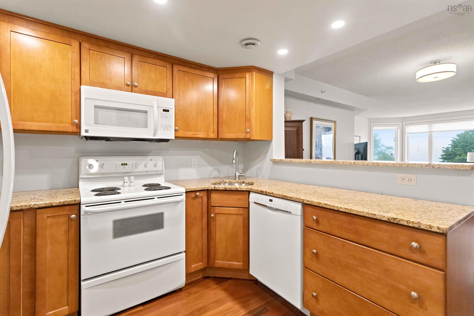
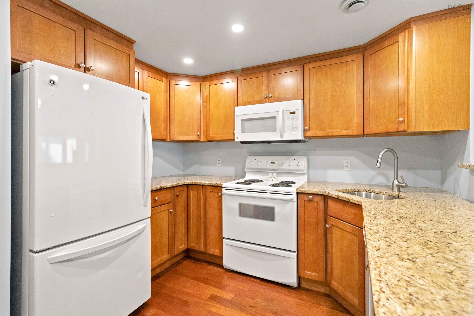
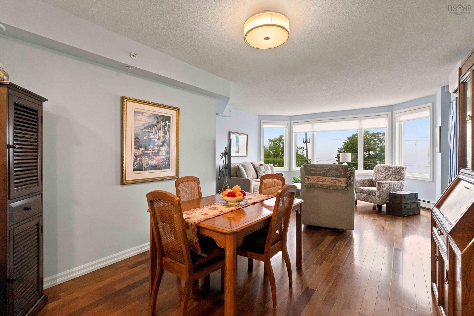
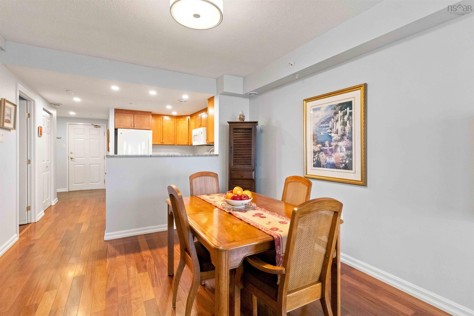
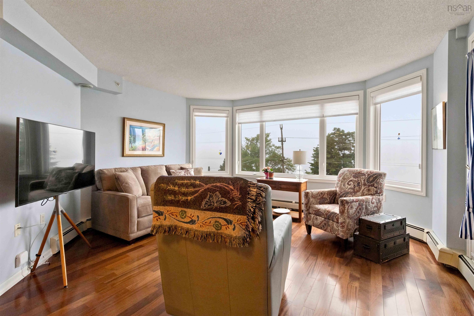
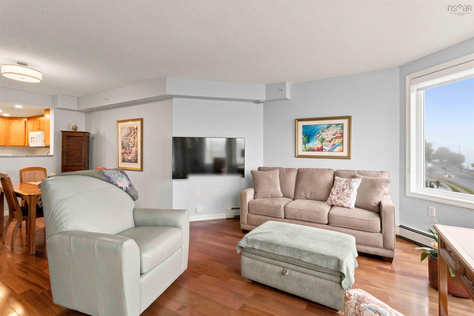
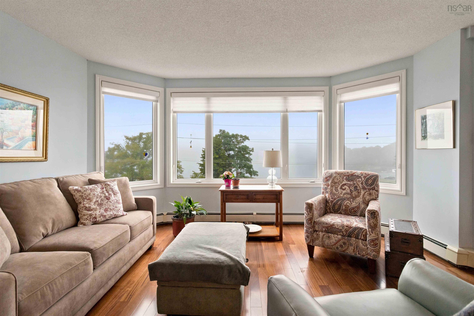
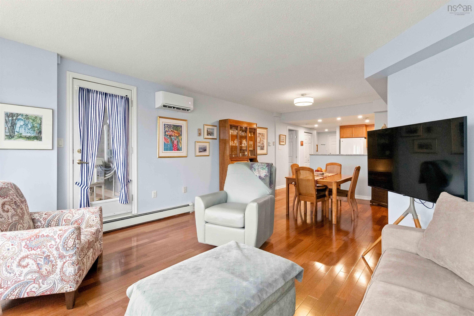
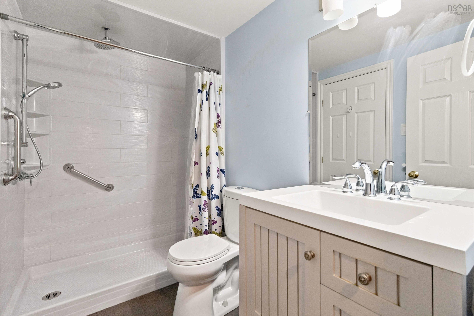
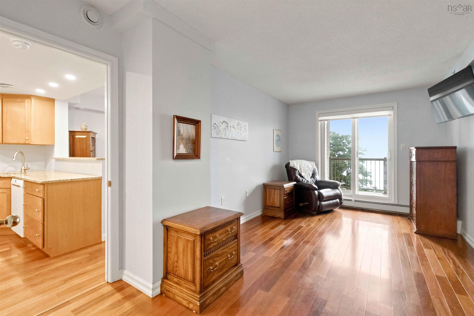
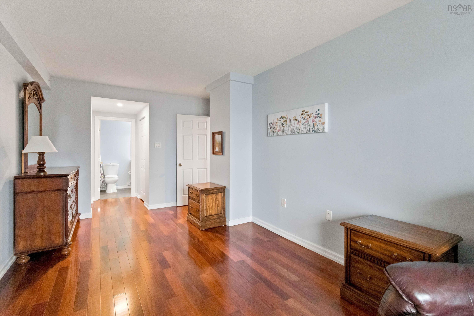
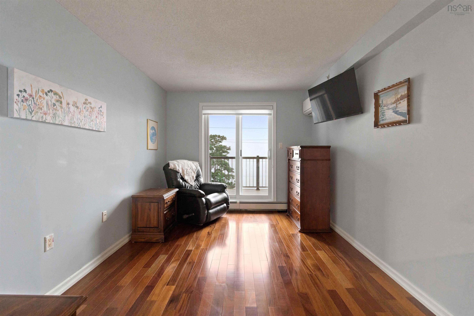
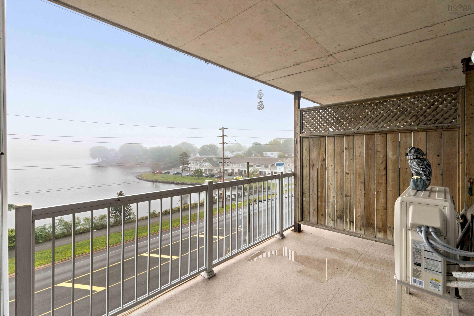
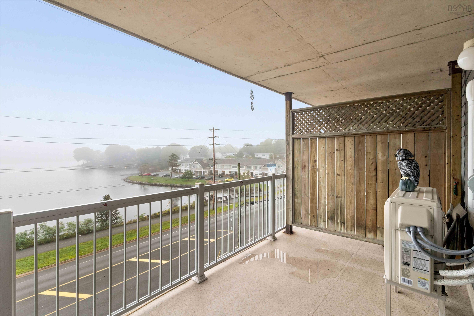
Perched on the fourth level at Banook Shores, this beautiful condo offers something truly special. This one-bedroom, one-bathroom home strikes the perfect balance between comfortable living and easy upkeep. Natural light creates an open, airy feel, while lake views provide a peaceful backdrop that makes the space feel anything but ordinary. Whether you're enjoying morning coffee on the balcony, relaxing in air-conditioned comfort after a long day, or watching paddlers on the lake from the living room's bay window, this pet-friendly condo offers a setting to enjoy year-round. Located in a sought-after Dartmouth neighbourhood, you'll be close to trails, everyday amenities, transit, and downtown. With the convenience of condo living and the appeal of a fourth-floor lake-view home, this is an opportunity worth seeing in person.
Property Details
| Property Style | Residential |
|---|---|
| Zoning | HR-1 |
| Building Style | 1 Level |
| Structure Style | Condo Apartment |
| Structures | Patio |
| Utilities | Cable, Electricity, High Speed Internet, Telephone |
| Roof | Asphalt Shingle |
| Flooring | Ceramic, Engineered Hardwood |
| Basement | Walkout |
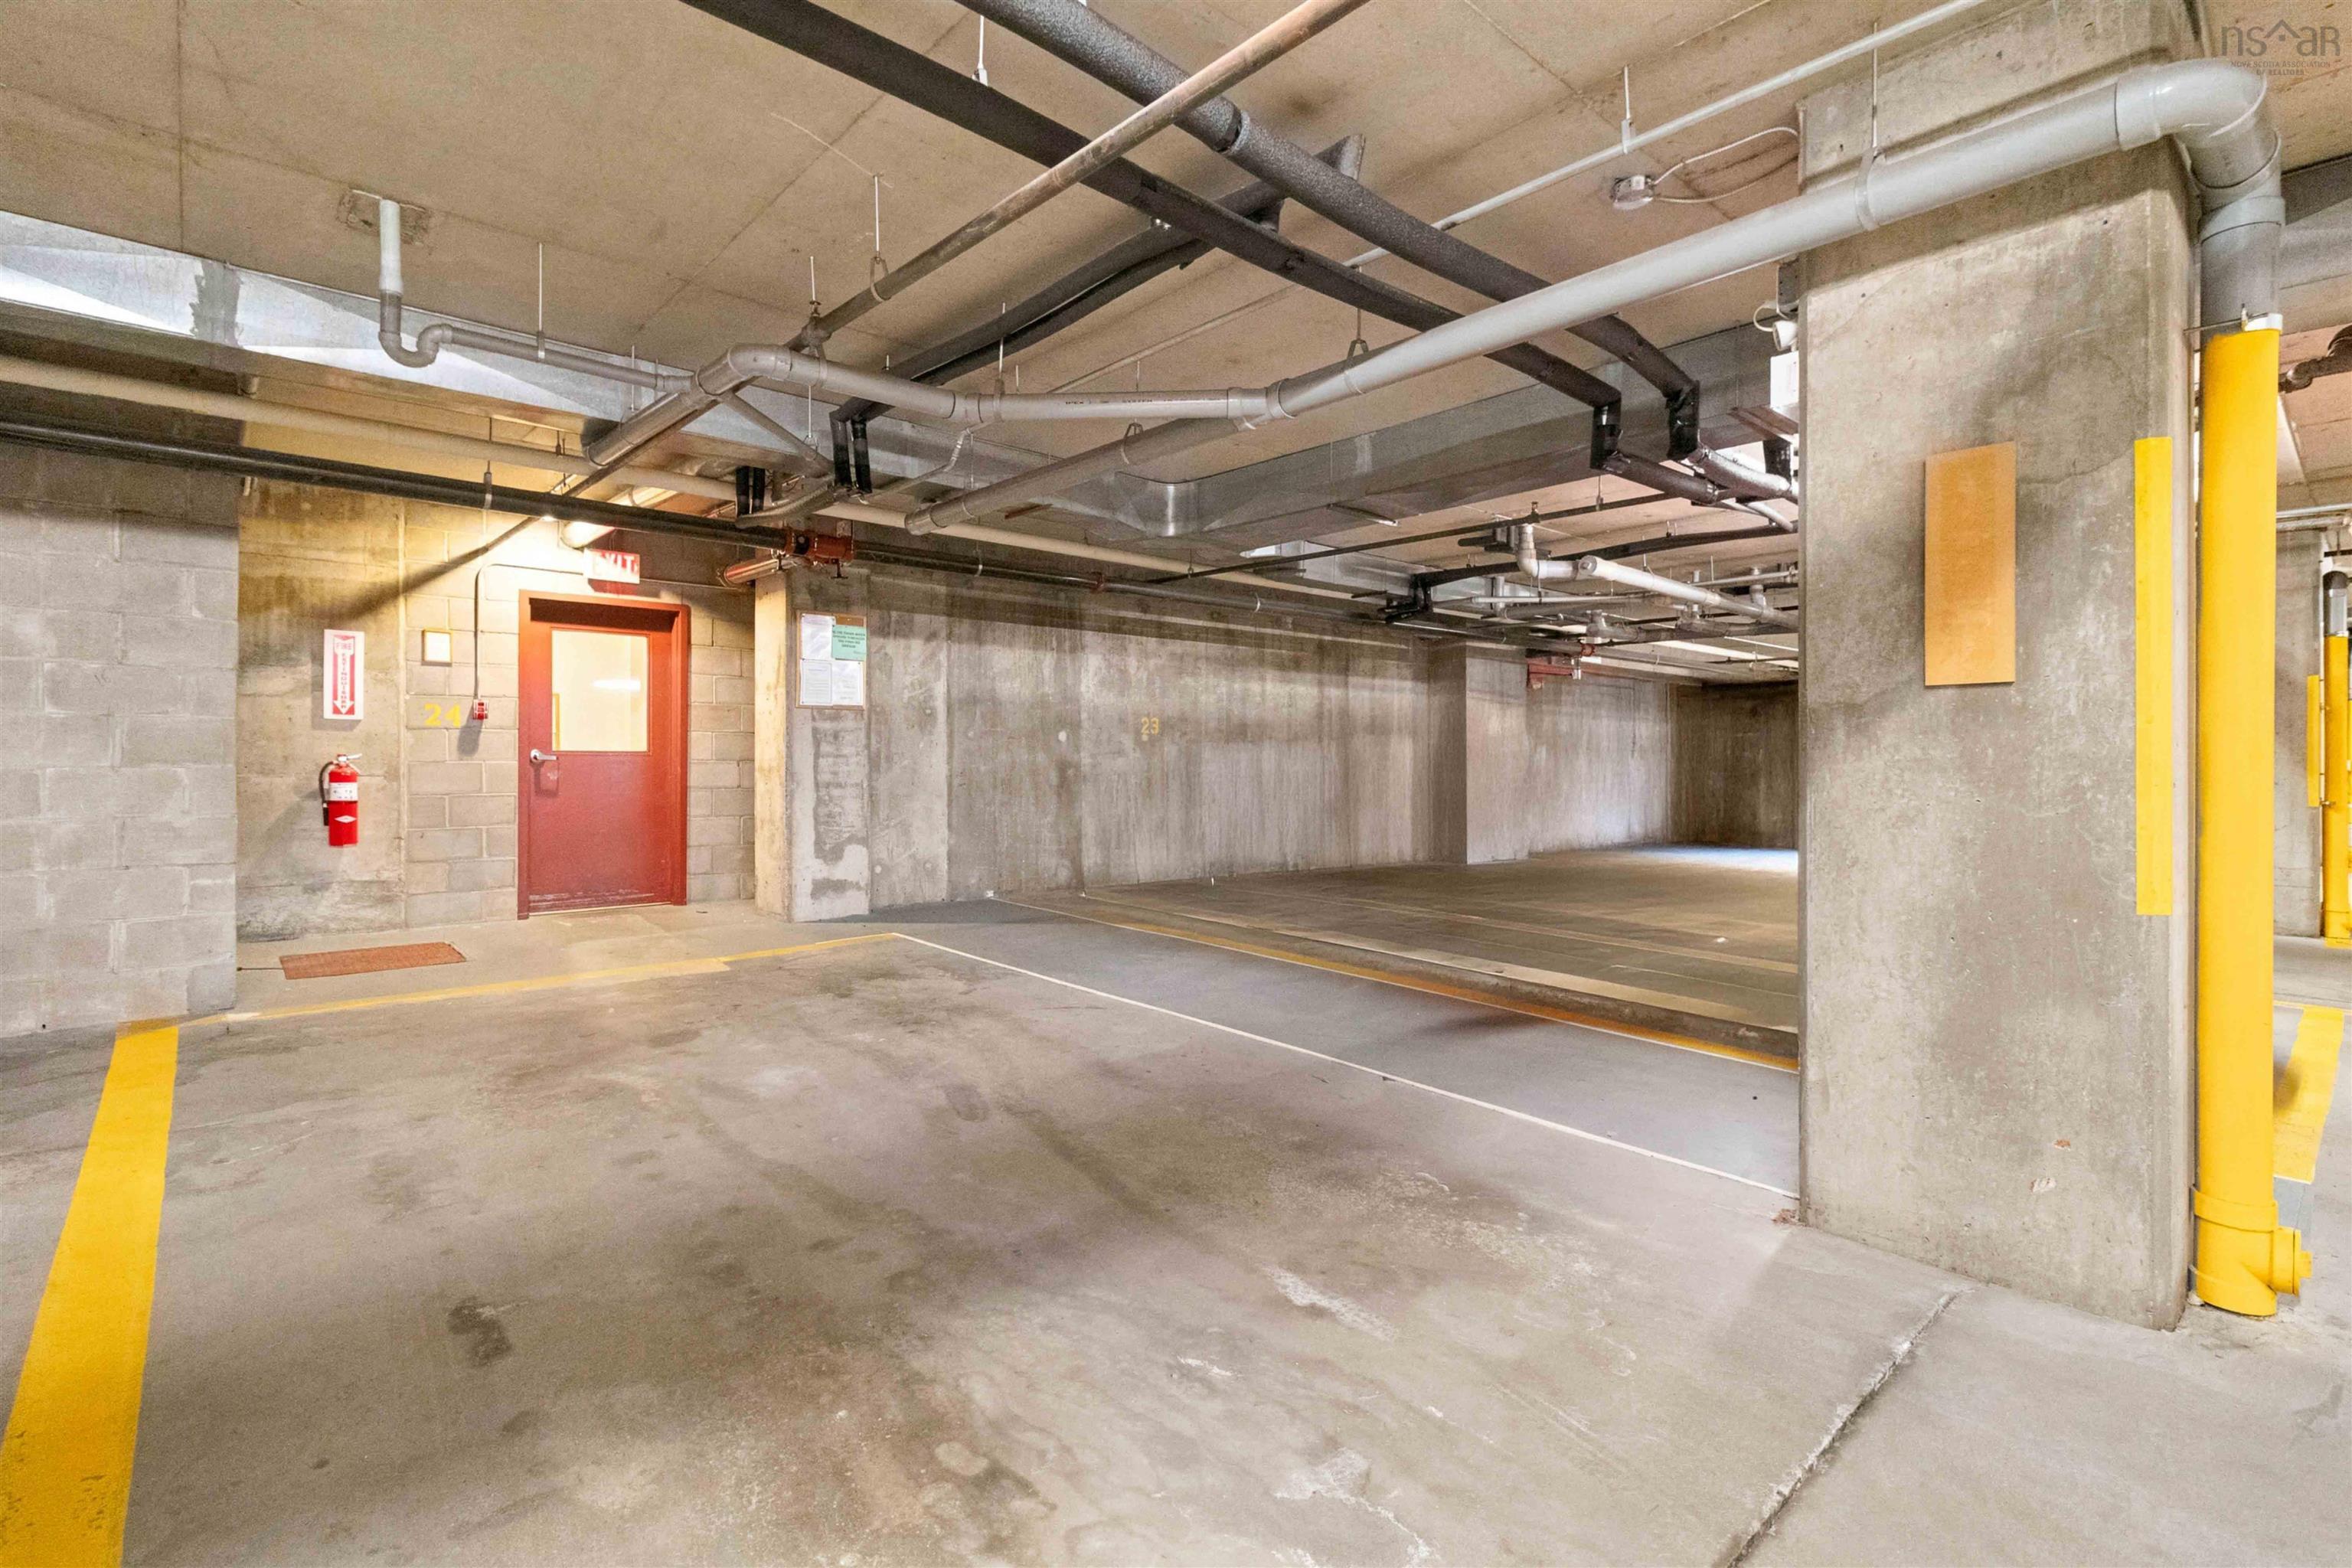
| Garage Type | Heated, Underground |
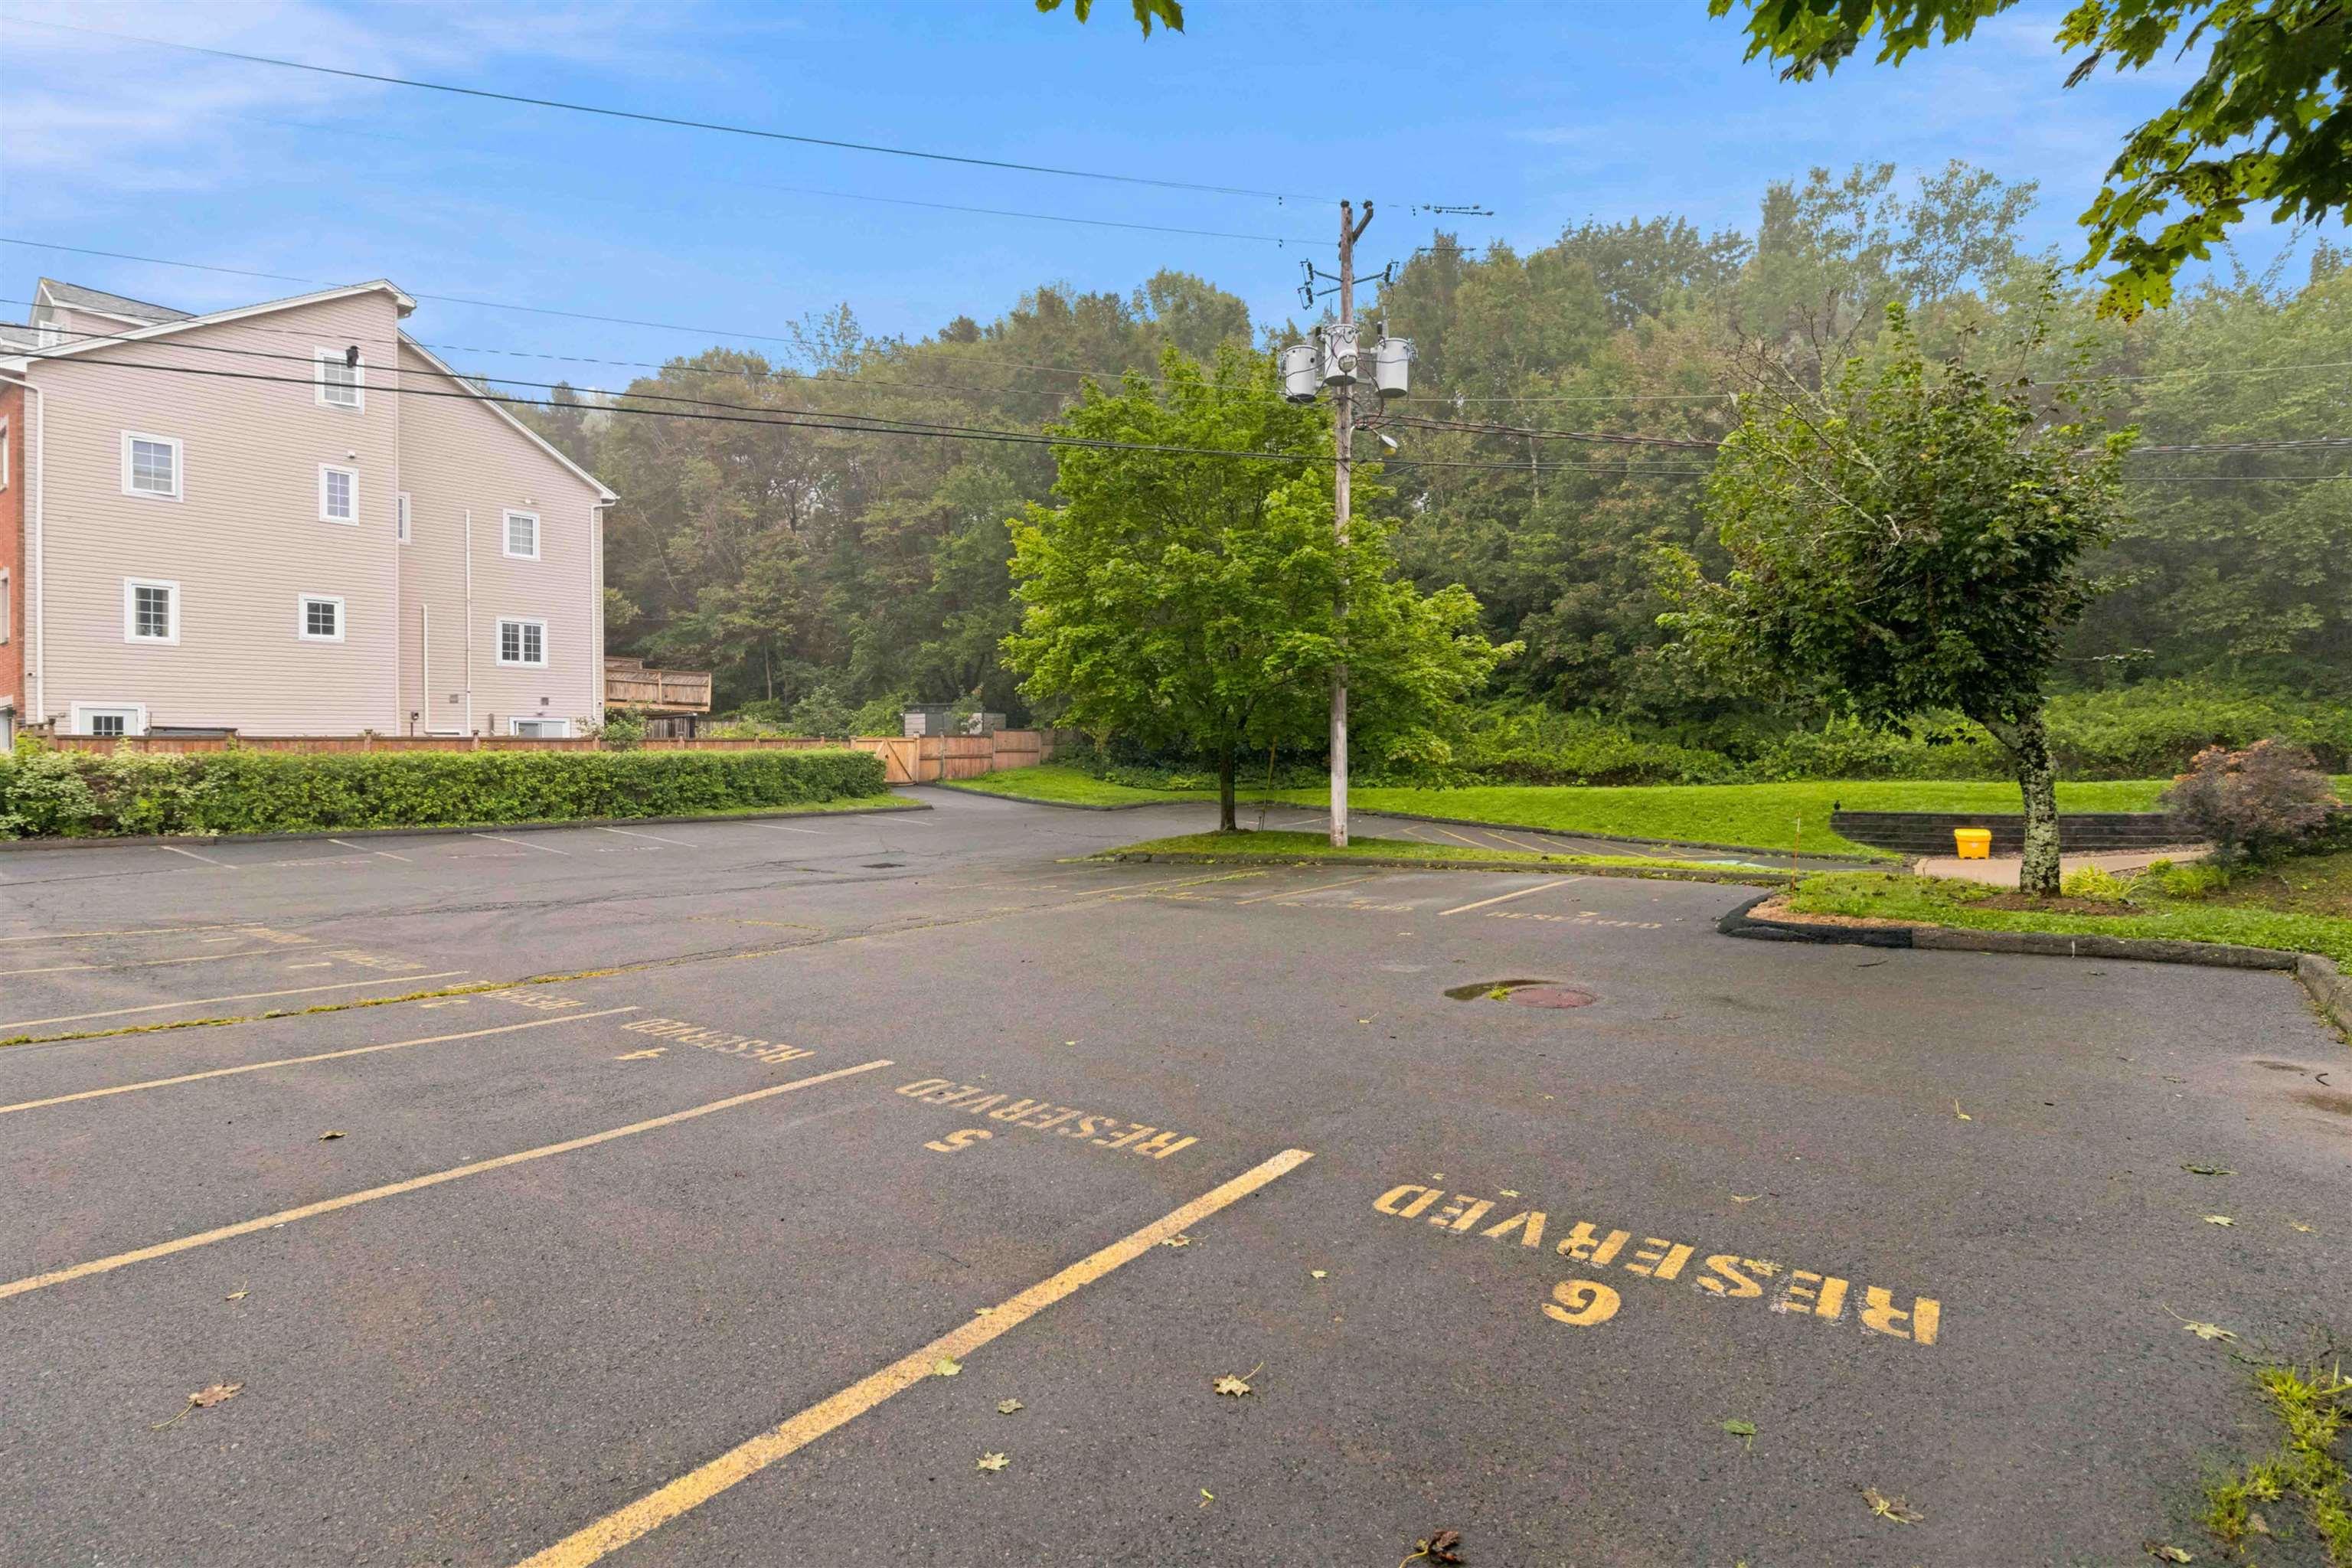
| Driveway | Parking Spaces(s), Paved |
| Foundation | Poured Concrete |
| Exterior | Cementitious Board, Wood Siding |
| Heating Type | Baseboard, Heat Pump -Ductless, Hot Water, Ductless Cooling |
| Fuel Type | Natural Gas |
| Water Source | Municipal |
| Sewage | Municipal |
| Building Age | 26 Years |
| Year Built | 2000 |
| Land Features | Landscaped |
| Water Frontage | View: Lake |
Measurements
| Main Living Area | 825 sq ft |
|---|---|
| Total Living Area | 825 sq ft |
| Floor | Room | Dimensions |
|---|---|---|
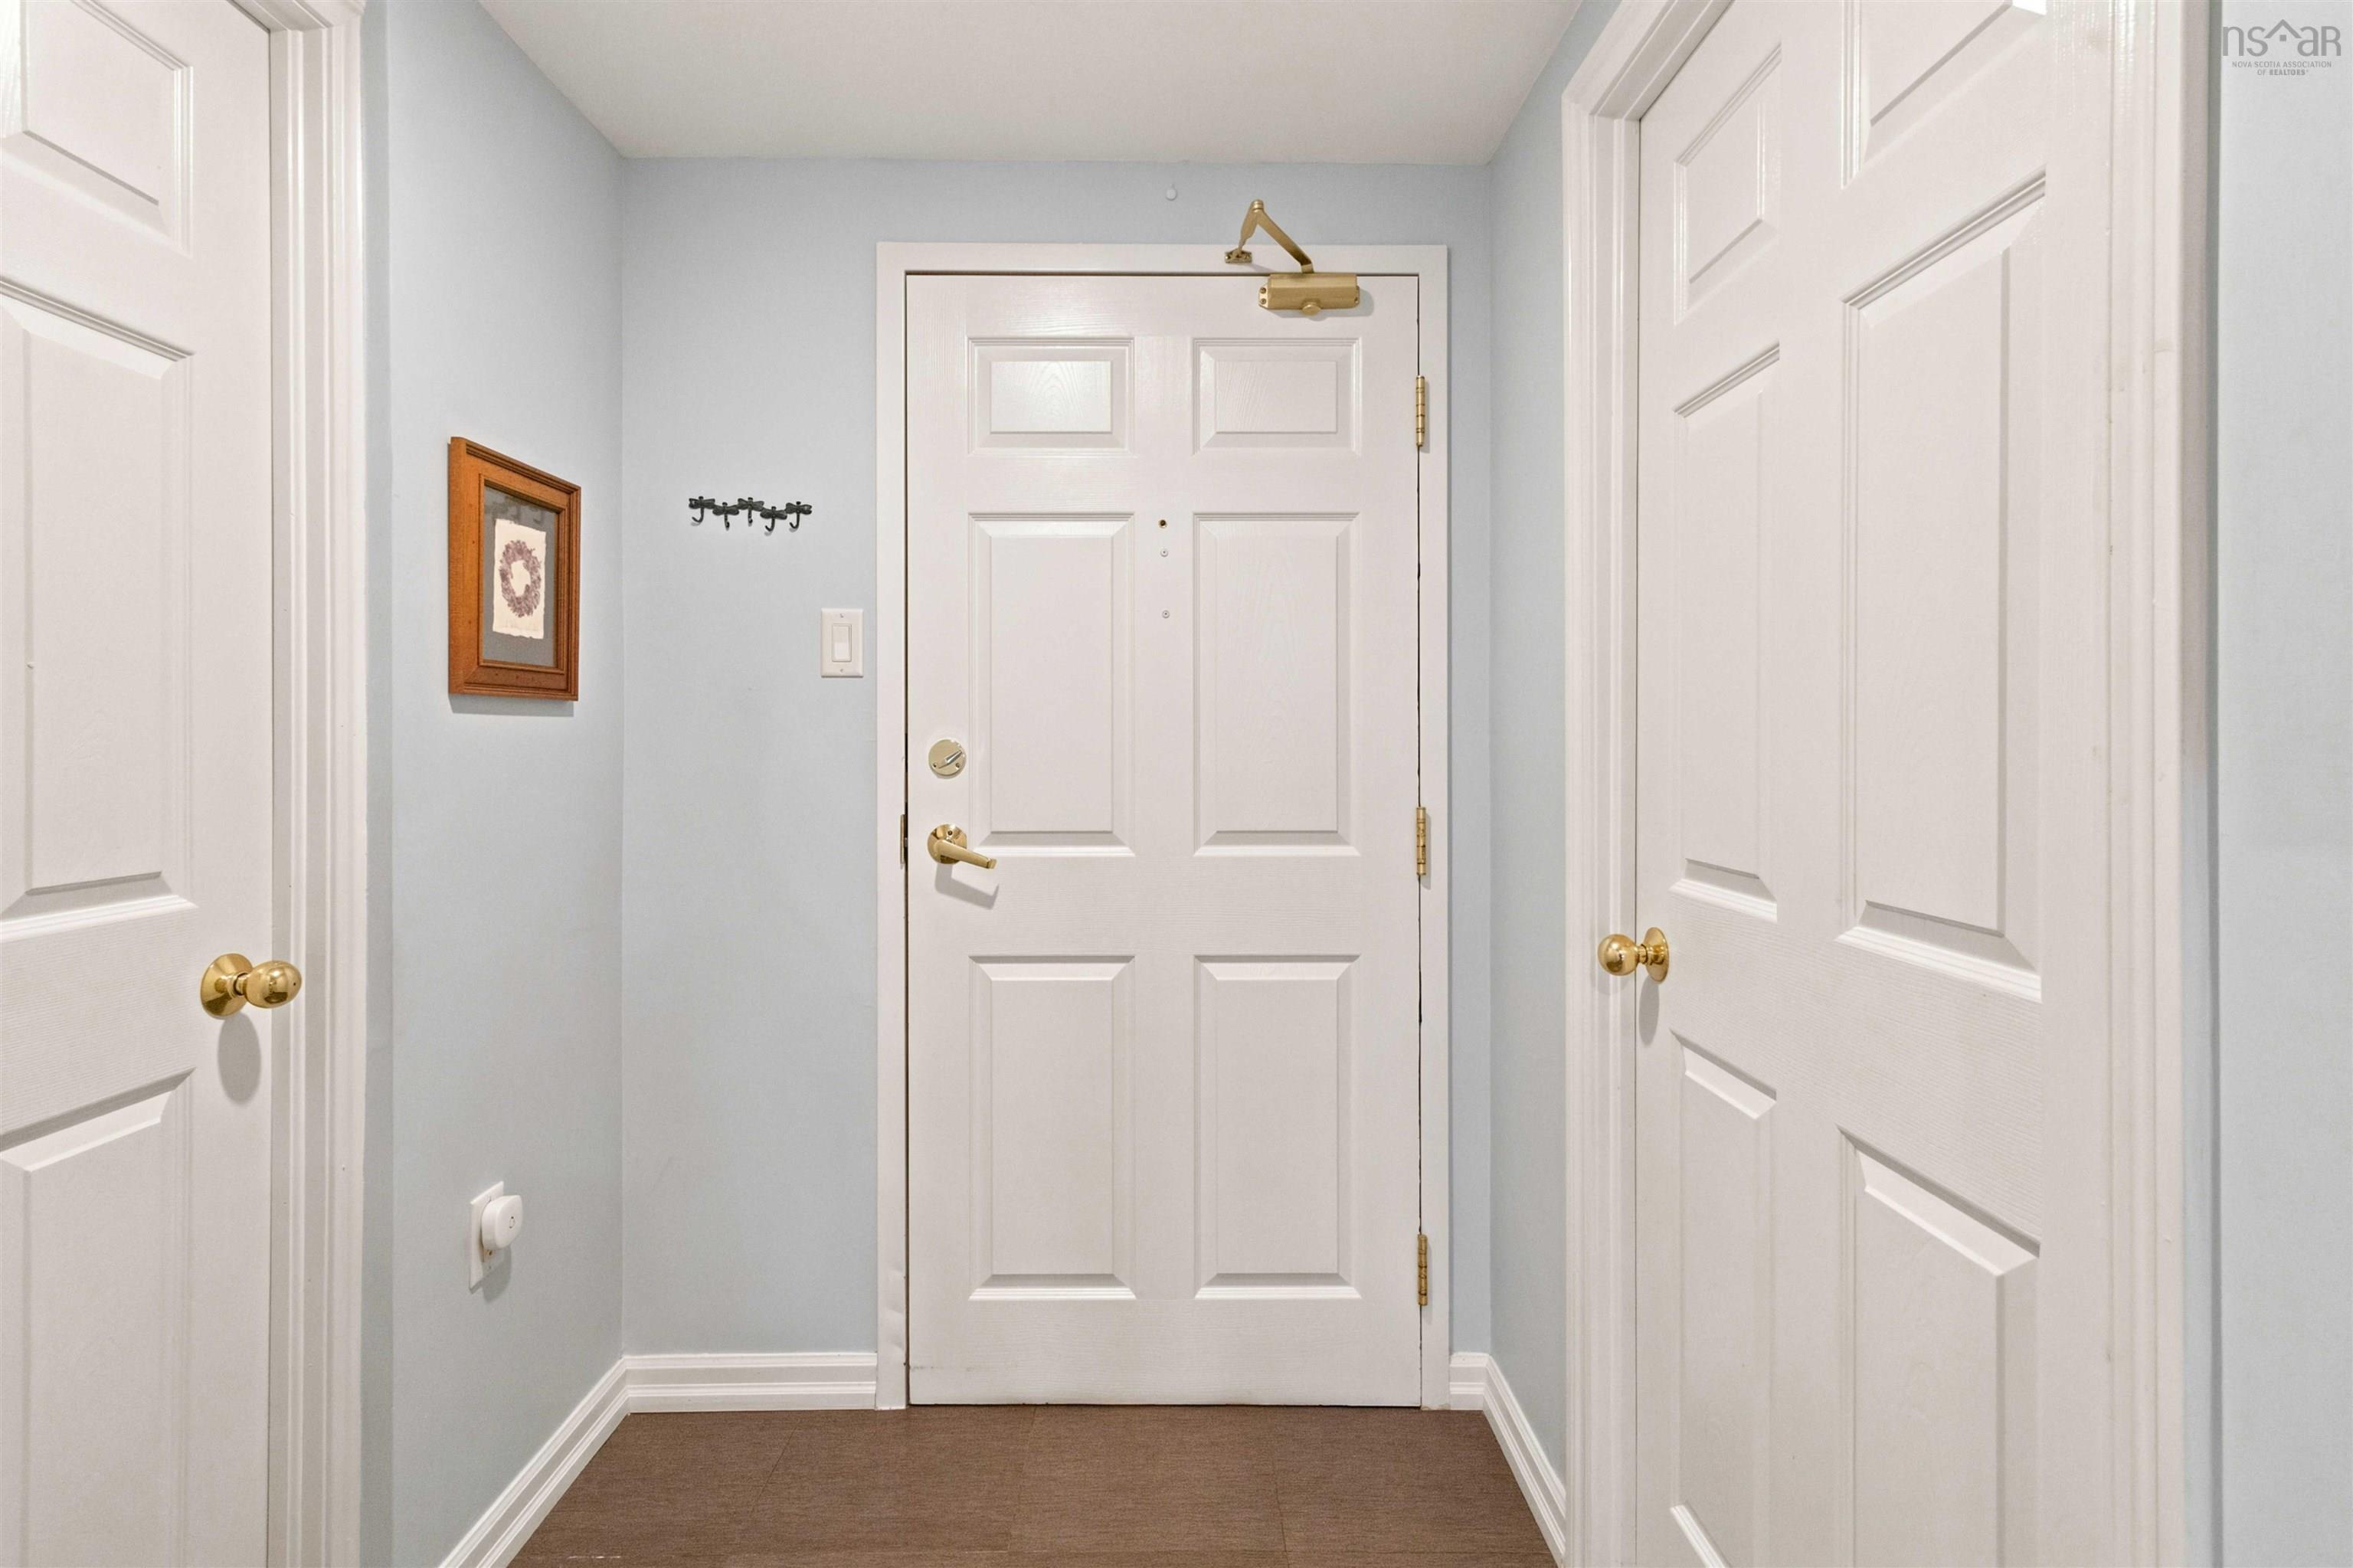
| Main Floor | Foyer | 5’ × 5’ |
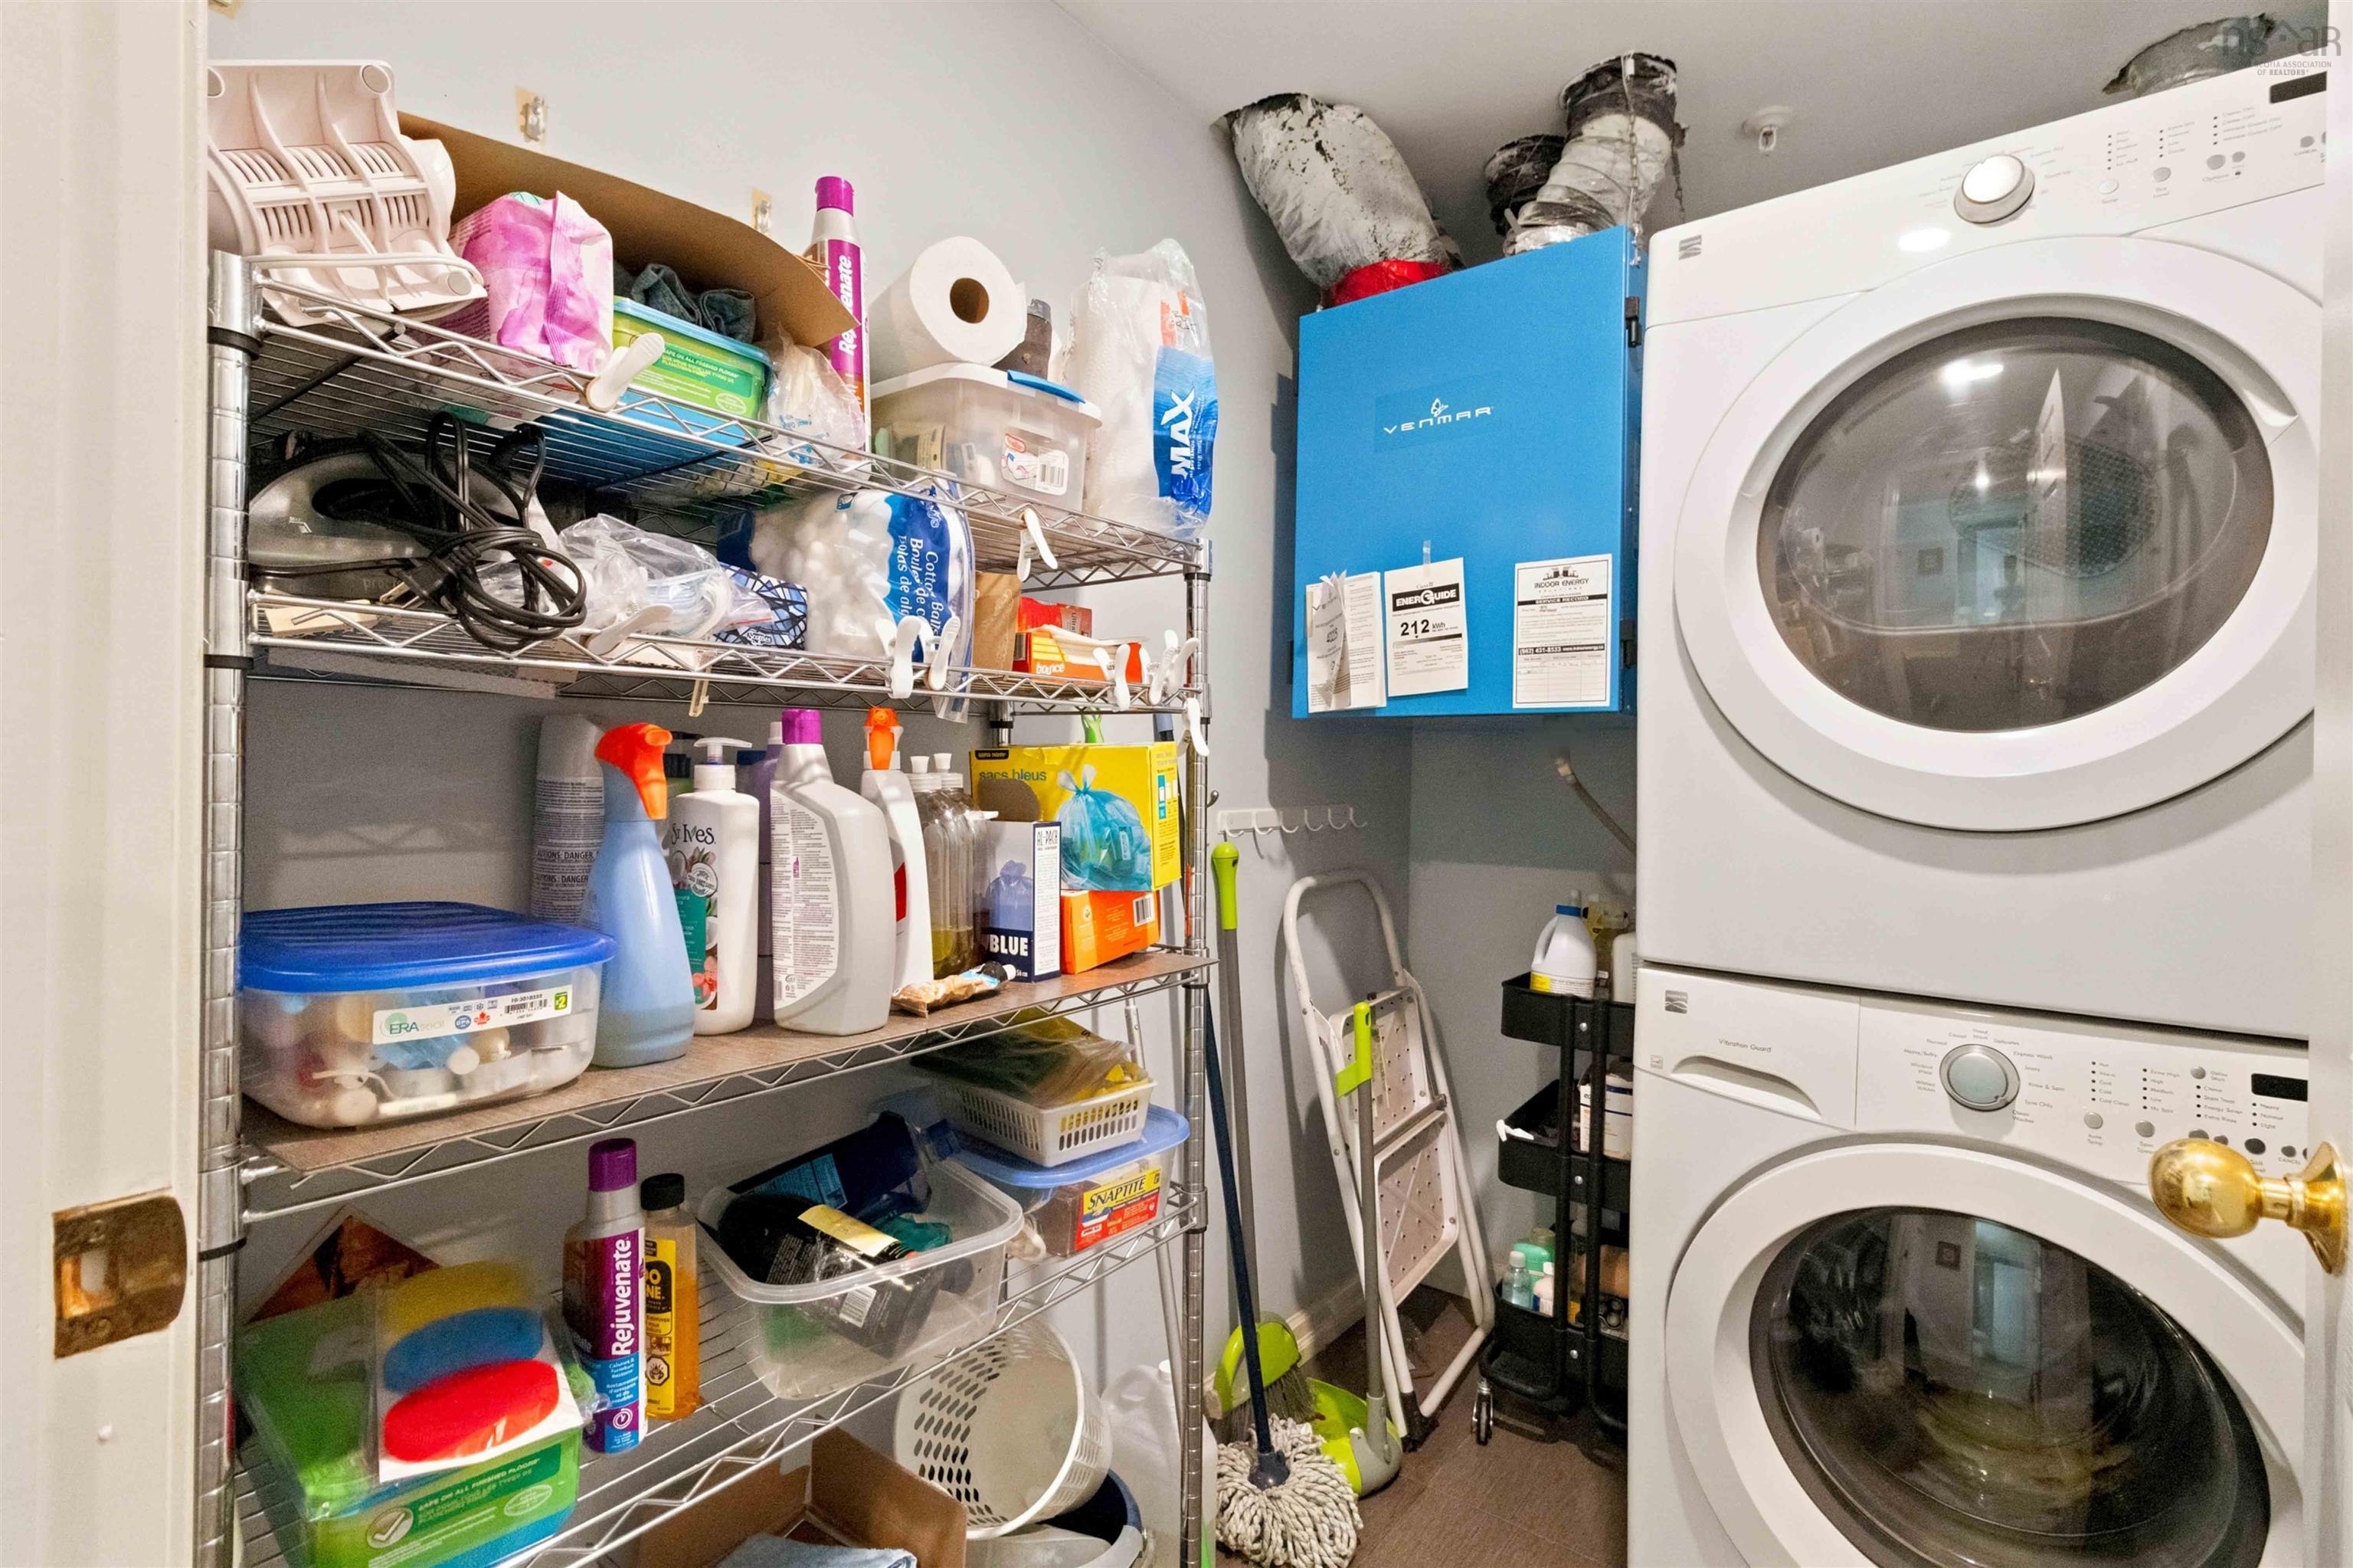
| Main Floor | Laundry | 7’ × 4’1” |
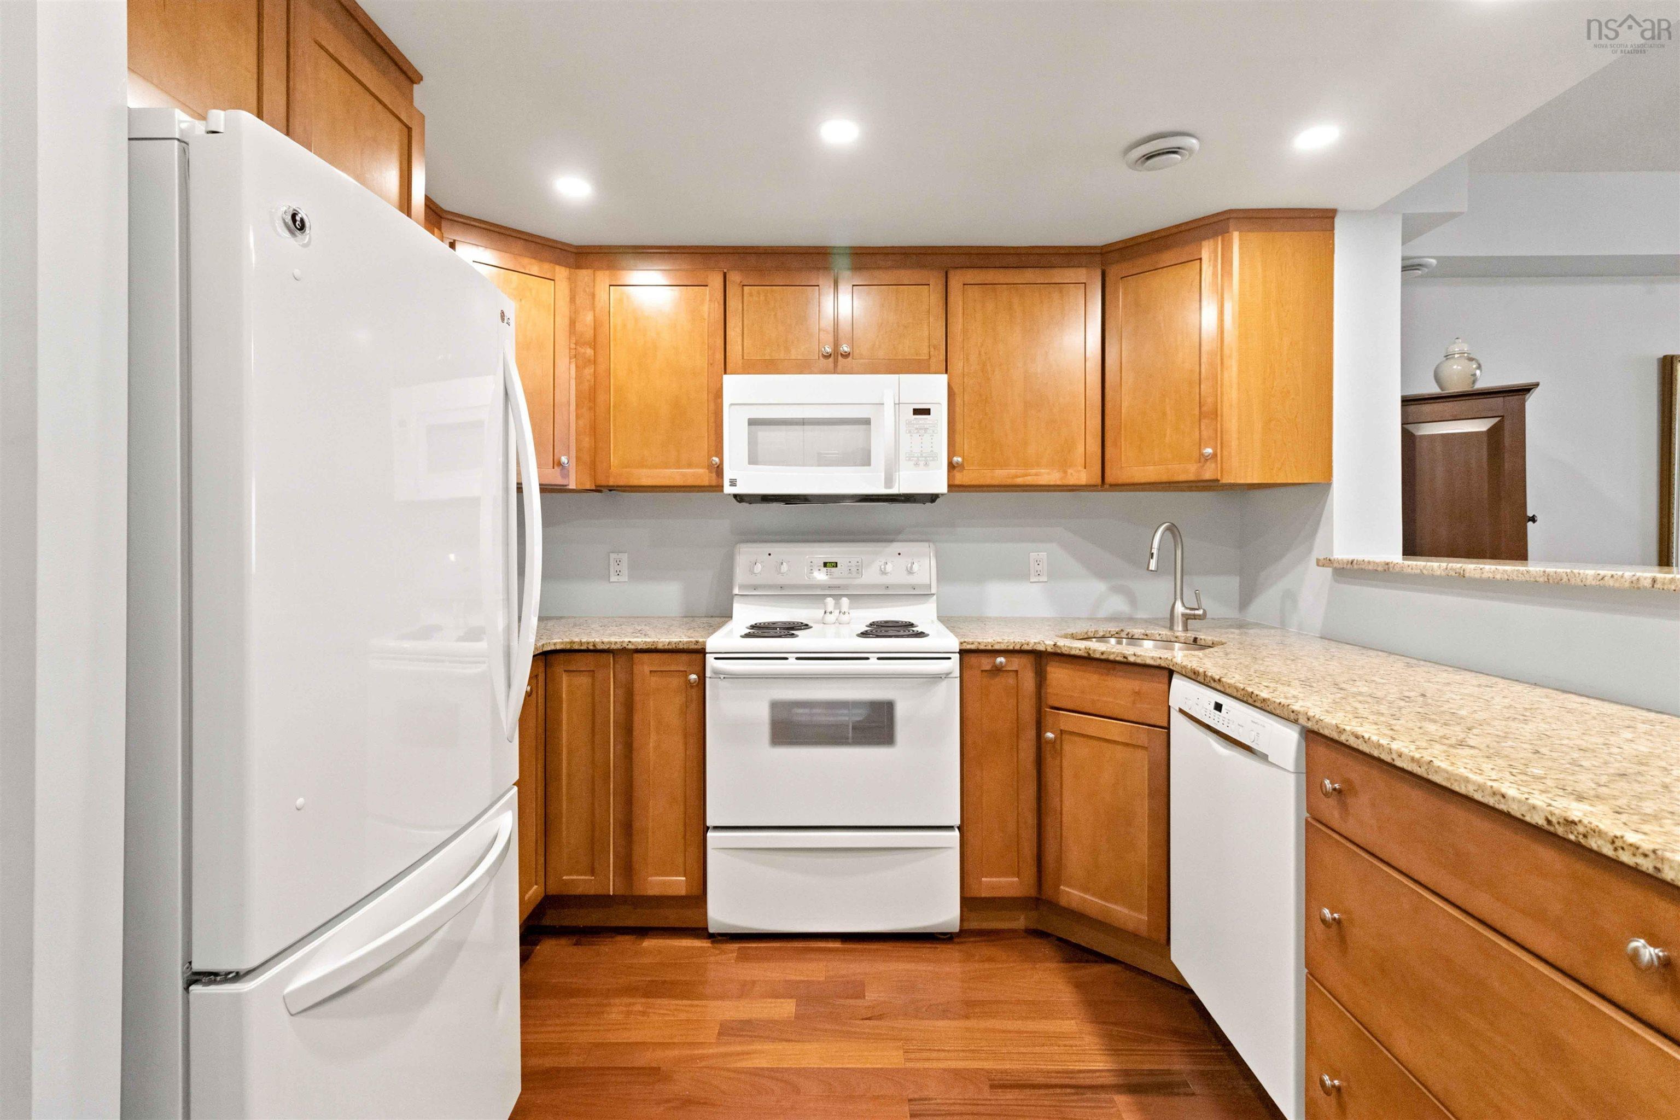
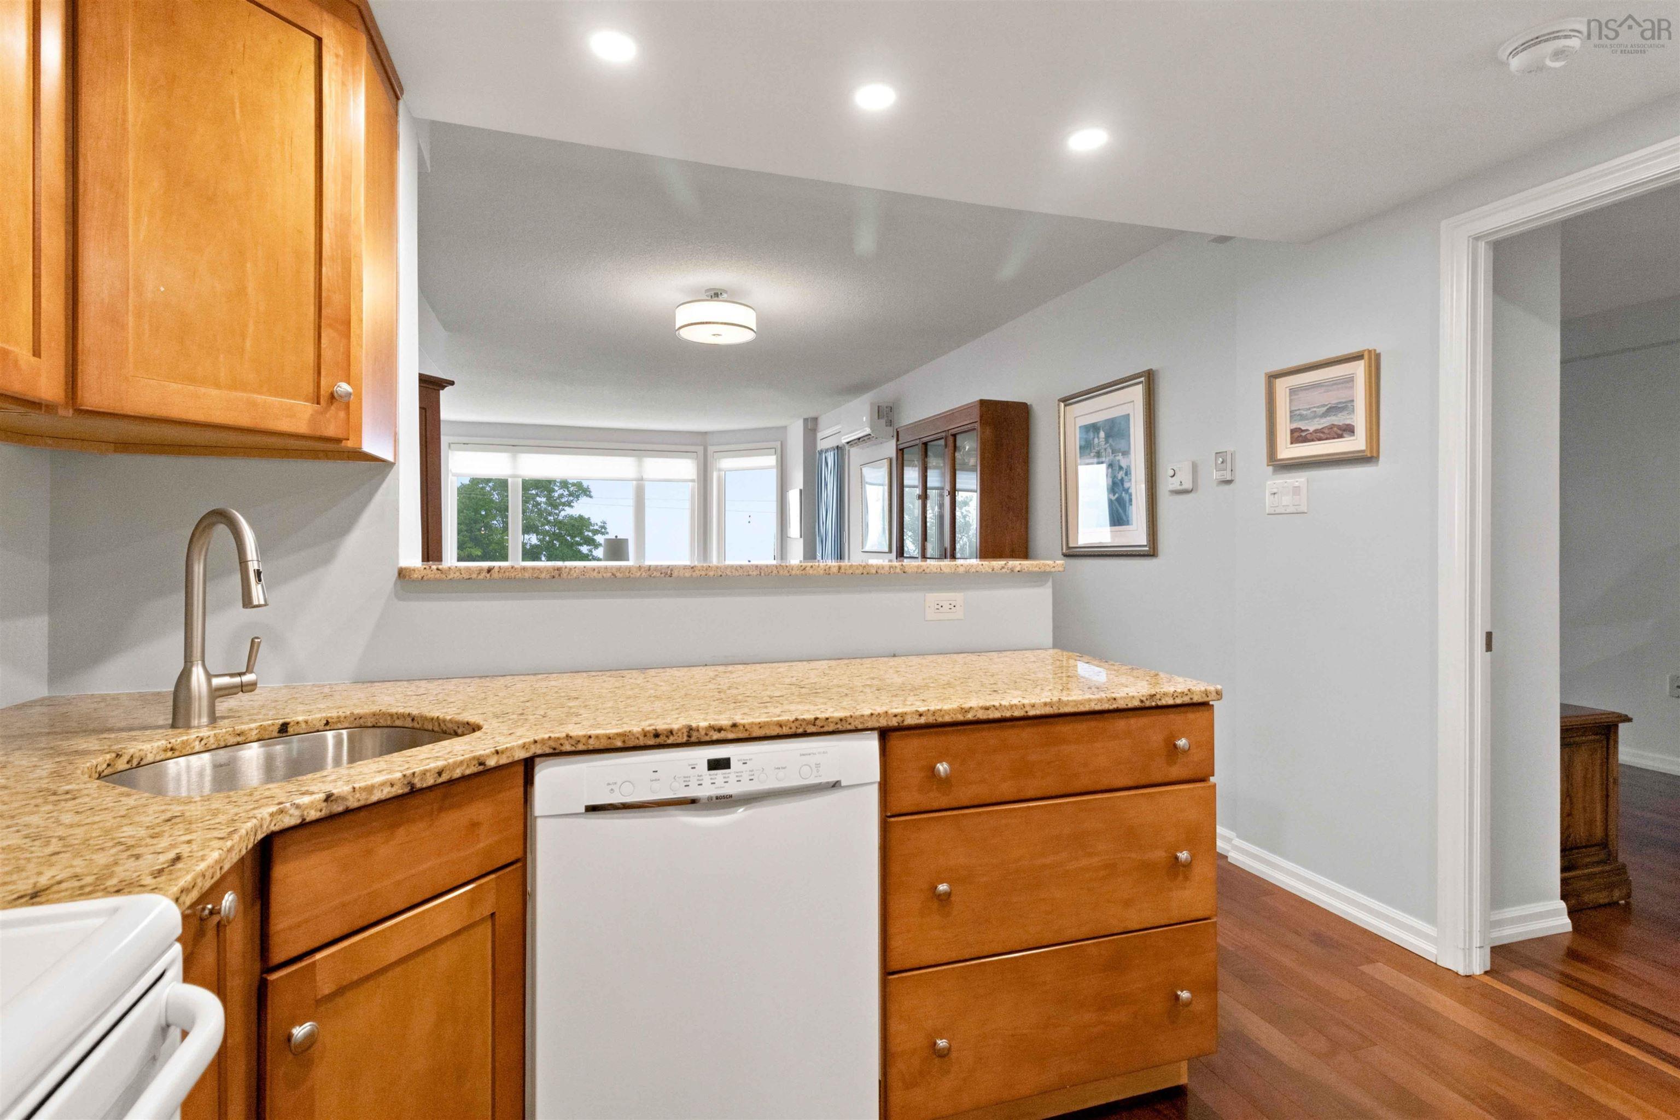
| Main Floor | Kitchen | 7’1” × 10’1” |
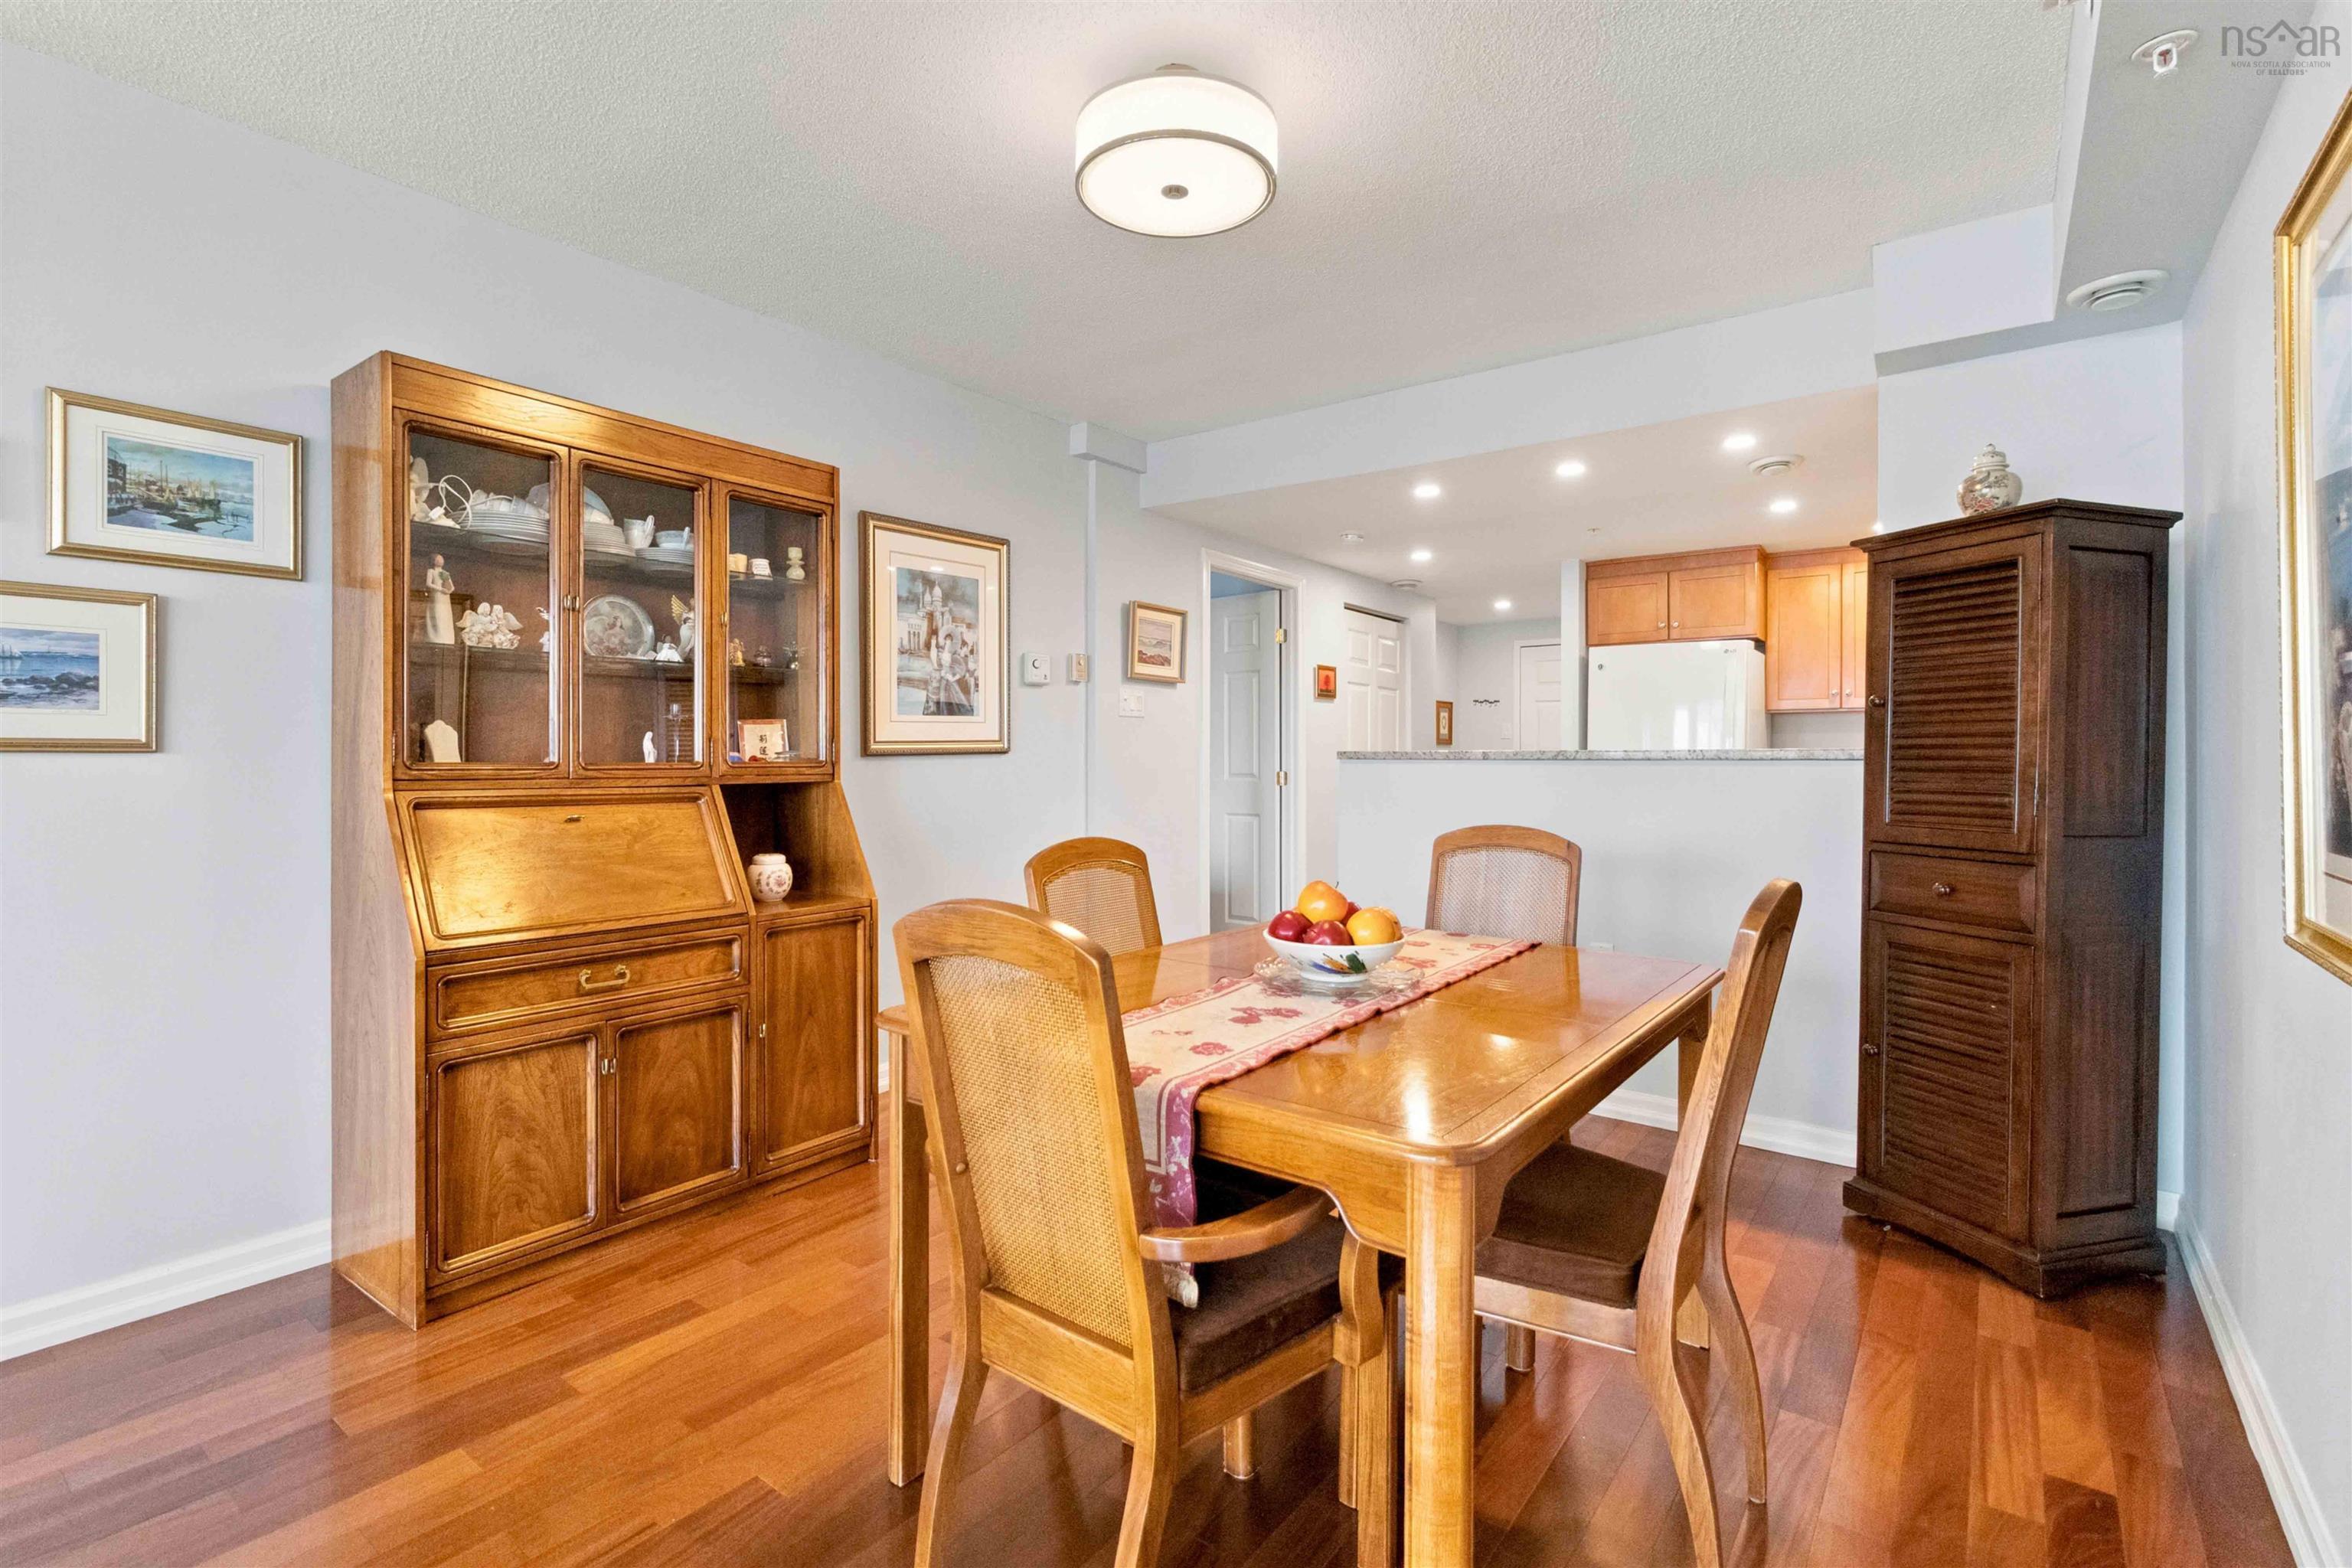
| Main Floor | Dining Room | 9’1” × 7’1” |
| Main Floor | Living Room | 14’ × 15’ |
| Main Floor | Bedroom | 10’ × 18’ |
| Main Floor | Bath 1 | 5’ × 5’1” |
Features
- Balcony
- Driveway
- Elevator
- Garage
- Landscaped
- Parking
- Patio
- Pets Allowed
- Storage
| Condo Fee | $434.67 /month |
|---|---|
| Condo Fee Includes | $96.75 Parking Per Month Hot/Cold Water, Heat, Parking, Storage, Exterior Maintenance |
| Appliances Included | Stove, Dishwasher, Dryer, Washer, Microwave, Refrigerator |
| Other Features | Balcony, Elevator, Ensuite Bath |
Location Details
| County | Halifax |
|---|---|
| District | Southdale, Manor Park |
| Community Features | Park, Public Transit, Recreation Center, Shopping |
| Schools |
|
Contact Agent

Michael Sears
C.Mgr.; P.Mgr.; C.I.M.; CD
michael.sears@ververealty.ca
Thank you for reaching out
Your message was delivered, and a confirmation email has been sent to the address provided. If you do not see it in your inbox, please check your junk or spam folder.
We’re sorry, but there was an issue submitting your request. Please try again shortly, or contact us directly if the problem persists.