
414 Ponderosa Drive
Summary
|
Beds
3
|
Baths
2
|
Single Family
2,408 sq ft
|
Storeys
2
|
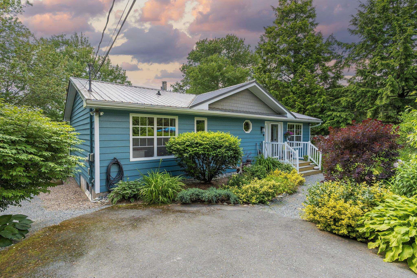
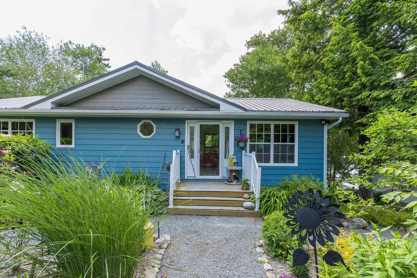
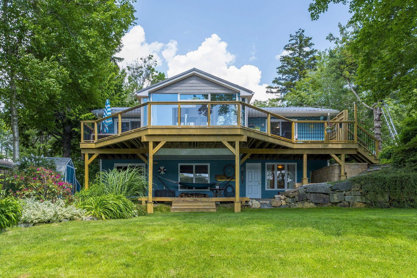
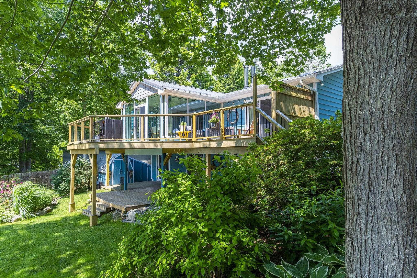
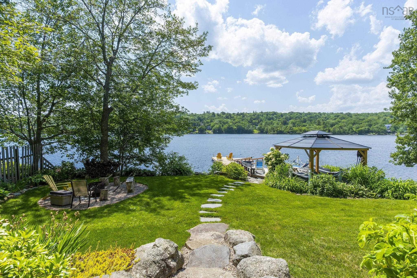
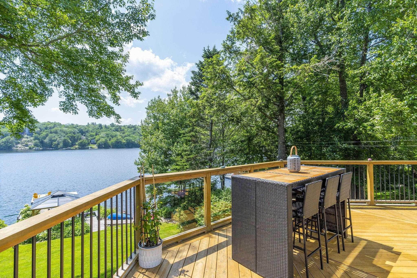
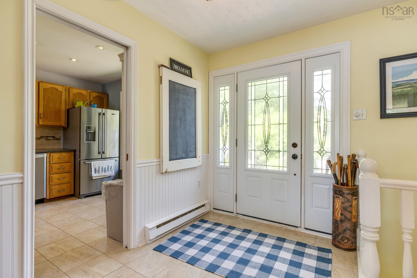
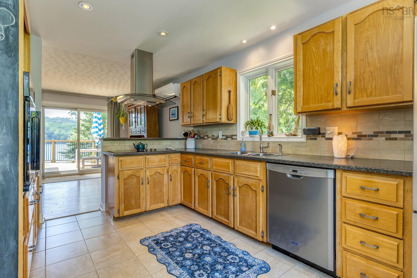
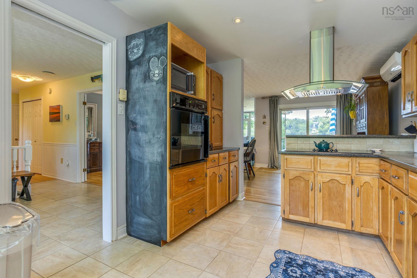
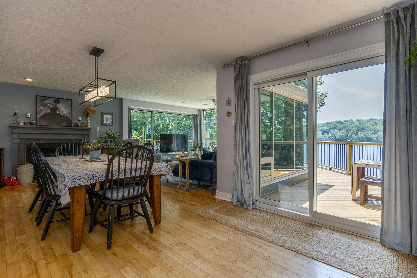
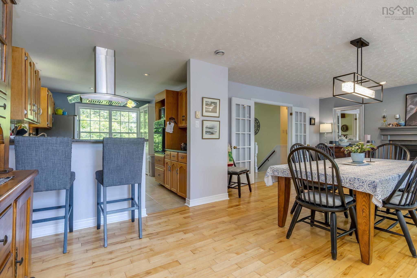
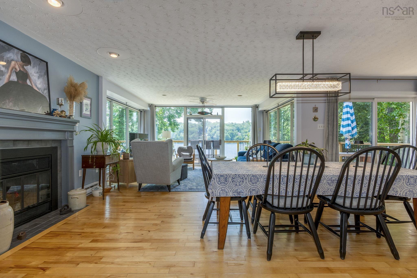
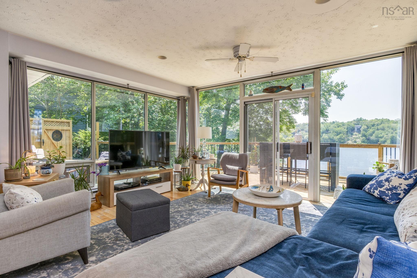
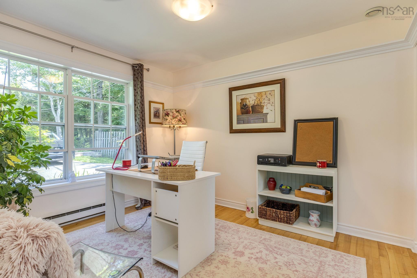
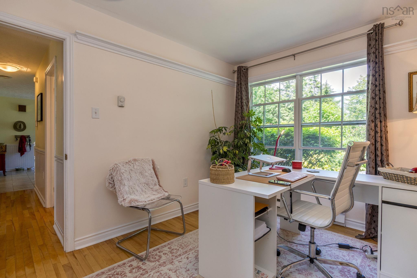
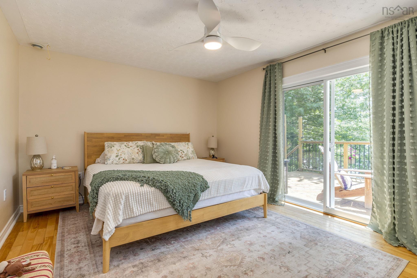
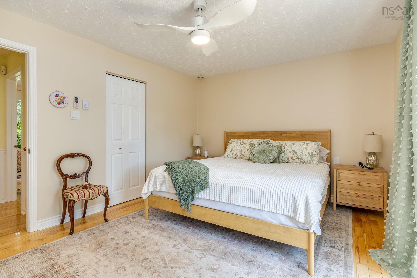
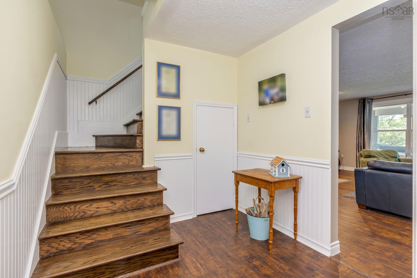
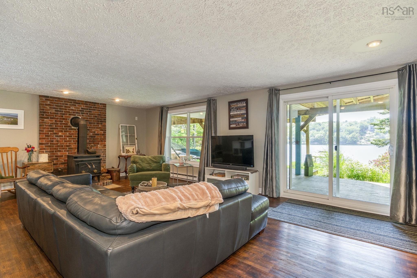
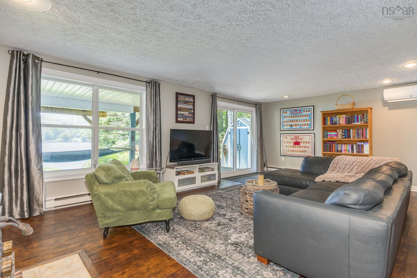
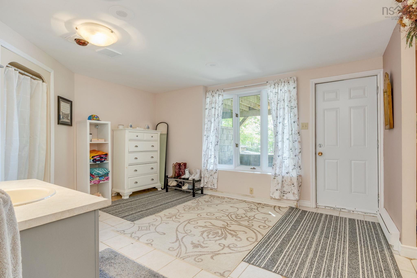
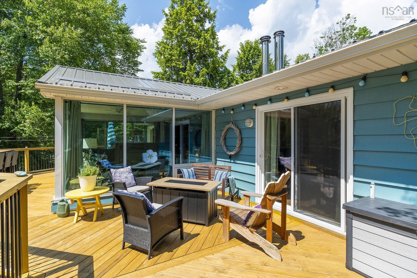
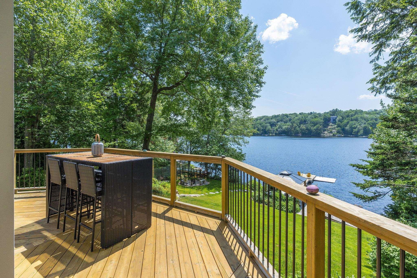
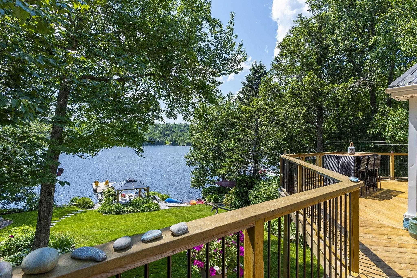
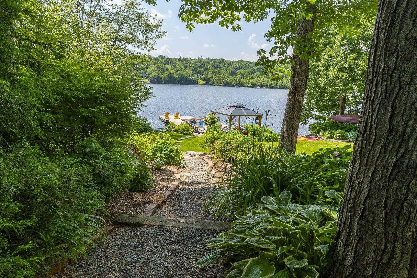
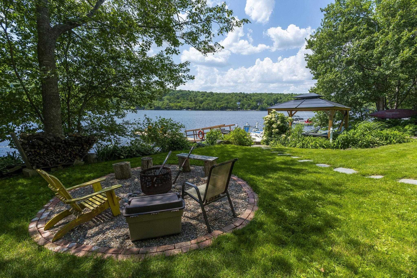
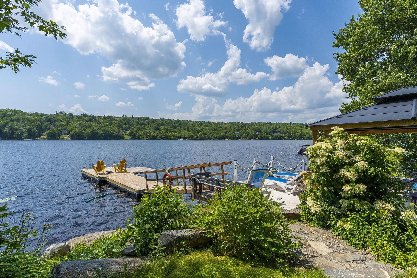
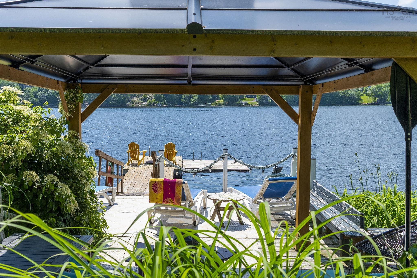
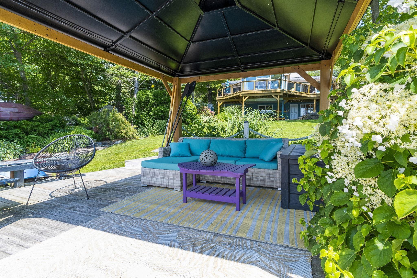
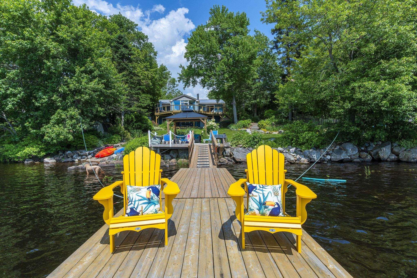
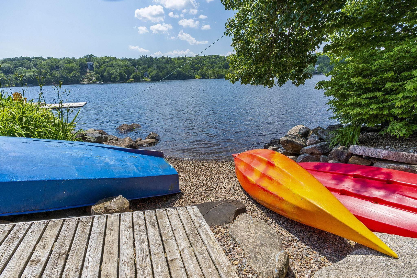
If outdoor living is high on your list, this Lake Echo home is one you won't want to miss. Beautifully maintained inside and out, this 3-bedroom, 2-bath home sits on a stunning landscaped property with a spacious backyard, an expansive deck, and a private dock—creating the perfect setting for everything from quiet mornings with a coffee to long summer evenings by the water. Thoughtfully updated over the years, the home features two ductless heat pumps for year-round comfort, updated windows, a durable metal roof, and a newer septic system, offering the peace of mind that comes with true move-in-ready living. Located in the sought-after Lake Echo community, this is more than just a home—it's a lifestyle. Whether you're entertaining family and friends, spending weekends on the water, or simply enjoying the privacy of your own backyard, you'll appreciate everything this property has to offer.
Property Details
| Property Style | Residential |
|---|---|
| Zoning | R-1 |
| Building Style | Bungalow |
| Structure Style | Detached |
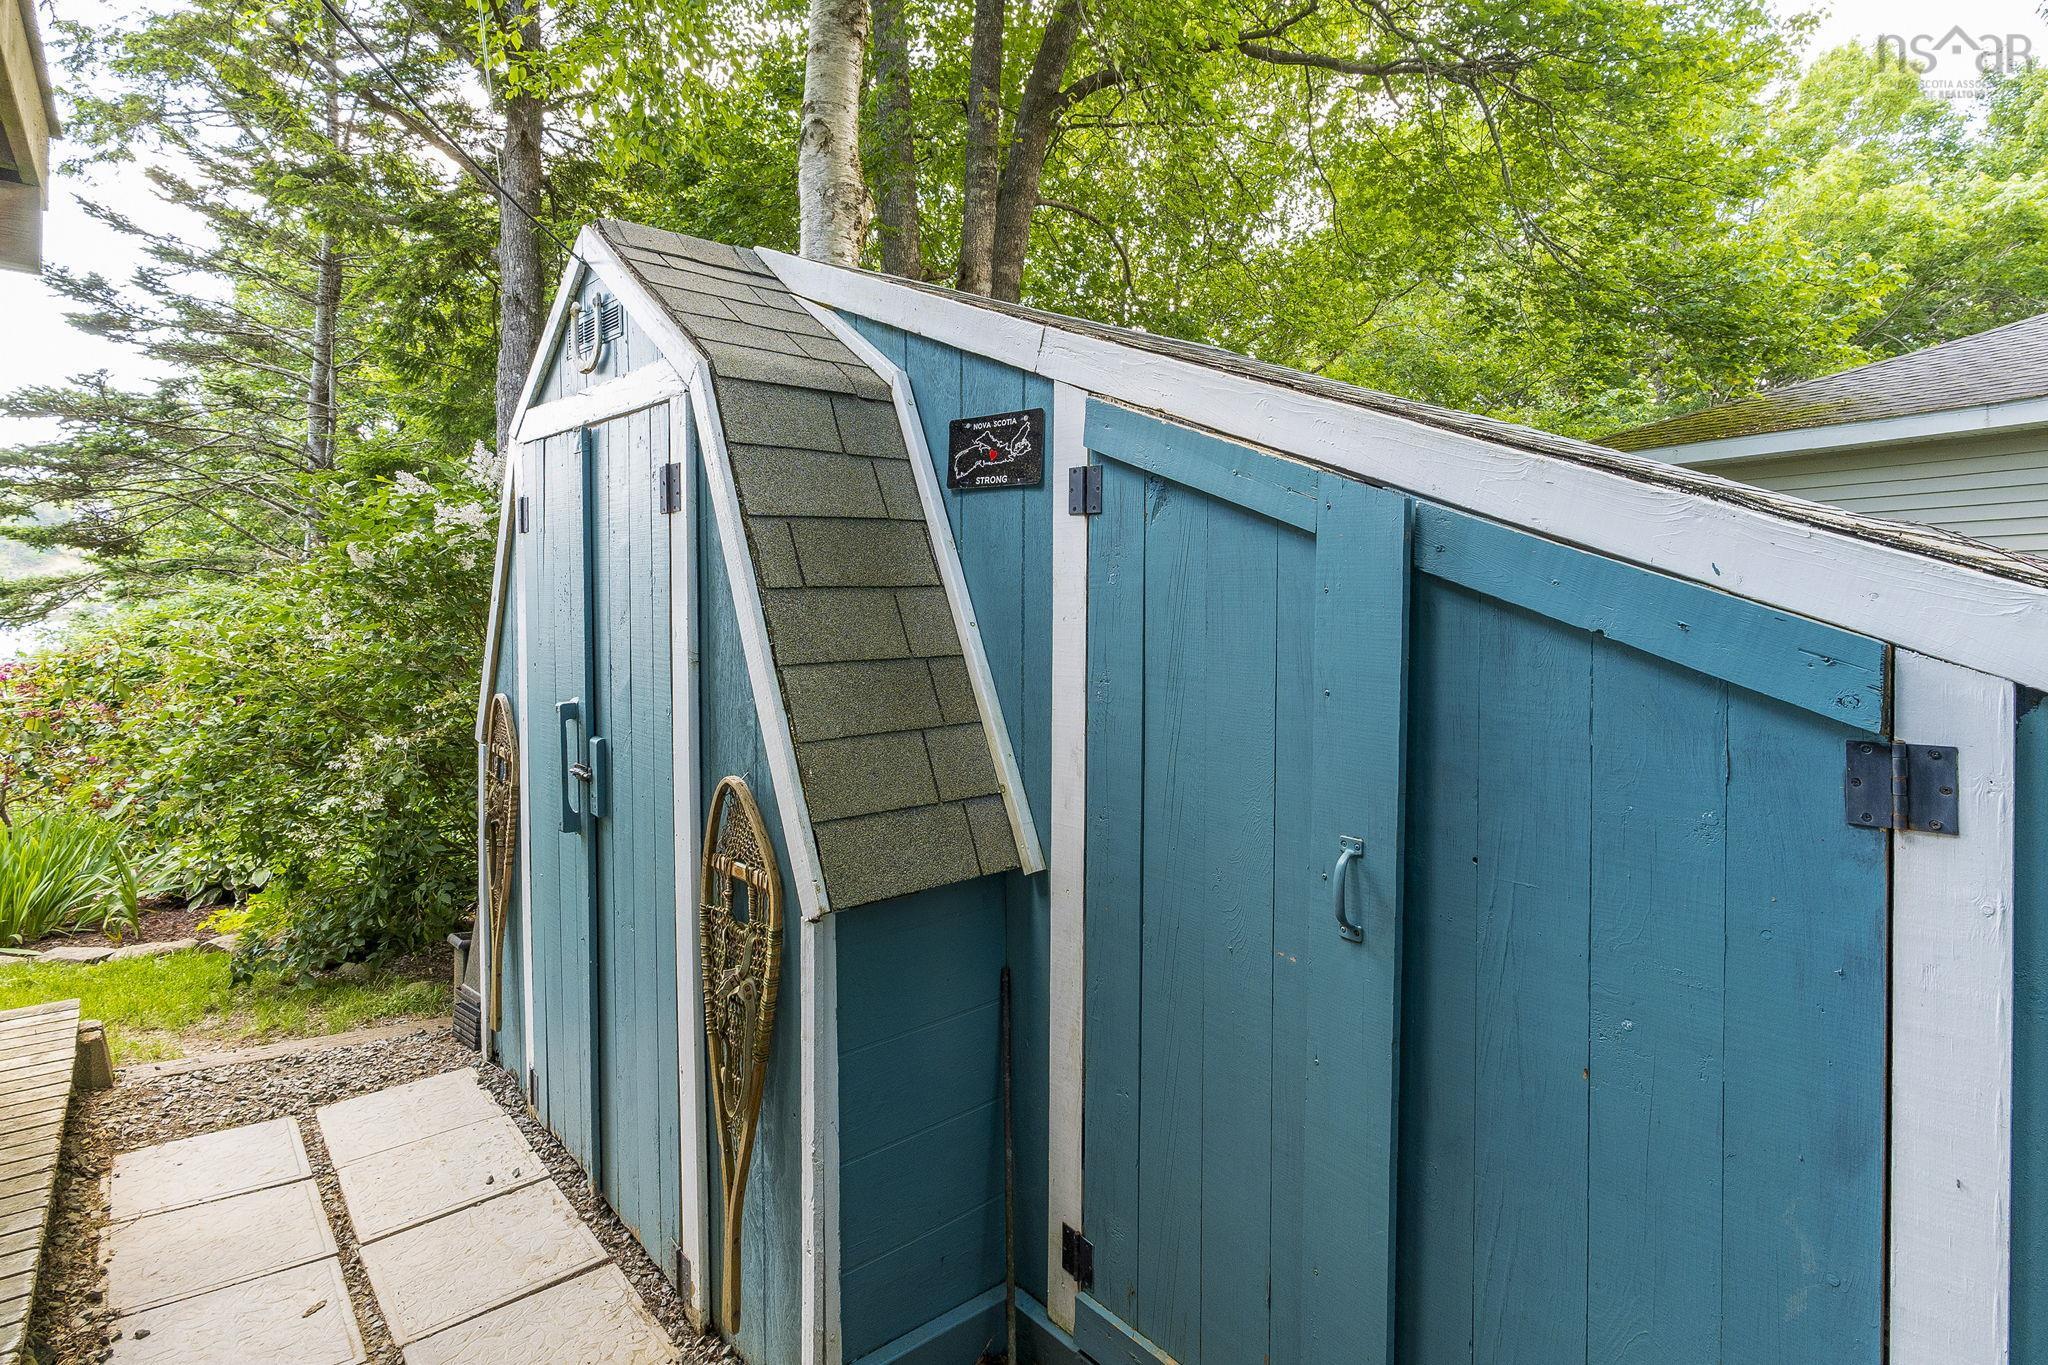
| Structures | Deck, Shed |
| Utilities | Cable, Electricity, High Speed Internet, Other |
| Roof | Metal |
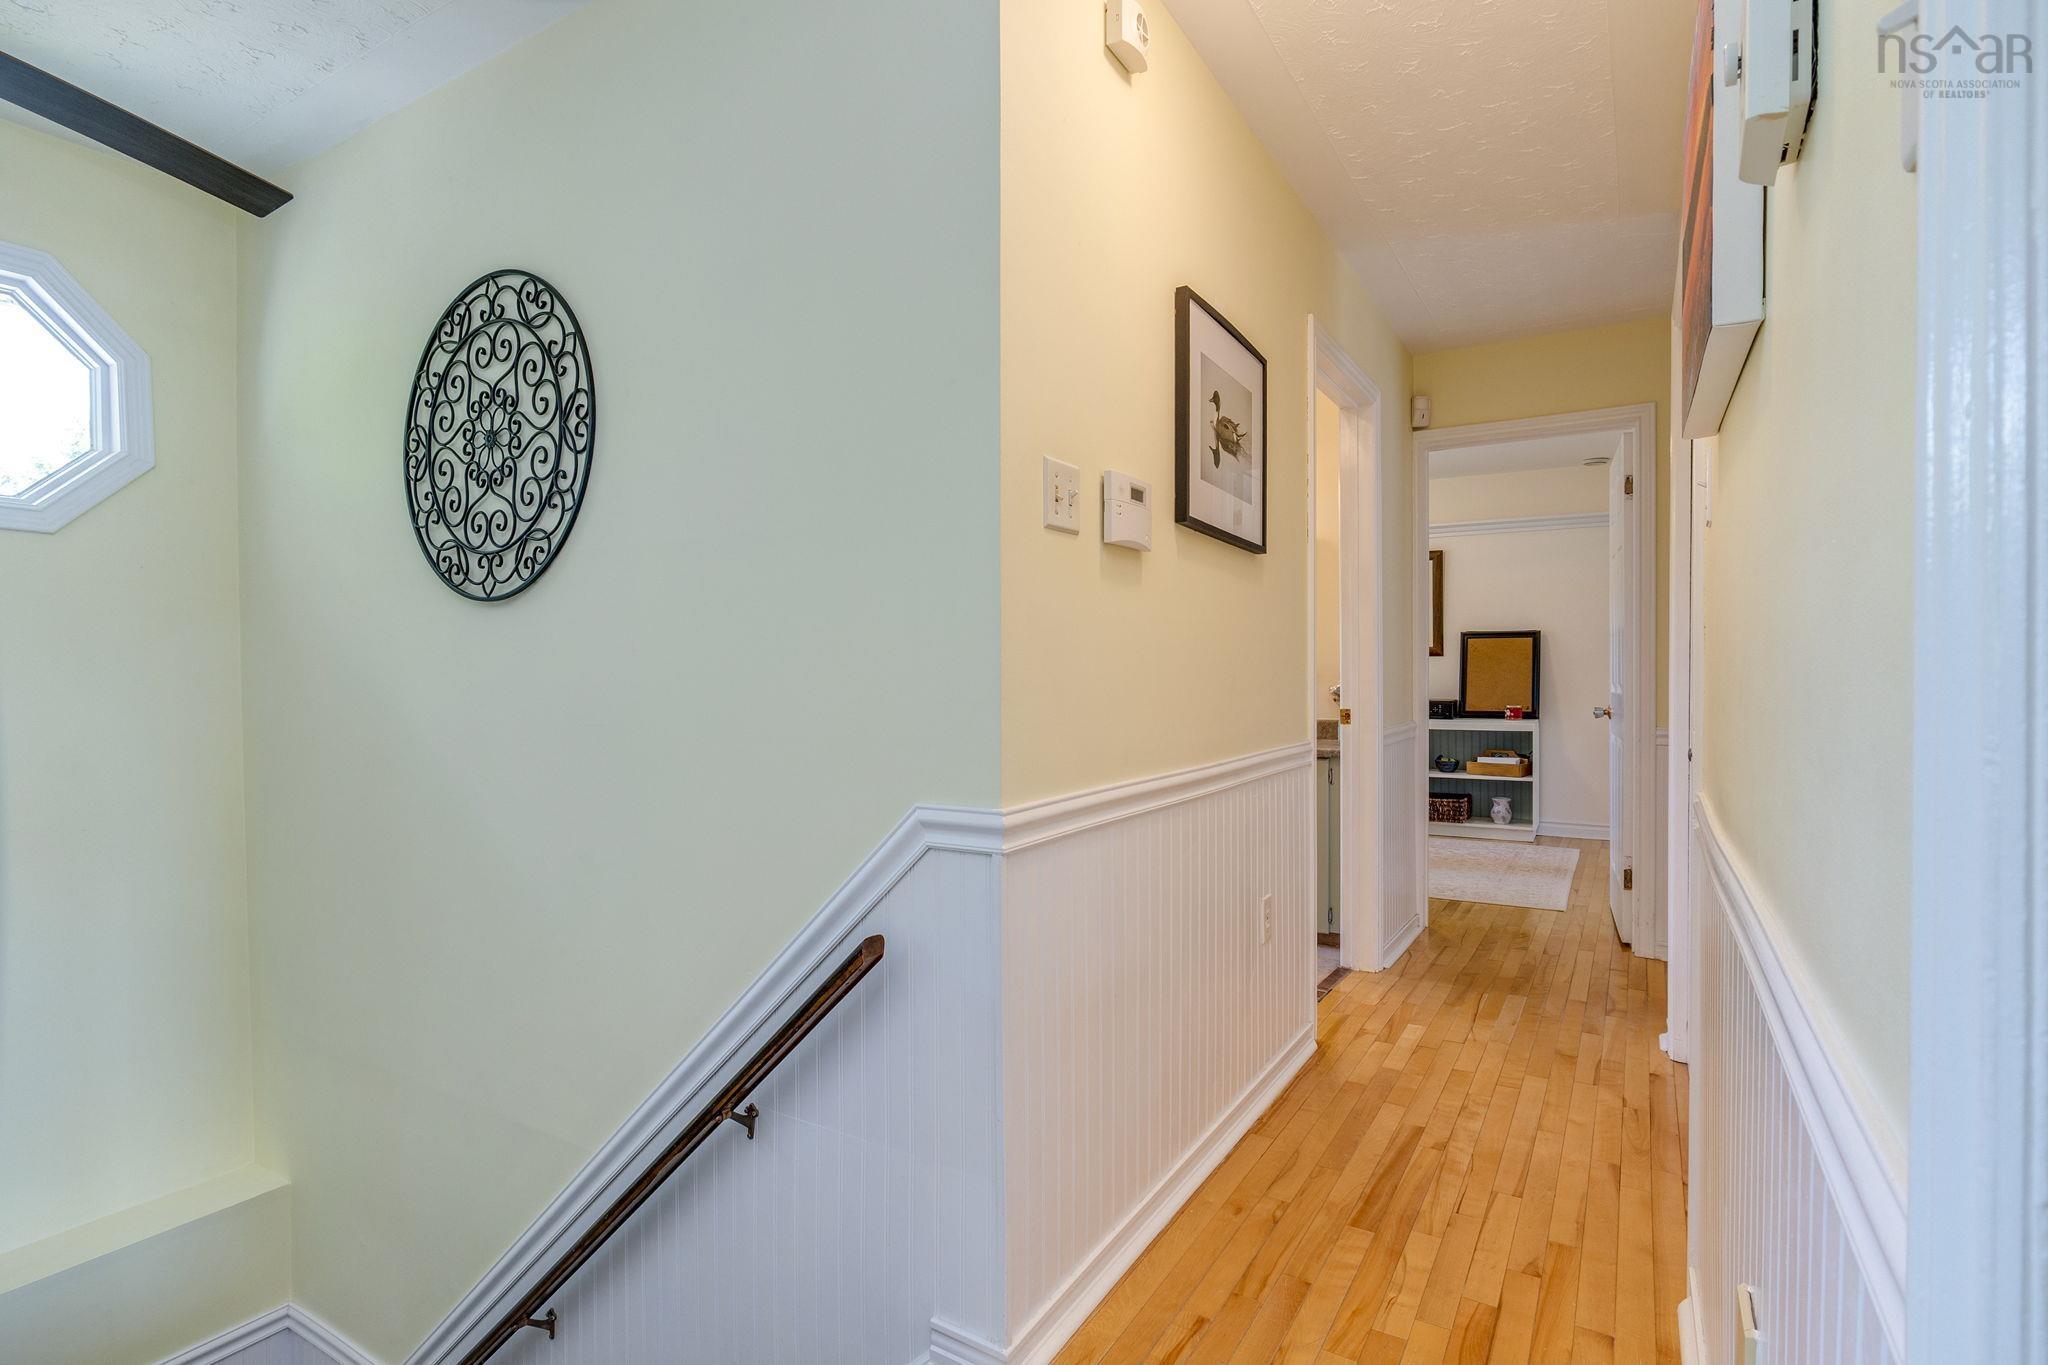
| Flooring | Ceramic, Hardwood, Tile, Vinyl, Vinyl Plank |
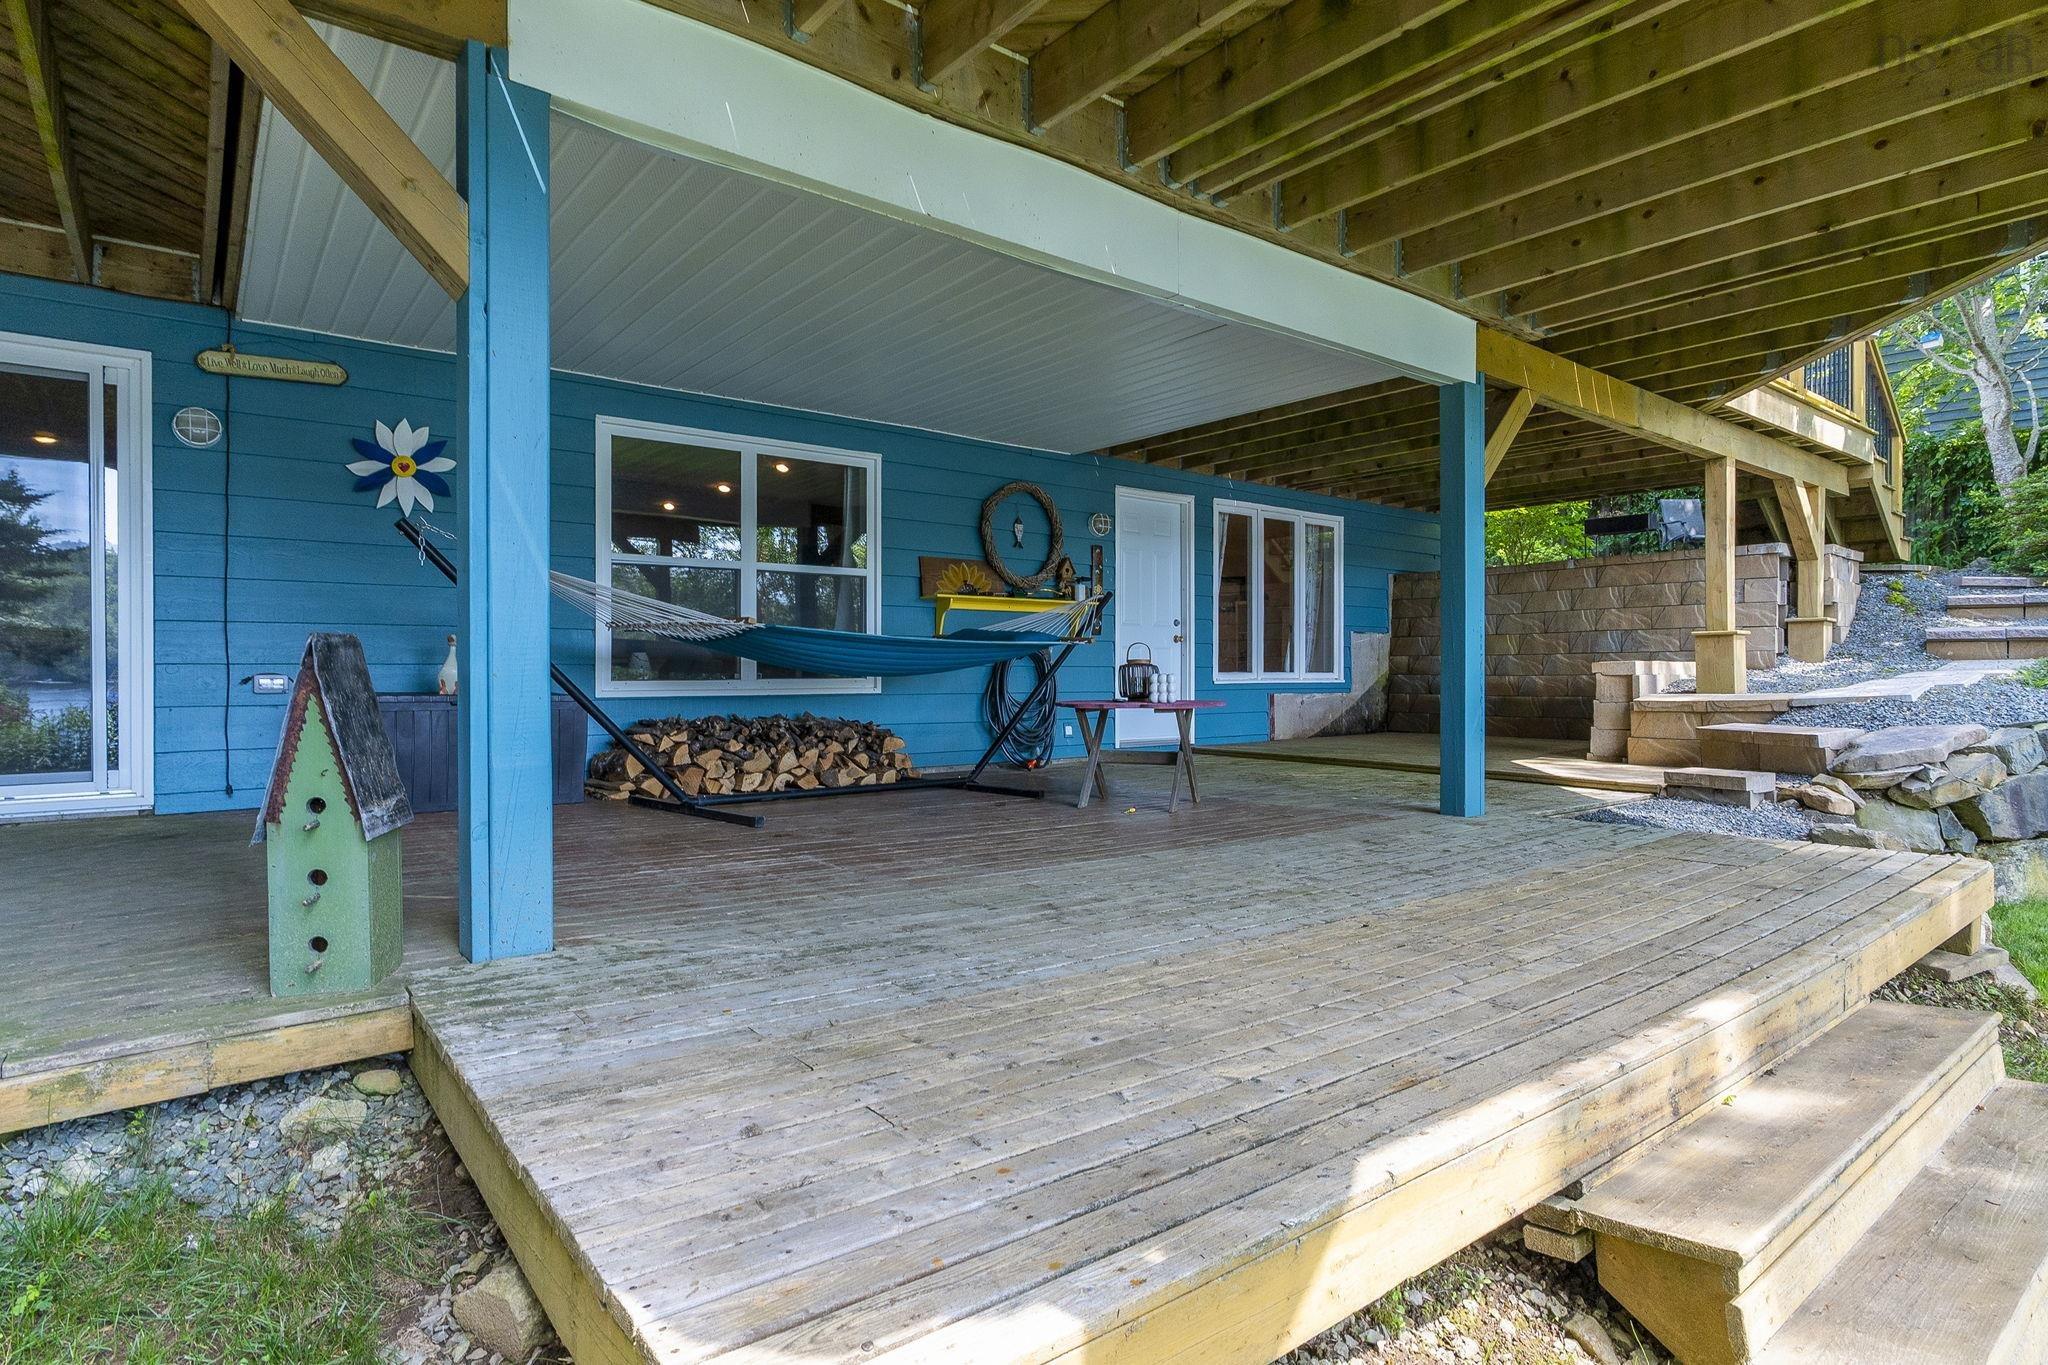
| Basement | Fully Developed, Walkout |
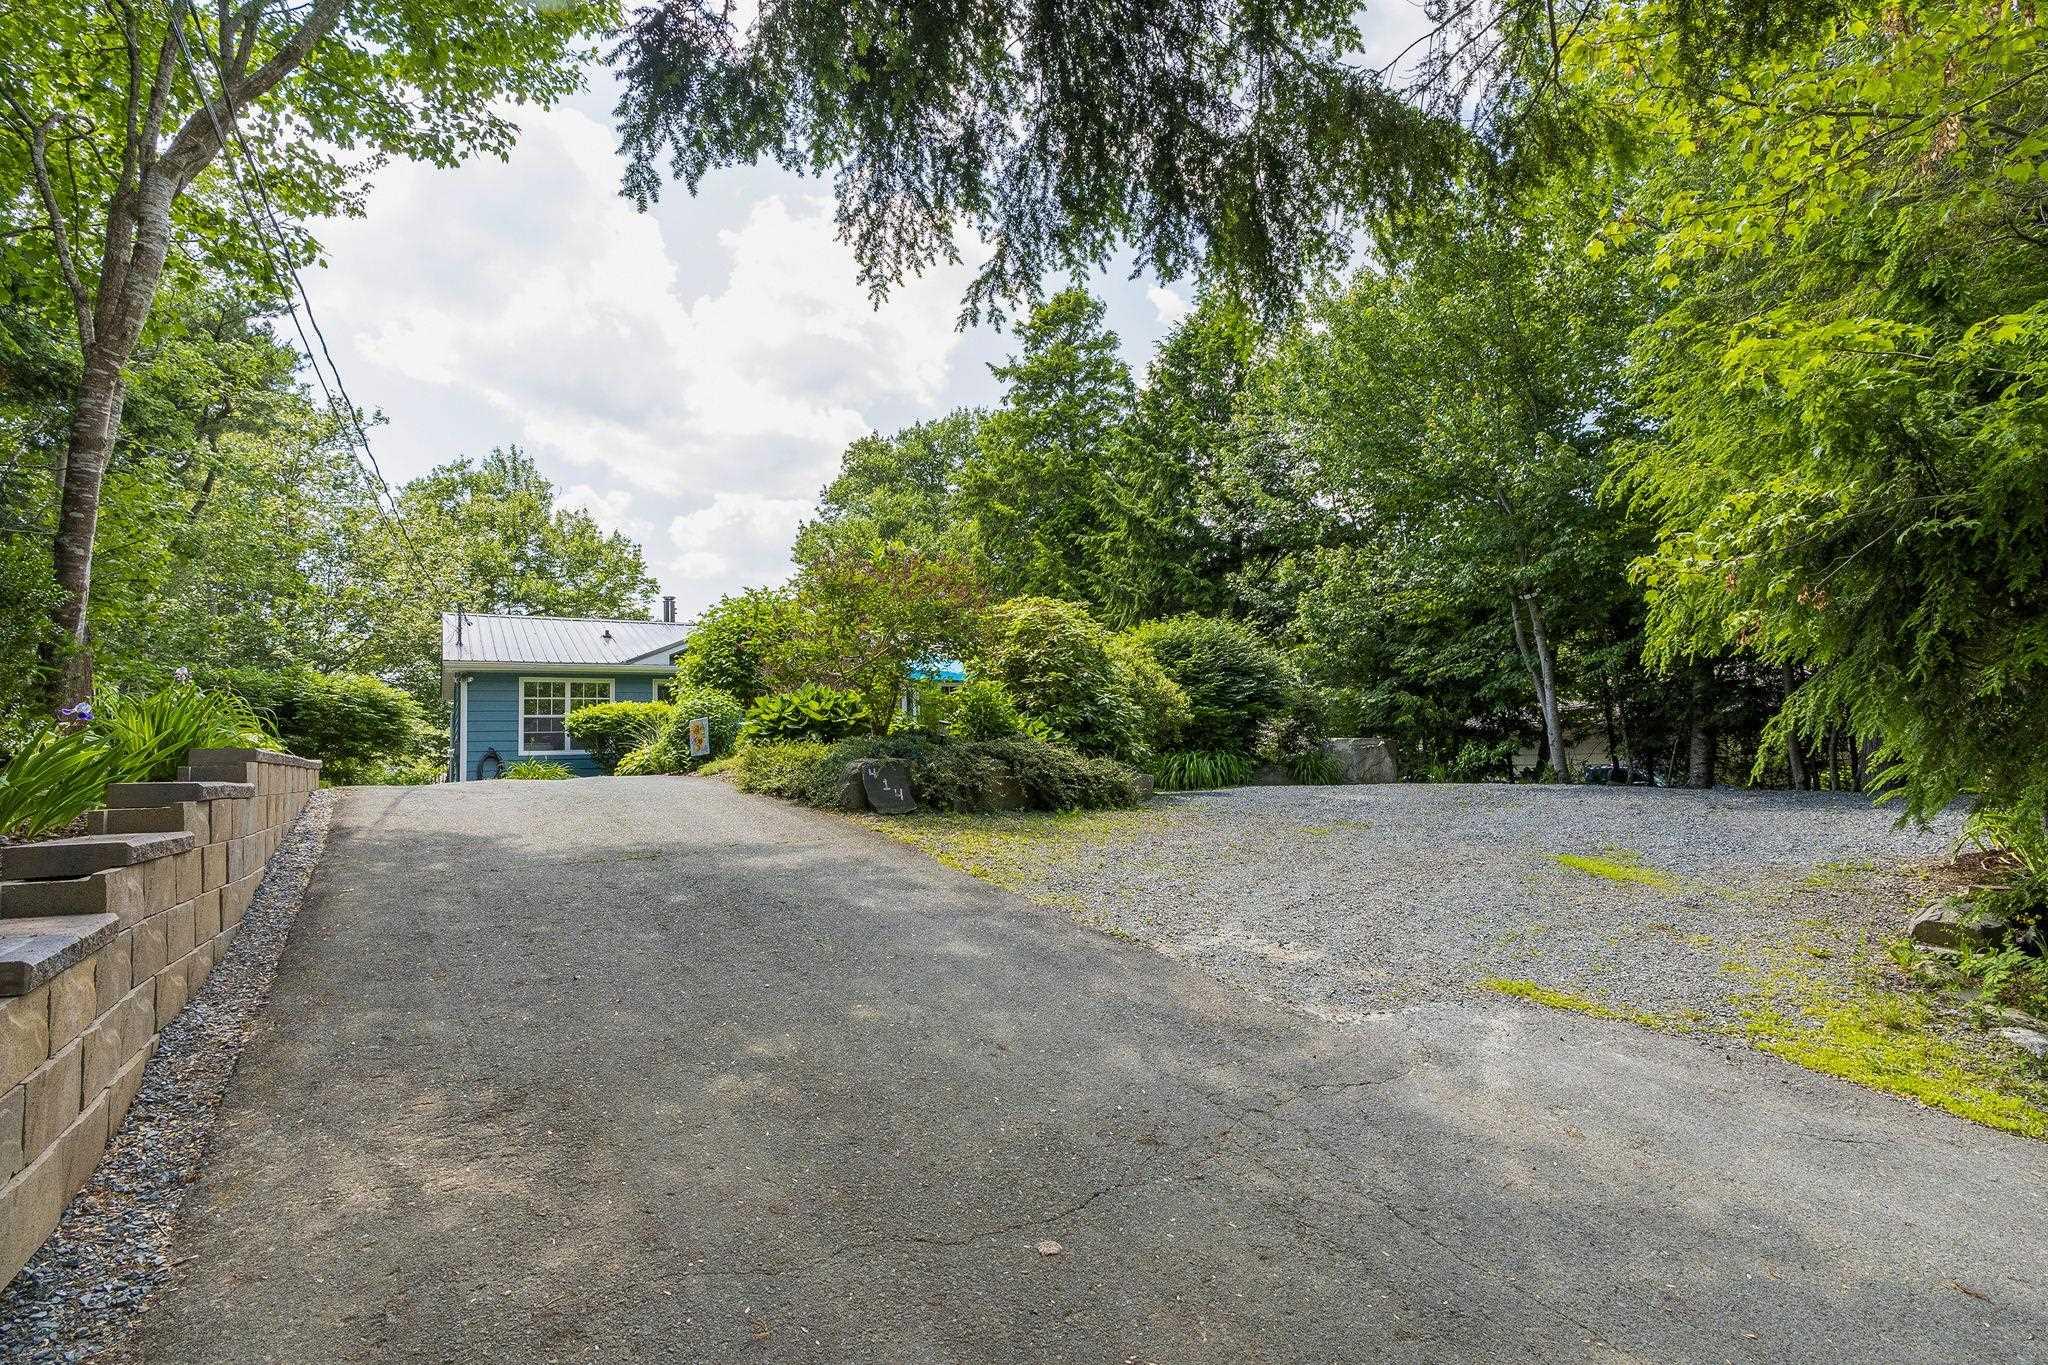
| Driveway | Parking Spaces(s), Paved |
| Foundation | Poured Concrete |
| Exterior | Vinyl, Wood Siding |
| Heating Type | Baseboard, Fireplace, Heat Pump -Ductless |
| Fuel Type | Electric, Wood |
| Water Source | Drilled Well |
| Sewage | Septic |
| Building Age | 40 Years |
| Year Built | 1986 |
| Land Features | Landscaped |
| Water Access | Access: Lake, View: Lake |
| Water Frontage | Access: Lake, View: Lake |
Measurements
| Main Living Area | 1,335 sq ft |
|---|---|
| Total Living Area | 2,408 sq ft |
| Water Frontage Measurements | 100 |
| Lot Size 1 | 15,200 sq ft |
| Total Lot Size | 15,200 sq ft |
| Building Dimensions | 40’ × 27’ × 12’ |
| Lot Size Source | Land Reg |
| Property Size | Under 0.5 Acres |
| Floor | Room | Dimensions |
|---|---|---|
| Main Floor | Kitchen | 10’ × 13’ |
| Main Floor | Living Room | 14’ × 25’ |
| Main Floor | Dining Room | 10’ × 12’ |
| Main Floor | Primary Bedroom | 14’ × 11’ |
| Main Floor | Bedroom | 8’ × 11’ |
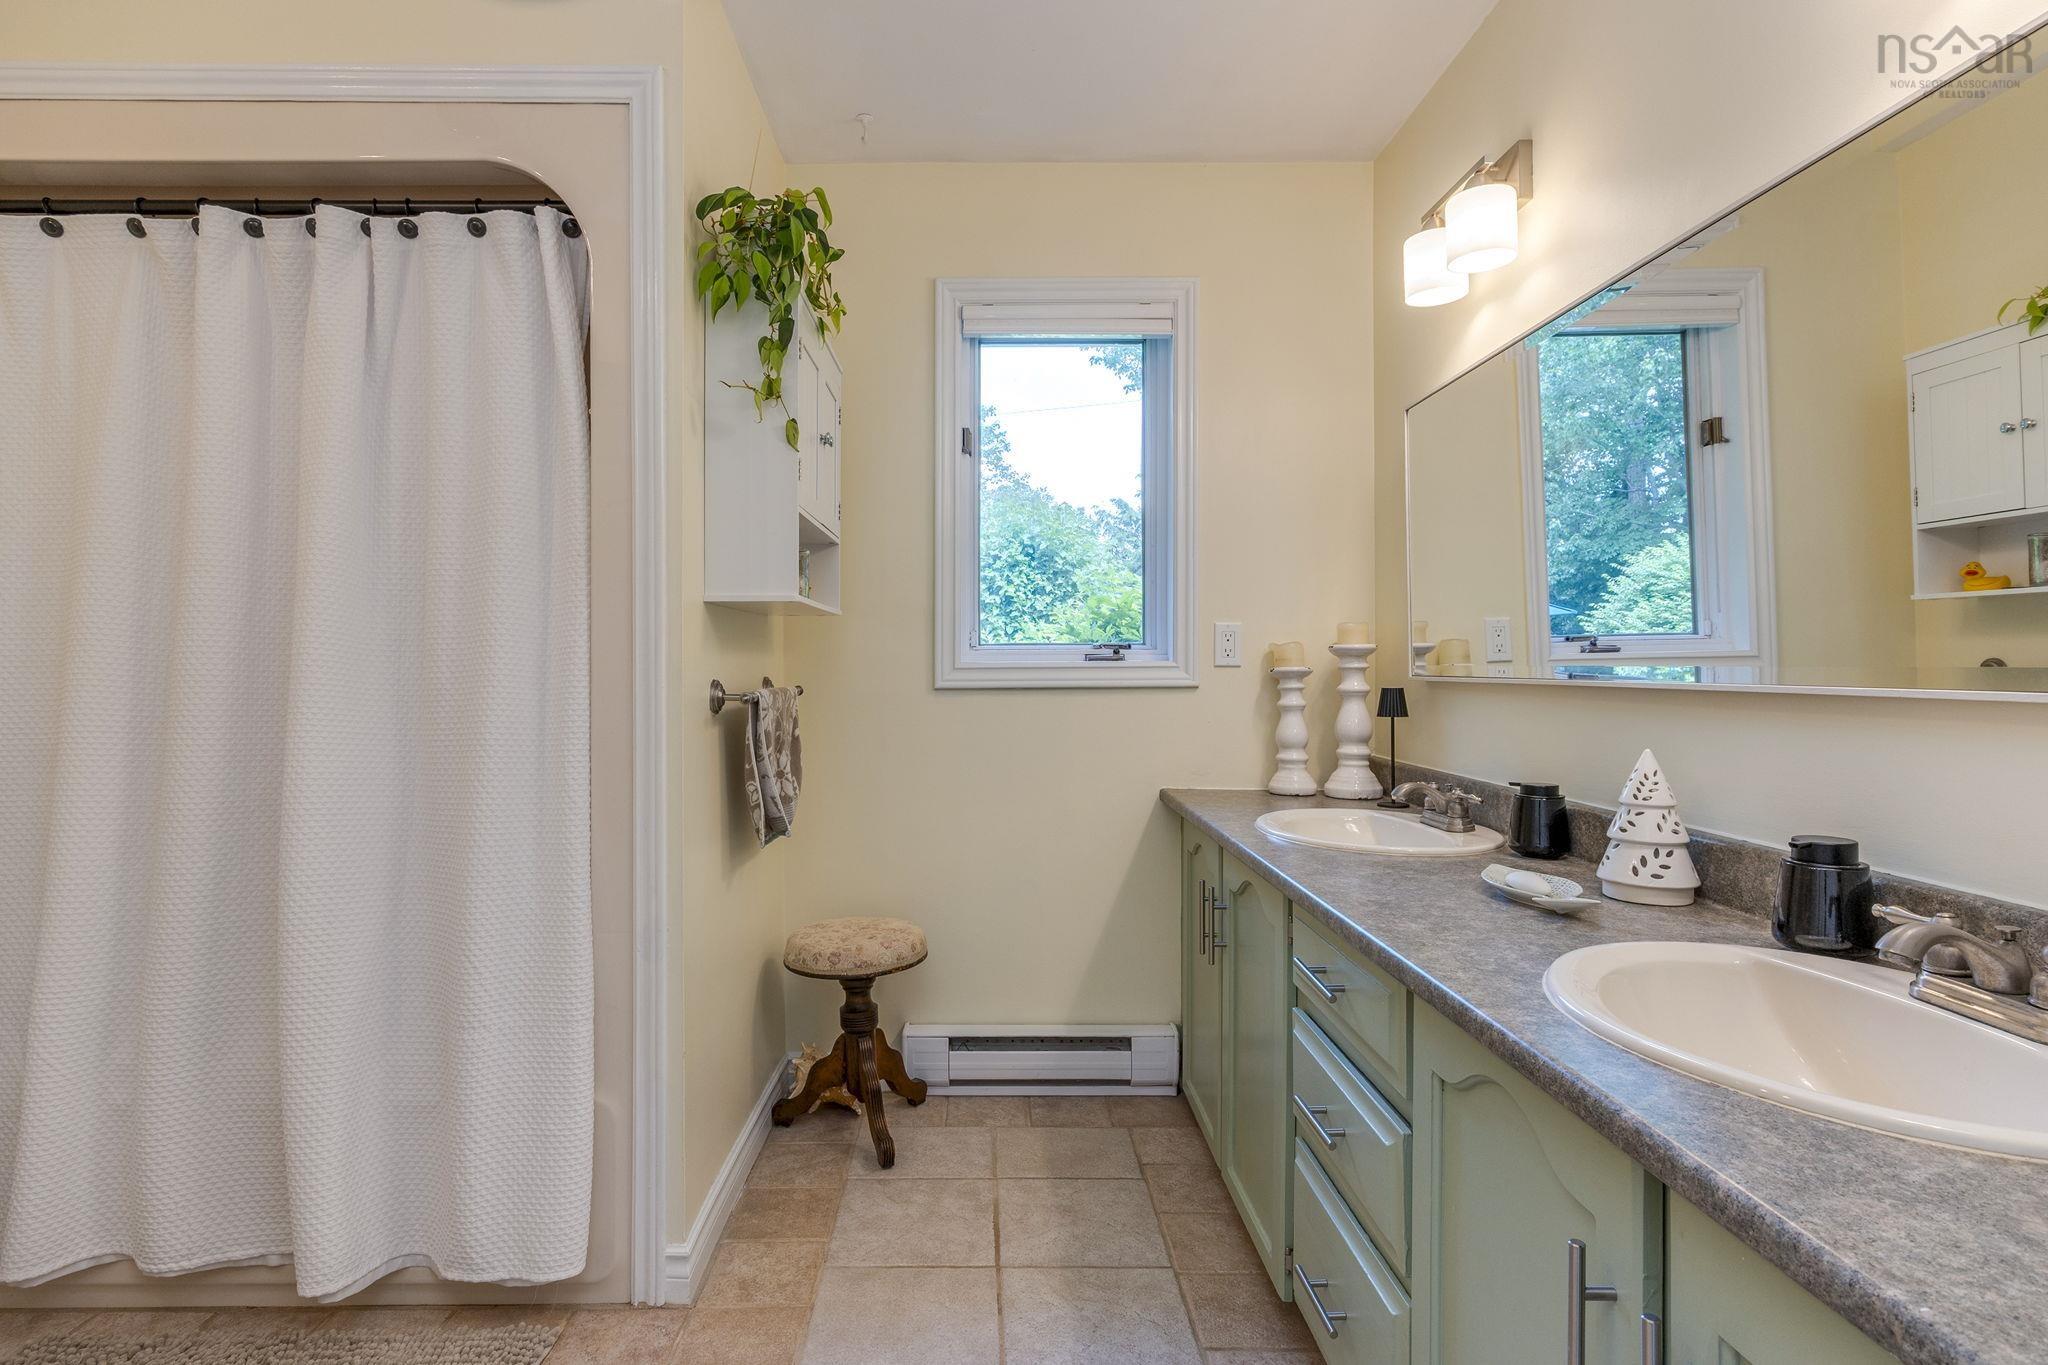
| Main Floor | Bath 1 | 10’ × 8’ |
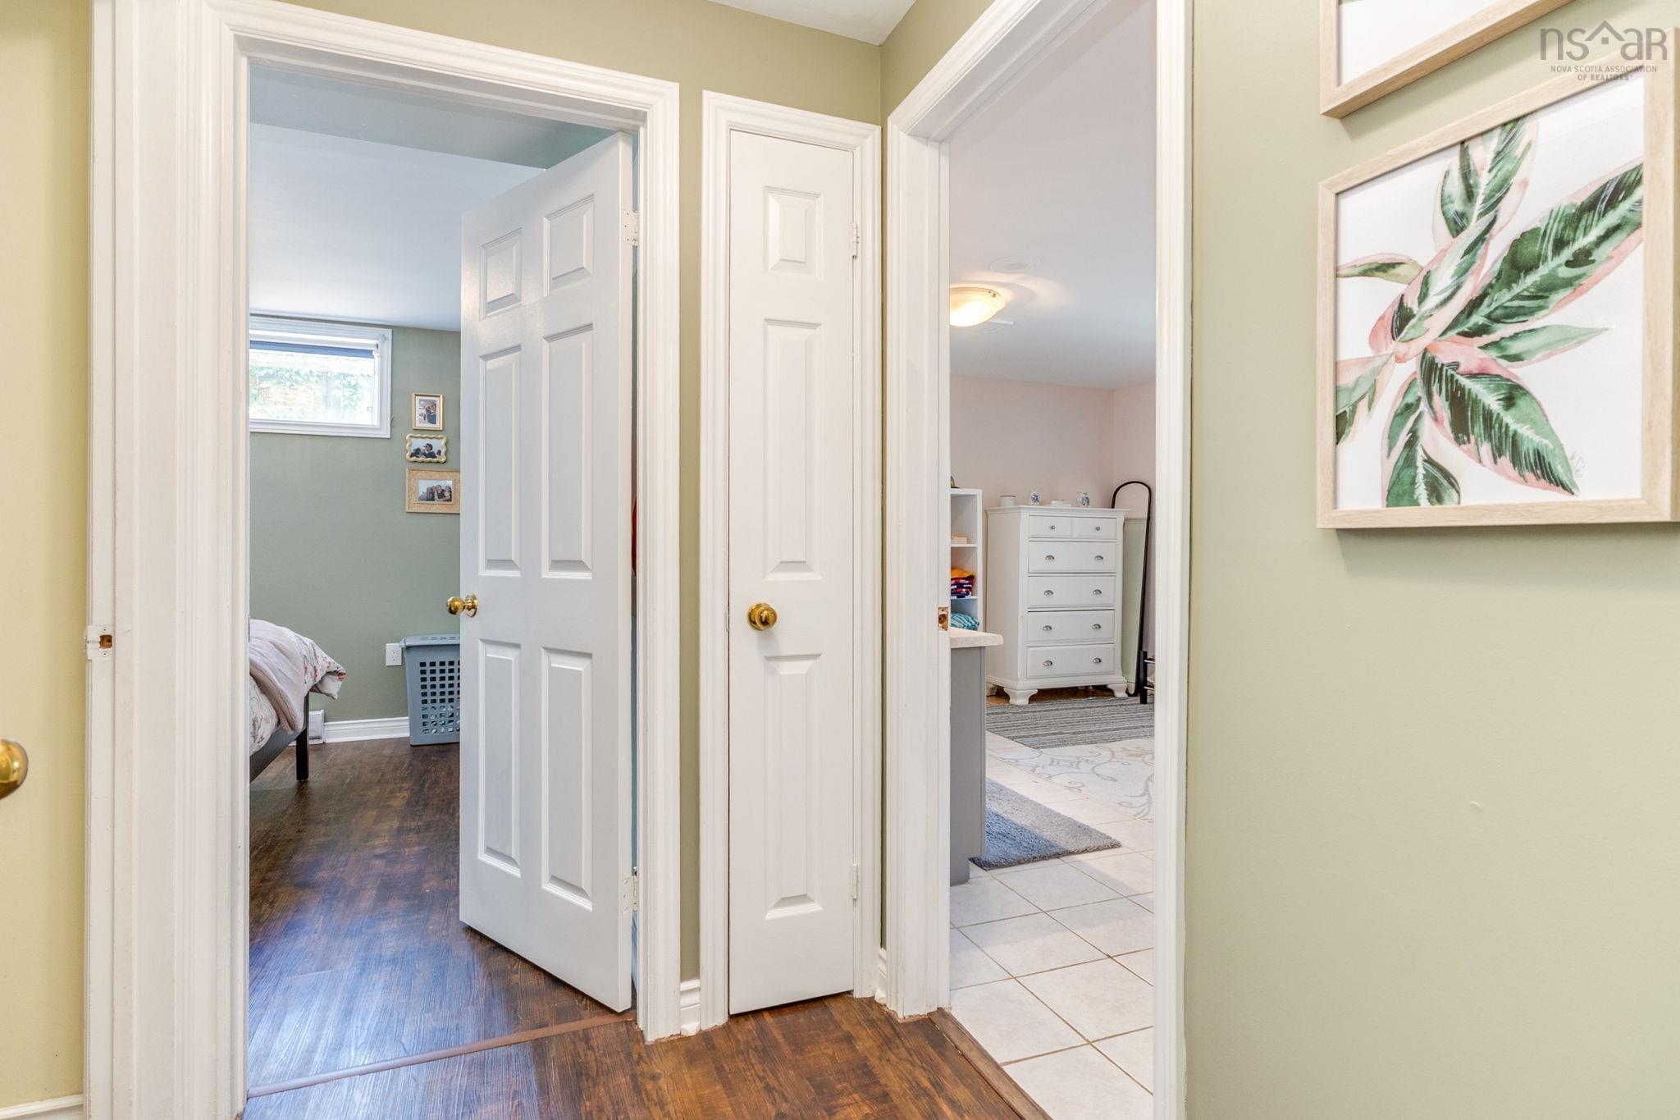
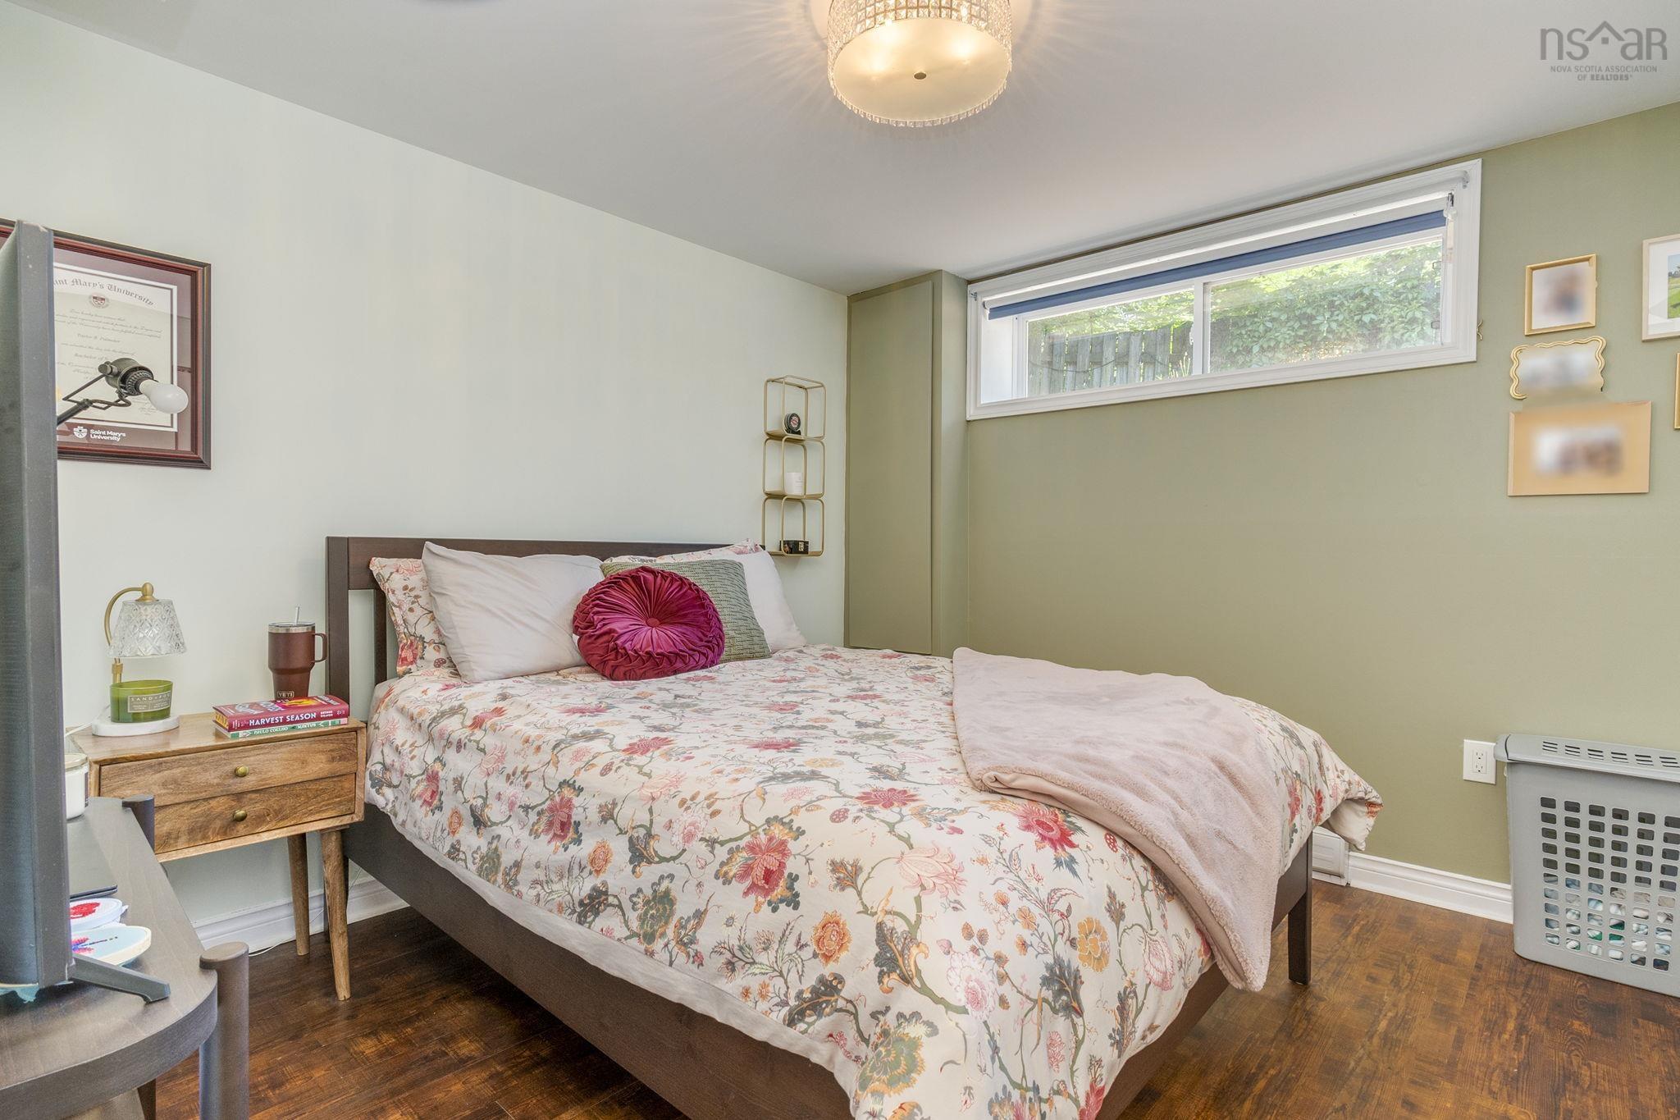
| Basement | Bedroom | 11’ × 11’ |
| Basement | Rec Room | 24’ × 17’ |
| Basement | Bath 2 | 17’ × 12’ |
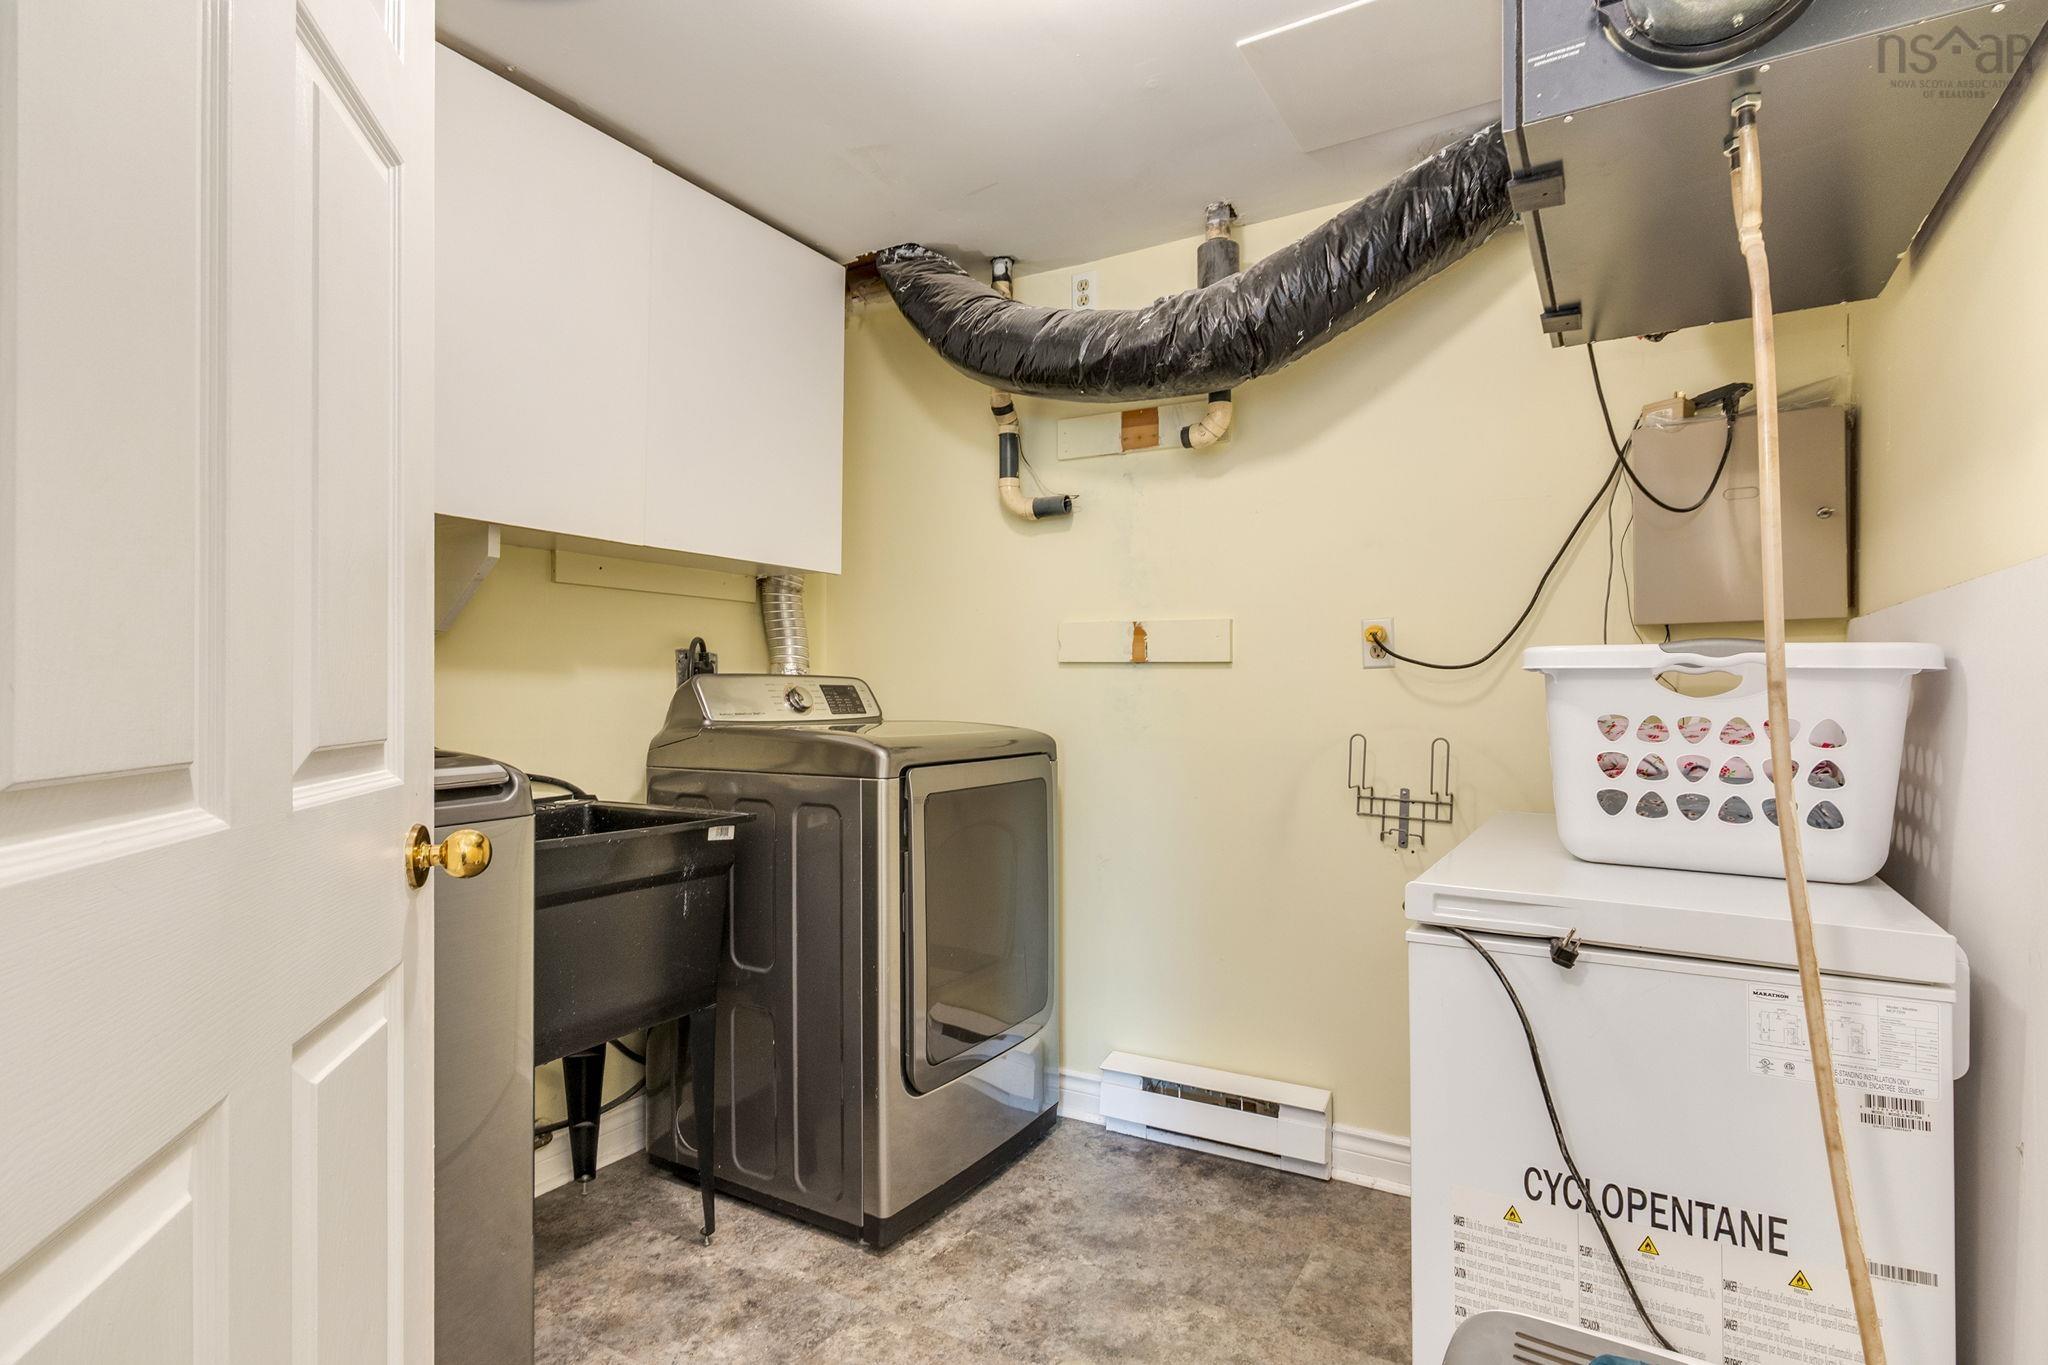
| Basement | Laundry | 7’ × 8’ |
| Basement | Storage | 10’ × 8’ |
Features
- Deck
- Driveway
- Fireplace
- Garage
- Landscaped
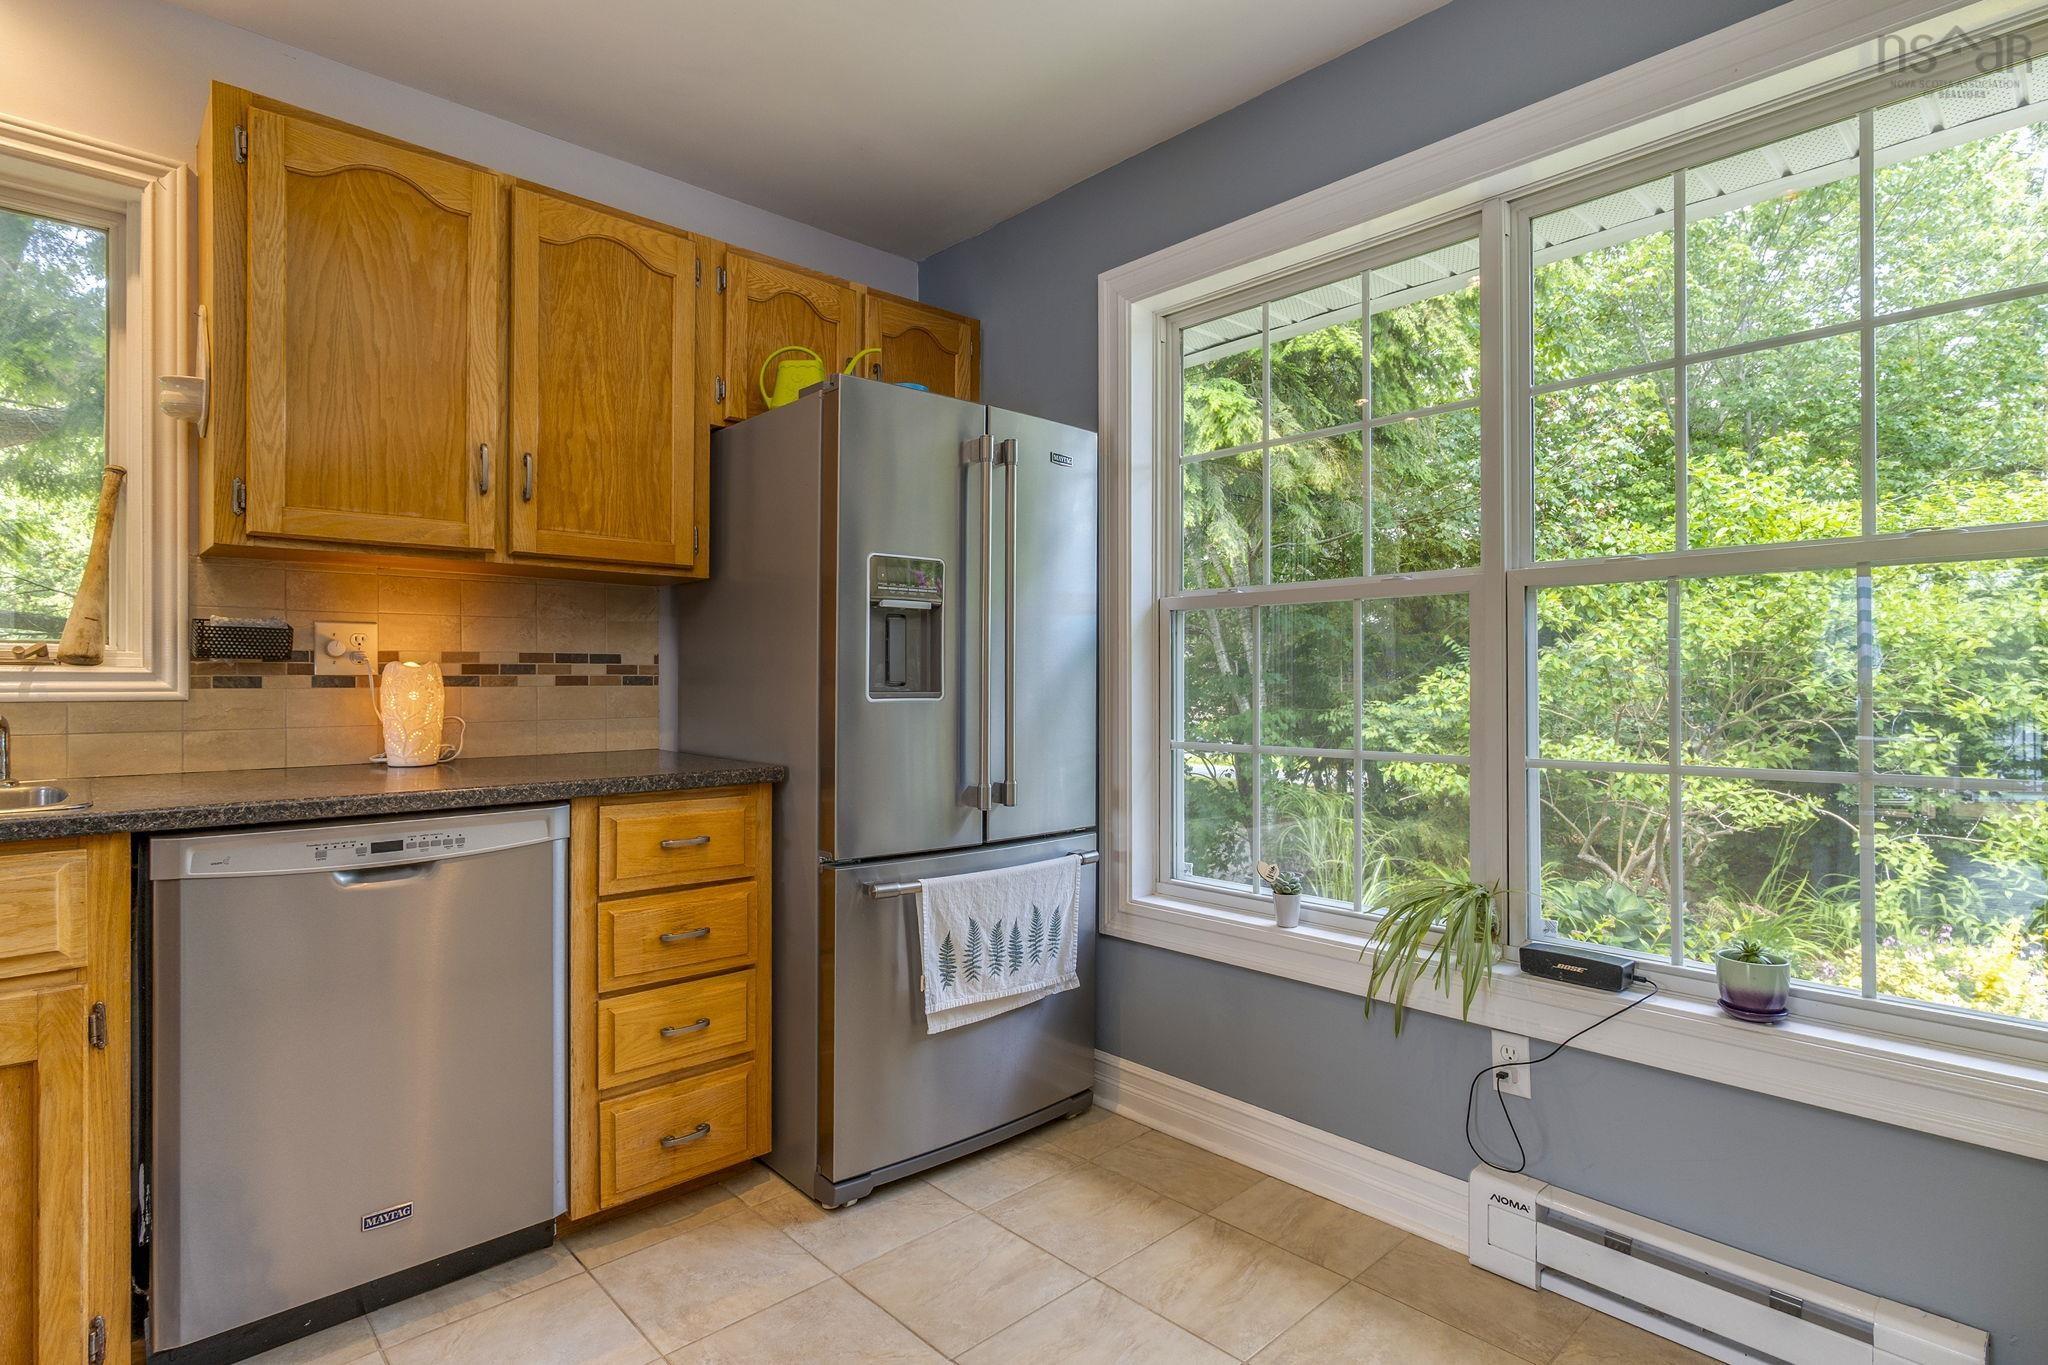
| Appliances Included | Cooktop - Electric, Oven - Electric, Dishwasher, Dryer, Washer, Refrigerator |
|---|---|
| Other Features | Air Exchanger, Wood Stove(s), Wood Fireplace, Central Vac Roughed In |
Location Details
| County | Halifax |
|---|---|
| District | Lawrencetown, Lake Echo, Porters Lake |
| Community Features | Park, Playground, Recreation Center, Beach |
| Schools |
|
Contact Agent

Michael Sears
C.Mgr.; P.Mgr.; C.I.M.; CD
michael.sears@ververealty.ca
Thank you for reaching out
Your message was delivered, and a confirmation email has been sent to the address provided. If you do not see it in your inbox, please check your junk or spam folder.
We’re sorry, but there was an issue submitting your request. Please try again shortly, or contact us directly if the problem persists.