
126 Galloway Drive
Summary
|
Beds
4
|
Baths
4
|
Single Family
2,533 sq ft
|
Storeys
3
|
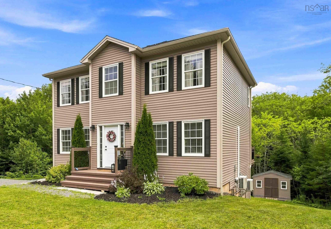
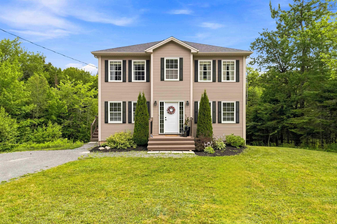
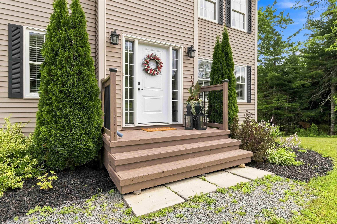
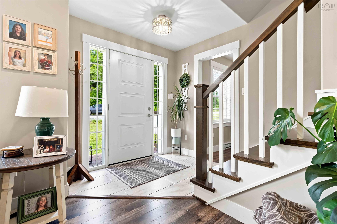
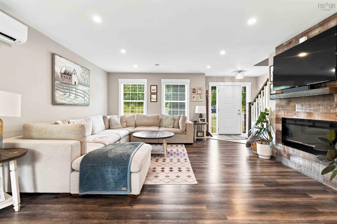
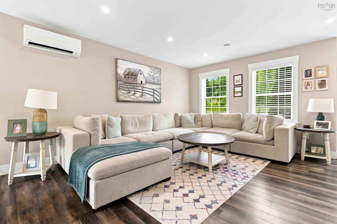
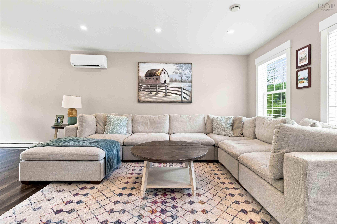
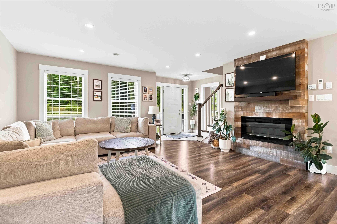
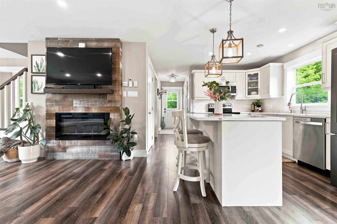
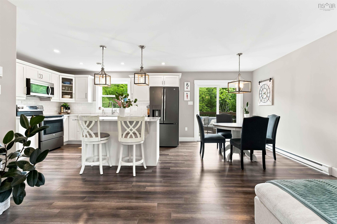
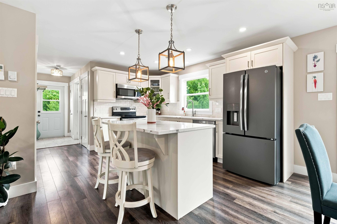
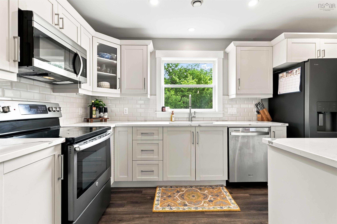
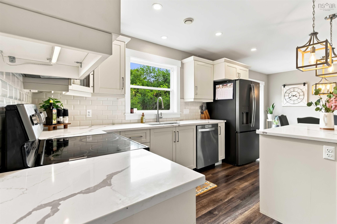
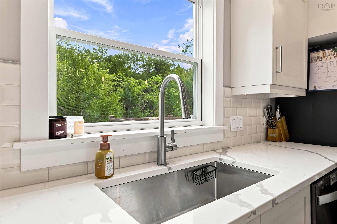
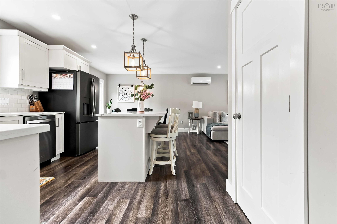
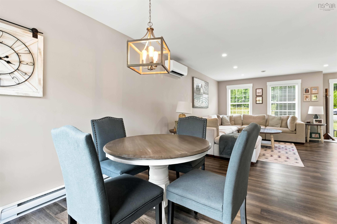
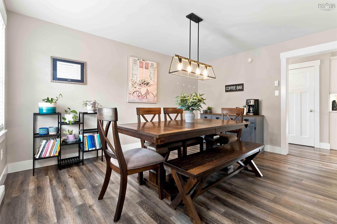
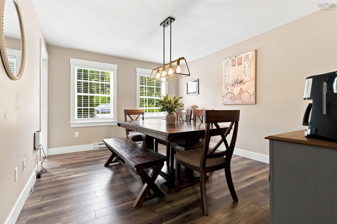
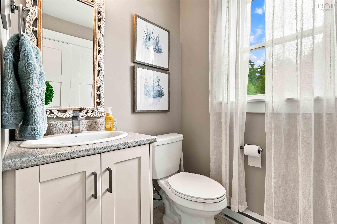
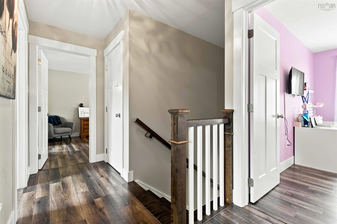
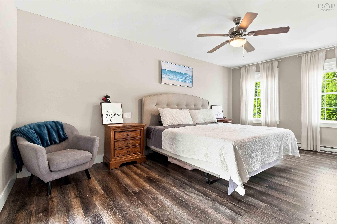
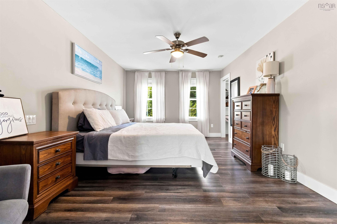
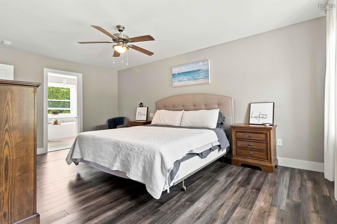
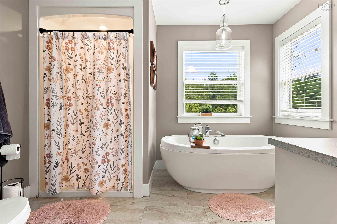
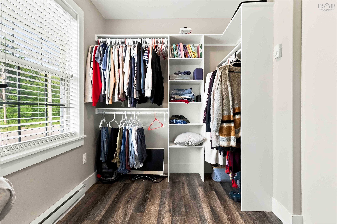
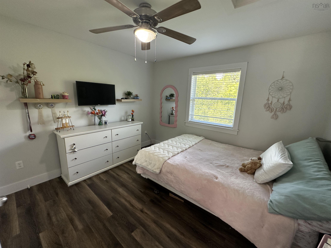
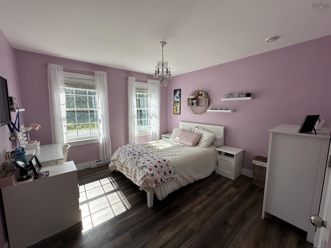
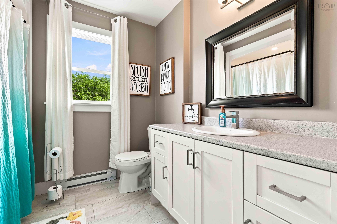
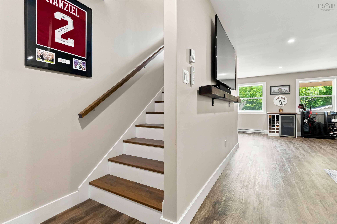
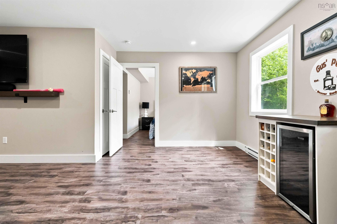
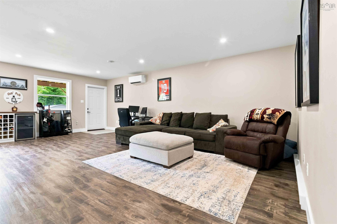
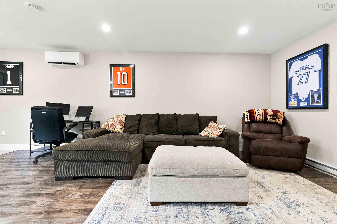
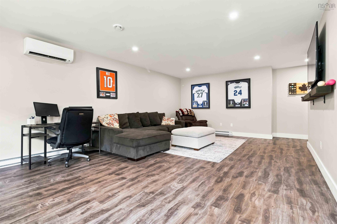

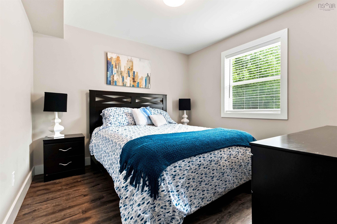
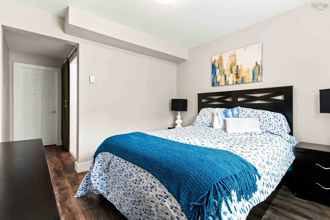
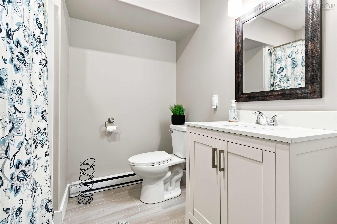
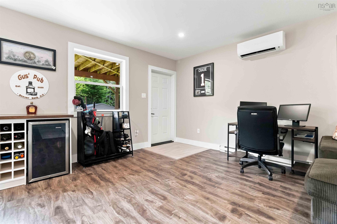
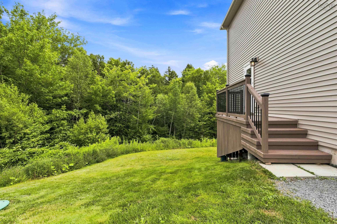
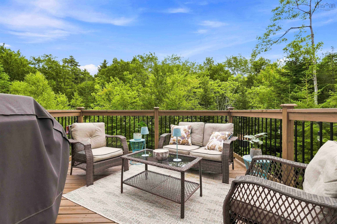
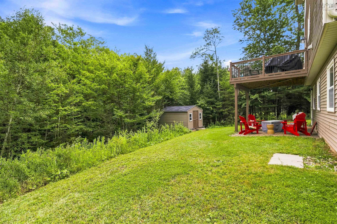
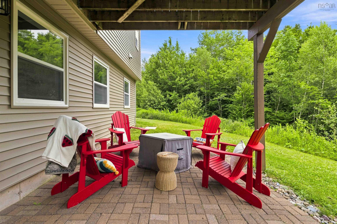
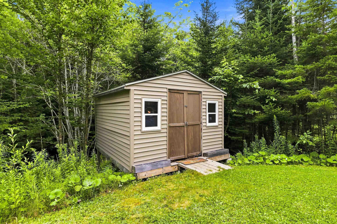
Welcome to Monarch Estates and this beautiful 2-storey home, less than 10 yrs old. Situated on over an acre of land in a desirable subdivision, you'll enjoy peaceful country living just minutes from Sackville Shopping. Built in 2017 and meticulously maintained, the home was further enhanced in 2021 when the current owners professionally finished the basement, adding a spacious fourth bedroom, a full bathroom, and a massive recreation room with a walkout. This versatile space is ideal for extended family, guests, or could potentially be converted into an in-law suite. The home offers 4 generous bedrooms, 3½ bathrooms, a formal dining room, and plenty of space for a growing family. Since purchasing the home in 2020, the owners have also completed several notable upgrades, including installing quartz kitchen countertops, adding a second ductless heat pump in the basement, building a generously sized storage shed, and installing a generator panel for added peace of mind during power outages. Enjoy the best of both worlds with a quiet country setting, minutes to Shopping.
Property Details
| Property Style | Residential |
|---|---|
| Zoning | RR-1 |
| Building Style | 2 Storey |
| Structure Style | Detached |
| Structures | Shed |
| Utilities | Cable, Electricity, High Speed Internet, Telephone, Other |
| Roof | Asphalt Shingle |
| Flooring | Ceramic, Hardwood, Laminate |
| Basement | Full, Fully Developed, Walkout |
| Driveway | Gravel |
| Foundation | Poured Concrete |
| Exterior | Vinyl |
| Heating Type | Baseboard, Heat Pump -Ductless |
| Fuel Type | Electric |
| Water Source | Municipal |
| Sewage | Septic |
| Building Age | 9 Years |
| Year Built | 2017 |
| Land Features | Cleared, Partial Landscaped, Wooded/Treed |
Measurements
| Main Living Area | 1,762 sq ft |
|---|---|
| Total Living Area | 2,533 sq ft |
| Lot Size 1 | 51,836 sq ft |
| Total Lot Size | 51,836 sq ft |
| Building Dimensions | 32’ × 26’ |
| Property Size | 1 To 2.99 Acres |
| Floor | Room | Dimensions |
|---|---|---|
| Main Floor | Family Room | 16’ × 15’ |
| Main Floor | Kitchen | 13’ × 11’ |
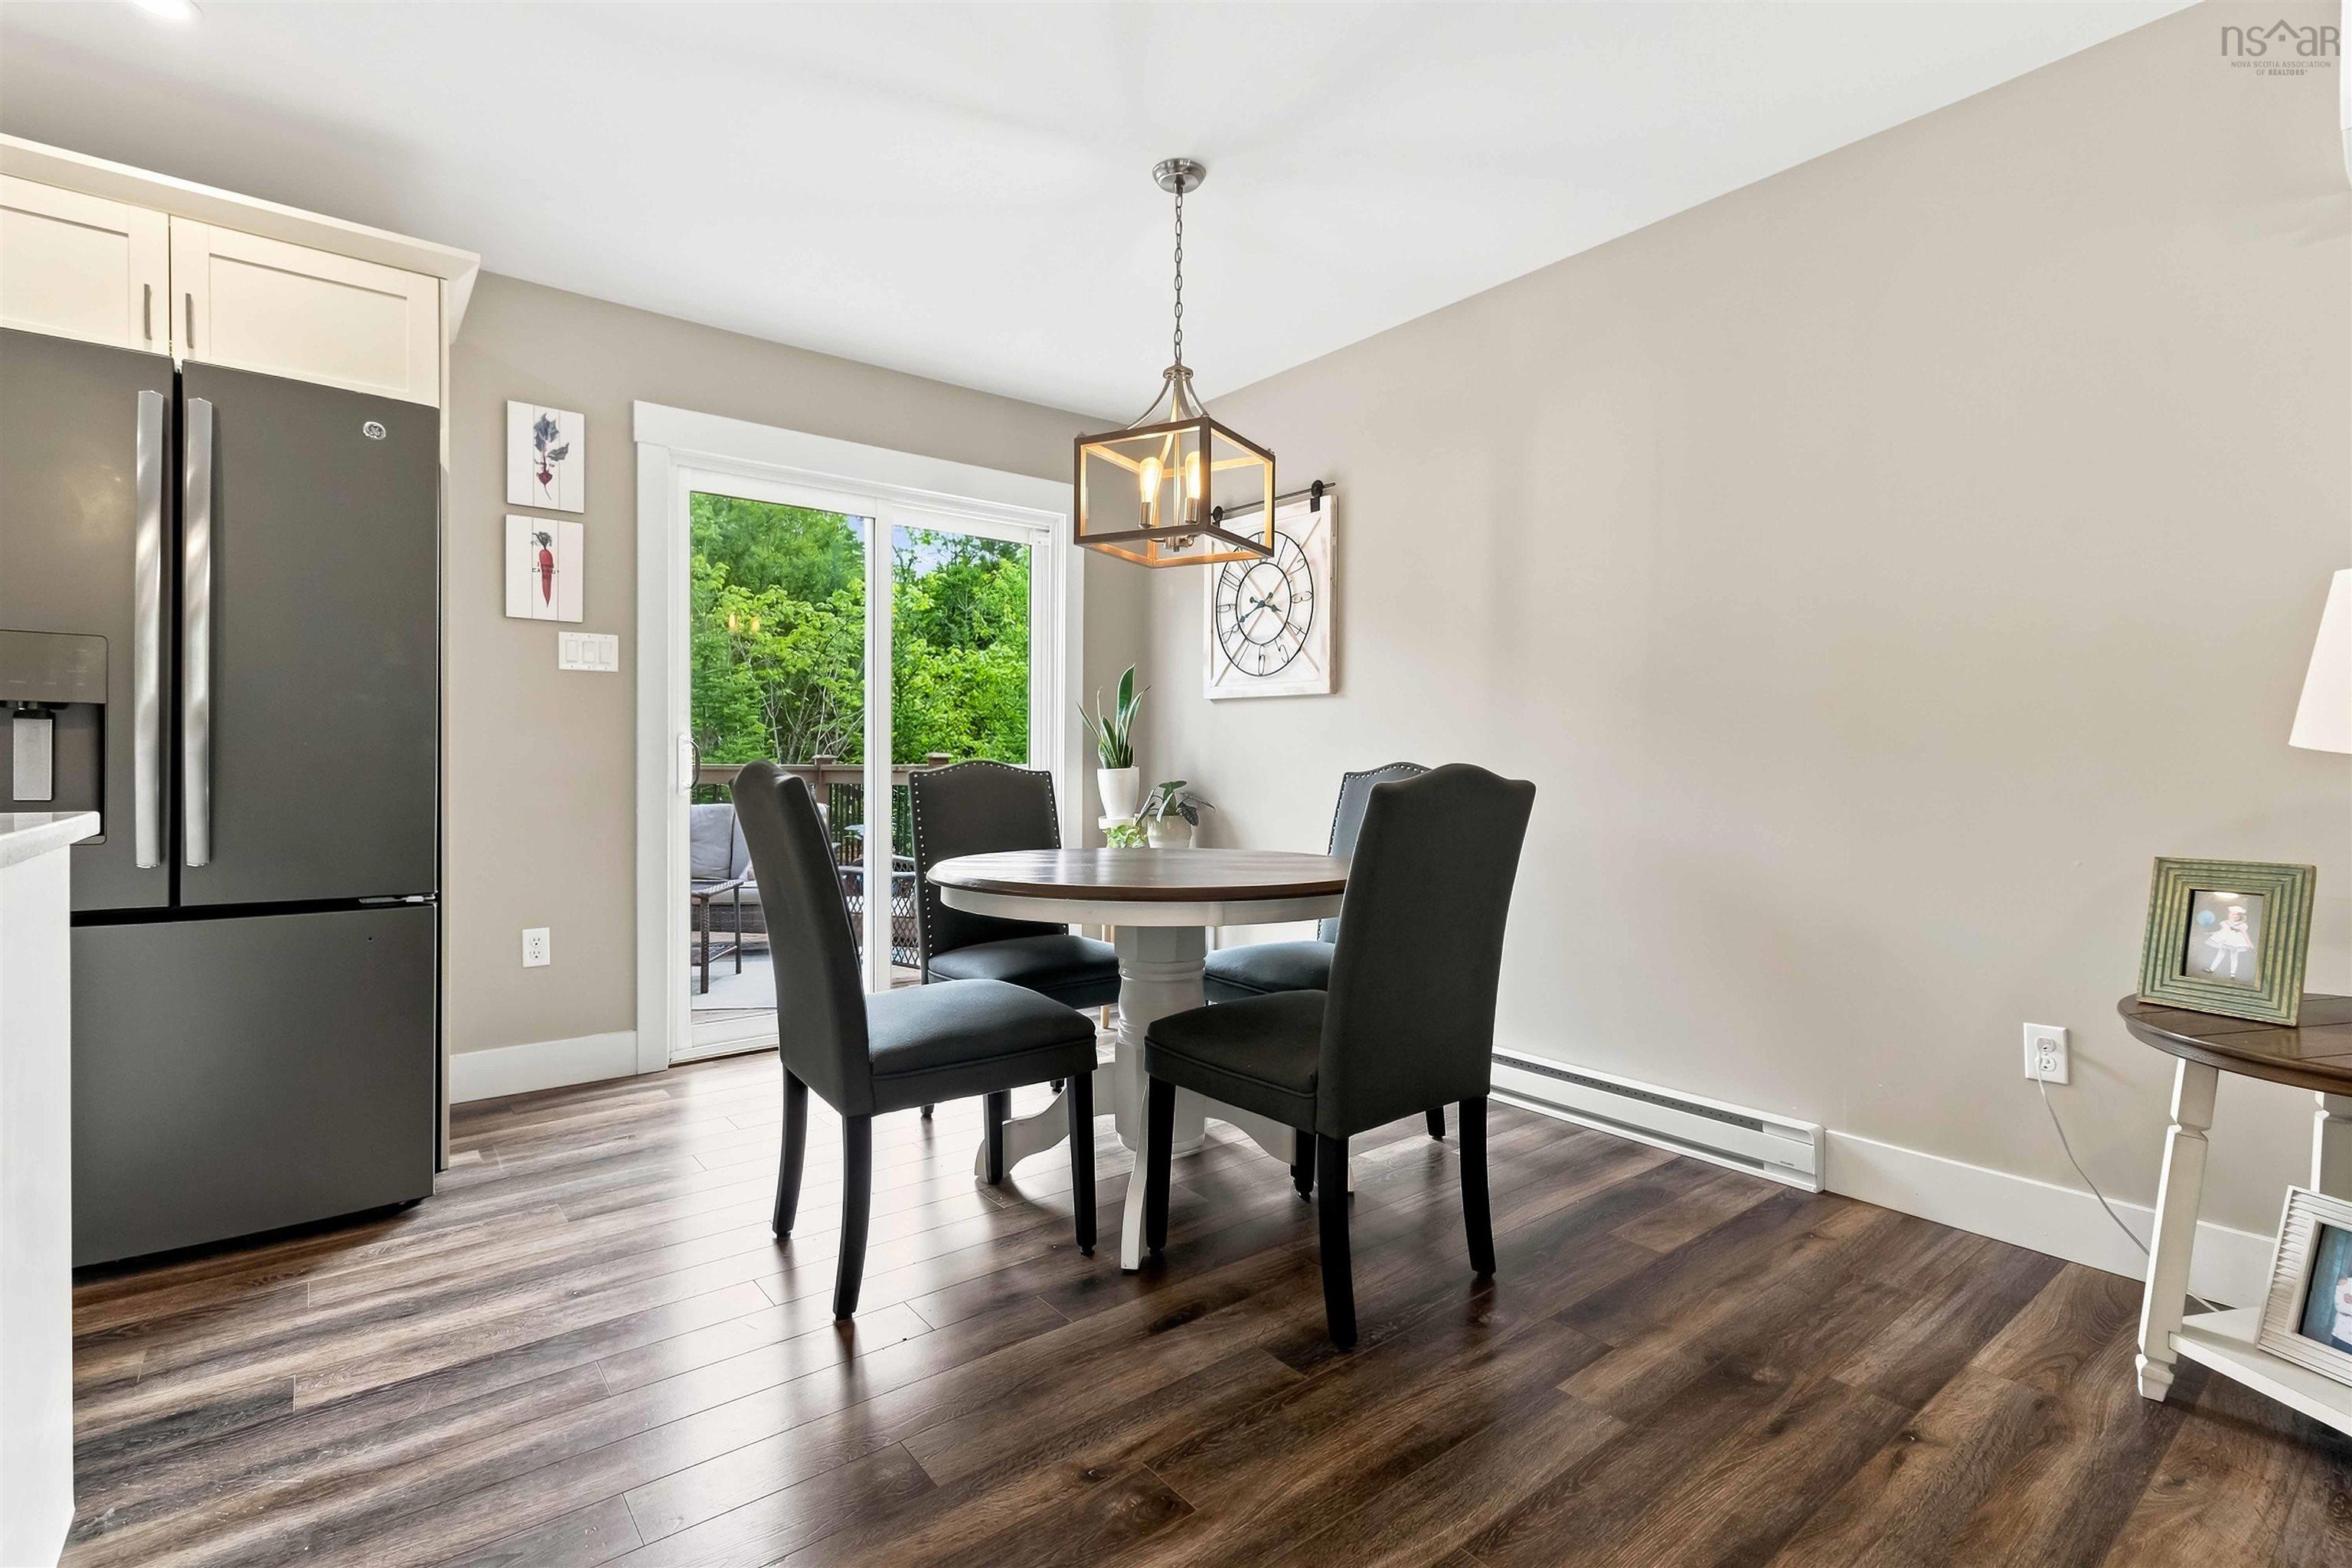
| Main Floor | Dining Nook | 12’ × 8’ |
| Main Floor | Dining Room | 14’ × 11’ |
| Main Floor | Laundry | 5’ × 3’ |
| Main Floor | Bath 1 | 5’ × 6’ |
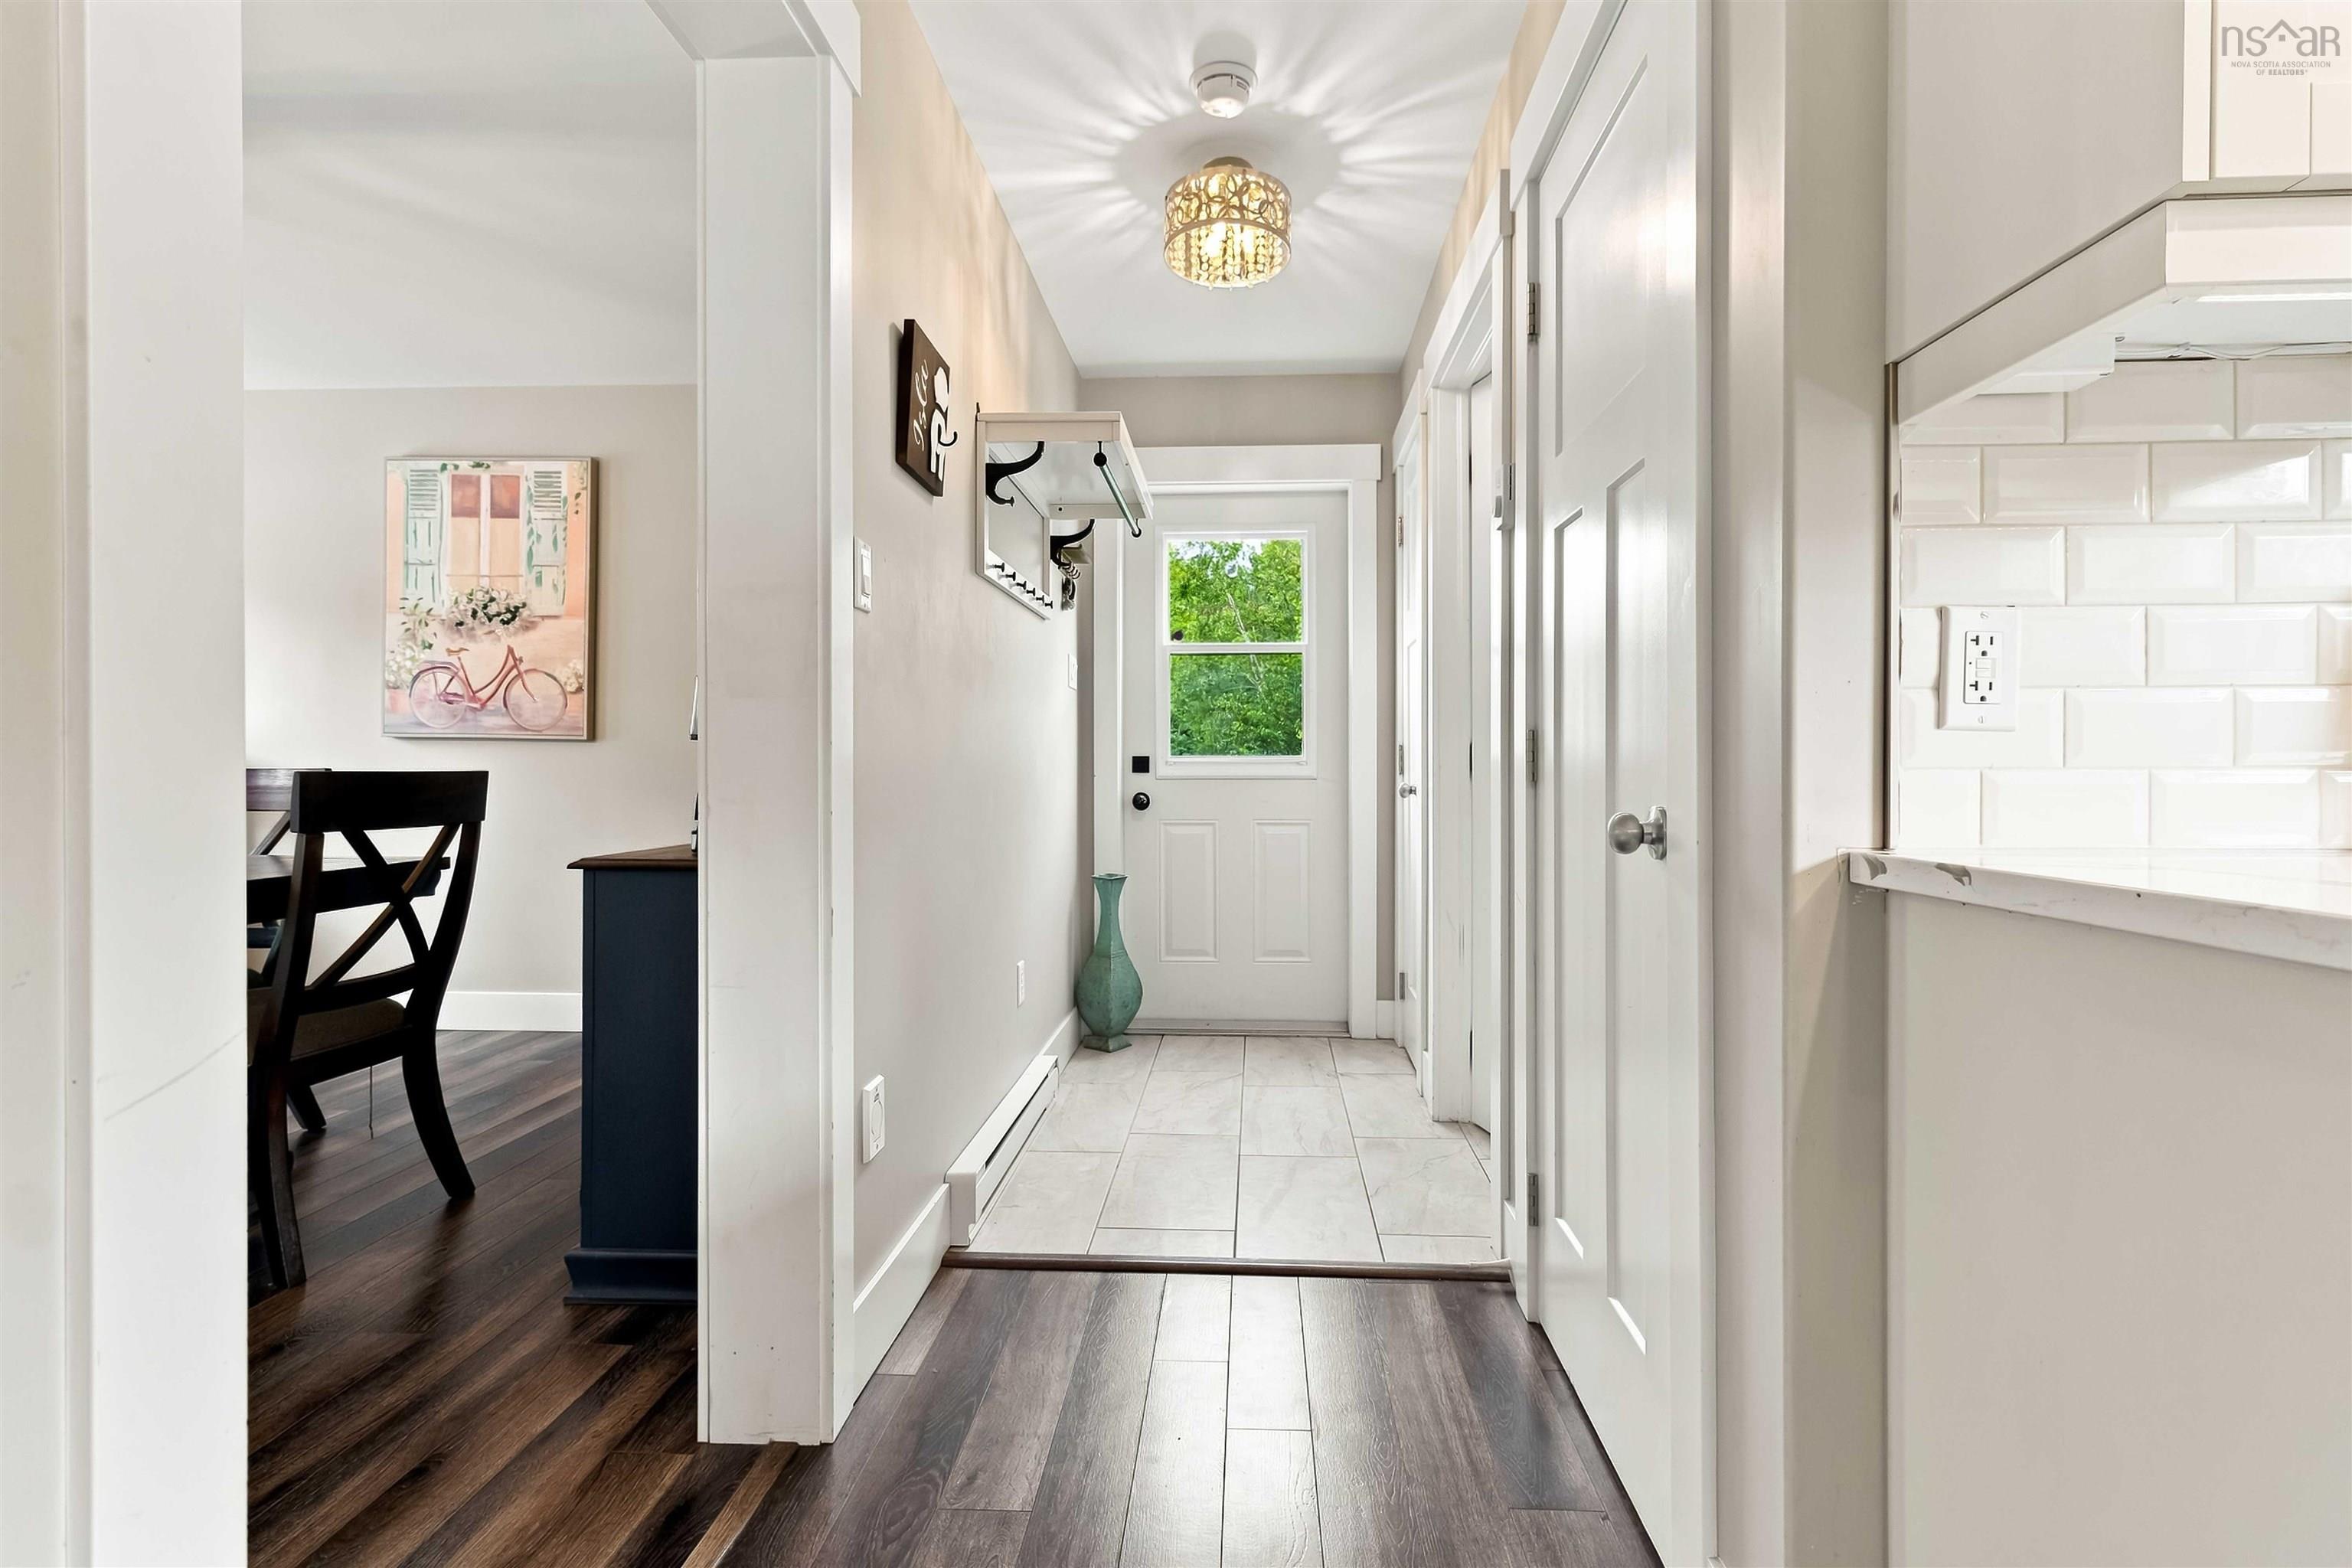
| Main Floor | Foyer | 9’ × 3’ |
| Lower Level | Bedroom | 10’ × 10’ |
| Lower Level | Rec Room | 25’ × 14’ |
| Lower Level | Bath 4 | 7’ × 6’ |
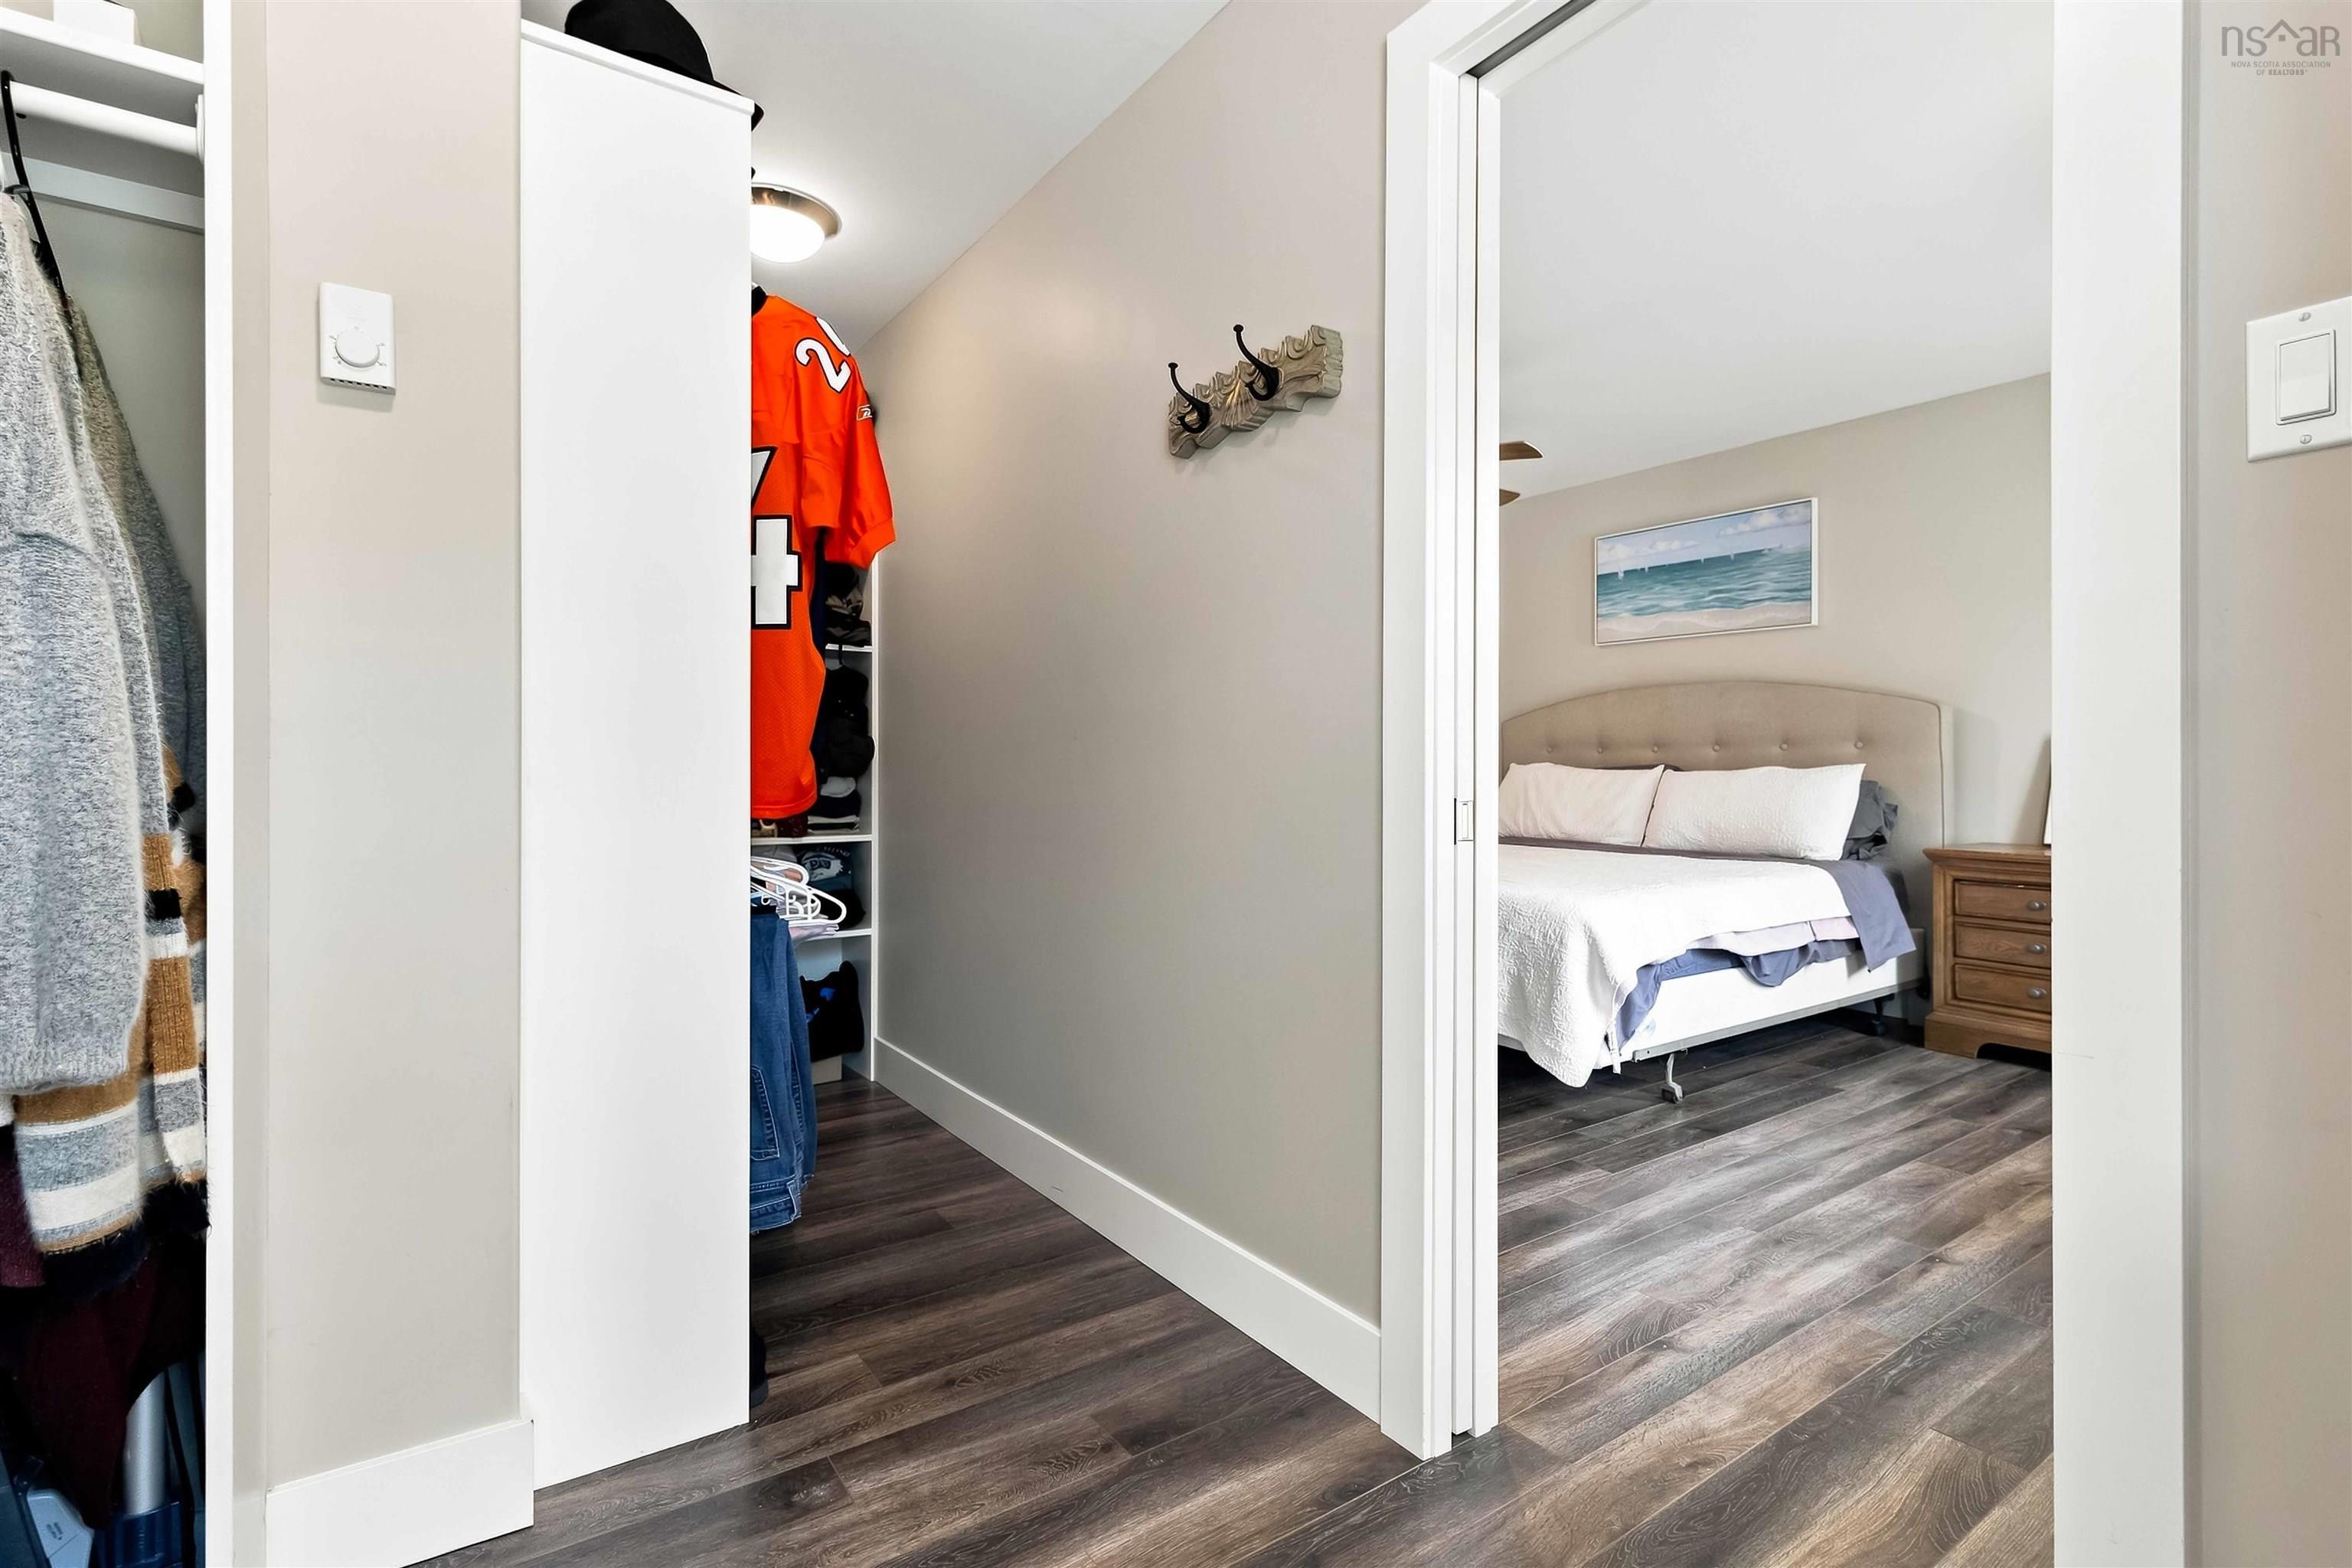
| 2nd Level | Primary Bedroom | 17’ × 11’ |
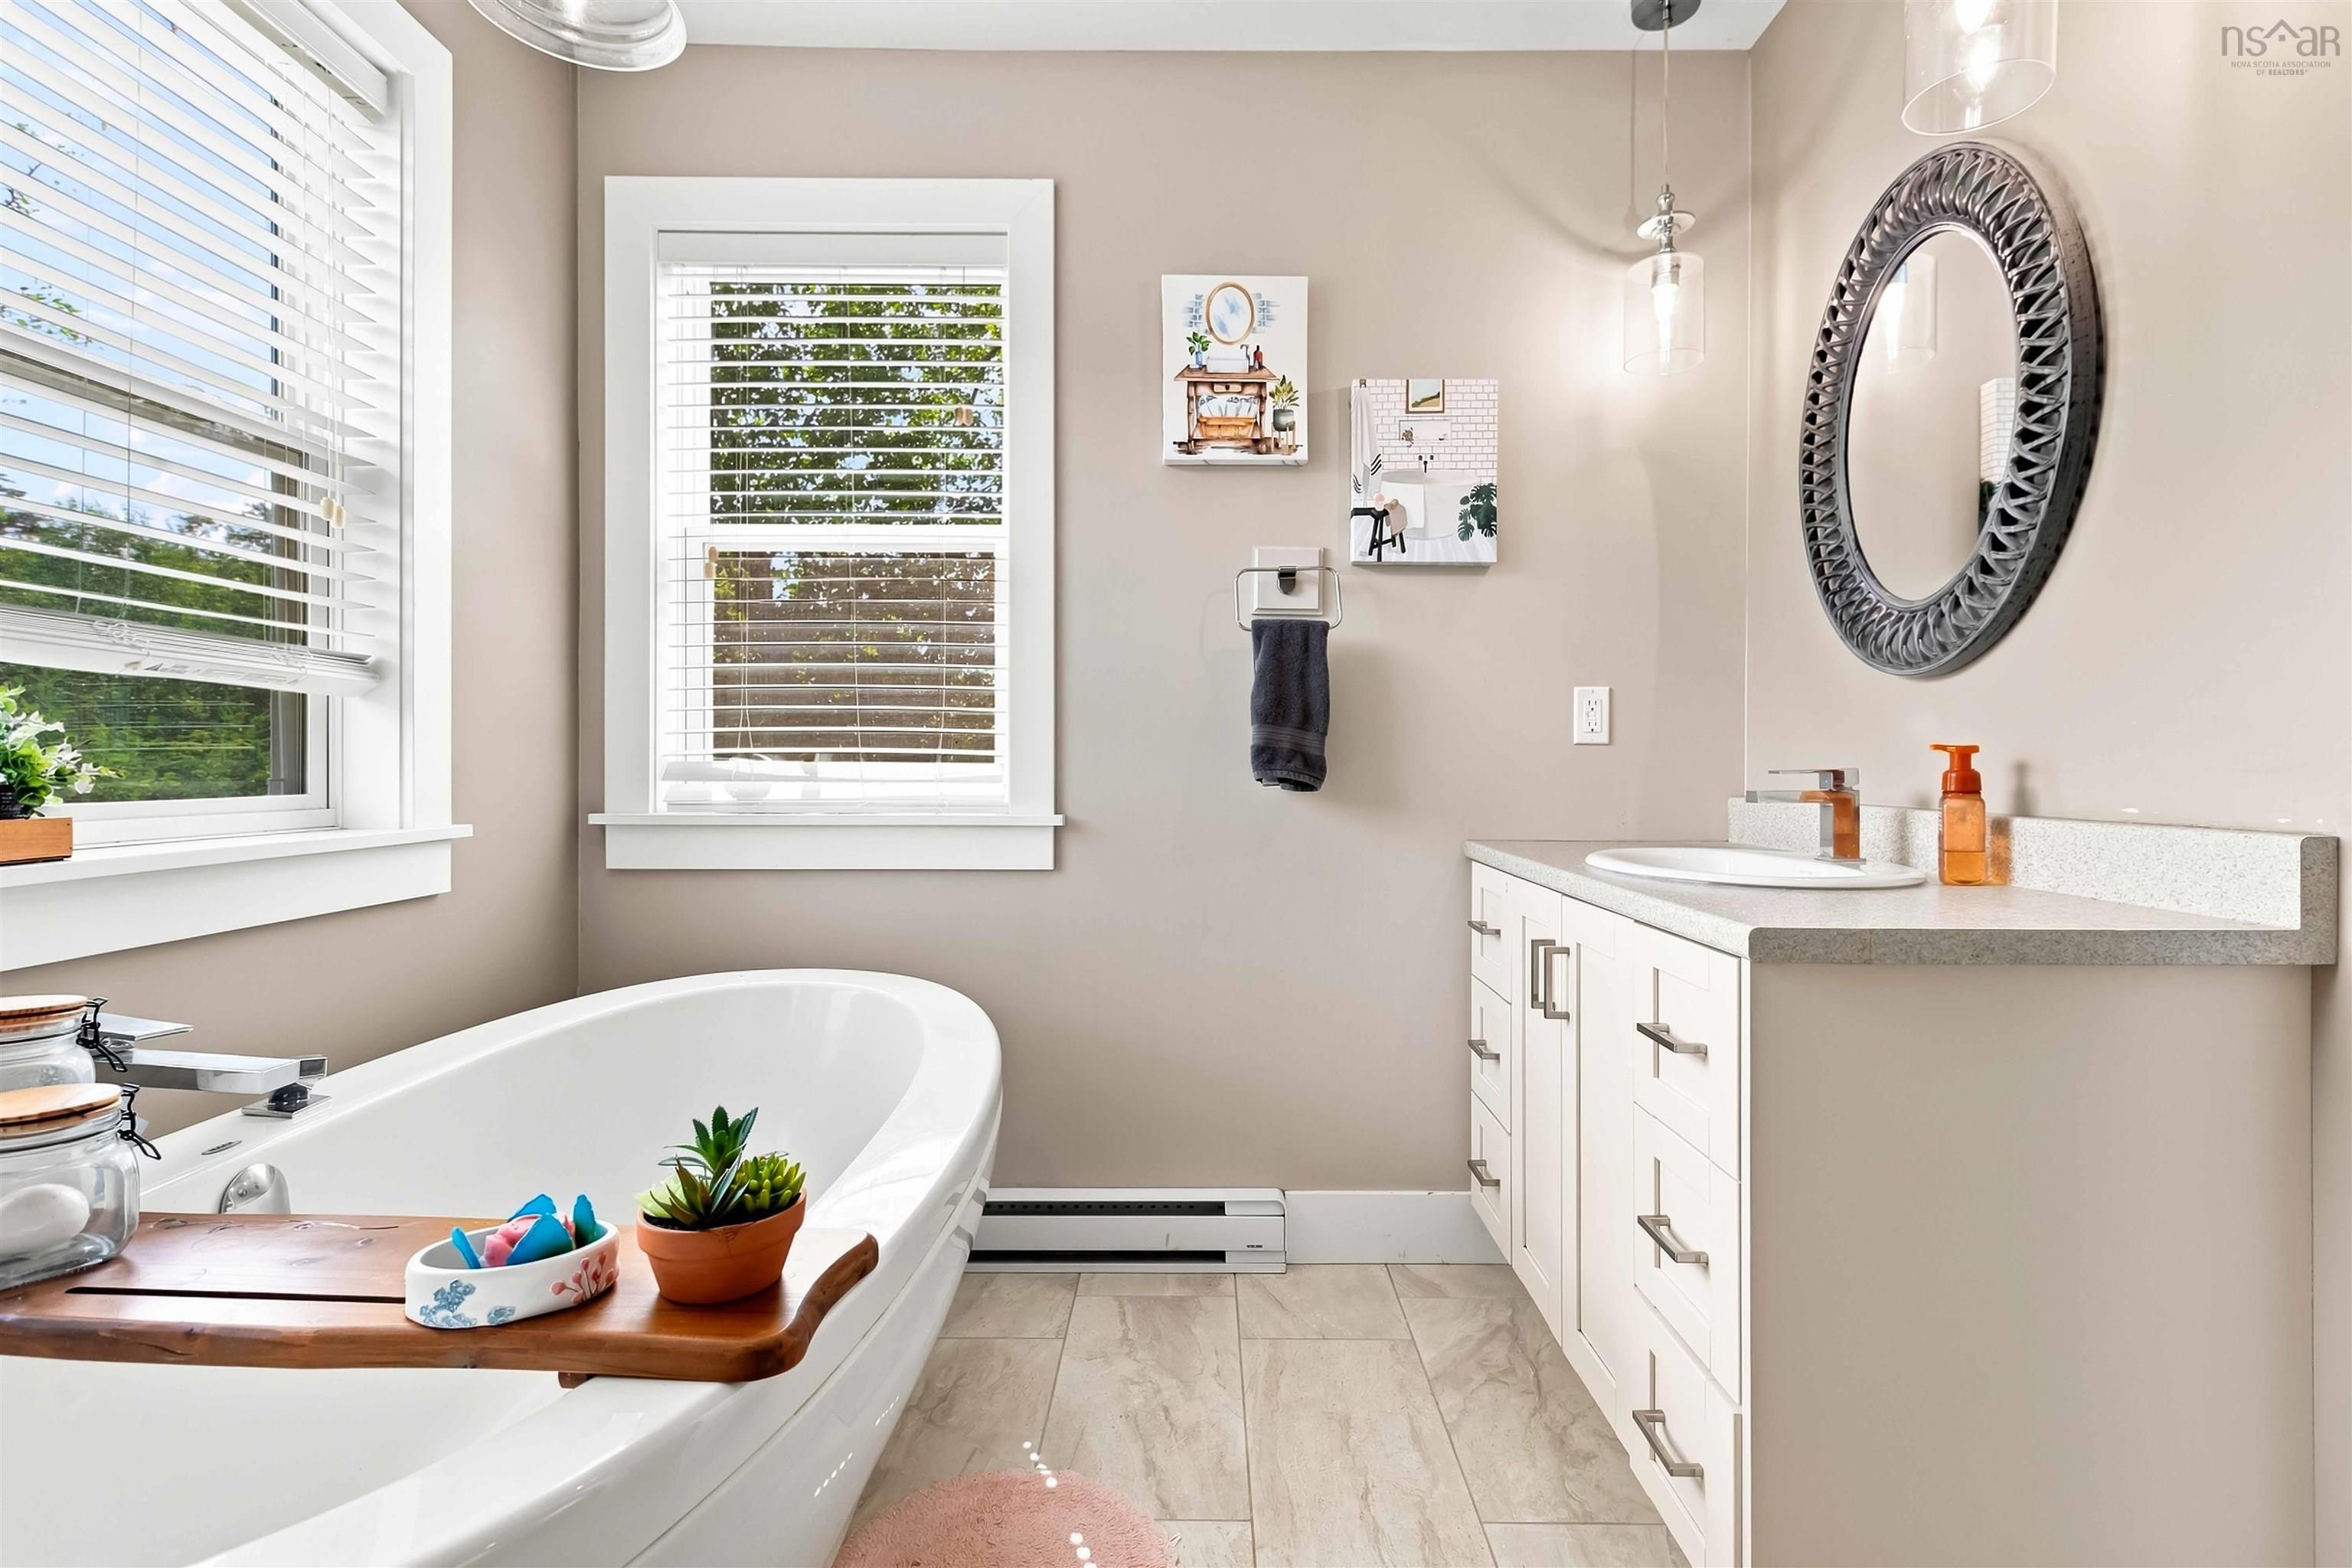
| 2nd Level | Ensuite Bath 1 | 10’ × 7’ |
| 2nd Level | Bath 2 | 7’ × 5’ |
| 2nd Level | Bedroom | 11’ × 11’ |
| 2nd Level | Bedroom | 11’ × 11’ |
Features
- Alarm System
- Driveway
- Garage
- Landscaped
| Other Features | Air Exchanger, Alarm System, Generator Panel |
|---|
Location Details
| County | Halifax |
|---|---|
| District | Beaverbank, Upper Sackville |
| Community Features | Golf Course, Park, Playground, Public Transit, Recreation Center, School Bus Service, Shopping, Place Of Worship |
Contact Agent

Michael Sears
C.Mgr.; P.Mgr.; C.I.M.; CD
michael.sears@ververealty.ca
Thank you for reaching out
Your message was delivered, and a confirmation email has been sent to the address provided. If you do not see it in your inbox, please check your junk or spam folder.
We’re sorry, but there was an issue submitting your request. Please try again shortly, or contact us directly if the problem persists.