
416 Cole Road
Summary
|
Beds
3
|
Baths
2
|
Single Family
1,216 sq ft
|
Storeys
2
|
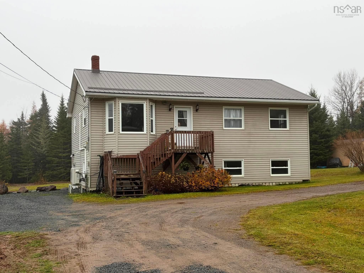
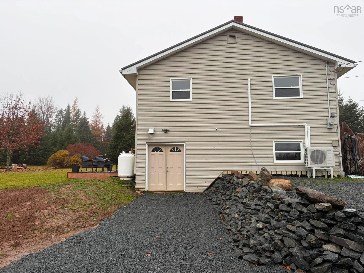
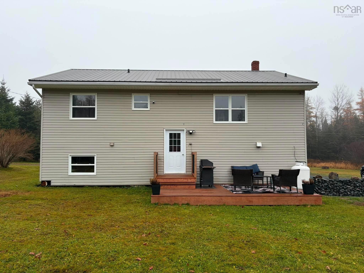
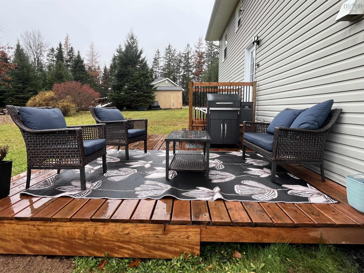
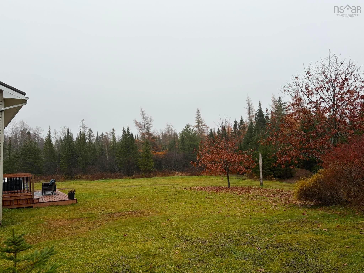
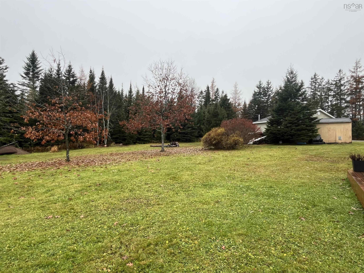
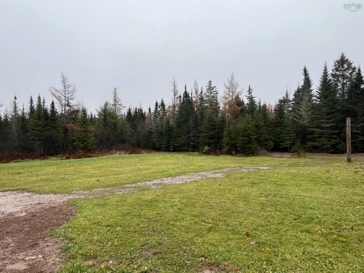
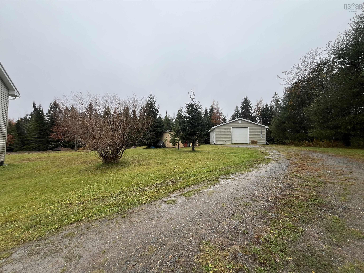
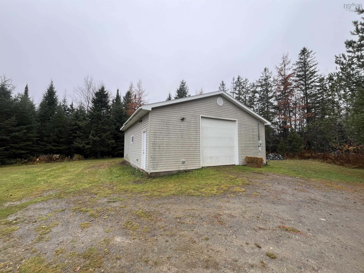
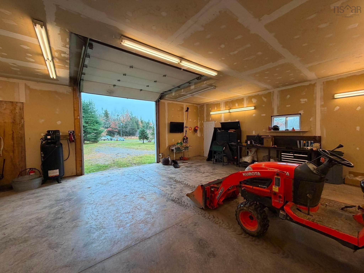
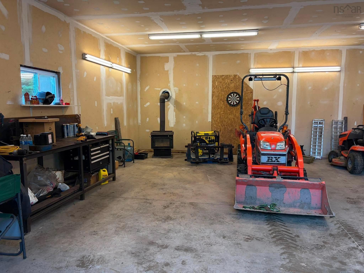
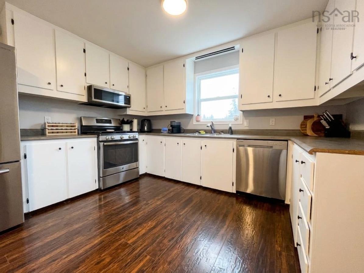
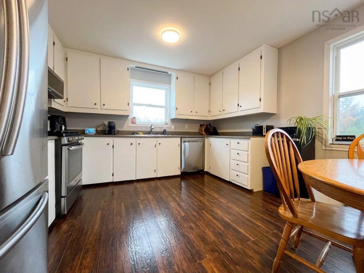
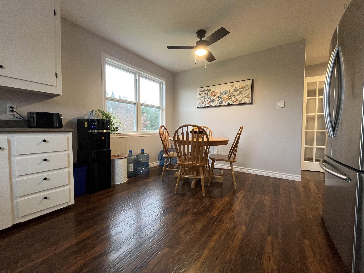
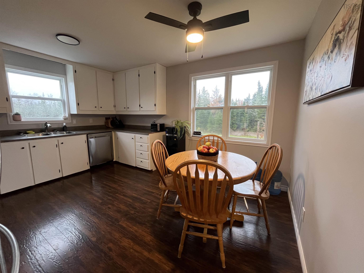
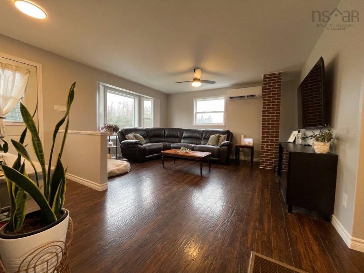
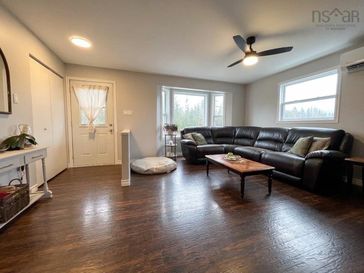
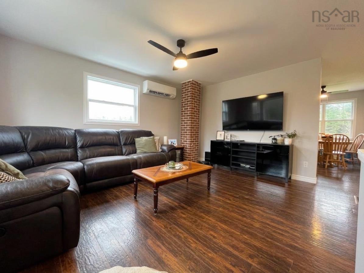
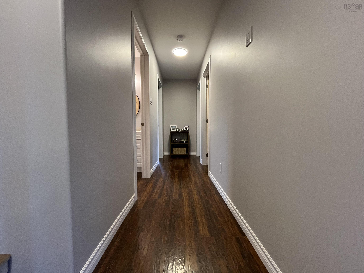
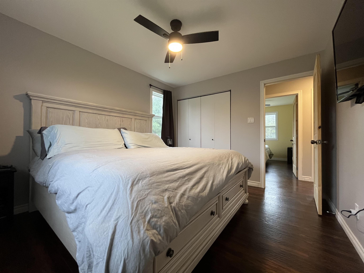
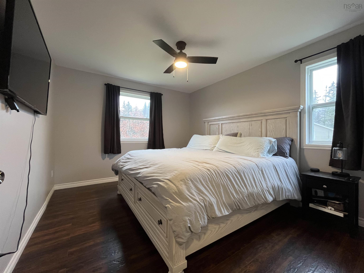
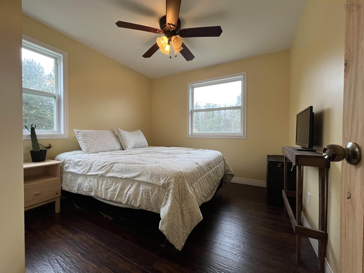
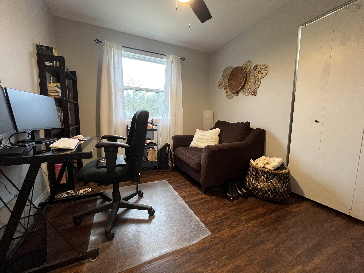
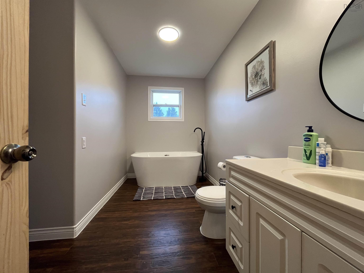
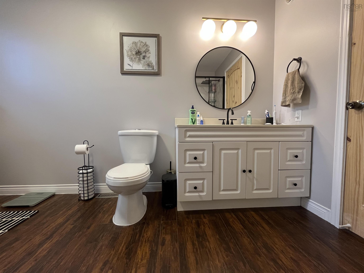
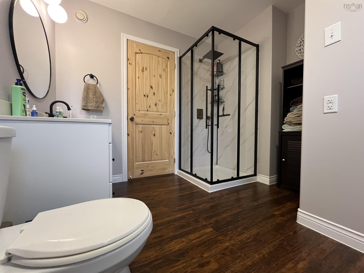
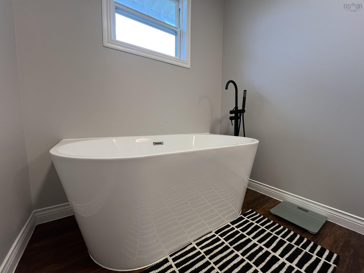
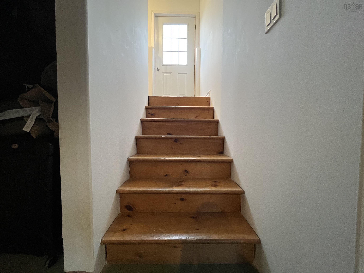
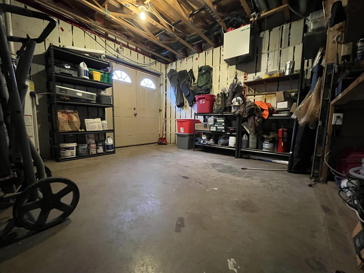
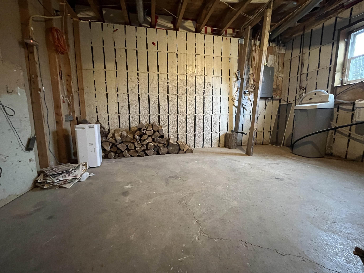
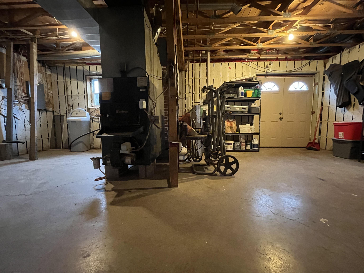
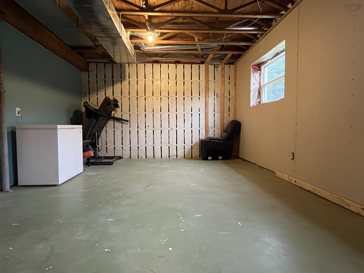
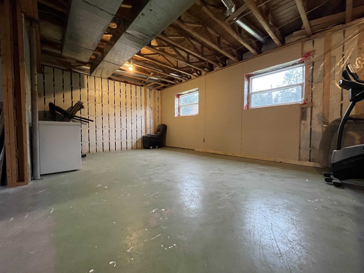
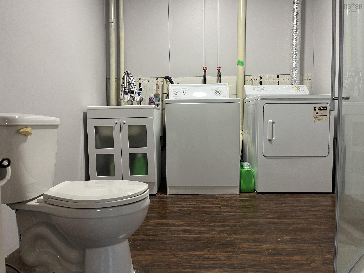
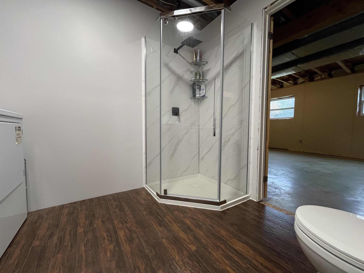
Have you been looking for an affordable home that has been well maintained and in a great location? Then 416 Cole Road in Meaghers Grant should be top of your list! This three bedroom, two bathroom back split style family home sits on a clear and level 1.8 acre lot with a spacious front and back yard. Tucked away in the back corner of the lot is a 30x30 garage, wired, insulated and heated, ready to accommodate all the outdoor toys and vehicles. This home has been updated over the recent years with a maintenance free metal roof, hand-scraped style laminate flooring throughout the main level, complete main floor bathroom renovation, smart home enabled switches, bath and laundry update in the basement, ductless heat pump, and back deck. The eat in kitchen has loads of cabinet space and counter space for prep. This kitchen will inspire your inner chef as it also features a propane range for all your cooking needs. The main floor bathroom was recently extensively renovated and it is incredible! With a modern shower stall featuring a rainfall shower head, a large vanity with plenty of room for storage, and the beautiful deep freestanding soaker tub, you’ll love being in this space. Downstairs, the basement holds tons of potential and room to grow. On one side, there is a walkout to the side yard where you can easily bring in firewood for the wood-fired furnace, a work bench, and utilities. On the other side is the updated bath and laundry room, a potential room which could be made into another bedroom or den and then a nice large open space suitable for a family rec room. Lastly, the location. This spot is such an easy commute into Dartmouth or Burnside, Sackville, and Bedford. It’s also a short trip to Elmsdale and Enfield where all amenities are located. If you’re looking for a lovely home, then this is where you want to be!
Property Details
| Property Style | Residential |
|---|---|
| Zoning | MU |
| Building Style | Back Split |
| Structure Style | Detached |
| Utilities | Cable, Electricity, High Speed Internet, Telephone |
| Roof | Metal |
| Flooring | Laminate |
| Basement | Full, Partially Developed |
| Garage Type | Detached, Double |
| Driveway | Gravel |
| Foundation | Poured Concrete |
| Exterior | Vinyl |
| Heating Type | Forced Air, Heat Pump -Ductless |
| Fuel Type | Electric, Wood |
| Water Source | Dug |
| Sewage | Septic |
| Building Age | 26 Years |
| Year Built | 2000 |
Measurements
| Main Living Area | 1,146 sq ft |
|---|---|
| Total Living Area | 1,216 sq ft |
| Lot Size 1 | 76,746 sq ft |
| Total Lot Size | 76,746 sq ft |
| Building Dimensions | 28’7” × 40’2” |
| Property Size | 1 To 2.99 Acres |
| Floor | Room | Dimensions |
|---|---|---|
| Main Floor | Eat In Kitchen | 14’8” × 12’11” |
| Main Floor | Living Room | 16’10” × 14’5” |
| Main Floor | Bath 1 | 12’5” × 6’1” |
| Main Floor | Bedroom | 10’6” × 9’1” |
| Main Floor | Bedroom | 10’7” × 12’6” |
| Main Floor | Bedroom | 10’7” × 9’1” |
| Basement | Laundry/Bath | 9’1” × 7’1” |
Features
- Driveway
- Garage
Location Details
| County | Halifax |
|---|---|
| District | Halifax County East |
| Schools |
|
Contact Agent

Michael Sears
C.Mgr.; P.Mgr.; C.I.M.; CD
michael.sears@ververealty.ca
Thank you for reaching out
Your message was delivered, and a confirmation email has been sent to the address provided. If you do not see it in your inbox, please check your junk or spam folder.
We’re sorry, but there was an issue submitting your request. Please try again shortly, or contact us directly if the problem persists.