
419 Dyke Road
Summary
|
Beds
4
|
Baths
1
|
Single Family
1,760 sq ft
|
Storeys
2
|
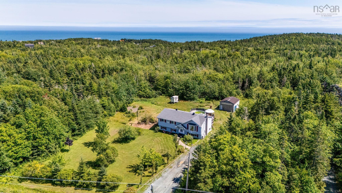
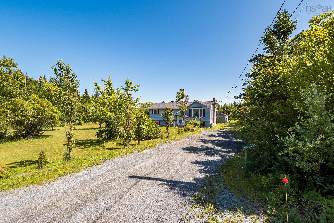
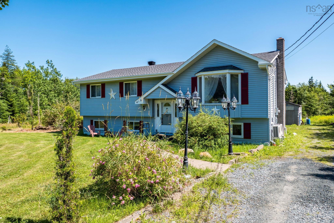
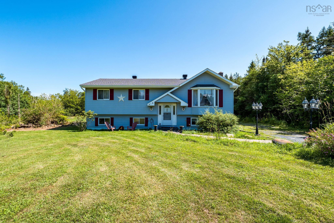
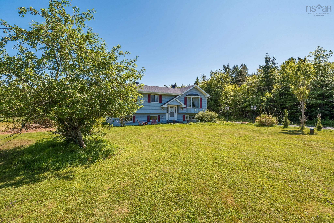
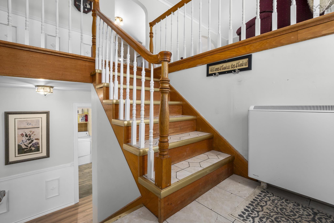
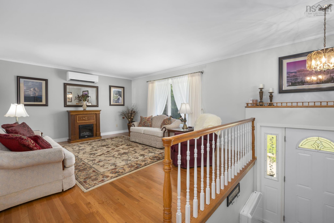
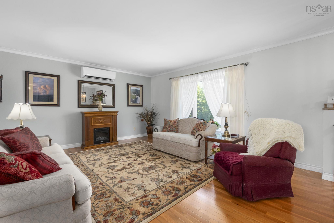
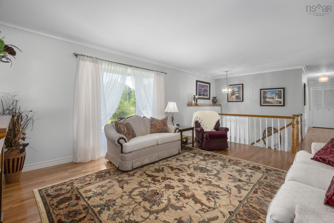
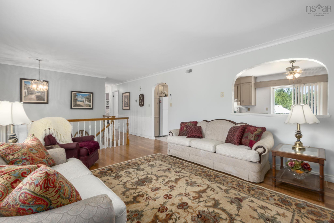
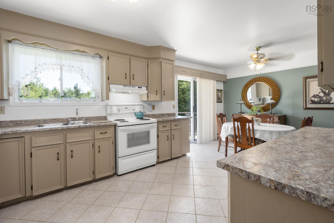
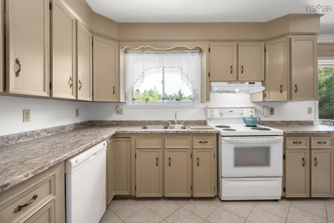
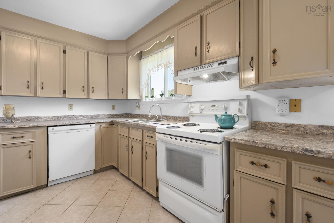
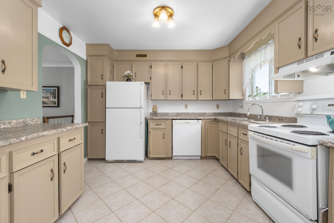
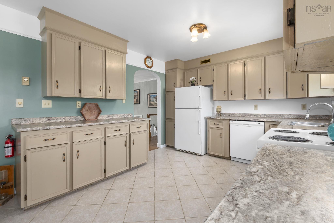
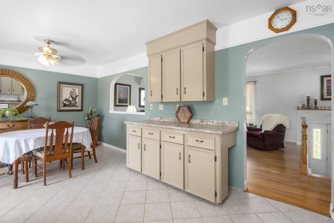
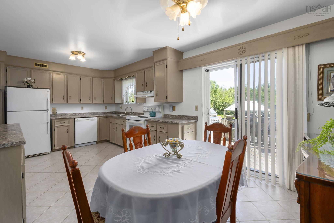
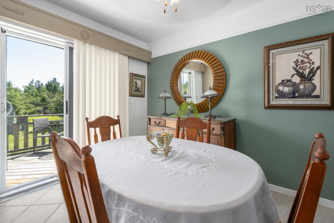
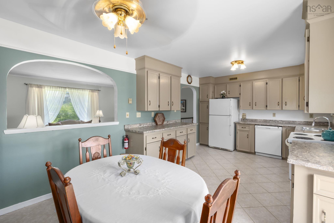
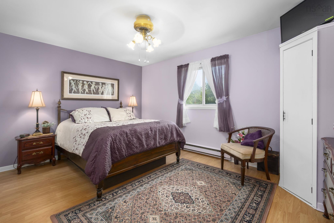
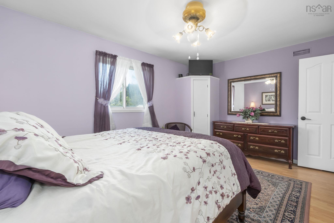
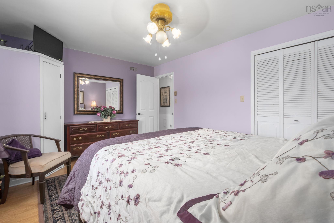
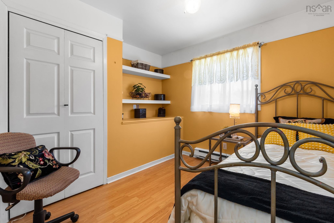
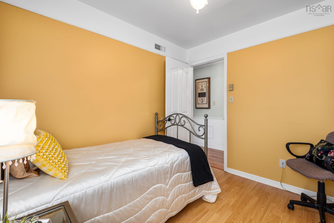
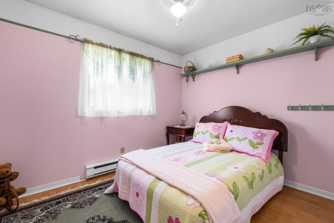
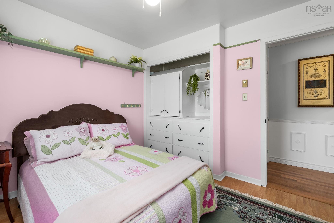
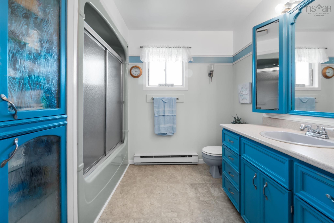
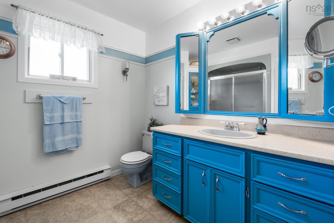
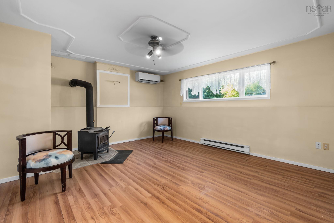
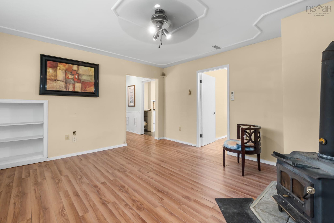
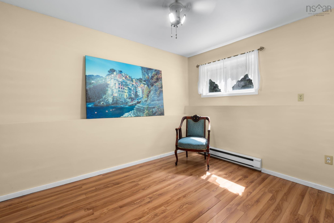
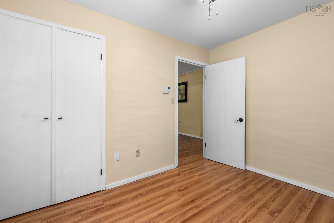
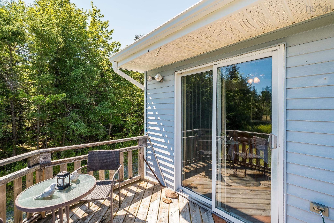
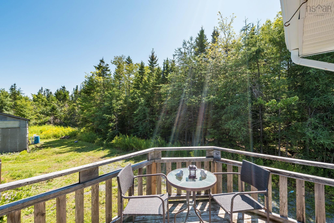
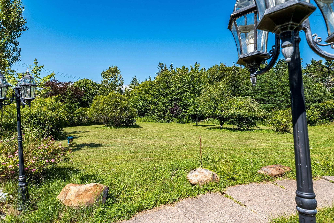
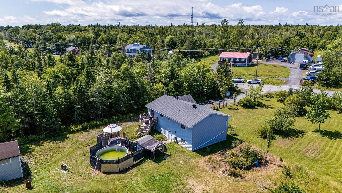
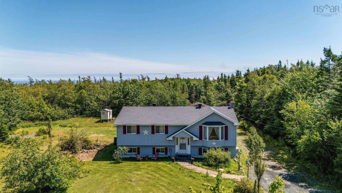
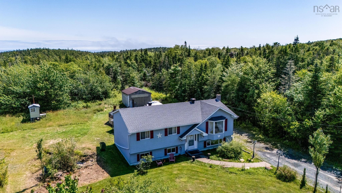
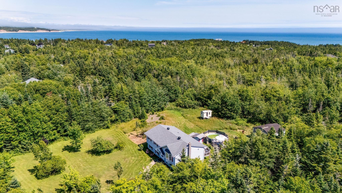
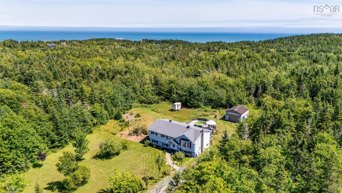
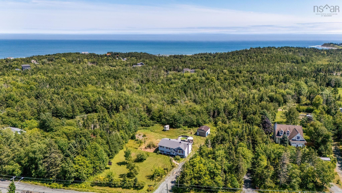
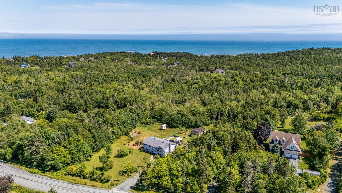
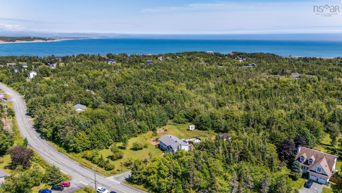
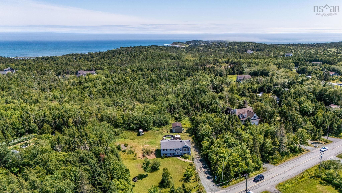
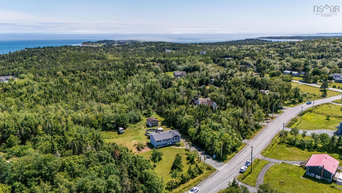
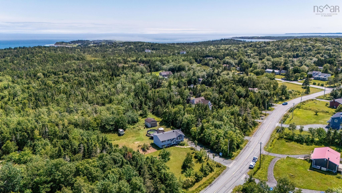
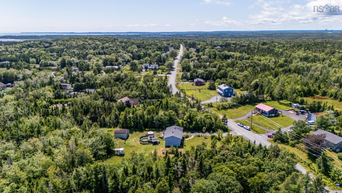
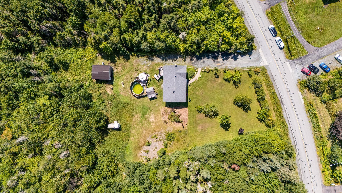
Welcome home to over 3 acres of privacy and peaceful living! Nestled among mature trees, this sweet, well-kept family home offers warmth, comfort, and plenty of room for your family to grow. The main level welcomes you with a bright living room featuring hardwood floors, a heat pump, and fresh paint. The kitchen includes updated countertops and opens to the dining area with access to a deck overlooking the private, tree-lined backyard. Three bedrooms are located on the main level, including a spacious primary with two closets, while the large family bathroom offers excellent storage and a convenient laundry chute to the lower level. Downstairs, the home really comes together with a cozy family room centred around a wood stove, walk-out access to the backyard, a dedicated laundry room with a sink and storage, a craft or sewing area, an additional bedroom or home office, and a large unfinished space ready to be finished to suit your needs. Set in a welcoming, family-oriented community close to beaches, coastal trails, parks, schools, and everyday amenities, this is a home that feels easy to settle into. With over 3 acres, the property also offers subdivision potential, adding to the property's versatility. If you've been searching for space, privacy, and a place to truly feel at home, this could be the one!
Property Details
| Property Style | Residential |
|---|---|
| Zoning | RA |
| Building Style | Split Entry |
| Structure Style | Detached |
| Structures | Deck, Shed |
| Utilities | Cable, Electricity, High Speed Internet, Telephone |
| Roof | Asphalt Shingle |
| Flooring | Hardwood, Laminate, Tile |
| Basement | Full, Walkout |
| Garage Type | Other |
| Driveway | Gravel |
| Foundation | Poured Concrete |
| Exterior | Vinyl |
| Heating Type | Baseboard, Heat Pump -Ductless |
| Fuel Type | Electric |
| Water Source | Drilled Well |
| Sewage | Septic |
| Building Age | 38 Years |
| Year Built | 1988 |
Measurements
| Main Living Area | 1,150 sq ft |
|---|---|
| Total Living Area | 1,760 sq ft |
| Lot Size 1 | 132,422 sq ft |
| Total Lot Size | 132,422 sq ft |
| Building Dimensions | 46’ × 25’ |
| Property Size | 3 To 9.99 Acres |
| Floor | Room | Dimensions |
|---|---|---|
| Main Floor | Living Room | 14’4” × 14’10” |
| Main Floor | Dining Room | 11’10” × 9’10” |
| Main Floor | Kitchen | 11’ × 11’10” |
| Main Floor | Primary Bedroom | 15’1” × 11’ |
| Main Floor | Bedroom | 9’11” × 8’6” |
| Main Floor | Bedroom | 10’7” × 9’10” |
| Main Floor | Bath 1 | 6’2” × 7’ |
| Lower Level | Rec Room | 16’ × 14’5” |
| Lower Level | Bedroom | 8’1” × 11’7” |
| Lower Level | Laundry | 9’1” × 6’ |
| Lower Level | OTHER | 25’ × 14’4” |
| Lower Level | OTHER | 8’6” × 5’5” × 2’5” |
Features
- Deck
- Driveway
- Garage
| Other Features | Wood Stove(s) |
|---|
Location Details
| County | Halifax |
|---|---|
| District | Dartmouth Woodside, Eastern Passage, Cow Bay |
| Community Features | Park, Beach |
| Schools |
|
Contact Agent

Michael Sears
C.Mgr.; P.Mgr.; C.I.M.; CD
michael.sears@ververealty.ca
Thank you for reaching out
Your message was delivered, and a confirmation email has been sent to the address provided. If you do not see it in your inbox, please check your junk or spam folder.
We’re sorry, but there was an issue submitting your request. Please try again shortly, or contact us directly if the problem persists.