
42 Asquith Avenue
Summary
|
Beds
3
|
Baths
1
|
Single Family
1,551 sq ft
|
Storeys
3
|
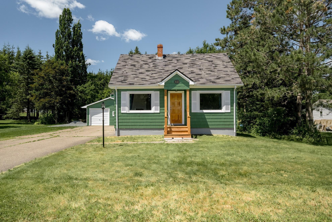
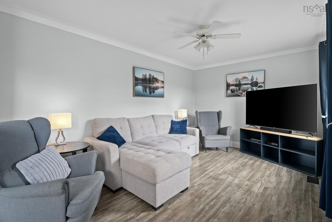
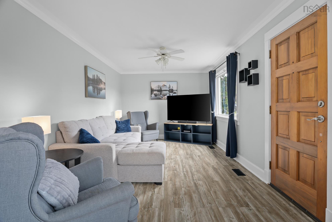
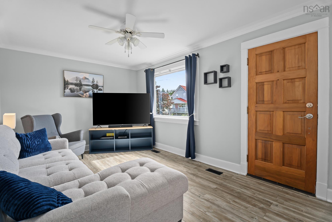
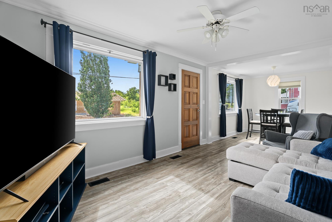
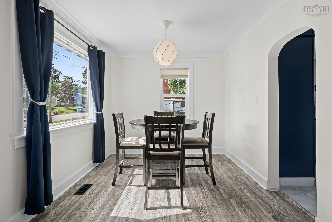
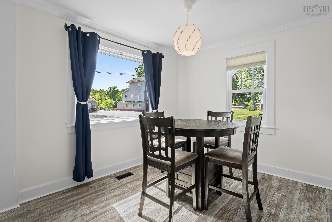
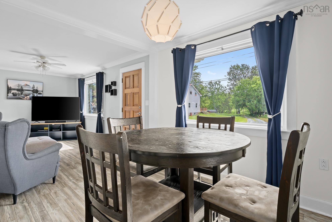
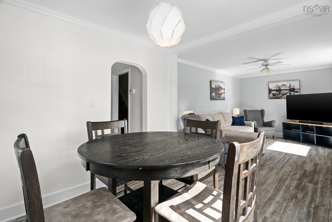
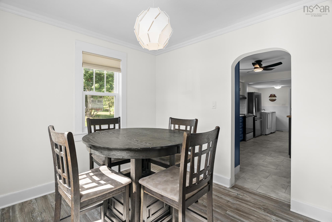
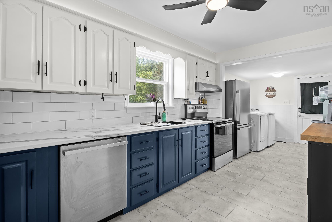
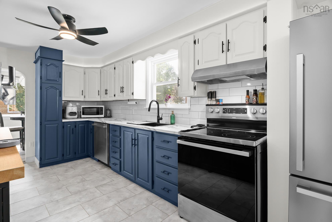
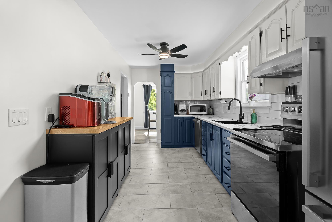
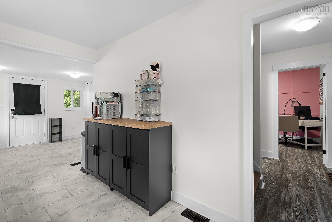
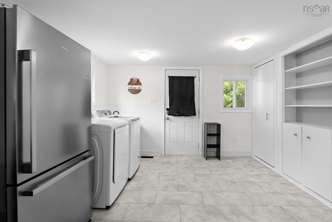
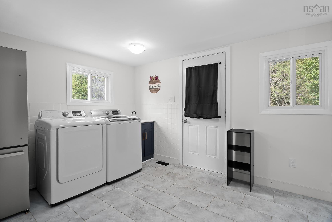
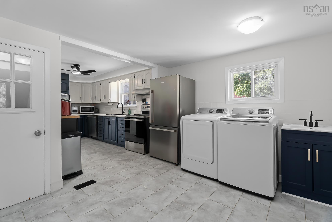
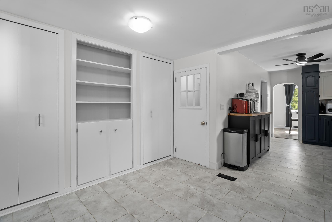
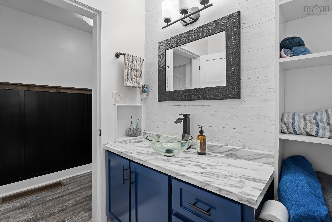
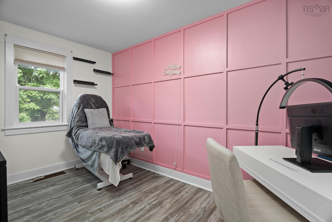
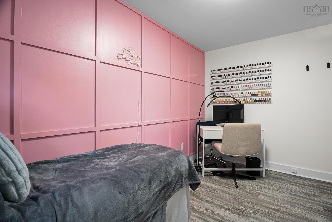
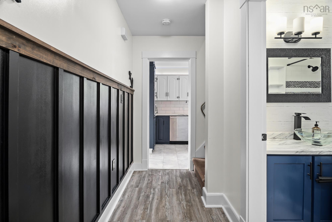
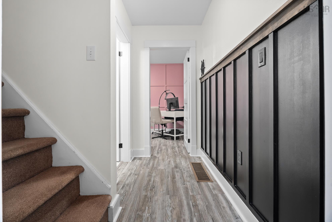
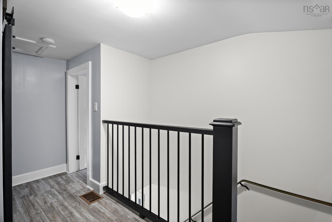
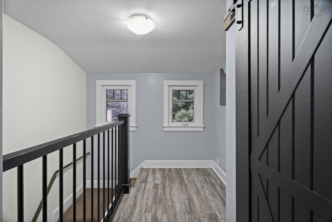
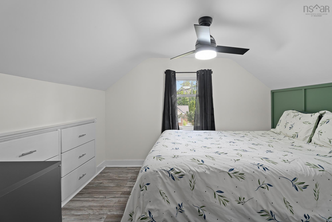
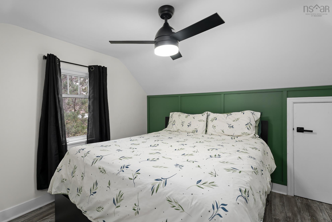
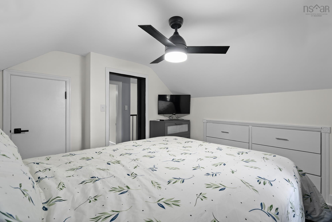
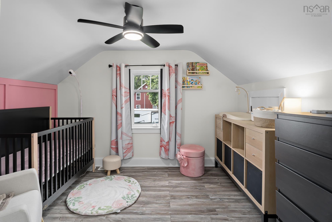
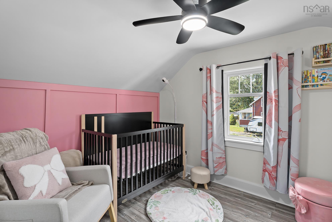
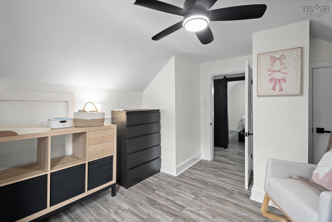
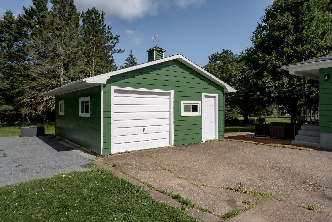
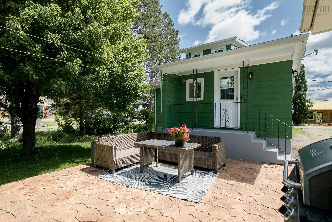
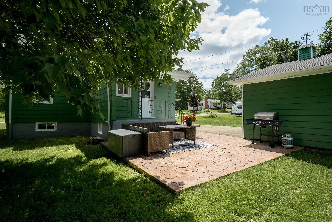
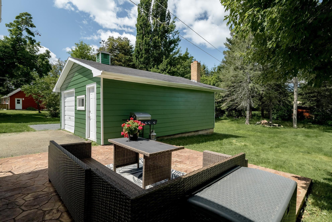
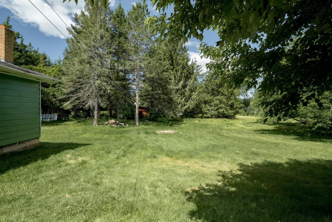
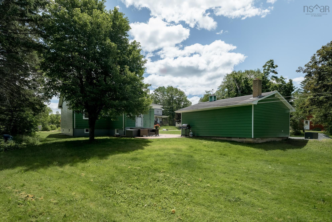
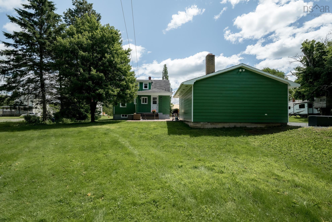
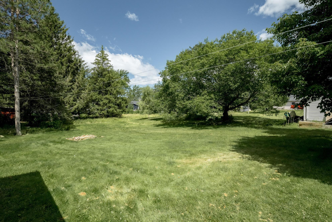
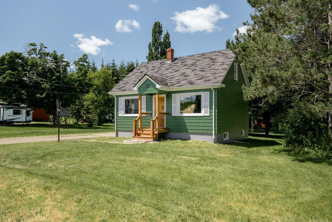
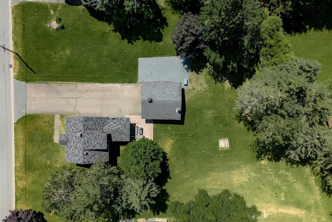
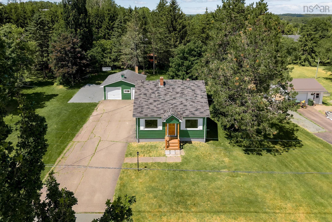
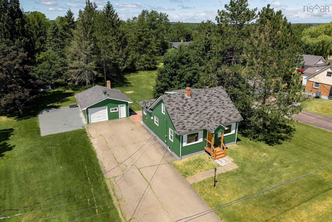
Bold on the outside, beautiful on the inside! Bursting with character and thoughtful updates, this charming 3 bedroom home sits on a beautifully landscaped lot in the heart of Stewiacke on municipal services. Inside, you’ll find a spacious updated kitchen with convenient main-floor laundry, a formal dining room, and a spacious sun-filled living room with warmth and charm. This home provides flexibility with the option of a primary bedroom on either the main or second floor. The lower level features a den or home office along with a workshop that's ideal for hobbies, projects, or extra storage. Outside, the double paved driveway leads to a spacious detached garage, while the private backyard offers your own peaceful retreat. Relax or entertain on the stamped concrete patio surrounded by mature trees. Move-in ready and waiting to call it yours!
Property Details
| Property Style | Residential |
|---|---|
| Zoning | R-1 |
| Building Style | 1.5 Storey |
| Structure Style | Detached |
| Utilities | Cable, Electricity, High Speed Internet, Telephone |
| Roof | Asphalt Shingle |
| Flooring | Carpet, Ceramic, Laminate |
| Basement | Full, Partially Developed |
| Garage Type | Detached, Single, Wired |
| Driveway | Multiple Driveways, Paved |
| Foundation | Poured Concrete |
| Exterior | Wood Shingles |
| Heating Type | Forced Air, Furnace |
| Fuel Type | Oil |
| Water Source | Municipal |
| Sewage | Municipal |
| Building Age | 78 Years |
| Year Built | 1948 |
| Land Features | Landscaped, Level |
Measurements
| Main Living Area | 1,378 sq ft |
|---|---|
| Total Living Area | 1,551 sq ft |
| Lot Size 1 | 17,597 sq ft |
| Total Lot Size | 17,597 sq ft |
| Building Dimensions | 24’5” × 26’ × 10’6” |
| Property Size | Under 0.5 Acres |
| Floor | Room | Dimensions |
|---|---|---|
| Main Floor | Kitchen | 12’ × 8’ |
| Main Floor | Dining Room | 10’ × 10’ |
| Main Floor | Living Room | 10’ × 15’5” |
| Main Floor | Primary Bedroom | 8’ × 12’8” |
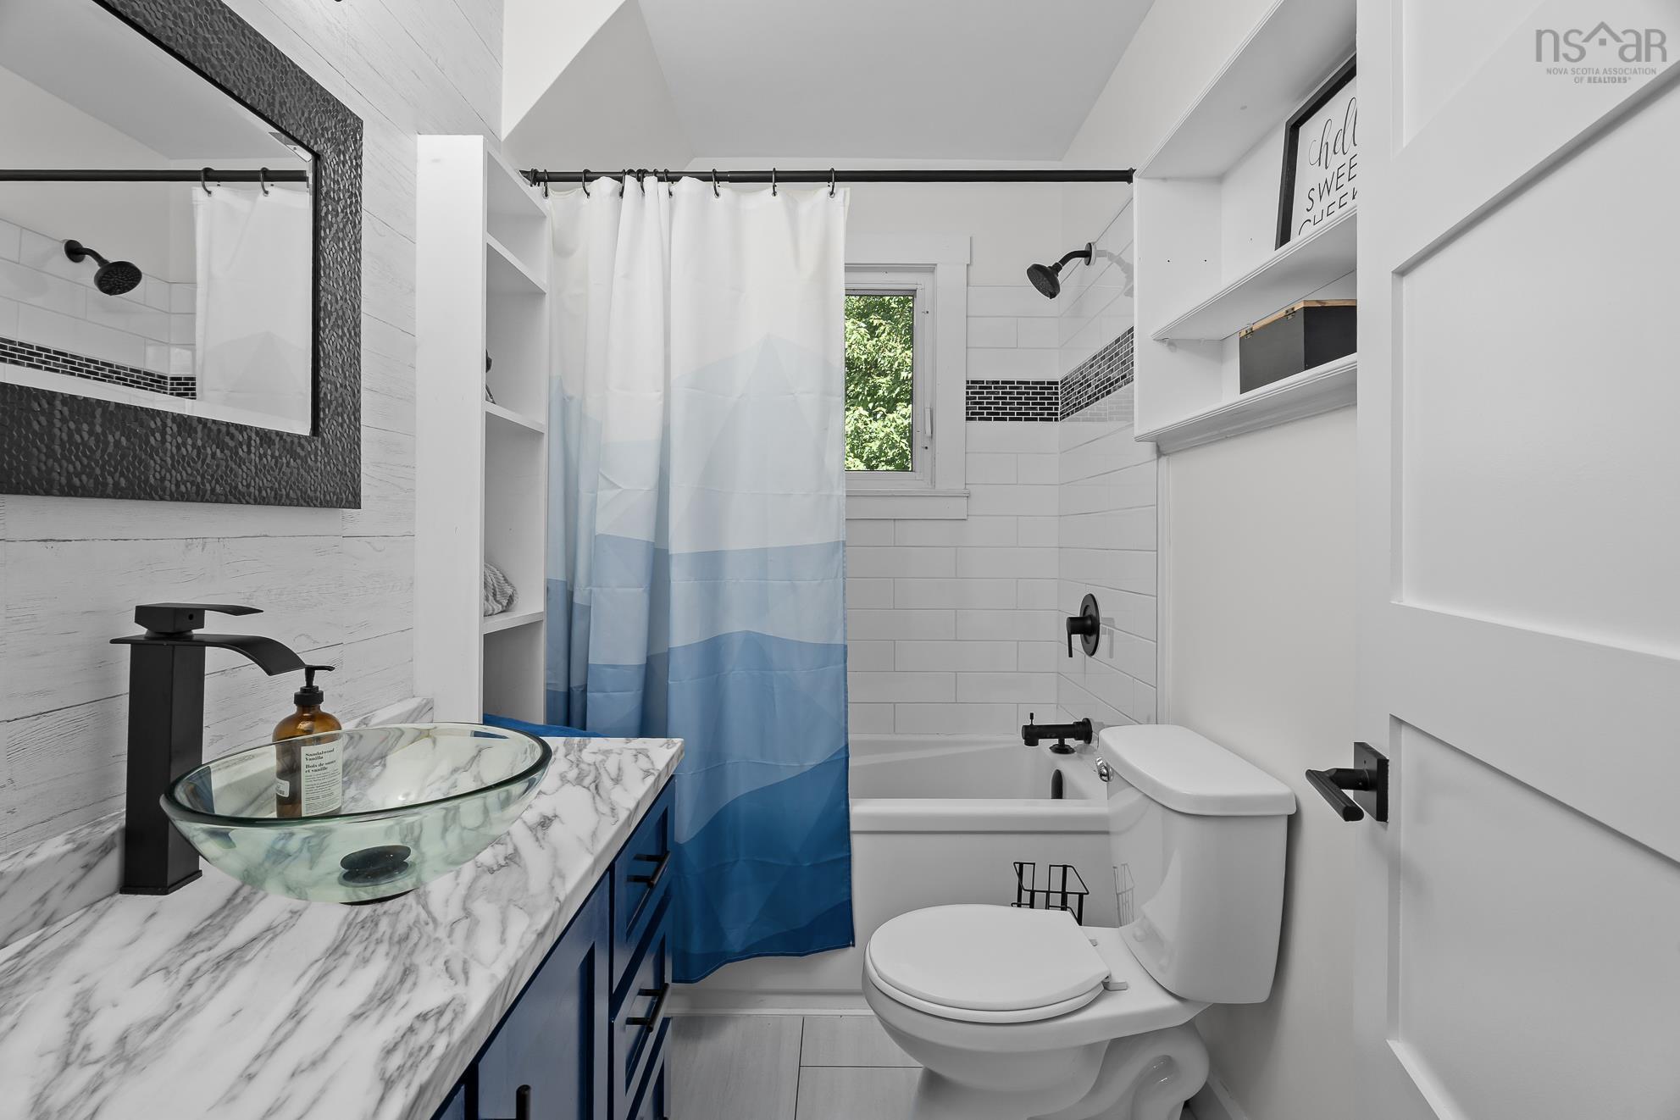
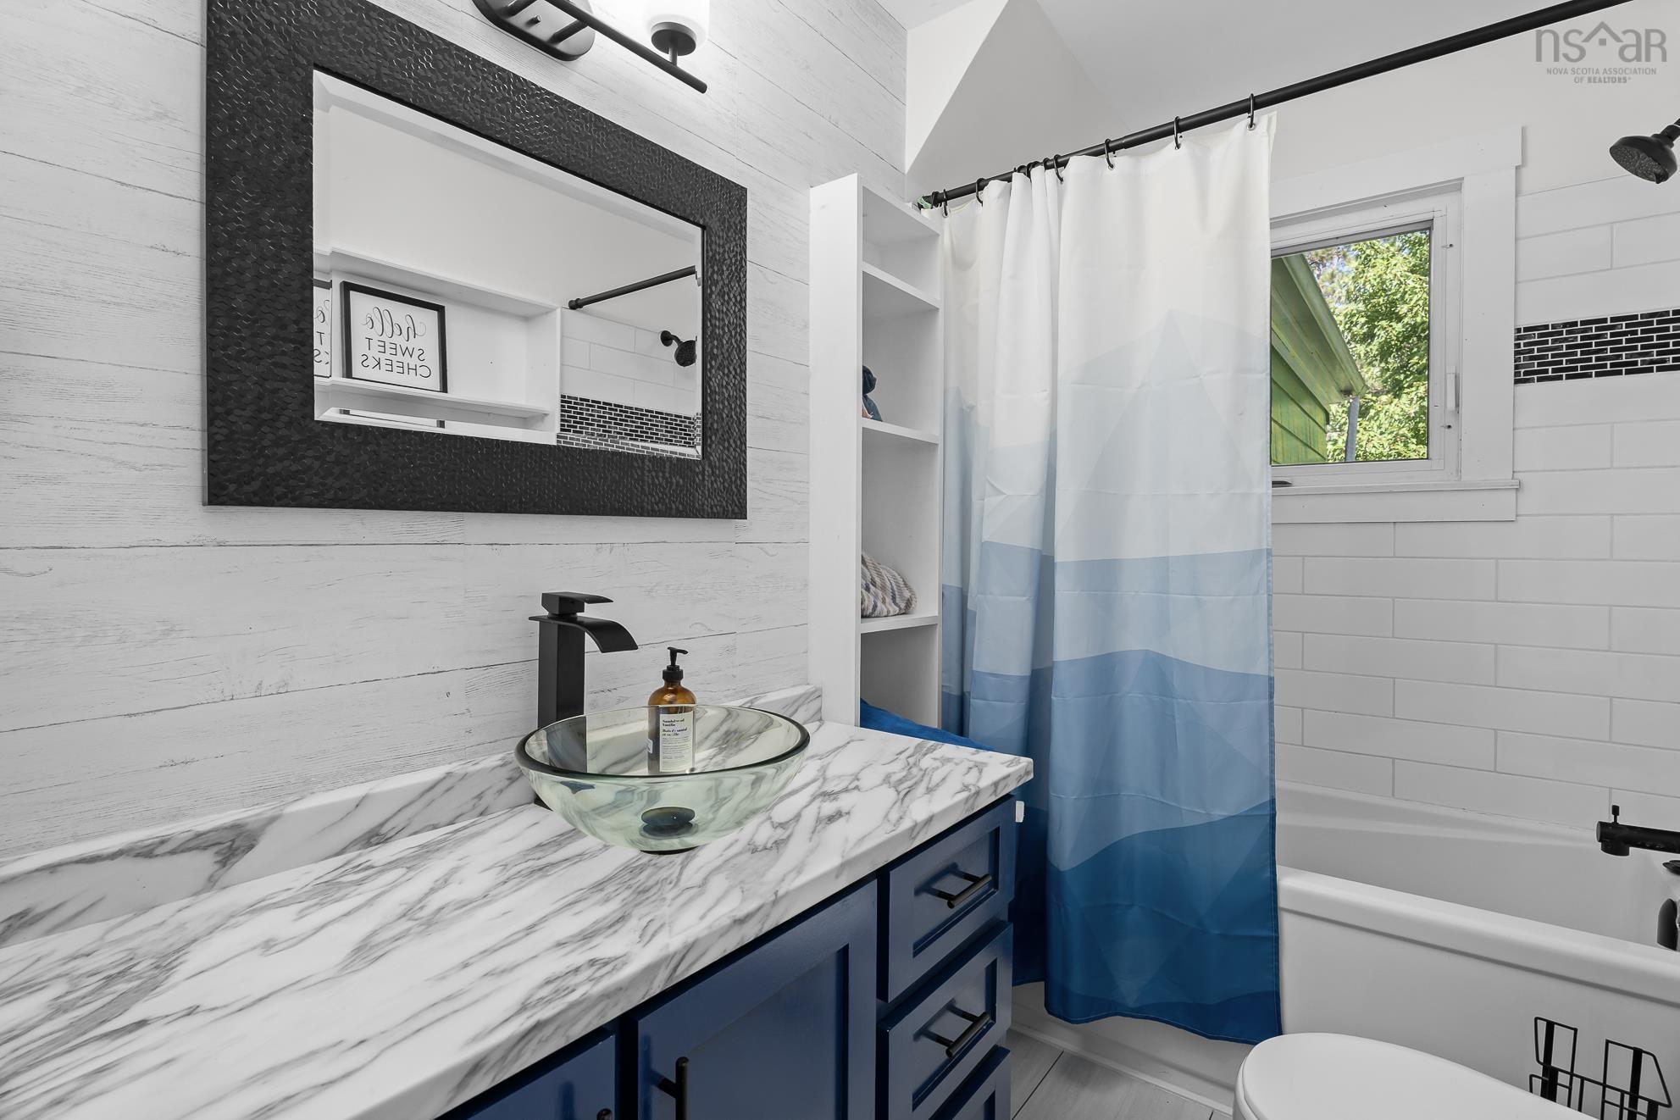
| Main Floor | Bath 1 | 5’ × 8’ |
| 2nd Level | Bedroom | 10’11” × 11’4” |
| 2nd Level | Bedroom | 10’8” × 10’8” |
| Basement | Den/Office | 7’8” × 10’8” |
Features
- Driveway
- Garage
- Landscaped
| Appliances Included | Range - Electric, Dishwasher, Refrigerator |
|---|
Location Details
| County | Colchester |
|---|---|
| District | East Hants, Colchester West |
| Community Features | Golf Course, Park, Recreation Center, Shopping |
Contact Agent

Michael Sears
C.Mgr.; P.Mgr.; C.I.M.; CD
michael.sears@ververealty.ca
Thank you for reaching out
Your message was delivered, and a confirmation email has been sent to the address provided. If you do not see it in your inbox, please check your junk or spam folder.
We’re sorry, but there was an issue submitting your request. Please try again shortly, or contact us directly if the problem persists.