
42 Beech Tree Run
Summary
|
Beds
4
|
Baths
3
|
Single Family
1,937 sq ft
|
Storeys
3
|
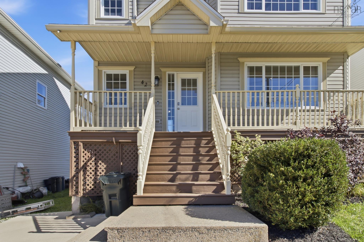
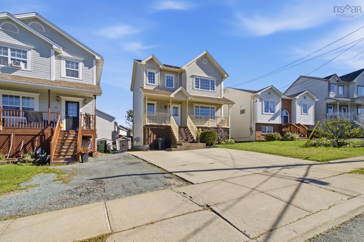
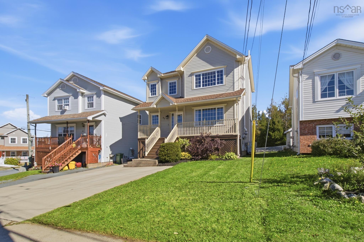
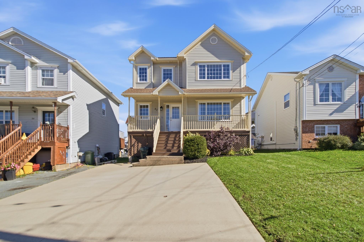
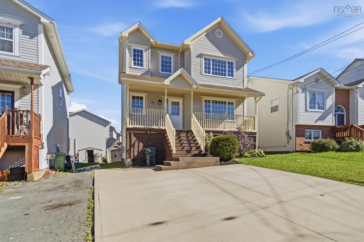
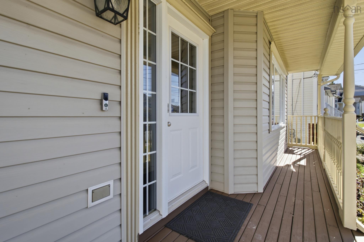
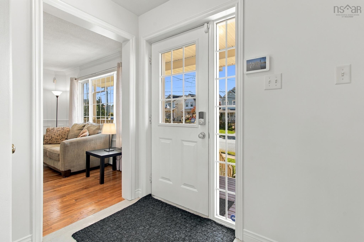
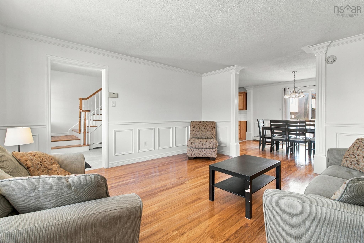
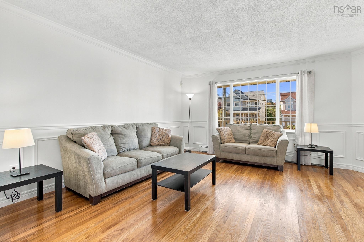
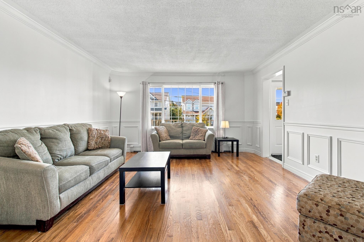
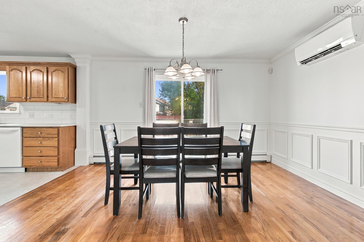
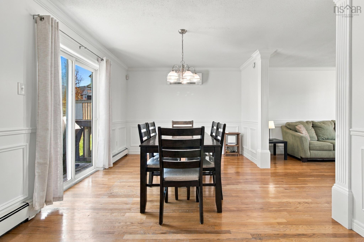
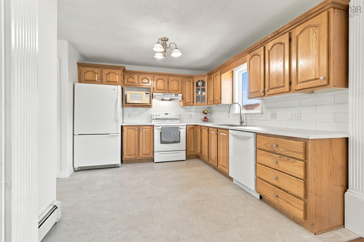
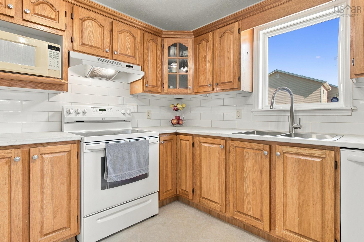
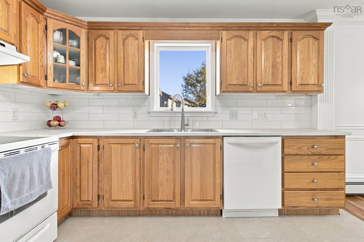
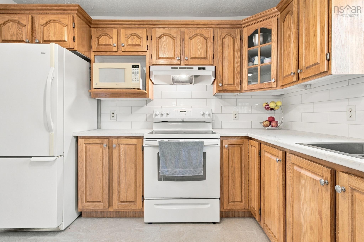
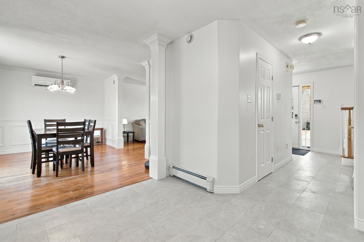
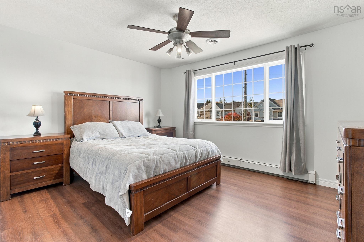
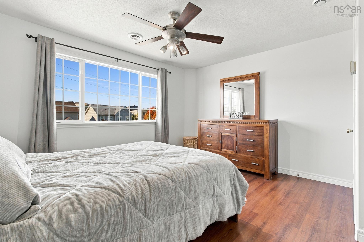
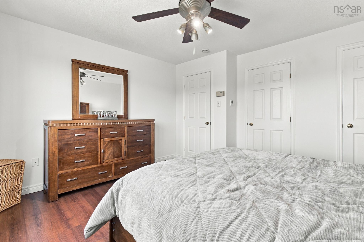
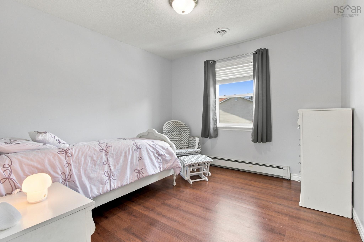
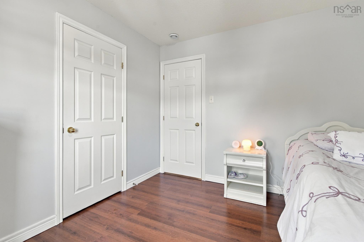
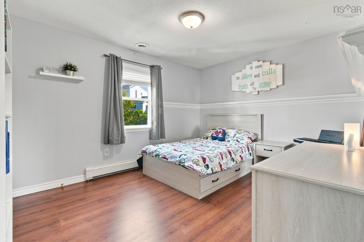
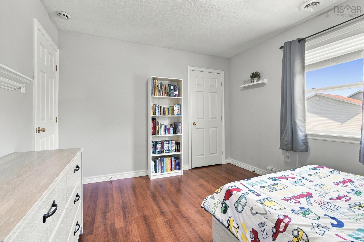
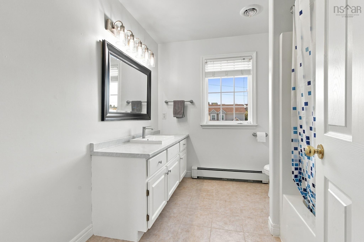
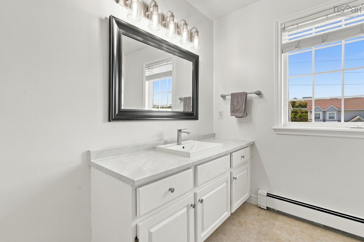
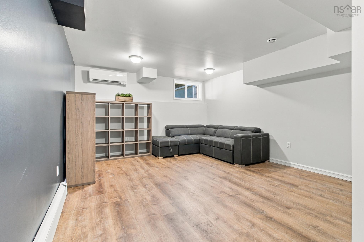
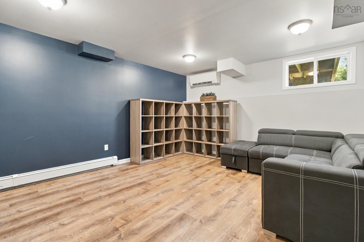
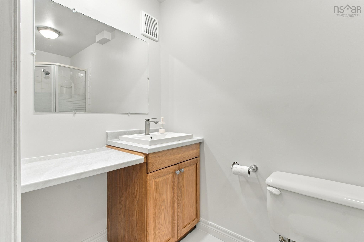
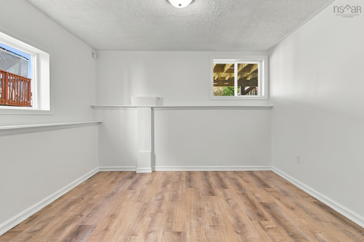
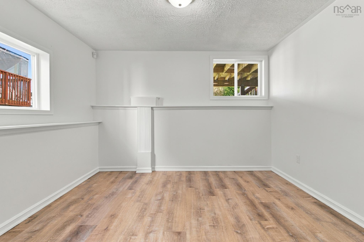
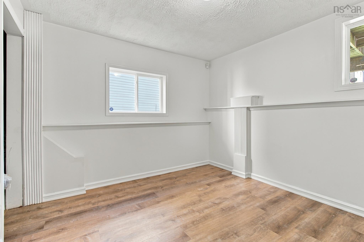
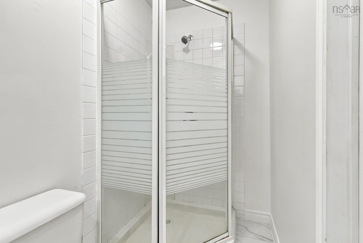
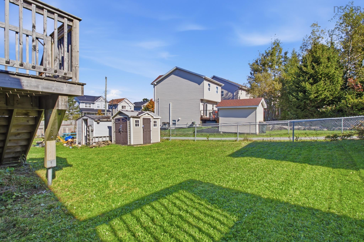
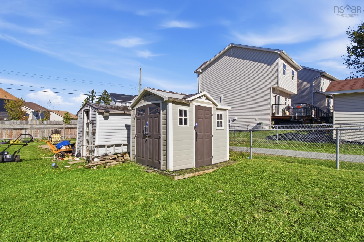
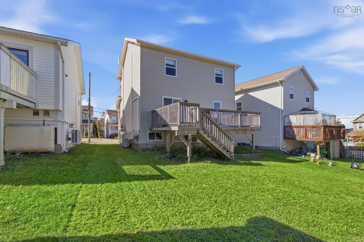
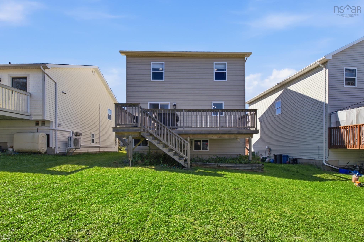
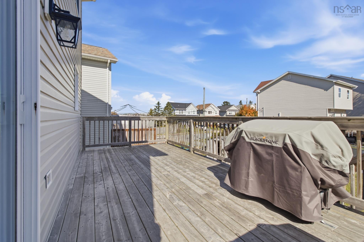
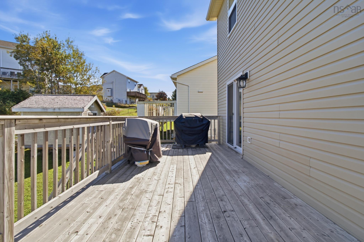
Located right across from Ridgecliff Middle School! Mere minutes to the shopping & Services of Bayers Lake & downtown Halifax. Updated 4 bedroom, 2.5 bathroom 2 storey finished 3 levels with 1,937 sq feet finished living space. Excellent home with quality updates. Open concept kitchen to dining room & open dining room to living room. All new vinyl plank flooring in modern neutral tone colours on the main and lower levels. Spacious kitchen with new tiled backsplash, sink, faucet & countertop. Freshly painted throughout but upper bedrooms. Main level hardwood flooring and hardwood stair system main to upper level. Each floor has a bathroom and a heat pump! Primary bedroom with ducted heat pump. Climate controlled comfort year round! The main and basement levels also have a ductless heat pump. Enjoy climate controlled comfort w/each level having dedicated heat pumps & separate remote controls. All appliances included as well as window coverings. Double concrete driveway, oversized rear deck, shed, level partially fenced rear yard.. and enjoy the world passing by on your covered front porch. Act now to view this sweet find!
Property Details
| Property Style | Residential |
|---|---|
| Zoning | CDD |
| Building Style | 2 Storey |
| Structure Style | Detached |
| Structures | Deck, Shed |
| Utilities | Cable, Electricity, High Speed Internet, Other, Telephone |
| Roof | Asphalt Shingle |
| Flooring | Ceramic, Hardwood, Vinyl Plank |
| Basement | Full, Partially Developed |
| Garage Type | Other |
| Driveway | Concrete, Double |
| Foundation | Poured Concrete |
| Exterior | Vinyl |
| Heating Type | Ducted Cooling, Furnace, Heat Pump -Ducted, Heat Pump -Ductless, Hot Water, Radiant, Ductless Cooling |
| Fuel Type | Electric, Oil |
| Water Source | Municipal |
| Sewage | Municipal |
| Building Age | 25 Years |
| Year Built | 2001 |
| Land Features | Landscaped, Level, Partially Fenced |
Measurements
| Main Living Area | 1,350 sq ft |
|---|---|
| Total Living Area | 1,937 sq ft |
| Lot Size 1 | 4,061 sq ft |
| Total Lot Size | 4,061 sq ft |
| Building Dimensions | 27’ × 25’ |
| Lot Size Source | Land Reg |
| Property Size | Under 0.5 Acres |
| Floor | Room | Dimensions |
|---|---|---|
| Main Floor | Foyer | 7’ × 4’ |
| Main Floor | Living Room | 15’ × 14’ |
| Main Floor | Kitchen | 11’6” × 8’10” |
| Main Floor | Dining Room | 14’ × 10’10” |
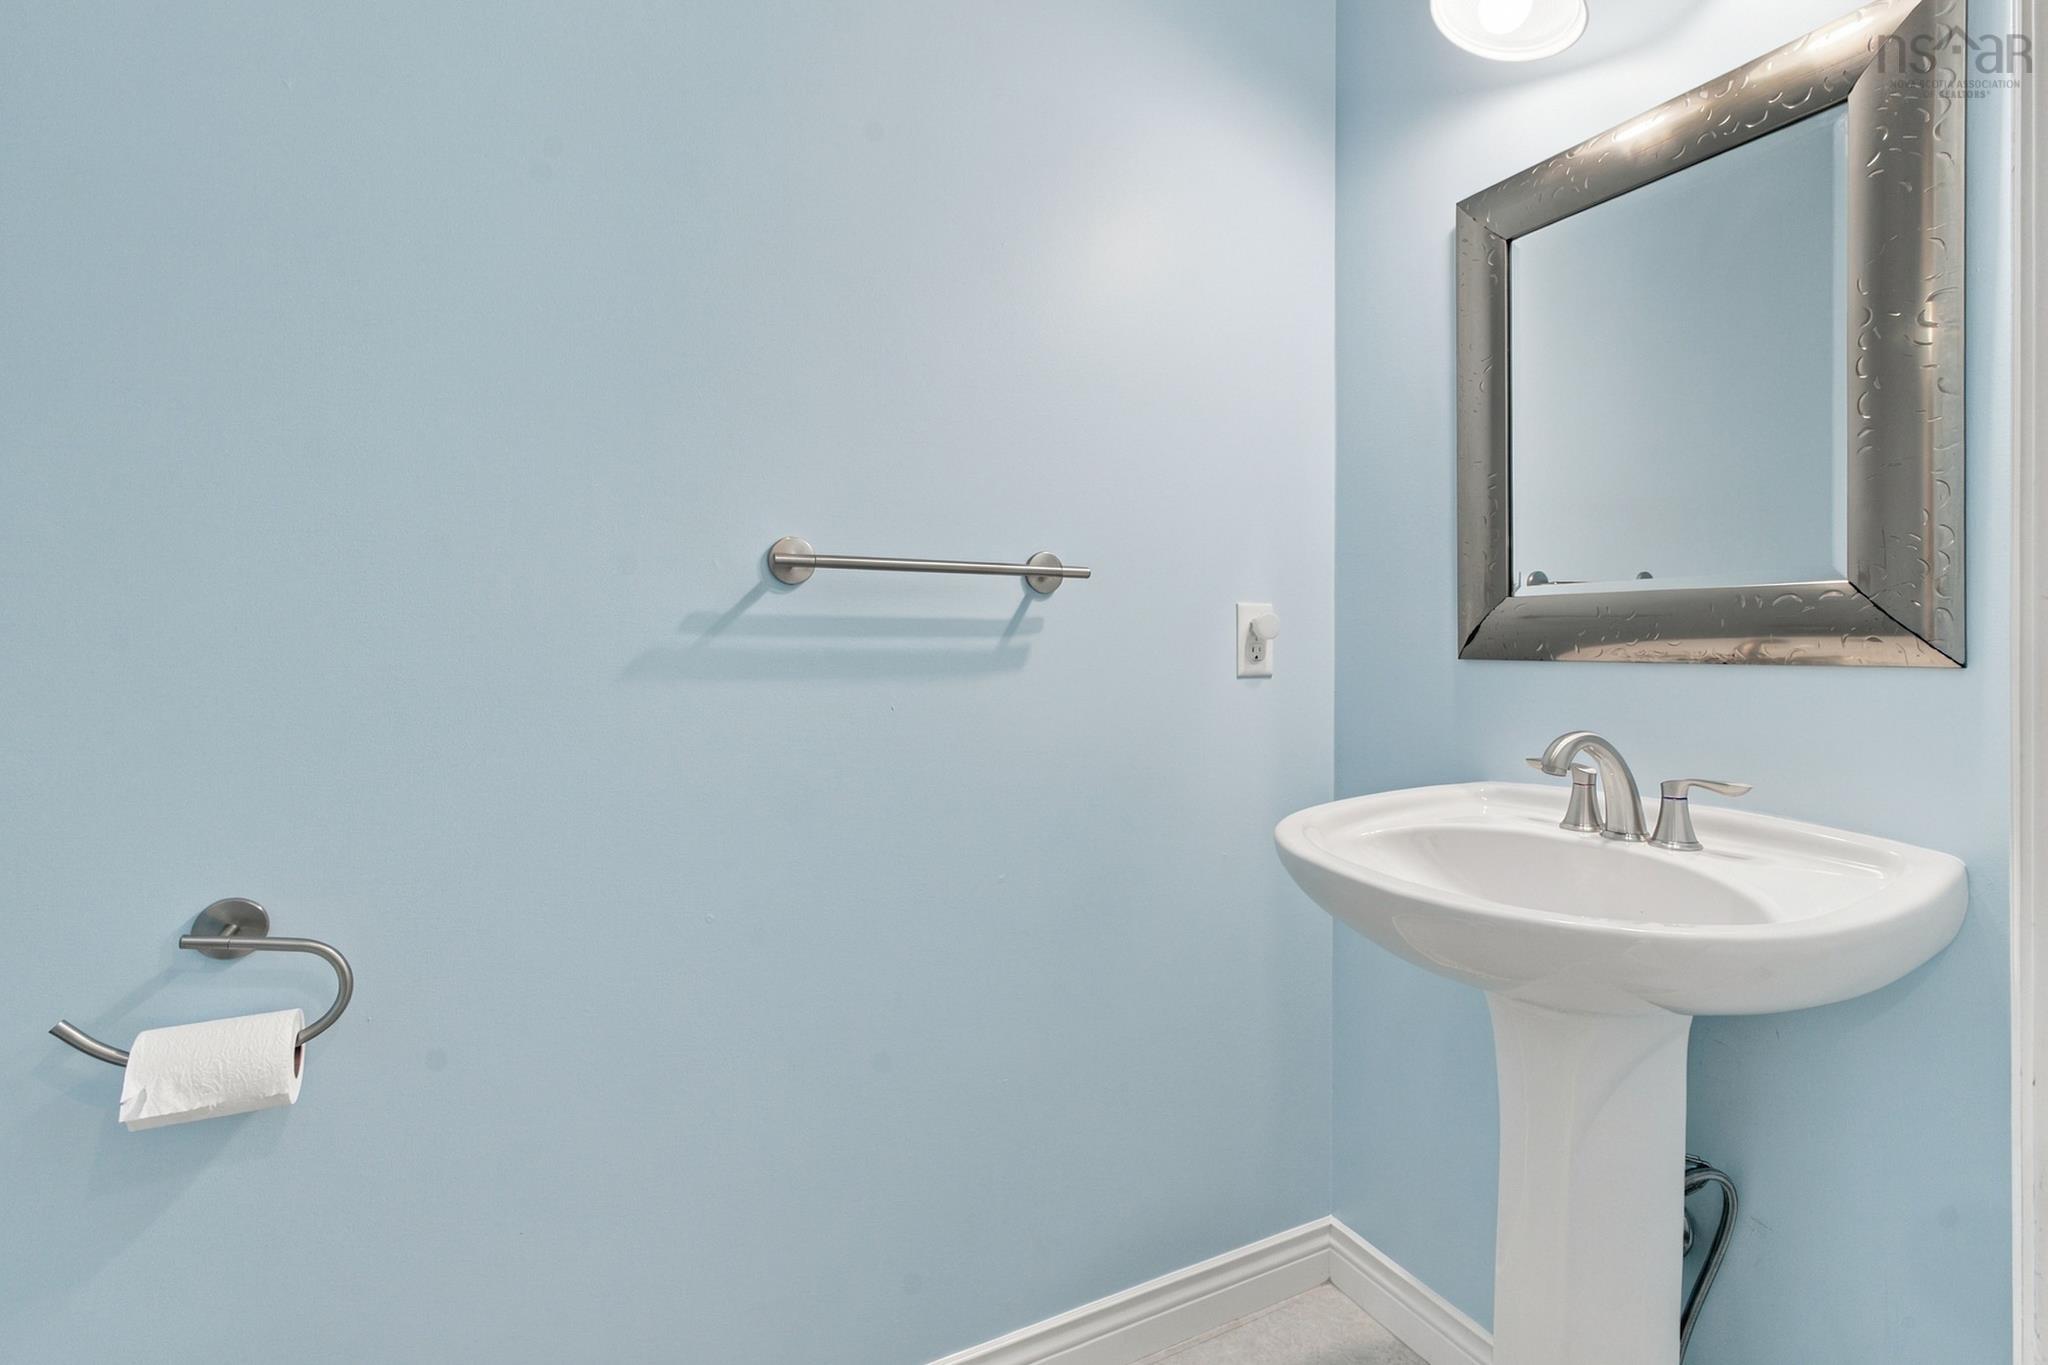
| Main Floor | Bath 1 | 6’1” × 4’2” |
| 2nd Level | Primary Bedroom | 13’1” × 12’10” |
| 2nd Level | Bath 2 | 9’2” × 8’ |
| 2nd Level | Bedroom | 13’ × 10’11” |
| 2nd Level | Bedroom | 10’11” × 10’8” |
| Basement | Bedroom | 11’10” × 10’8” |
| Basement | Bath 3 | 9’6” × 4’4” |
| Basement | Rec Room | 15’ × 13’7” |
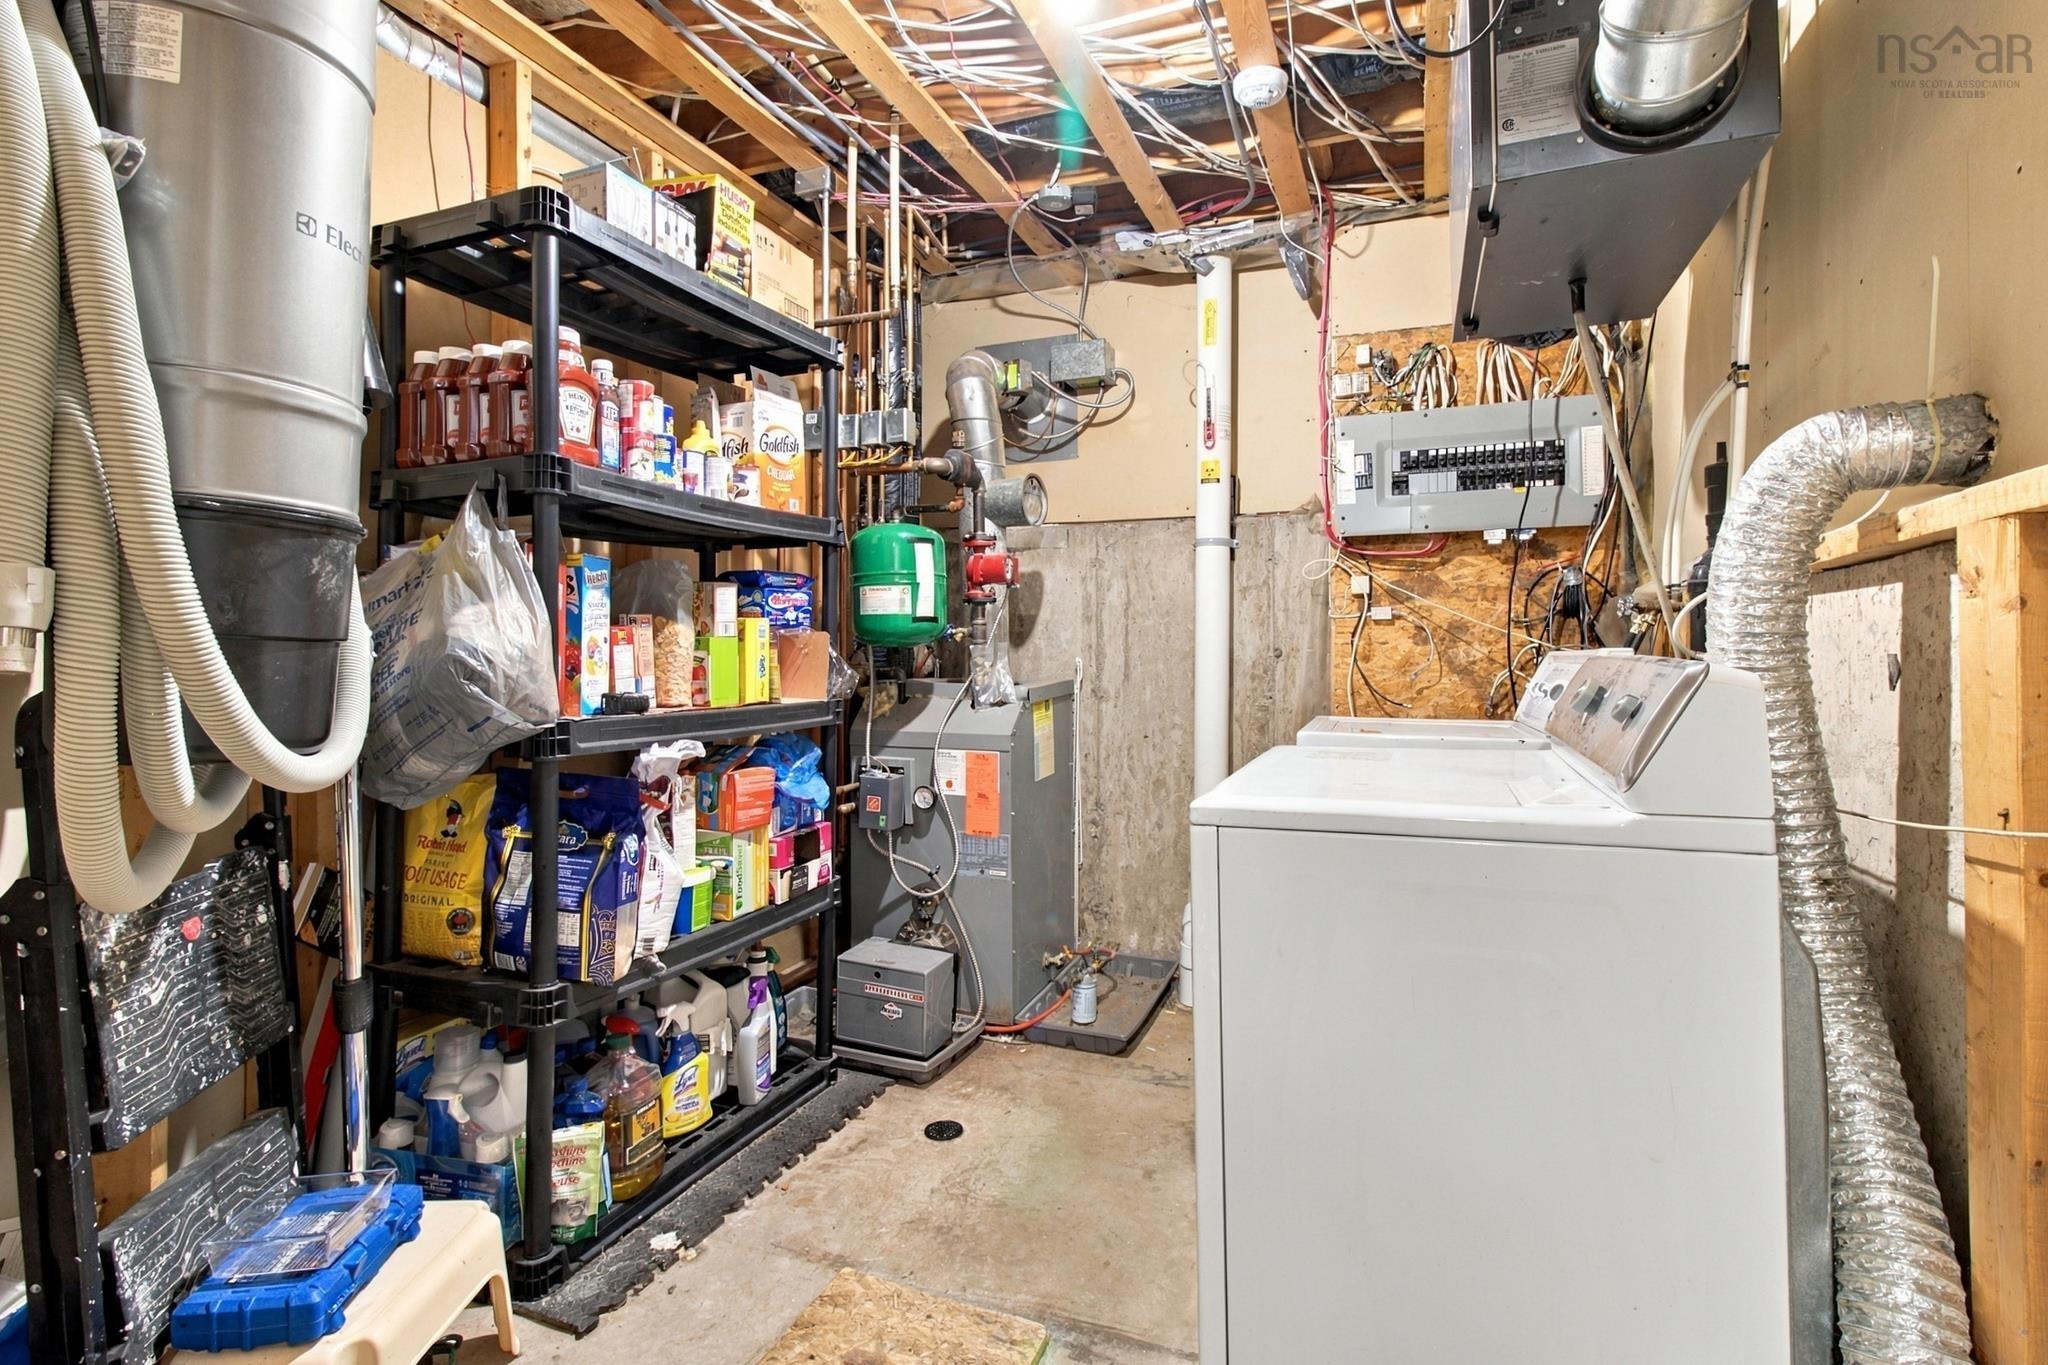
| Basement | Utility | 10’7” × 8’4” |
Features
- Deck
- Driveway
- Garage
- Landscaped
| Appliances Included | Central Vacuum, Glass Cooktop, Oven - Electric, Range - Electric, Stove, Dishwasher, Dryer - Electric, Washer, Garburator, Refrigerator, Water Meter, Other |
|---|---|
| Other Features | Air Exchanger, Central Vacuum, Radon Mitigation System |
Location Details
| County | Halifax |
|---|---|
| District | Timberlea, Prospect, St. Margarets Bay |
| Community Features | Golf Course, Park, Playground, Public Transit, School Bus Service, Shopping |
| Schools |
|
Contact Agent

Michael Sears
C.Mgr.; P.Mgr.; C.I.M.; CD
michael.sears@ververealty.ca
Thank you for reaching out
Your message was delivered, and a confirmation email has been sent to the address provided. If you do not see it in your inbox, please check your junk or spam folder.
We’re sorry, but there was an issue submitting your request. Please try again shortly, or contact us directly if the problem persists.