
42 Lasalle Court
Summary
|
Beds
4
|
Baths
4
|
Single Family
2,520 sq ft
|
Storeys
3
|
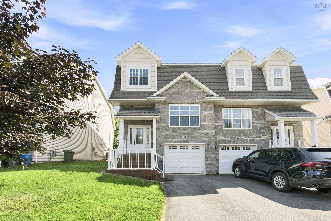
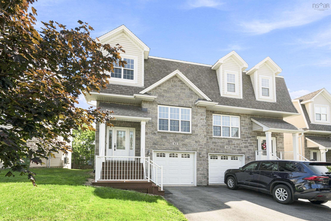
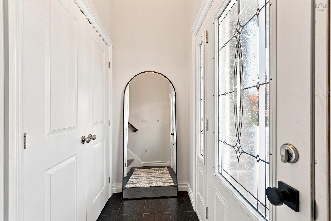
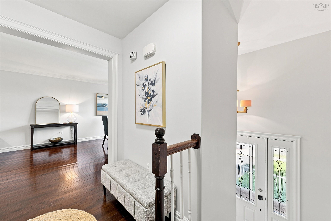
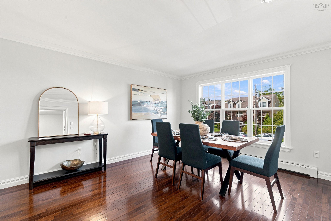
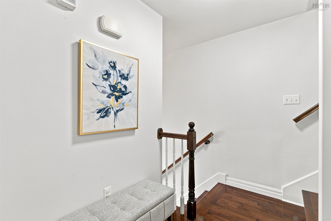
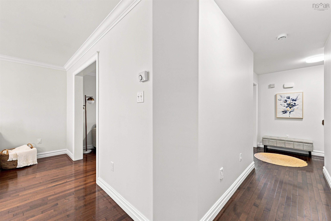
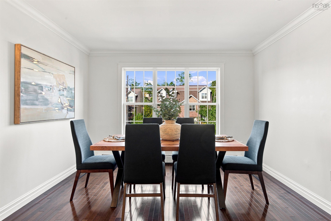
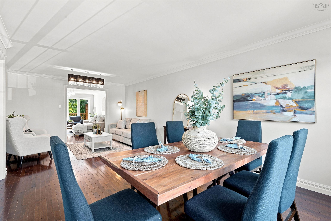
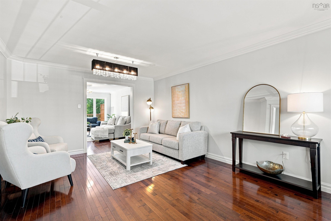
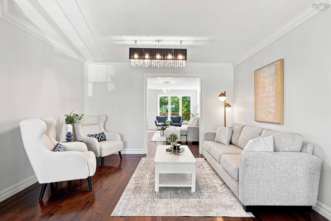
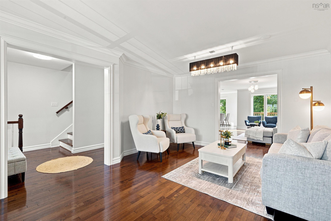
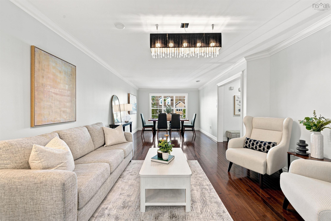
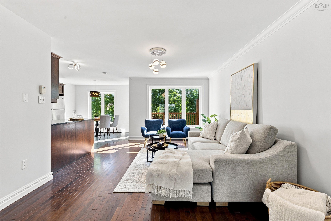
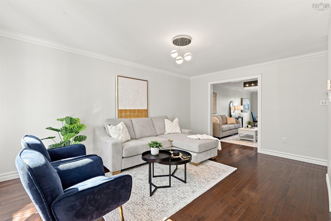
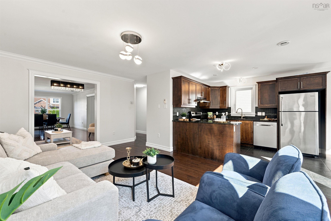
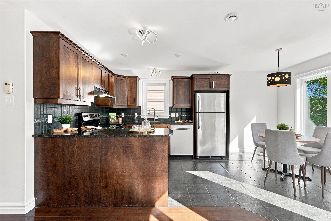
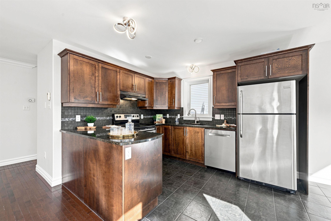
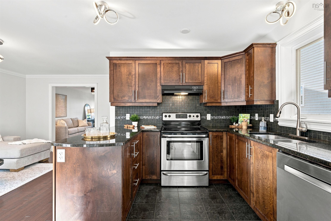
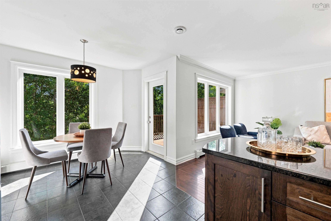
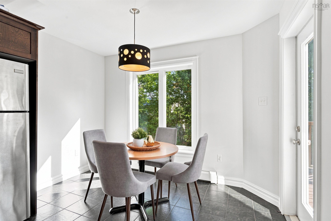
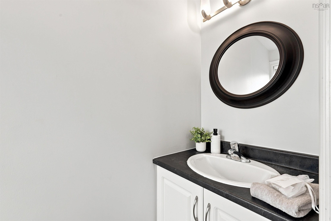
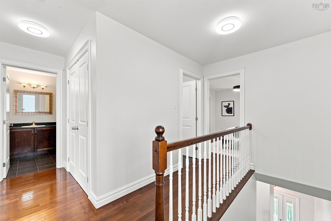
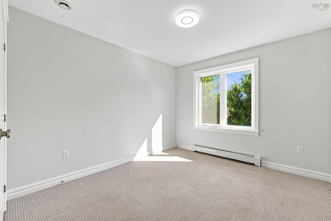
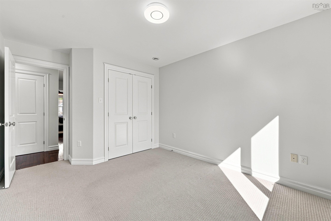
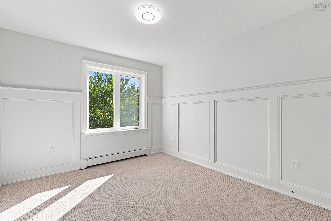
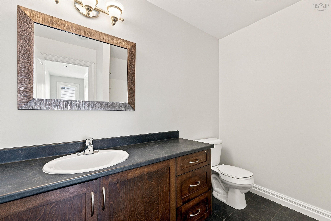
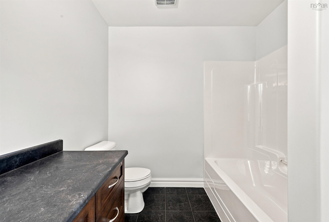
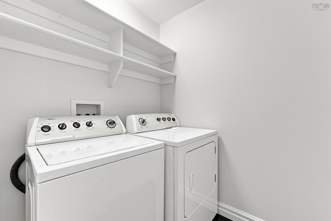
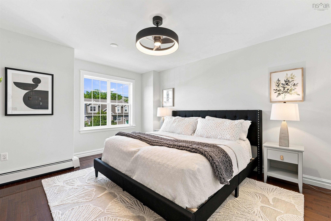
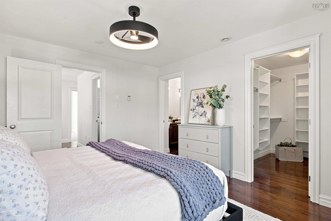
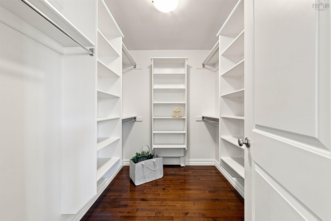
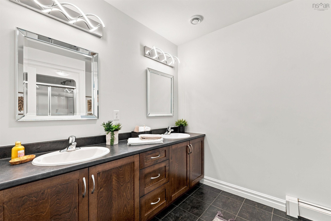
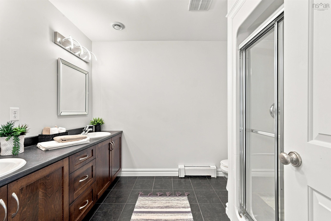
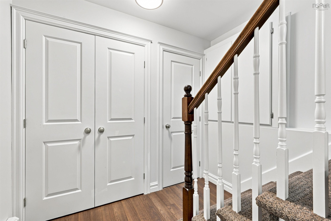
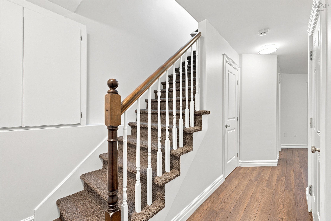
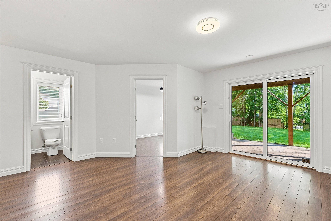
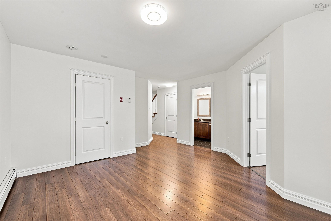
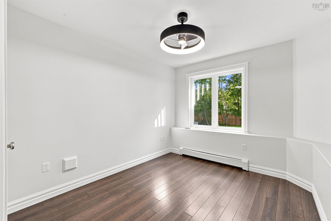
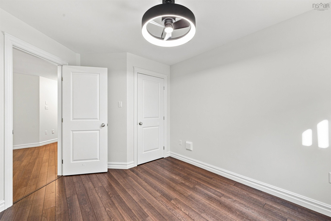
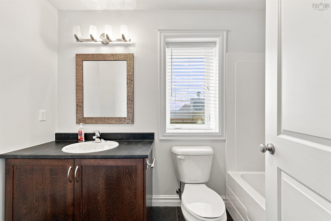
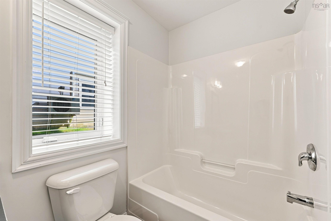
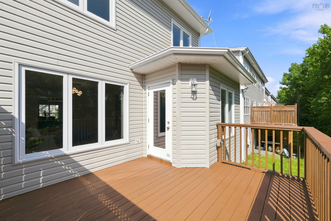
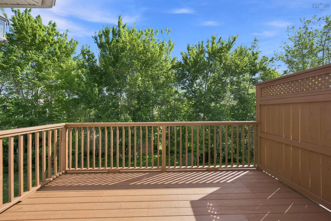
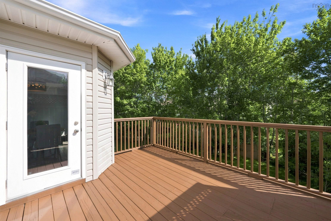
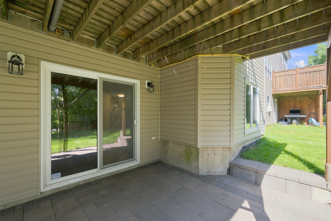
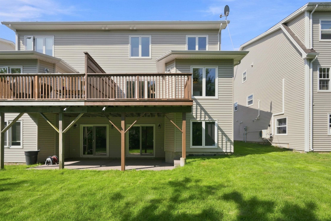
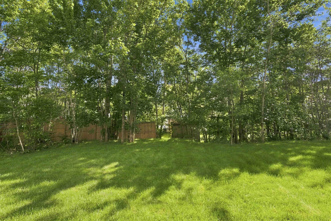
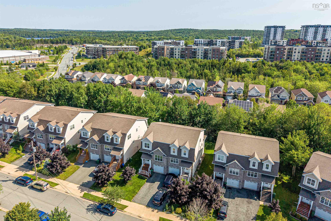
Welcome to this beautifully finished home tucked away on a quiet cul-de-sac in The Parks of West Bedford, offering over 2,500 sq. ft. of finished living space. The main level features two separate living areas, a formal dining room, and a bright open-concept kitchen with beautiful granite countertops, glass backsplash, and a breakfast nook with a glass door leading to the deck. Hardwood and ceramic flooring, along with a convenient 2-piece bath, complete this level. Upstairs, the hardwood staircase leads to a spacious landing and a generous primary suite featuring hardwood flooring, a large walk-in closet, and a stylish ensuite with a 5-foot shower and double vanity. Two additional bedrooms, a 4-piece bath, and a convenient laundry room complete the upper level. The fully finished lower level offers a spacious recreation room with walkout access, laminate flooring, a fourth bedroom, 4-piece bath, and utility room. Additional features include rough-ins for solar panels and a linear home audio system. Located in one of West Bedford’s sought-after communities, this home offers space, style, and functionality for the whole family.
Property Details
| Property Style | Residential |
|---|---|
| Zoning | R-1 |
| Building Style | 2 Storey |
| Structure Style | Semi-Detached |
| Structures | Deck |
| Utilities | Cable, Electricity, Natural Gas |
| Roof | Asphalt Shingle |
| Flooring | Hardwood, Laminate |
| Basement | Full, Fully Developed, Walkout |
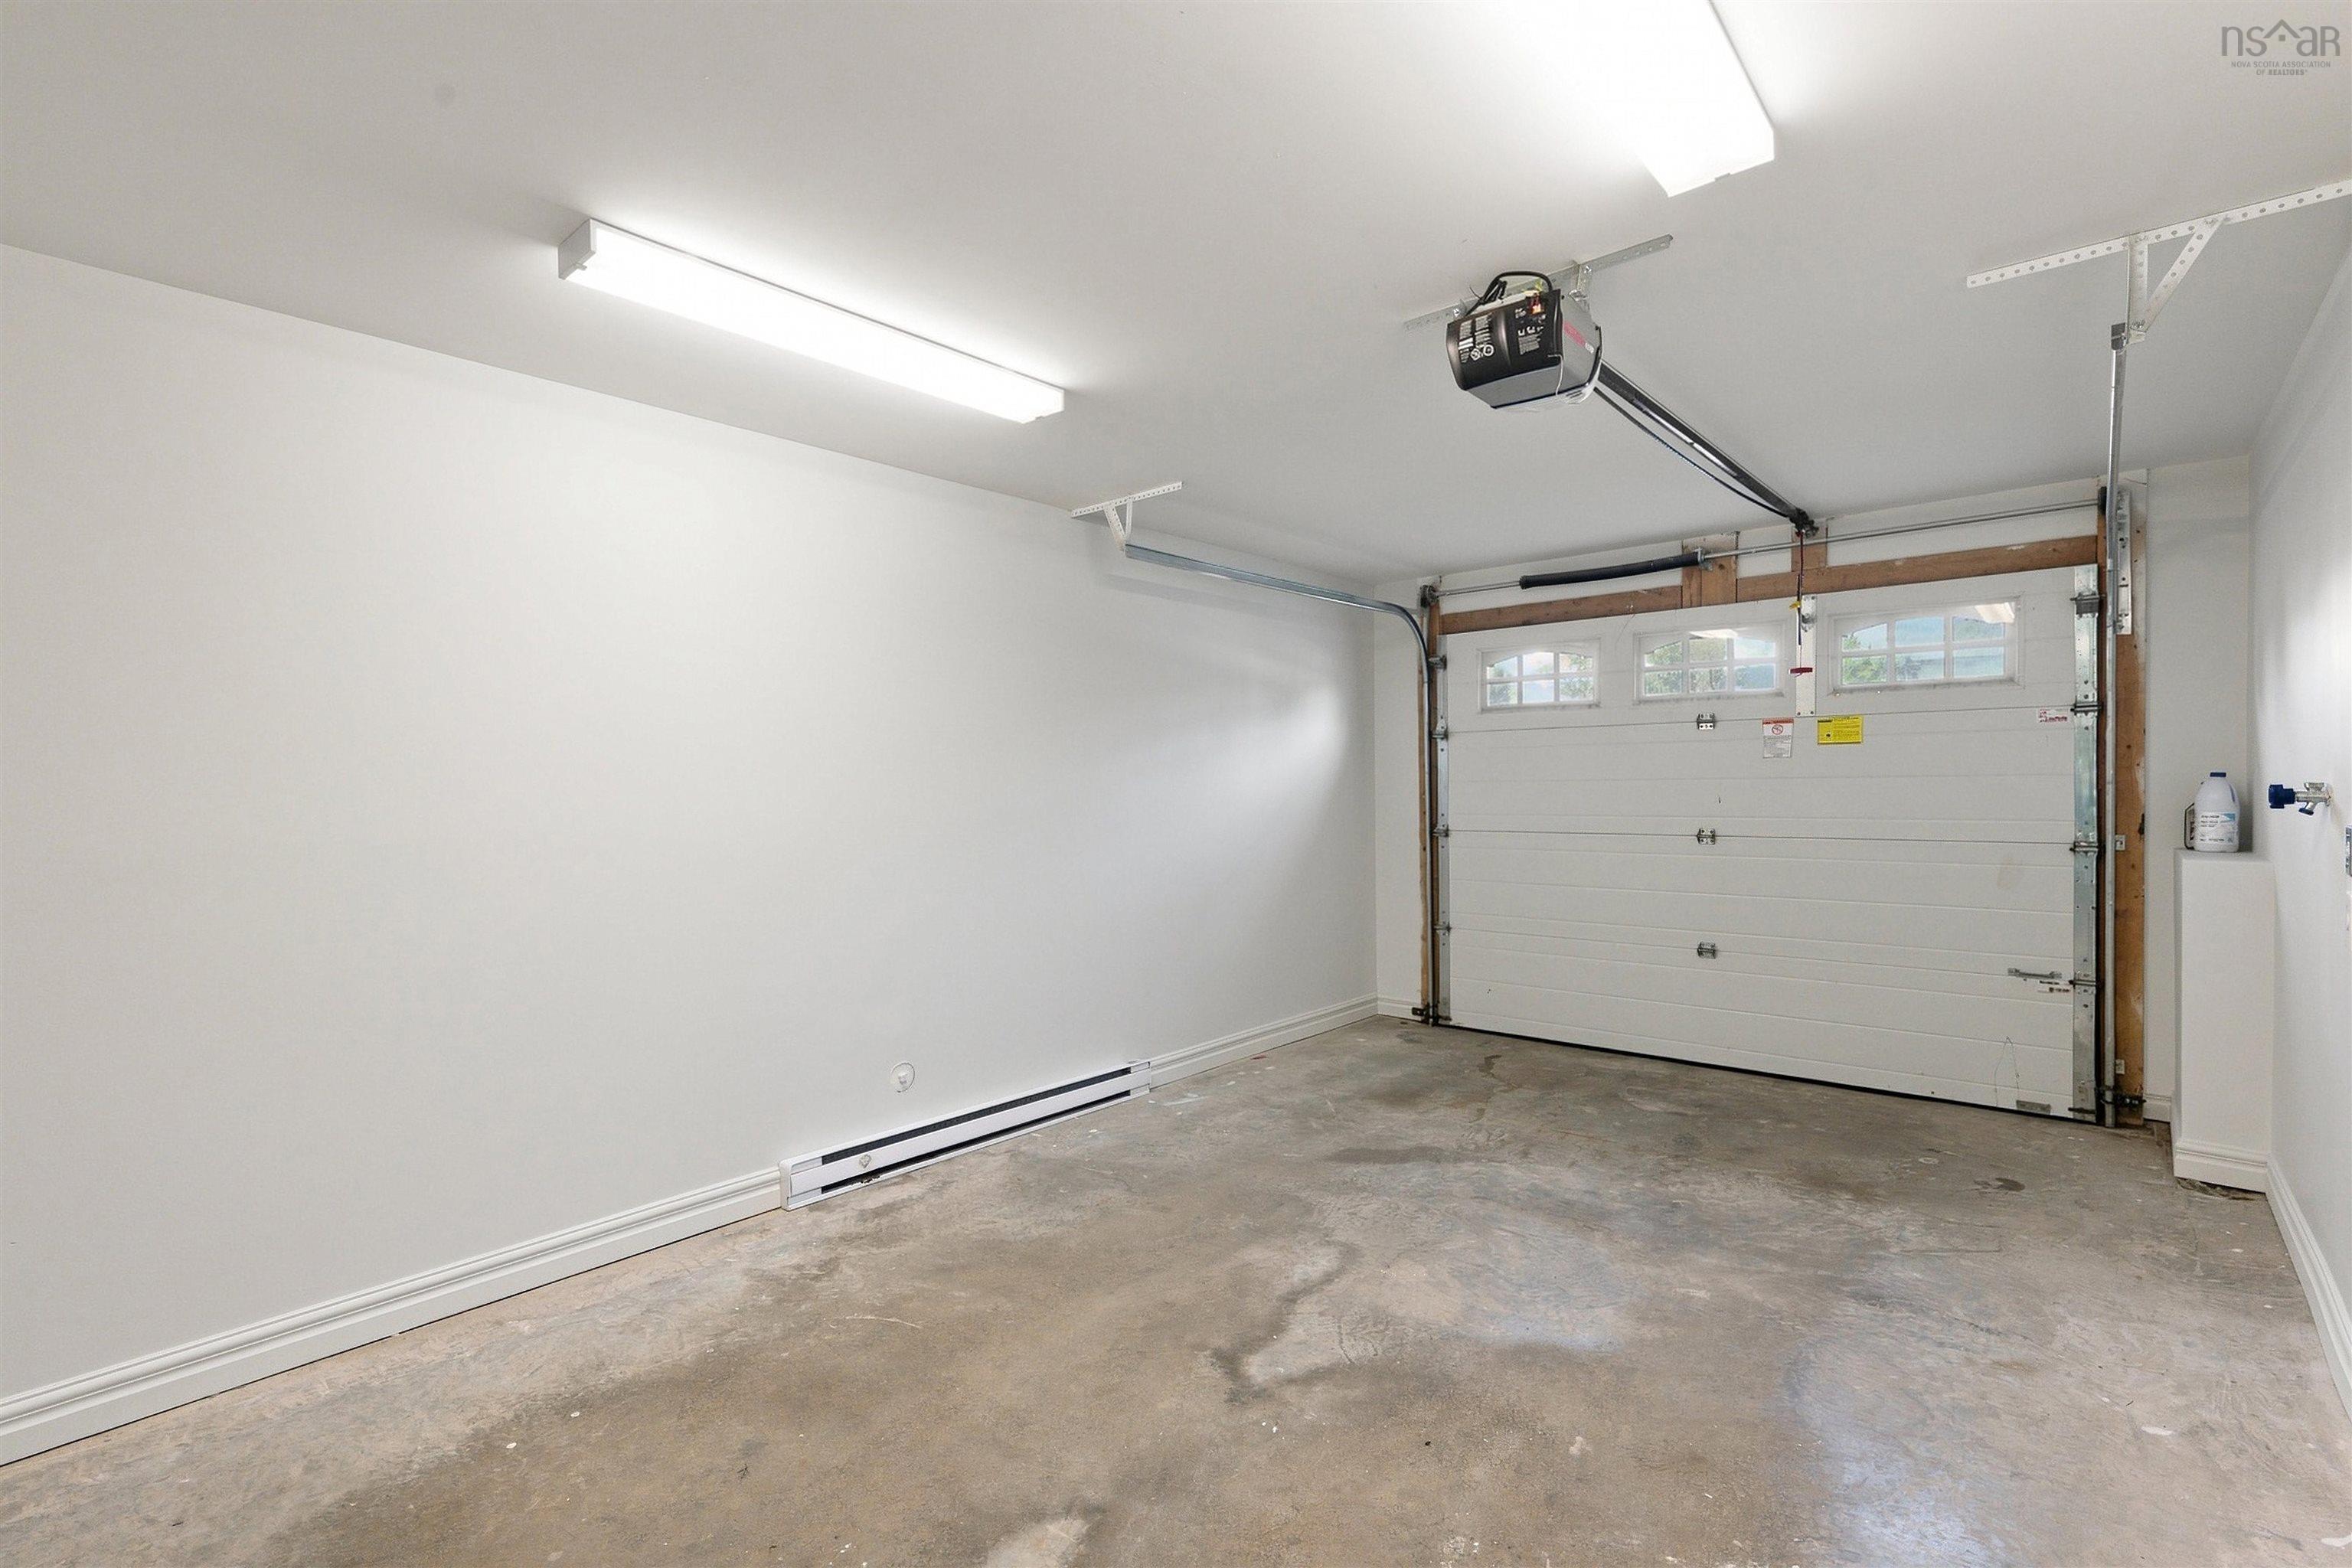
| Garage Type | Single, Built-In |
| Driveway | Paved |
| Foundation | Poured Concrete |
| Exterior | Cementitious Board, Stone, Vinyl |
| Heating Type | Baseboard, Hot Water |
| Fuel Type | Natural Gas |
| Water Source | Municipal |
| Sewage | Municipal |
| Building Age | 15 Years |
| Year Built | 2011 |
| Land Features | Landscaped |
Measurements
| Main Living Area | 1,900 sq ft |
|---|---|
| Total Living Area | 2,520 sq ft |
| Lot Size 1 | 3,935 sq ft |
| Total Lot Size | 3,935 sq ft |
| Building Dimensions | 46’ × 22’ |
| Property Size | Under 0.5 Acres |
| Floor | Room | Dimensions |
|---|---|---|
| Main Floor | Family Room | 12’ × 17’ |
| Main Floor | Dining Nook | 10’ × 6’ |
| Main Floor | Living Room | 12’ × 14’ |
| Main Floor | Dining Room | 11’ × 8’ |
| Main Floor | Bath 1 | 8’ × 2’ |
| 2nd Level | Primary Bedroom | 12’ × 14’ |
| 2nd Level | Ensuite Bath 2 | 8’ × 9’ |
| 2nd Level | Bedroom | 10’ × 13’ |
| 2nd Level | Bedroom | 10’ × 13’ |
| 2nd Level | Bath 3 | 7’ × 8’ |
| 2nd Level | Walk in Closet | 8’ × 6’ |
| Basement | Rec Room | 14’ × 17’ |
| Basement | Bedroom | 9’ × 13’ |
| Basement | Bath 4 | 4’ × 9’ |
| Basement | OTHER | 0’ × 23’ |
| Basement | Utility | 7’ × 4’ |
Features
- Deck
- Driveway
- Garage
- Landscaped
| Appliances Included | Stove, Dishwasher, Dryer, Washer, Microwave, Refrigerator |
|---|---|
| Other Features | Central Vacuum, Ensuite Bath, HRV (Heat Rcvry Ventln) |
Location Details
| County | Halifax |
|---|---|
| District | Bedford |
| Community Features | Park, School Bus Service, Shopping |
| Schools |
|
Contact Agent

Michael Sears
C.Mgr.; P.Mgr.; C.I.M.; CD
michael.sears@ververealty.ca
Thank you for reaching out
Your message was delivered, and a confirmation email has been sent to the address provided. If you do not see it in your inbox, please check your junk or spam folder.
We’re sorry, but there was an issue submitting your request. Please try again shortly, or contact us directly if the problem persists.
Open Houses
-
Saturday, August 22, 2026
2:00 PM – 4:00 PM -
Sunday, August 23, 2026
2:00 PM – 4:00 PM