42 Spring Avenue
Summary
|
Beds
3
|
Baths
3
|
Single Family
2,002 sq ft
|
Storeys
2
|
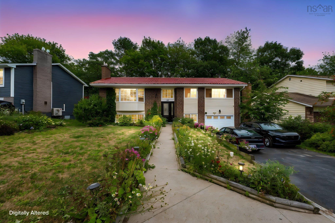
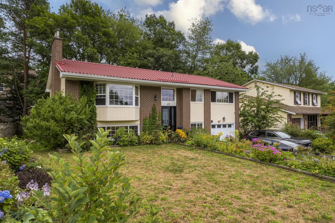
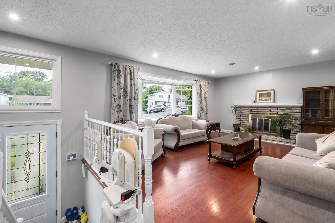
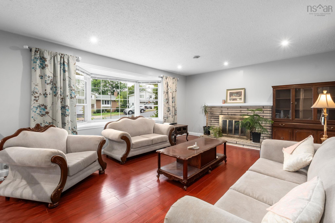
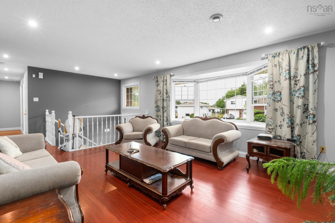
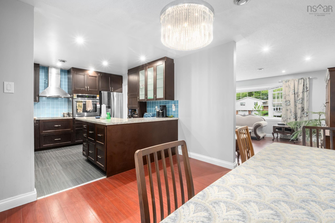
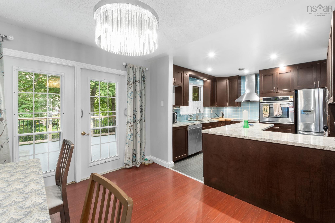
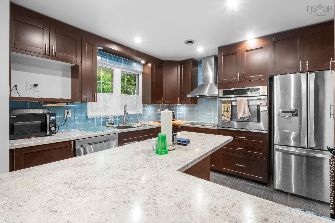
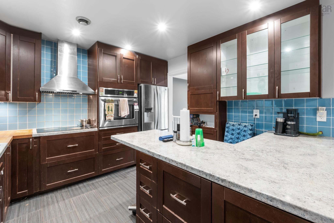
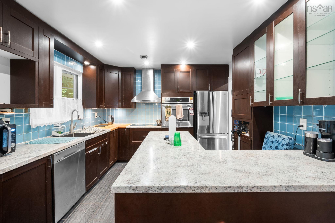
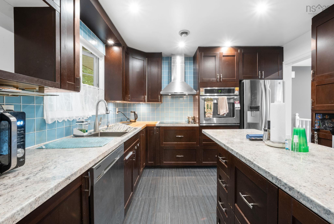
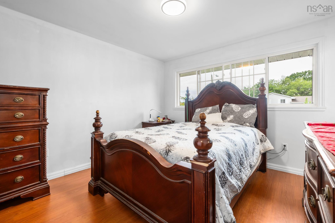
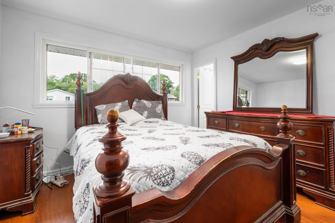
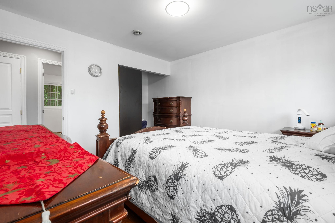
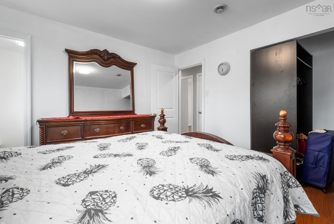
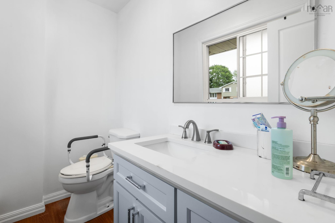
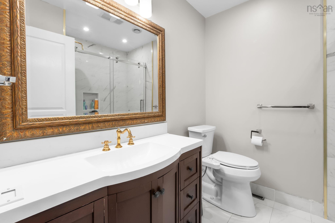
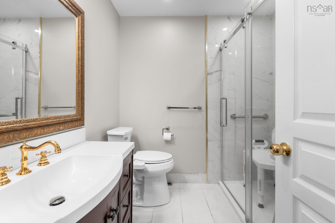
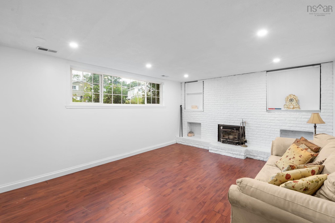
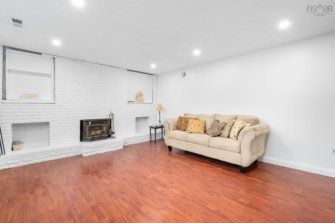
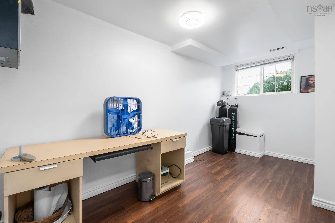
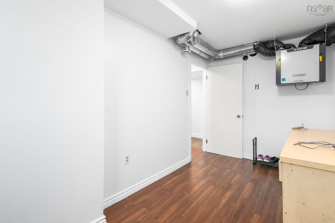
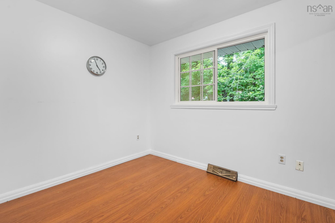
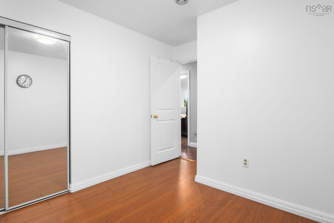
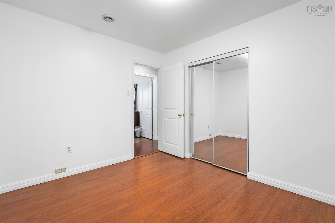
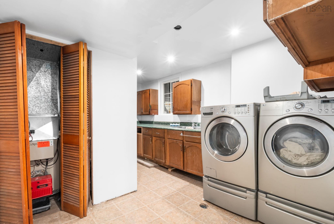
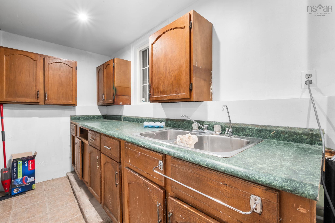
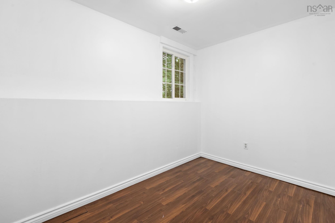
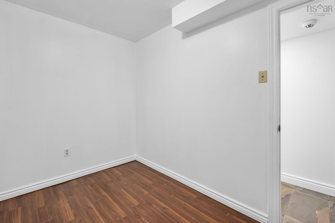
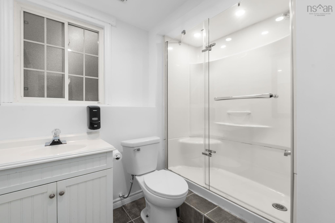
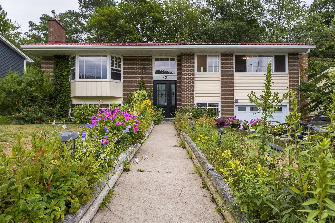
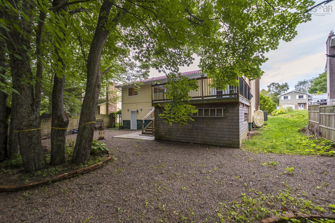
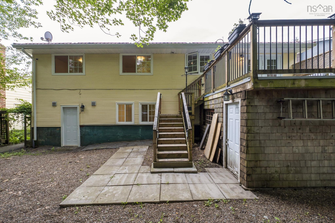
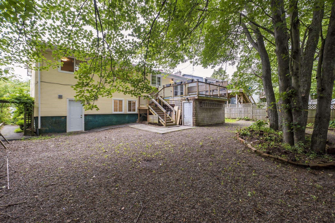
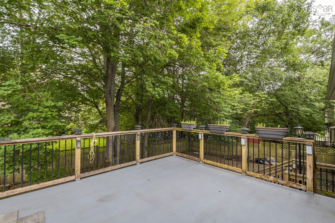
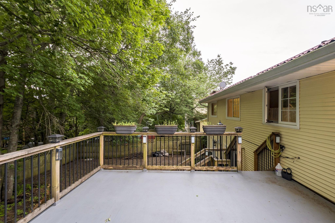
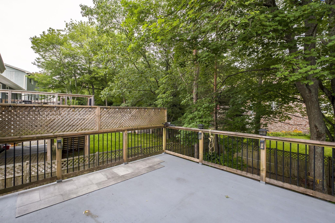
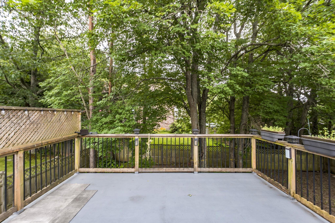
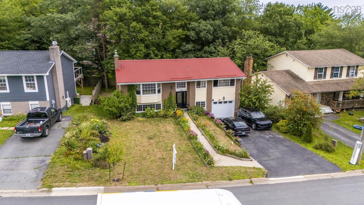
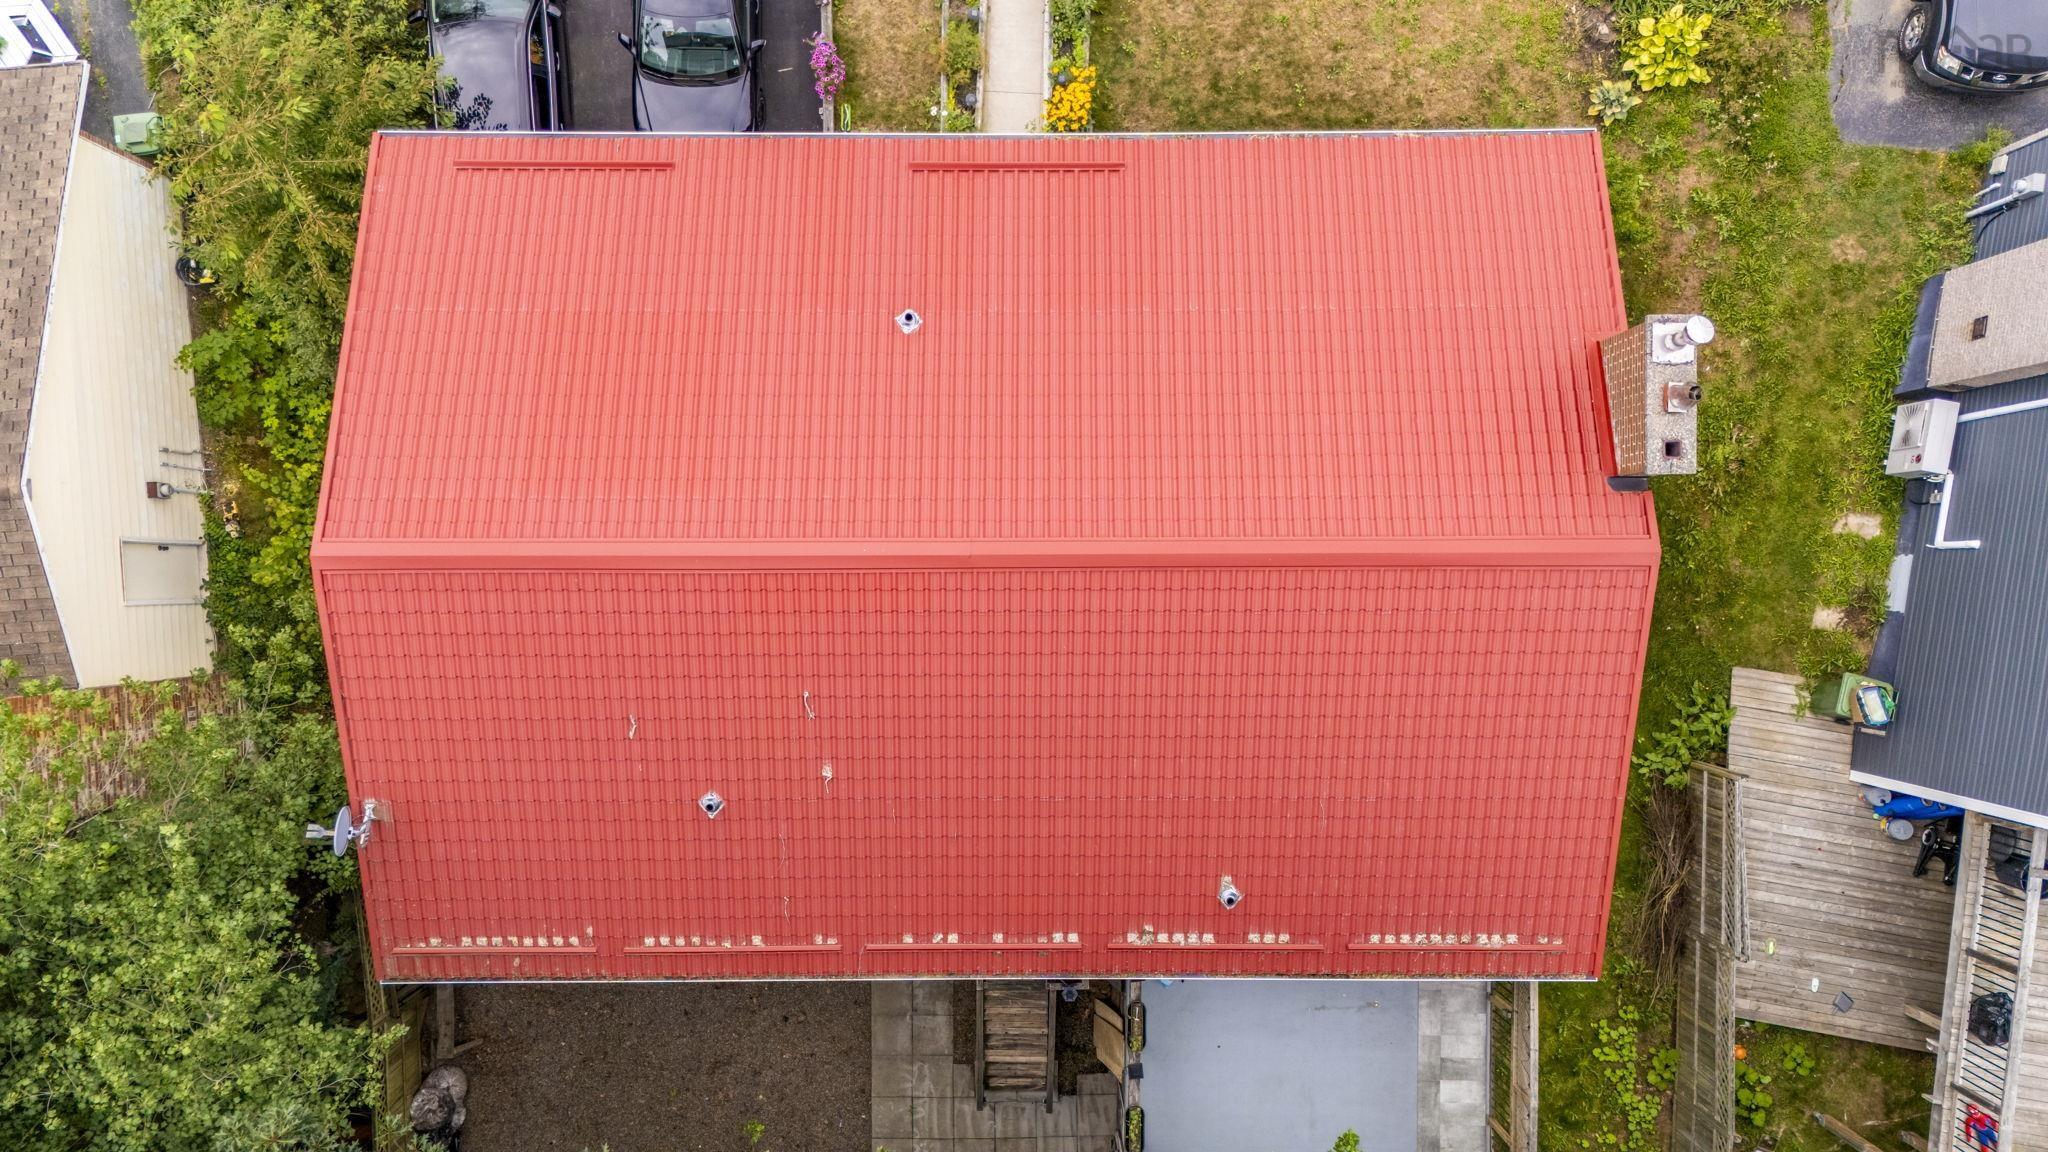
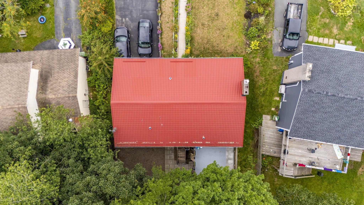
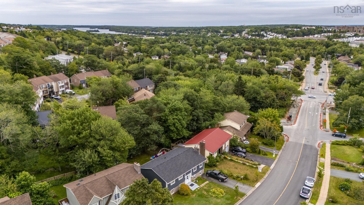
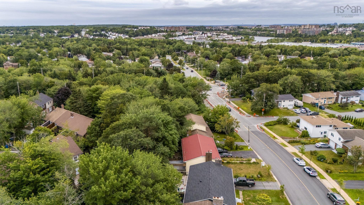
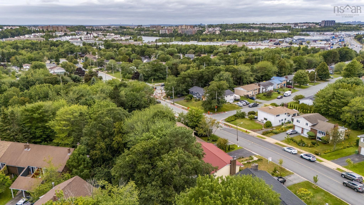
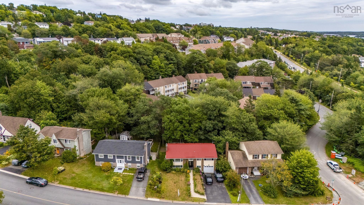
Location, Location, Location! Welcome to 42 Spring Avenue, a spacious split-entry home proudly owned by the original owner and ideally situated in the heart of Dartmouth. Set on an approximately 7,000 sq. ft. lot, this property is surrounded by mature greenery and beautiful flowers, with an expansive rear deck overlooking a wonderfully private backyard—a rare find in the city. The main level features three bedrooms, comfortable living spaces, and an updated kitchen. This well-cared-for home has benefited from numerous significant upgrades over the years, including a durable metal roof, a fantastic long-term feature offering peace of mind for years to come. You’ll also appreciate the ducted heat pump system for efficient heating and cooling, newer furnace and oil tank, electrical upgrades, and a third bathroom on the lower level. Another unique feature is the home’s water purification system—an uncommon addition for a property serviced by municipal water—providing an enhanced drinking-water experience right at home. The lower level adds even more versatility, offering a potential fourth bedroom and a generously sized recreation room, providing plenty of space for family, guests, a home office, or hobbies. The garage also provides walkout access to the backyard, adding extra convenience and functionality. For added accessibility, the home is currently equipped with a stairlift, which can remain for those who find it beneficial or be removed if not required. With its three main-floor bedrooms, potential fourth bedroom, metal roof, ducted heat pump, water purification system, major upgrades, generous lot, expansive deck, and exceptional backyard privacy, 42 Spring Avenue offers an impressive combination of comfort, functionality, and long-term value in a convenient Dartmouth location. Lovingly cared for by its original owner and ready to welcome its next chapter!
Property Details
| Property Style | Residential |
|---|---|
| Zoning | R-1 |
| Building Style | Split Entry |
| Structure Style | Detached |
| Structures | Deck |
| Utilities | Cable, Electricity, High Speed Internet, Telephone |
| Roof | Metal |
| Flooring | Carpet, Laminate |
| Basement | Fully Developed |
| Garage Type | Attached |
| Driveway | Paved |
| Foundation | Poured Concrete |
| Exterior | Vinyl |
| Heating Type | Fireplace, Furnace, Heat Pump -Ducted |
| Fuel Type | Electric, Oil |
| Water Source | Municipal |
| Sewage | Municipal |
| Building Age | 44 Years |
| Year Built | 1982 |
| Land Features | Landscaped, Level |
Measurements
| Main Living Area | 1,176 sq ft |
|---|---|
| Total Living Area | 2,002 sq ft |
| Lot Size 1 | 7,000 sq ft |
| Total Lot Size | 7,000 sq ft |
| Building Dimensions | 44’8” × 27’4” |
| Lot Size Source | Land Reg |
| Property Size | Under 0.5 Acres |
| Floor | Room | Dimensions |
|---|---|---|
| Main Floor | Living Room | 13’4” × 19’7” |
| Main Floor | Dining Room | 11’6” × 10’4” |
| Main Floor | Kitchen | 11’1” × 11’1” |
| Main Floor | Primary Bedroom | 11’7” × 11’6” |
| Main Floor | Ensuite Bath 1 | 4’1” × 7’5” |
| Main Floor | Bedroom | 11’1” × 9’8” |
| Main Floor | Bedroom | 11’1” × 9’2” |
| Main Floor | Bath 1 | 7’1” × 7’6” |
| Lower Level | Family Room | 13’2” × 20’1” |
| Lower Level | Den/Office | 14’1” × 7’4” |
| Lower Level | Bath 2 | 7’1” × 7’1” |
| Lower Level | Storage | 7’1” × 10’6” |
| Lower Level | Utility | 5’7” × 7’1” |
| Lower Level | Laundry | 10’11” × 15’8” |
Features
- Deck
- Driveway
- Fireplace
- Garage
- Landscaped
| Appliances Included | Stove, Dishwasher, Dryer, Washer, Refrigerator, Water Purifier, Water Softener, Other |
|---|---|
| Other Features | HRV (Heat Rcvry Ventln), Fireplace(s), Wood Fireplace |
Location Details
| County | Halifax |
|---|---|
| District | Woodlawn, Portland Estates, Nantucket |
| Community Features | Golf Course, Playground, Public Transit, Recreation Center, Shopping |
Contact Agent

Michael Sears
C.Mgr.; P.Mgr.; C.I.M.; CD
michael.sears@ververealty.ca
Thank you for reaching out
Your message was delivered, and a confirmation email has been sent to the address provided. If you do not see it in your inbox, please check your junk or spam folder.
We’re sorry, but there was an issue submitting your request. Please try again shortly, or contact us directly if the problem persists.