
424 Glen Rise Drive
Summary
|
Beds
3
|
Baths
1
|
Mobile
725 sq ft
|
Storeys
1
|
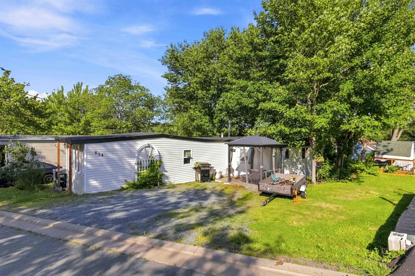
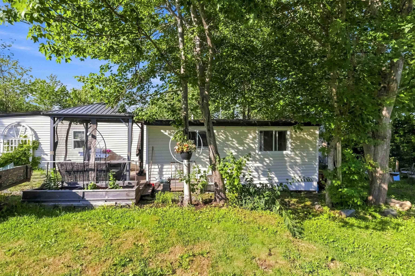
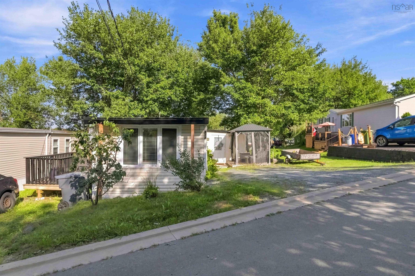
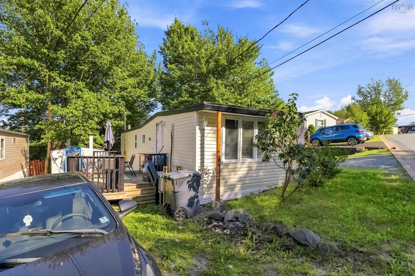
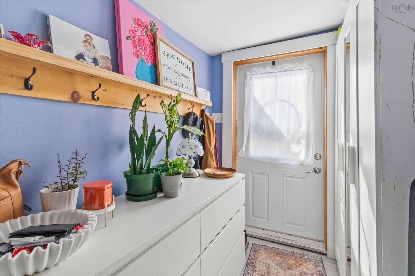
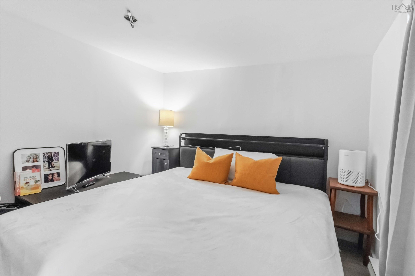
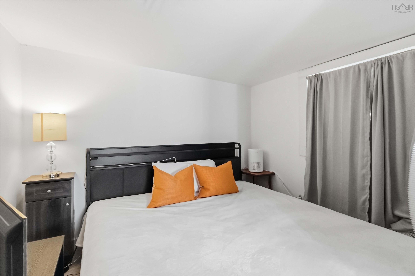
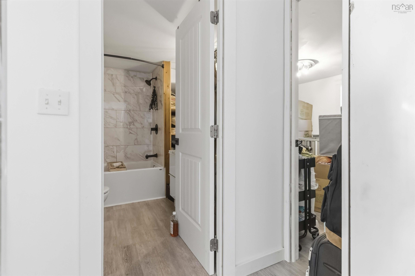
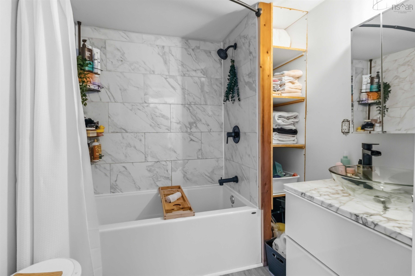
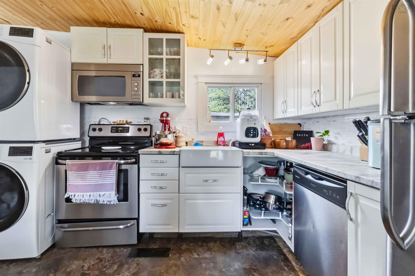
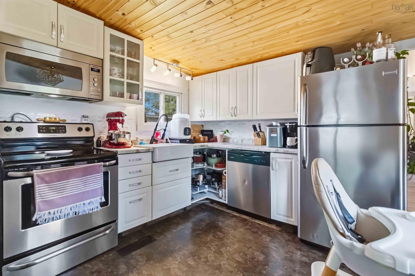
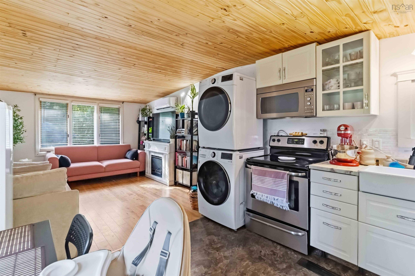
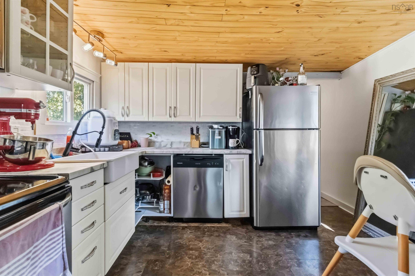
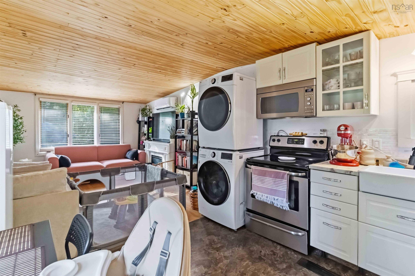
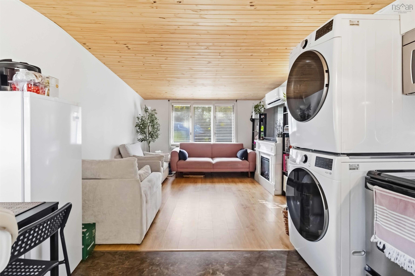
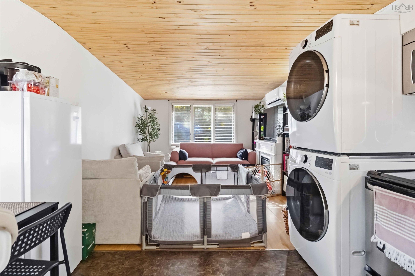
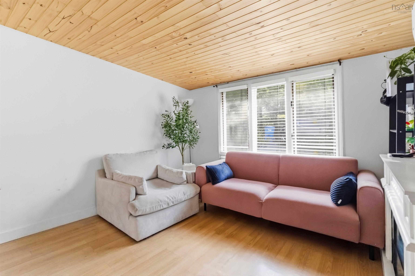
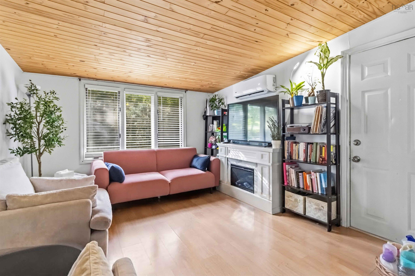
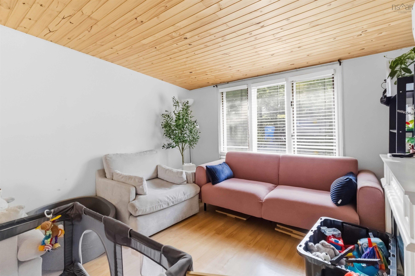
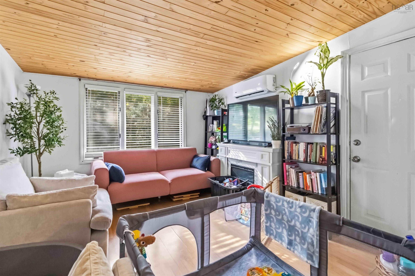
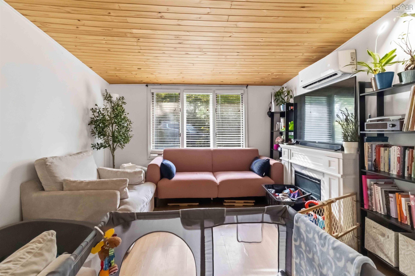
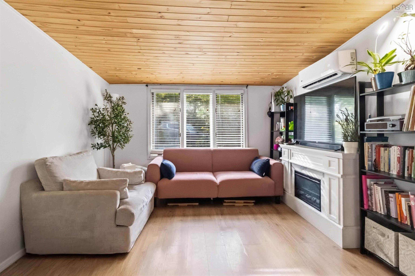
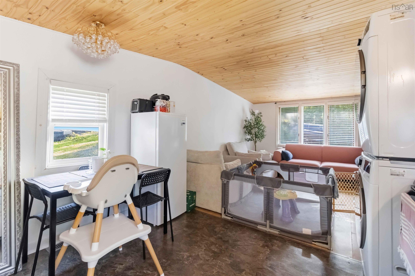
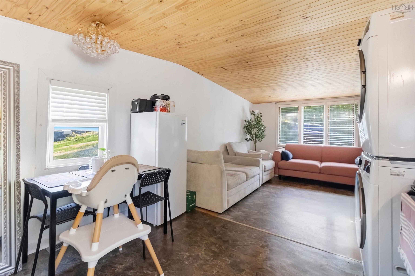
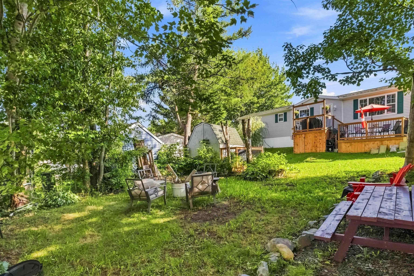
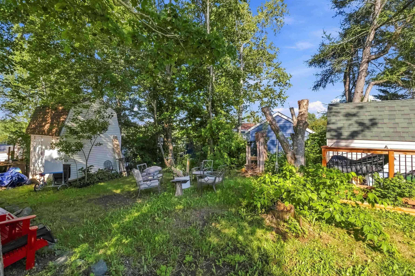
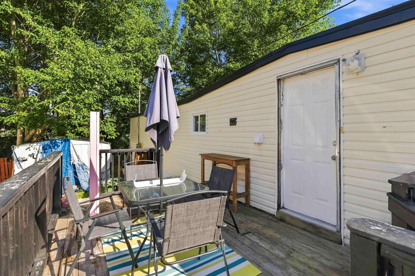
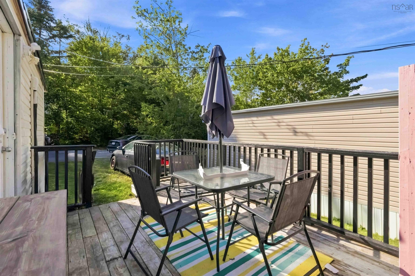
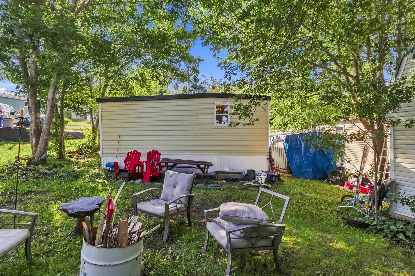
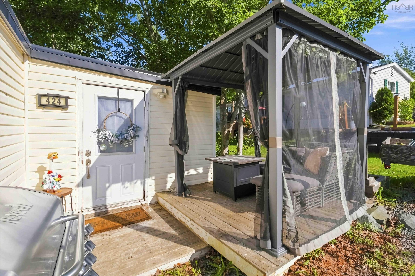
Renovated and updated home in Woodbine Park. This rare three bedroom with an approved extension is roomy and modern. Enjoy your large primary with a walk in closet, upgraded bathroom with a vessel sink, full sized washer and dryer and shiplap ceiling in the main area. Two driveways allow for ample parking ,private backyard and walk to the playground make this location perfect for a family. Upgrade list available. Minutes to amenities and schools, this one wont last!
Property Details
| Property Style | Residential |
|---|---|
| Zoning | MUR |
| Building Style | 1 Level |
| Structures | Deck |
| Utilities | Cable, Electricity, High Speed Internet, Telephone |
| Roof | Asphalt Shingle |
| Flooring | Laminate, Vinyl Plank |
| Driveway | Gravel, Multiple Driveways, Parking Spaces(s) |
| Foundation | Other |
| Exterior | Aluminium Siding |
| Heating Type | Baseboard, Heat Pump -Ductless |
| Fuel Type | Electric |
| Water Source | Municipal |
| Sewage | Municipal |
| Building Age | 58 Years |
| Year Built | 1968 |
| Land Features | Partial Landscaped |
Measurements
| Main Living Area | 725 sq ft |
|---|---|
| Total Living Area | 725 sq ft |
| Building Dimensions | 12’ × 52’ |
| Floor | Room | Dimensions |
|---|---|---|
| Main Floor | Foyer | 5’9” × 8’ |
| Main Floor | Eat In Kitchen | 11’ × 11’3” |
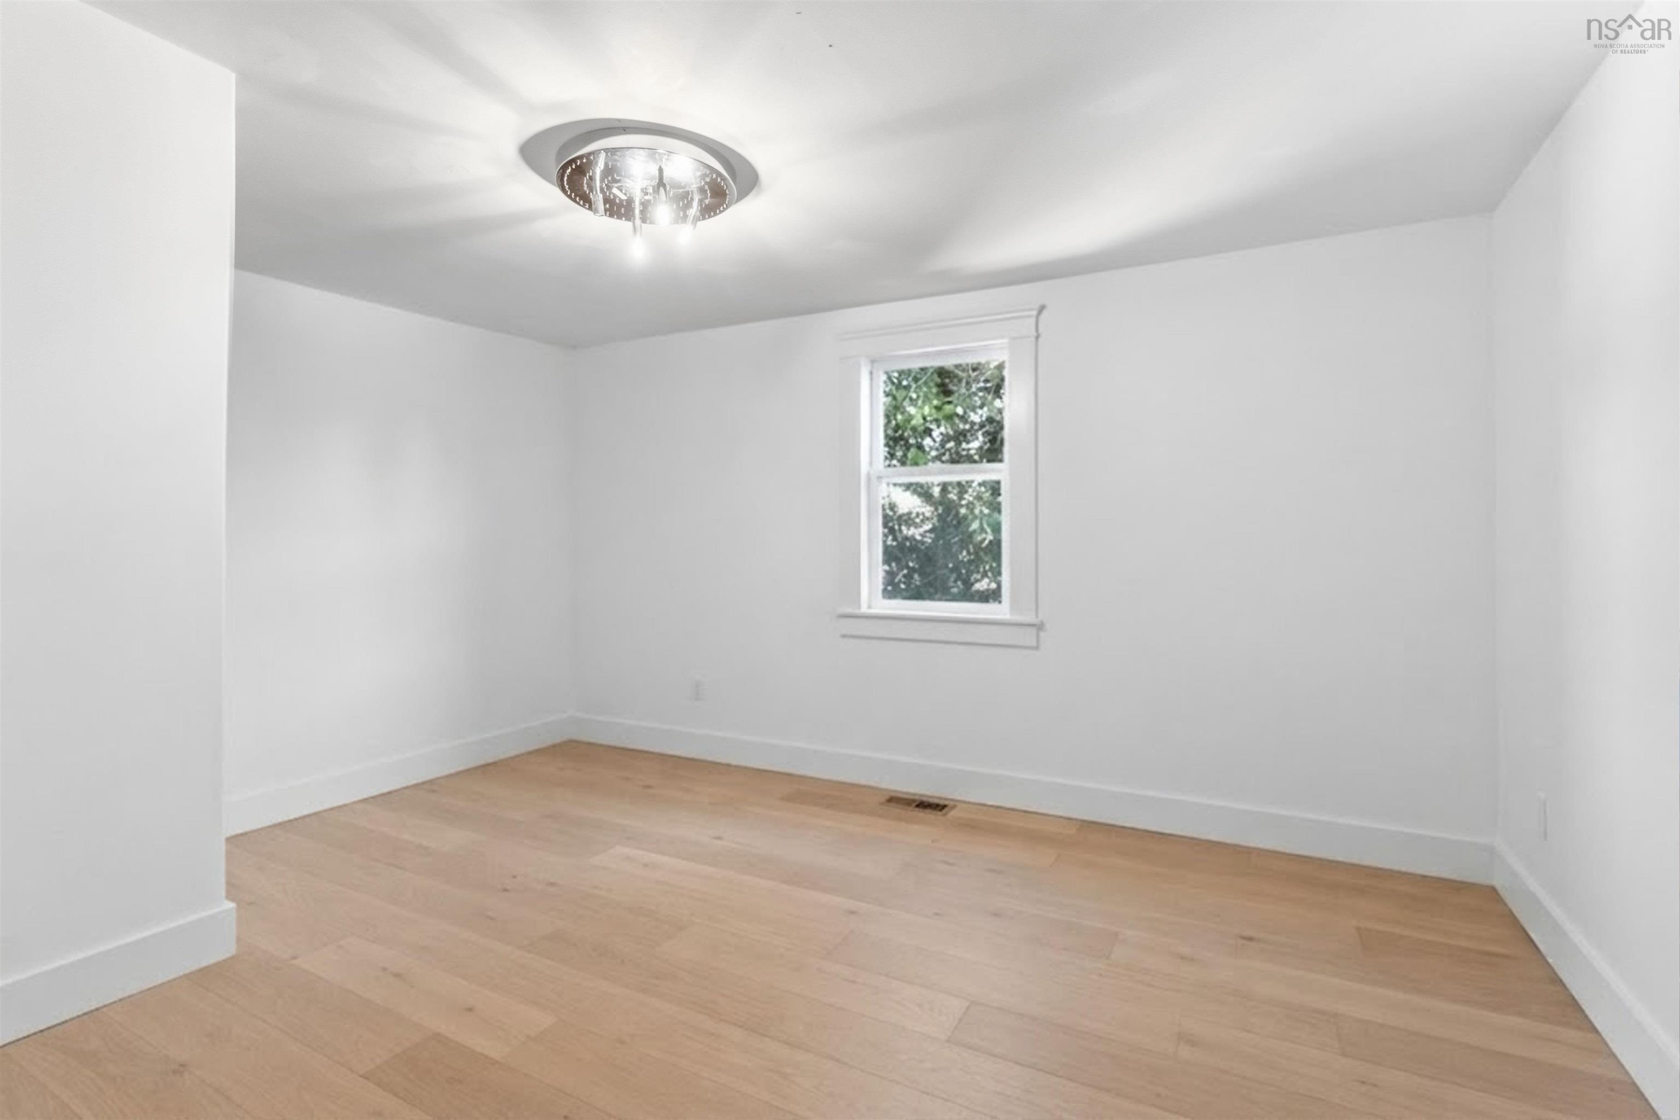
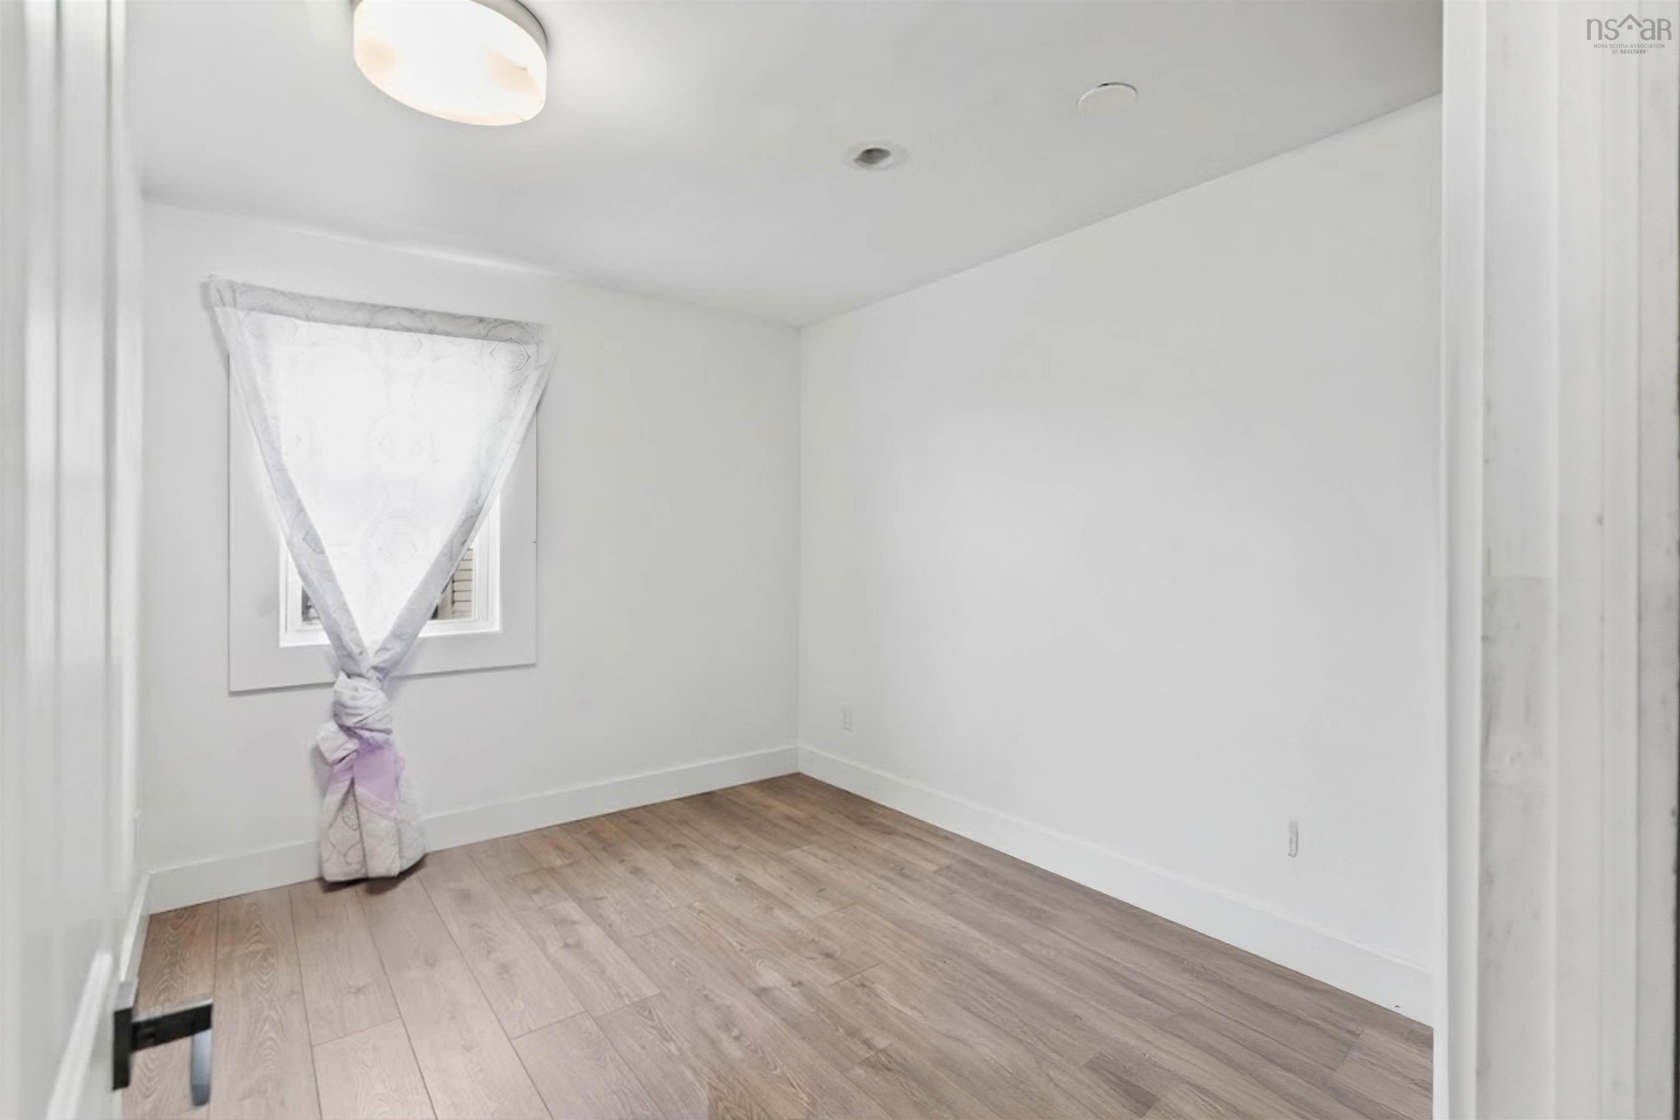
| Main Floor | Primary Bedroom | 11’6” × 9’6” |
| Main Floor | Bedroom | 11’2” × 8’9” |
| Main Floor | Bedroom | 11’6” × 8’9” |
| Main Floor | Bath 1 | 8’1” × 6’6” |
| Main Floor | Living Room | 12’6” × 11’ |
Features
- Deck
- Driveway
- Garage
- Landscaped
- Pets Allowed
| Appliances Included | Stove, Dishwasher, Dryer - Electric, Washer |
|---|
Location Details
| County | Halifax |
|---|---|
| District | Beaverbank, Upper Sackville |
| Community Features | Park, Playground, Recreation Center, School Bus Service, Shopping, Place Of Worship |
| Schools |
|
Contact Agent

Michael Sears
C.Mgr.; P.Mgr.; C.I.M.; CD
michael.sears@ververealty.ca
Thank you for reaching out
Your message was delivered, and a confirmation email has been sent to the address provided. If you do not see it in your inbox, please check your junk or spam folder.
We’re sorry, but there was an issue submitting your request. Please try again shortly, or contact us directly if the problem persists.