
425 Highway 357
Summary
|
Beds
1
|
Baths
1
|
Single Family
640 sq ft
|
Storeys
2
|
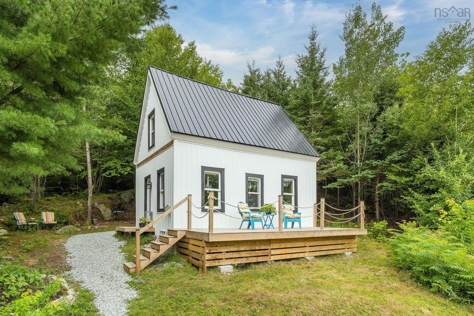
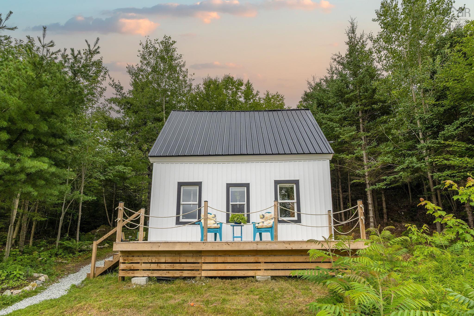
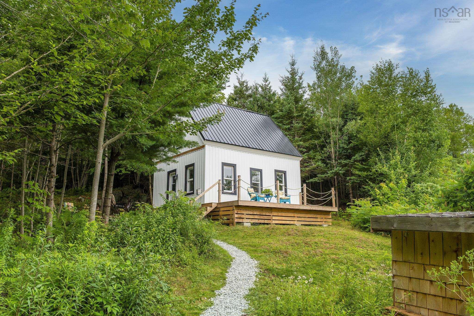
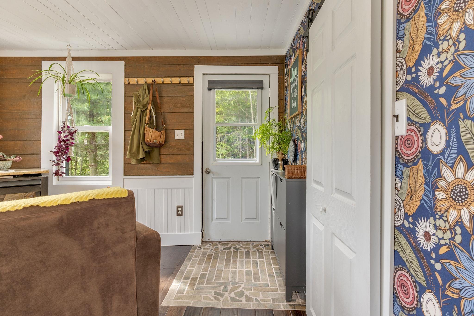
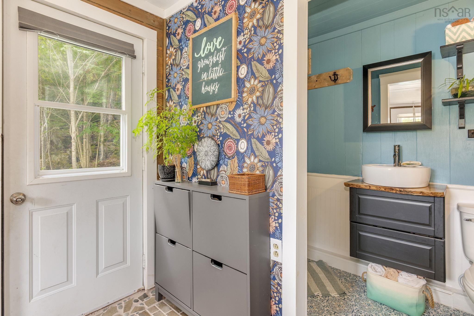
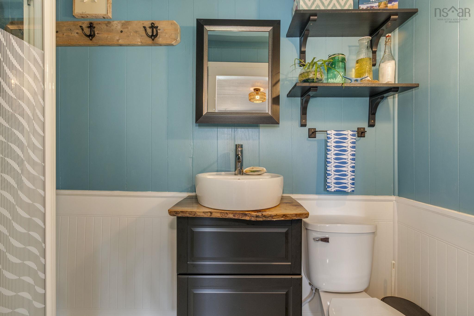
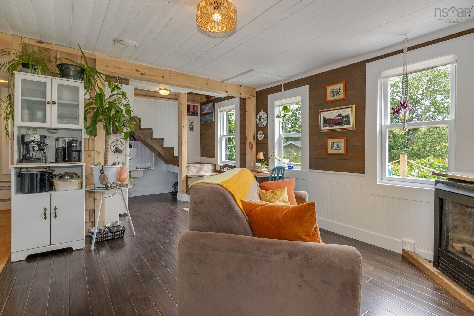
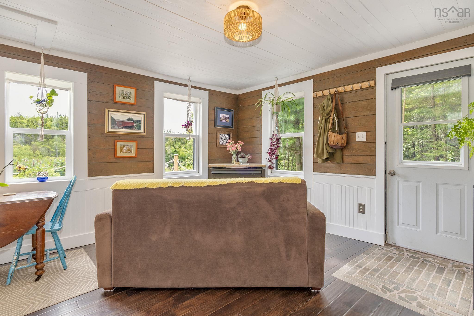
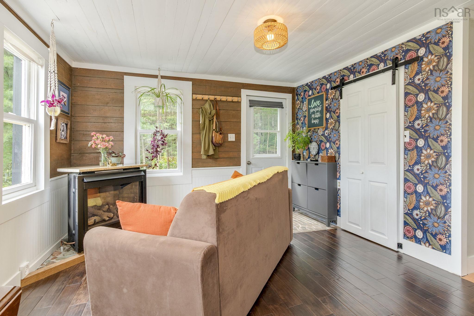
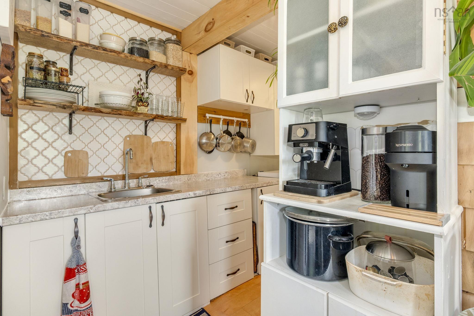
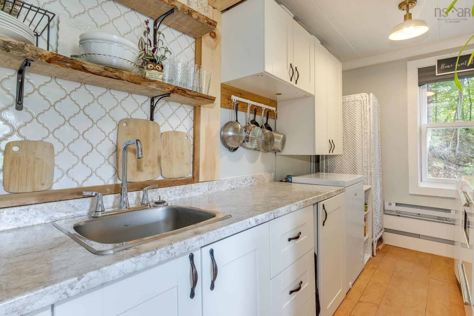
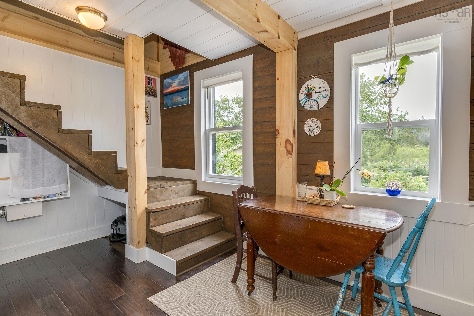
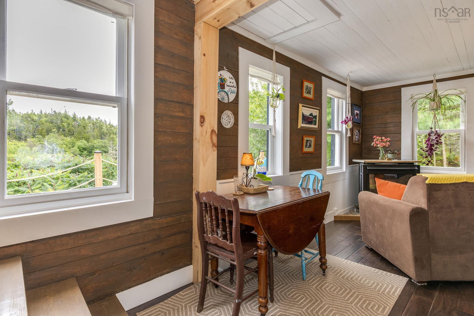
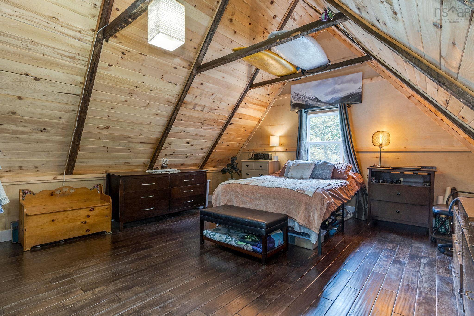
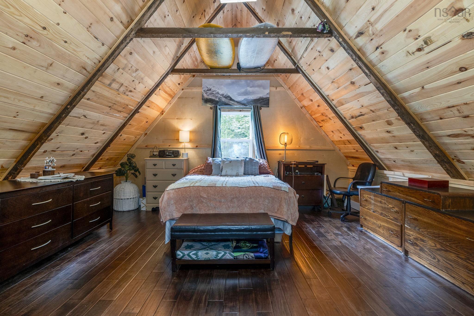
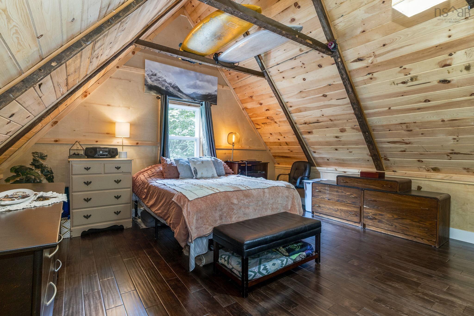
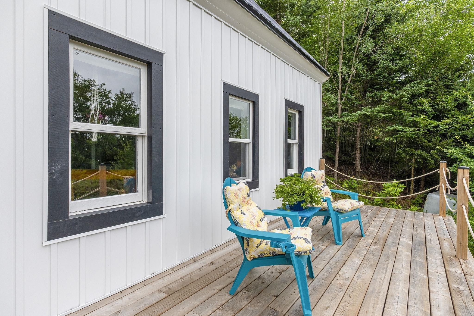
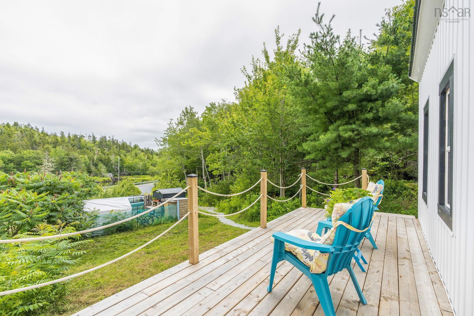
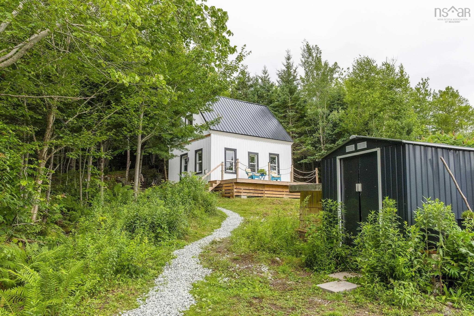
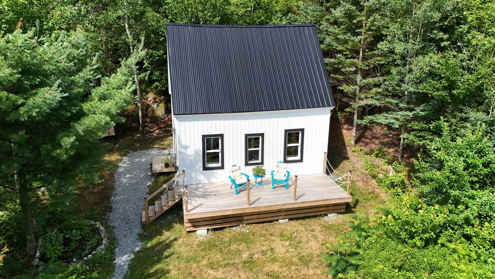
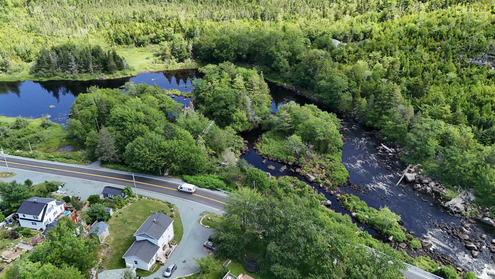
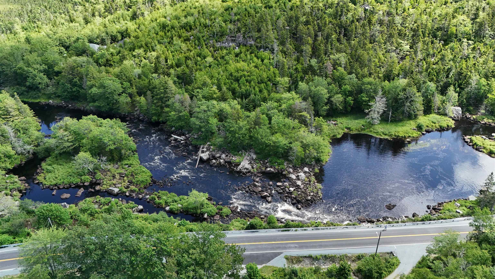
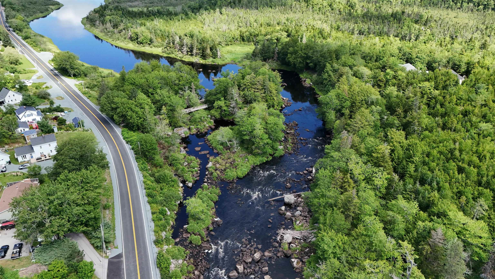
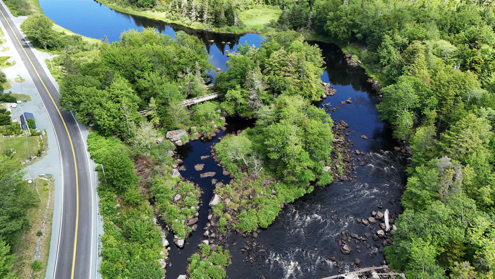
Discover the perfect blend of modern comfort and tranquil nature in this stunning, top-to-bottom renovated home. Perched with picturesque views overlooking the winding Musquodoboit River, this 1-bedroom, 1-bath property offers a peaceful sanctuary with a unique bonus: a deeded separate parcel of land directly on the riverbank, providing your own private gateway for kayaking, fishing, or simply relaxing by the water. Every inch of this home has been meticulously updated for worry-free living. Modern upgrades include: Fully updated plumbing and electrical systems, a reinforced foundation, and new insulation throughout for year-round comfort, a durable new metal roof, fresh siding, new windows, and a brand-new expansive deck perfect for entertaining or enjoying your morning coffee while taking in the river views, beautiful new hardwood flooring throughout, creating a warm and inviting atmosphere, and a freshly installed driveway offering ample parking and easy access. This home is truly turn-key—all that is left to do is move in and start enjoying the quiet beauty of riverfront living. Whether you are looking for a year-round residence or a serene weekend escape, this property offers an unparalleled opportunity to own a piece of paradise.
Property Details
| Property Style | Residential |
|---|---|
| Zoning | MU |
| Building Style | 1.5 Storey |
| Structure Style | Detached |
| Structures | Shed |
| Utilities | Cable, Electricity, Natural Gas, Telephone |
| Roof | Metal |
| Flooring | Engineered Hardwood |
| Driveway | Gravel |
| Foundation | Poured Concrete, Stone |
| Exterior | Vinyl |
| Heating Type | Baseboard |
| Fuel Type | Electric, Propane |
| Water Source | Dug |
| Sewage | Septic |
| Building Age | 95 Years |
| Year Built | 1931 |
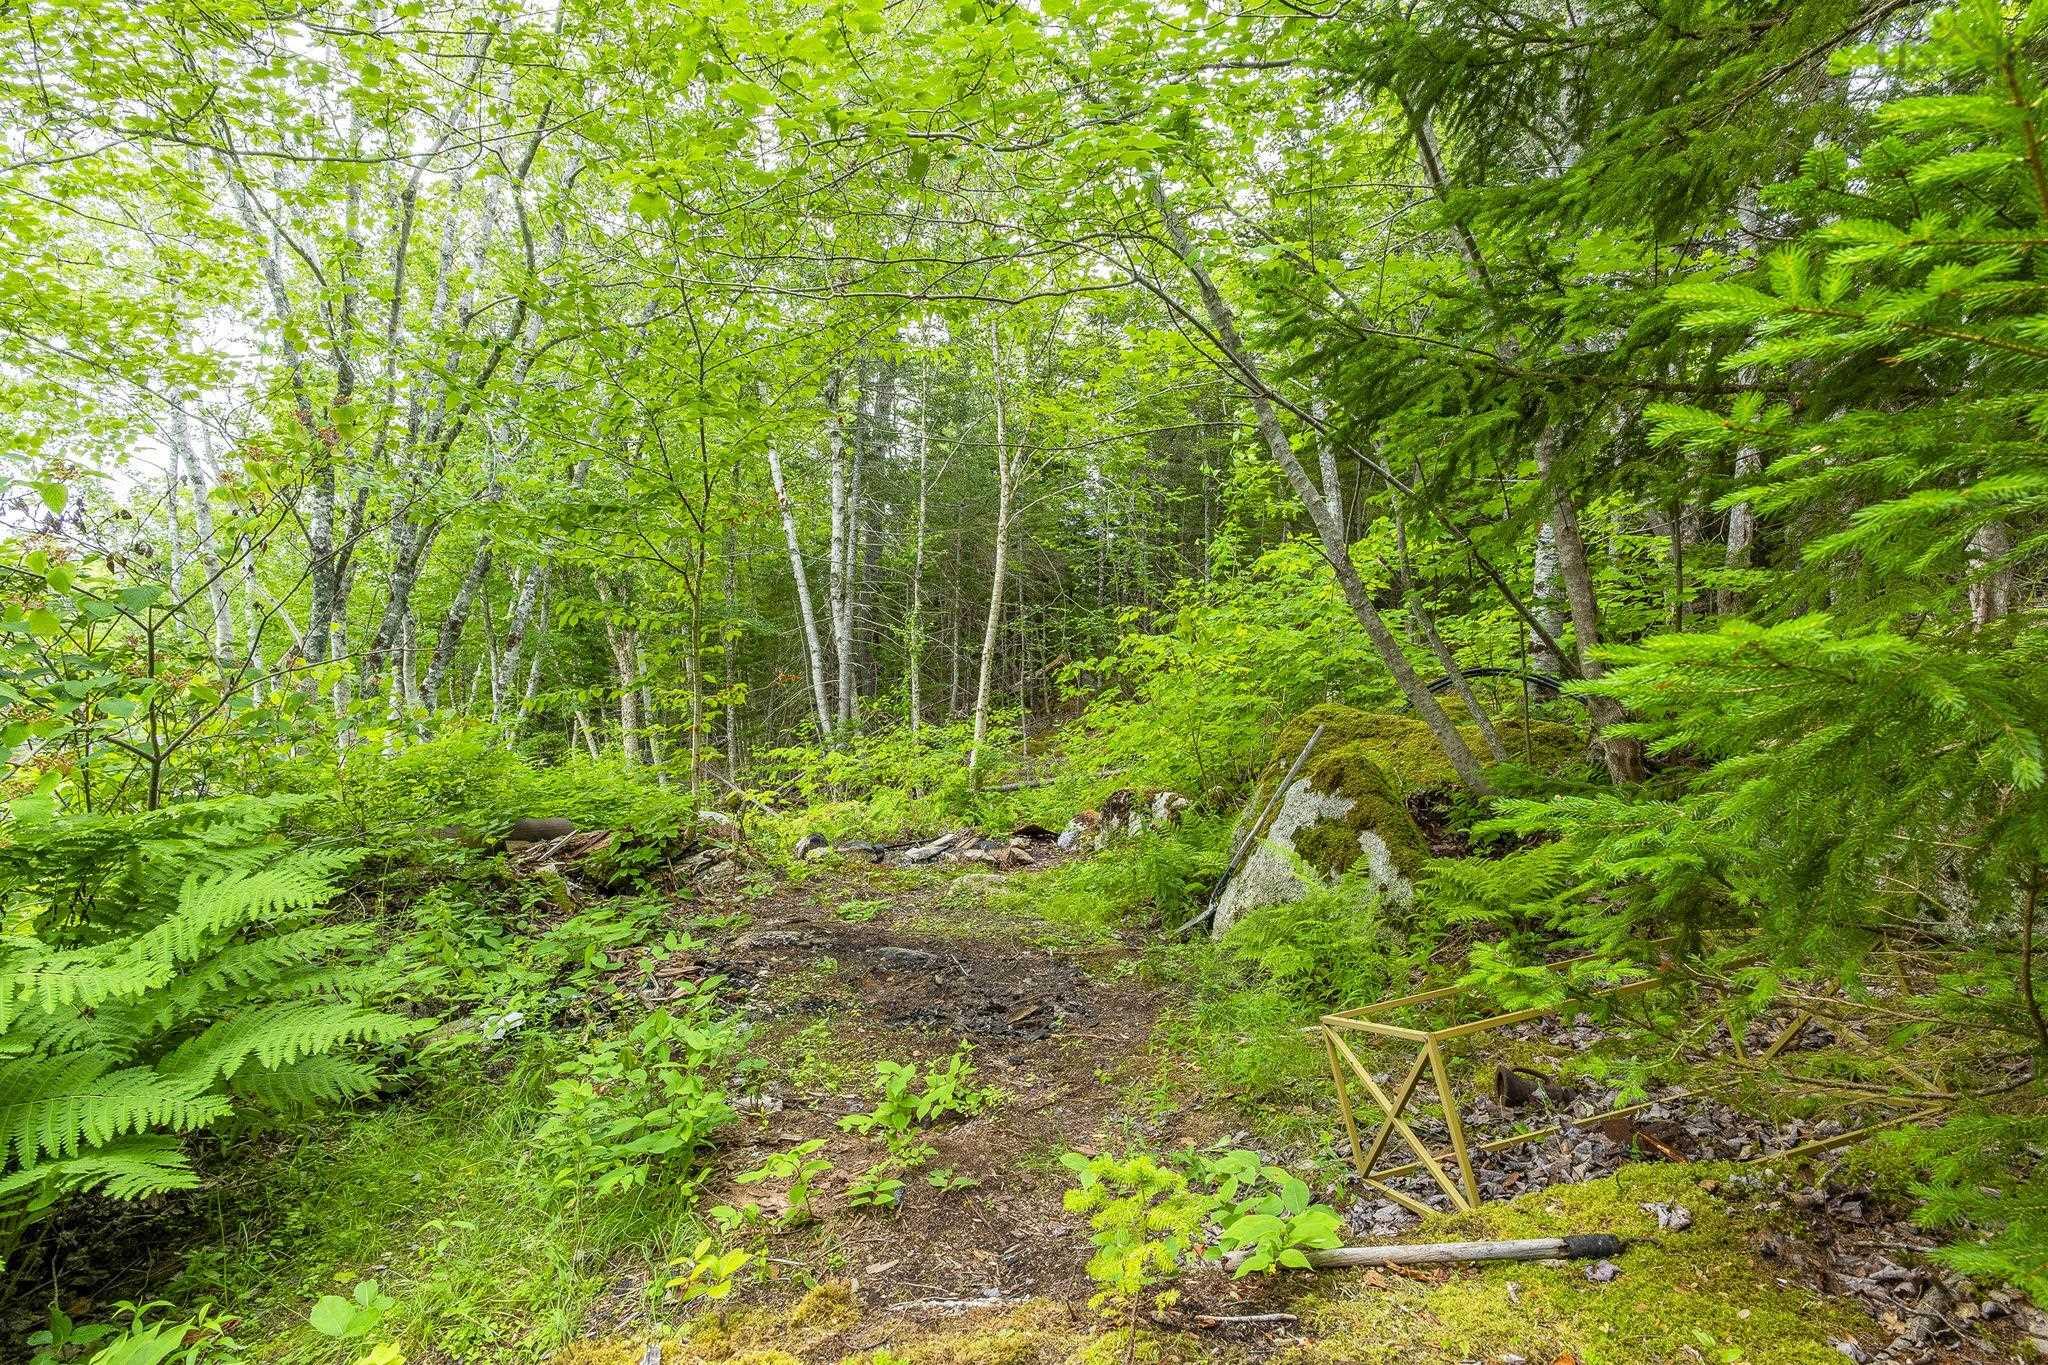
| Land Features | Partially Cleared, Partial Landscaped, Sloping/Terraced |
| Water Access | Access: River Front |
| Water Frontage | Access: River Front |
Measurements
| Main Living Area | 320 sq ft |
|---|---|
| Total Living Area | 640 sq ft |
| Lot Size 1 | 41,711 sq ft |
| Lot Size 2 | 32,700 sq ft |
| Total Lot Size | 74,411 sq ft |
| Building Dimensions | 16’ × 20’ |
| Lot Size Source | Land Reg |
| Property Size | 1 To 2.99 Acres |
| Floor | Room | Dimensions |
|---|---|---|
| Main Floor | Kitchen | 11’10” × 6’7” |
| Main Floor | Living Room | 11’7” × 20’ |
| Main Floor | Bath 1 | 8’ × 4’ |
| 2nd Level | Bedroom | 20’ × 16’ |
Features
- Driveway
- Fireplace
- Garage
- Landscaped
| Appliances Included | Stove, Dryer, Washer, Freezer, Refrigerator |
|---|---|
| Other Features | Propane Fireplace |
Location Details
| County | Halifax |
|---|---|
| District | Halifax County East |
| Community Features | Golf Course, Park, Playground, Recreation Center, School Bus Service, Shopping, Marina, Place Of Worship, Beach |
| Schools |
|
Contact Agent

Michael Sears
C.Mgr.; P.Mgr.; C.I.M.; CD
michael.sears@ververealty.ca
Thank you for reaching out
Your message was delivered, and a confirmation email has been sent to the address provided. If you do not see it in your inbox, please check your junk or spam folder.
We’re sorry, but there was an issue submitting your request. Please try again shortly, or contact us directly if the problem persists.