
43 Brunello Boulevard
Summary
|
Beds
4
|
Baths
4
|
Single Family
2,764 sq ft
|
Storeys
3
|
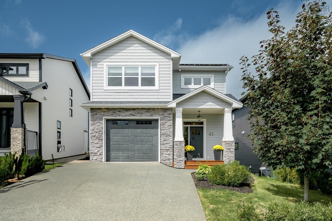
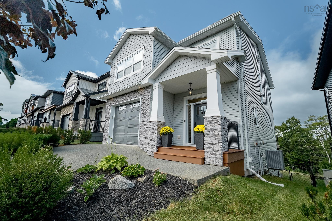
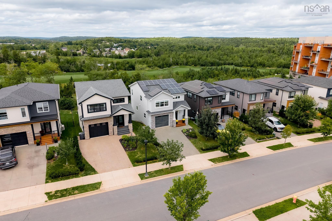
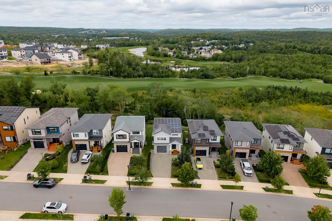
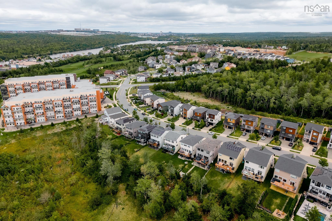
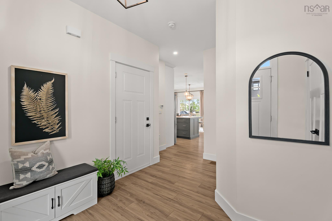
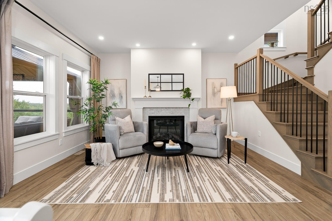
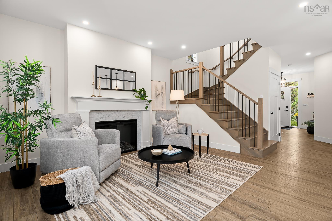
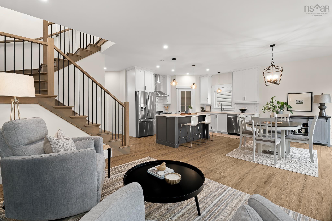
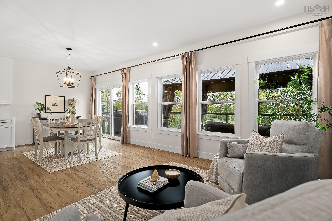
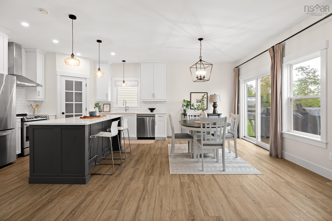
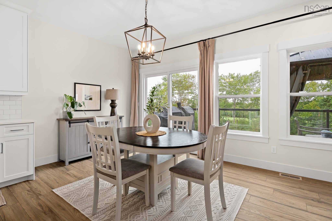
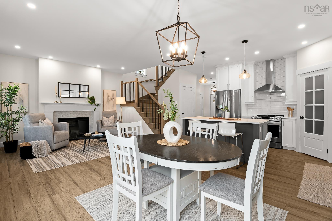
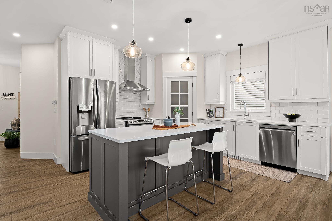
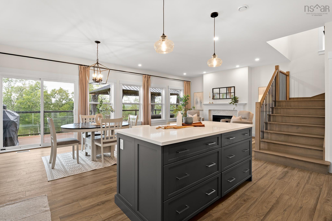
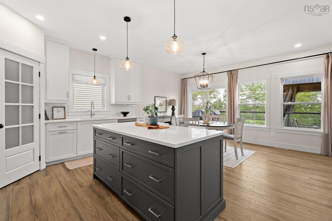
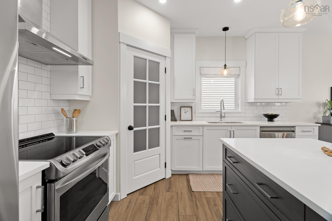
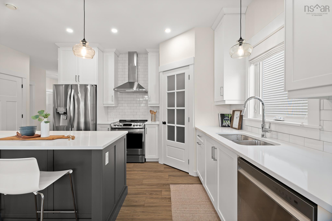
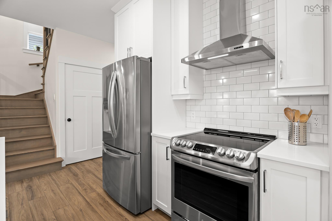
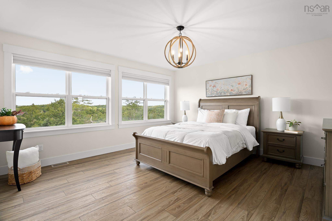
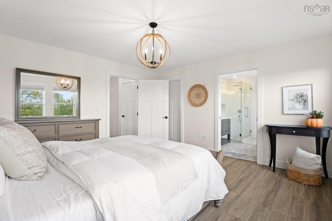
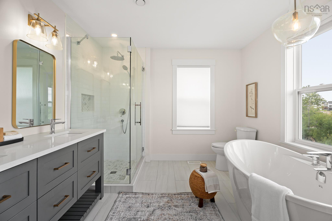
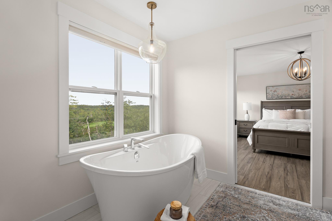
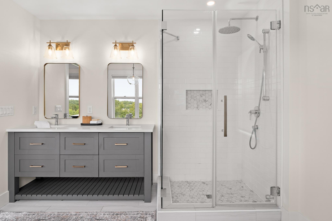
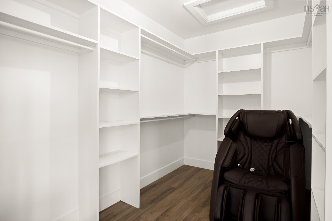
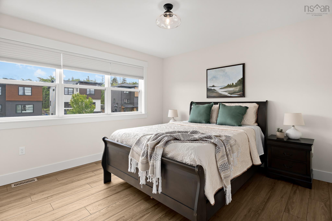
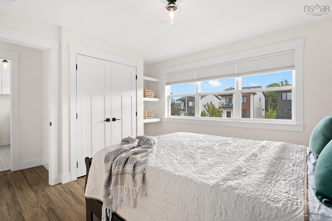
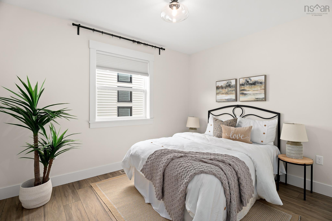
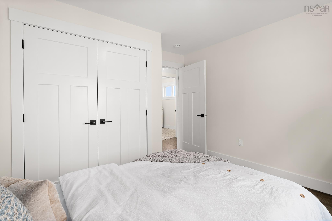
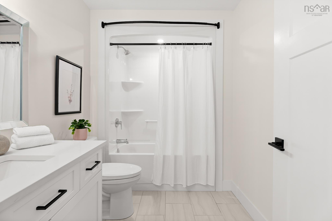
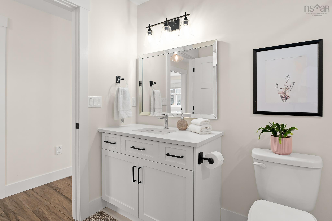
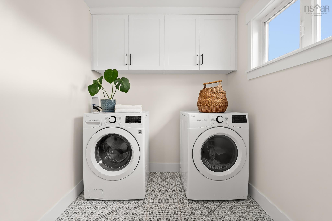
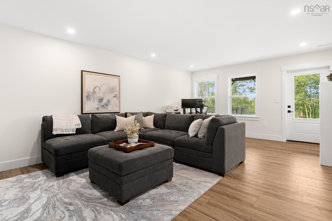
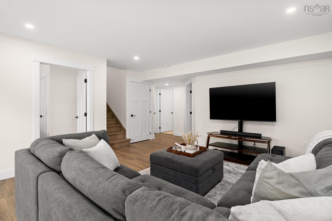
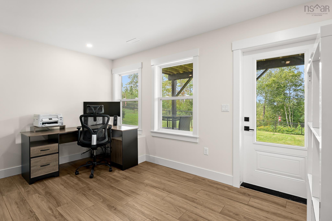
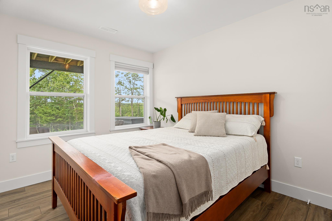
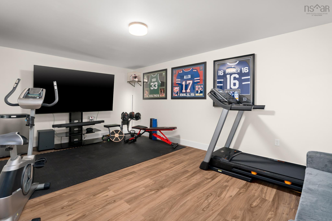
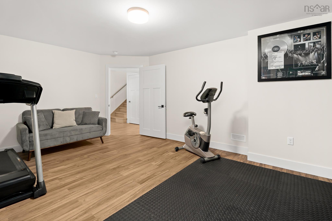
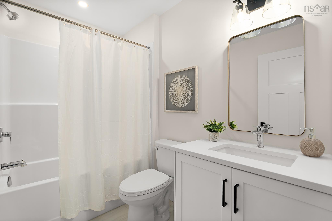
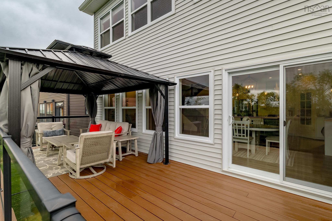
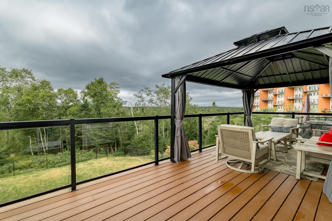
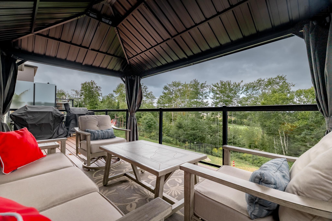
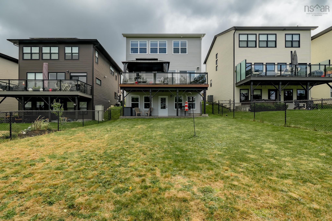
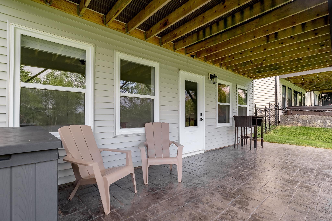
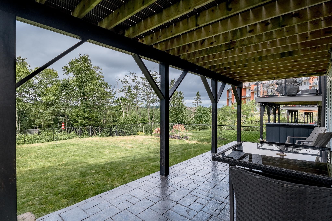
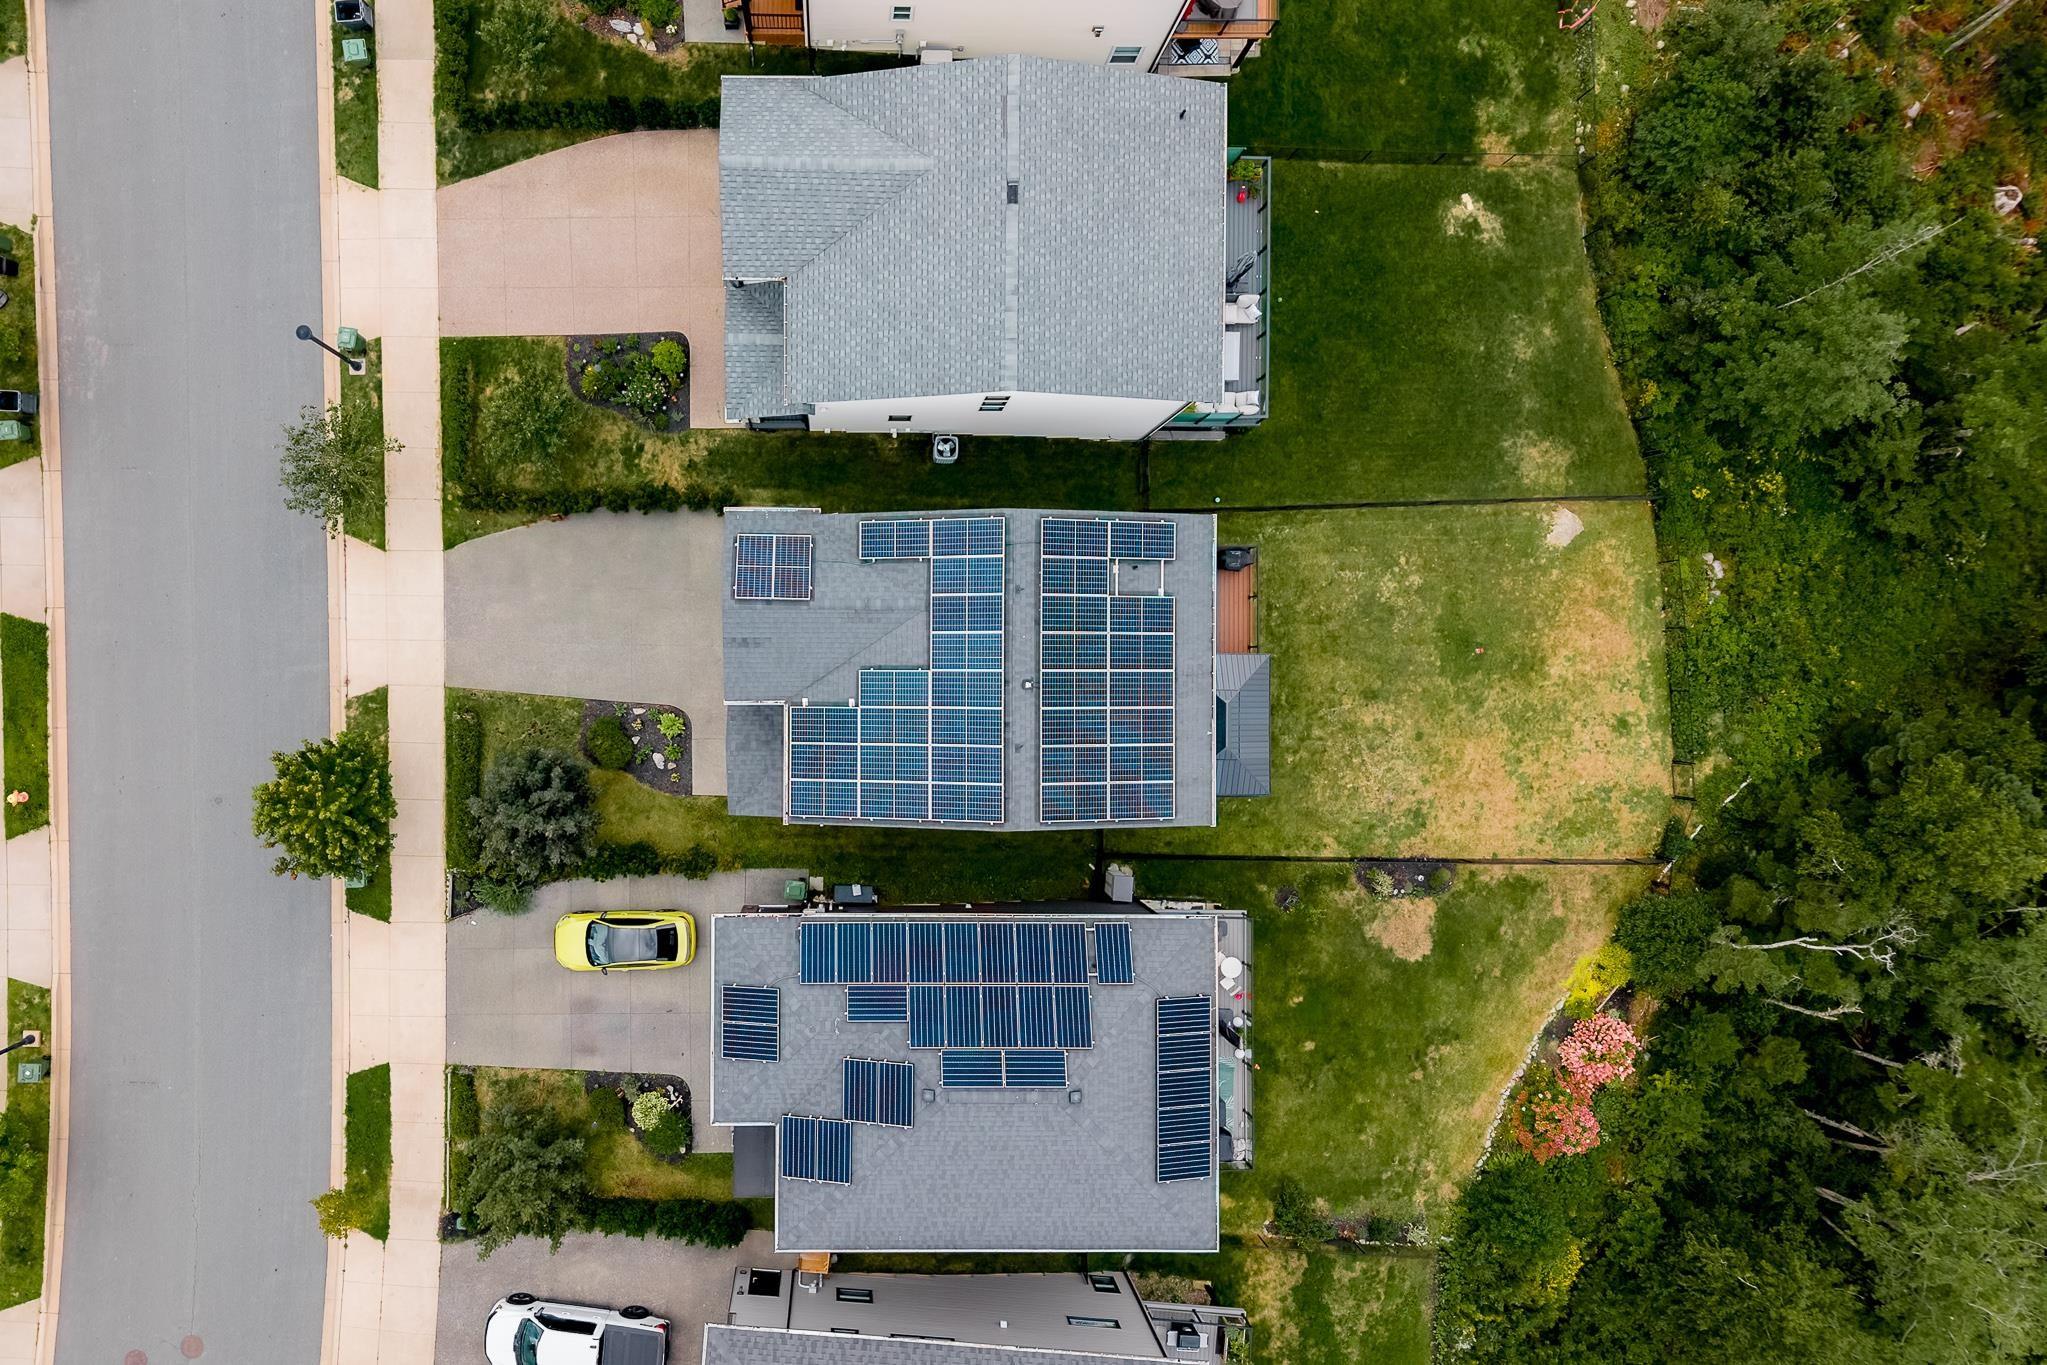
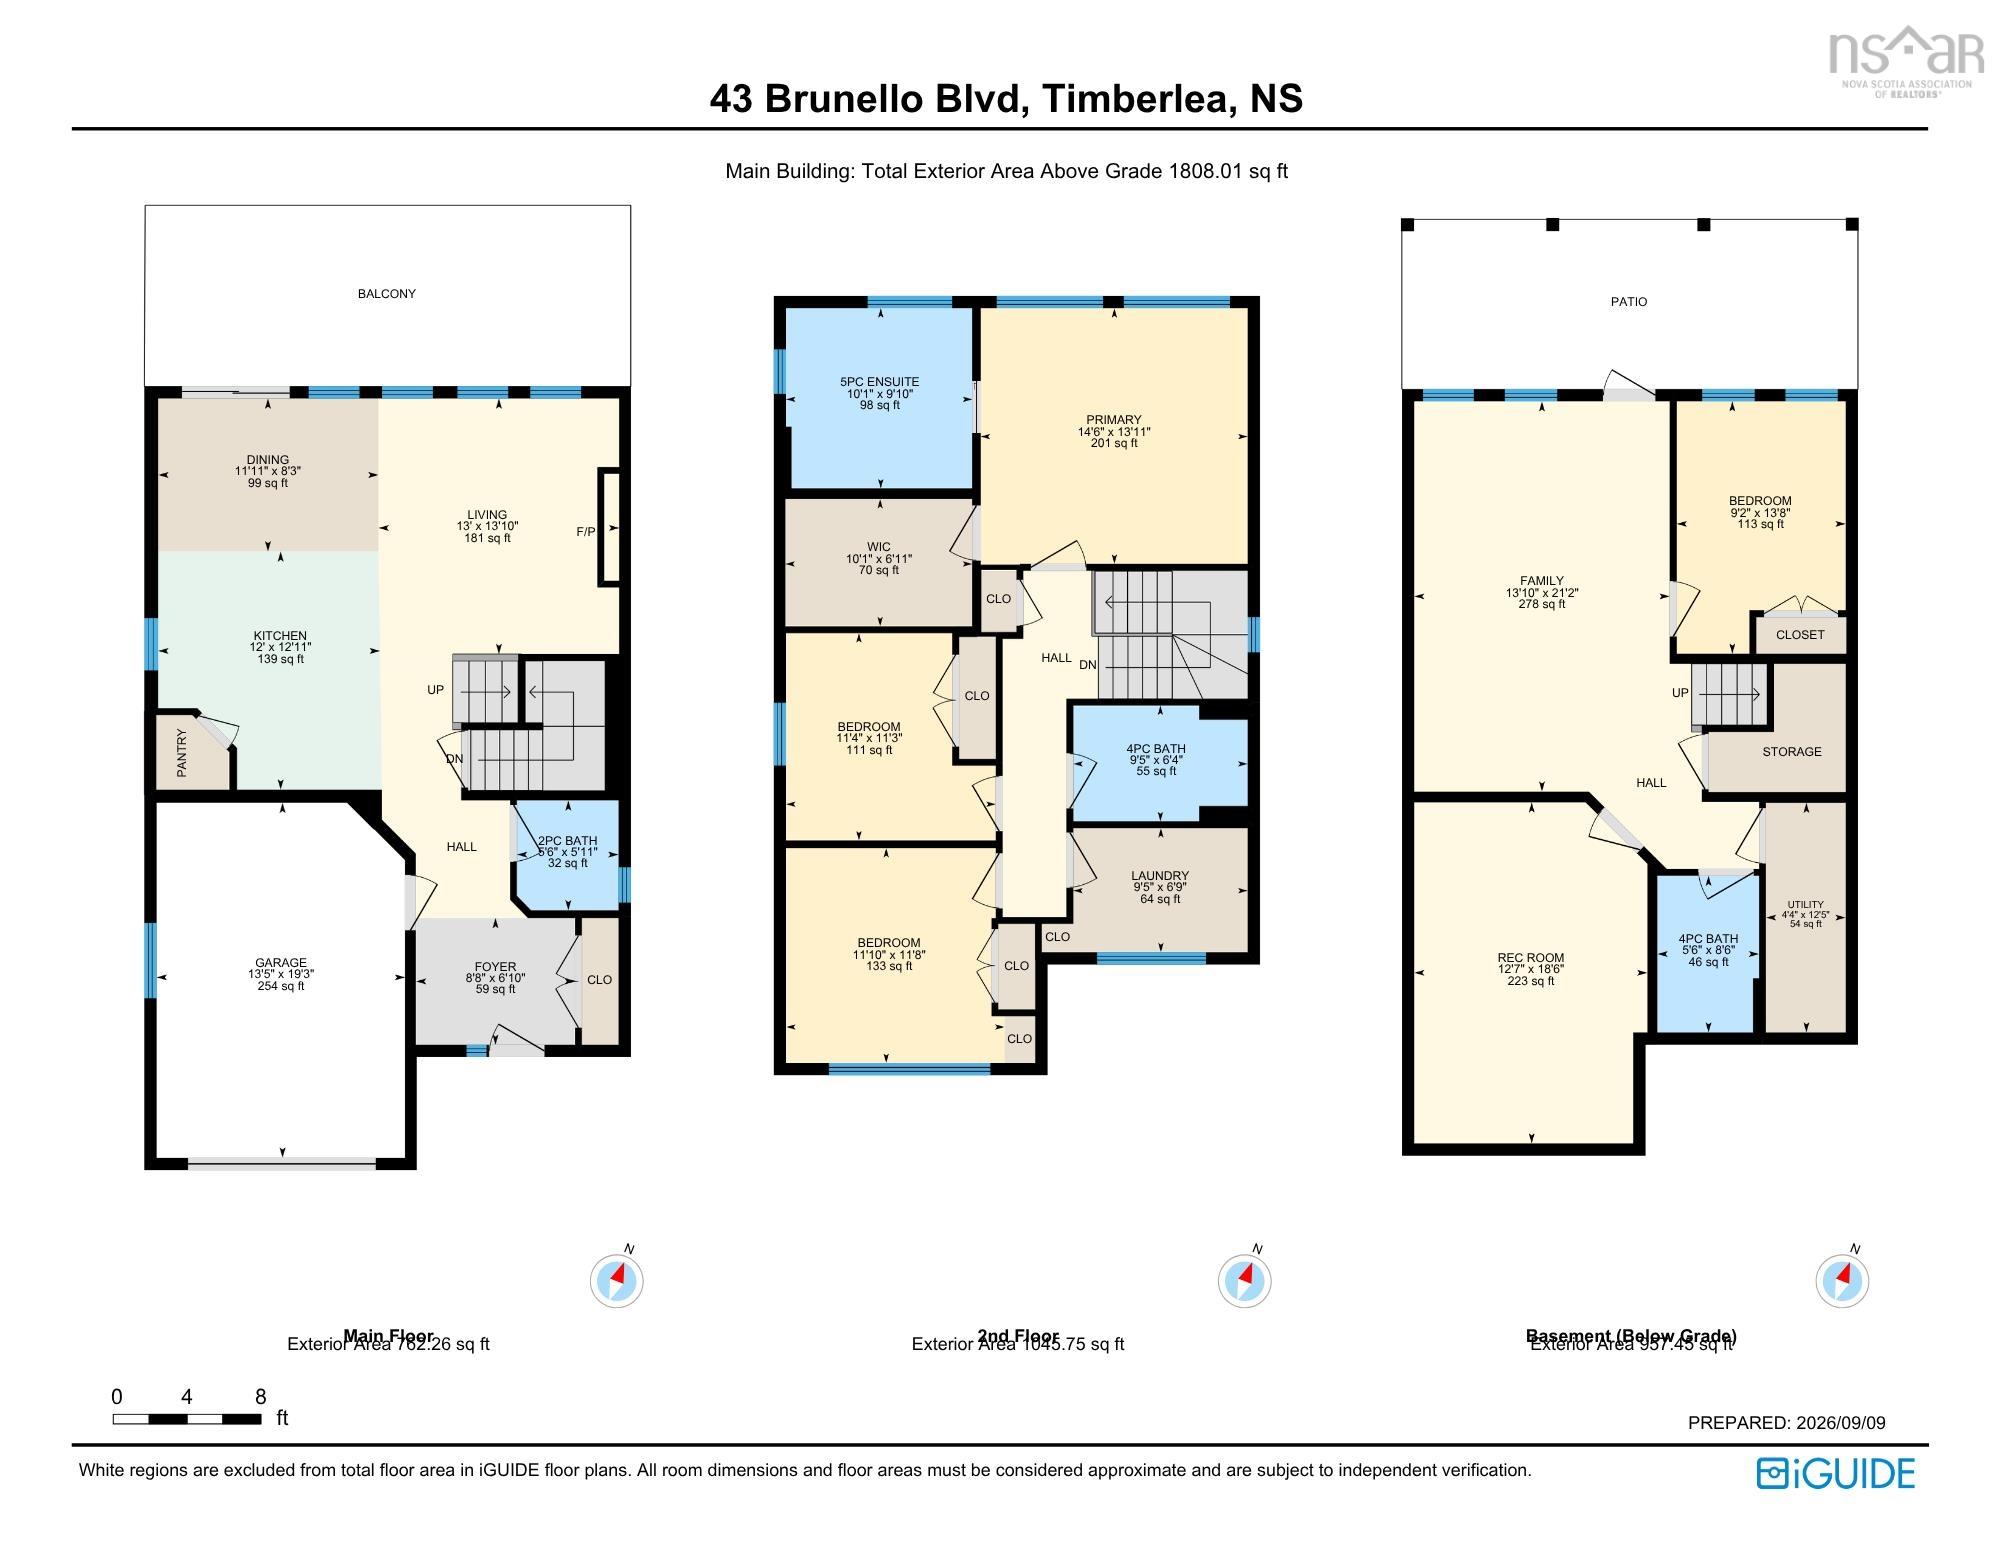
Golf Course Views & Resort-Style Living! Welcome to Brunello Estates! This stunning 4-bedroom, 4-bathroom home is perfectly positioned overlooking the award-winning Links at Brunello. Built just 6 years ago, this bright, modern home features oversized windows, no carpet, durable flooring, and efficient ducted heating. The open-concept main level offers an electric fireplace, spacious dining area, and stylish kitchen with quartz countertops, centre island, stainless steel appliances, and walk-in pantry. The primary suite features spectacular golf views, a walk-in closet, and a luxurious ensuite with soaker tub and custom shower. Two additional bedrooms, a full bath, and laundry complete the upper level. The finished lower level adds a fourth bedroom, full bath, rec space, walkout, and flex space ideal for a home theater, gym, or home office. Enjoy golf, tennis, pickleball, trails, and more, all just minutes from Bayers Lake, amenities, and downtown Halifax. Solar panels, EV hookup, landscaped & fenced backyard, and the remaining Platinum Atlantic New Home Warranty complete this exceptional home!
Property Details
| Property Style | Residential |
|---|---|
| Zoning | CDD |
| Building Style | 2 Level |
| Structure Style | Detached |
| Structures | Deck, Patio |
| Utilities | Cable, Electricity, High Speed Internet, Telephone |
| Roof | Asphalt Shingle |
| Flooring | Ceramic, Vinyl Plank |
| Basement | Fully Developed |
| Garage Type | Attached, Single, Heated |
| Driveway | Double, Exposed Aggregate |
| Foundation | Poured Concrete |
| Exterior | Stone, Vinyl |
| Heating Type | Ducted Cooling, Forced Air, Heat Pump -Ducted |
| Fuel Type | Electric, Solar |
| Water Source | Municipal |
| Sewage | Municipal |
| Building Age | 6 Years |
| Land Features | Landscaped, Fenced |
Measurements
| Main Living Area | 1,807 sq ft |
|---|---|
| Total Living Area | 2,764 sq ft |
| Lot Size 1 | 4,987 sq ft |
| Total Lot Size | 4,987 sq ft |
| Building Dimensions | 42’ × 26’ |
| Lot Size Source | Land Reg |
| Property Size | Under 0.5 Acres |
| Floor | Room | Dimensions |
|---|---|---|
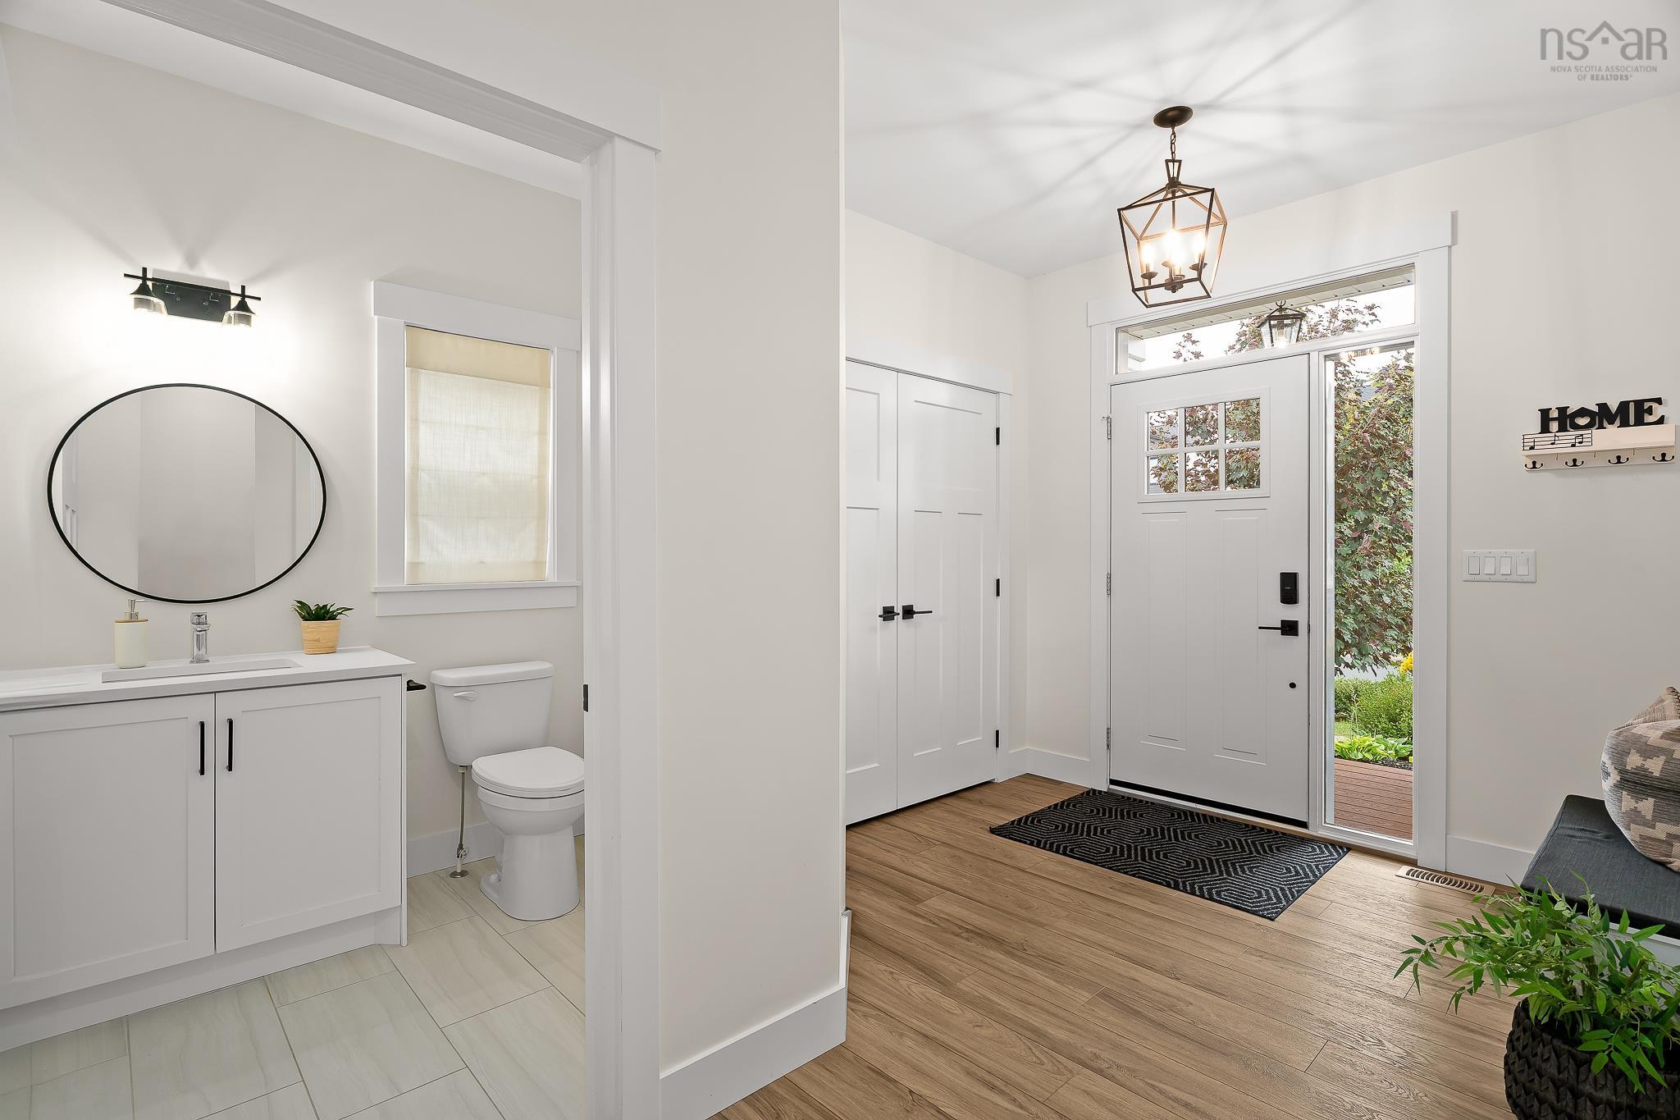
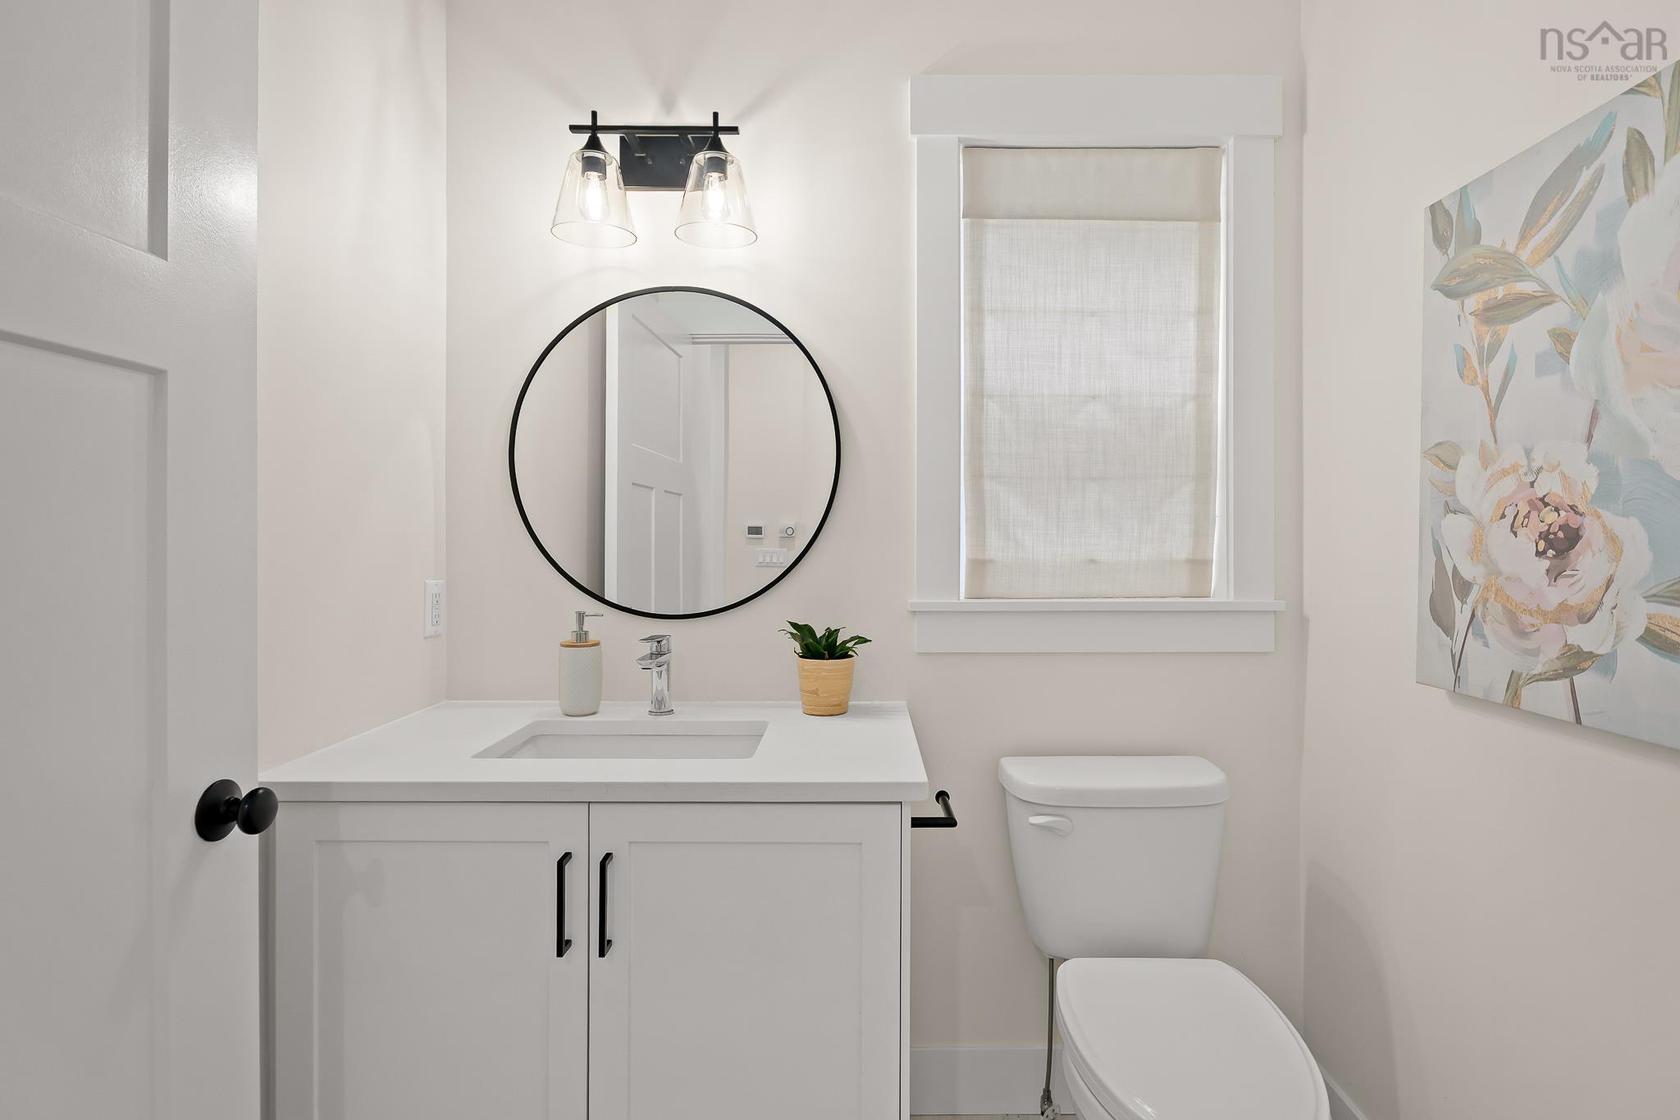
| Main Floor | Bath 1 | 5’7” × 5’1” |
| Main Floor | Dining Room | 11’1” × 8’4” |
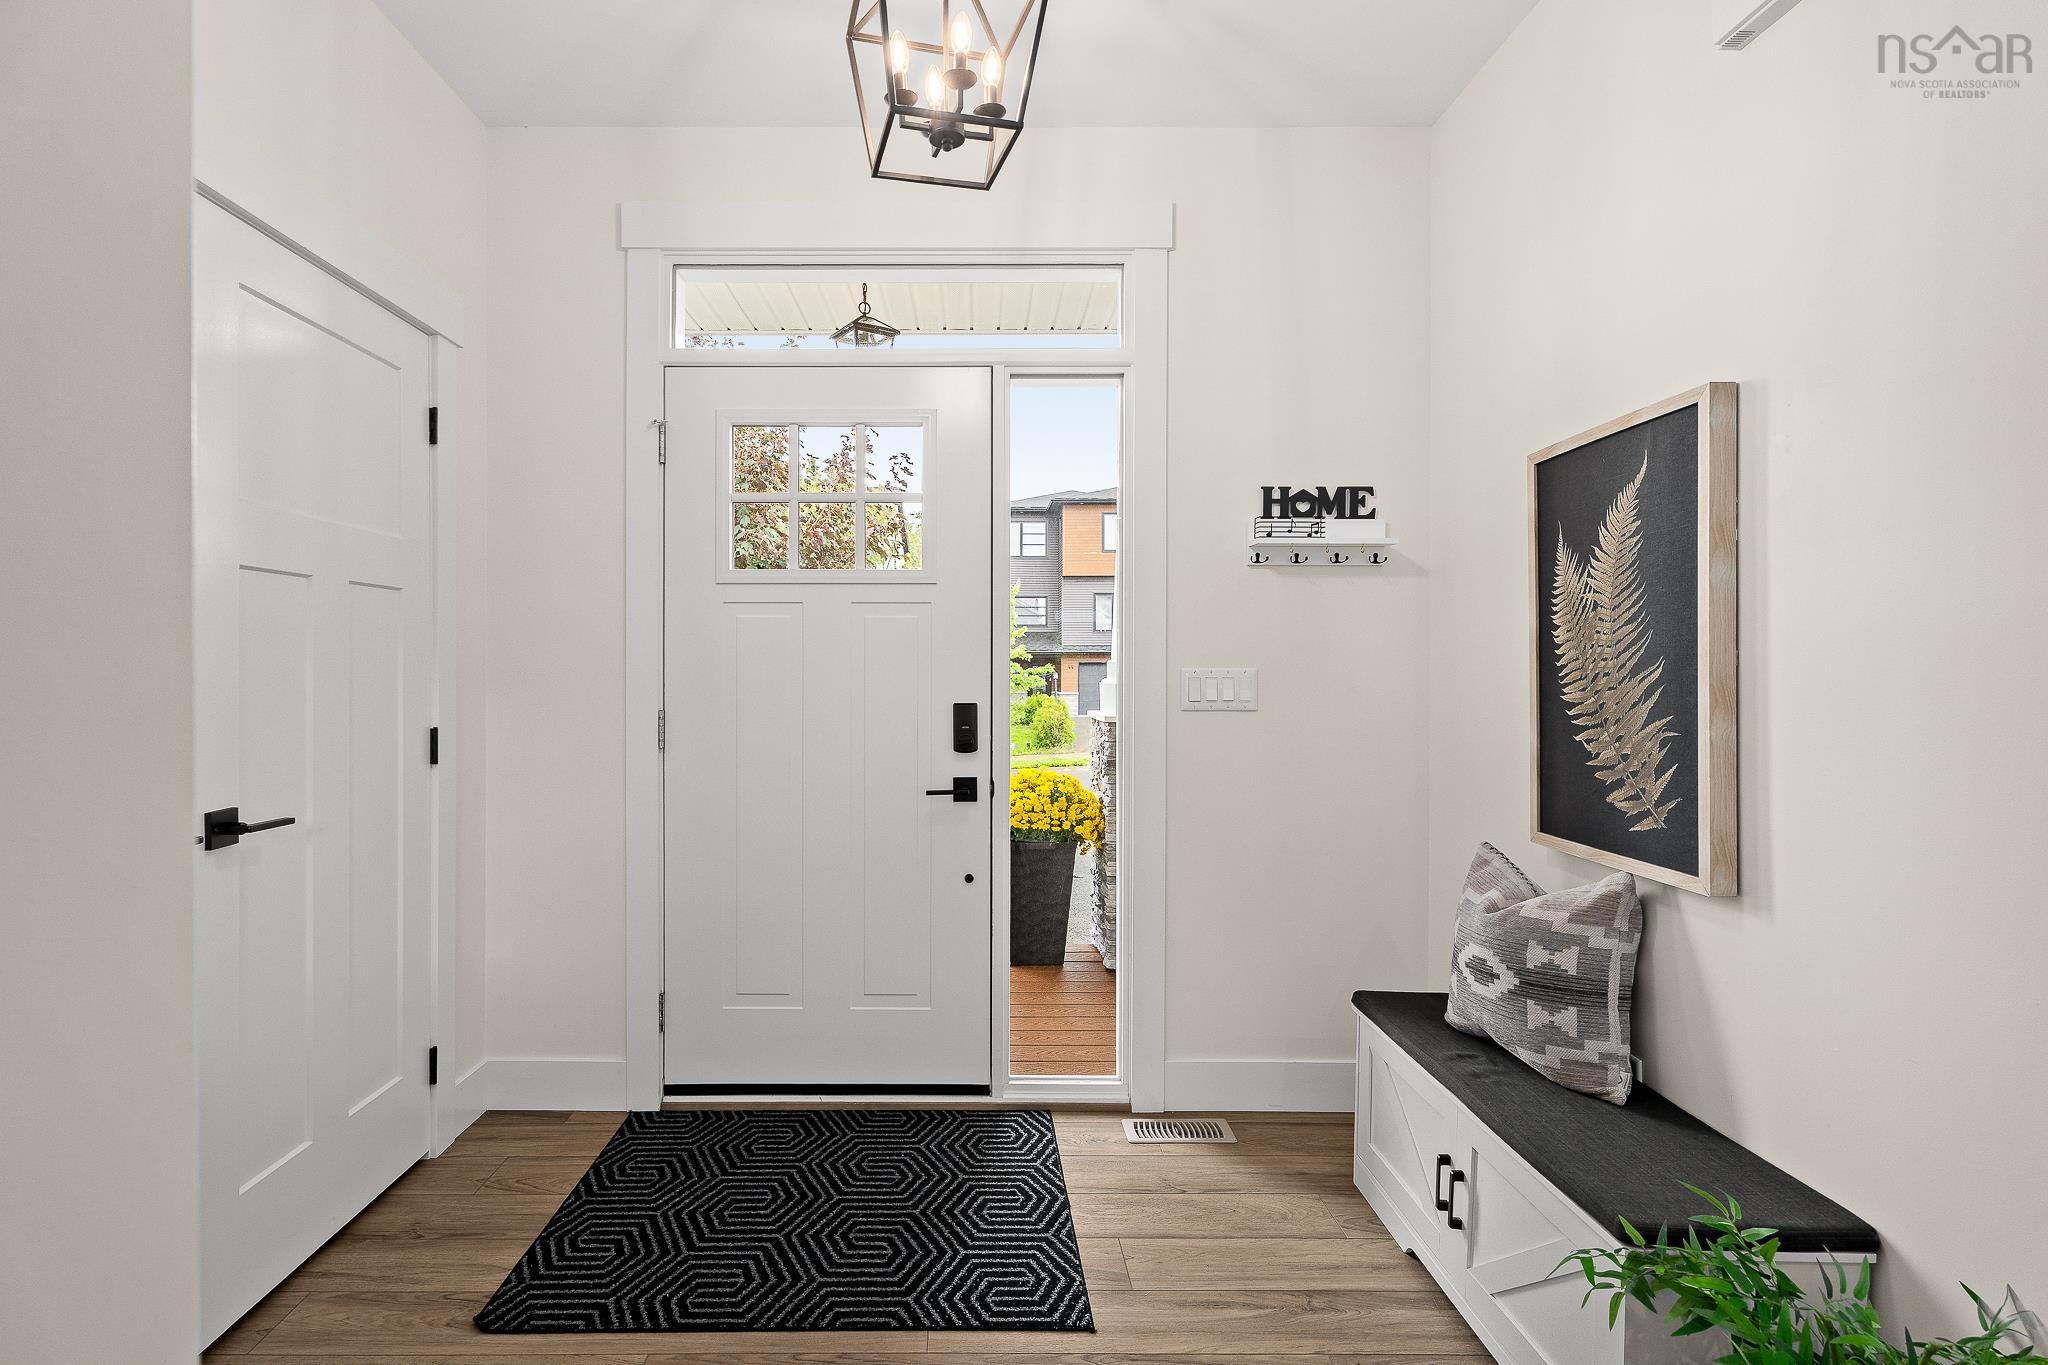
| Main Floor | Foyer | 8’10” × 6’1” |
| Main Floor | Kitchen | 12’ × 12’1” |
| Main Floor | Living Room | 13’ × 13’1” |
| 2nd Level | Bath 2 | 9’6” × 6’5” |
| 2nd Level | Ensuite Bath 1 | 10’1” × 9’1” |
| 2nd Level | Bedroom | 11’1” × 11’10” |
| 2nd Level | Bedroom | 11’5” × 11’4” |
| 2nd Level | Laundry | 9’6” × 6’11” |
| 2nd Level | Primary Bedroom | 14’7” × 13’1” |
| 2nd Level | Walk in Closet | 10’1” × 6’1” |
| Basement | Bath 3 | 5’7” × 8’7” |
| Basement | Bedroom | 9’2” × 13’10” |
| Basement | Family Room | 13’1” × 21’2” |
| Basement | Rec Room | 12’8” × 18’7” |
| Basement | Utility | 4’5” × 12’6” |
Features
- Deck
- Driveway
- Fireplace
- Garage
- Gazebo
- Gym
- Landscaped
- Patio
| Appliances Included | Stove, Dishwasher, Dryer, Washer, Microwave, Refrigerator |
|---|---|
| Other Features | HRV (Heat Rcvry Ventln), Electric Fireplace, Gazebo, EV Charger, Radon Mitigation System, Walk In Closet |
Location Details
| County | Halifax |
|---|---|
| District | Timberlea, Prospect, St. Margarets Bay |
| Community Features | Golf Course, Park, Playground, Public Transit, Recreation Center, School Bus Service, Shopping, Place Of Worship, Beach |
| Schools |
|
Contact Agent

Michael Sears
C.Mgr.; P.Mgr.; C.I.M.; CD
michael.sears@ververealty.ca
Thank you for reaching out
Your message was delivered, and a confirmation email has been sent to the address provided. If you do not see it in your inbox, please check your junk or spam folder.
We’re sorry, but there was an issue submitting your request. Please try again shortly, or contact us directly if the problem persists.