
43 Candlewood Lane
Summary
|
Beds
4
|
Baths
2
|
Single Family
1,966 sq ft
|
Storeys
2
|
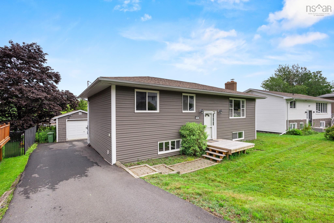
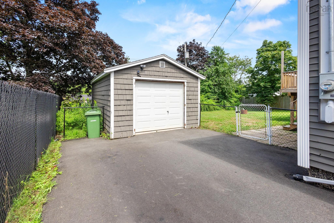
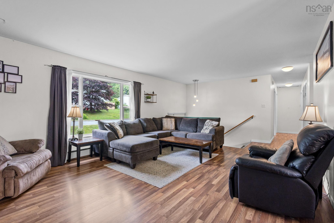
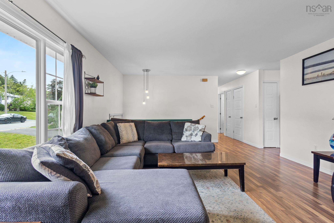
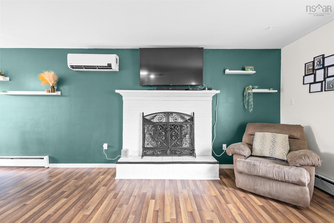
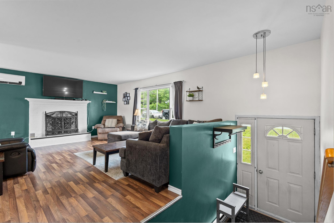
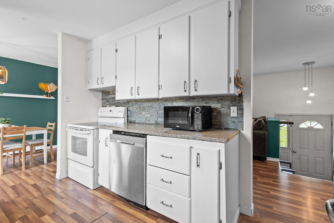
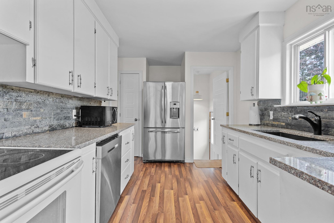
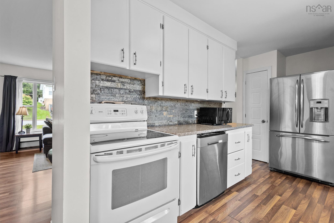
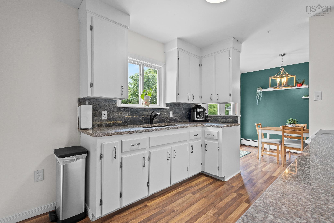
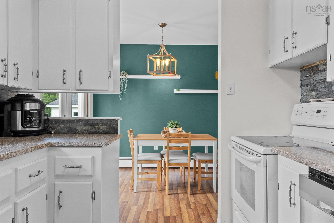
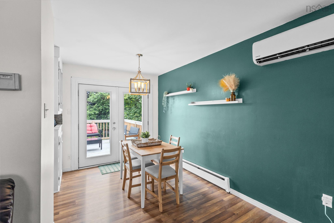
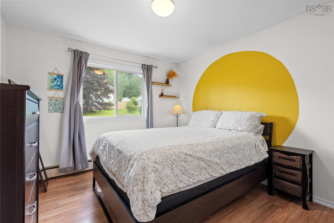
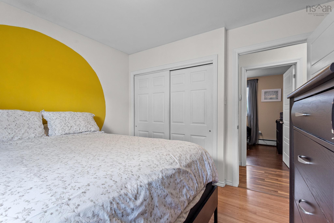
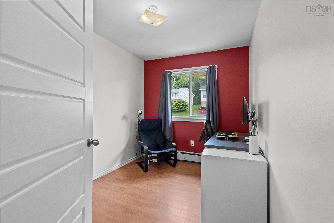
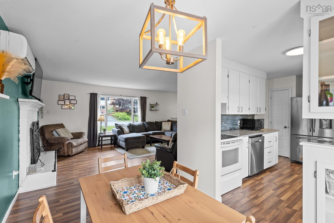
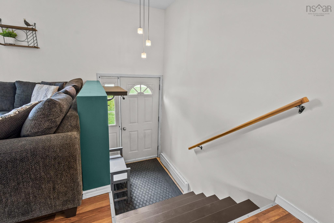
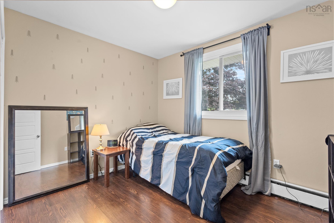
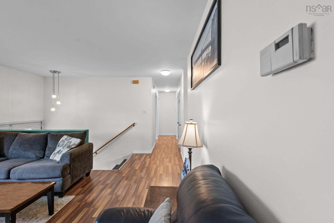
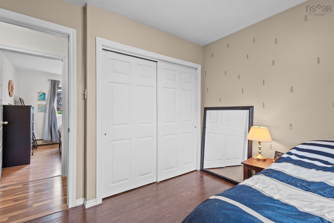
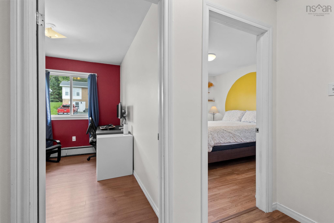
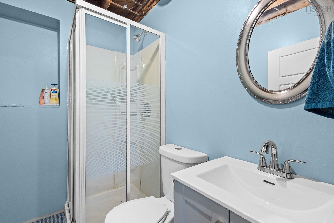
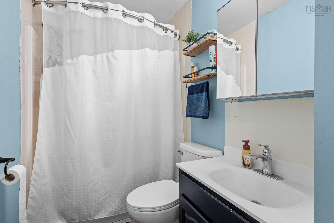
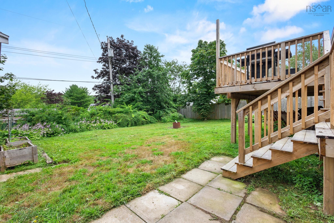
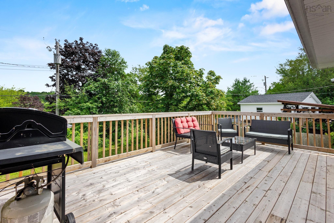
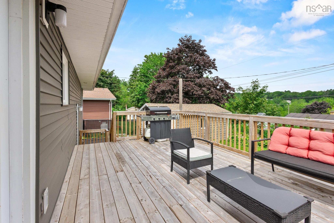
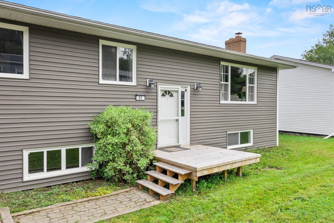
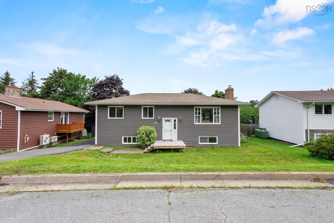
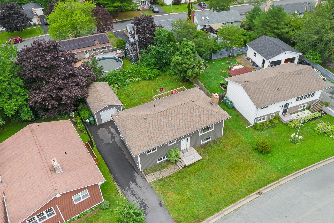
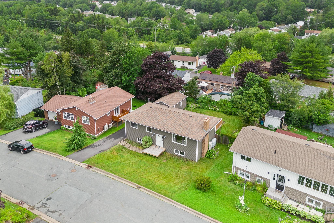
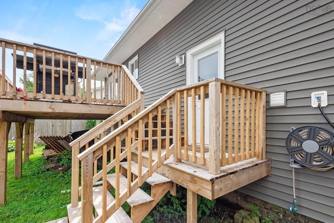
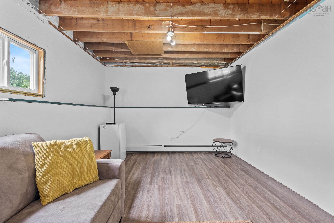
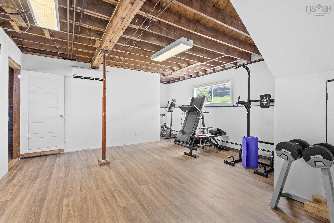
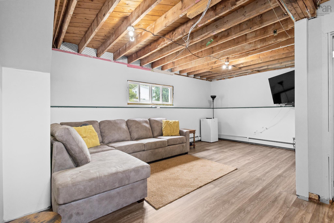
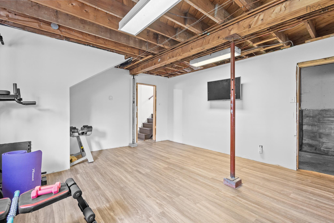
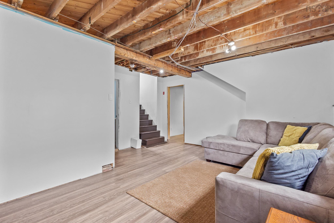
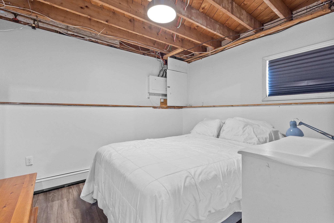
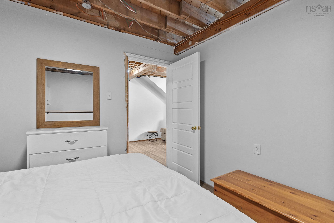
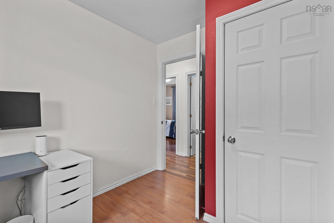
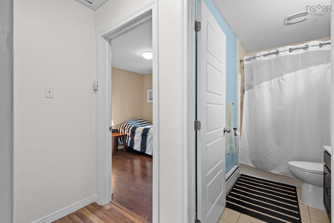
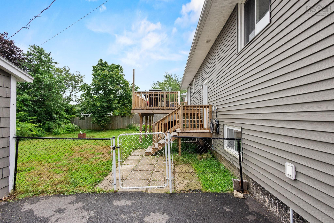
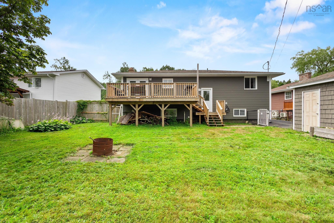
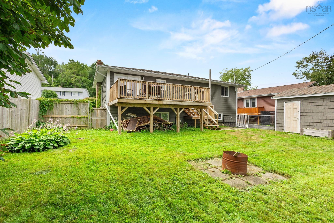
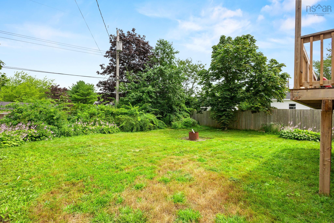
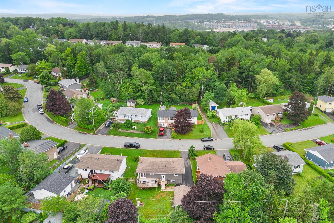
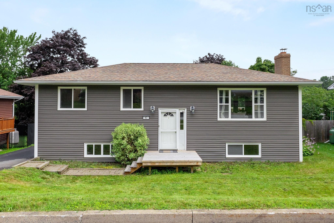
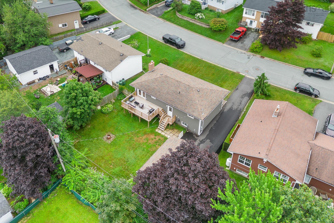
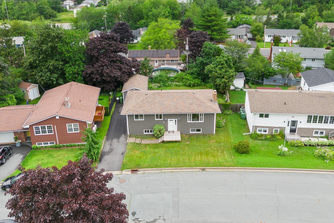
Welcome to this inviting detached split-entry home, offering excellent curb appeal and numerous updates throughout. The exterior has been upgraded with newer siding and added insulation, while the bright kitchen features granite countertops, a stacked-stone backsplash and included stainless-steel appliances. The main level offers three bedrooms, a full four-piece bathroom and fresh paint throughout. Downstairs, the partially finished lower level provides plenty of additional living space, including a spacious rec room, a three-piece bathroom, an exercise area and an additional room currently used as a bedroom; please note, the window does not meet egress requirements. The lower level features finished flooring, drywall and paint, with the ceiling left unfinished. Outside, enjoy updated front and back decks, a generous fenced backyard, a paved driveway and a 14' x 24' detached garage with an updated garage door. Additional improvements include an upgraded electrical panel, a fiberglass oil tank and a heat pump. A comfortable and versatile home with great indoor and outdoor space ready for its next owners!
Property Details
| Property Style | Residential |
|---|---|
| Zoning | R-1 - RESIDENTIAL LOW DENSITY |
| Building Style | Split Entry |
| Structure Style | Detached |
| Structures | Deck |
| Utilities | Cable, Electricity, High Speed Internet, Telephone |
| Roof | Asphalt Shingle |
| Flooring | Laminate, Tile |
| Basement | Full, Partially Developed |
| Garage Type | Detached, Single, Wired |
| Driveway | Paved |
| Foundation | Block Concrete, Poured Concrete |
| Exterior | Vinyl |
| Heating Type | Baseboard, Fireplace, Furnace, Heat Pump -Ductless, Hot Water, Ductless Cooling |
| Fuel Type | Electric, Oil, Wood |
| Water Source | Municipal |
| Sewage | Municipal |
| Building Age | 55 Years |
| Year Built | 1971 |
| Land Features | Landscaped, Fenced |
Measurements
| Main Living Area | 1,075 sq ft |
|---|---|
| Total Living Area | 1,966 sq ft |
| Lot Size 1 | 7,200 sq ft |
| Total Lot Size | 7,200 sq ft |
| Building Dimensions | 43’ × 25’ |
| Property Size | Under 0.5 Acres |
| Floor | Room | Dimensions |
|---|---|---|
| Main Floor | Foyer | 9’10” × 9’7” |
| Main Floor | Living Room | 18’ × 14’5” |
| Main Floor | Dining Room | 9’5” × 10’ |
| Main Floor | Kitchen | 11’ × 9’4” |
| Main Floor | Bath 1 | 8’4” × 5’ |
| Main Floor | Bedroom | 10’1” × 7’1” |
| Main Floor | Bedroom | 10’6” × 8’7” |
| Main Floor | Primary Bedroom | 10’8” × 10’8” |
| Basement | Rec Room | 19’6” × 10’8” |
| Basement | Bath 2 | 7’4” × 5’1” |
| Basement | OTHER | 16’ × 16’ |
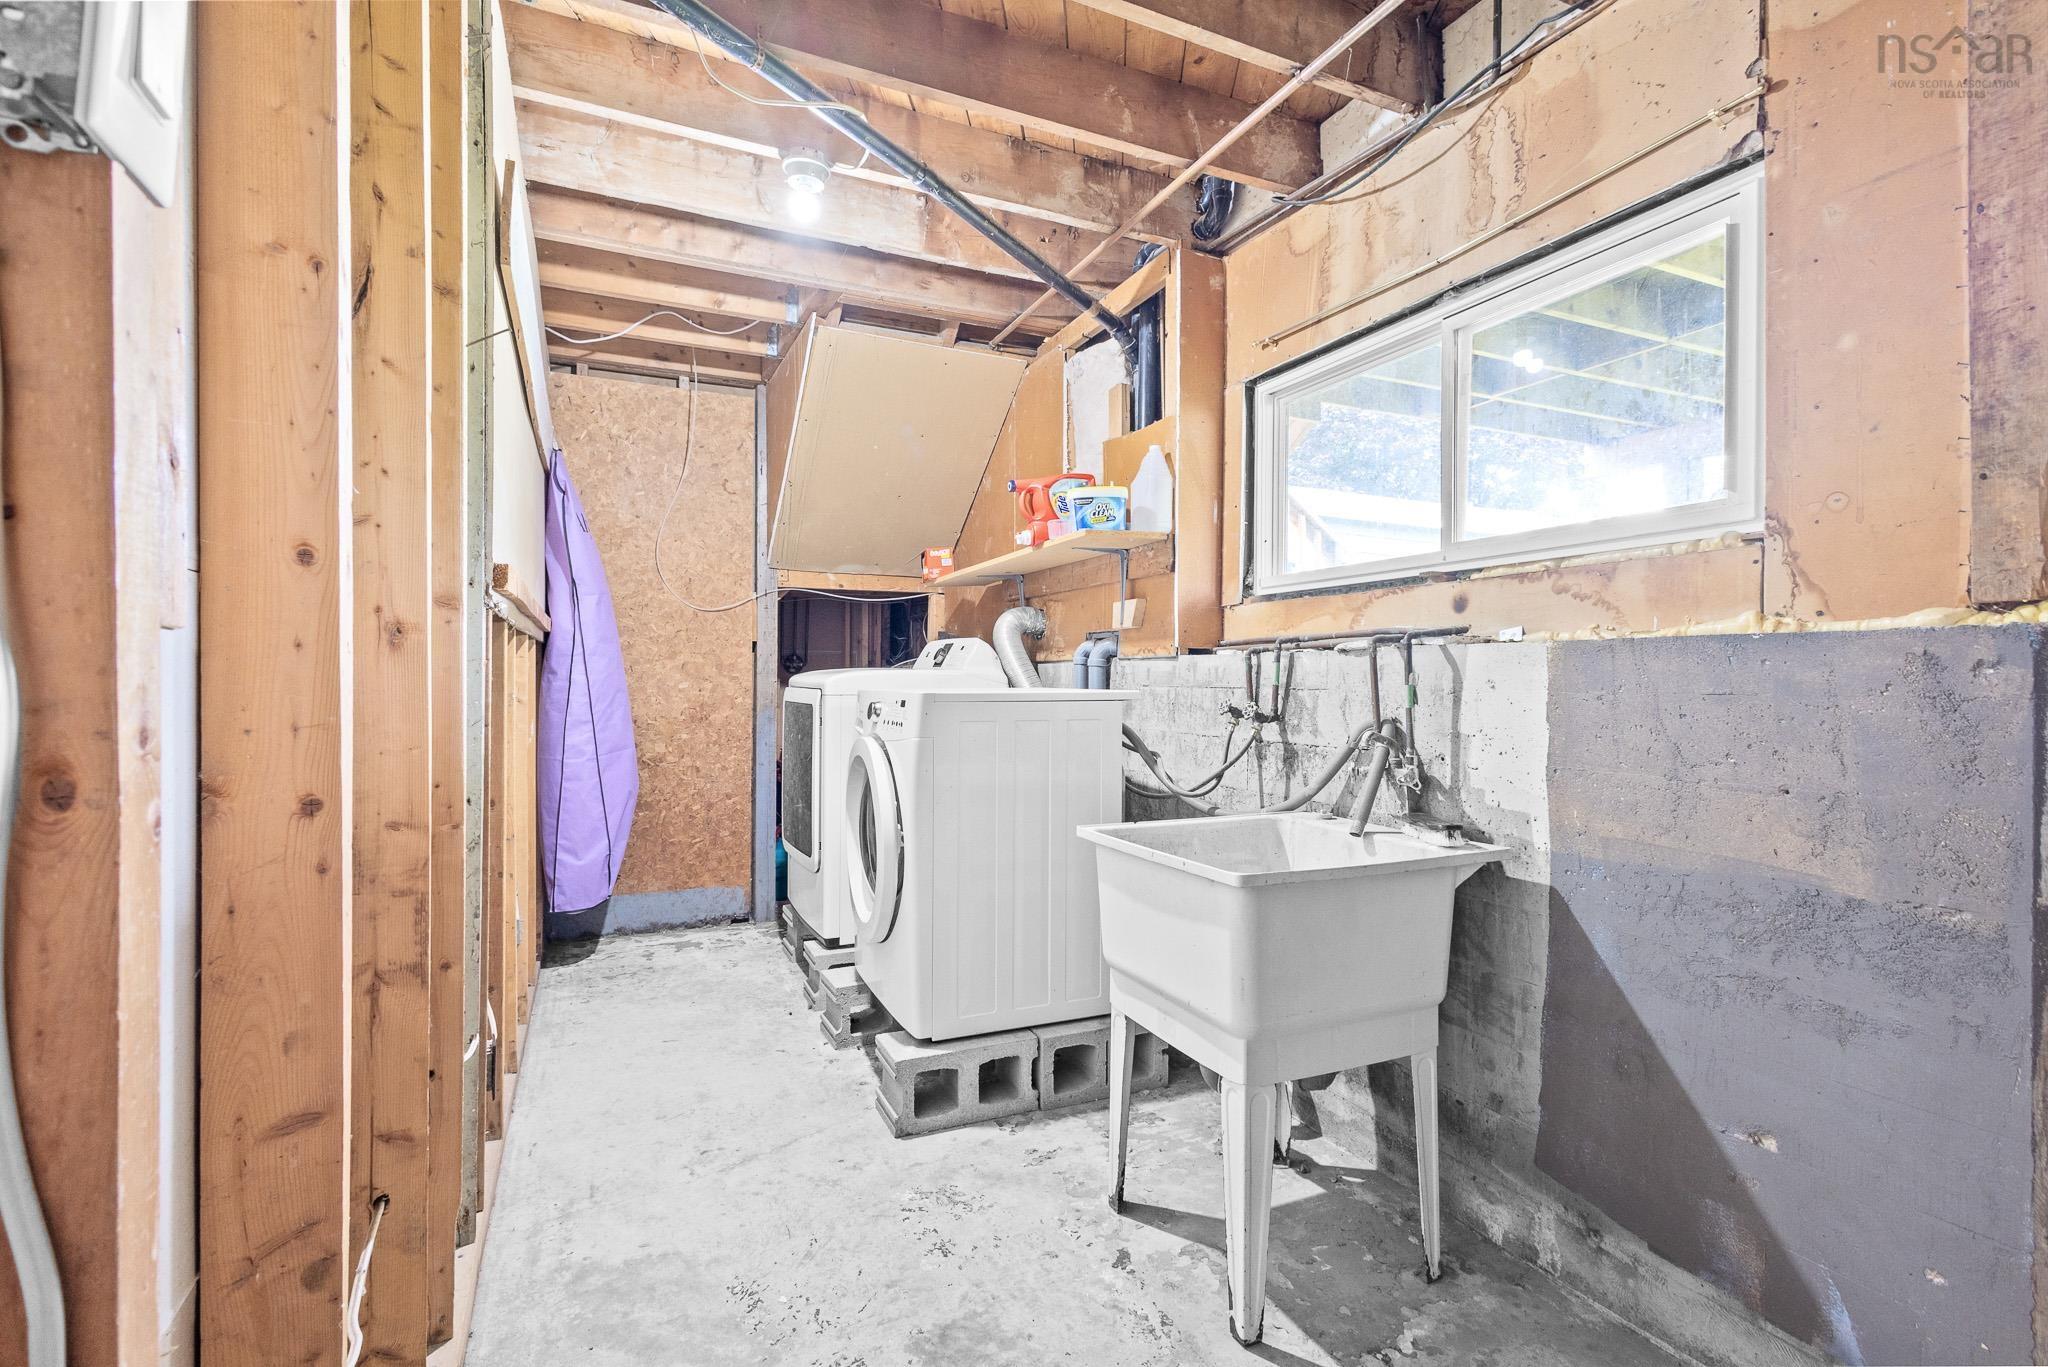
| Basement | Laundry | 16’ × 17’ |
| Basement | Bedroom | 9’4” × 10’1” |
| Basement | OTHER | 4’5” × 17’ |
Features
- Deck
- Driveway
- Fireplace
- Garage
- Landscaped
| Appliances Included | Stove, Dishwasher, Dryer - Electric, Washer, Refrigerator |
|---|---|
| Other Features | Wood Fireplace |
Location Details
| County | Halifax |
|---|---|
| District | Sackville |
| Community Features | Public Transit, Recreation Center, Shopping, Place Of Worship |
| Schools |
|
Contact Agent

Michael Sears
C.Mgr.; P.Mgr.; C.I.M.; CD
michael.sears@ververealty.ca
Thank you for reaching out
Your message was delivered, and a confirmation email has been sent to the address provided. If you do not see it in your inbox, please check your junk or spam folder.
We’re sorry, but there was an issue submitting your request. Please try again shortly, or contact us directly if the problem persists.