
43 Fader Street
Summary
|
Beds
4
|
Baths
2
|
Single Family
1,910 sq ft
|
Storeys
2
|
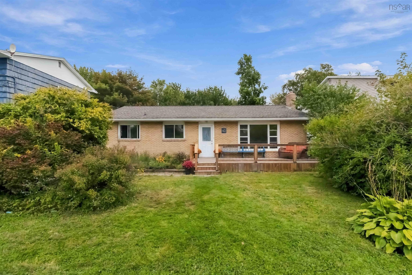
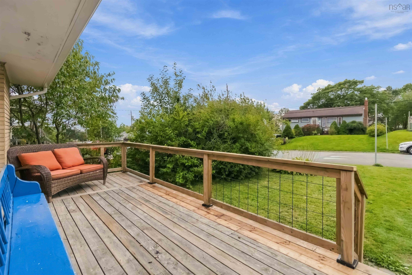
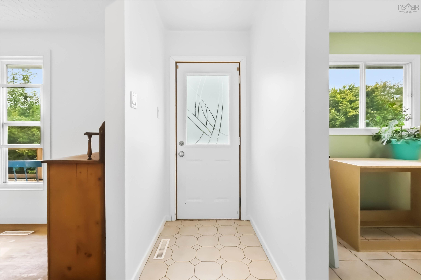
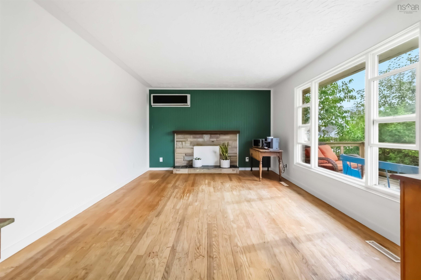
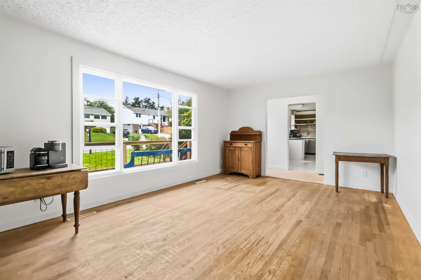
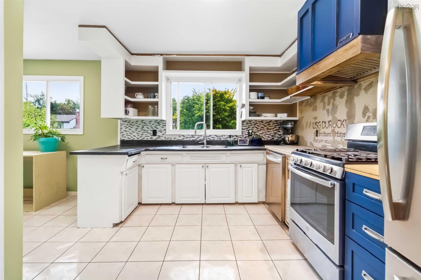
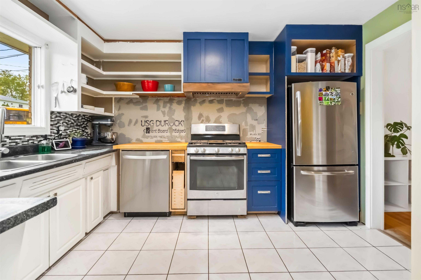
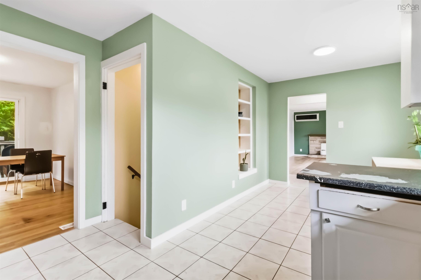
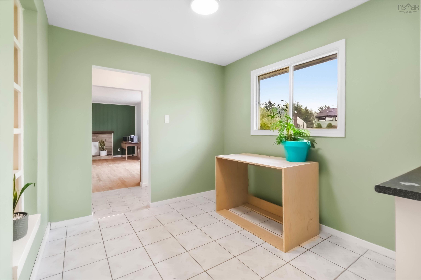
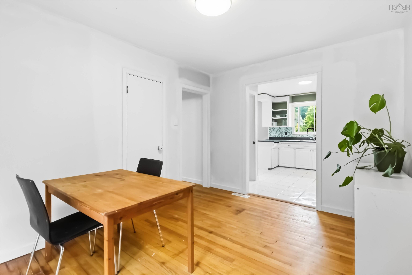
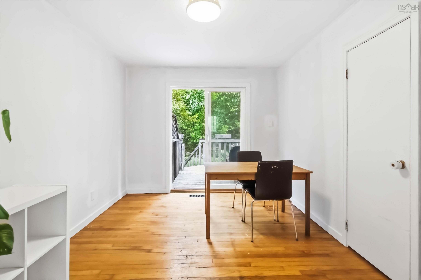
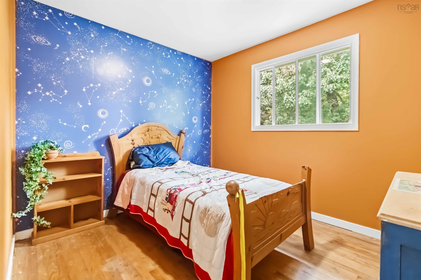
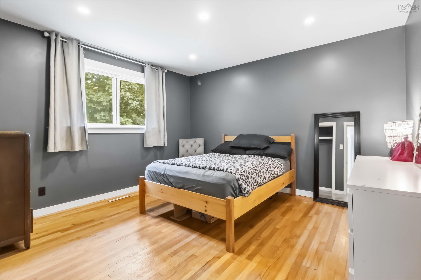
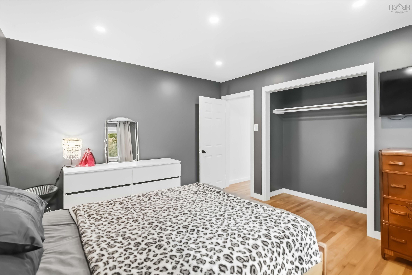
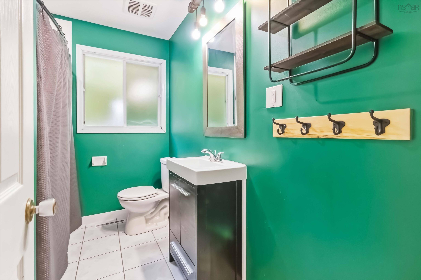
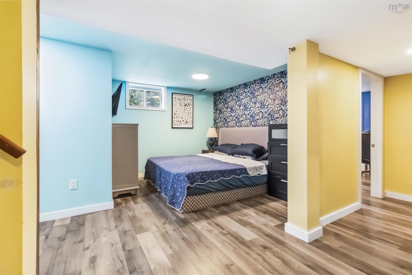
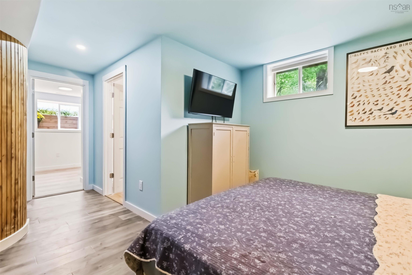
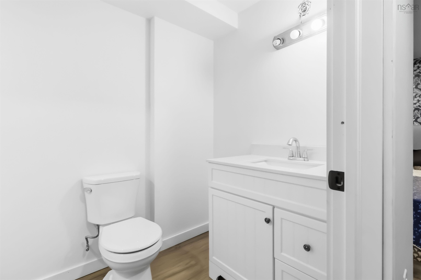
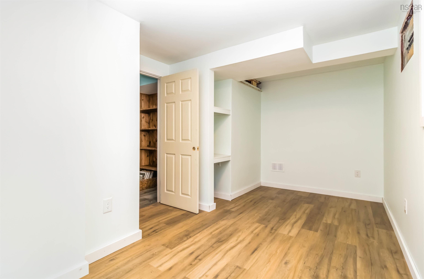
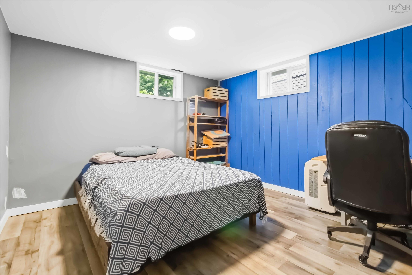
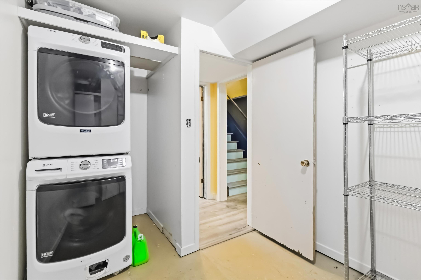
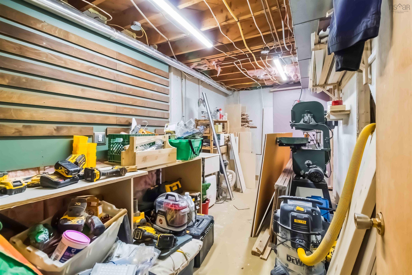
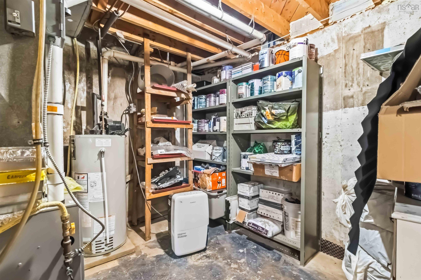
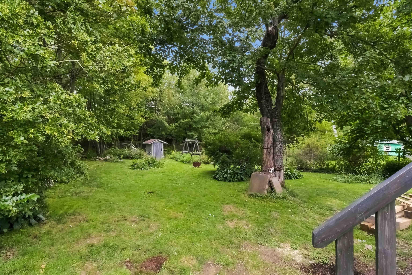
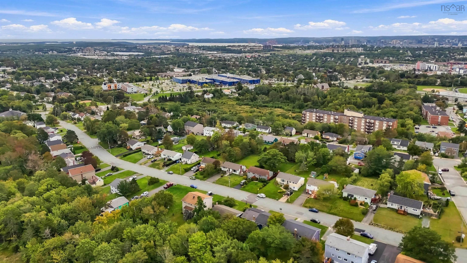
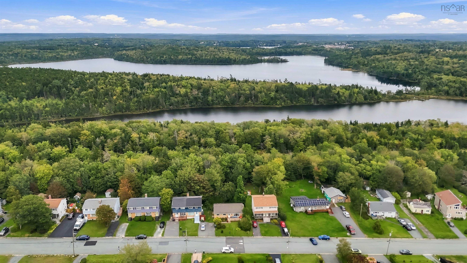
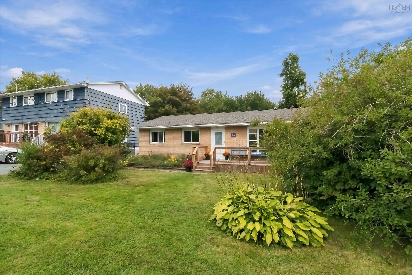
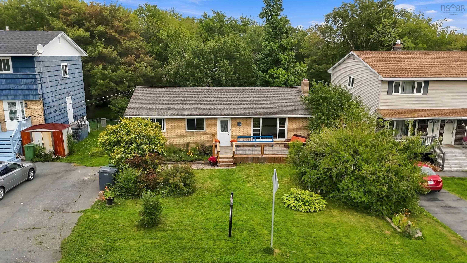
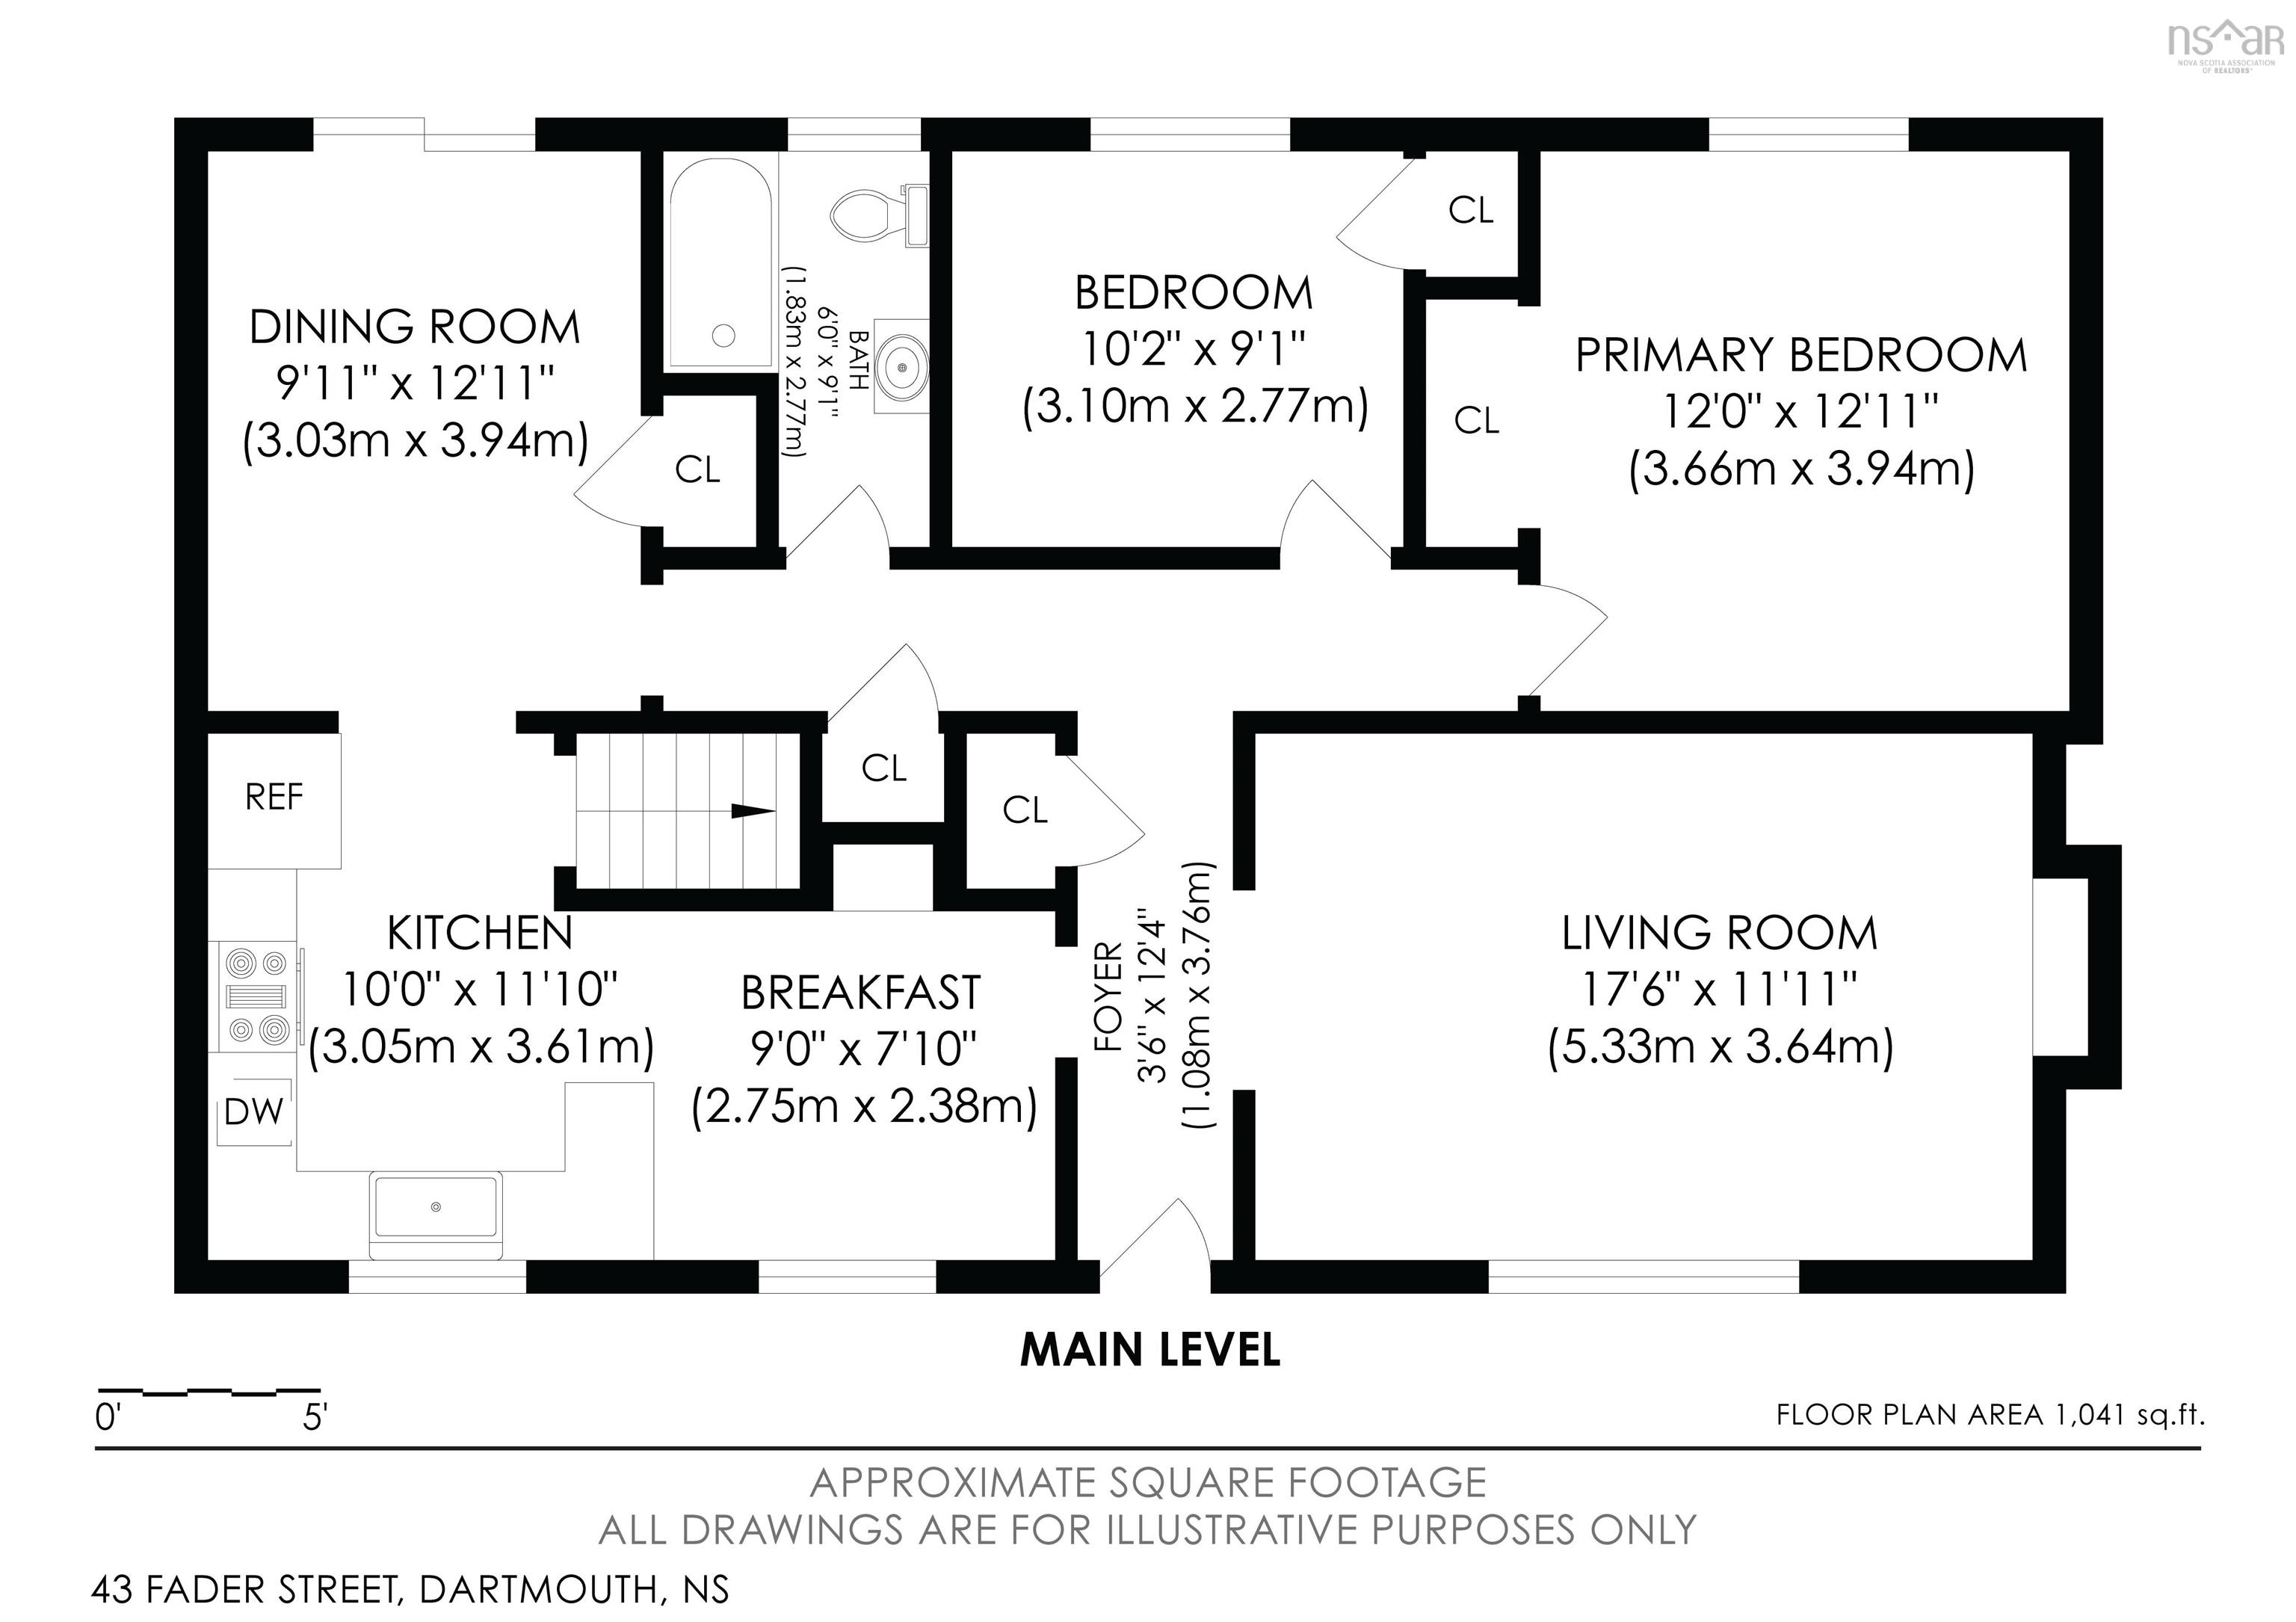
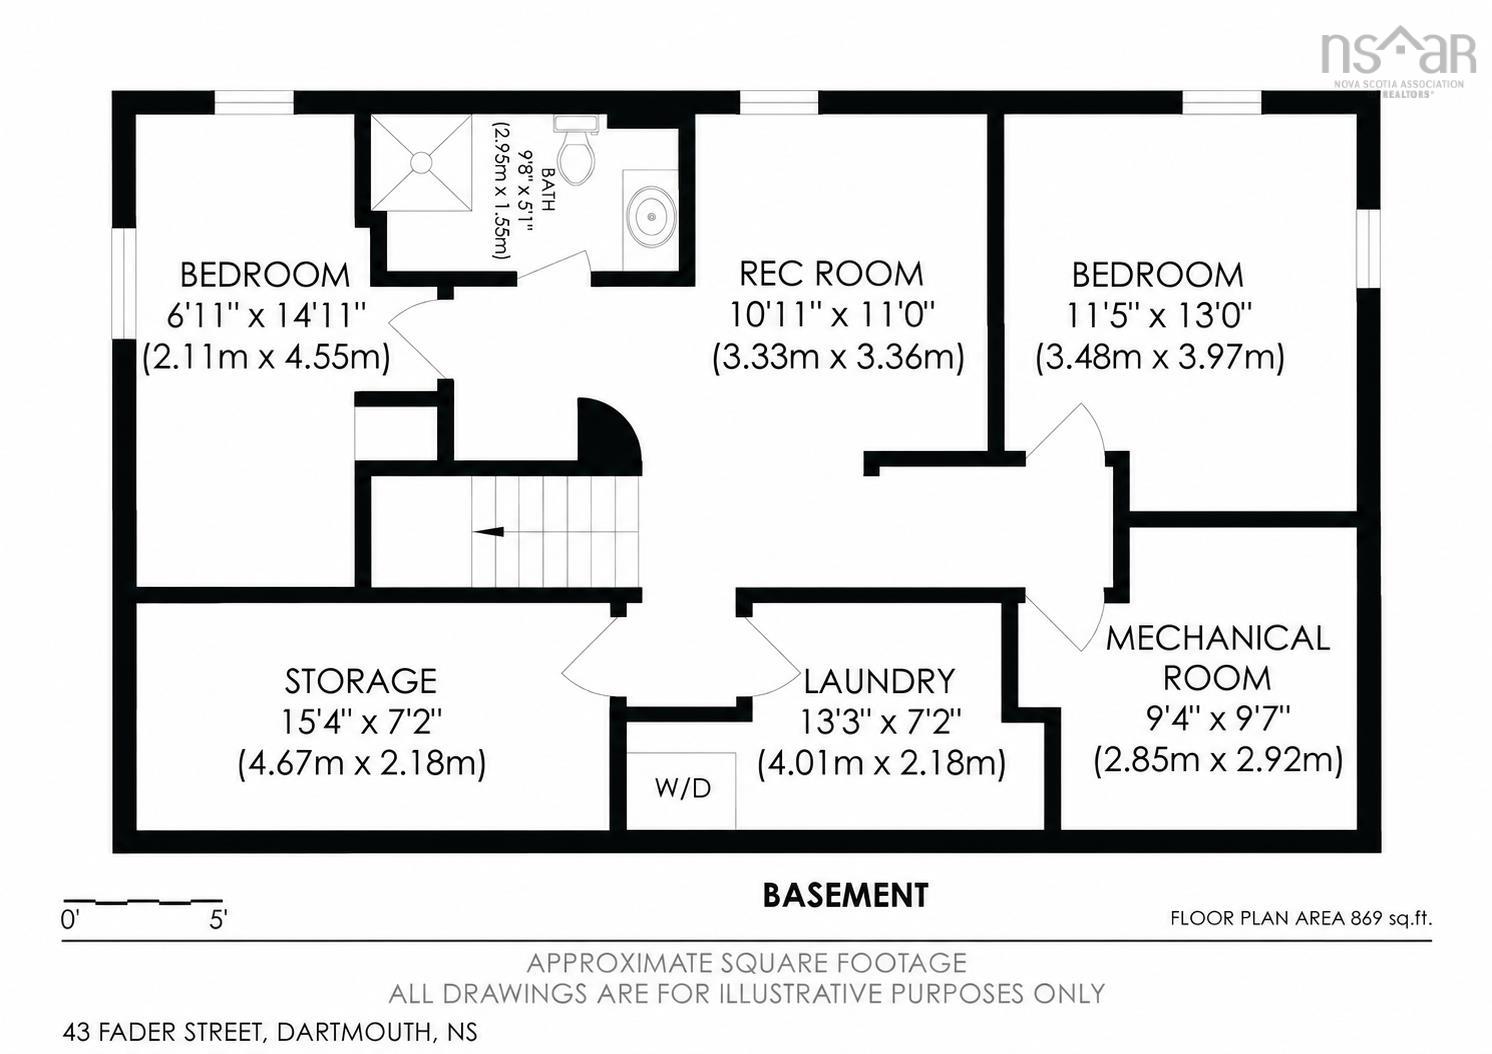
Welcome to 43 Fader Street, a solid and spacious bungalow in a convenient Dartmouth location with plenty of room for the whole family. Offering a practical layout across two levels, the main level offers a comfortable flow with a bright living room, separate dining room, kitchen with adjoining breakfast area, two bedrooms, and a full bathroom. The lower level adds even more versatility with two additional bedrooms, a large rec room, second full bathroom, laundry, storage, and a spacious mechanical room—giving you plenty of options for a growing family, guests, a home office, or additional living space. The home has seen several important updates, including a roof approximately 11 years old, a propane furnace approximately 5 years old, newer windows, and newer front and patio doors. Outside, the large fully fenced backyard backs onto a greenbelt, providing a wonderful private setting with room for children, pets, entertaining, or simply enjoying the outdoors. This is a home with great bones and a layout that offers tremendous potential. With some thoughtful updating and personal touches, you can transform it into a home that truly reflects your style while building on the solid foundation that's already here. Conveniently located close to schools, NSCC, highways, shopping, and everyday amenities, 43 Fader Street offers space, flexibility, and an opportunity to create something special in a well-established Dartmouth neighbourhood. If you're looking for a home with room to grow and the opportunity to make it your own, this one is worth a look. Ask your agent for upgrades list.
Property Details
| Property Style | Residential |
|---|---|
| Zoning | R2 |
| Building Style | Bungalow |
| Structure Style | Detached |
| Structures | Shed |
| Utilities | Cable, Electricity, High Speed Internet, Natural Gas, Telephone |
| Roof | Asphalt Shingle |
| Flooring | Ceramic, Hardwood, Laminate |
| Basement | Full, Partially Developed |
| Driveway | Gravel |
| Foundation | Poured Concrete |
| Exterior | Wood Shingles |
| Heating Type | Forced Air, Furnace |
| Fuel Type | Propane |
| Water Source | Municipal |
| Sewage | Municipal |
| Building Age | 58 Years |
| Year Built | 1968 |
| Land Features | Landscaped, Fenced, Wooded/Treed, Year Round Road |
Measurements
| Main Living Area | 1,041 sq ft |
|---|---|
| Total Living Area | 1,910 sq ft |
| Lot Size 1 | 8,100 sq ft |
| Total Lot Size | 8,100 sq ft |
| Building Dimensions | 39’ × 23’ |
| Lot Size Source | Land Reg |
| Property Size | Under 0.5 Acres |
| Floor | Room | Dimensions |
|---|---|---|
| Main Floor | Living Room | 17’7” × 11’1” |
| Main Floor | Kitchen | 10’ × 11’1” |
| Main Floor | Dining Nook | 9’ × 7’1” |
| Main Floor | Dining Room | 9’1” × 12’1” |
| Main Floor | Primary Bedroom | 12’ × 12’1” |
| Main Floor | Bedroom | 10’2” × 9’1” |
| Main Floor | Bath 1 | 6’ × 9’1” |
| Main Floor | Foyer | 3’7” × 12’5” |
| Basement | Bath 2 | 9’10” × 5’1” |
| Basement | Bedroom | 11’6” × 13’ |
| Basement | Bedroom | 14’1” × 6’1” |
| Basement | Laundry | 13’4” × 7’2” |
| Basement | Utility | 9’5” × 9’8” |
| Basement | Storage | 15’5” × 7’2” |
| Basement | Rec Room | 10’1” × 11’ |
Features
- Driveway
- Landscaped
| Appliances Included | Stove - Gas, Dishwasher, Dryer, Washer, Refrigerator |
|---|
Location Details
| County | Halifax |
|---|---|
| District | Woodlawn, Portland Estates, Nantucket |
| Community Features | Golf Course, Park, Playground, Public Transit, School Bus Service, Shopping, Place Of Worship |
| Schools |
|
Contact Agent

Michael Sears
C.Mgr.; P.Mgr.; C.I.M.; CD
michael.sears@ververealty.ca
Thank you for reaching out
Your message was delivered, and a confirmation email has been sent to the address provided. If you do not see it in your inbox, please check your junk or spam folder.
We’re sorry, but there was an issue submitting your request. Please try again shortly, or contact us directly if the problem persists.