
43 Lynn Drive
Summary
|
Beds
4
|
Baths
3
|
Single Family
2,300 sq ft
|
Storeys
4
|
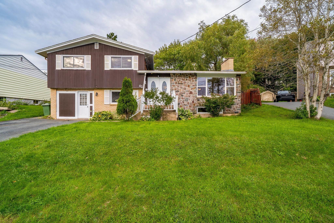
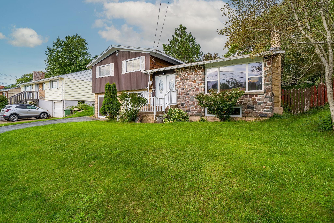
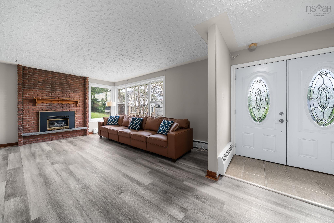
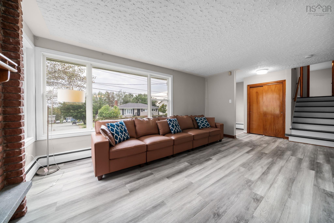
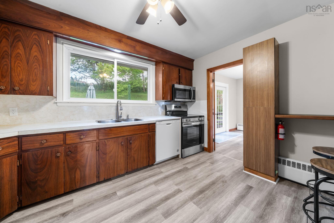
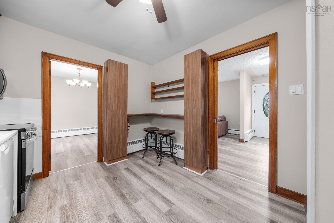
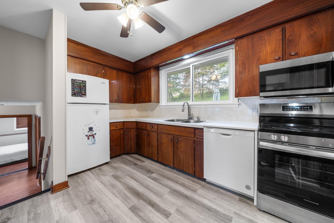
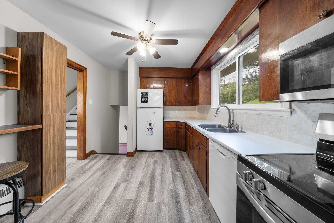
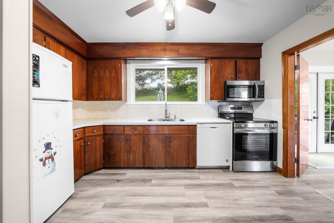
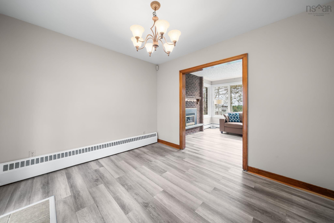
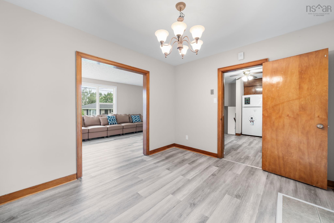
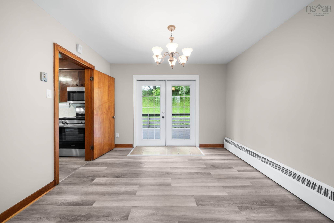
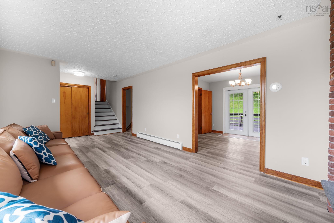
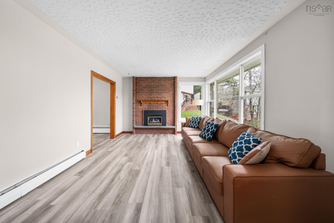
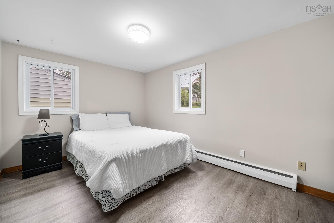
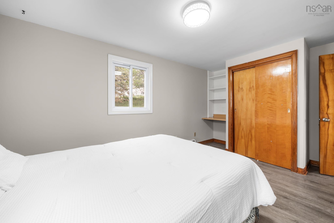
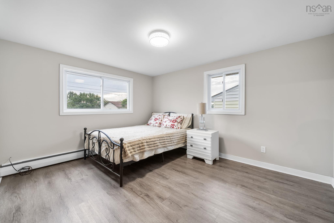
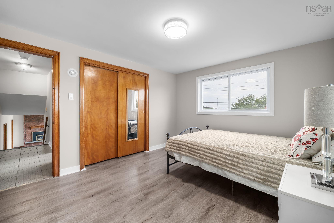
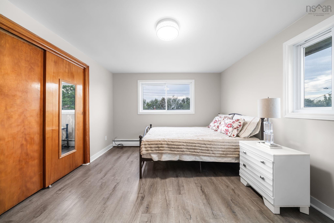
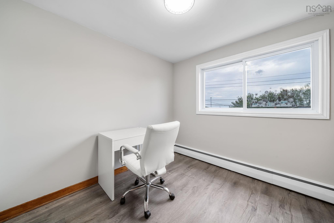
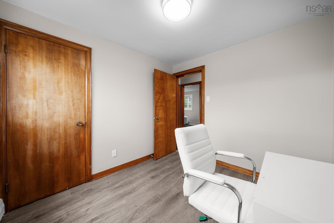
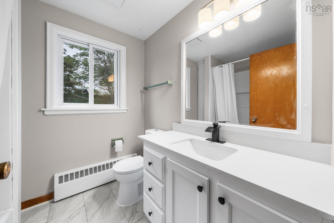
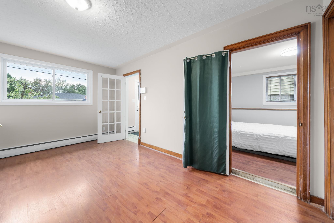
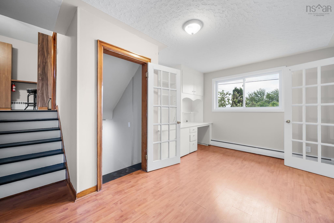
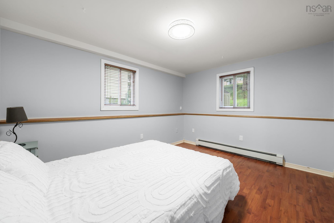
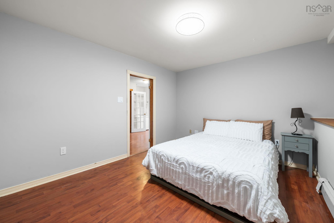
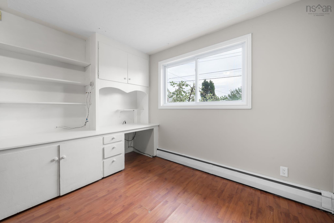
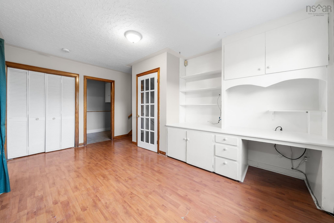
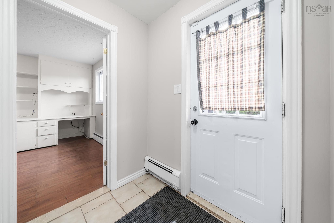
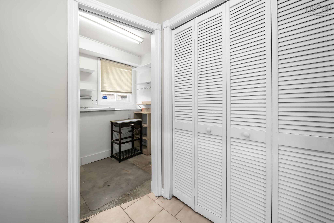
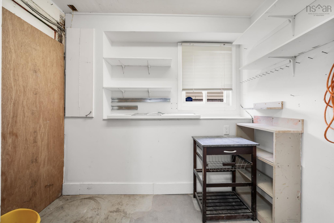
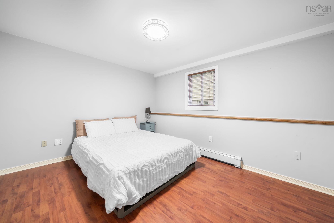
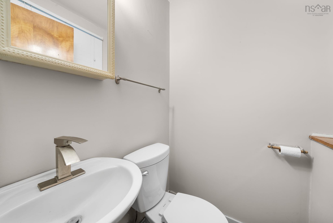
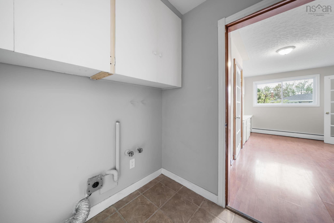
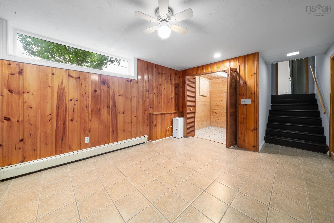
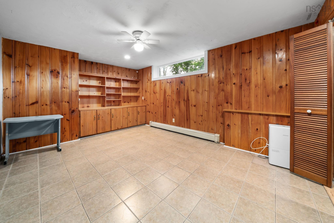
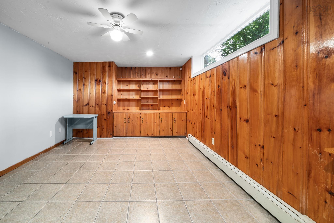
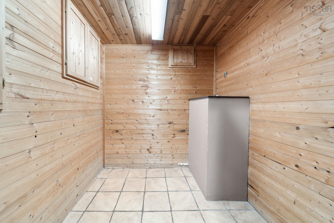
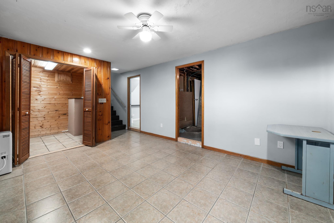
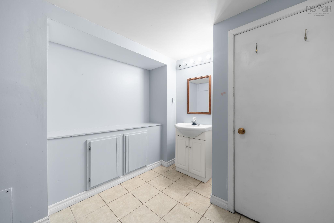
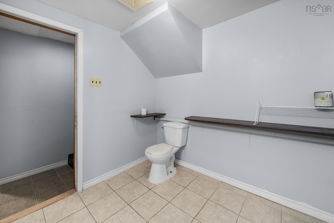
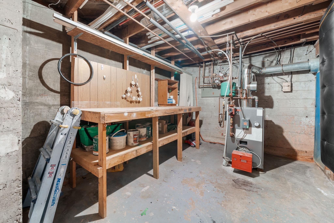
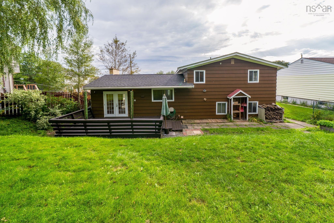
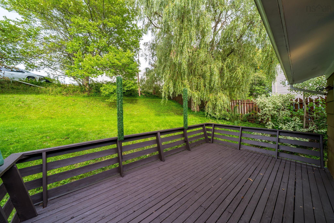
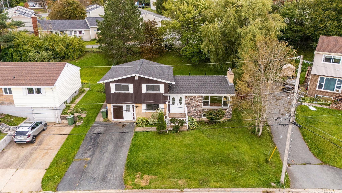
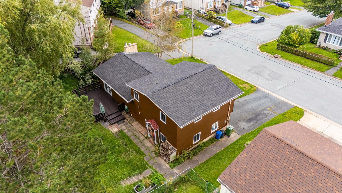
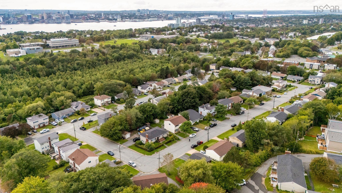
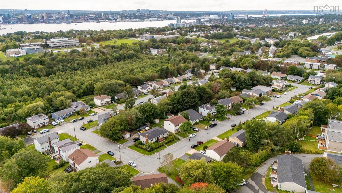
Welcome to a home where "space" and "value" truly deliver! This exceptional home features 1,700 sq ft of bright, beautiful, fully ABOVE-GRADE living space, ensuring all 4 spacious bedrooms enjoy maximum natural light and comfort. [*FUTURE INCOME POTENTIAL*] With premium ER-3 zoning and a 600 sq ft finished basement, this home offers fantastic cash-flow potential: adapt to utilize it as a 1-Bed Suite or create a 2-Bed Income Maximizer by integrating the basement with the second entry level. BONUS: the basement half bath is pre-sized for a shower conversion with an exhaust fan already installed for an easy, low-cost upgrade to a full bath! [*TURN-KEY PEACE OF MIND*] Many meticulous updates, offering you incredible peace of mind and massive future maintenance savings: freshly painted, electrical & bathroom updates 2026, new flooring 2025, new roof 2023, all windows and exterior doors updated to energy-efficient models, new stove 2025, new Over-The-Range Microwave 2026, new dishwasher 2024, new high-efficiency furnace 2018, and an AquaTight basement drain system including a battery back up sump pump with a lifetime warranty. PLUS: to be upgraded to a brand-new 200-amp electrical panel and a brand-new oil tank prior to closing upon acceptable offer! [*SUPER FLEXIBLE LAYOUT*] UPPER: 3 good-sized bedrooms and 1 full bath. MAIN: large living room with a propane fireplace, a spacious eat-in kitchen and a separate dining room with patio doors to the deck-perfect for summer evenings. SECOND ENTRY LEVEL: Nice entry with convenient mudroom, large family room, and a 4th large bedroom with a built-in desk perfect for a home office, or for parents, teens, or extended family to enjoy a private separate space near the half bath and laundry room. == An expansive family haven above, a fantastic opportunity to create a potential mortgage-helper below — this is the definition of a smart, secure, and turn-key move!
Property Details
| Property Style | Residential |
|---|---|
| Zoning | E-R3 |
| Building Style | Side Split,4 Level |
| Structure Style | Detached |
| Structures | Deck |
| Utilities | Cable, Electricity, High Speed Internet, Telephone |
| Roof | Asphalt Shingle |
| Flooring | Ceramic, Laminate, Vinyl Plank |
| Basement | Full, Fully Developed |
| Driveway | Paved |
| Foundation | Poured Concrete |
| Exterior | Brick, Wood Siding, Other |
| Heating Type | Baseboard, Furnace, Hot Water |
| Fuel Type | Oil |
| Water Source | Municipal |
| Sewage | Municipal |
| Building Age | 59 Years |
| Year Built | 1967 |
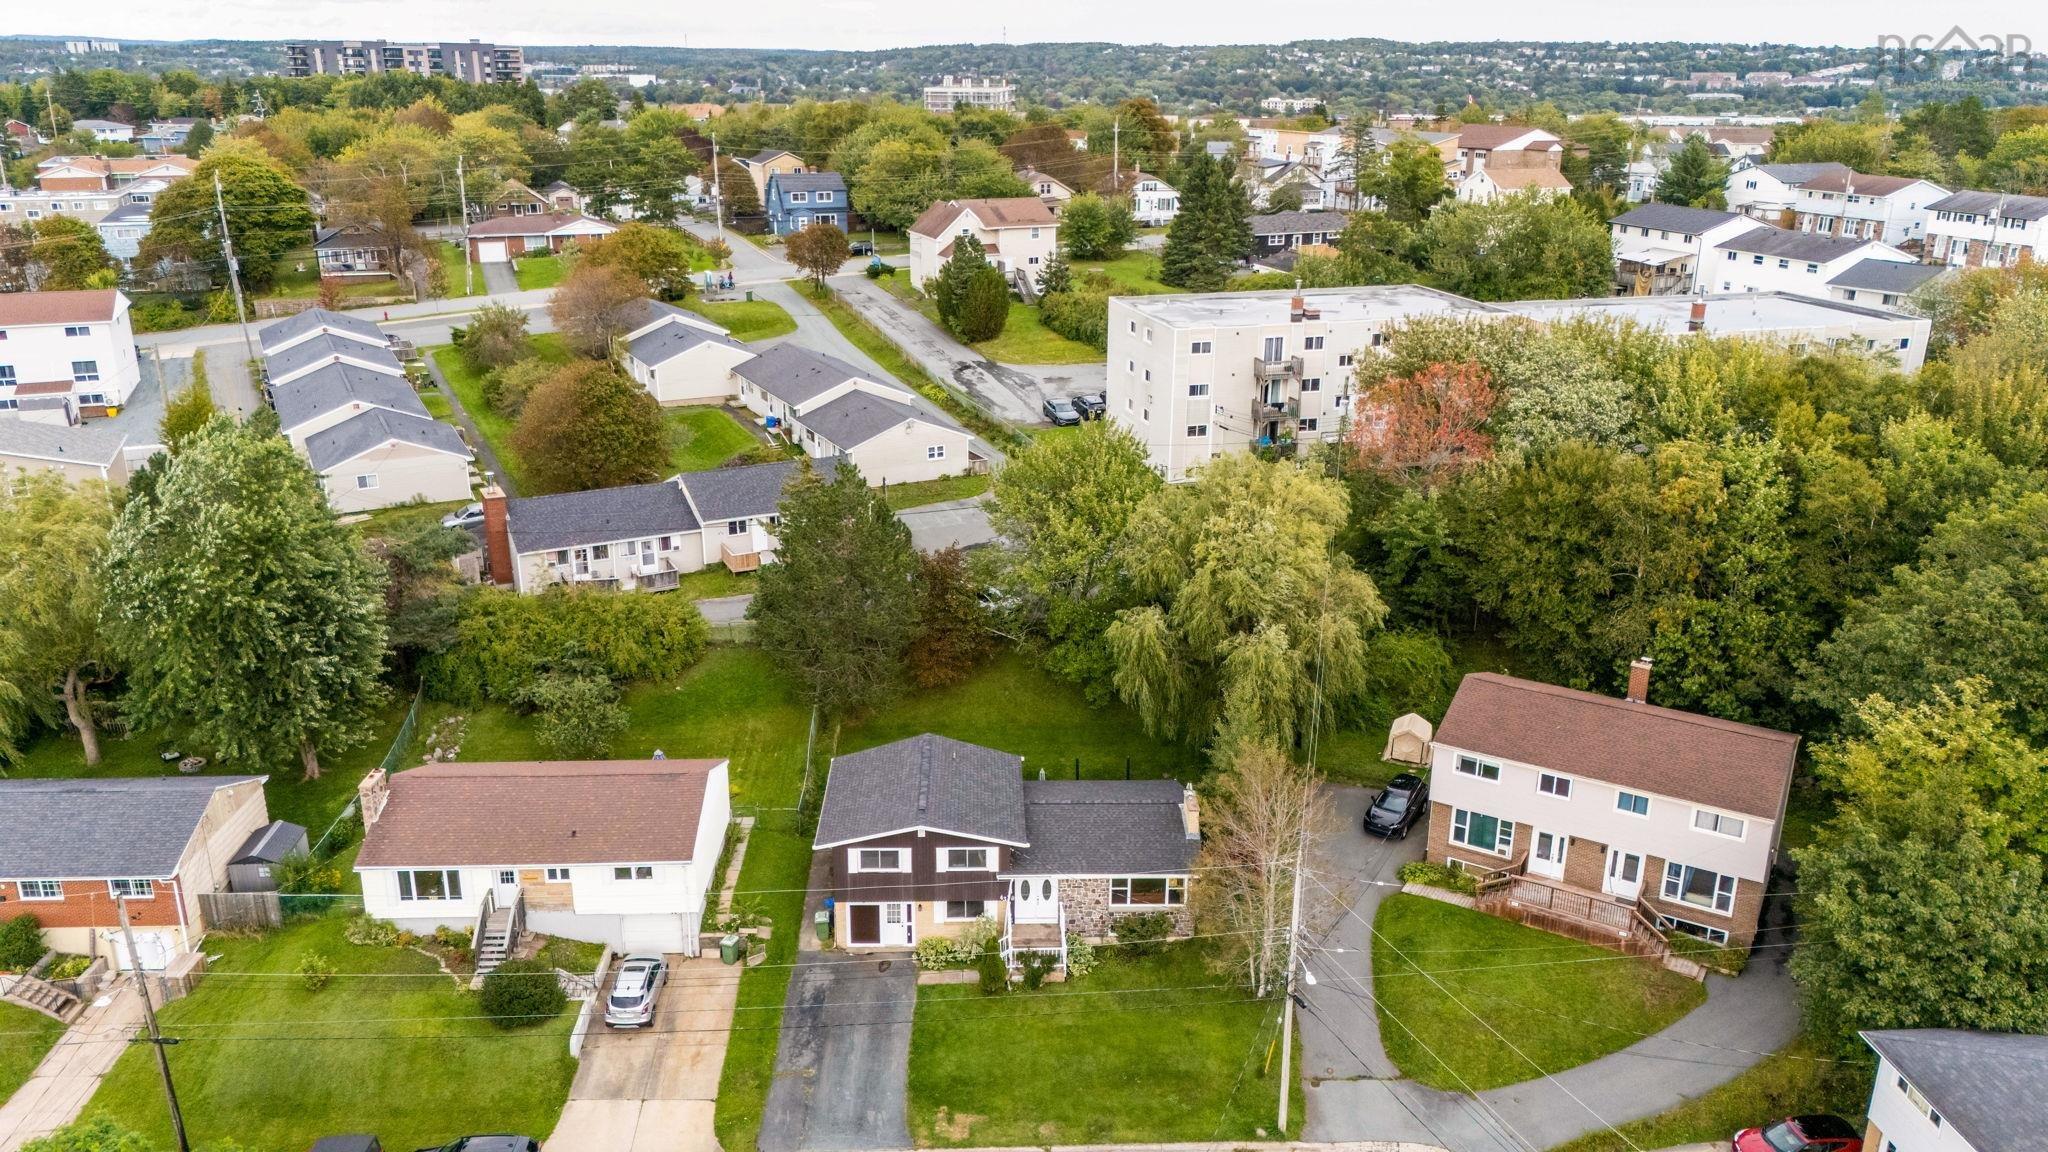
| Land Features | Landscaped, Fenced, Sloping/Terraced |
Measurements
| Main Living Area | 1,700 sq ft |
|---|---|
| Total Living Area | 2,300 sq ft |
| Lot Size 1 | 7,800 sq ft |
| Total Lot Size | 7,800 sq ft |
| Building Dimensions | 48’ × 24’ |
| Lot Size Source | Land Reg |
| Property Size | Under 0.5 Acres |
| Floor | Room | Dimensions |
|---|---|---|
| Main Floor | Foyer | 6’11” × 3’6” |
| Main Floor | Living Room | 20’11” × 11’11” |
| Main Floor | Dining Room | 11’1” × 9’1” |
| Main Floor | Kitchen | 12’1” × 9’1” |
| 2nd Level | Family Room | 15’2” × 10’11” |
| 2nd Level | Foyer | 5’11” × 5’8” |
| 2nd Level | Mud Room | 4’1” × 3’10” |
| 2nd Level | Bedroom | 13’5” × 10’1” |
| 2nd Level | Bath 2 | 4’6” × 4’5” |
| 2nd Level | Laundry | 6’5” × 5’1” |
| 3rd Level | Primary Bedroom | 13’4” × 11’1” |
| 3rd Level | Bedroom | 11’5” × 9’11” |
| 3rd Level | Bedroom | 9’2” × 8’5” |
| 3rd Level | Bath 1 | 6’11” × 6’7” |
| Basement | Rec Room | 14’5” × 11’4” |
| Basement | Bath 3 | 7’6” × 7’6” |
| Basement | Storage | 6’8” × 6’7” |
| Basement | Utility | 13’7” × 8’11” |
Features
- Deck
- Driveway
- Garage
- Gym
- Landscaped
| Appliances Included | Range - Electric, Dishwasher, Microwave Rng Hd Combo, Refrigerator |
|---|---|
| Other Features | Sump Pump |
Location Details
| County | Halifax |
|---|---|
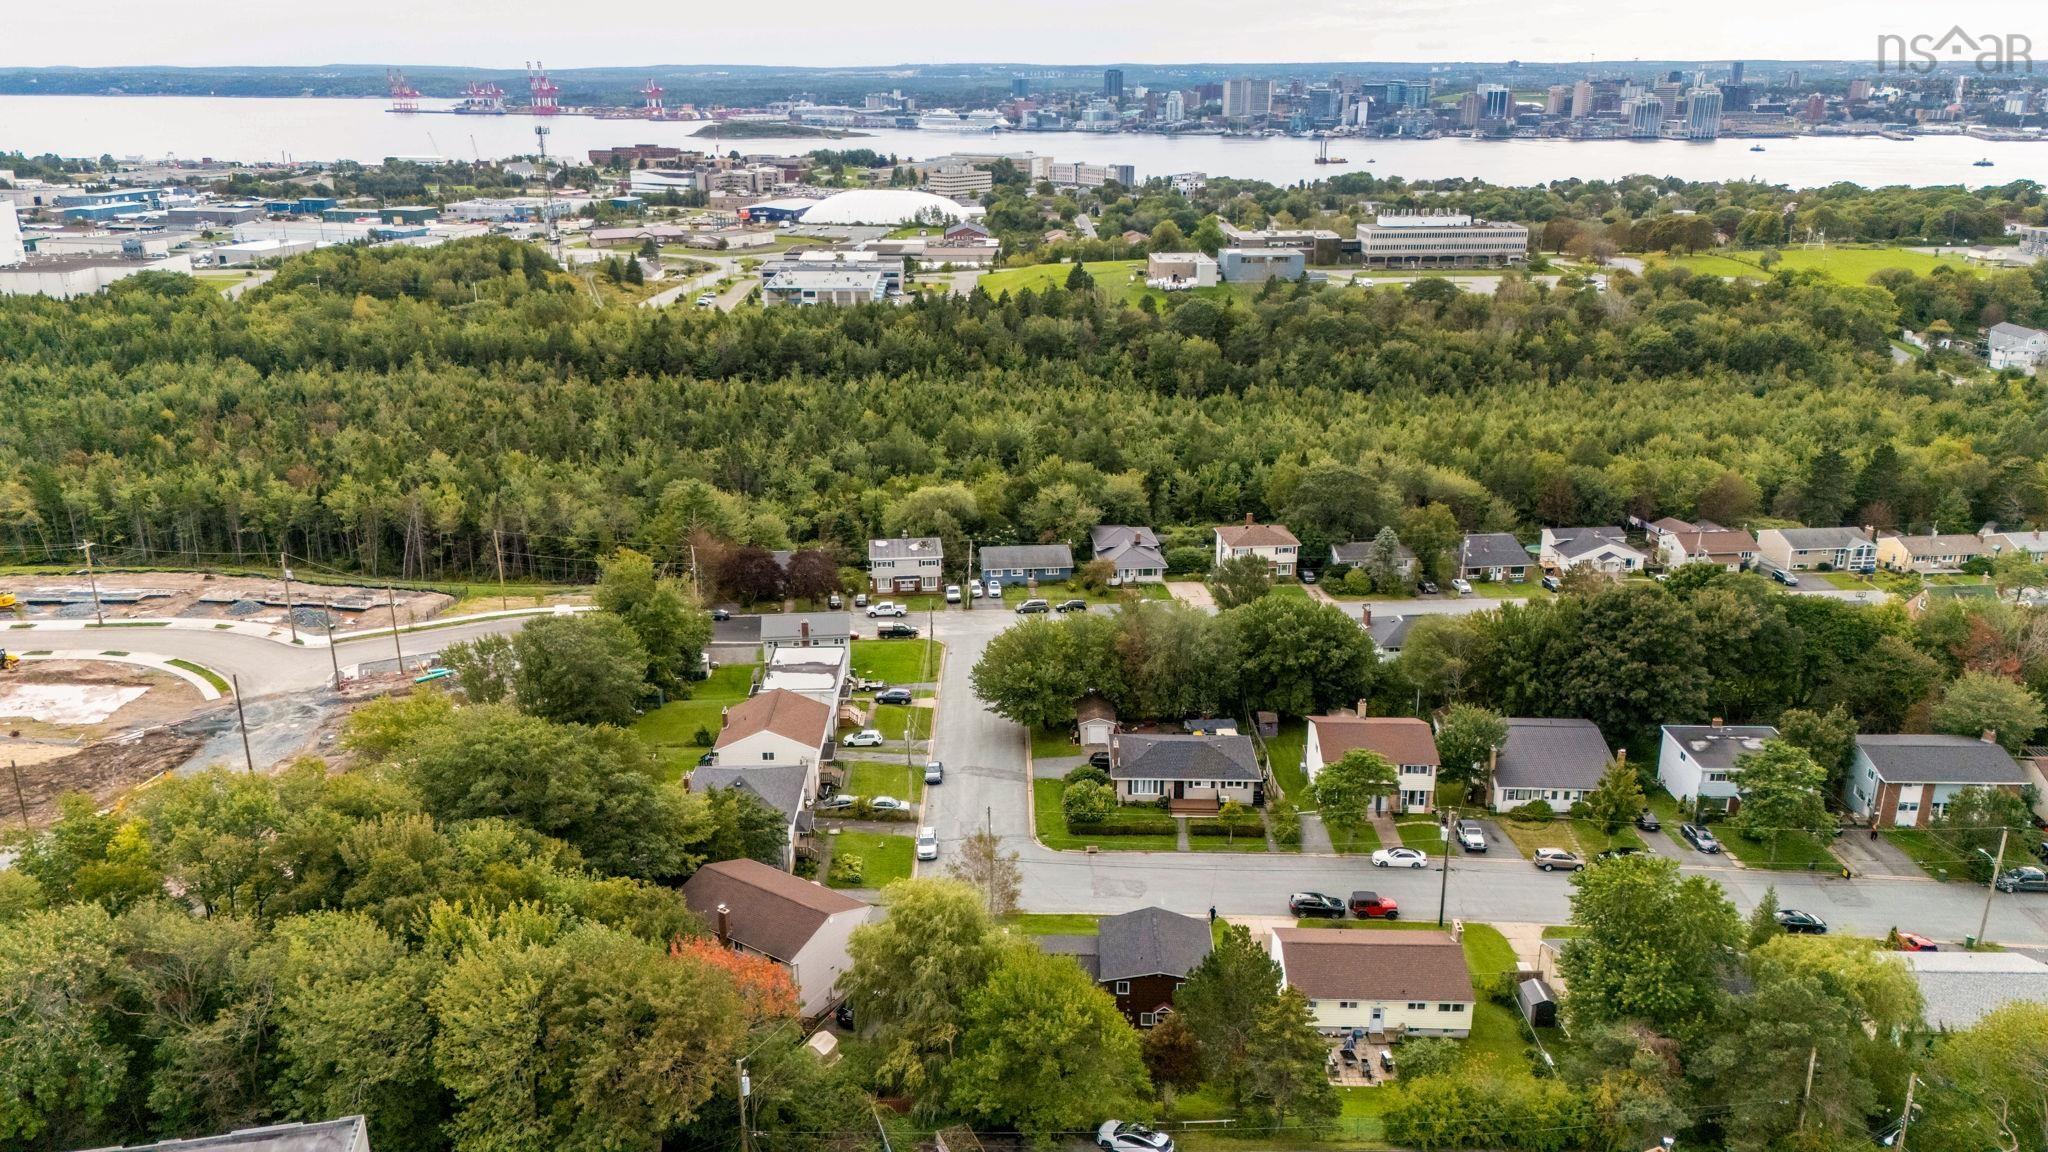
| District | Southdale, Manor Park |
| Community Features | Public Transit |
| Schools |
|
Contact Agent

Michael Sears
C.Mgr.; P.Mgr.; C.I.M.; CD
michael.sears@ververealty.ca
Thank you for reaching out
Your message was delivered, and a confirmation email has been sent to the address provided. If you do not see it in your inbox, please check your junk or spam folder.
We’re sorry, but there was an issue submitting your request. Please try again shortly, or contact us directly if the problem persists.