
430 Beaver Bank Road
Summary
|
Beds
5
|
Baths
3
|
Single Family
2,496 sq ft
|
Storeys
2
|
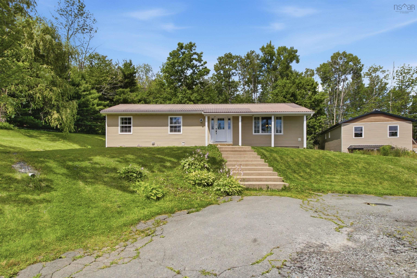
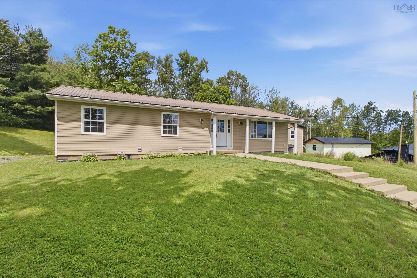
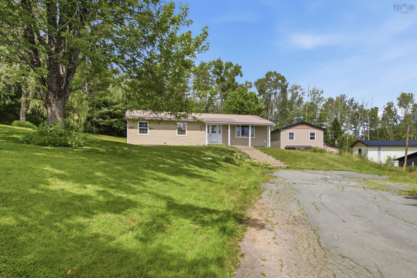
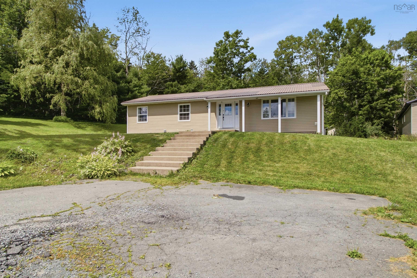
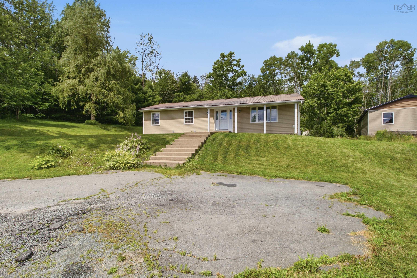
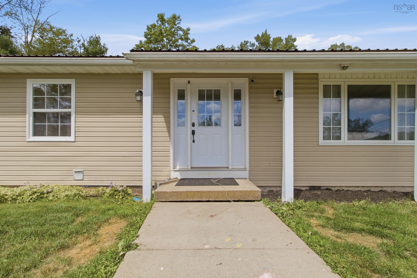
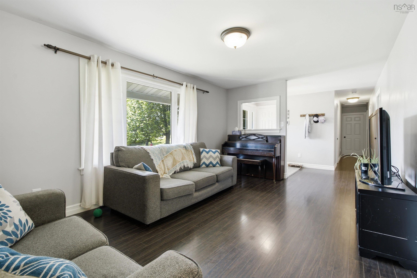
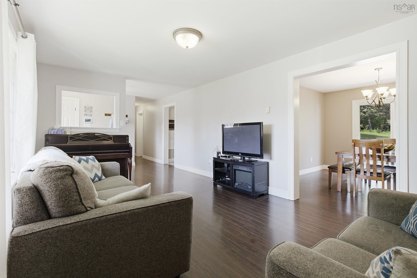
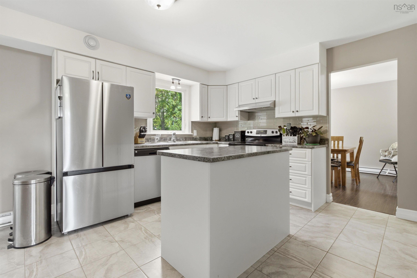
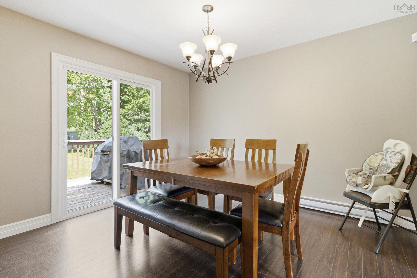
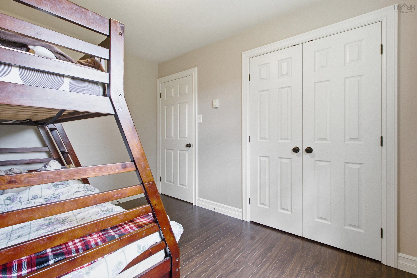
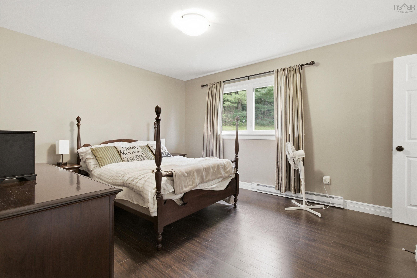
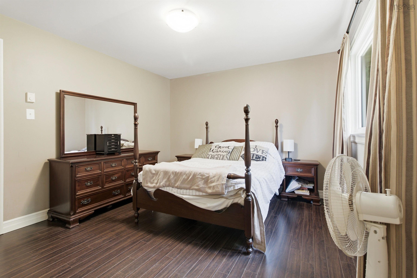
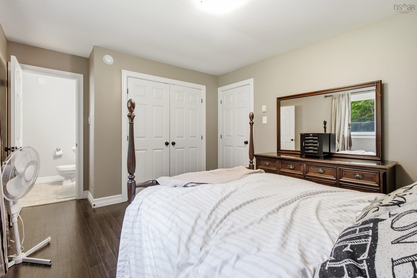
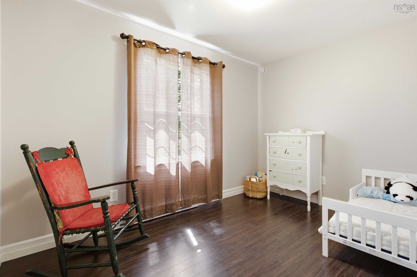
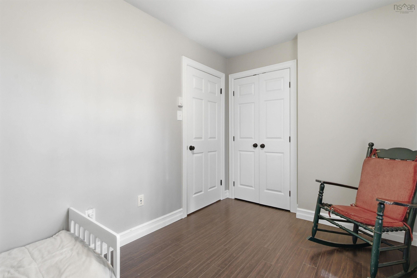
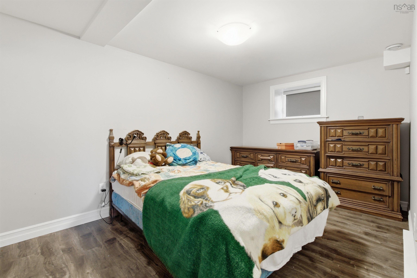
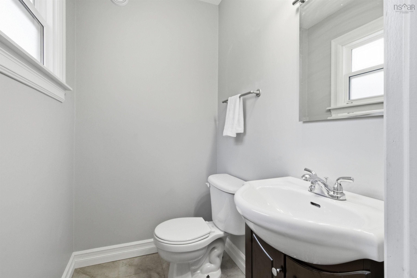
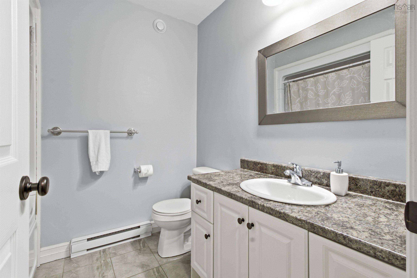
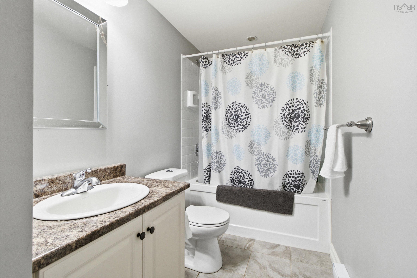
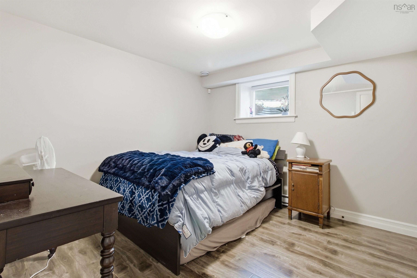
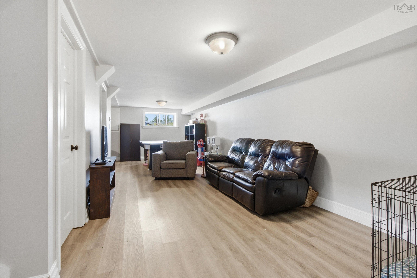
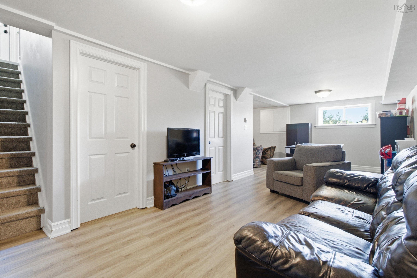
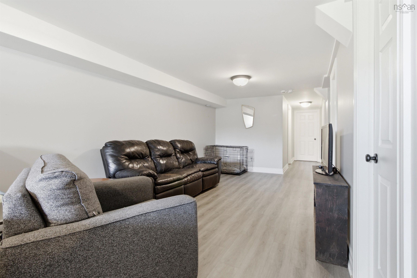
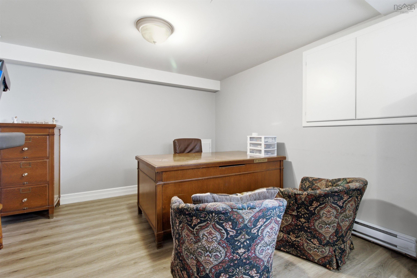
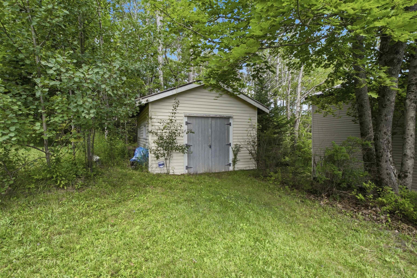
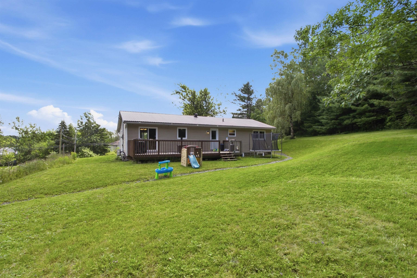
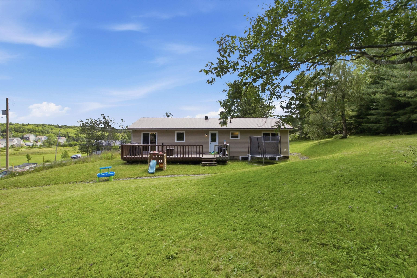
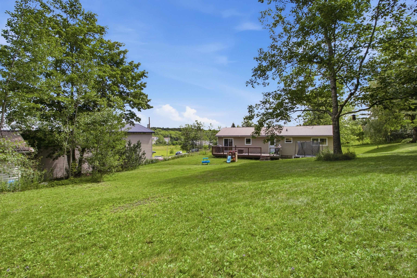
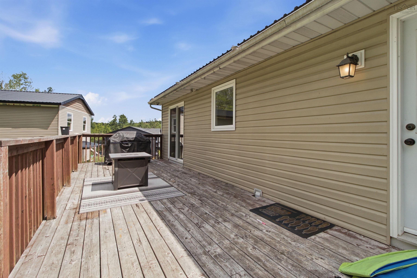
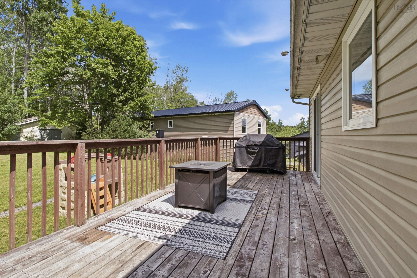
Welcome to this spacious and beautifully maintained 5-bedroom, 3-bathroom bungalow nestled in the highly desirable community of Beaver Bank. Designed with family living in mind, this home offers a functional layout, generous living spaces, and plenty of room for everyone to enjoy. Step outside and enjoy the beauty of nature from the expansive rear deck, spanning nearly half the width of the home and overlooking a peaceful forested backdrop. The large private backyard offers plenty of space, while the detached shed provides additional storage for tools and seasonal equipment. A paved driveway adds convenience and ample parking. Situated in a quiet, family-friendly neighborhood, this property combines privacy, comfort, and outdoor living while remaining close to schools, parks, amenities, and commuter routes.
Property Details
| Property Style | Residential |
|---|---|
| Zoning | MU-1 |
| Building Style | 2 Storey,Bungalow |
| Structure Style | Detached |
| Structures | Deck |
| Utilities | Cable, Electricity, High Speed Internet, Telephone |
| Roof | Metal |
| Flooring | Carpet, Ceramic, Laminate |
| Basement | Full, Fully Developed |
| Driveway | Double, Paved |
| Foundation | Poured Concrete |
| Exterior | Vinyl |
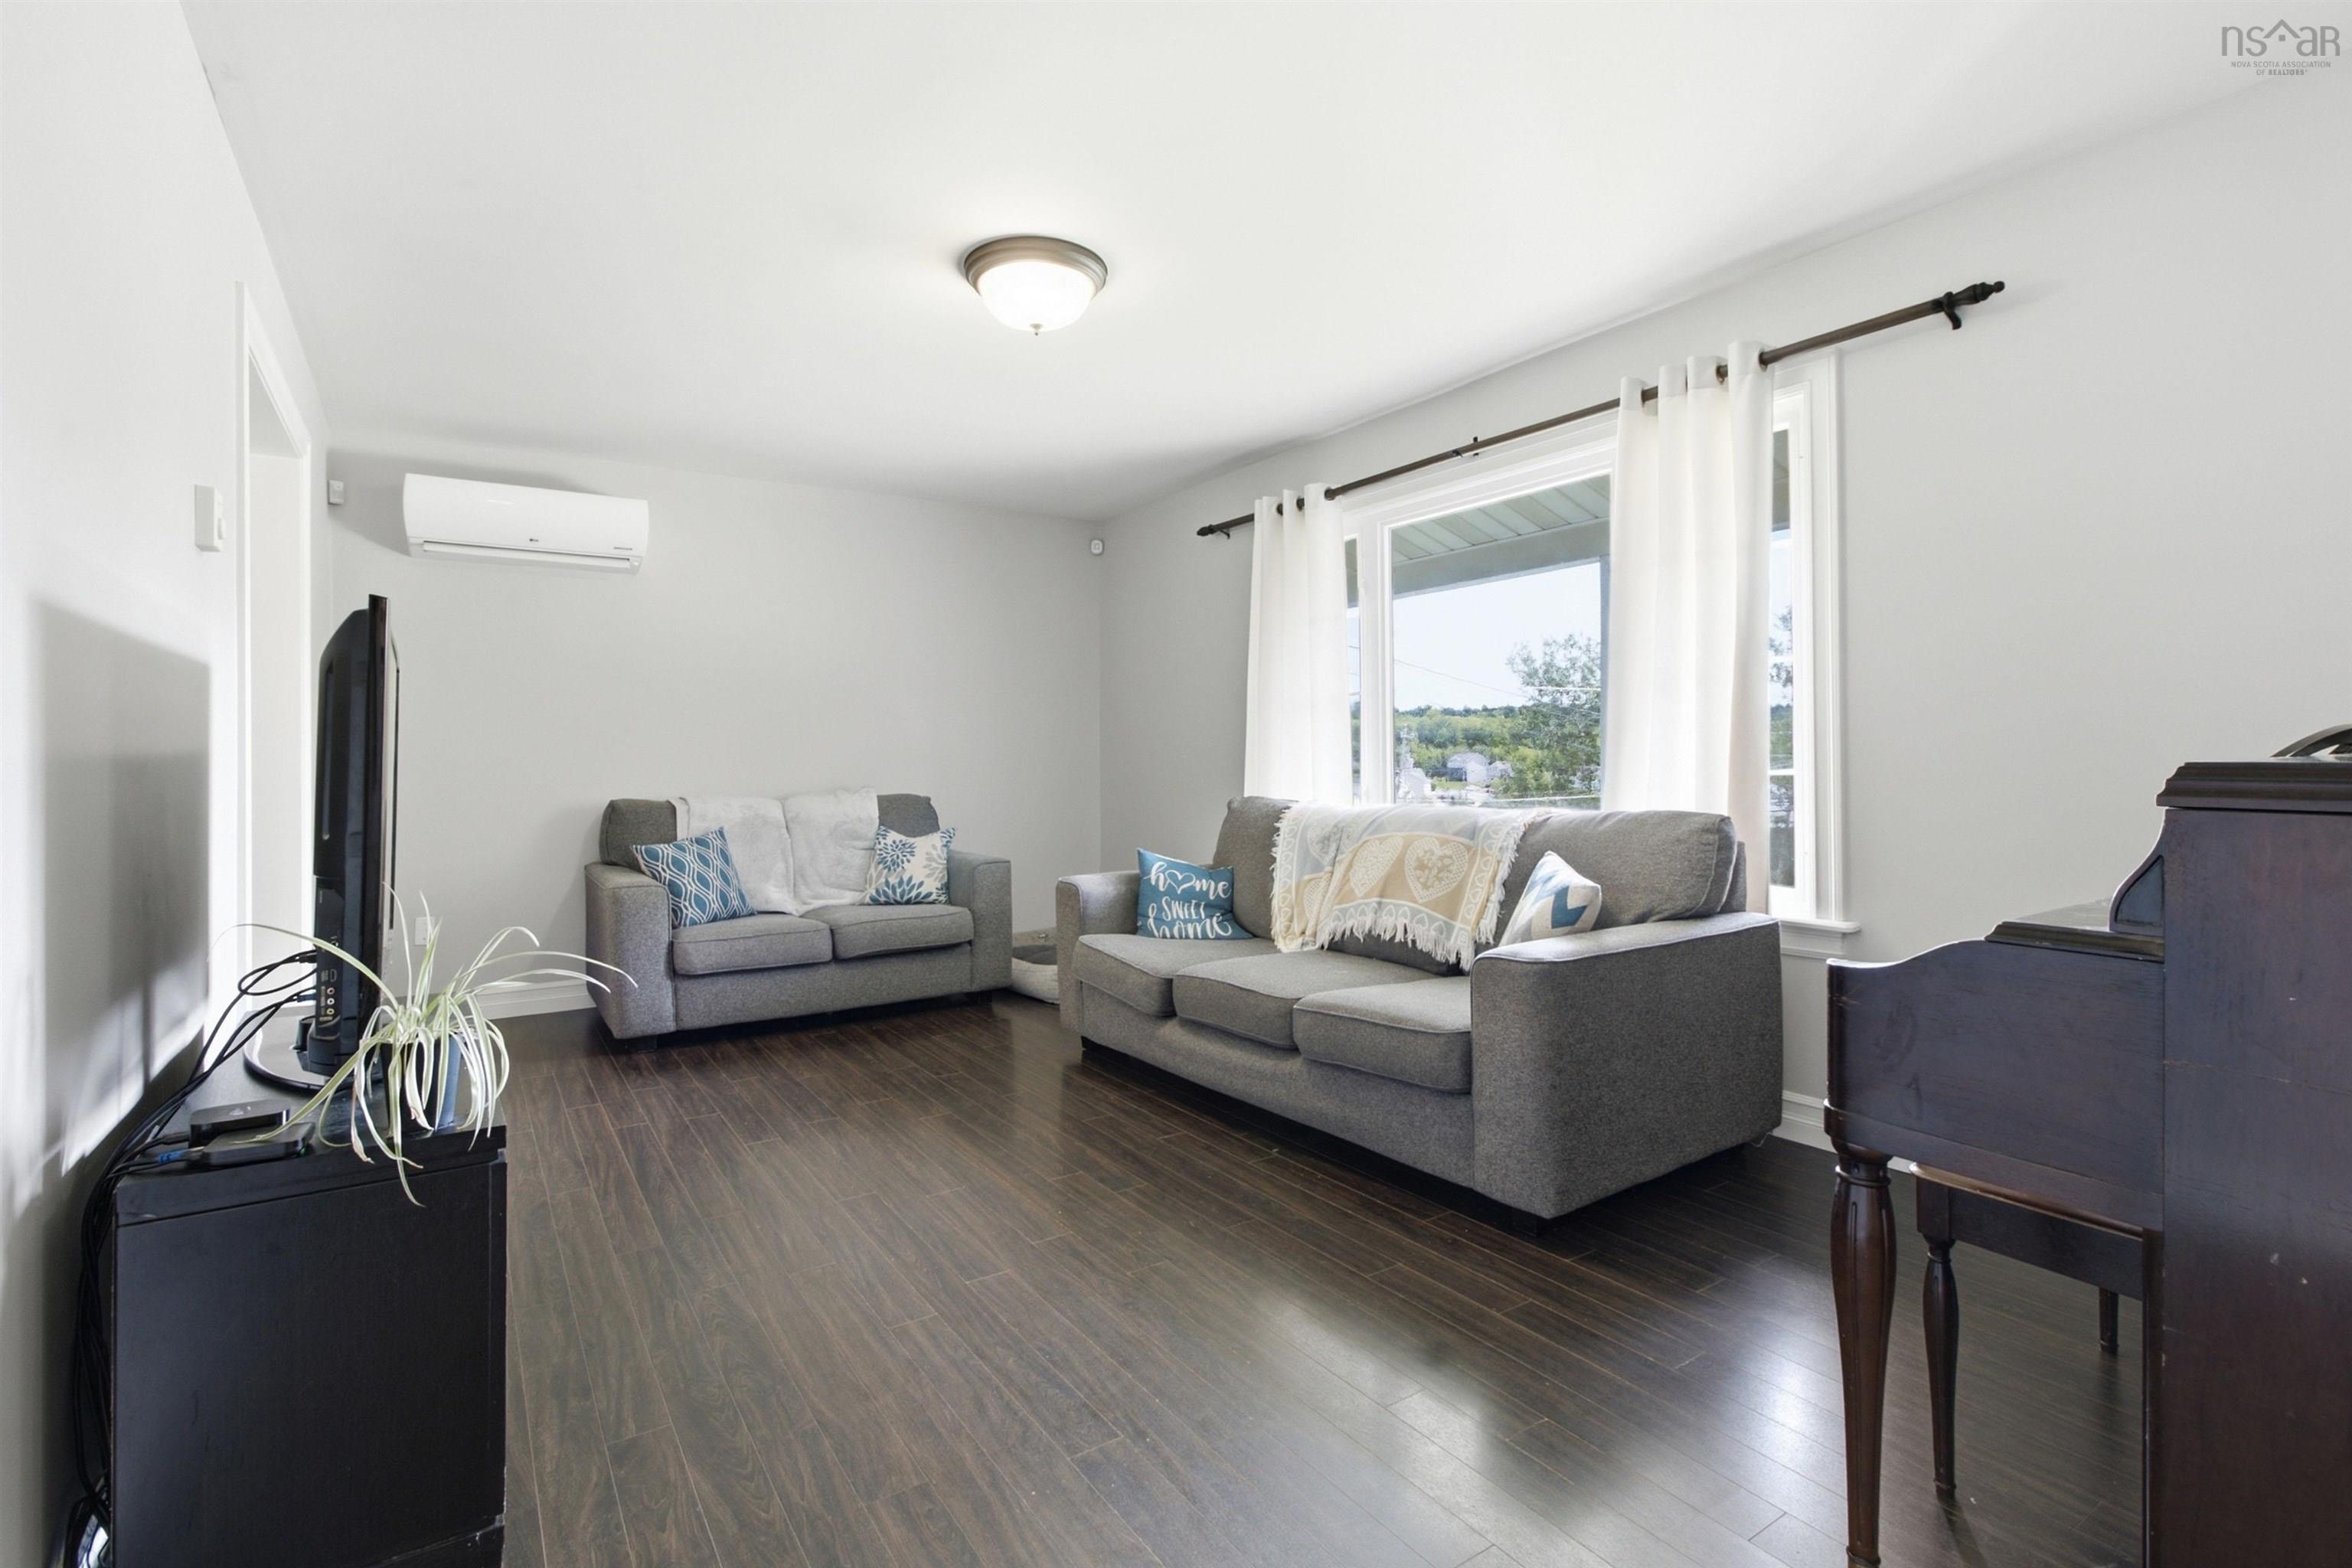
| Heating Type | Baseboard, Heat Pump -Ductless |
| Fuel Type | Electric |
| Water Source | Municipal |
| Sewage | Municipal |
| Building Age | 40 Years |
| Year Built | 1986 |
| Land Features | Landscaped, Level, Rolling, Wooded/Treed |
Measurements
| Main Living Area | 1,248 sq ft |
|---|---|
| Total Living Area | 2,496 sq ft |
| Lot Size 1 | 26,737 sq ft |
| Total Lot Size | 26,737 sq ft |
| Building Dimensions | 52’5” × 24’5” |
| Lot Size Source | Other |
| Property Size | 0.5 To 0.99 Acres |
| Floor | Room | Dimensions |
|---|---|---|
| Main Floor | Living Room | 17’10” × 11’5” |
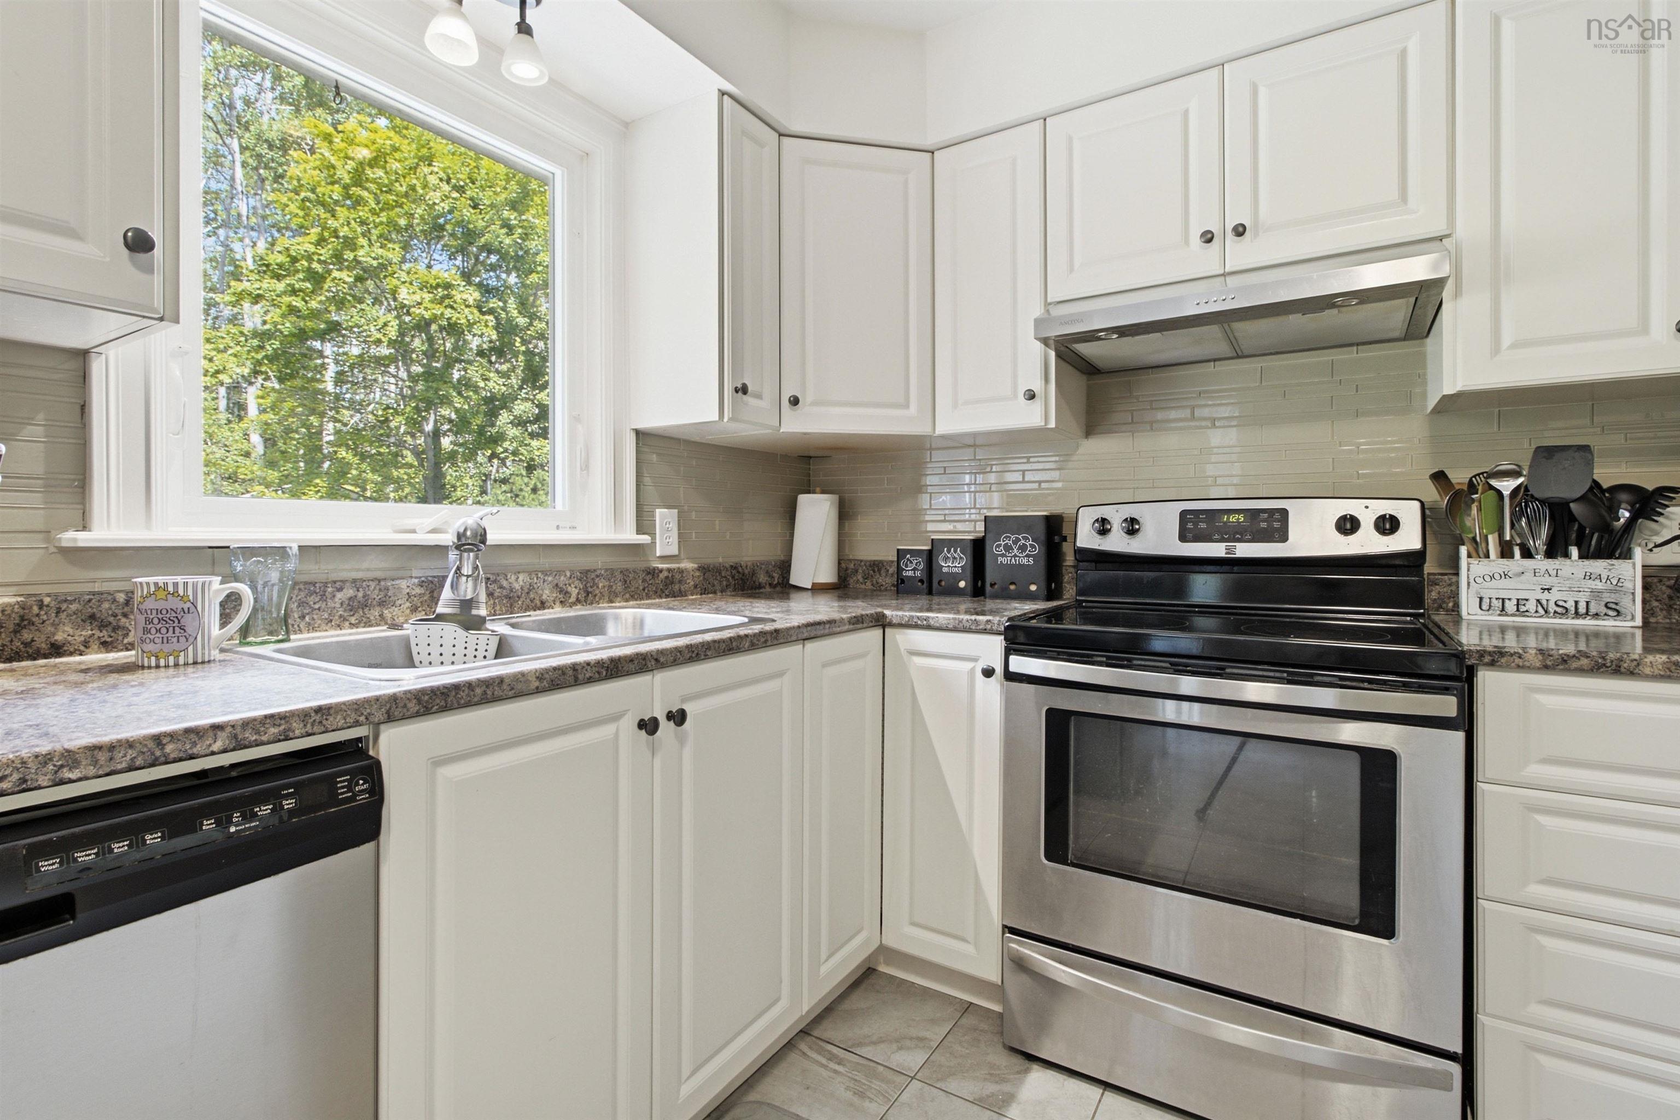
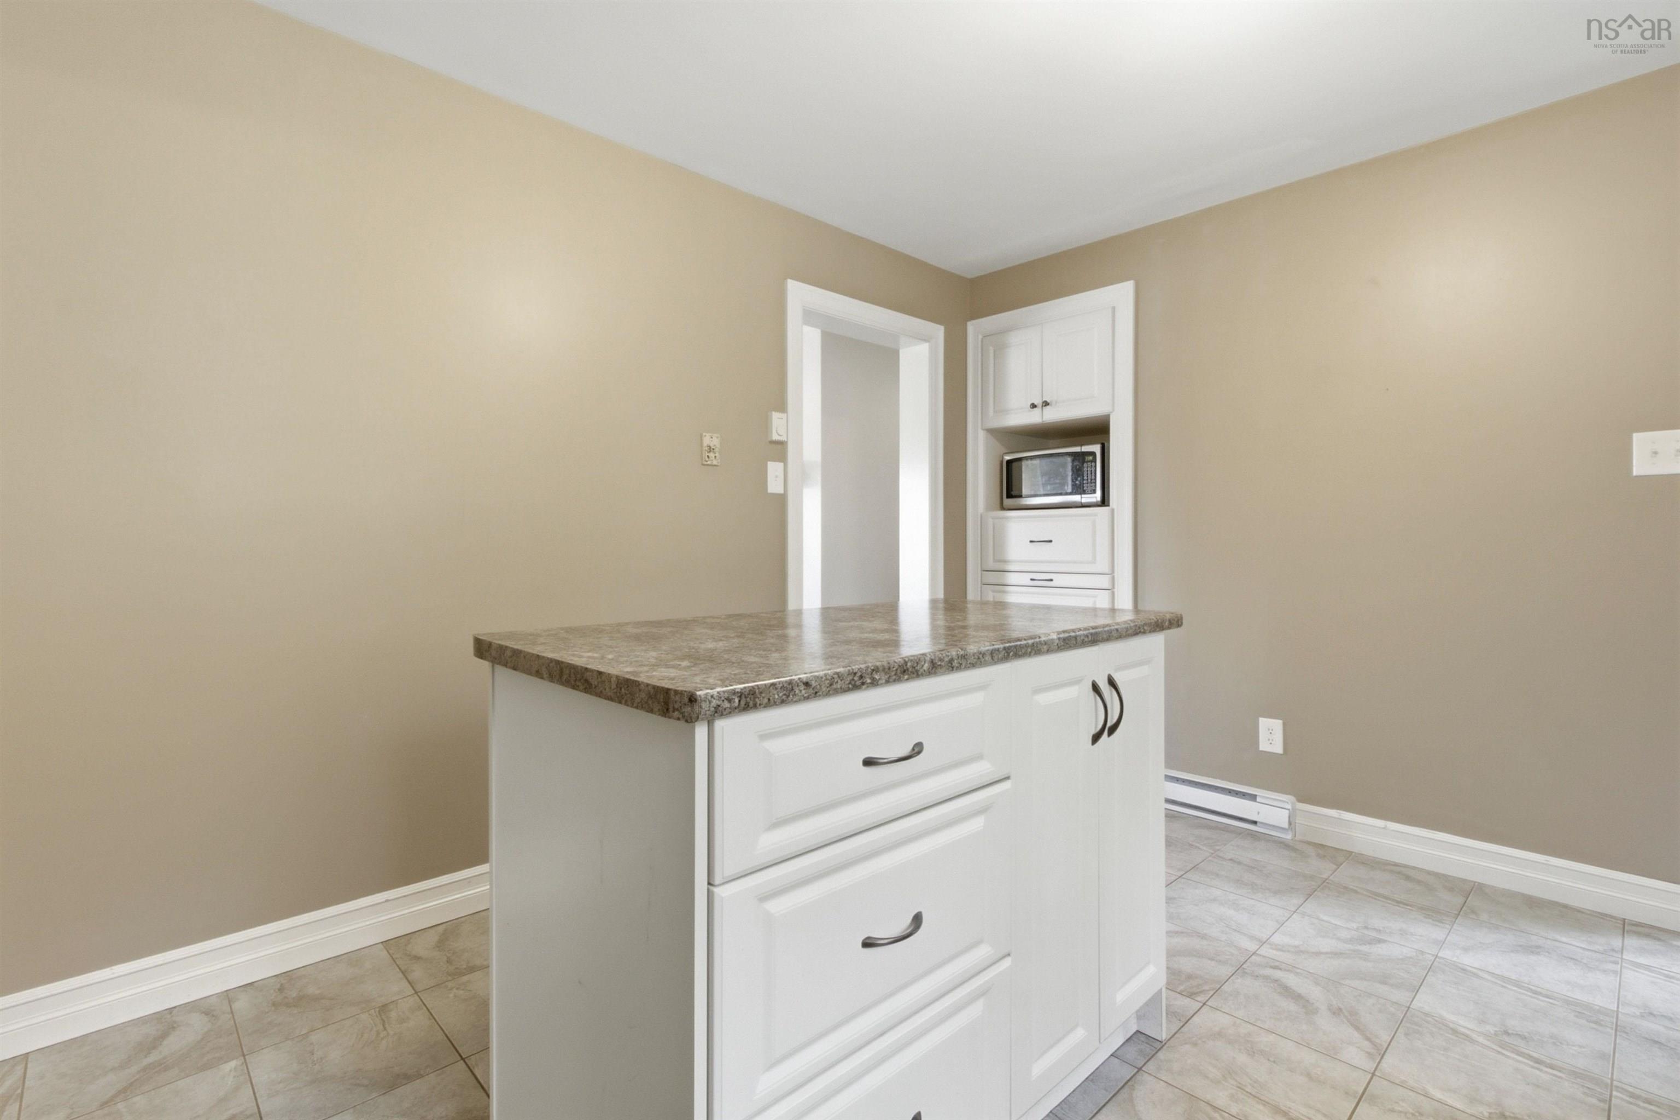
| Main Floor | Kitchen | 13’7” × 11’5” |
| Main Floor | Dining Room | 11’5” × 10’5” |
| Main Floor | Bath 1 | 4’ |
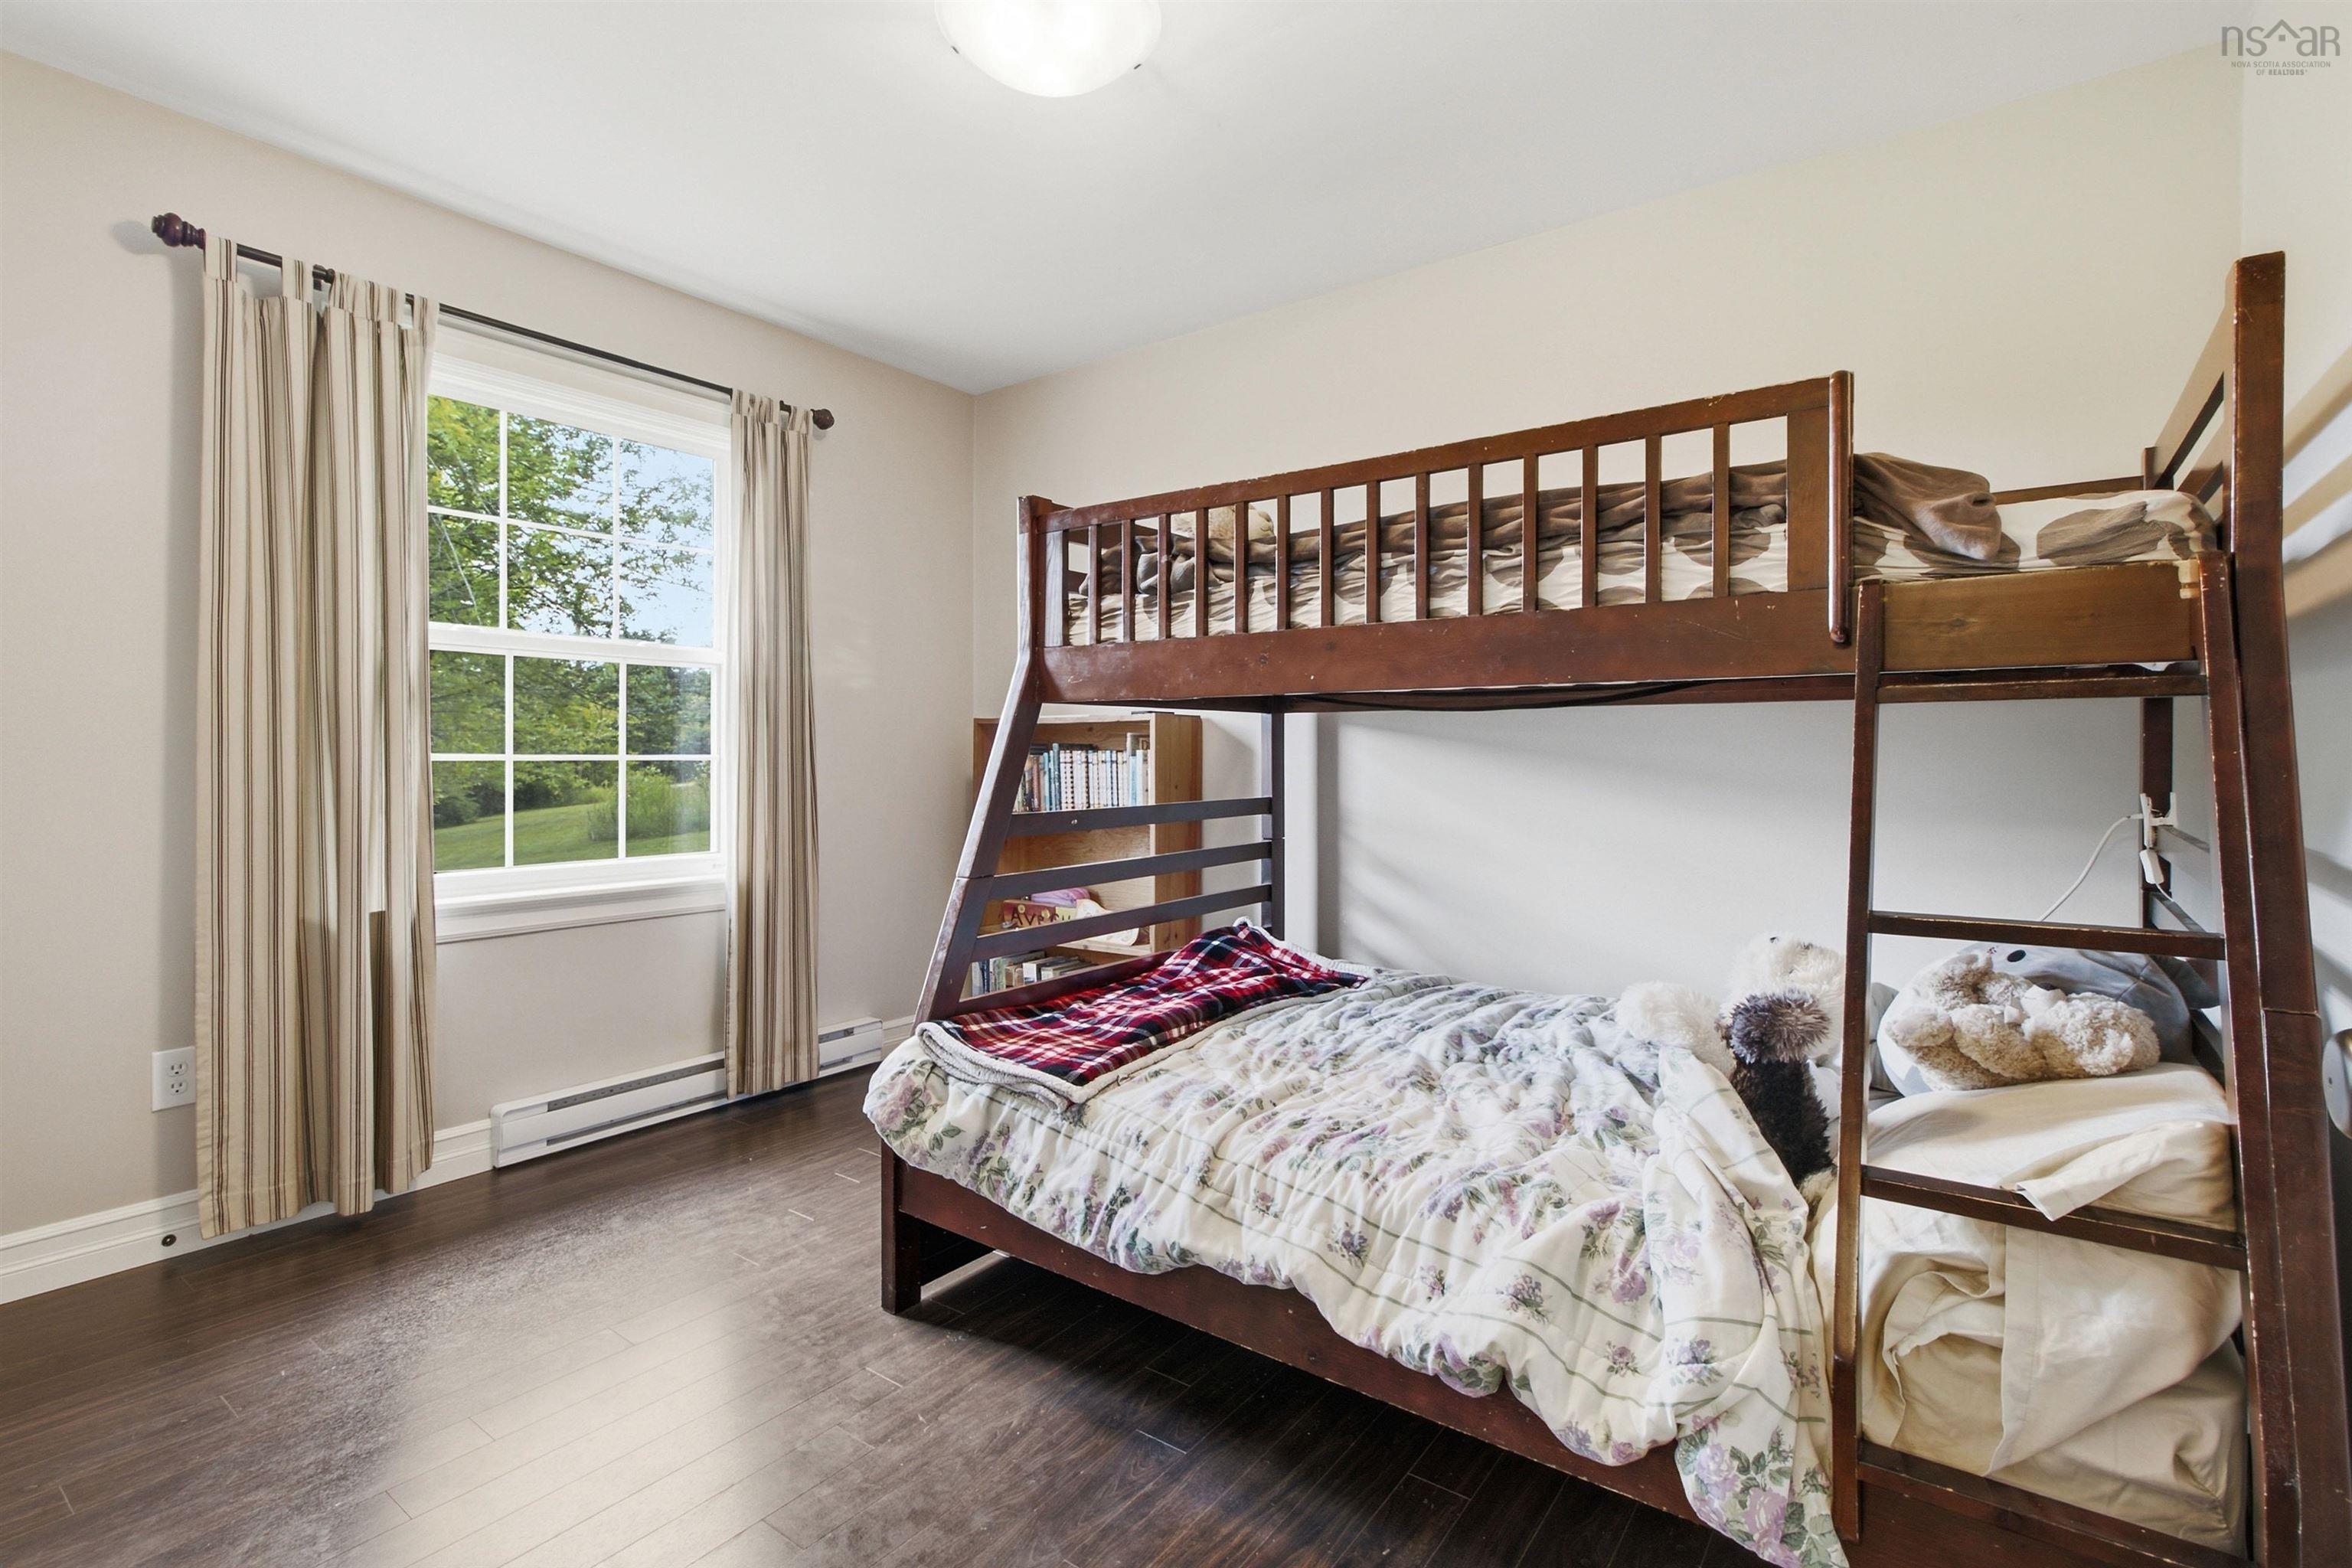
| Main Floor | Bedroom | 11’10” × 7’1” |
| Main Floor | Bedroom | 11’5” × 9’5” |
| Main Floor | Primary Bedroom | 12’1” × 11’6” |
| Main Floor | Ensuite Bath 1 | 2’ |
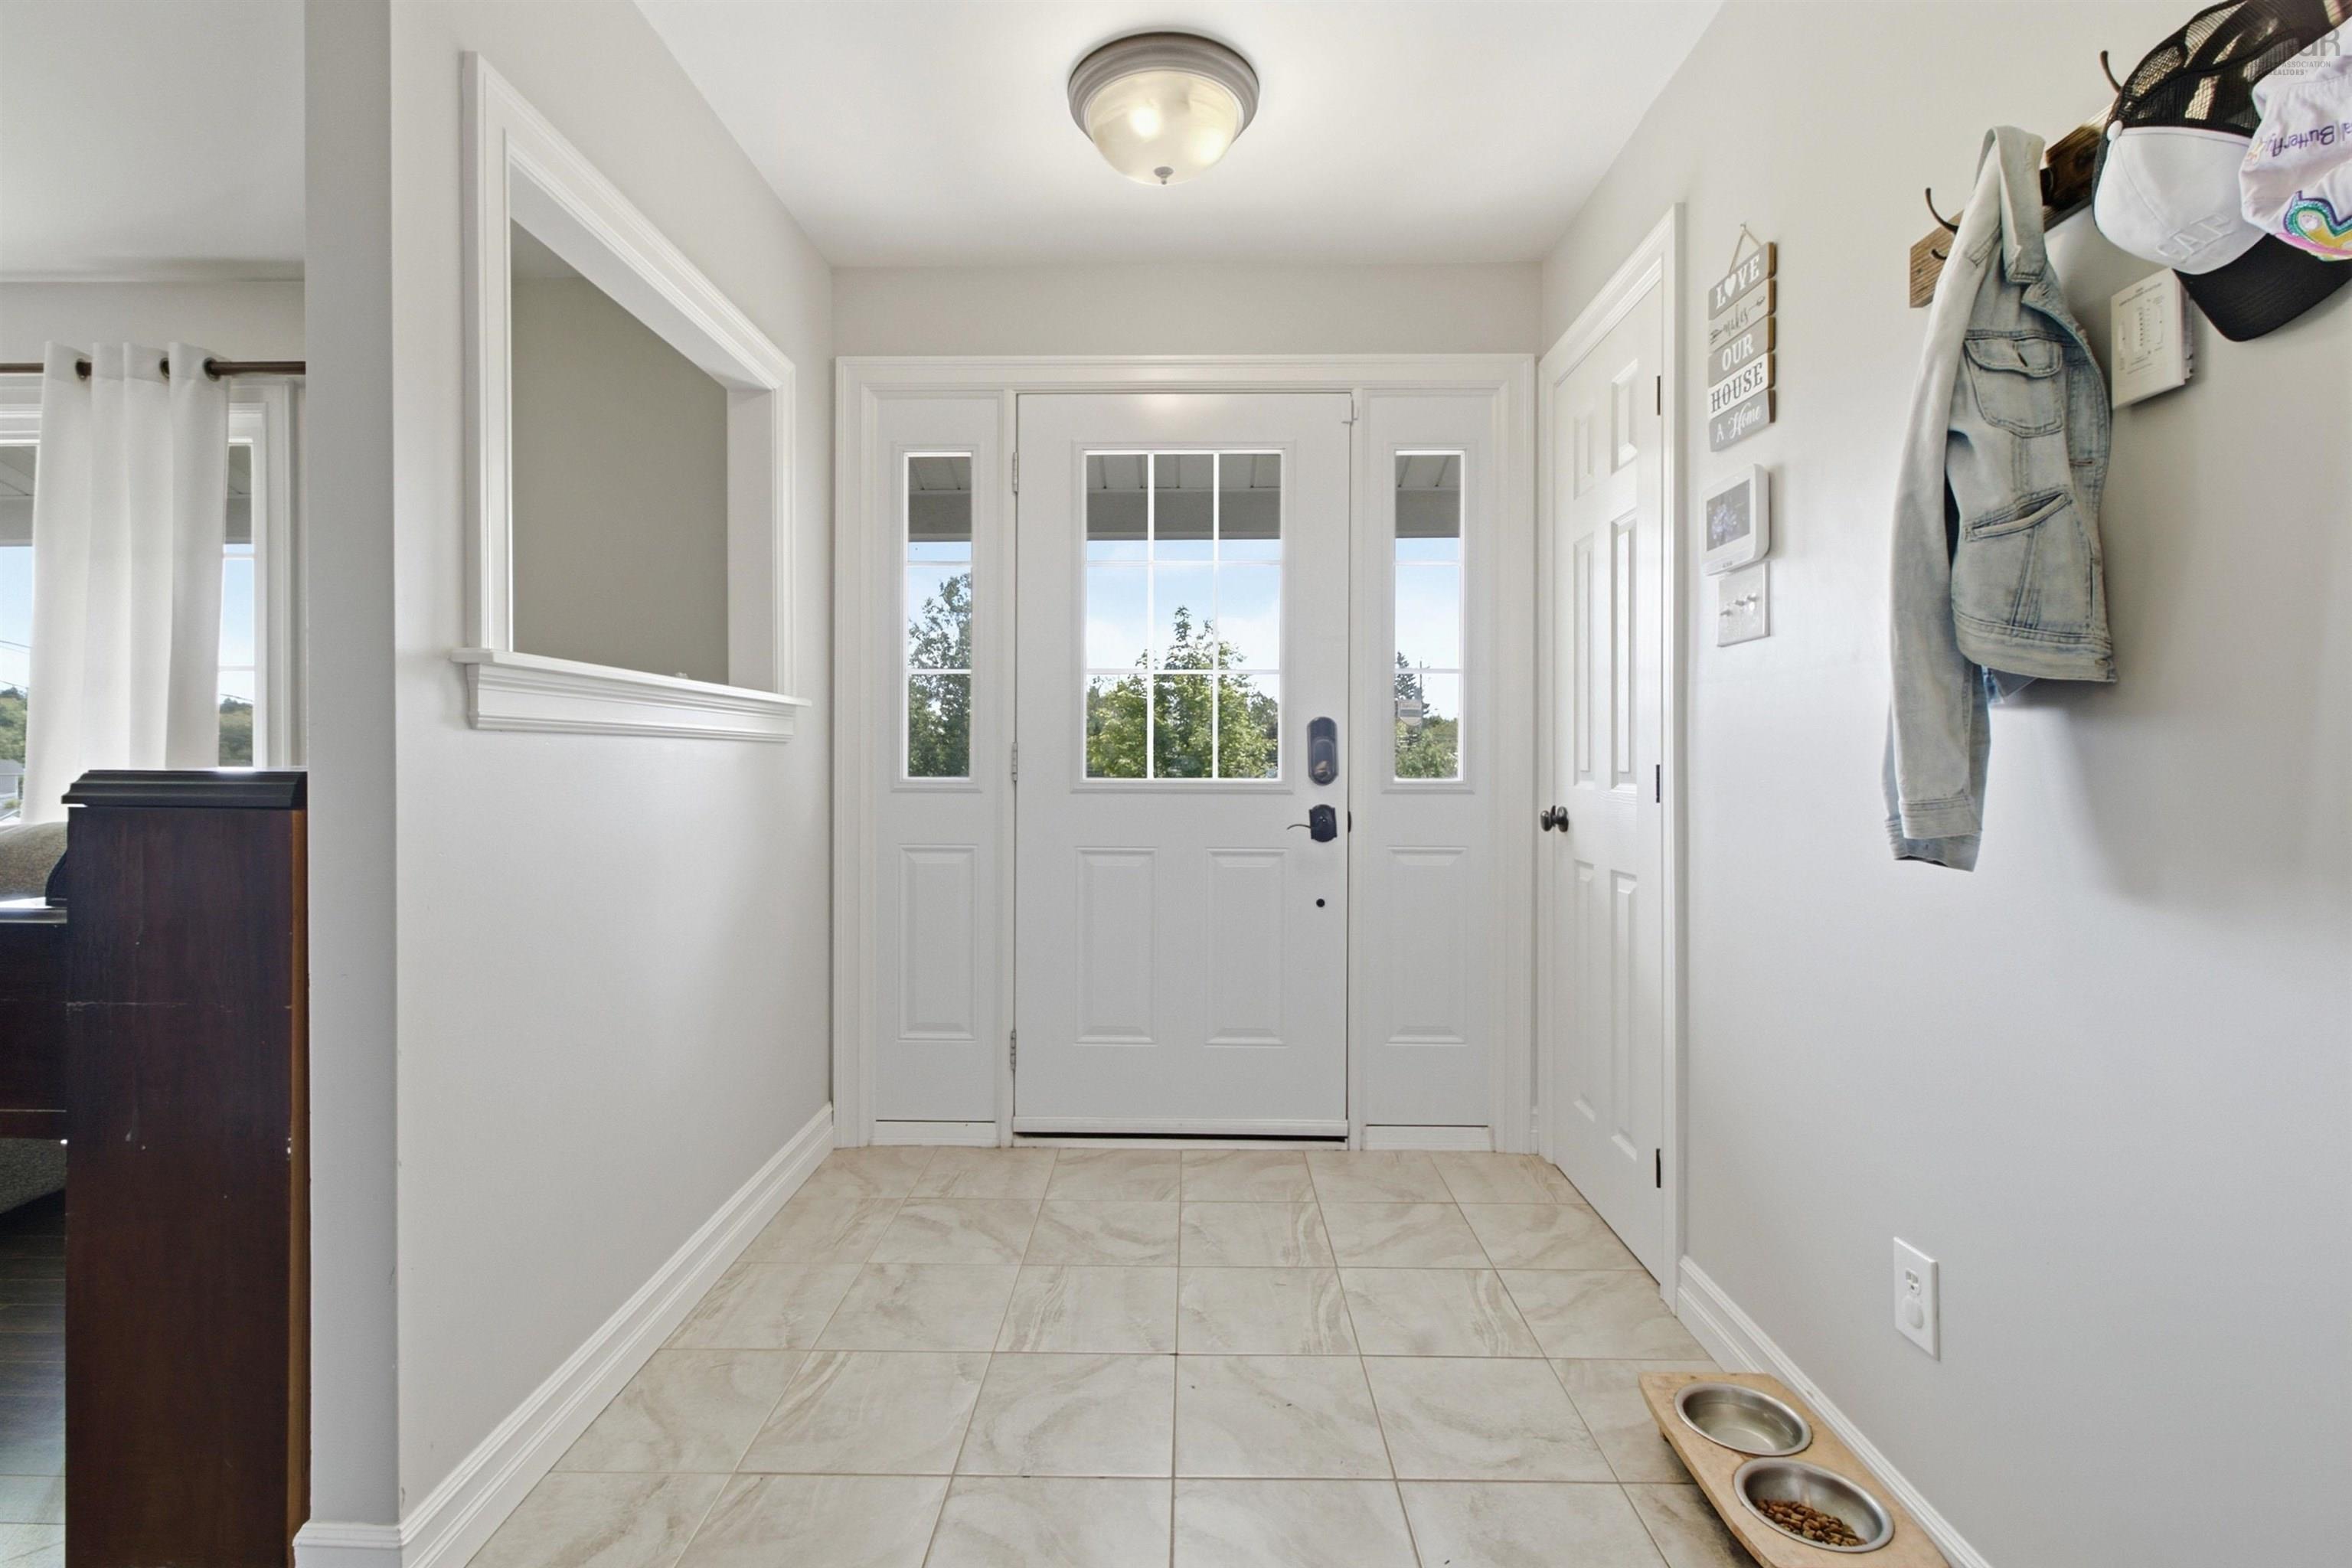
| Main Floor | Foyer | 11’4” × 6’5” |
| Basement | Bedroom | 10’5” × 10’ |
| Basement | Bedroom | 14’2” × 9’ |
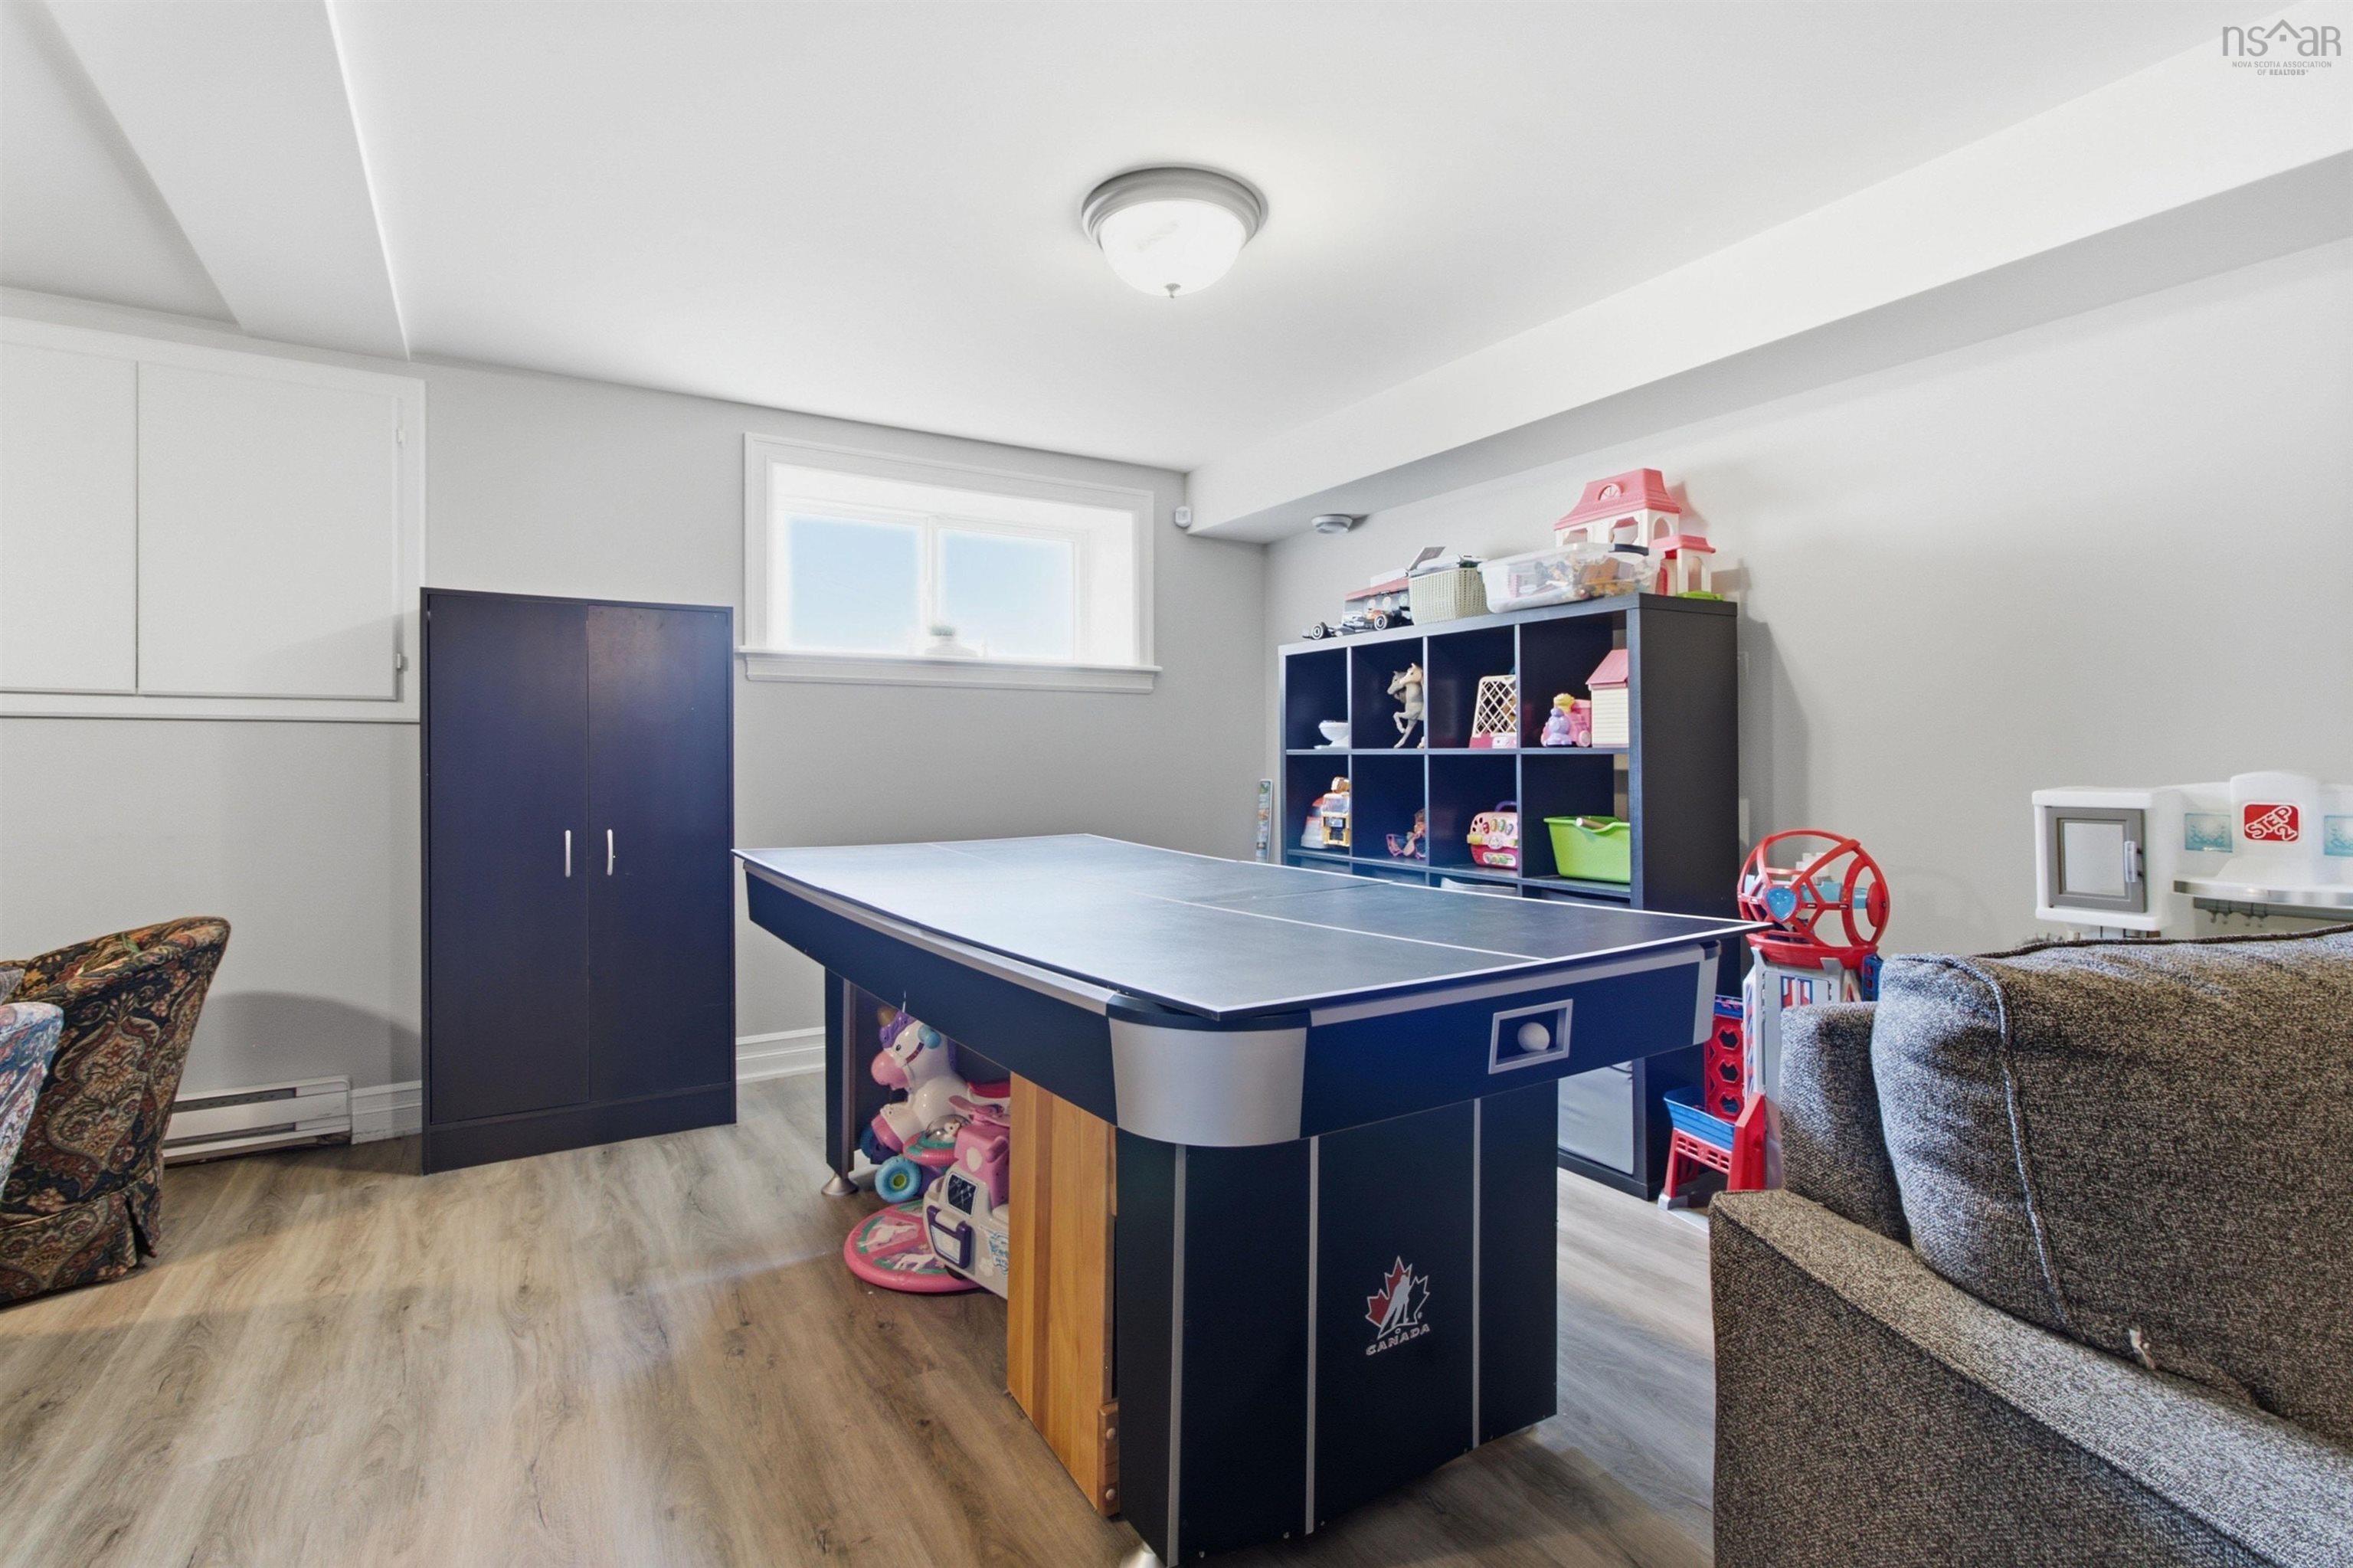
| Basement | Rec Room | 28’8” × 10’4” × 10’8” |
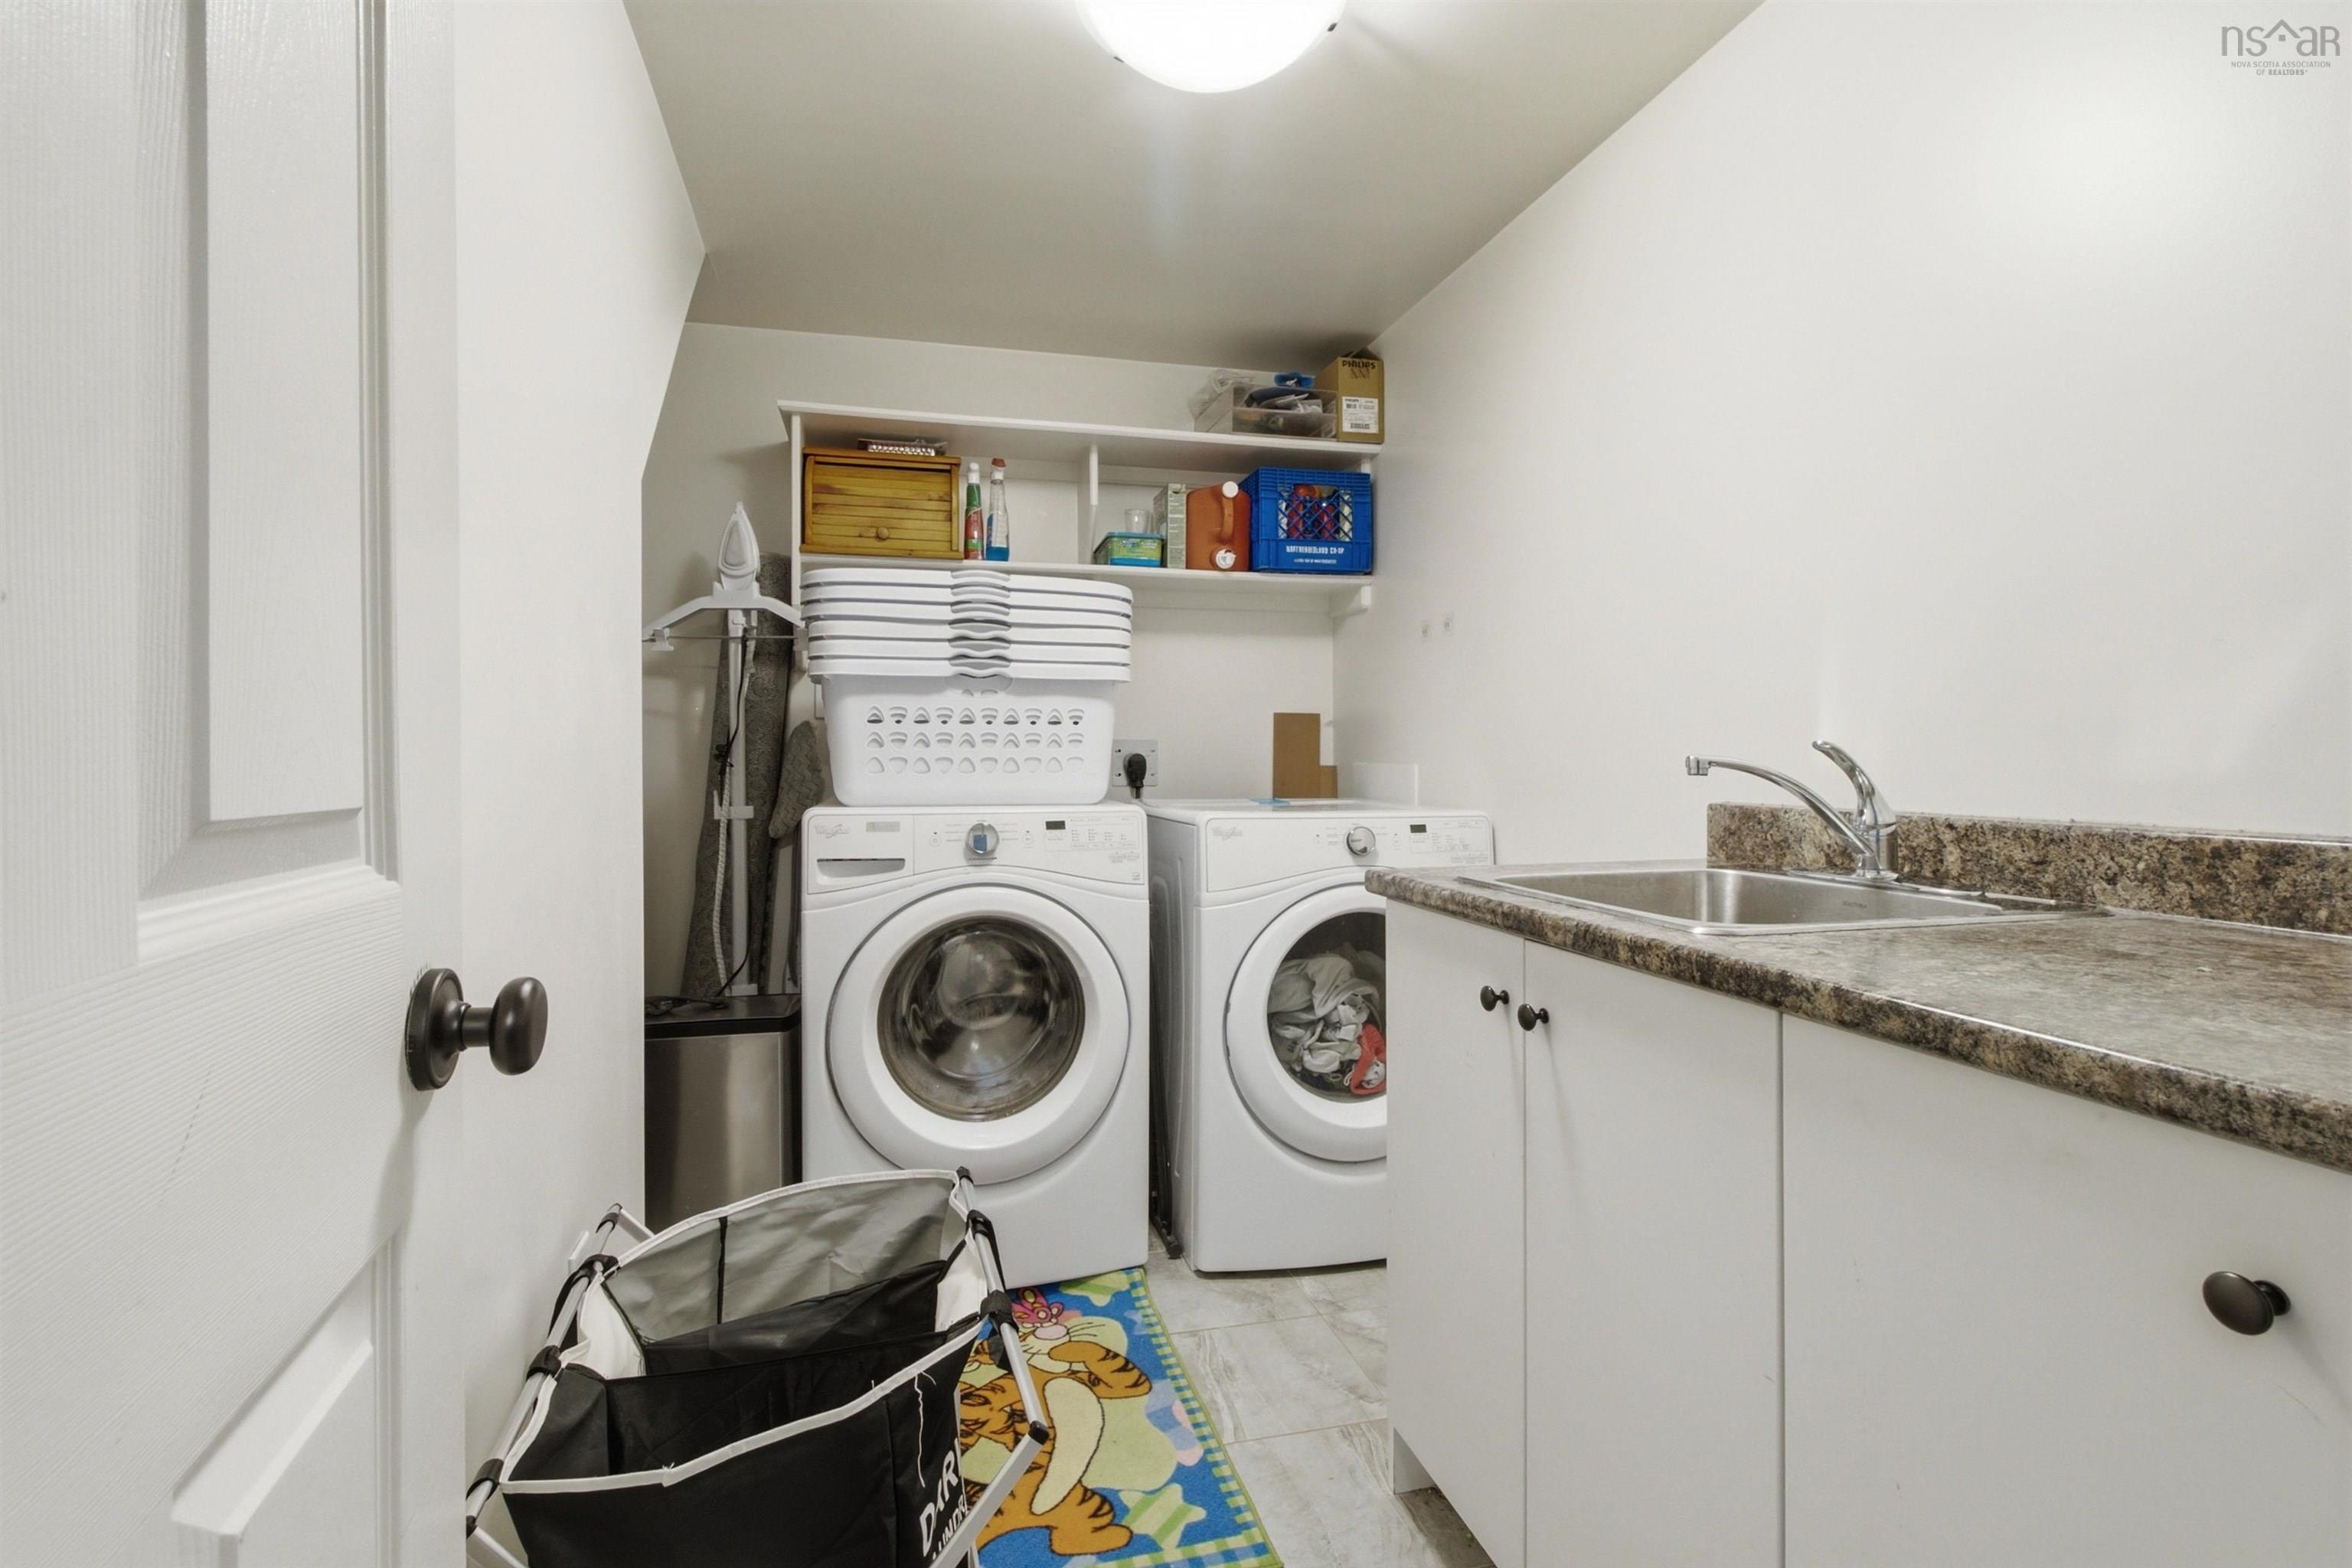
| Basement | Laundry | 10’2” × 5’10” |
| Basement | Bath 2 | 4’ |
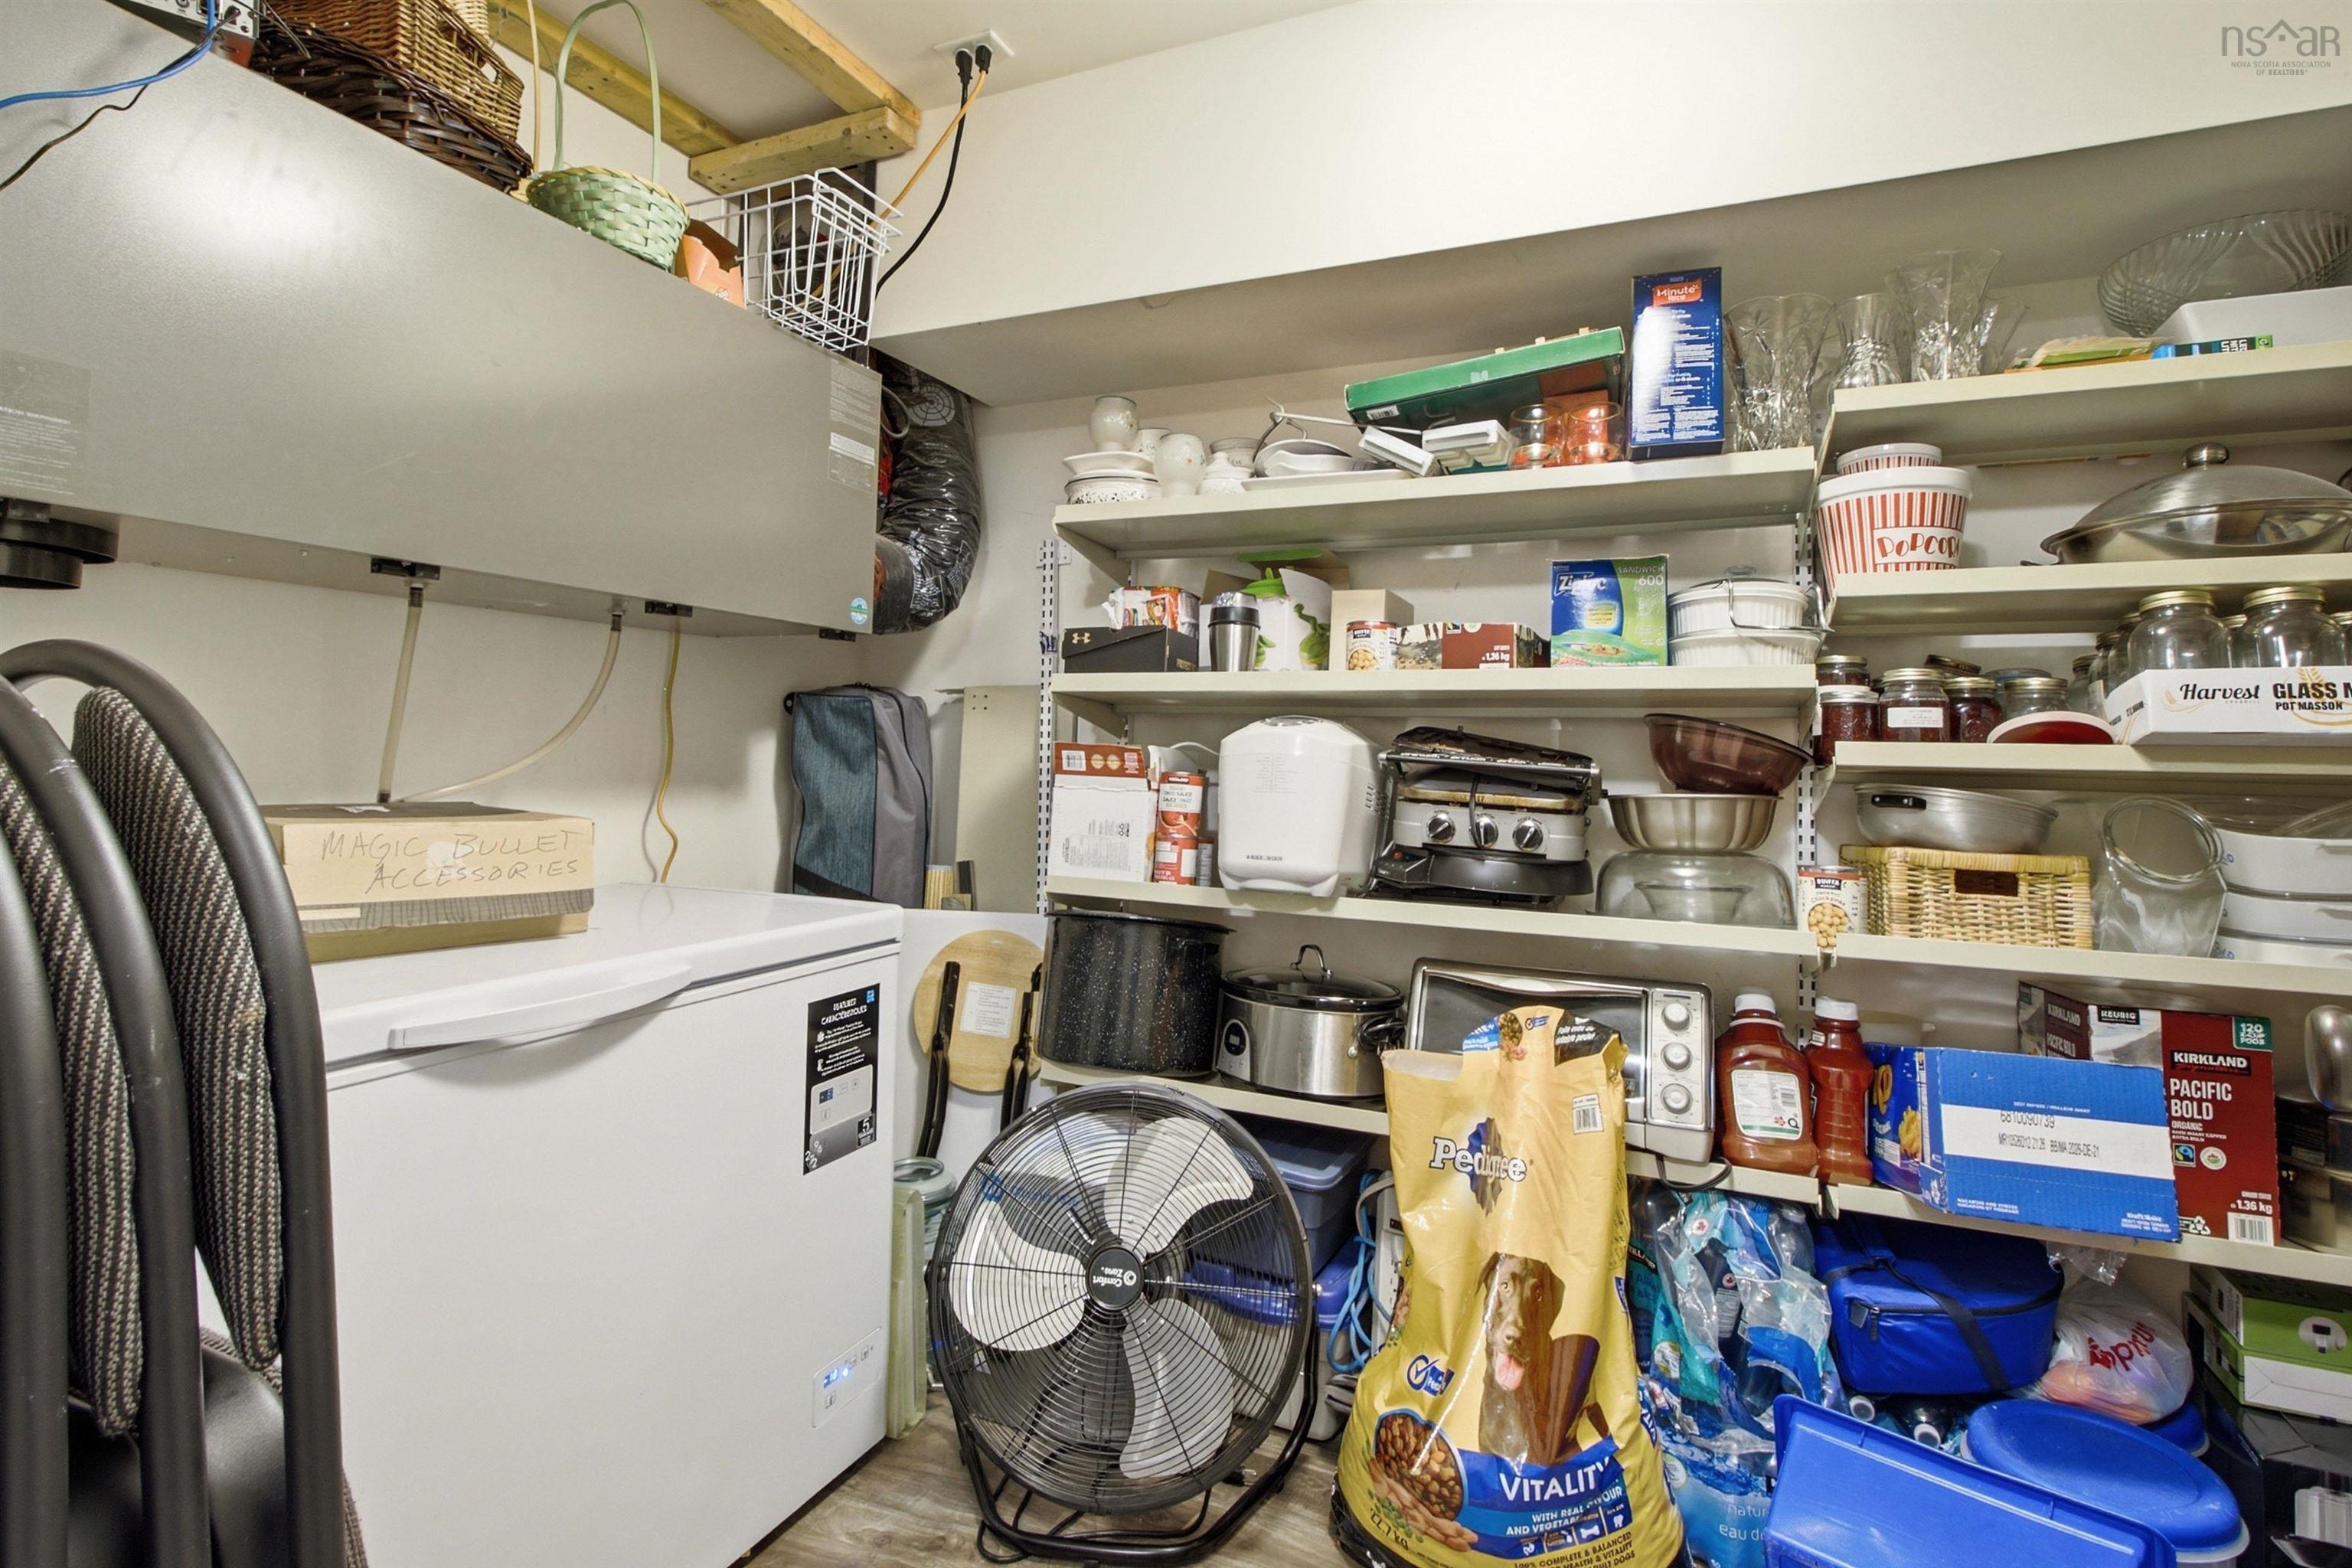
| Basement | Storage | 10’6” × 6’7” |
| Basement | OTHER | 9’ × 6’7” |
Features
- Alarm System
- Deck
- Driveway
- Garage
- Landscaped
| Appliances Included | Stove, Dishwasher, Dryer, Washer, Refrigerator |
|---|---|
| Other Features | Air Exchanger, Alarm System, Ensuite Bath |
Location Details
| County | Halifax |
|---|---|
| District | Beaverbank, Upper Sackville |
| Community Features | Public Transit, School Bus Service, Shopping |
| Schools |
|
Contact Agent

Michael Sears
C.Mgr.; P.Mgr.; C.I.M.; CD
michael.sears@ververealty.ca
Thank you for reaching out
Your message was delivered, and a confirmation email has been sent to the address provided. If you do not see it in your inbox, please check your junk or spam folder.
We’re sorry, but there was an issue submitting your request. Please try again shortly, or contact us directly if the problem persists.