
4320 Highway 357
Summary
|
Beds
3
|
Baths
2
|
Single Family
1,584 sq ft
|
Storeys
2
|
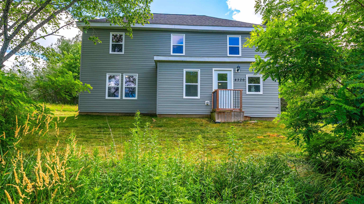
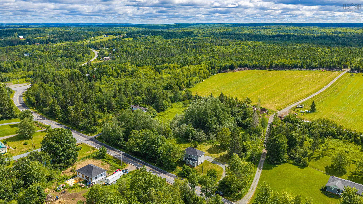
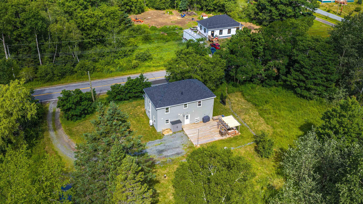
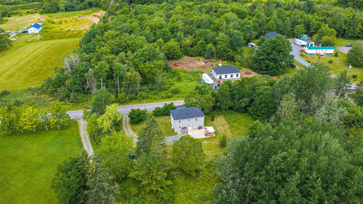
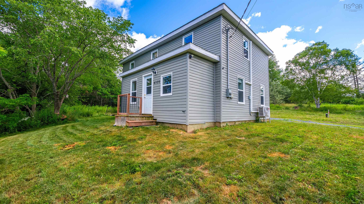
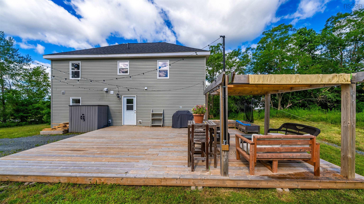
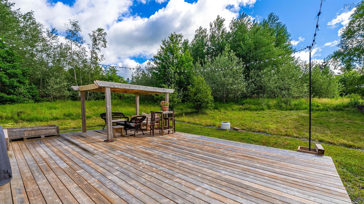
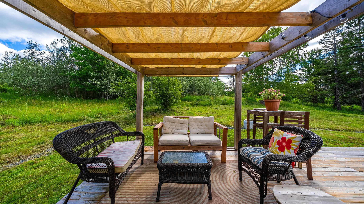
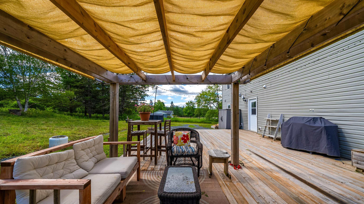
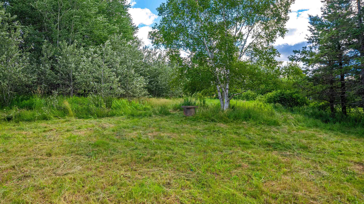
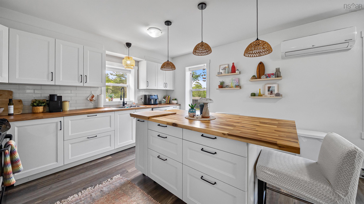
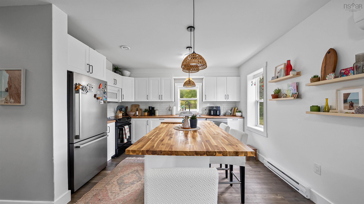
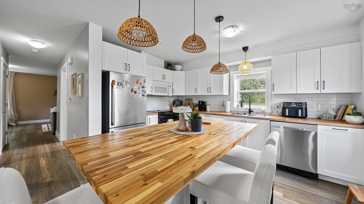
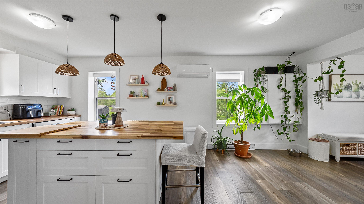
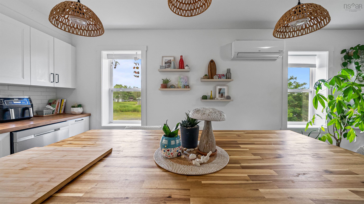
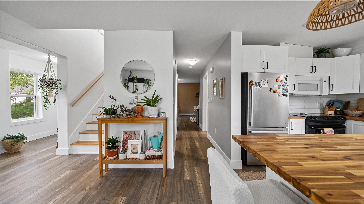
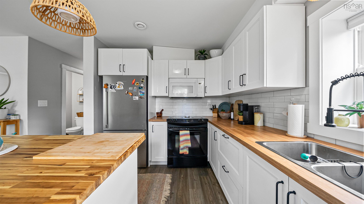
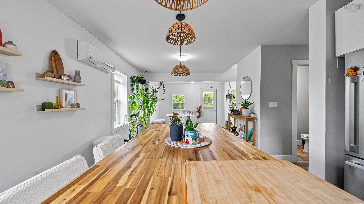
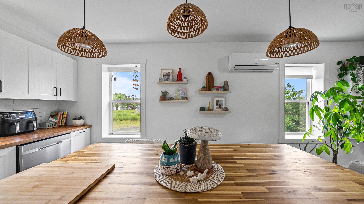
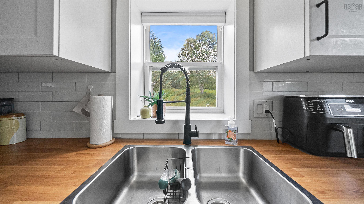
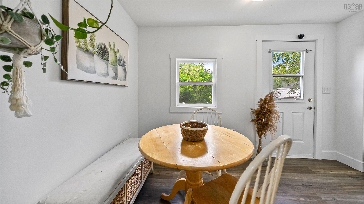
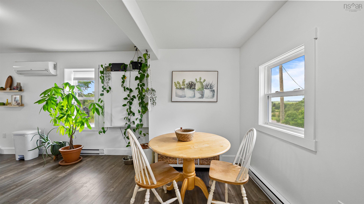
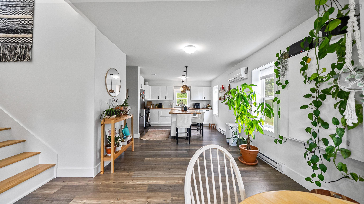
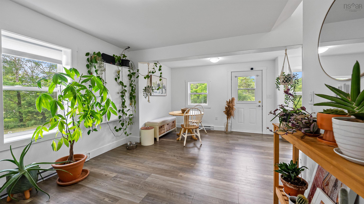
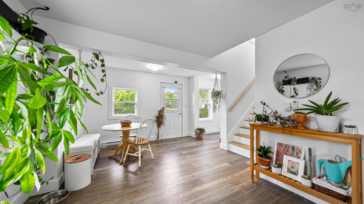
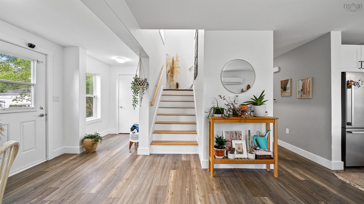
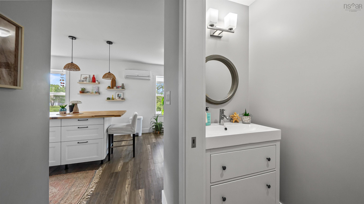
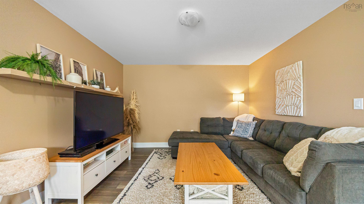
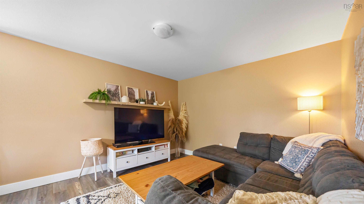
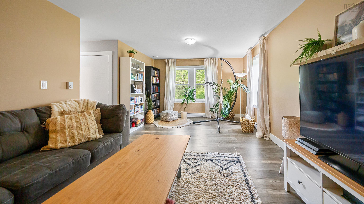
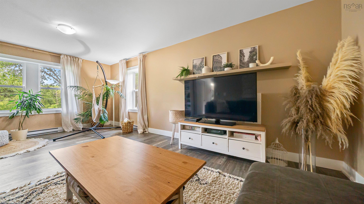
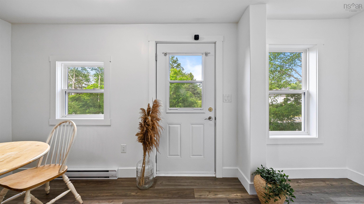
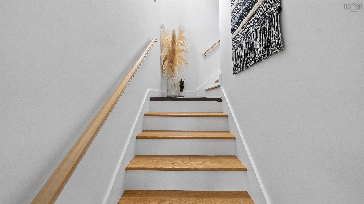
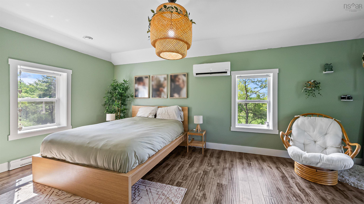
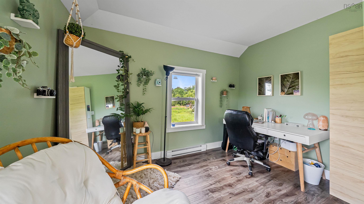
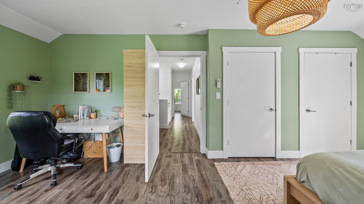
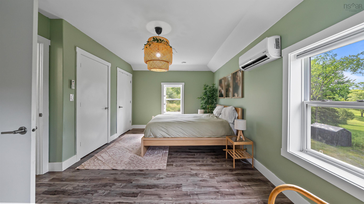
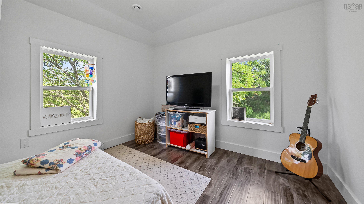
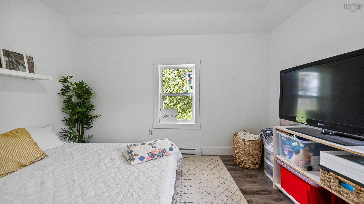
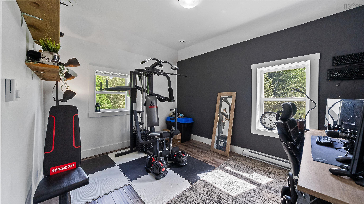
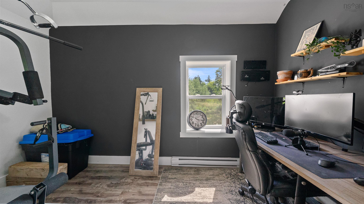
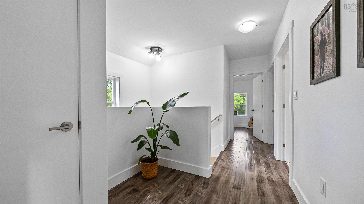
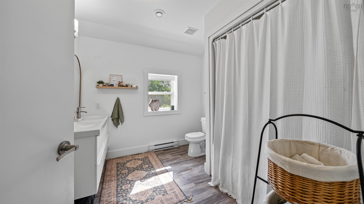
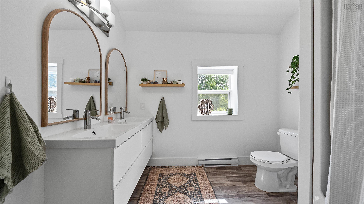
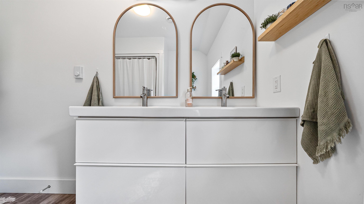
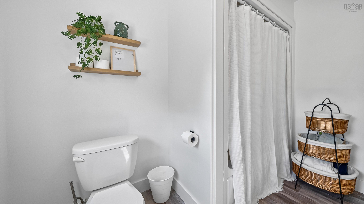
Welcome to your peaceful rural retreat at 4320 Highway 357 in Meaghers Grant! Nestled on two beautifully private acres of land, this charming 1,548sqft home is a true country haven. With 3 bedrooms and 2 bathrooms, it offers the perfect blend of cozy comfort and modern convenience, all wrapped up in a quiet, serene setting.Step inside and you will immediately feel right at home. The inviting open concept layout is bright and airy, tied together beautifully by warm laminate flooring that flows seamlessly throughout. The absolute heart of this home is the amazing kitchen, which was thoughtfully transformed in 2022. Picture yourself preparing meals on gorgeous new butcher block countertops or gathering with loved ones around the massive new center island. With upgraded lighting, a modern kitchen faucet, and a complete suite of brand new appliances, it is a space designed for effortless cooking and making memories.You can truly rest easy knowing that the heavy lifting has already been taken care of for you. The home underwent extensive, practical upgrades in 2022 to offer total peace of mind. A new roof protects your home from the elements, while an energy efficient heat pump keeps you perfectly comfortable no matter the season. Even the water system has been completely modernized from the ground up, featuring a brand new drilled well fully equipped with a premium water treatment setup, including a UV light, water softener, and carbon filter.Step outside to find your ultimate outdoor living space: a massive, new 30' x 40' deck that is absolutely perfect for summer BBQs, hosting friends, or simply lounging in the sun. Whether you are savoring a quiet morning coffee while taking in the endless country views from the deck, or spending the afternoon exploring your own expansive property, this home is ready to wrap you in comfort. It is more than just a beautifully updated house, it is a tranquil, move in ready oasis just waiting for you to breathe easy and relax.
Property Details
| Property Style | Residential |
|---|---|
| Zoning | VIL |
| Building Style | 2 Storey |
| Structure Style | Detached |
| Structures | Deck |
| Utilities | Electricity |
| Roof | Asphalt Shingle |
| Flooring | Laminate |
| Driveway | Gravel |
| Foundation | Slab |
| Exterior | Vinyl |
| Heating Type | Baseboard, Heat Pump -Ductless, Ductless Cooling |
| Fuel Type | Electric |
| Water Source | Drilled Well |
| Sewage | Septic |
| Land Features | Partial Landscaped, Wooded/Treed |
Measurements
| Main Living Area | 1,584 sq ft |
|---|---|
| Total Living Area | 1,584 sq ft |
| Lot Size 1 | 87,120 sq ft |
| Total Lot Size | 87,120 sq ft |
| Building Dimensions | 23’ × 35’ |
| Lot Size Source | Land Reg |
| Property Size | 1 To 2.99 Acres |
| Floor | Room | Dimensions |
|---|---|---|
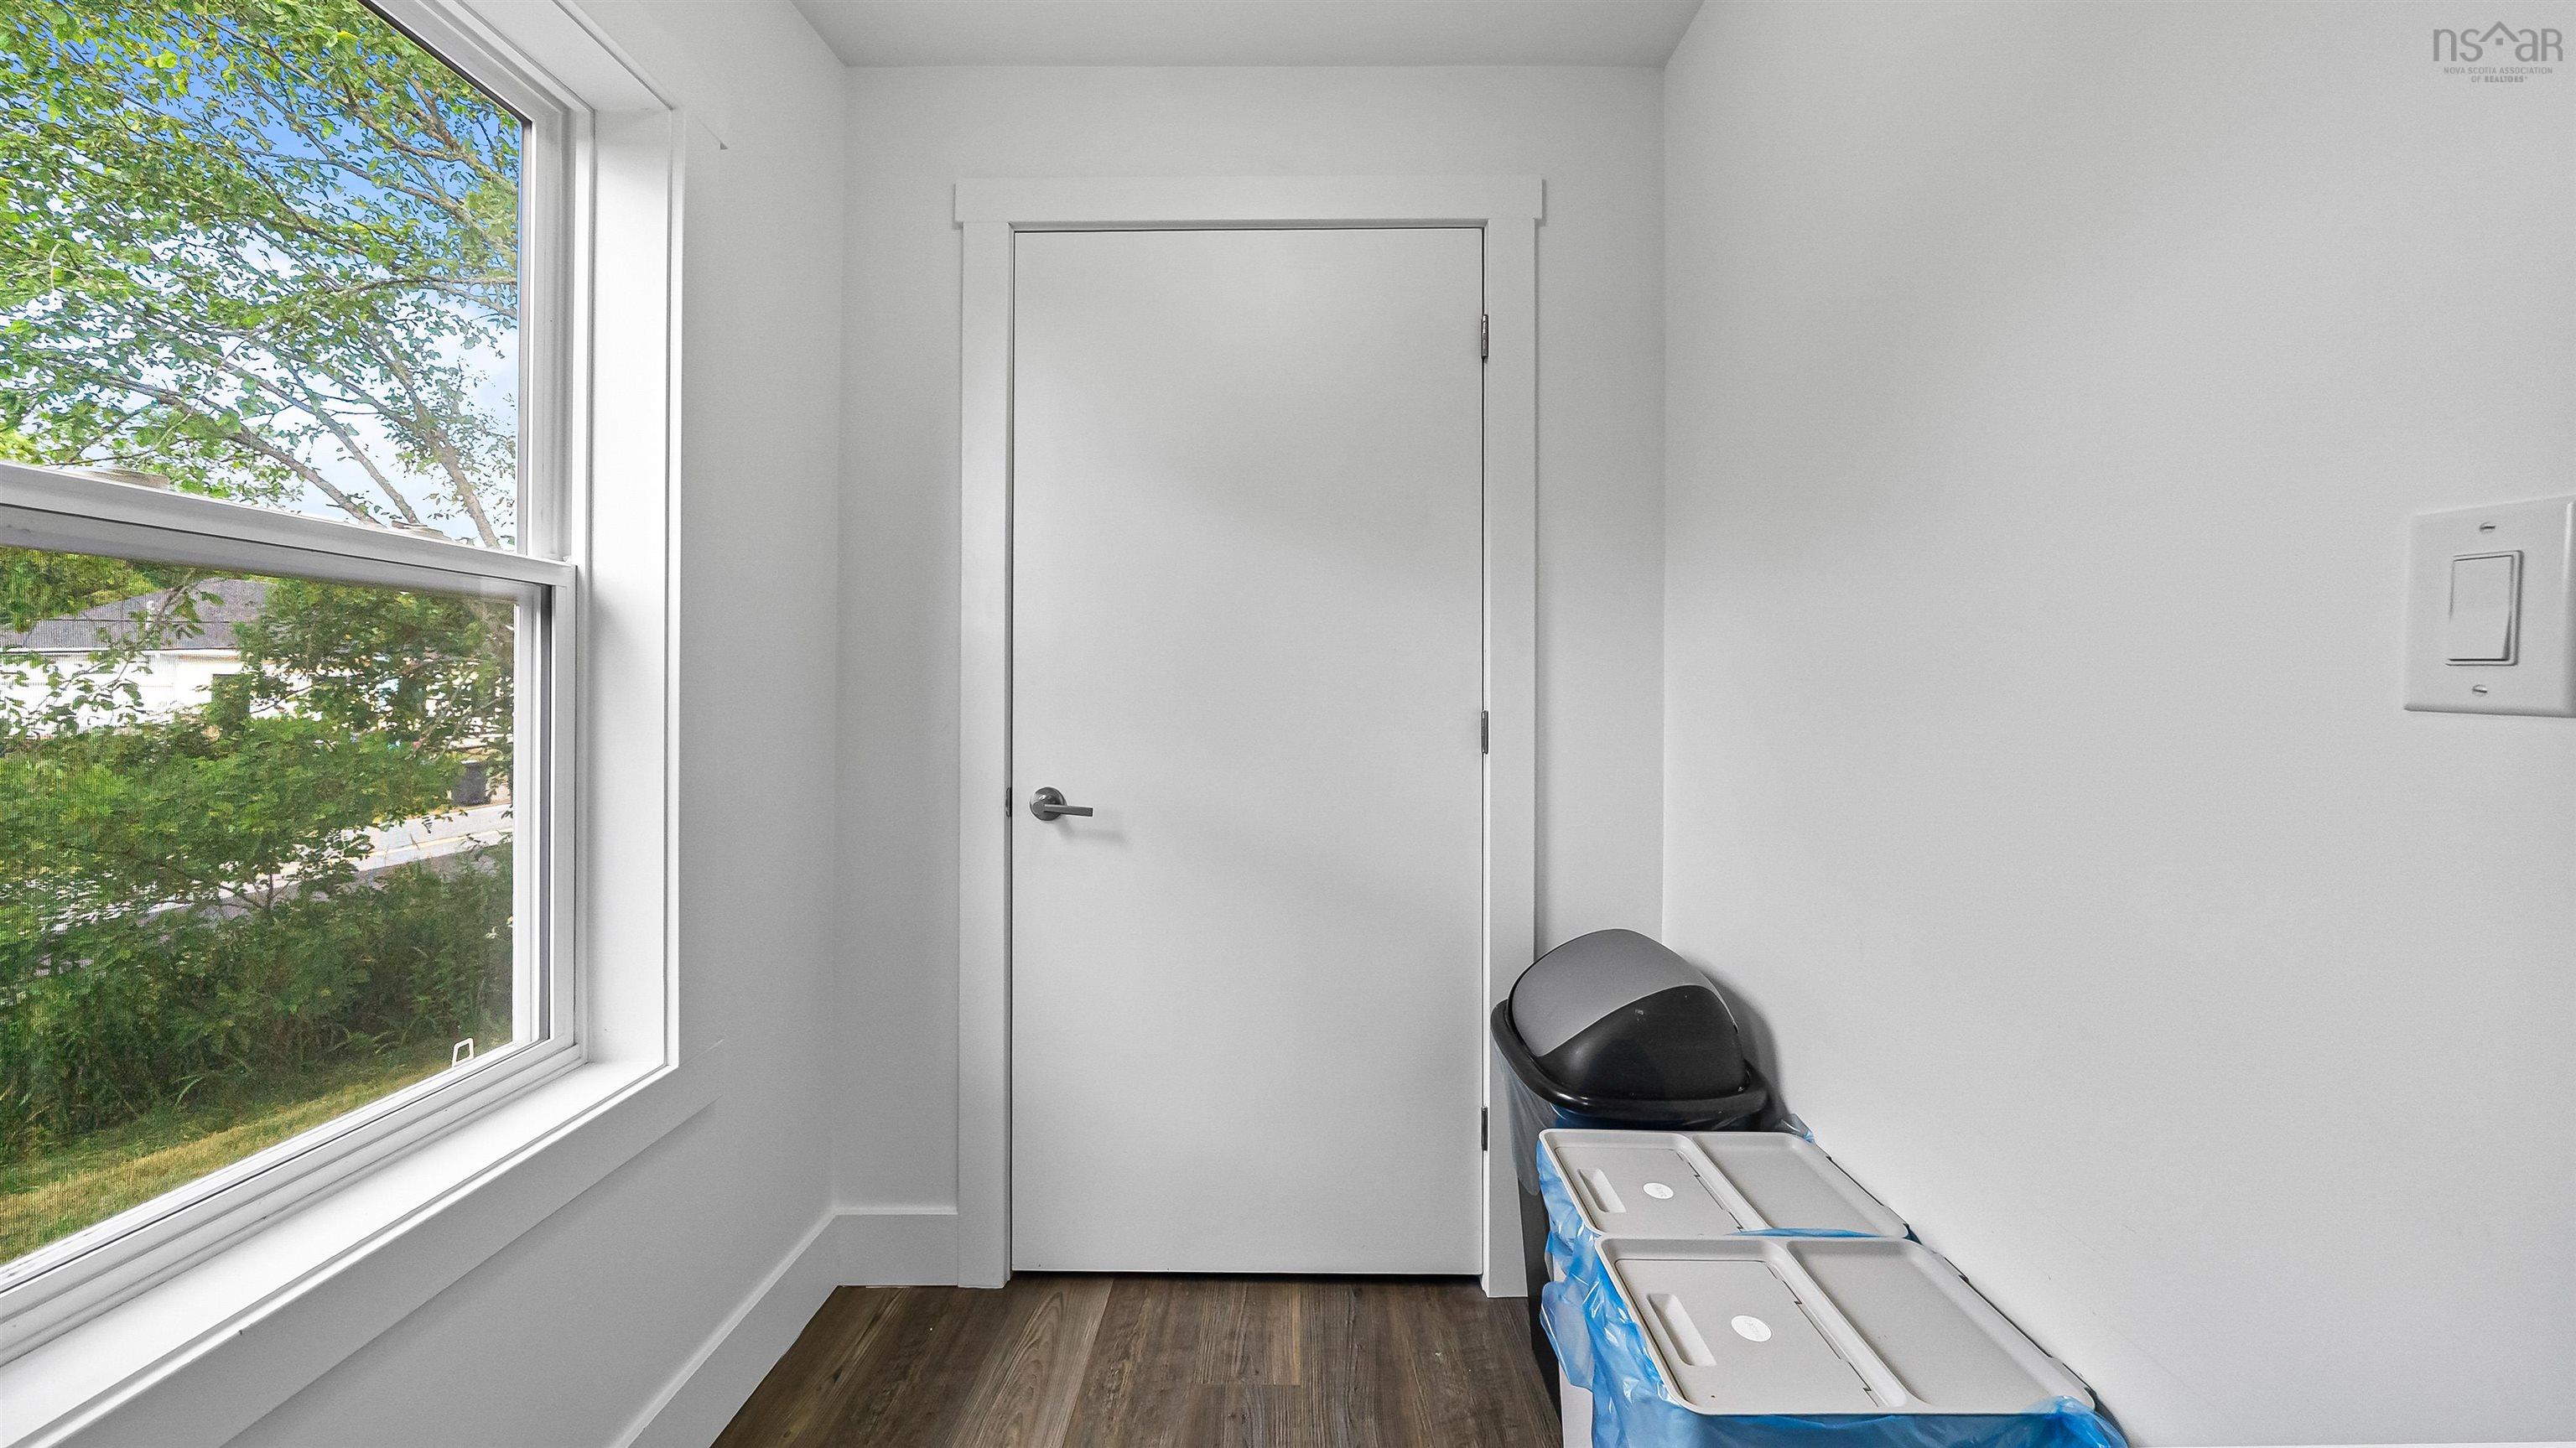
| Main Floor | Foyer | 16’ × 6’ |
| Main Floor | Living Room | 20’ × 12’ |
| Main Floor | Dining Room | 13’ × 10’ |
| Main Floor | Kitchen | 13’ × 9’ |
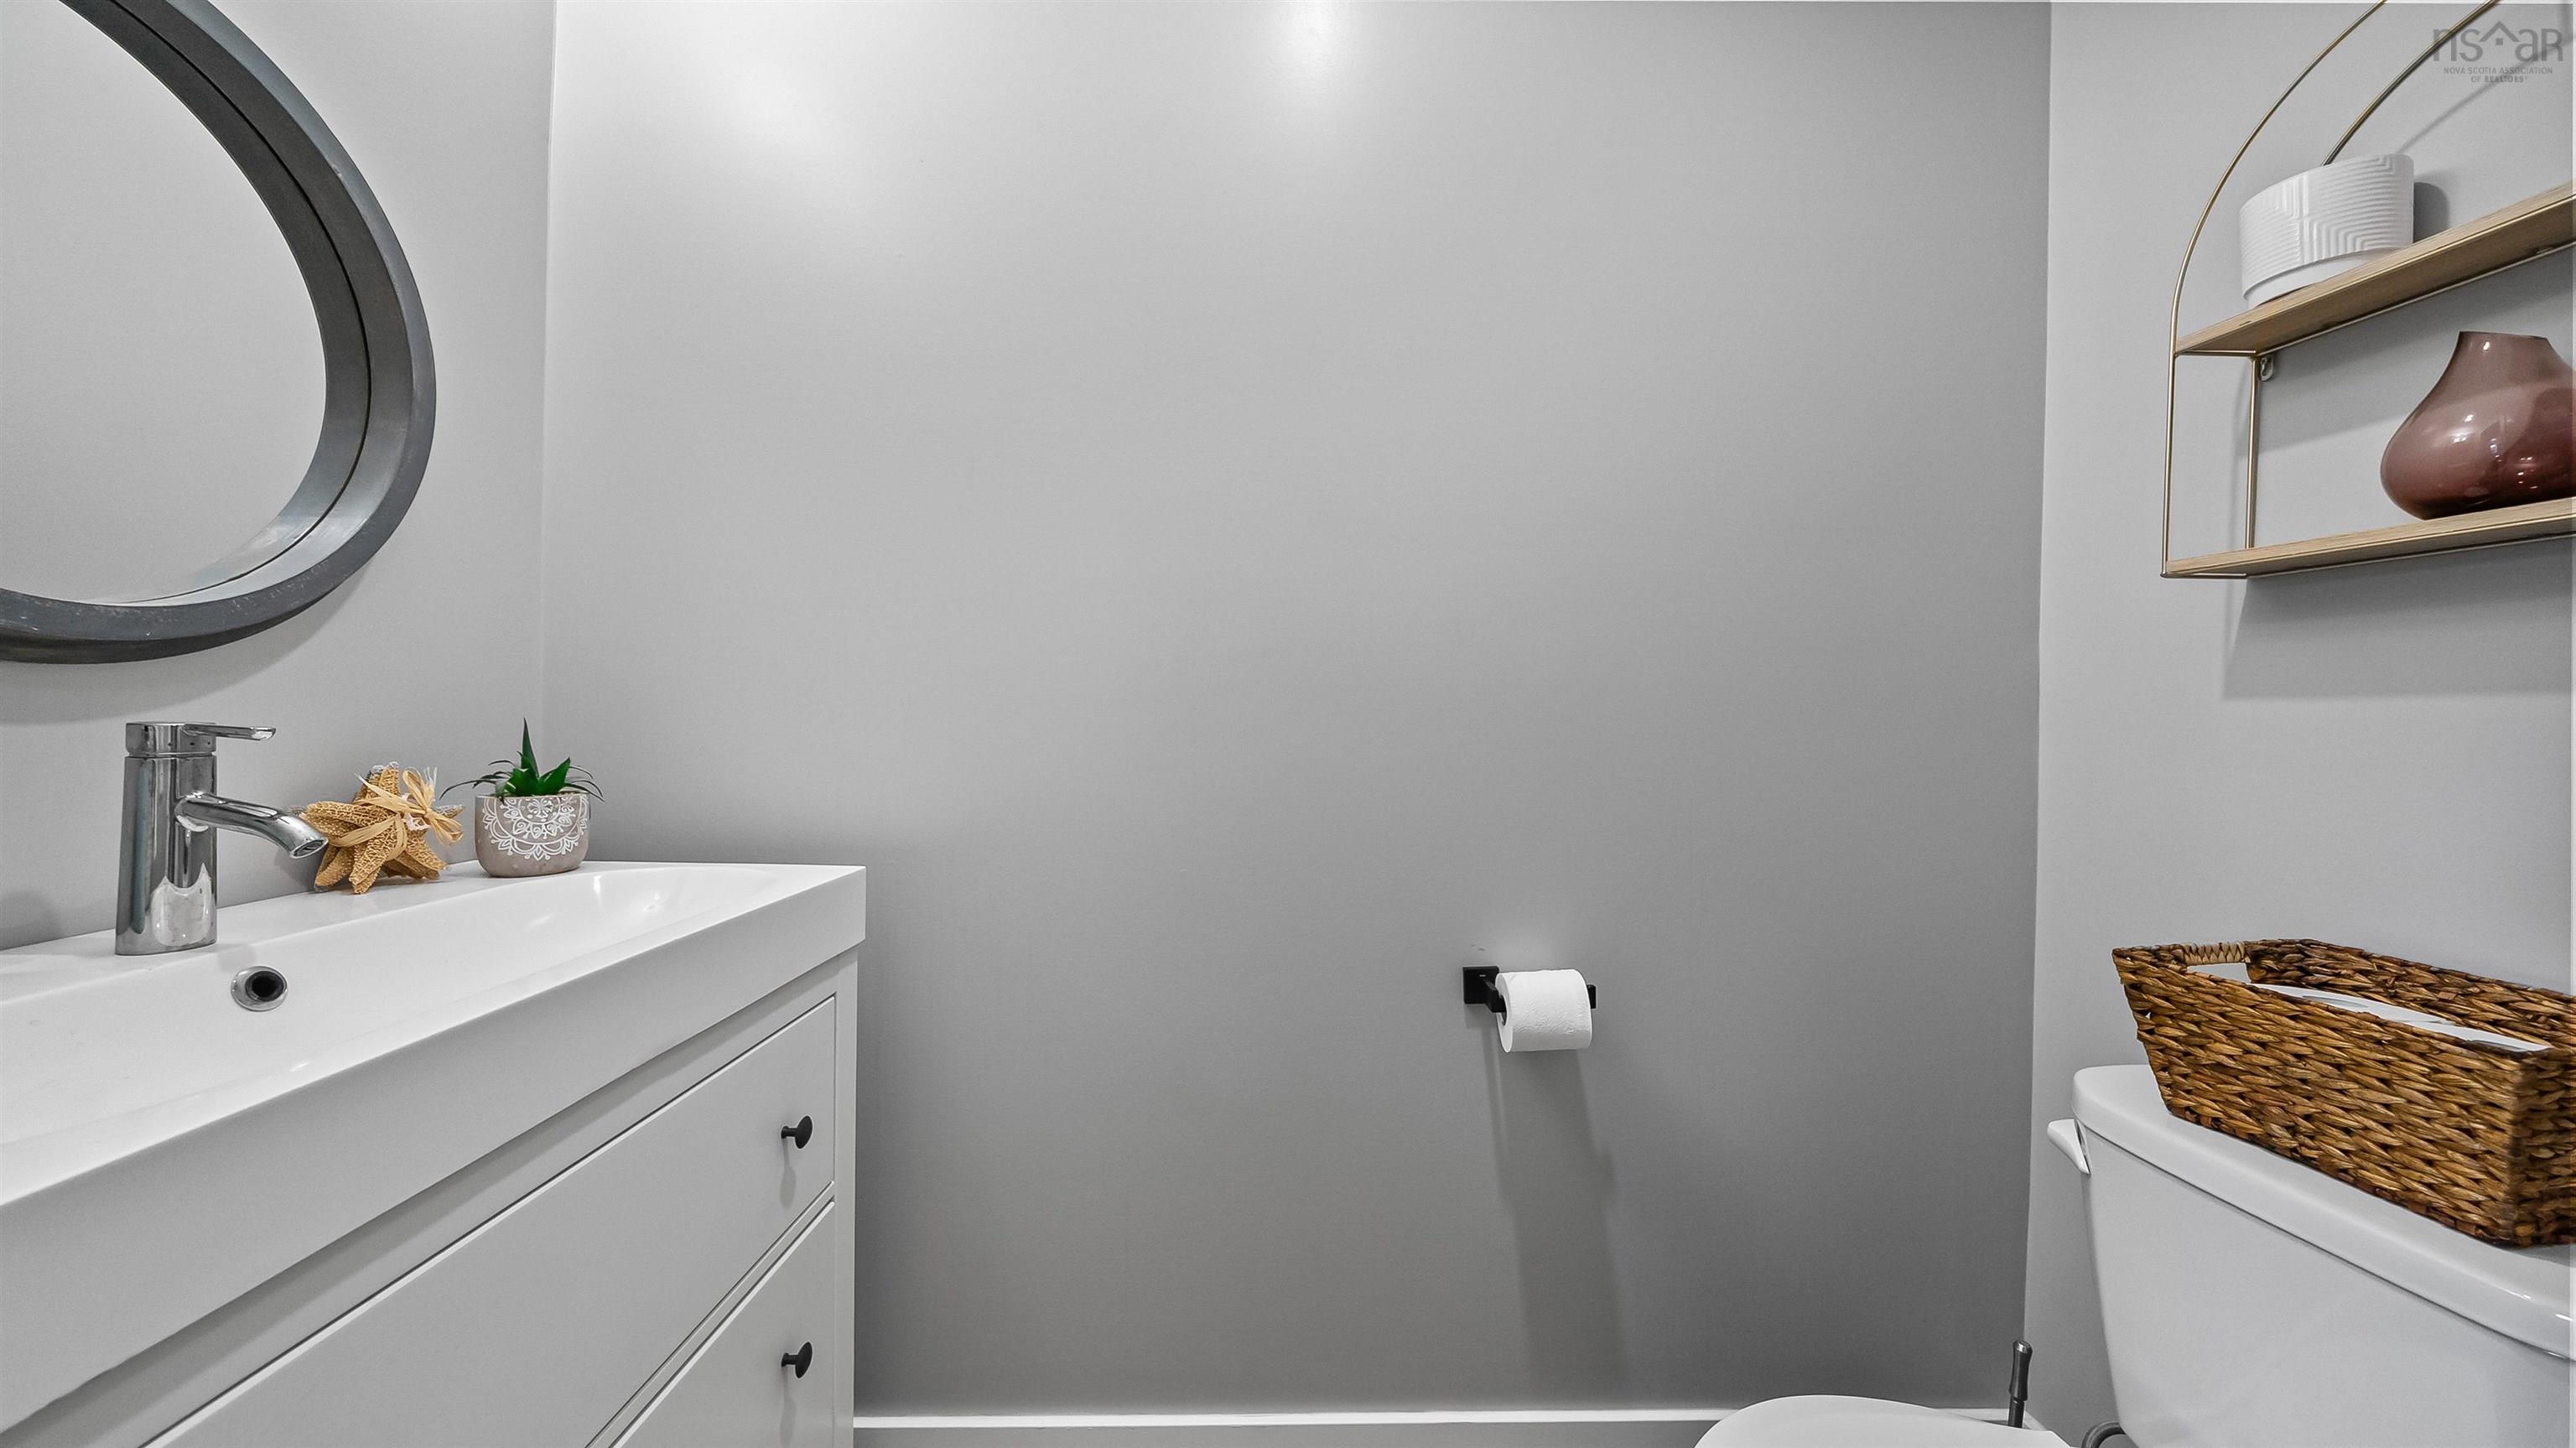
| Main Floor | Bath 1 | 6’ × 3’ |
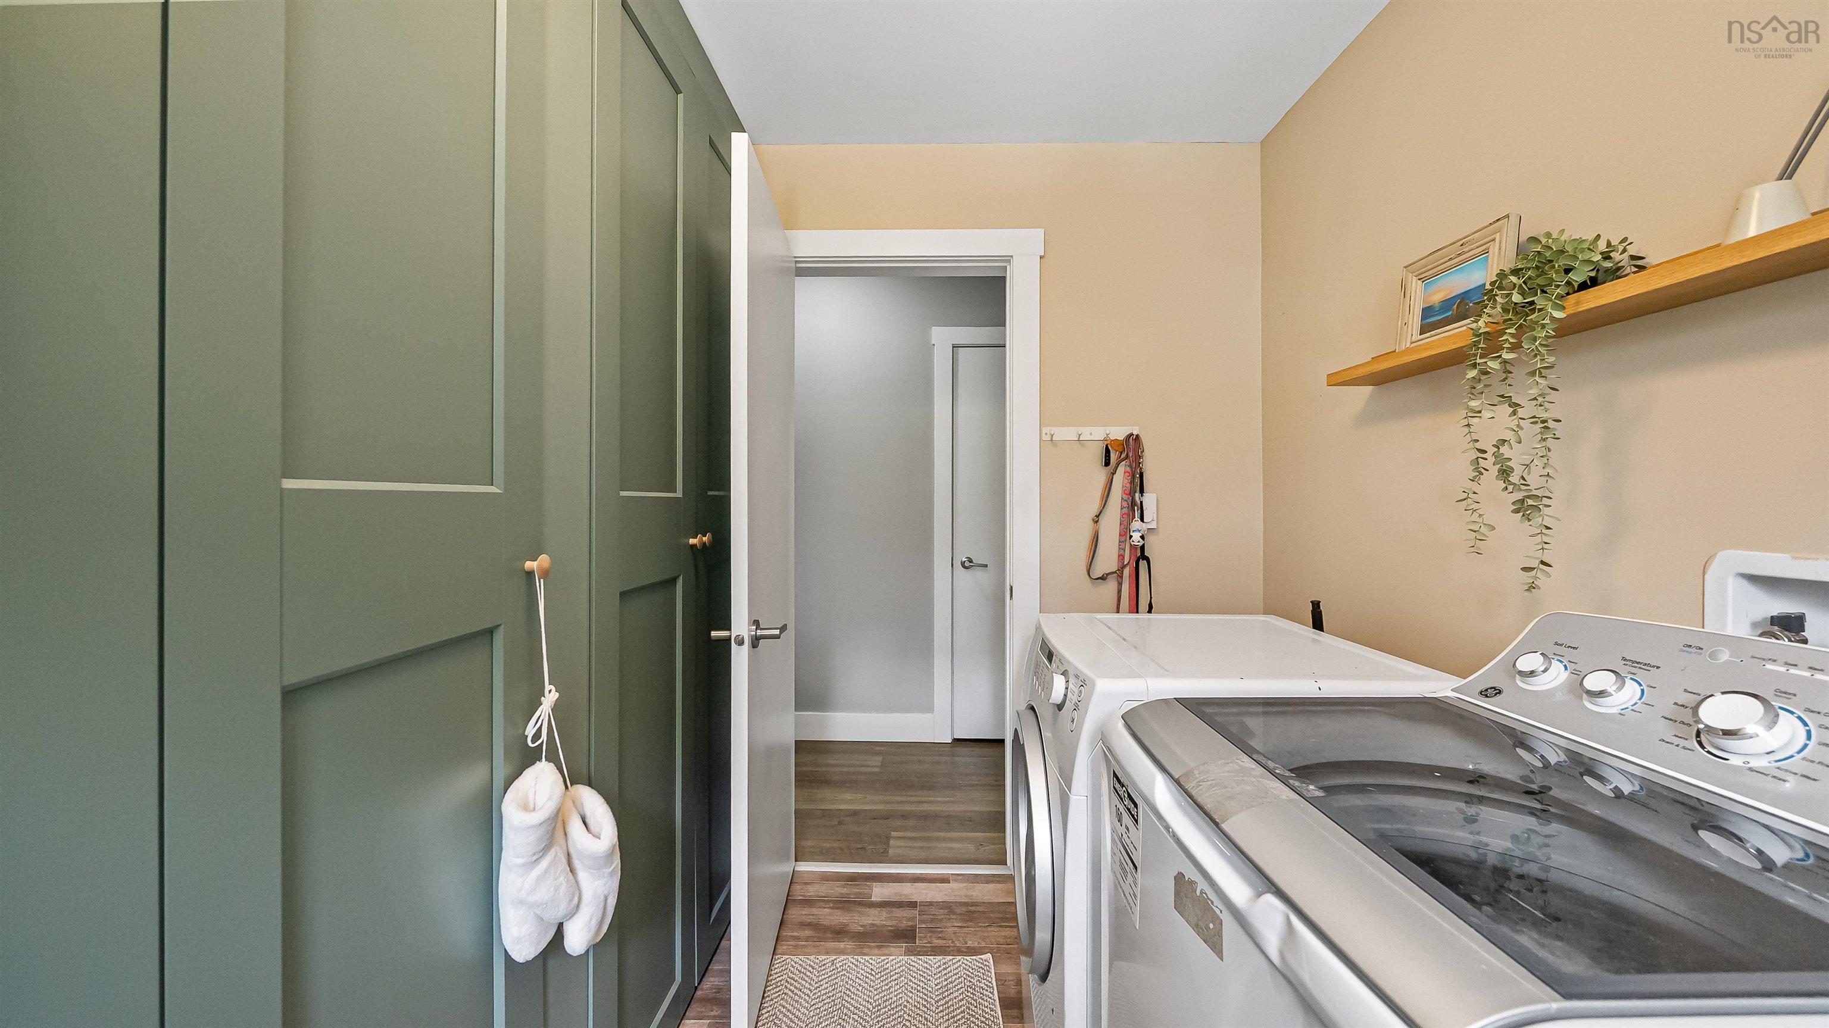
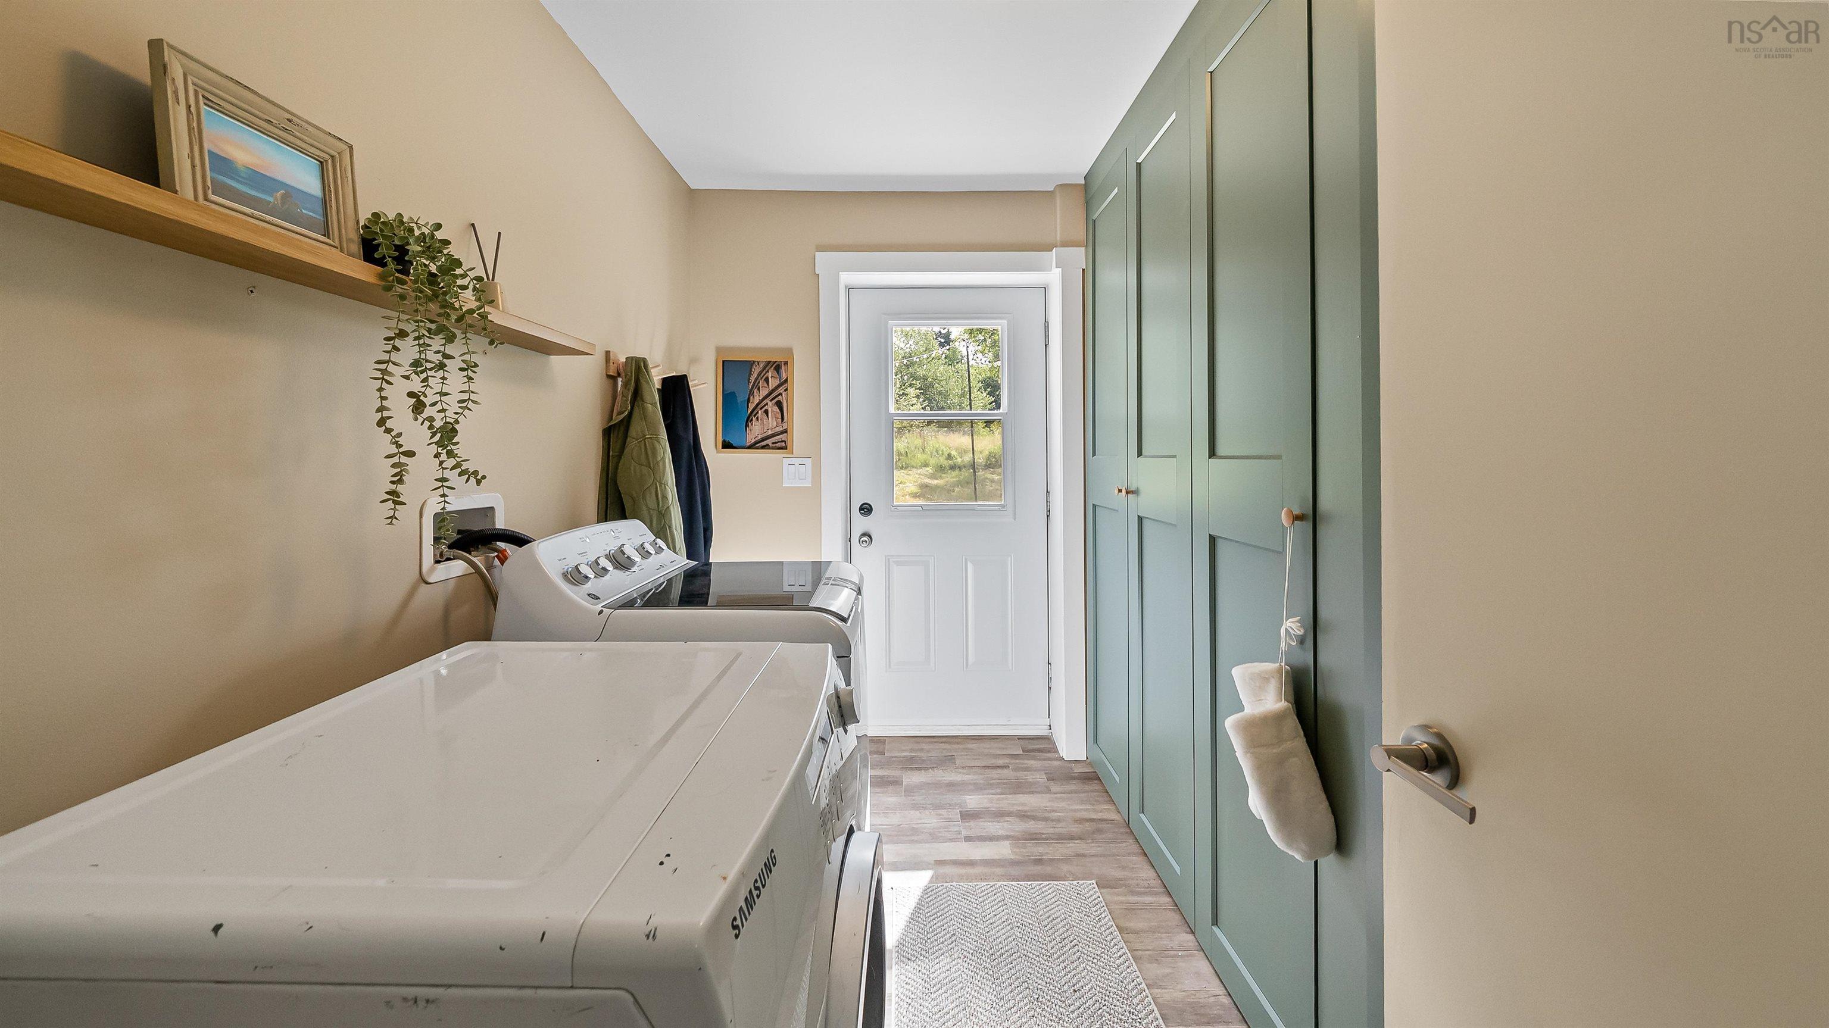
| Main Floor | Laundry | 10’ × 8’ |
| 2nd Level | Primary Bedroom | 22’ × 11’ |
| 2nd Level | Bedroom | 10’ × 12’ |
| 2nd Level | Bedroom | 12’ × 12’ |
| 2nd Level | Bath 2 | 9’ × 9’ |
Features
- Deck
- Driveway
- Garage
- Landscaped
| Appliances Included | Stove, Dishwasher, Dryer, Washer, Microwave Rng Hd Combo, Refrigerator, Water Purifier, Water Softener |
|---|---|
| Other Features | HRV (Heat Rcvry Ventln) |
Location Details
| County | Halifax |
|---|---|
| District | Halifax County East |
| Schools |
|
Contact Agent

Michael Sears
C.Mgr.; P.Mgr.; C.I.M.; CD
michael.sears@ververealty.ca
Thank you for reaching out
Your message was delivered, and a confirmation email has been sent to the address provided. If you do not see it in your inbox, please check your junk or spam folder.
We’re sorry, but there was an issue submitting your request. Please try again shortly, or contact us directly if the problem persists.