
436 Canoe Cres Crescent
Summary
|
Beds
4
|
Baths
3
|
Single Family
3,659 sq ft
|
Storeys
2
|
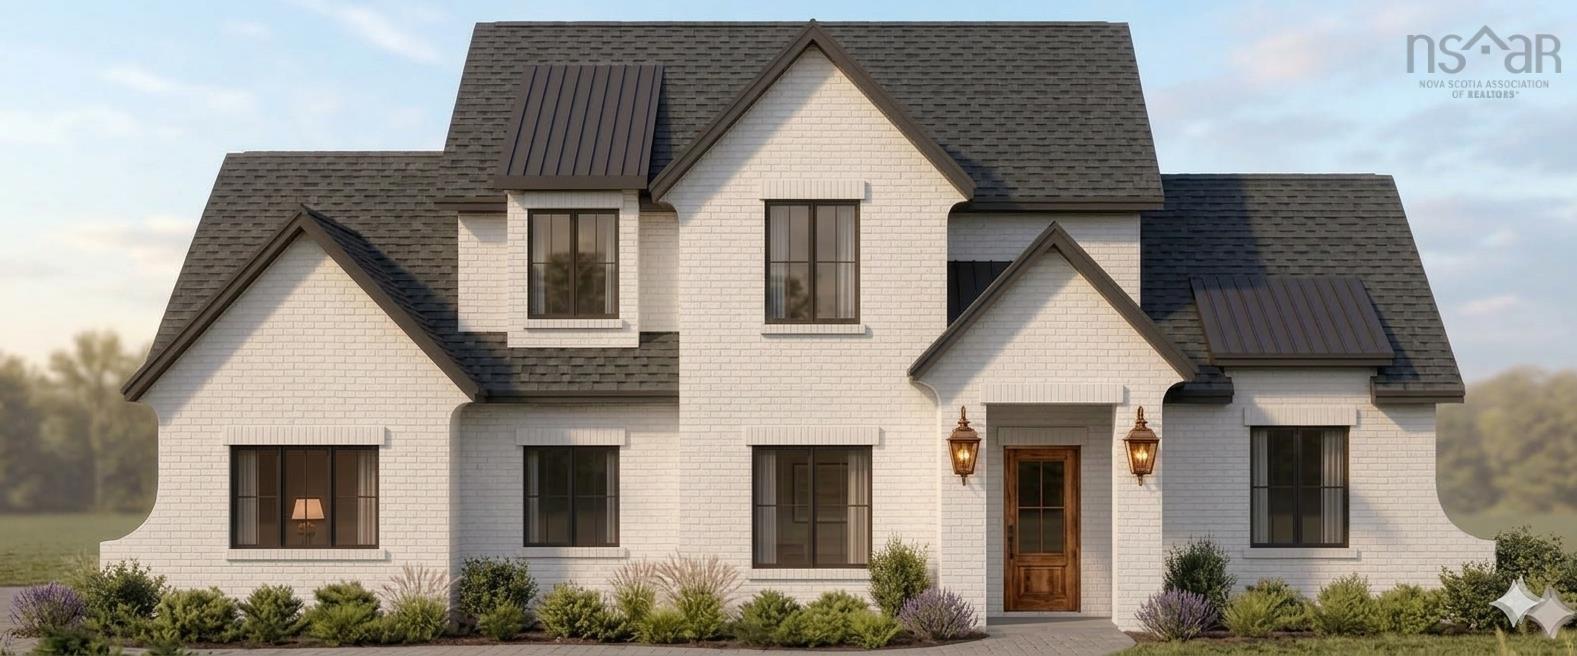
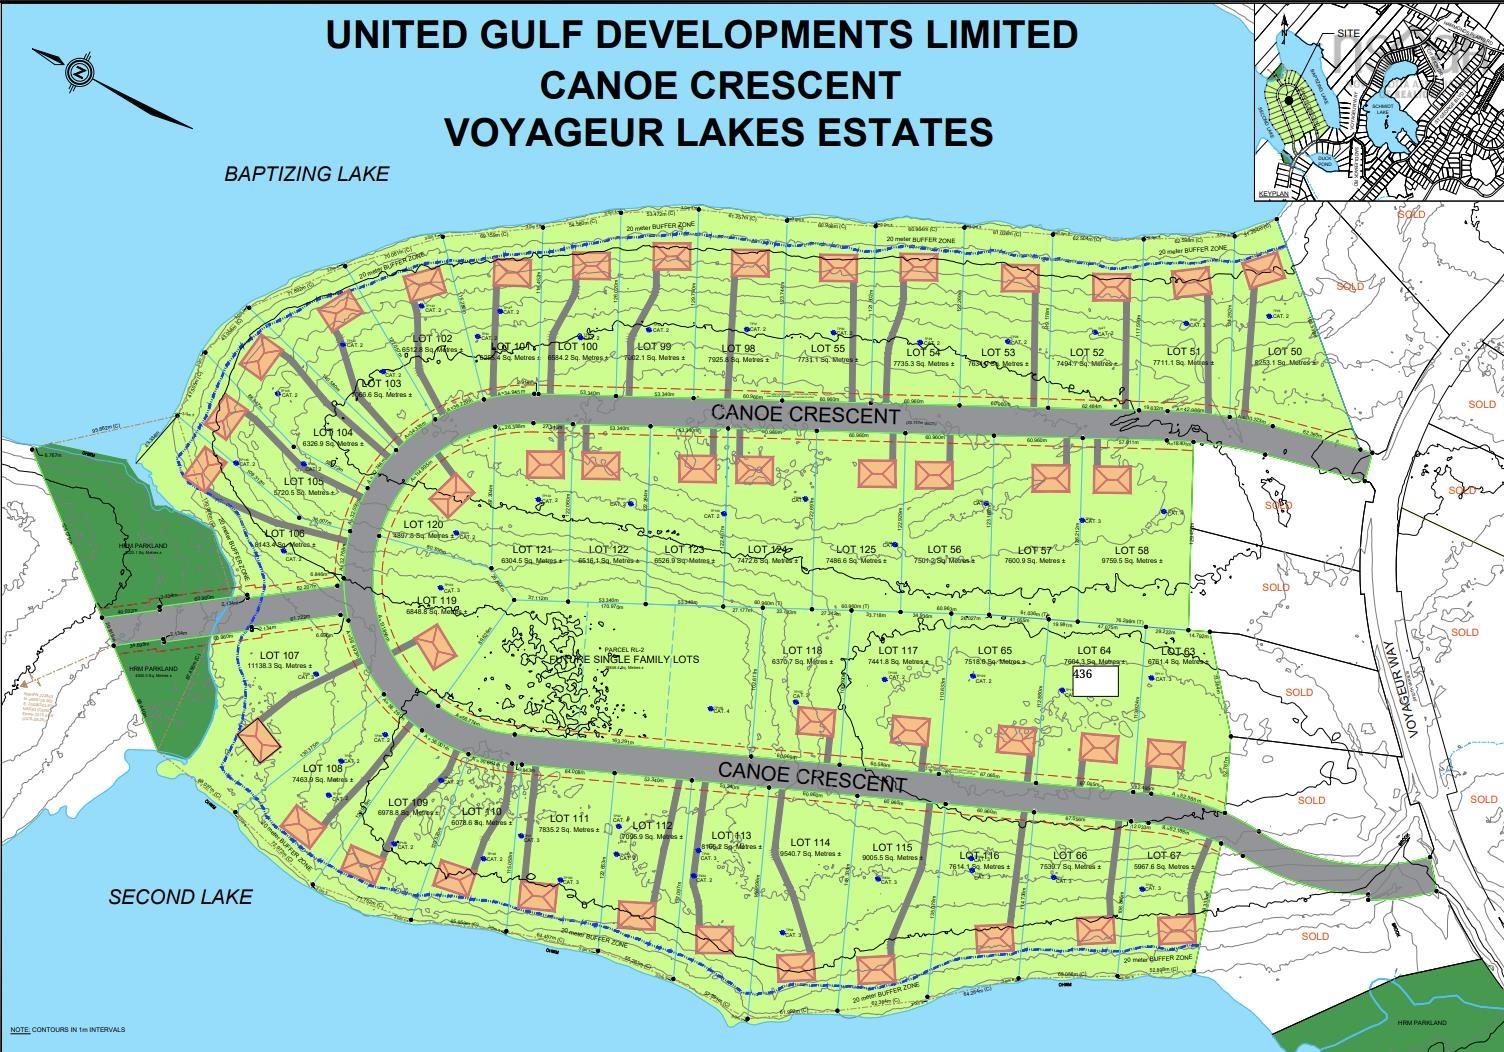
Welcome to 436 Canoe Crescent, an exceptional custom-build opportunity by The Scott Smith Building Company in the highly sought-after Voyageur Lakes community of Hammonds Plains. Thoughtfully designed with four bedrooms and two-and-a-half bathrooms, this home offers spacious, comfortable living with the opportunity to personalize the finishes alongside the designer. Situated on an expansive 1.88-acre lot, the property provides an impressive setting with plenty of room to enjoy outdoor living, privacy and abundant parking. Canoe Crescent is a newly developed street featuring luxury homes on generously sized lots, offering peaceful estate-style living just minutes from West Bedford and its many amenities. This is a wonderful opportunity to create a beautifully customized home in one of the area’s most desirable new communities.
Property Details
| Property Style | Residential |
|---|---|
| Zoning | MR-1 |
| Building Style | 2 Storey |
| Structure Style | Detached |
| Utilities | Cable, Electricity, High Speed Internet, Other |
| Roof | Asphalt Shingle |
| Flooring | Engineered Hardwood, Tile |
| Garage Type | Attached, Double, Built-In, Heated, Wired |
| Driveway | Parking Spaces(s), Level |
| Foundation | Slab |
| Exterior | Brick, Vinyl, Other |
| Heating Type | Ducted Cooling, Fireplace, Heat Pump -Ducted, In Floor |
| Fuel Type | Electric |
| Water Source | Drilled Well |
| Sewage | Septic |
| Land Features | Partially Cleared, Wooded/Treed |
Measurements
| Main Living Area | 3,659 sq ft |
|---|---|
| Total Living Area | 3,659 sq ft |
| Lot Size 1 | 81,851 sq ft |
| Total Lot Size | 81,851 sq ft |
| Building Dimensions | 65’ × 53’ |
| Lot Size Source | Land Reg |
| Property Size | 1 To 2.99 Acres |
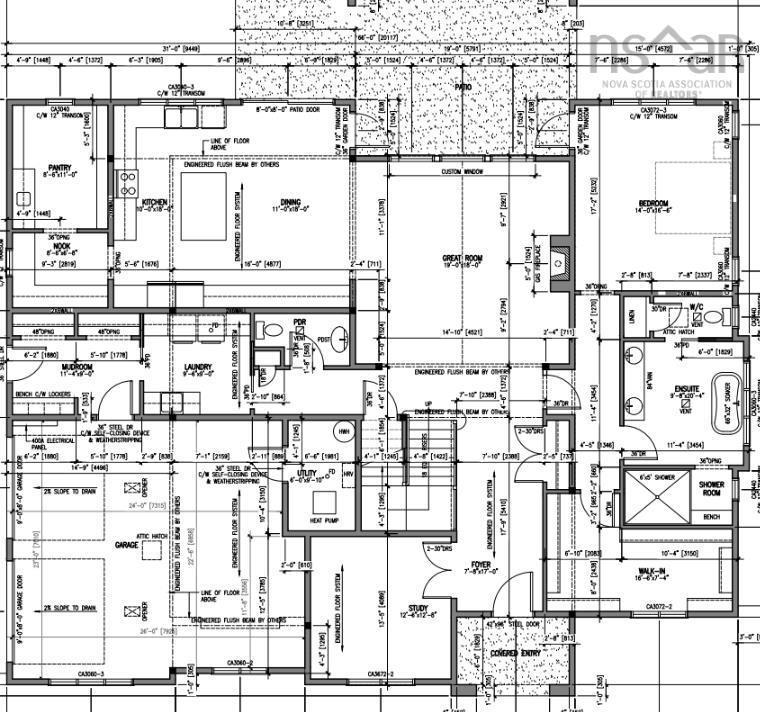
| Floor | Room | Dimensions |
|---|---|---|
| Main Floor | Foyer | 7’10” × 17’ |
| Main Floor | Den/Office | 12’7” × 12’10” |
| Main Floor | Great Room | 19’ × 18’ |
| Main Floor | Dining Room | 11’ × 18’ |
| Main Floor | Kitchen | 10’ × 18’ |
| Main Floor | OTHER | 0’ × 6’10” |
| Main Floor | OTHER | 0’ × 11’ |
| Main Floor | Primary Bedroom | 14’ × 16’7” |
| Main Floor | Ensuite Bath 1 | 9’10” × 20’5” |
| Main Floor | OTHER | 0’ × 7’5” |
| Main Floor | Bath 1 | 2’ |
| Main Floor | Laundry | 9’7” × 9’ |
| Main Floor | Mud Room | 11’5” × 9’ |
| Main Floor | Utility | 6’ × 9’1” |
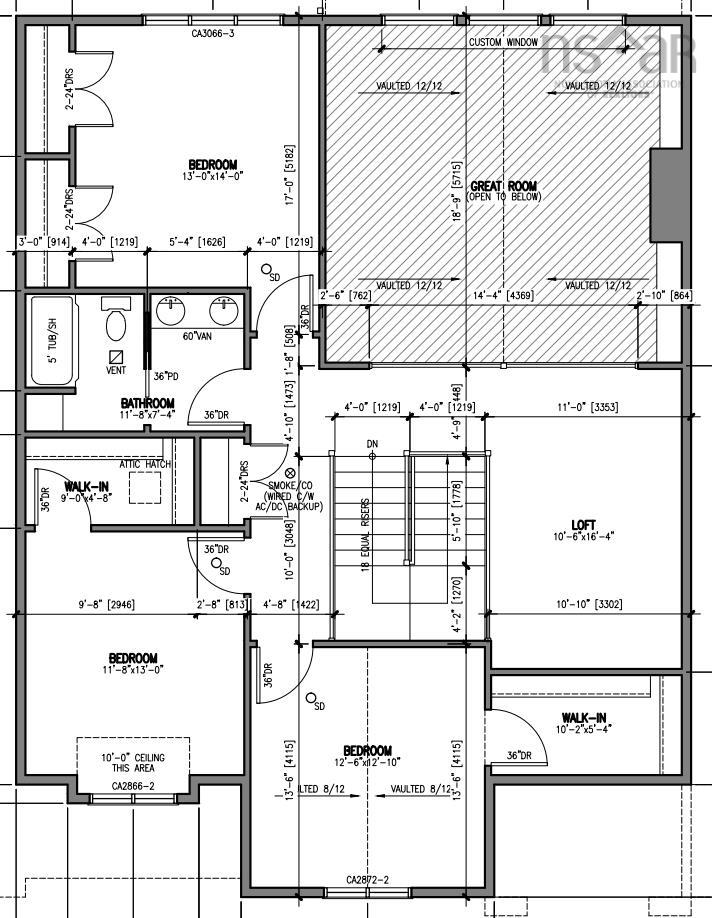
| 2nd Level | OTHER | 0’ × 16’5” |
| 2nd Level | Bedroom | 12’7” × 12’1” |
| 2nd Level | OTHER | 0’ × 5’5” |
| 2nd Level | Bedroom | 11’10” × 13’ |
| 2nd Level | OTHER | 0’ × 4’10” |
| 2nd Level | Bedroom | 13’ × 14’ |
| 2nd Level | Bath 2 | 11’10” × 7’5” |
Features
- Driveway
- Fireplace
- Garage
| Other Features | Ensuite Bath, HRV (Heat Rcvry Ventln), Fireplace(s) |
|---|
Location Details
| County | Halifax |
|---|---|
| District | Kingswood, Haliburton Hills, Hammonds Pl. |
| Community Features | Park, Playground, School Bus Service, Shopping, Place Of Worship |
| Schools |
|
Contact Agent

Michael Sears
C.Mgr.; P.Mgr.; C.I.M.; CD
michael.sears@ververealty.ca
Thank you for reaching out
Your message was delivered, and a confirmation email has been sent to the address provided. If you do not see it in your inbox, please check your junk or spam folder.
We’re sorry, but there was an issue submitting your request. Please try again shortly, or contact us directly if the problem persists.