
439 Whistlers Cove Road
Summary
|
Beds
3
|
Baths
2
|
Single Family
1,689 sq ft
|
Storeys
1
|
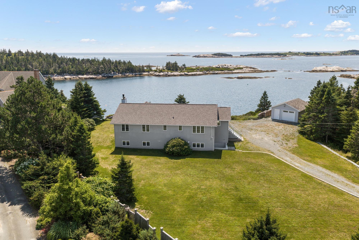
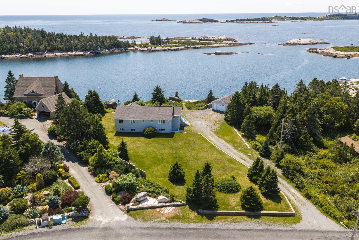
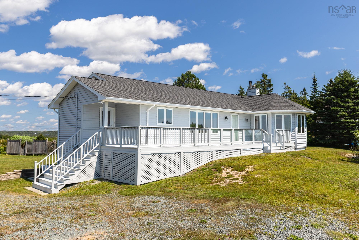
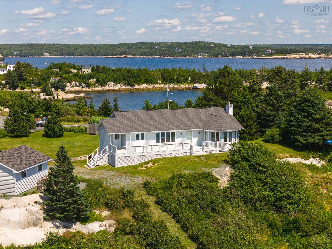
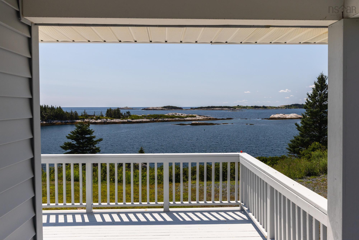
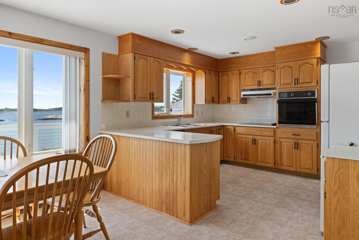
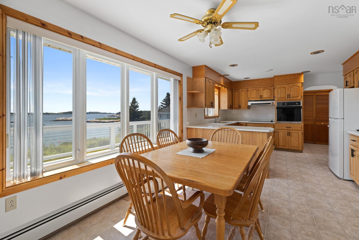
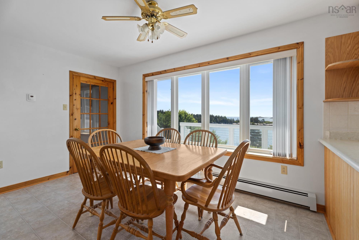
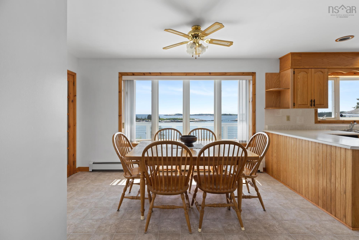
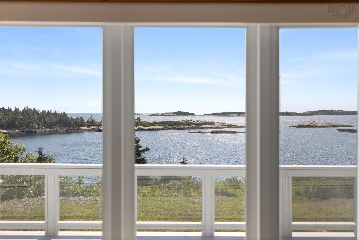
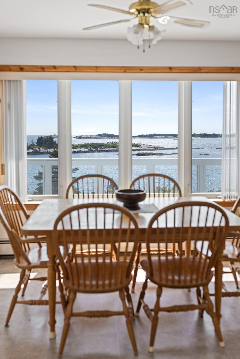
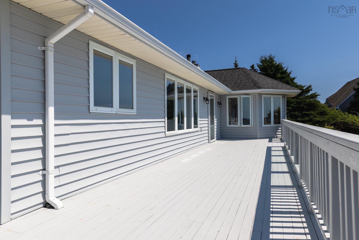
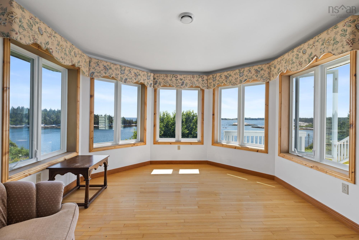
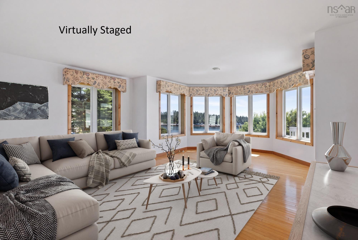
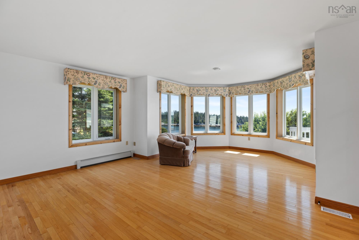
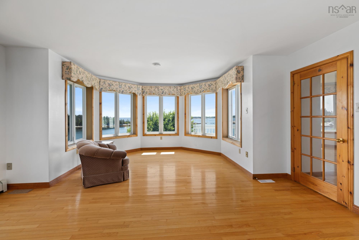
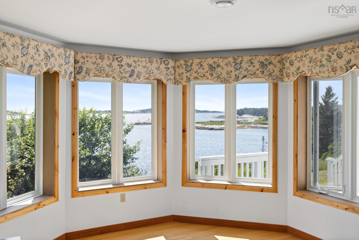
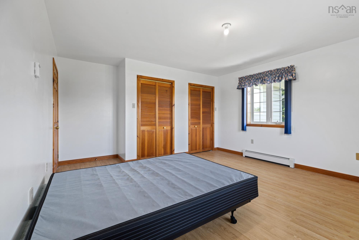
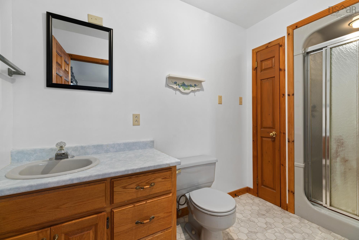
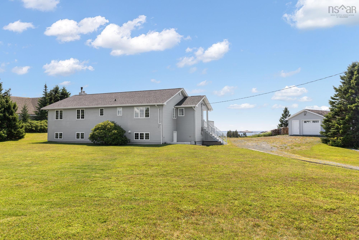
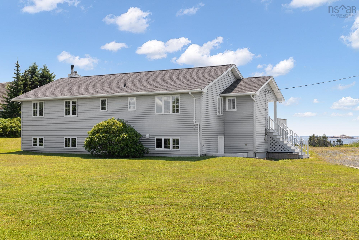
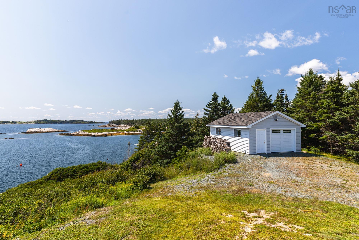
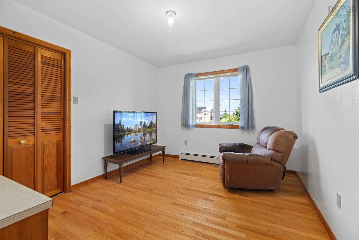
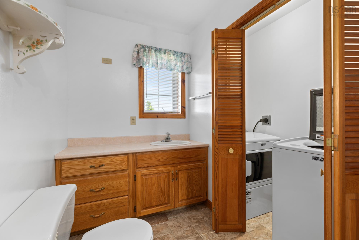
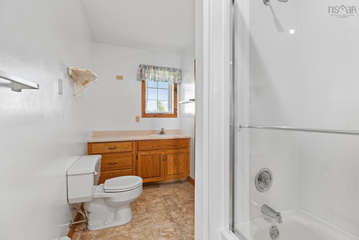
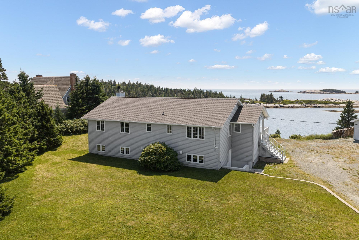
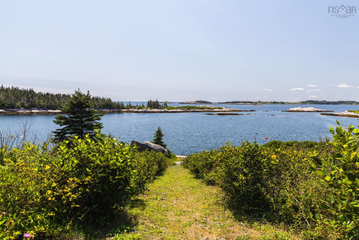
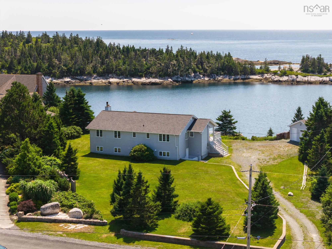
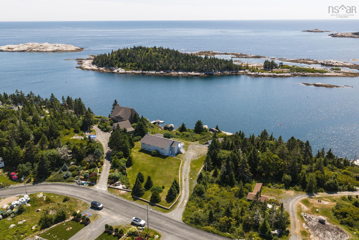
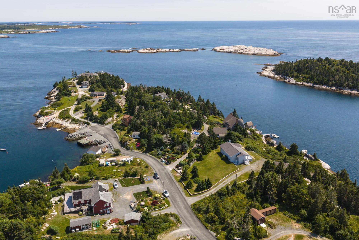
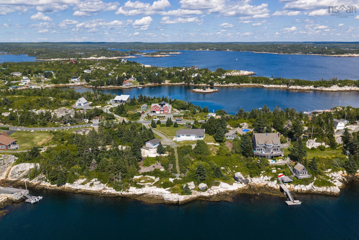
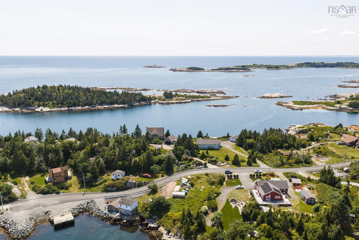
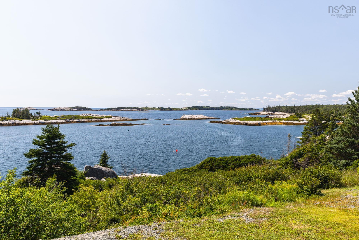
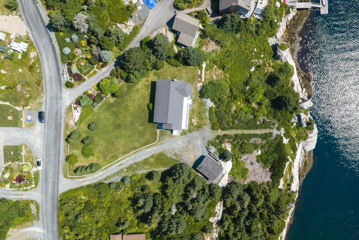
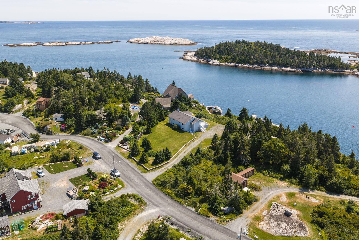
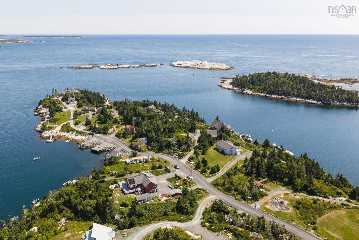
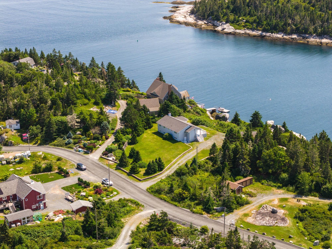
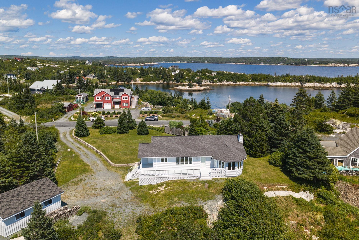
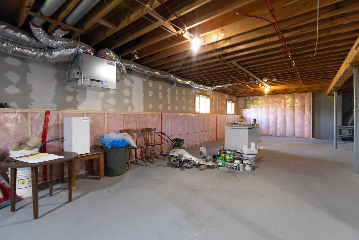
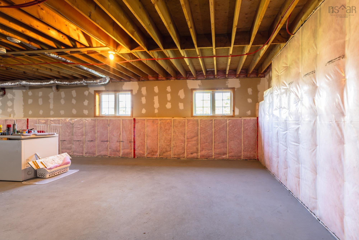
Welcome to this beautiful oceanfront bungalow offering 190ft of waterfront & stunning ocean views. Solidly built with tongue-and-groove construction, plywood floors, this well-maintained home offers comfortable one-level living with 3 beds & 2 full baths. The main living area features warm hardwood flooring plenty of natural light, with the spectacular coastal setting providing a beautiful backdrop to everyday living. Whether relaxing on your large deck, entertaining family & friends, or simply enjoying life by the water, this property offers a wonderful opportunity to embrace the Nova Scotia coastal lifestyle. Recent upgrades include shingles, HWH & HRV. Detached garage provides excellent space for vehicles, storage, or a workshop. Basement is unfinished but is beautifully bright with large windows for future expensive. Only 30 minutes to Halifax.
Property Details
| Property Style | Residential |
|---|---|
| Zoning | RRA-1 |
| Building Style | Bungalow |
| Structure Style | Detached |
| Structures | Deck |
| Utilities | Cable, Electricity, High Speed Internet, Telephone |
| Roof | Asphalt Shingle |
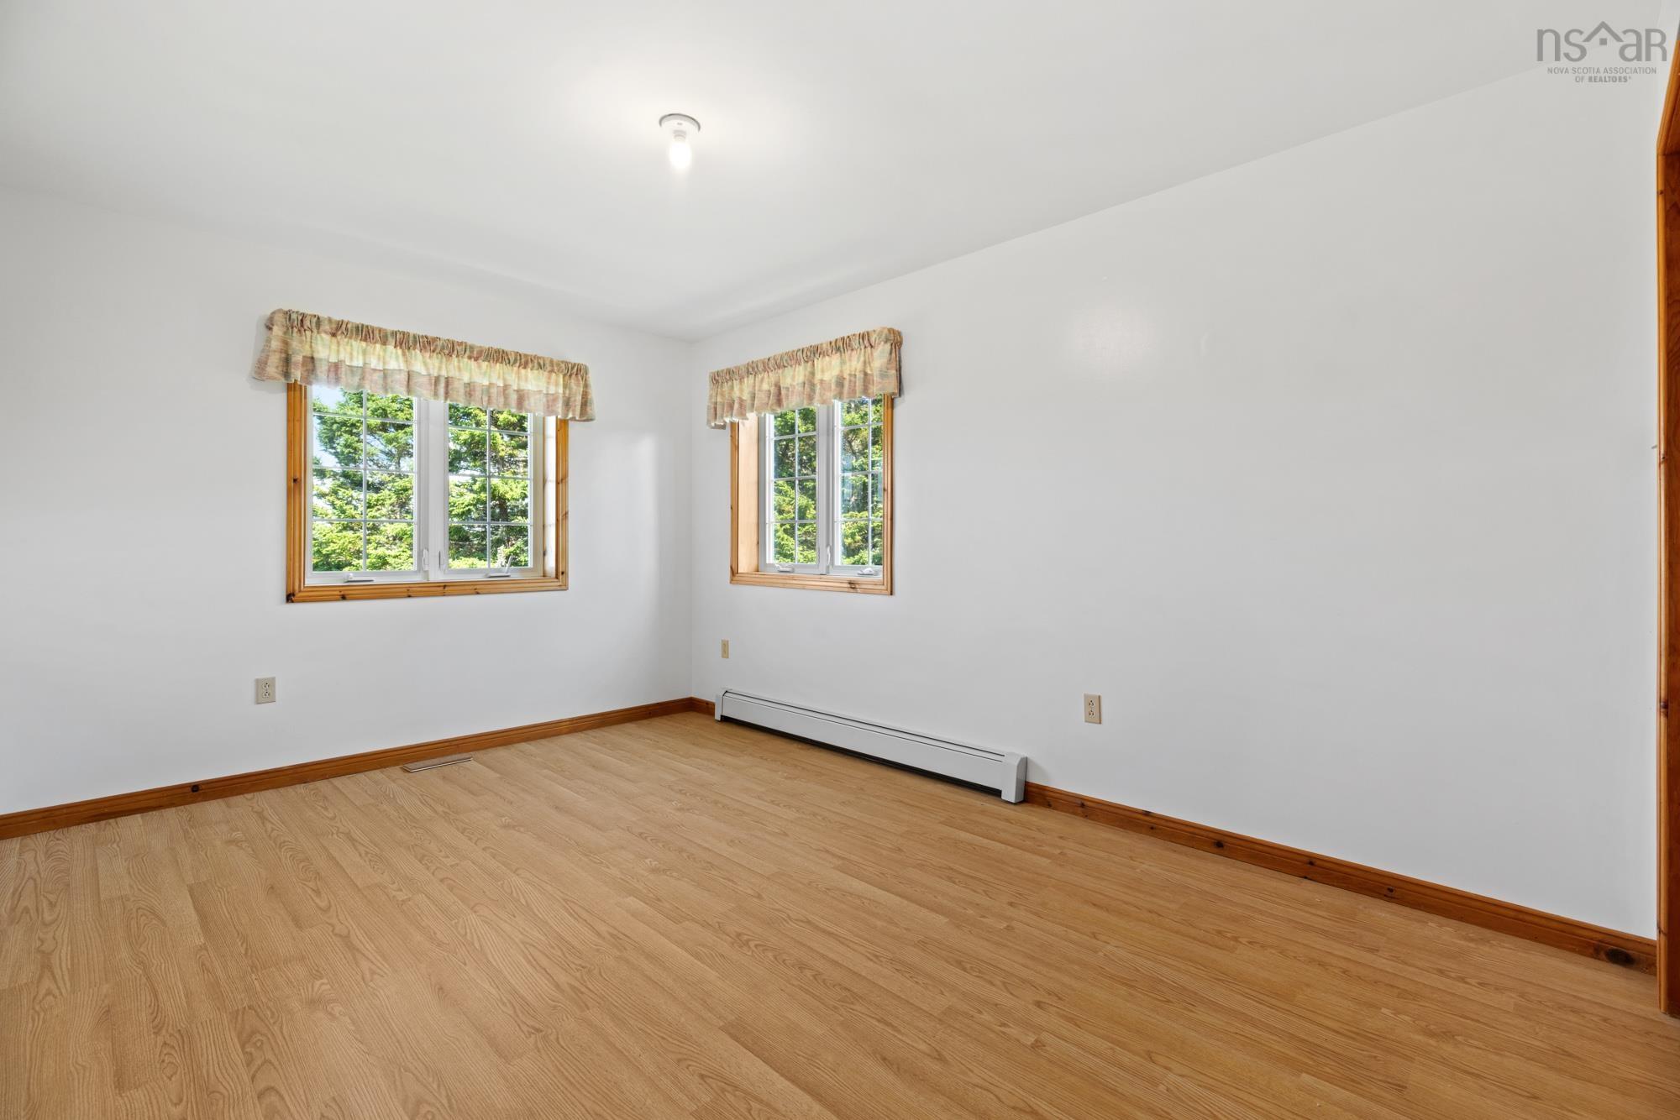
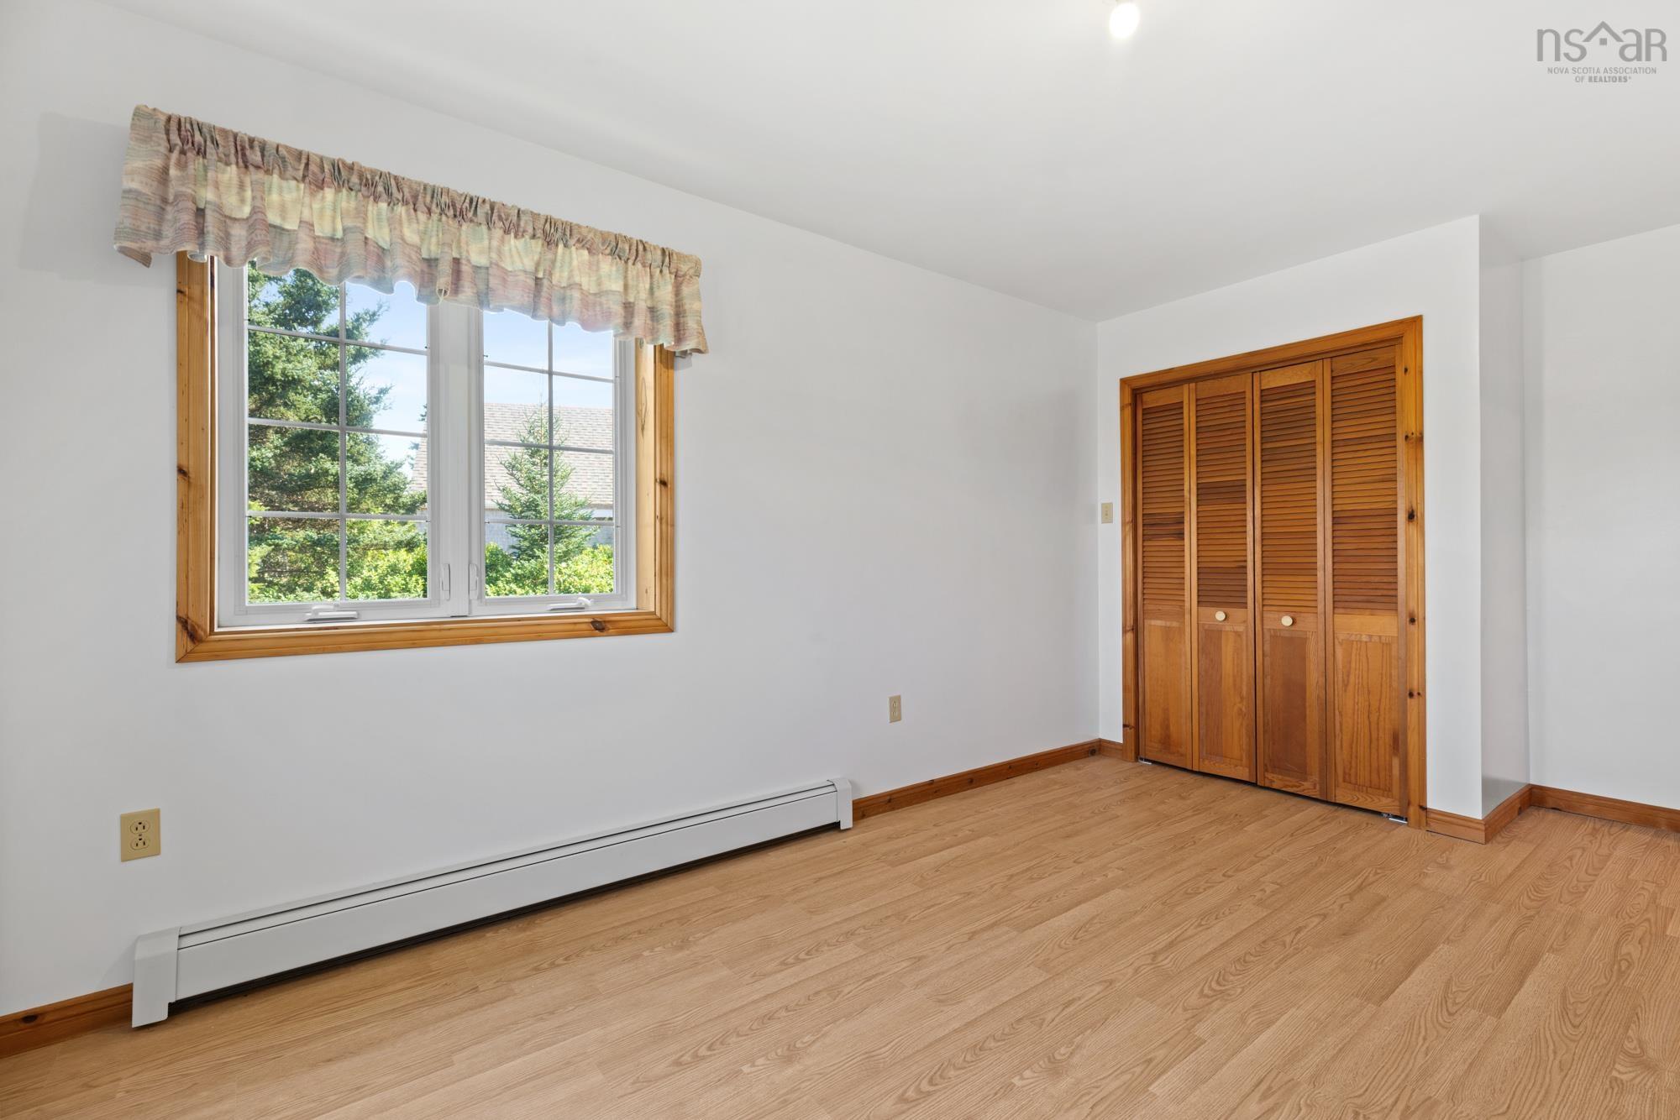
| Flooring | Hardwood, Laminate, Linoleum |
| Basement | Full, Undeveloped, Walkout |
| Garage Type | Detached, 1.5, Wired |
| Driveway | Double, Gravel |
| Foundation | Poured Concrete |
| Exterior | Vinyl |
| Heating Type | Baseboard, Hot Water |
| Fuel Type | Electric |
| Water Source | Cistern |
| Sewage | Septic |
| Building Age | 35 Years |
| Year Built | 1991 |
| Land Features | Landscaped, Sloping/Terraced, Wooded/Treed, Year Round Road |
| Water Access | Access: Ocean, View: Ocean |
| Water Frontage | Access: Ocean, View: Ocean |
Measurements
| Main Living Area | 1,689 sq ft |
|---|---|
| Total Living Area | 1,689 sq ft |
| Water Frontage Measurements | 190 |
| Lot Size 1 | 55,667 sq ft |
| Total Lot Size | 55,667 sq ft |
| Building Dimensions | 50’ × 30’ |
| Property Size | 1 To 2.99 Acres |
| Floor | Room | Dimensions |
|---|---|---|
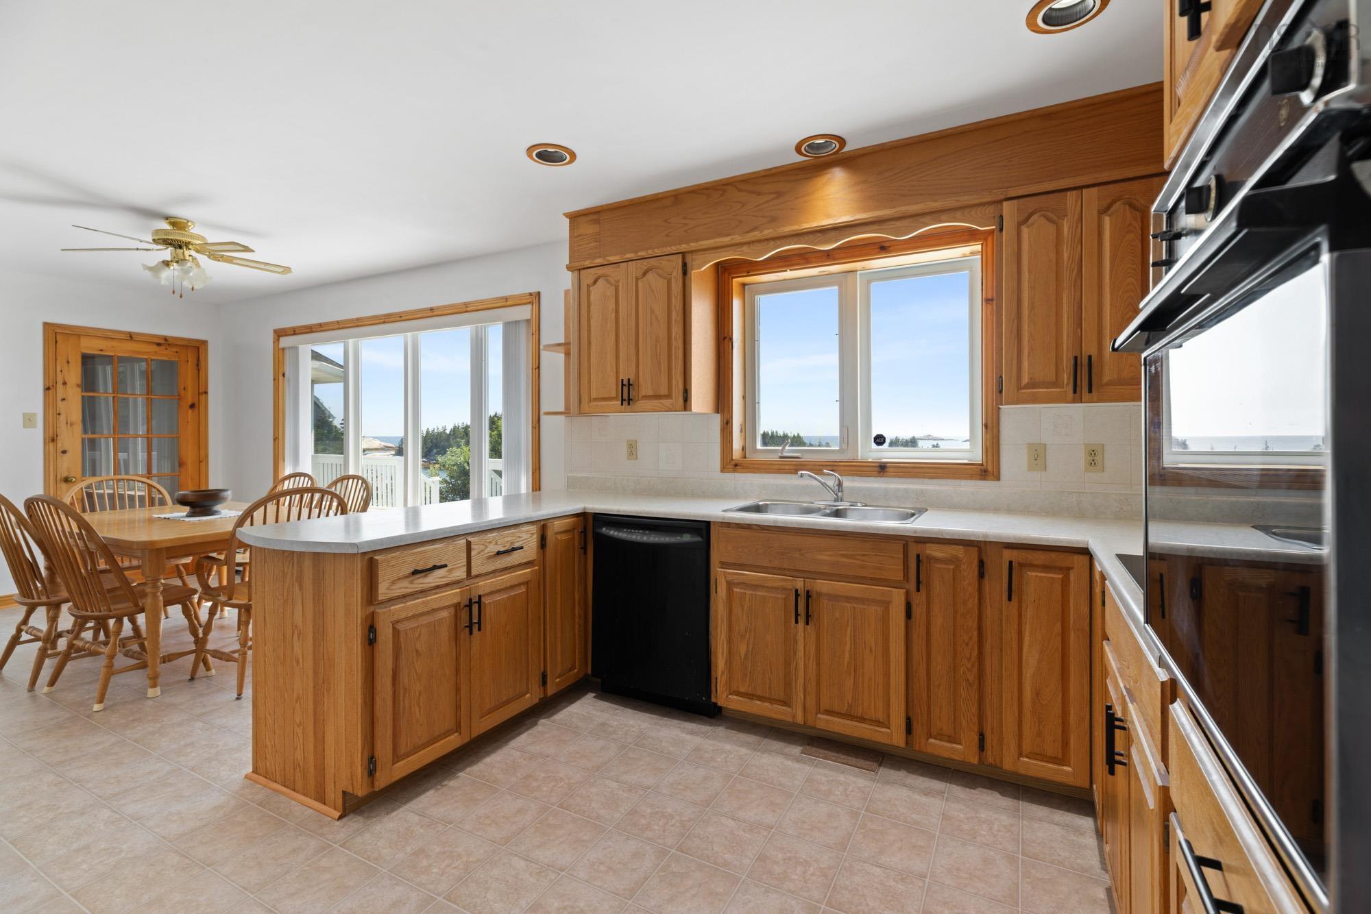
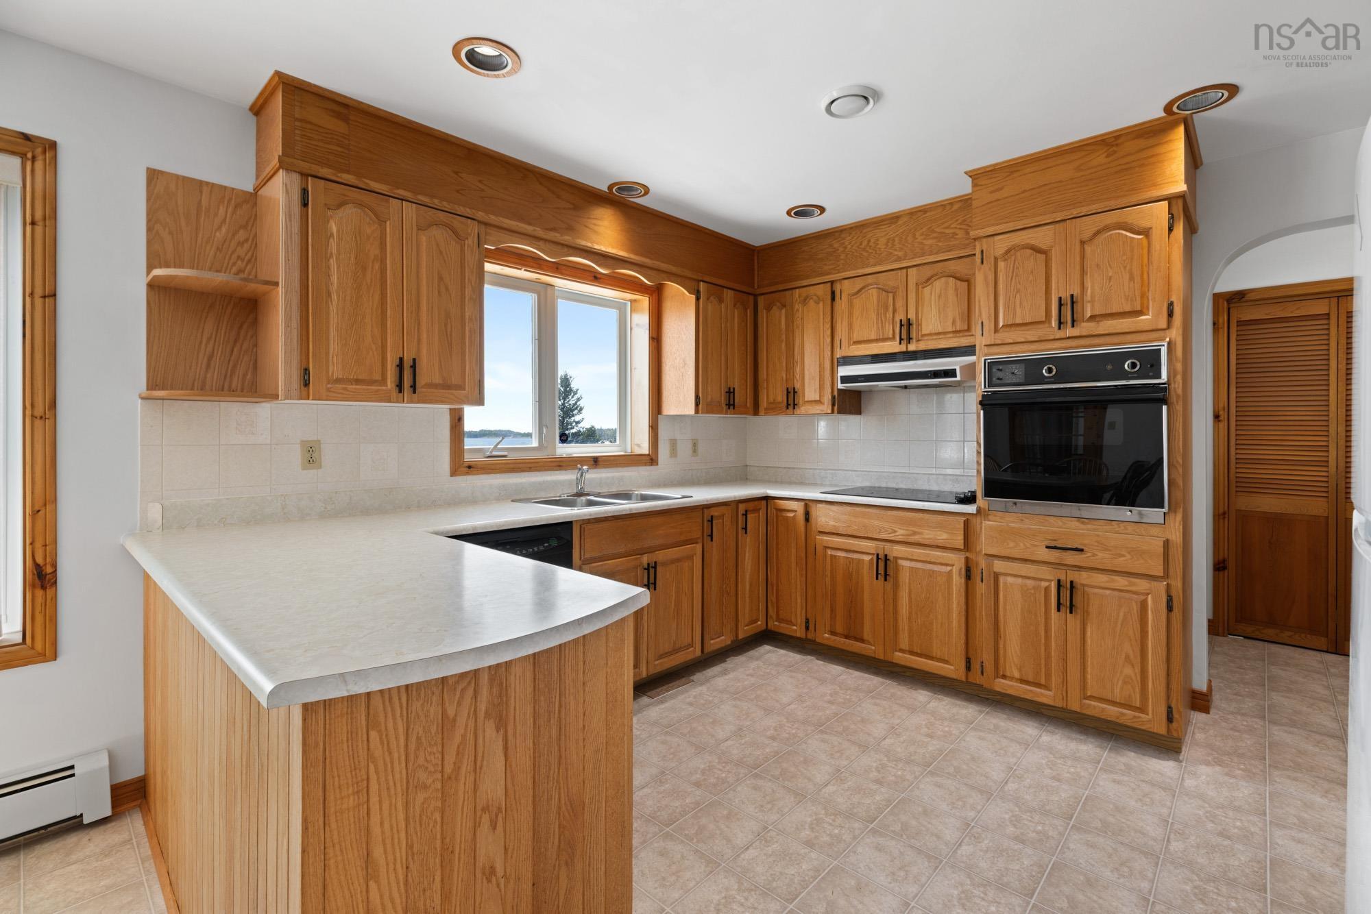
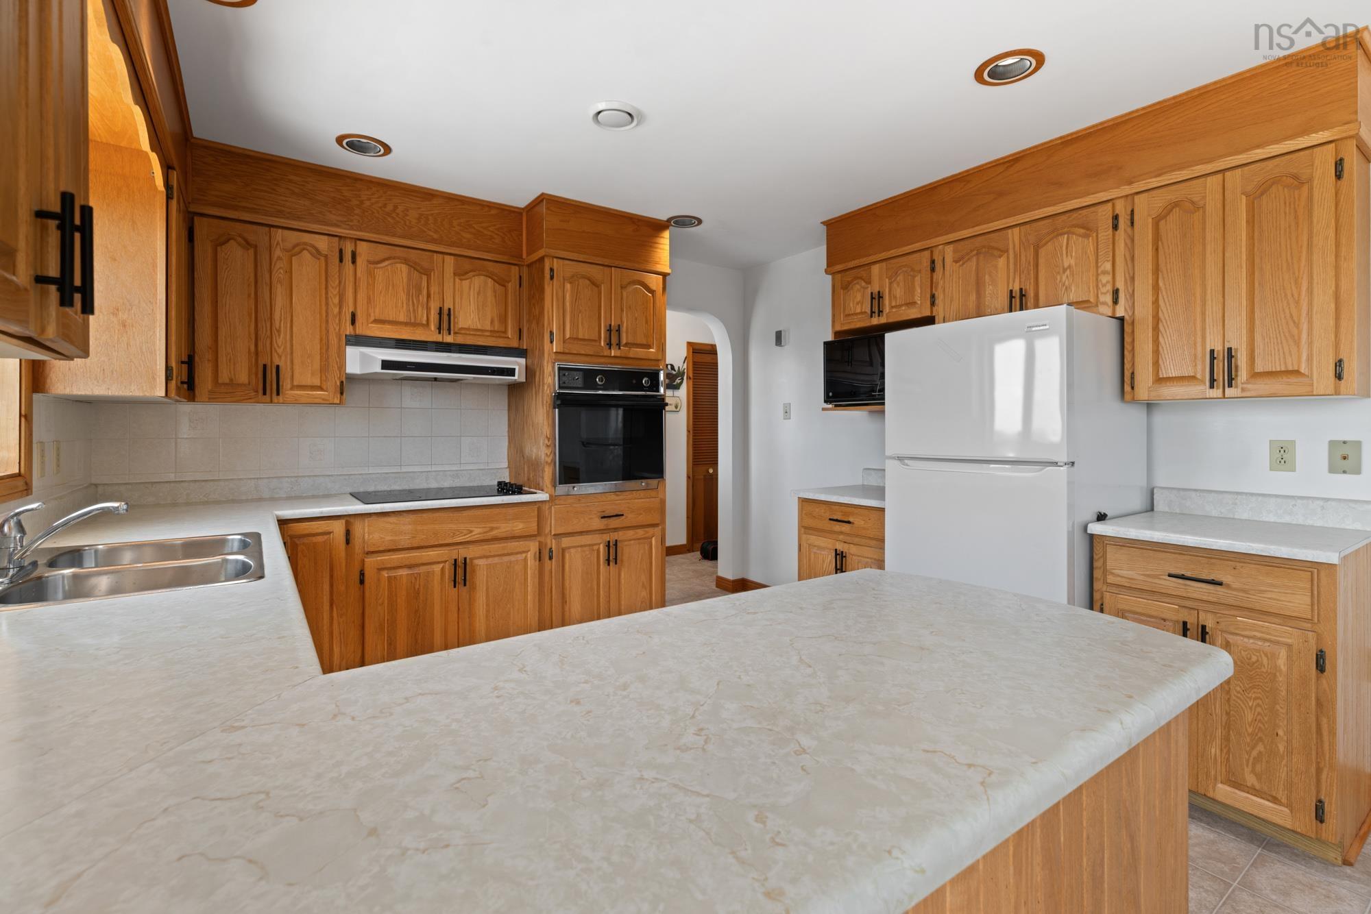
| Main Floor | Kitchen | 24’ × 11’1” |
| Main Floor | Dining Nook | |
| Main Floor | Living Room | 21’1” × 16’1” |
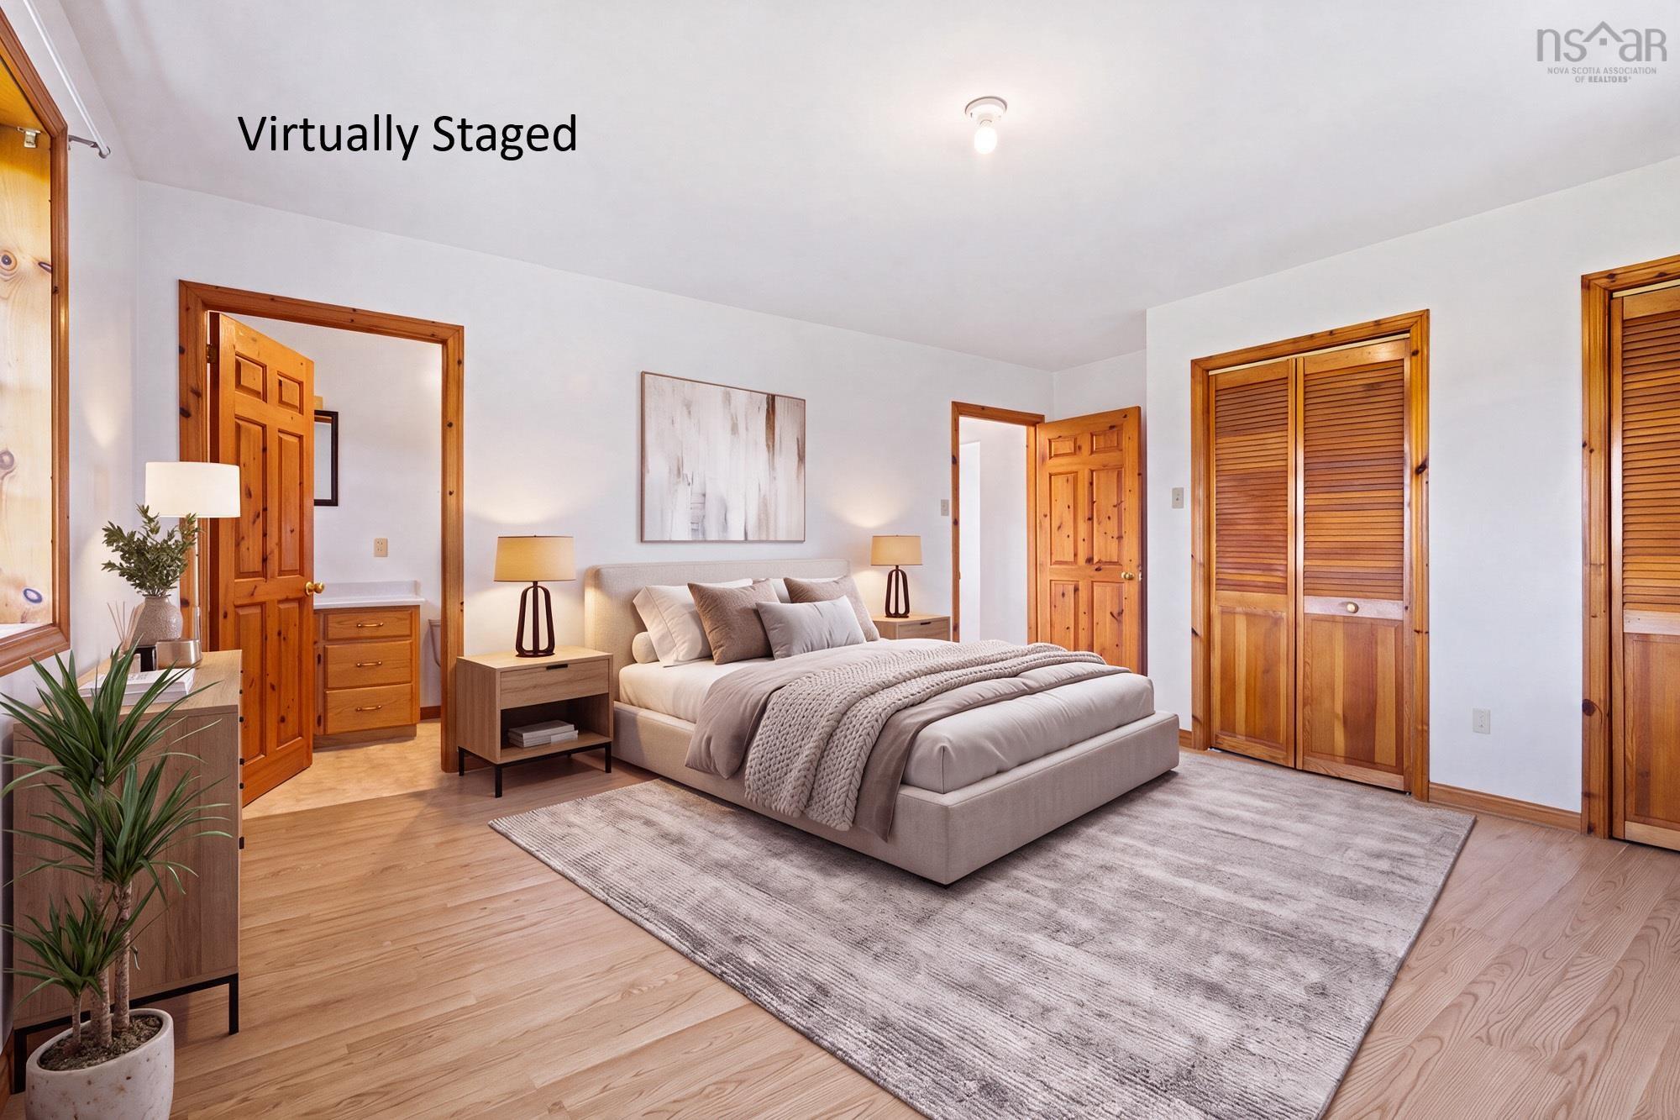
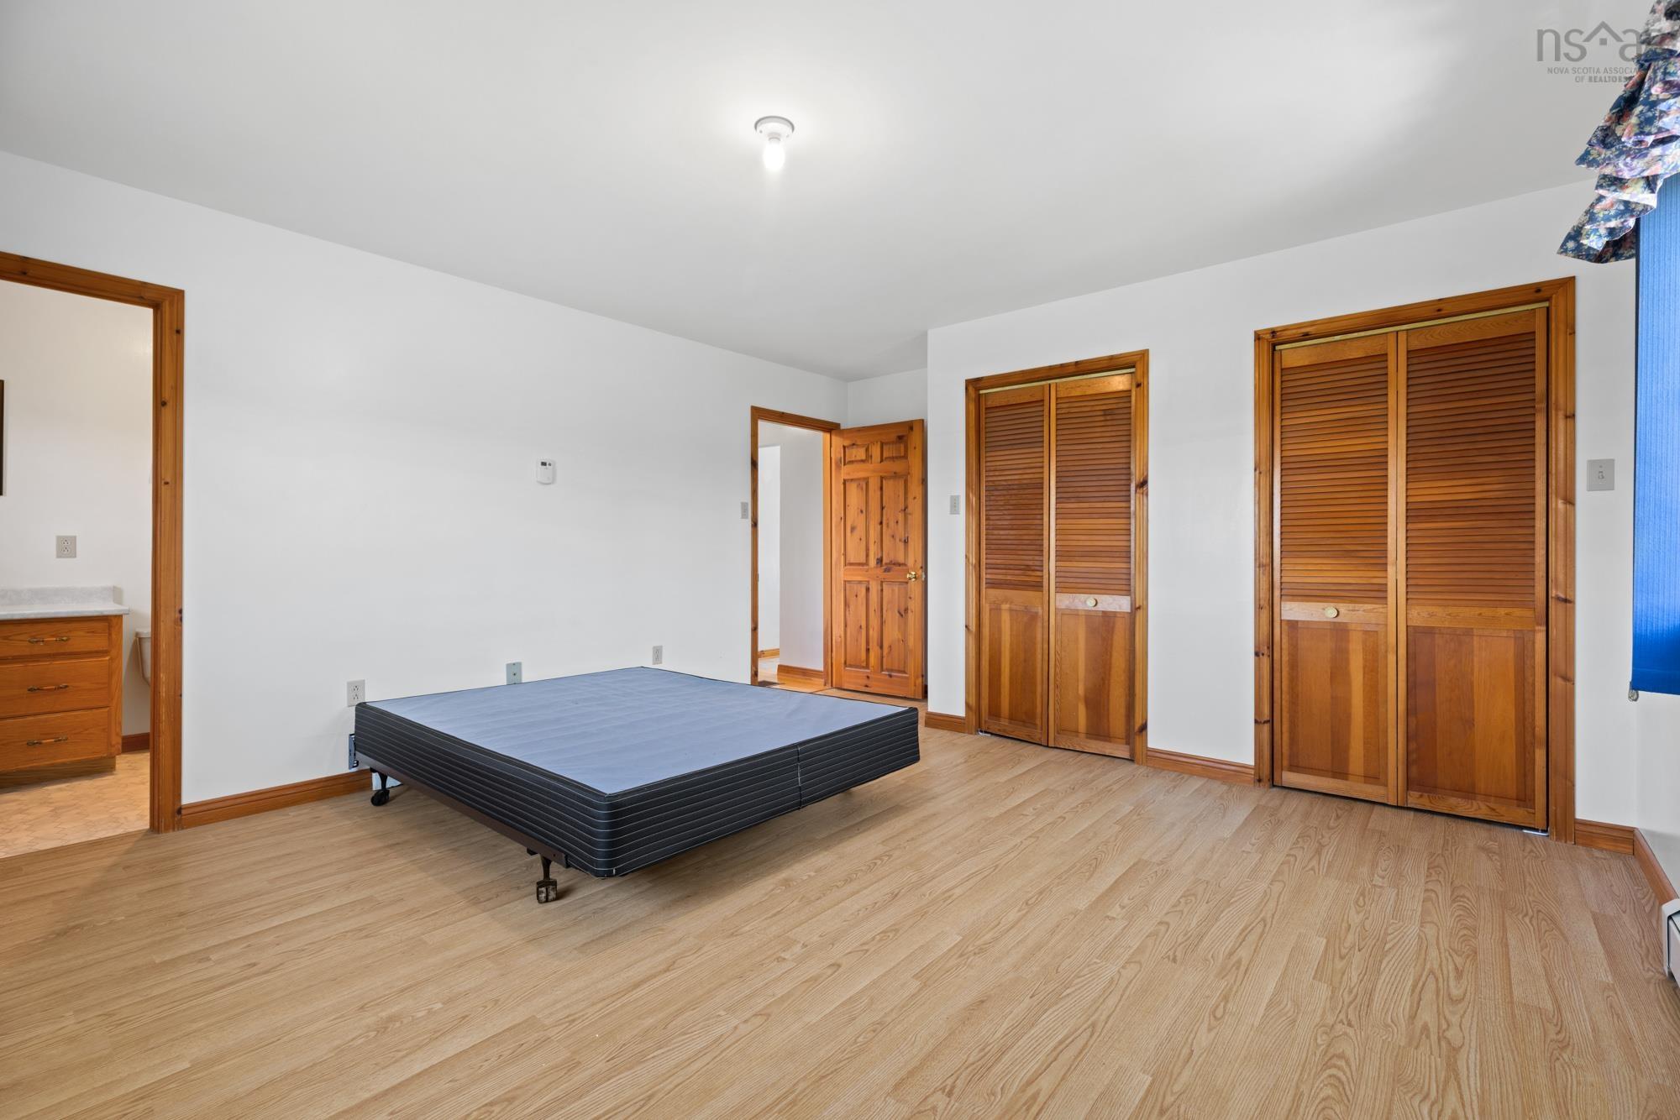
| Main Floor | Primary Bedroom | 14’5” × 14’ |
| Main Floor | Ensuite Bath 1 | 8’4” × 5’1” |
| Main Floor | Bath 1 | 5’2” × 12’4” |
| Main Floor | Laundry | 6’1” × 2’8” |
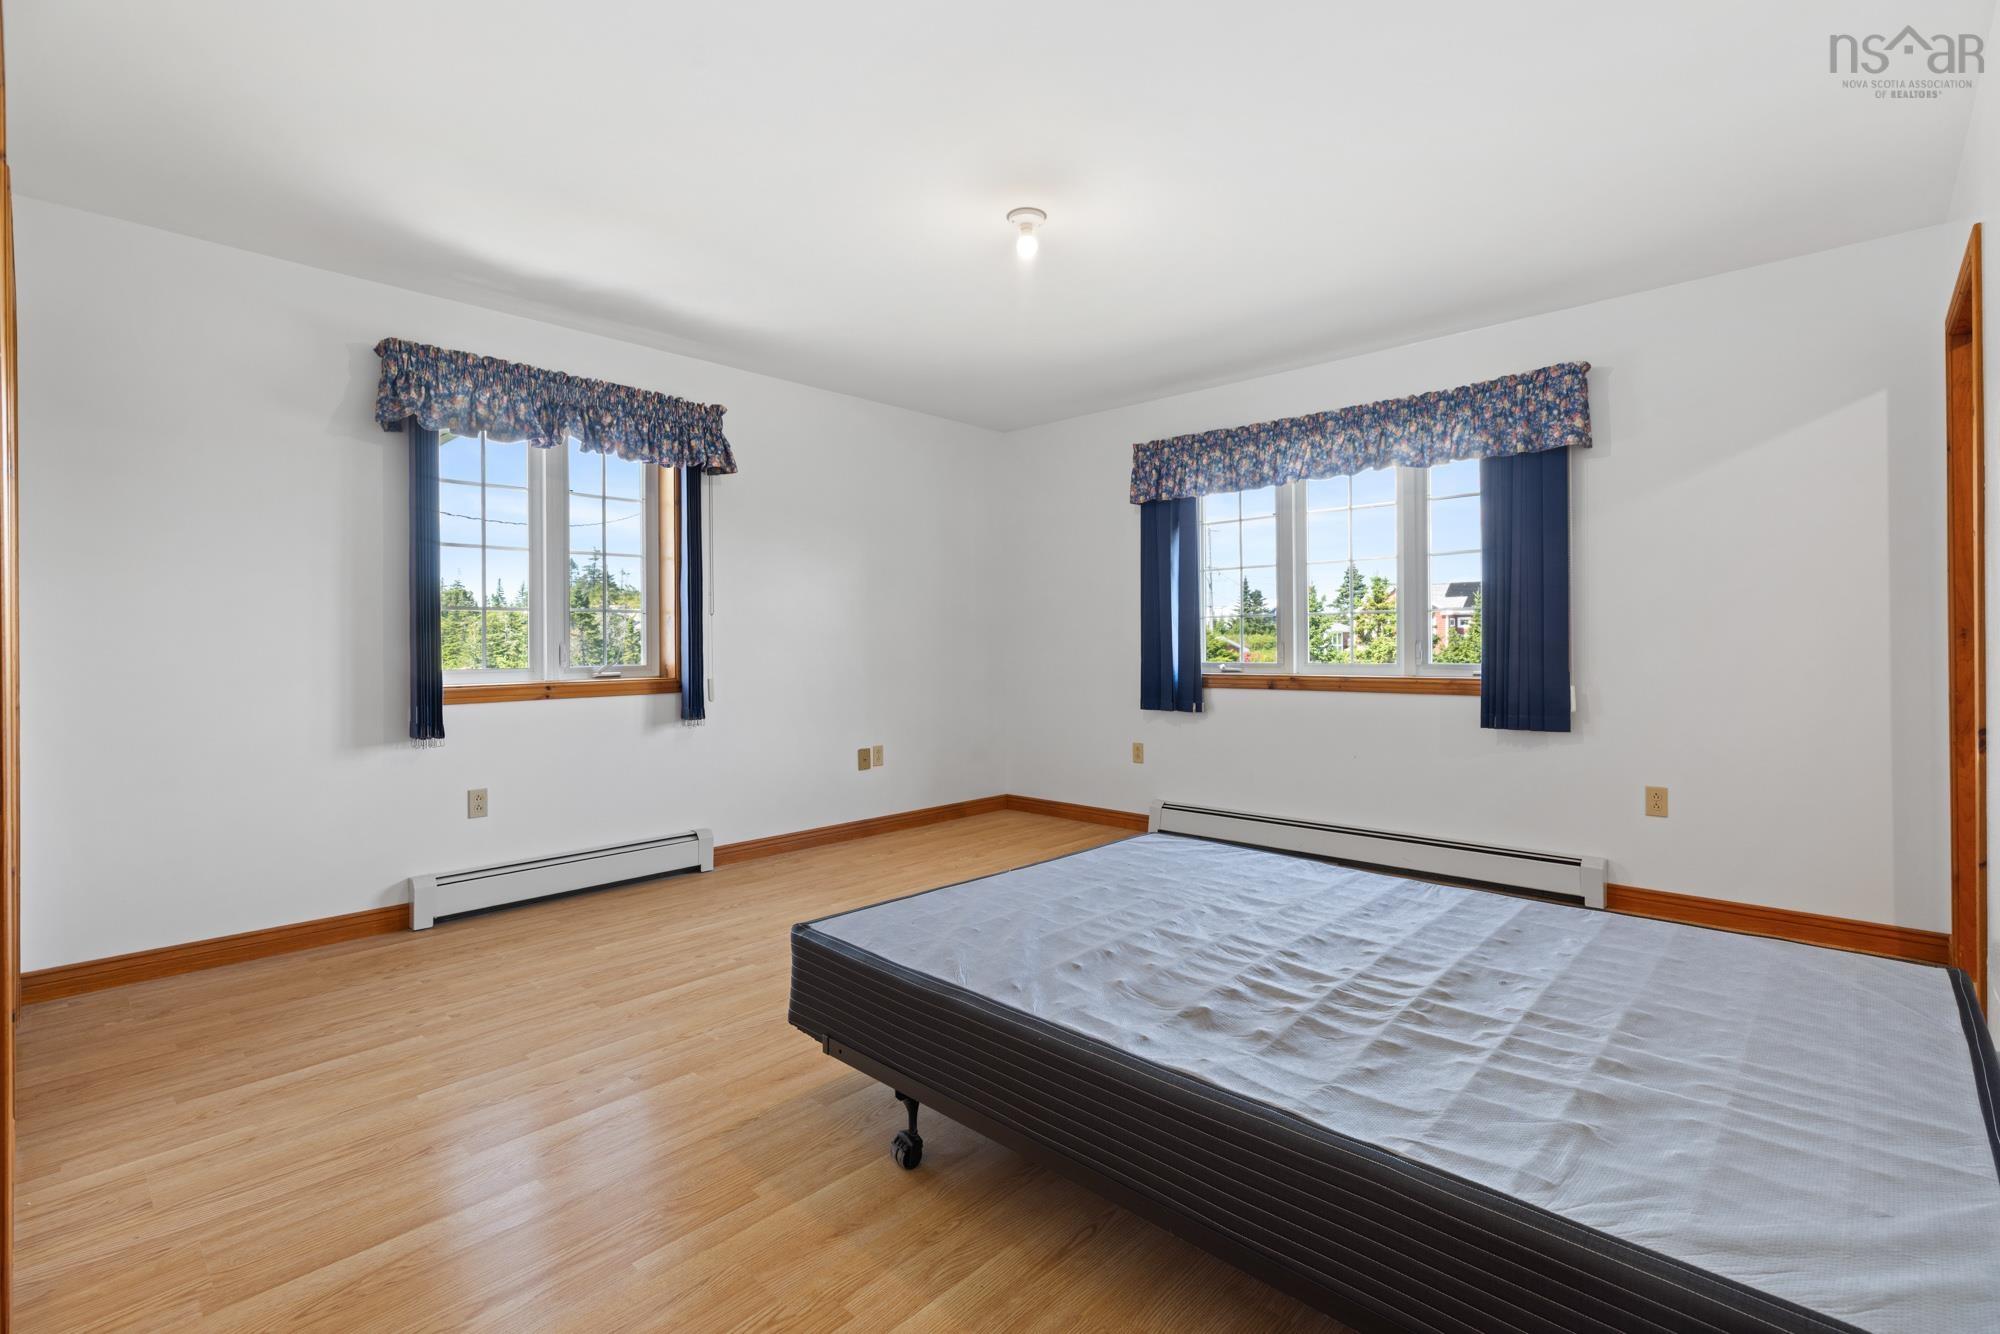
| Main Floor | Bedroom | 10’1” × 12’4” |
| Main Floor | Bedroom | 10’1” × 14’4” |
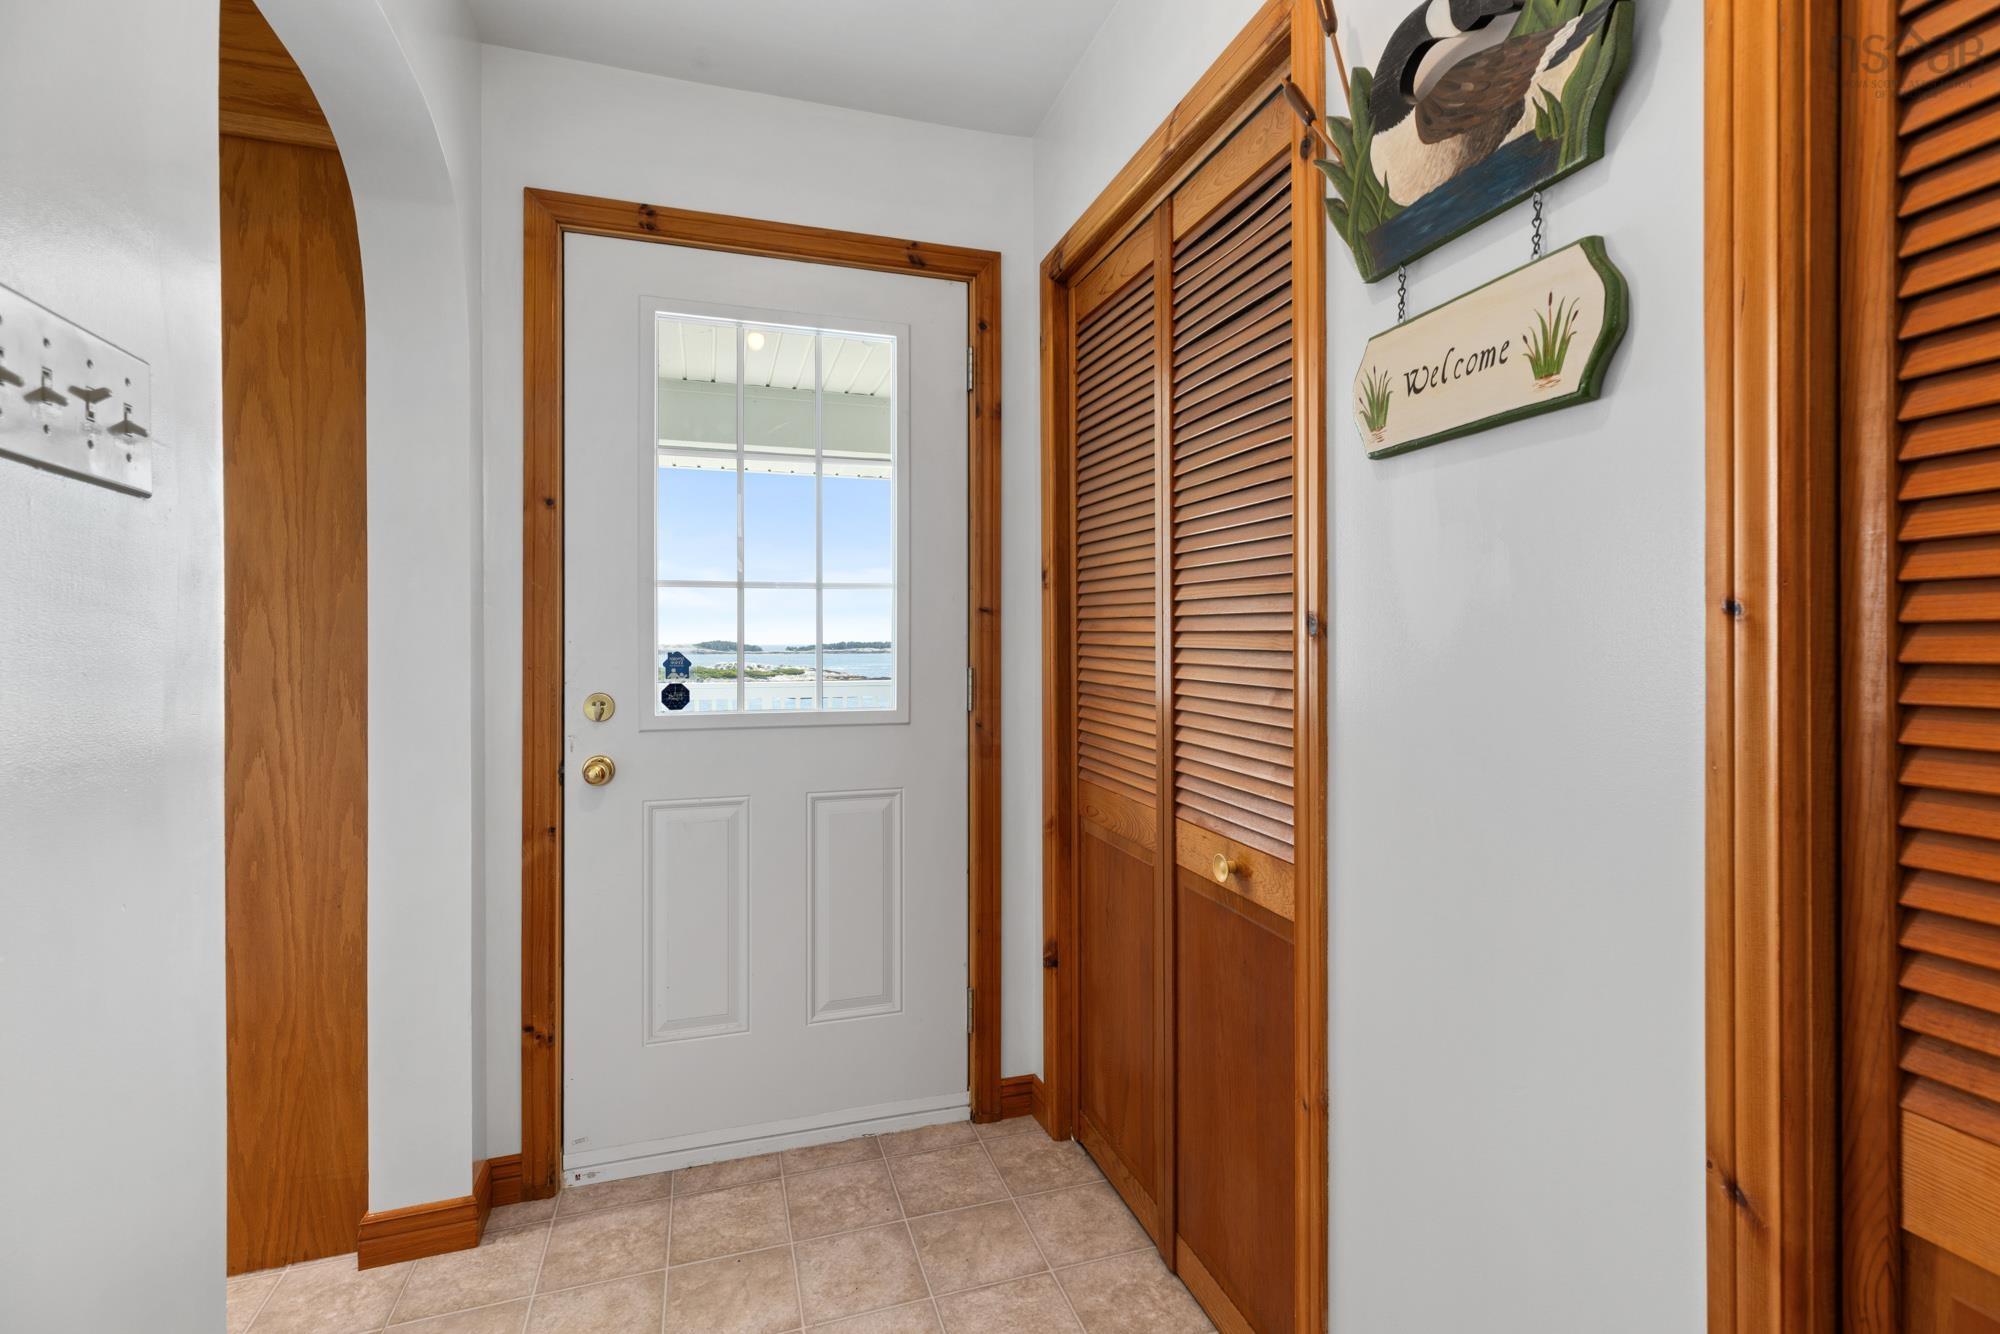
| Main Floor | Mud Room | 9’ × 3’1” |
Features
- Deck
- Driveway
- Garage
- Landscaped
| Appliances Included | Cooktop - Electric, Oven - Electric, Dishwasher, Dryer, Washer, Microwave, Refrigerator |
|---|---|
| Other Features | Ensuite Bath, HRV (Heat Rcvry Ventln), Wood Stove(s) |
Location Details
| County | Halifax |
|---|---|
| District | Timberlea, Prospect, St. Margarets Bay |
| Community Features | Golf Course, School Bus Service |
| Schools |
|
Contact Agent

Michael Sears
C.Mgr.; P.Mgr.; C.I.M.; CD
michael.sears@ververealty.ca
Thank you for reaching out
Your message was delivered, and a confirmation email has been sent to the address provided. If you do not see it in your inbox, please check your junk or spam folder.
We’re sorry, but there was an issue submitting your request. Please try again shortly, or contact us directly if the problem persists.