
44 Collins Grove
Summary
|
Beds
4
|
Baths
2
|
Single Family
2,040 sq ft
|
Storeys
3
|
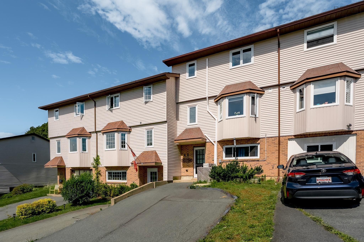
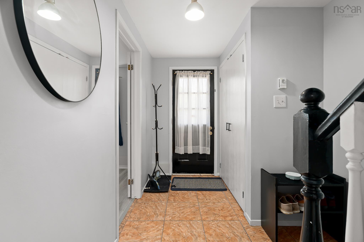
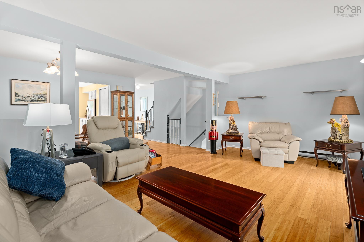
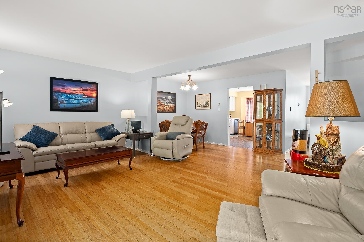
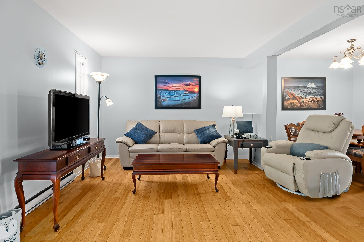
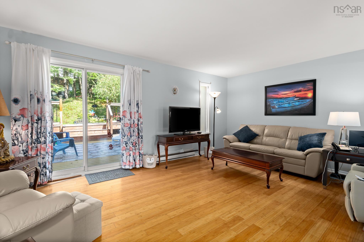
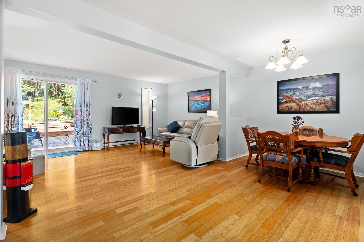
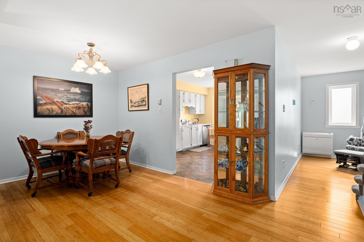
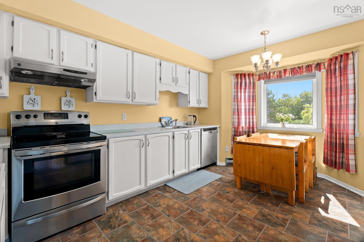
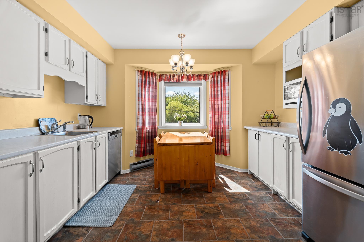
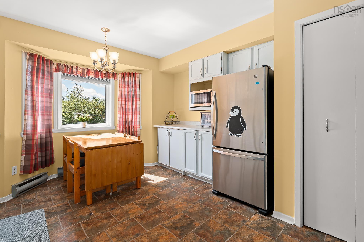
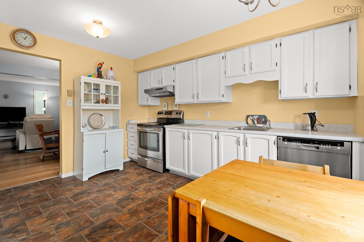
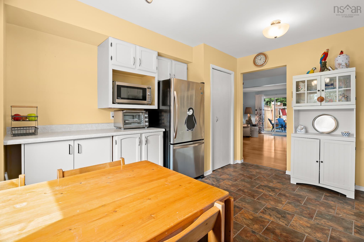
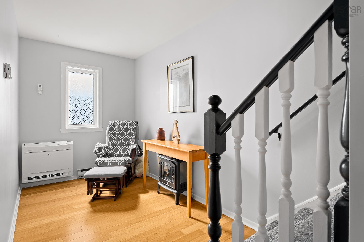
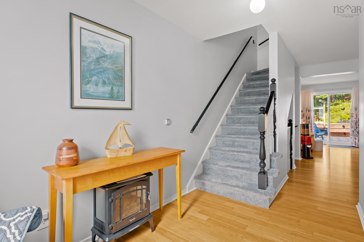
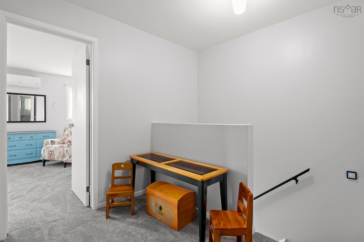
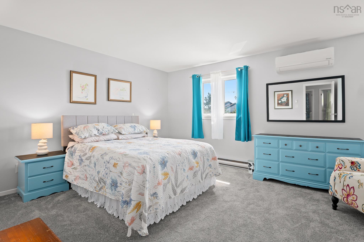
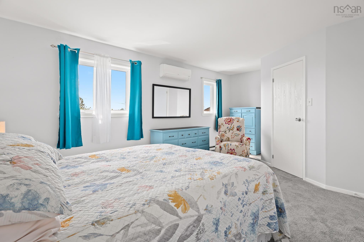
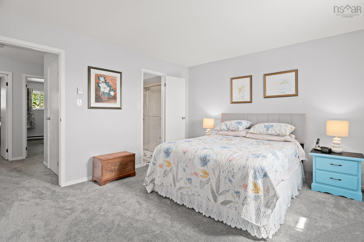
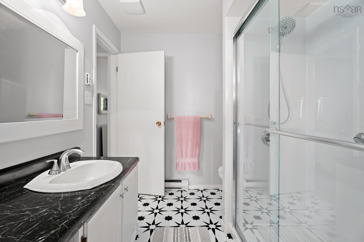
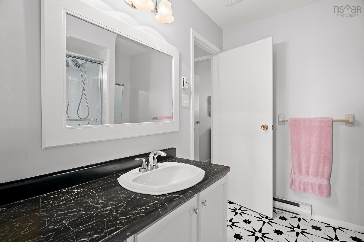
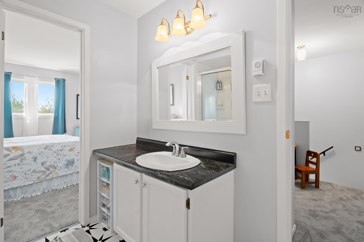
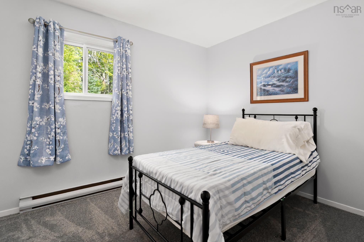
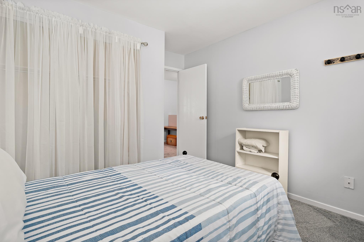
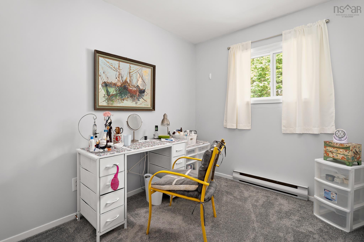
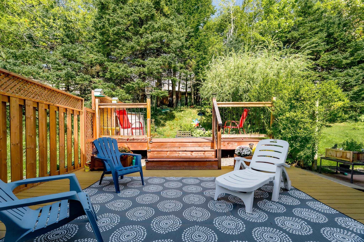
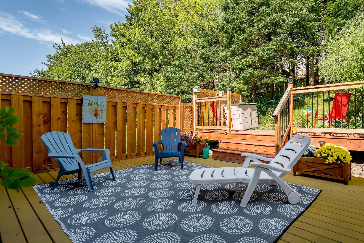
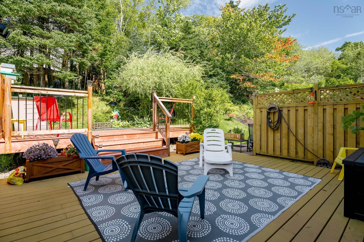
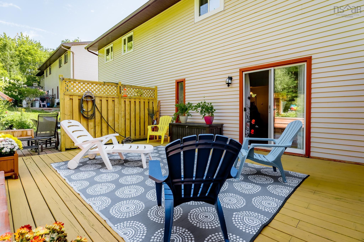
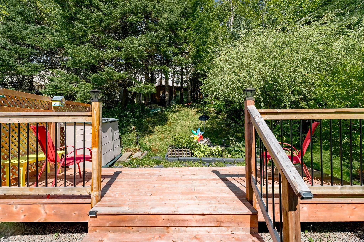
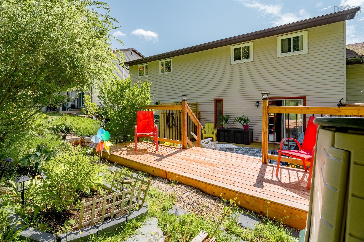
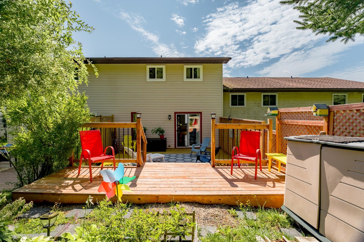
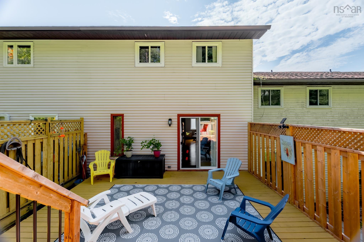
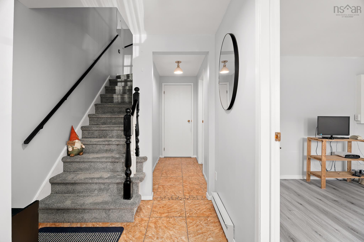
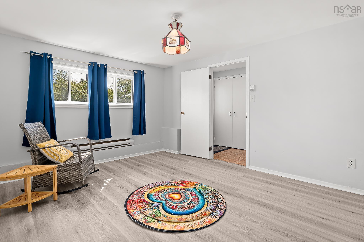
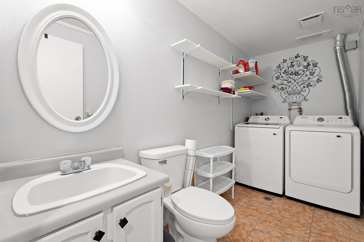
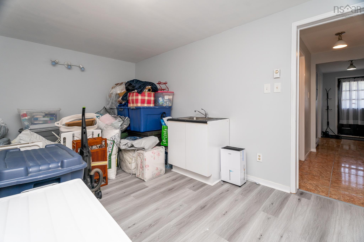
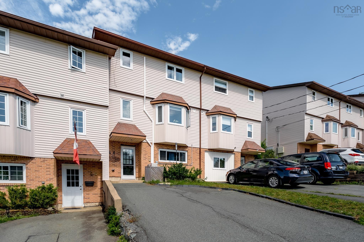
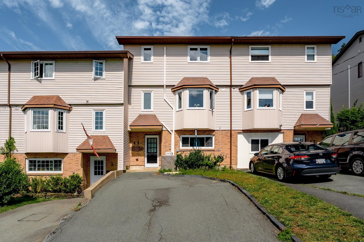
Fantastic 2 Storey Townhouse situated in the sought after area of Nantucket. The Lower Level entrance is perfectly positioned next to a freshly painted Bedroom or Office. A Half Bath/Laundry Room (room for a shower) & separate Storage area/Rec Room/Exercise room are also located on the Lower Level. The Main Level features a lovely Eat-In Kitchen, Open Concept Dining & Living Room that provides plenty of natural light, a Sitting Area & access to private 2 Tier Back Deck with a Partially Fenced Backyard. The Upper Level has 3 spacious Bedrooms & Main Bathroom. The Primary Bedroom has a Walk-In Closet & direct access to the Main Bathroom. Additional features include: Windows 2018 & 2025, New Paint, New Washer & Dryer, Heat Pump 2022, Hot Water Heater 2020, Deck 2024/2025. Walking Distance to: Abenaki Aquatic Club, Excellent Schools, Shopping, Parks, Restaurants & Portland Hills Bus Terminal.
Property Details
| Property Style | Residential |
|---|---|
| Zoning | TH |
| Building Style | 2 Storey |
| Structure Style | Townhouse |
| Structures | Deck |
| Utilities | Cable, Electricity, High Speed Internet, Telephone |
| Roof | Asphalt Shingle |
| Flooring | Carpet, Ceramic, Laminate, Vinyl |
| Basement | Fully Developed |
| Driveway | Parking Spaces(s), Paved |
| Foundation | Poured Concrete |
| Exterior | Brick, Vinyl |
| Heating Type | Baseboard, Heat Pump -Ductless |
| Fuel Type | Electric |
| Water Source | Municipal |
| Sewage | Municipal |
| Building Age | 39 Years |
| Land Features | Landscaped, Partially Fenced, Sloping/Terraced, Wooded/Treed |
Measurements
| Main Living Area | 1,380 sq ft |
|---|---|
| Total Living Area | 2,040 sq ft |
| Lot Size 1 | 2,163 sq ft |
| Building Dimensions | 20’ × 33’ |
| Property Size | Under 0.5 Acres |
| Floor | Room | Dimensions |
|---|---|---|
| Main Floor | Eat In Kitchen | 14’5” × 11’1” |
| Main Floor | Dining Room | 15’4” × 8’5” |
| Main Floor | Living Room | 18’11” × 12’ |
| Main Floor | OTHER | 12’11” × 6’6” |
| Lower Level | Bedroom | 15’2” × 11’7” |
| Lower Level | Laundry/Bath | 11’7” × 5’ |
| Lower Level | Games Room | 15’1” × 10’8” |
| 2nd Level | Primary Bedroom | 18’11” × 12’11” |
| 2nd Level | Bedroom | 11’6” × 10’8” |
| 2nd Level | Bedroom | 11’6” × 7’11” |
| 2nd Level | Bath 1 | 8’5” × 7’1” |
Features
- Deck
- Driveway
- Garage
- Landscaped
| Appliances Included | Stove, Dishwasher, Dryer, Washer, Microwave, Refrigerator, Other |
|---|---|
| Other Features | Walk In Closet |
Location Details
| County | Halifax |
|---|---|
| District | Woodlawn, Portland Estates, Nantucket |
| Community Features | Park, Playground, Public Transit, School Bus Service, Shopping, Place Of Worship |
| Schools |
|
Contact Agent

Michael Sears
C.Mgr.; P.Mgr.; C.I.M.; CD
michael.sears@ververealty.ca
Thank you for reaching out
Your message was delivered, and a confirmation email has been sent to the address provided. If you do not see it in your inbox, please check your junk or spam folder.
We’re sorry, but there was an issue submitting your request. Please try again shortly, or contact us directly if the problem persists.