
44 Lake Drive
Summary
|
Beds
3
|
Baths
2
|
Single Family
1,219 sq ft
|
Storeys
3
|
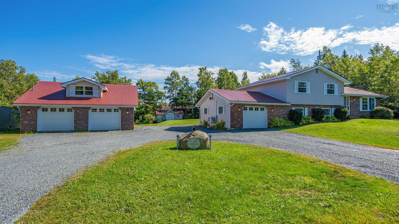
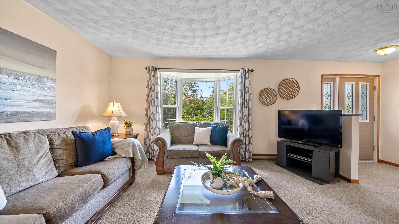
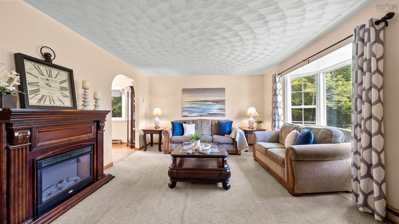
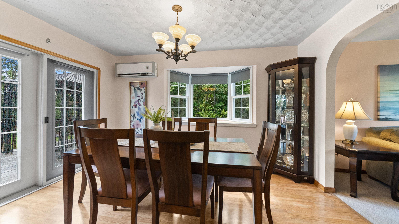
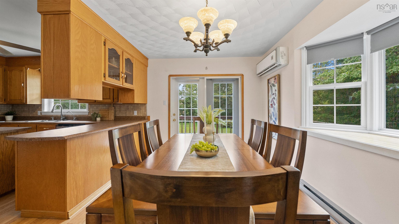
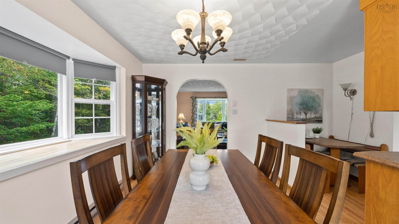
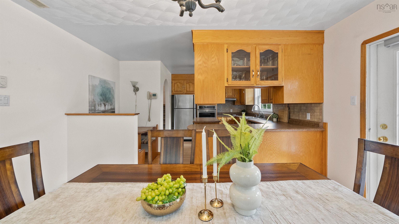
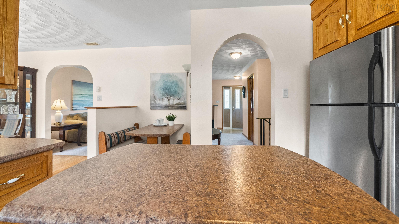
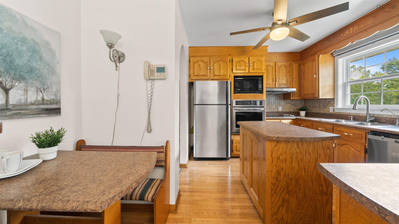
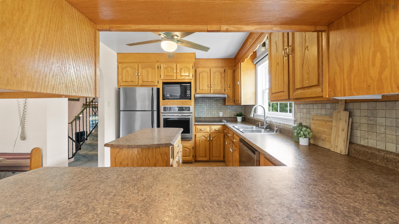
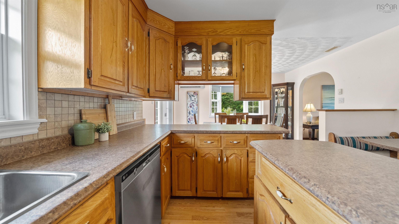
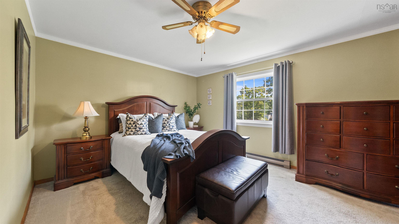
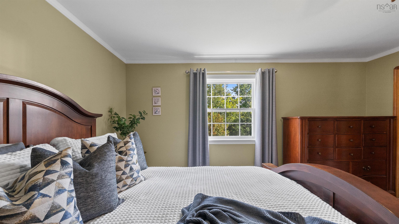
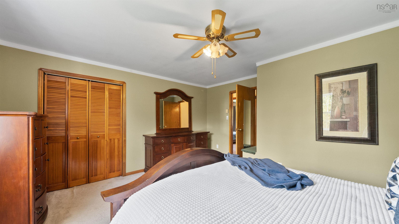
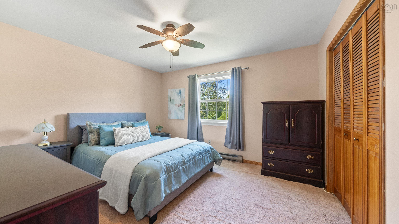
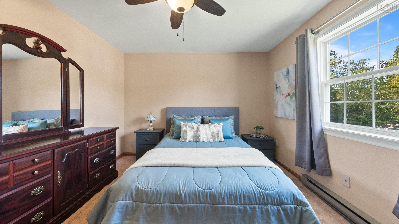
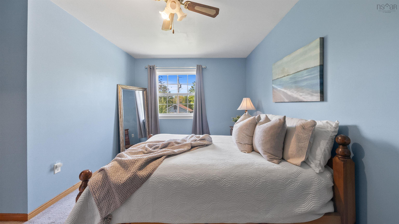
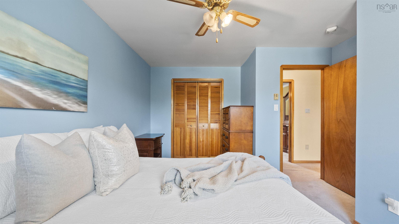
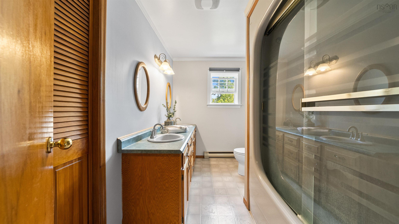
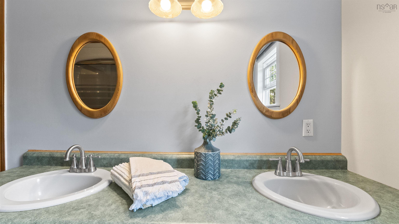
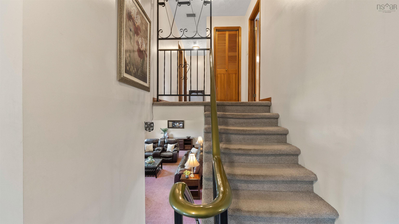
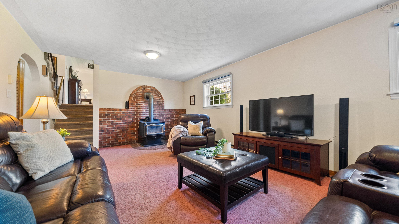
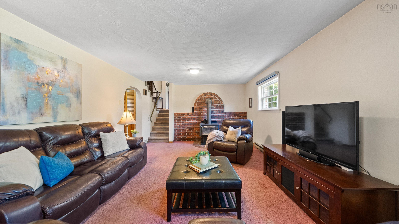
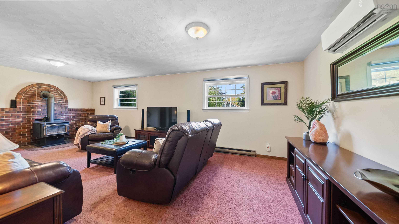
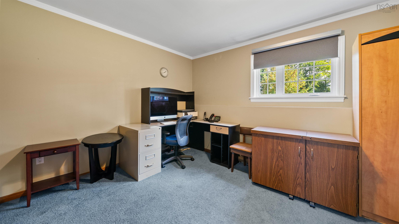
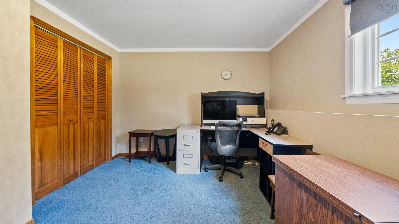
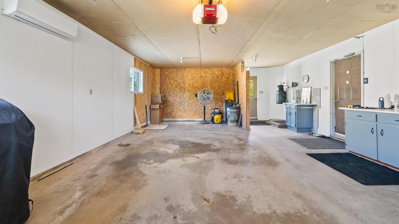
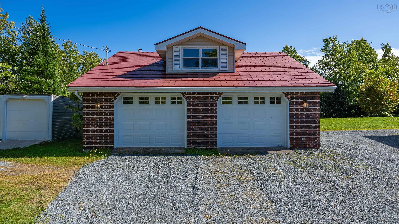
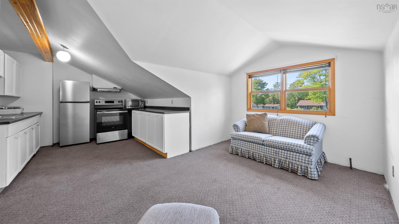
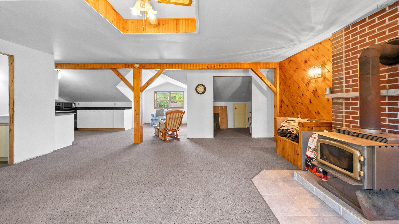
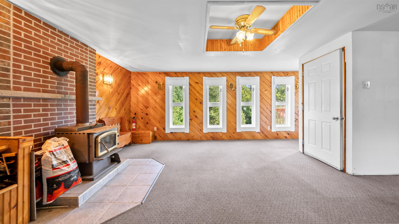
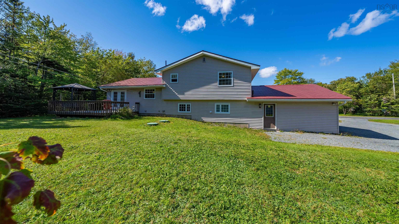
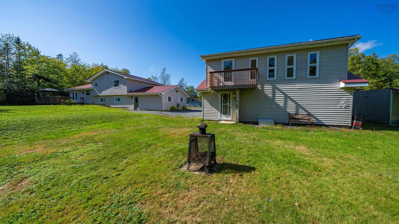
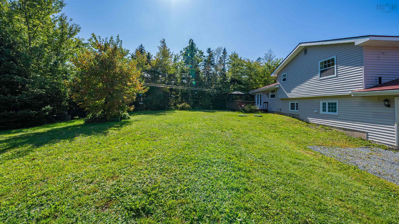
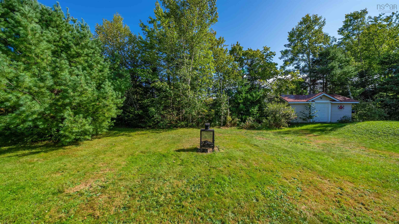
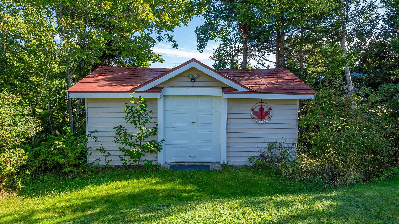
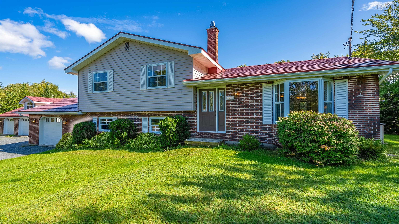
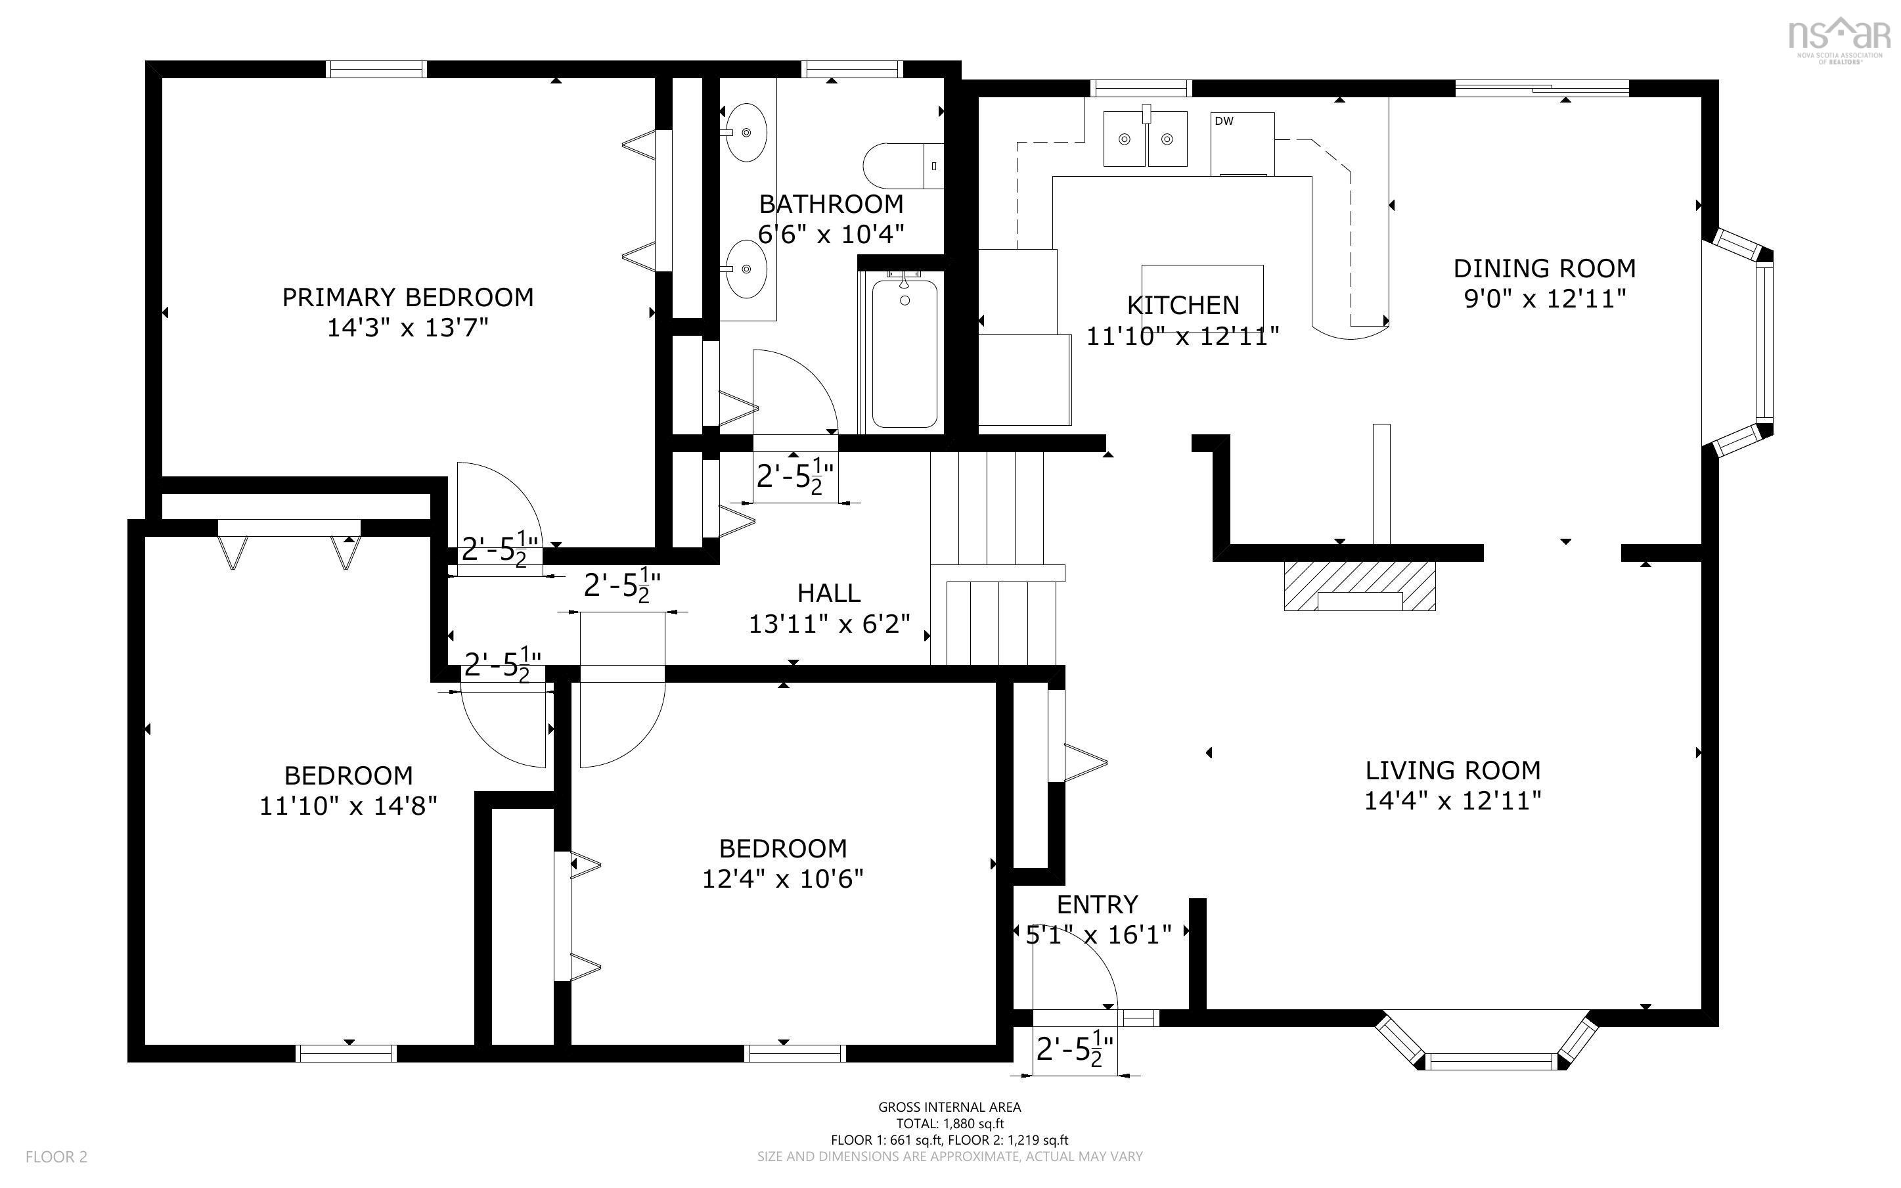
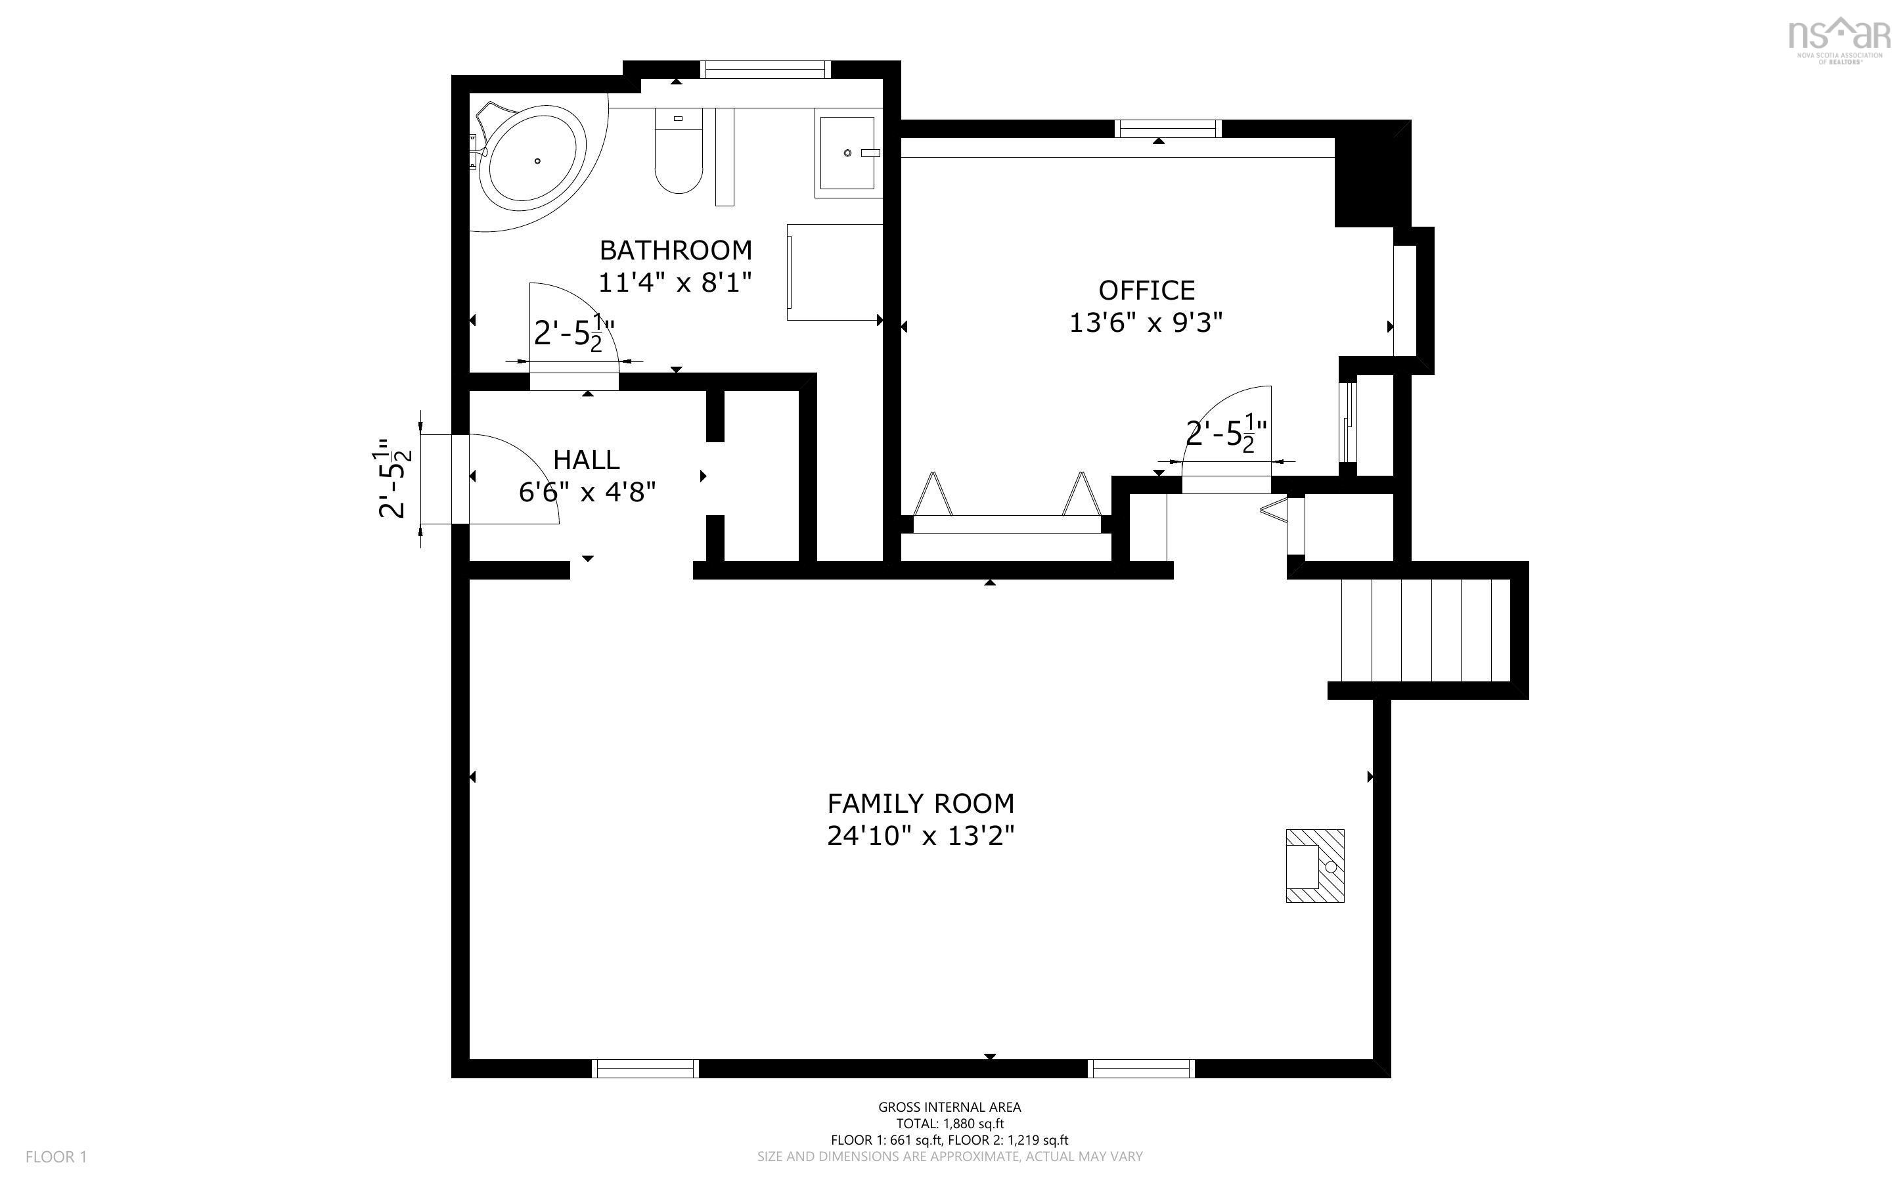
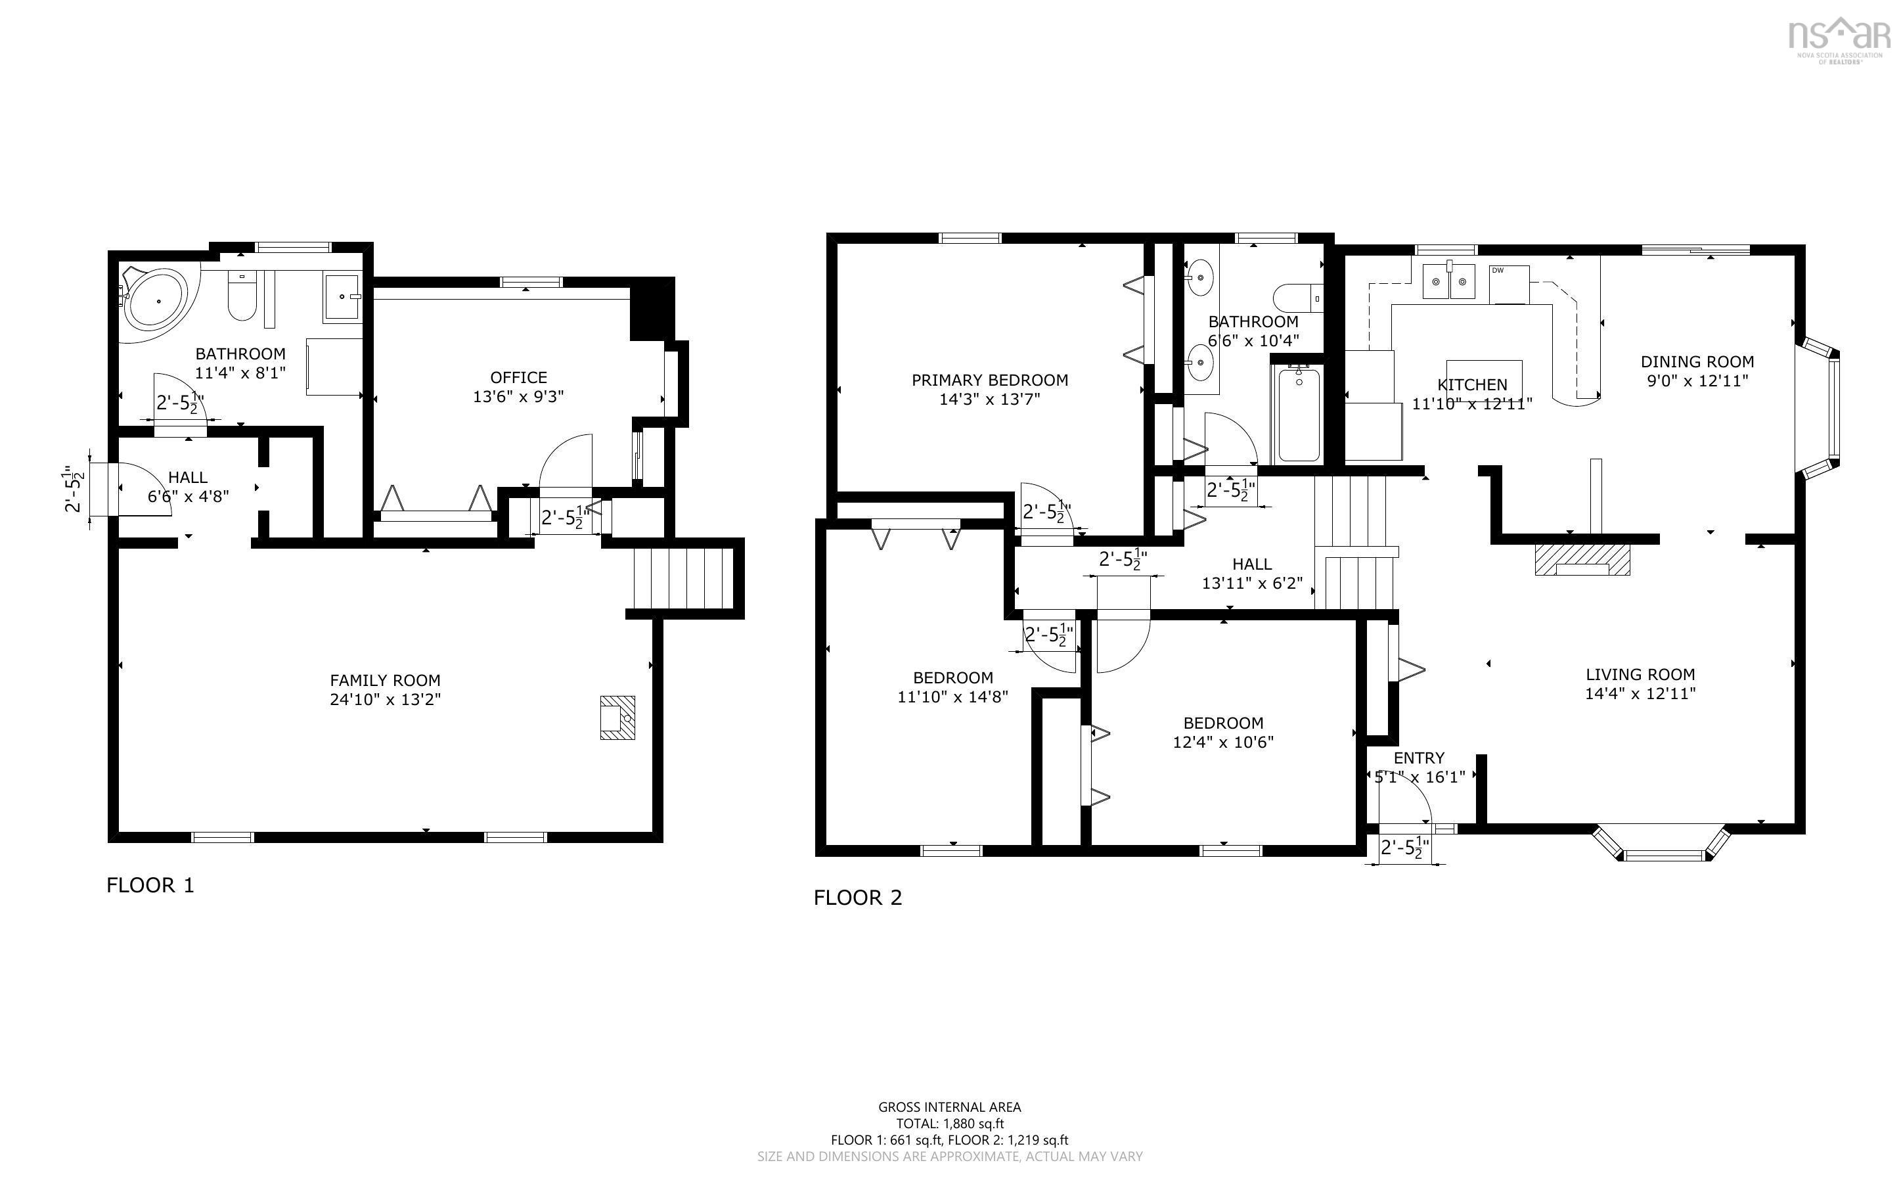
Set on a beautiful lot just four minutes off the highway, this well maintained home offers three bedrooms, and two bathrooms with space to spread out both inside and out. The main level welcomes you with a bright kitchen and dining room, opening into a generous living room, perfect for everyday living and entertaining alike. Down a few steps, a large family room and versatile office create additional space to work from home or use as a fourth bedroom. Upstairs, the primary bedroom offers a comfortable retreat, joined by two more well sized bedrooms and a second full bathroom with two sinks. This home has been well cared for over the years, with a durable metal roof, most windows already replaced, and a Generlink installed. This a great home with plenty of opportunity to add your own personal style throughout. Car lovers, or those needing serious workshop and garage space, this property delivers. An attached double garage is joined by a detached garage with bonus space above, already roughed in with a kitchen and bathroom. Water and septic were never connected, leaving a great opportunity for the right buyer to finish the project and make it their own, whether that's a workshop, studio, or future guest space. There is also a shipping container and shed for additional storage. Land, location, and garage space like this in Mount Uniacke do not come along often. Book your private viewing today.
Property Details
| Property Style | Residential |
|---|---|
| Zoning | R1 |
| Building Style | Side Split |
| Structure Style | Detached |
| Structures | Deck |
| Utilities | Cable, Electricity, High Speed Internet, Telephone |
| Roof | Metal |
| Flooring | Carpet, Laminate, Vinyl |
| Basement | Crawl Space, Full, Walkout |
| Garage Type | Attached, Detached, Double, Triple, Wired |
| Driveway | Circular, Gravel |
| Foundation | Poured Concrete |
| Exterior | Brick, Vinyl |
| Heating Type | Baseboard, Heat Pump -Ductless |
| Fuel Type | Electric |
| Water Source | Drilled Well |
| Sewage | Septic |
| Building Age | 39 Years |
| Year Built | 1987 |
| Land Features | Landscaped |
Measurements
| Main Living Area | 1,219 sq ft |
|---|---|
| Total Living Area | 1,219 sq ft |
| Lot Size 1 | 50,094 sq ft |
| Total Lot Size | 50,094 sq ft |
| Building Dimensions | 68’ × 28’5” |
| Lot Size Source | Land Reg |
| Property Size | 1 To 2.99 Acres |
| Floor | Room | Dimensions |
|---|---|---|
| Main Floor | Living Room | 14’5” × 12’1” |
| Main Floor | Kitchen | 11’ × 12’1” |
| Main Floor | Dining Room | 9’ × 12’1” |
| 2nd Level | Primary Bedroom | 14’4” × 13’8” |
| 2nd Level | Bedroom | 14’10” × 11’1” |
| 2nd Level | Bedroom | 12’5” × 10’7” |
| 2nd Level | Bath 1 | 10’5” × 6’7” |
| Basement | Family Room | 24’1” × 13’2” |
| Basement | Den/Office | 13’7” × 9’4” |
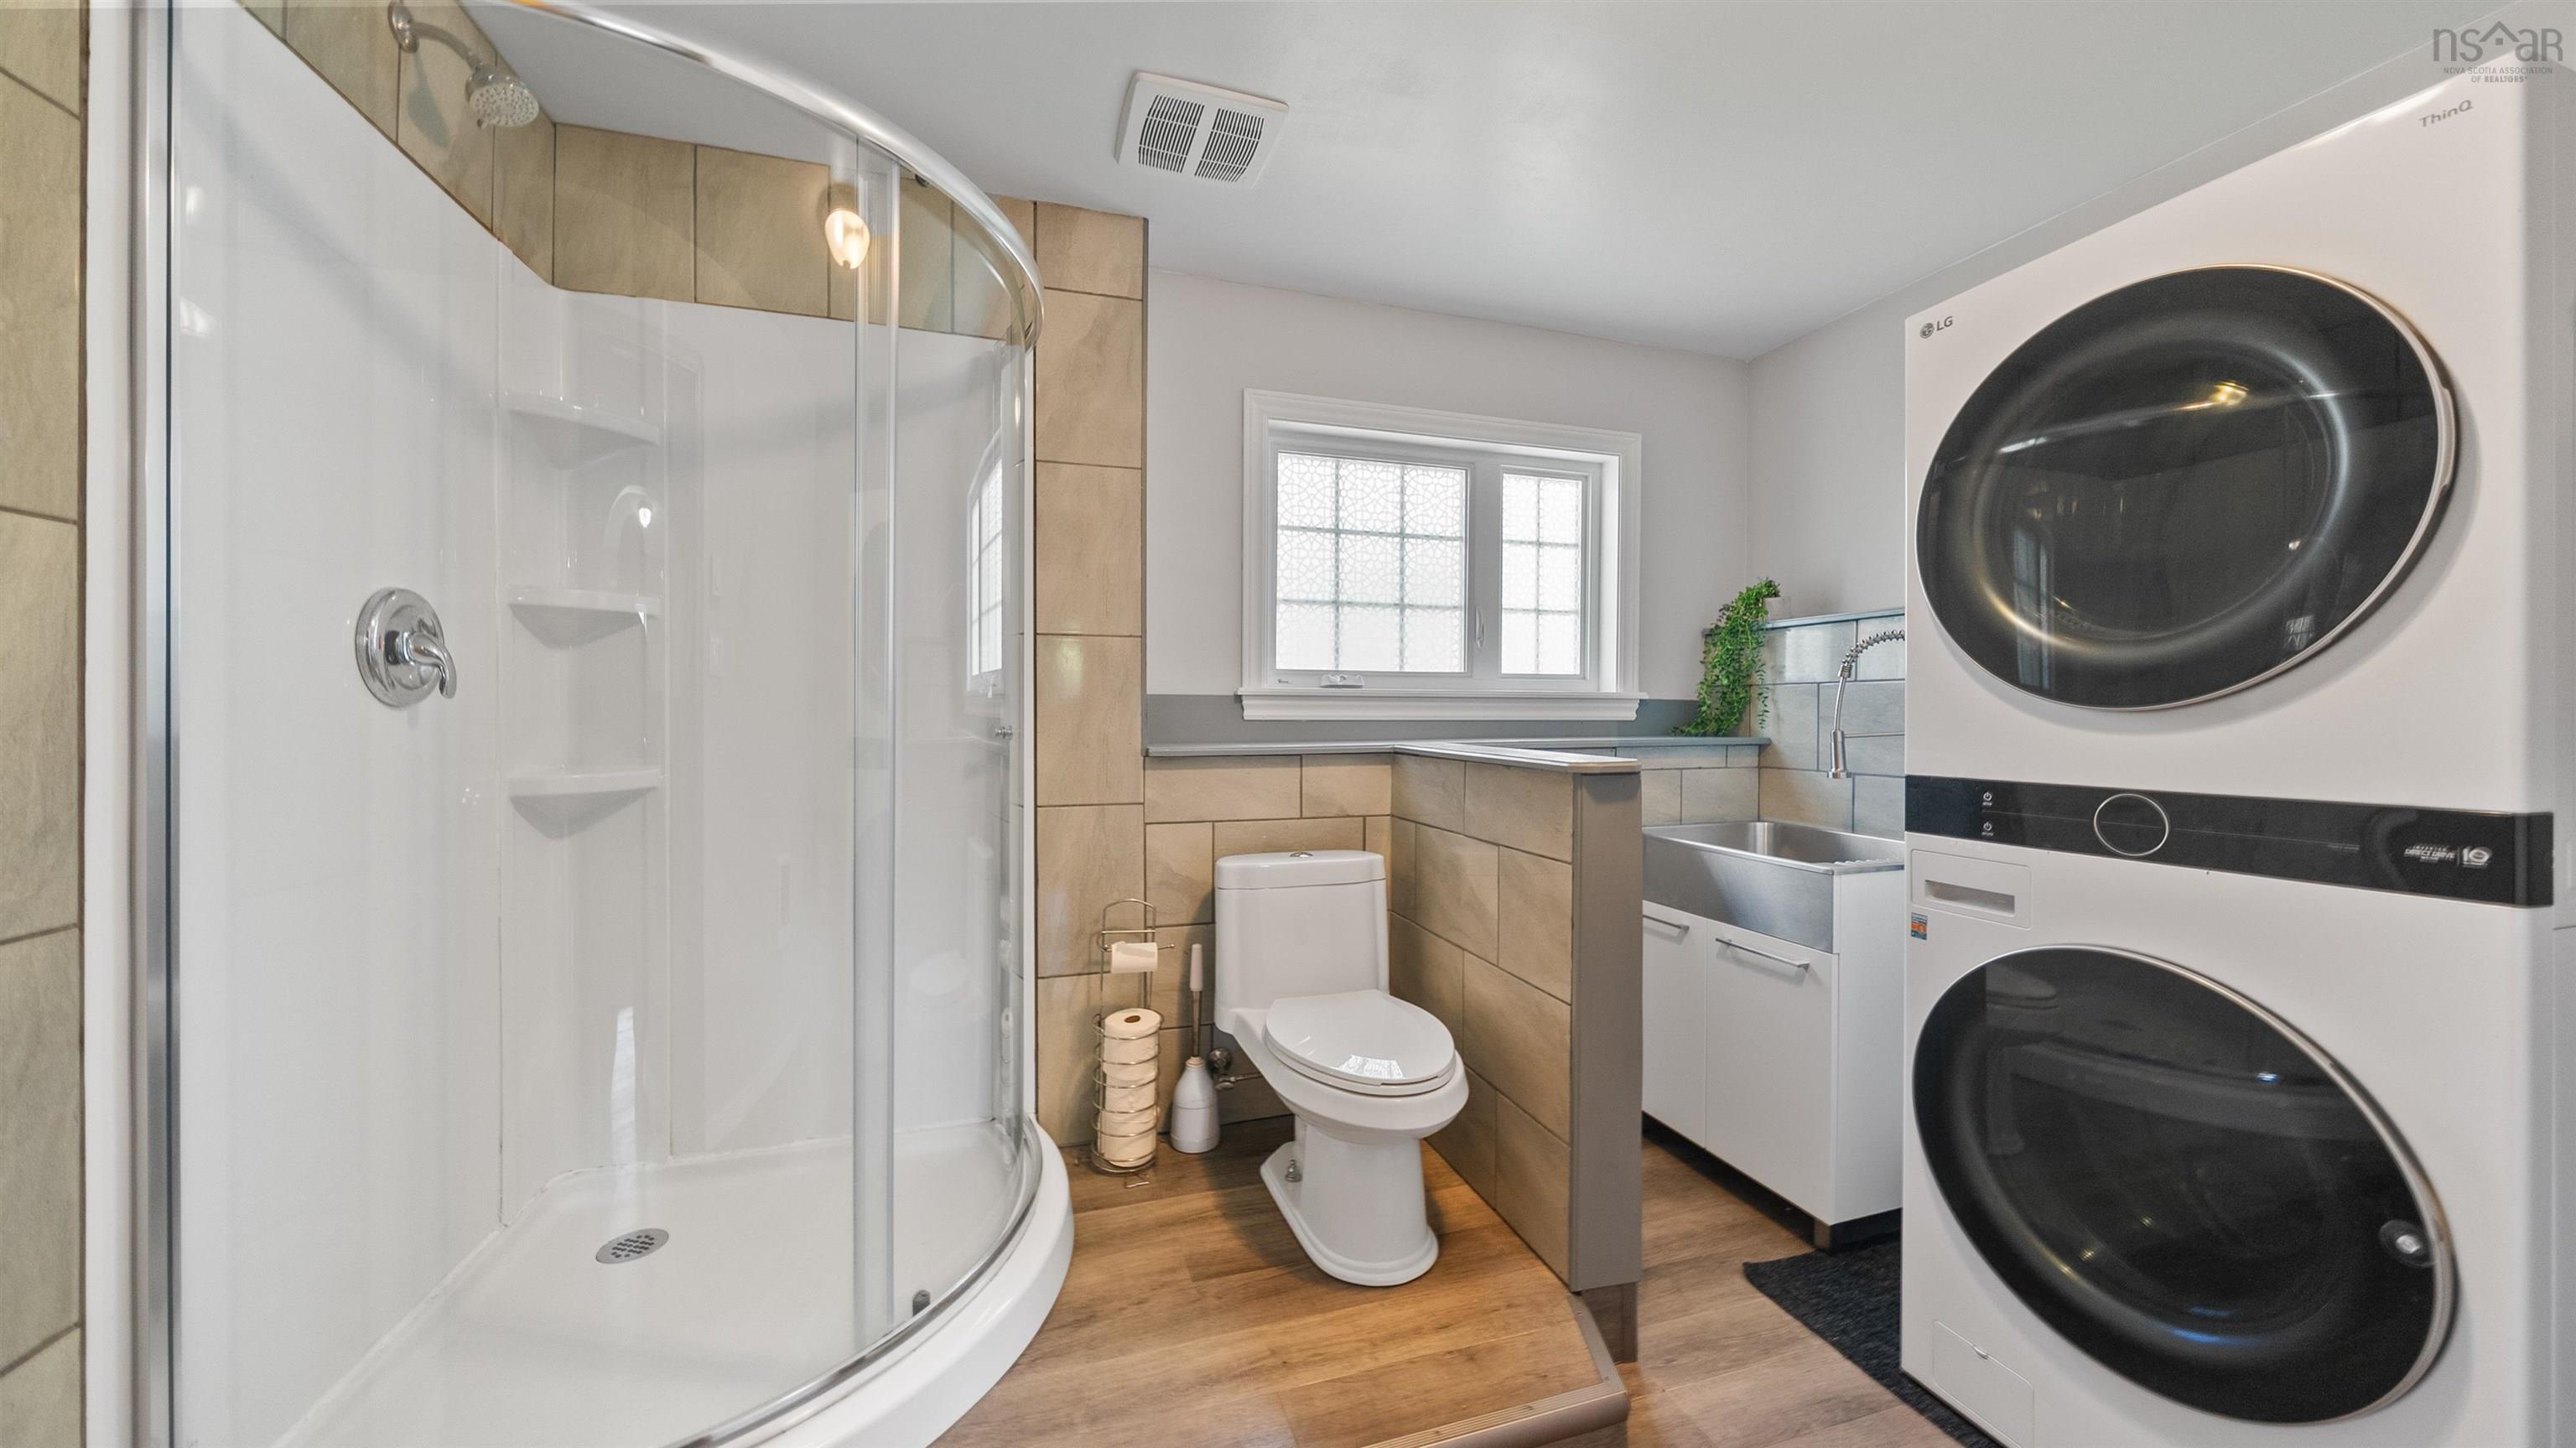
| Basement | Bath 2 | 11’5” × 8’1” |
Features
- Balcony
- Deck
- Driveway
- Garage
- Landscaped
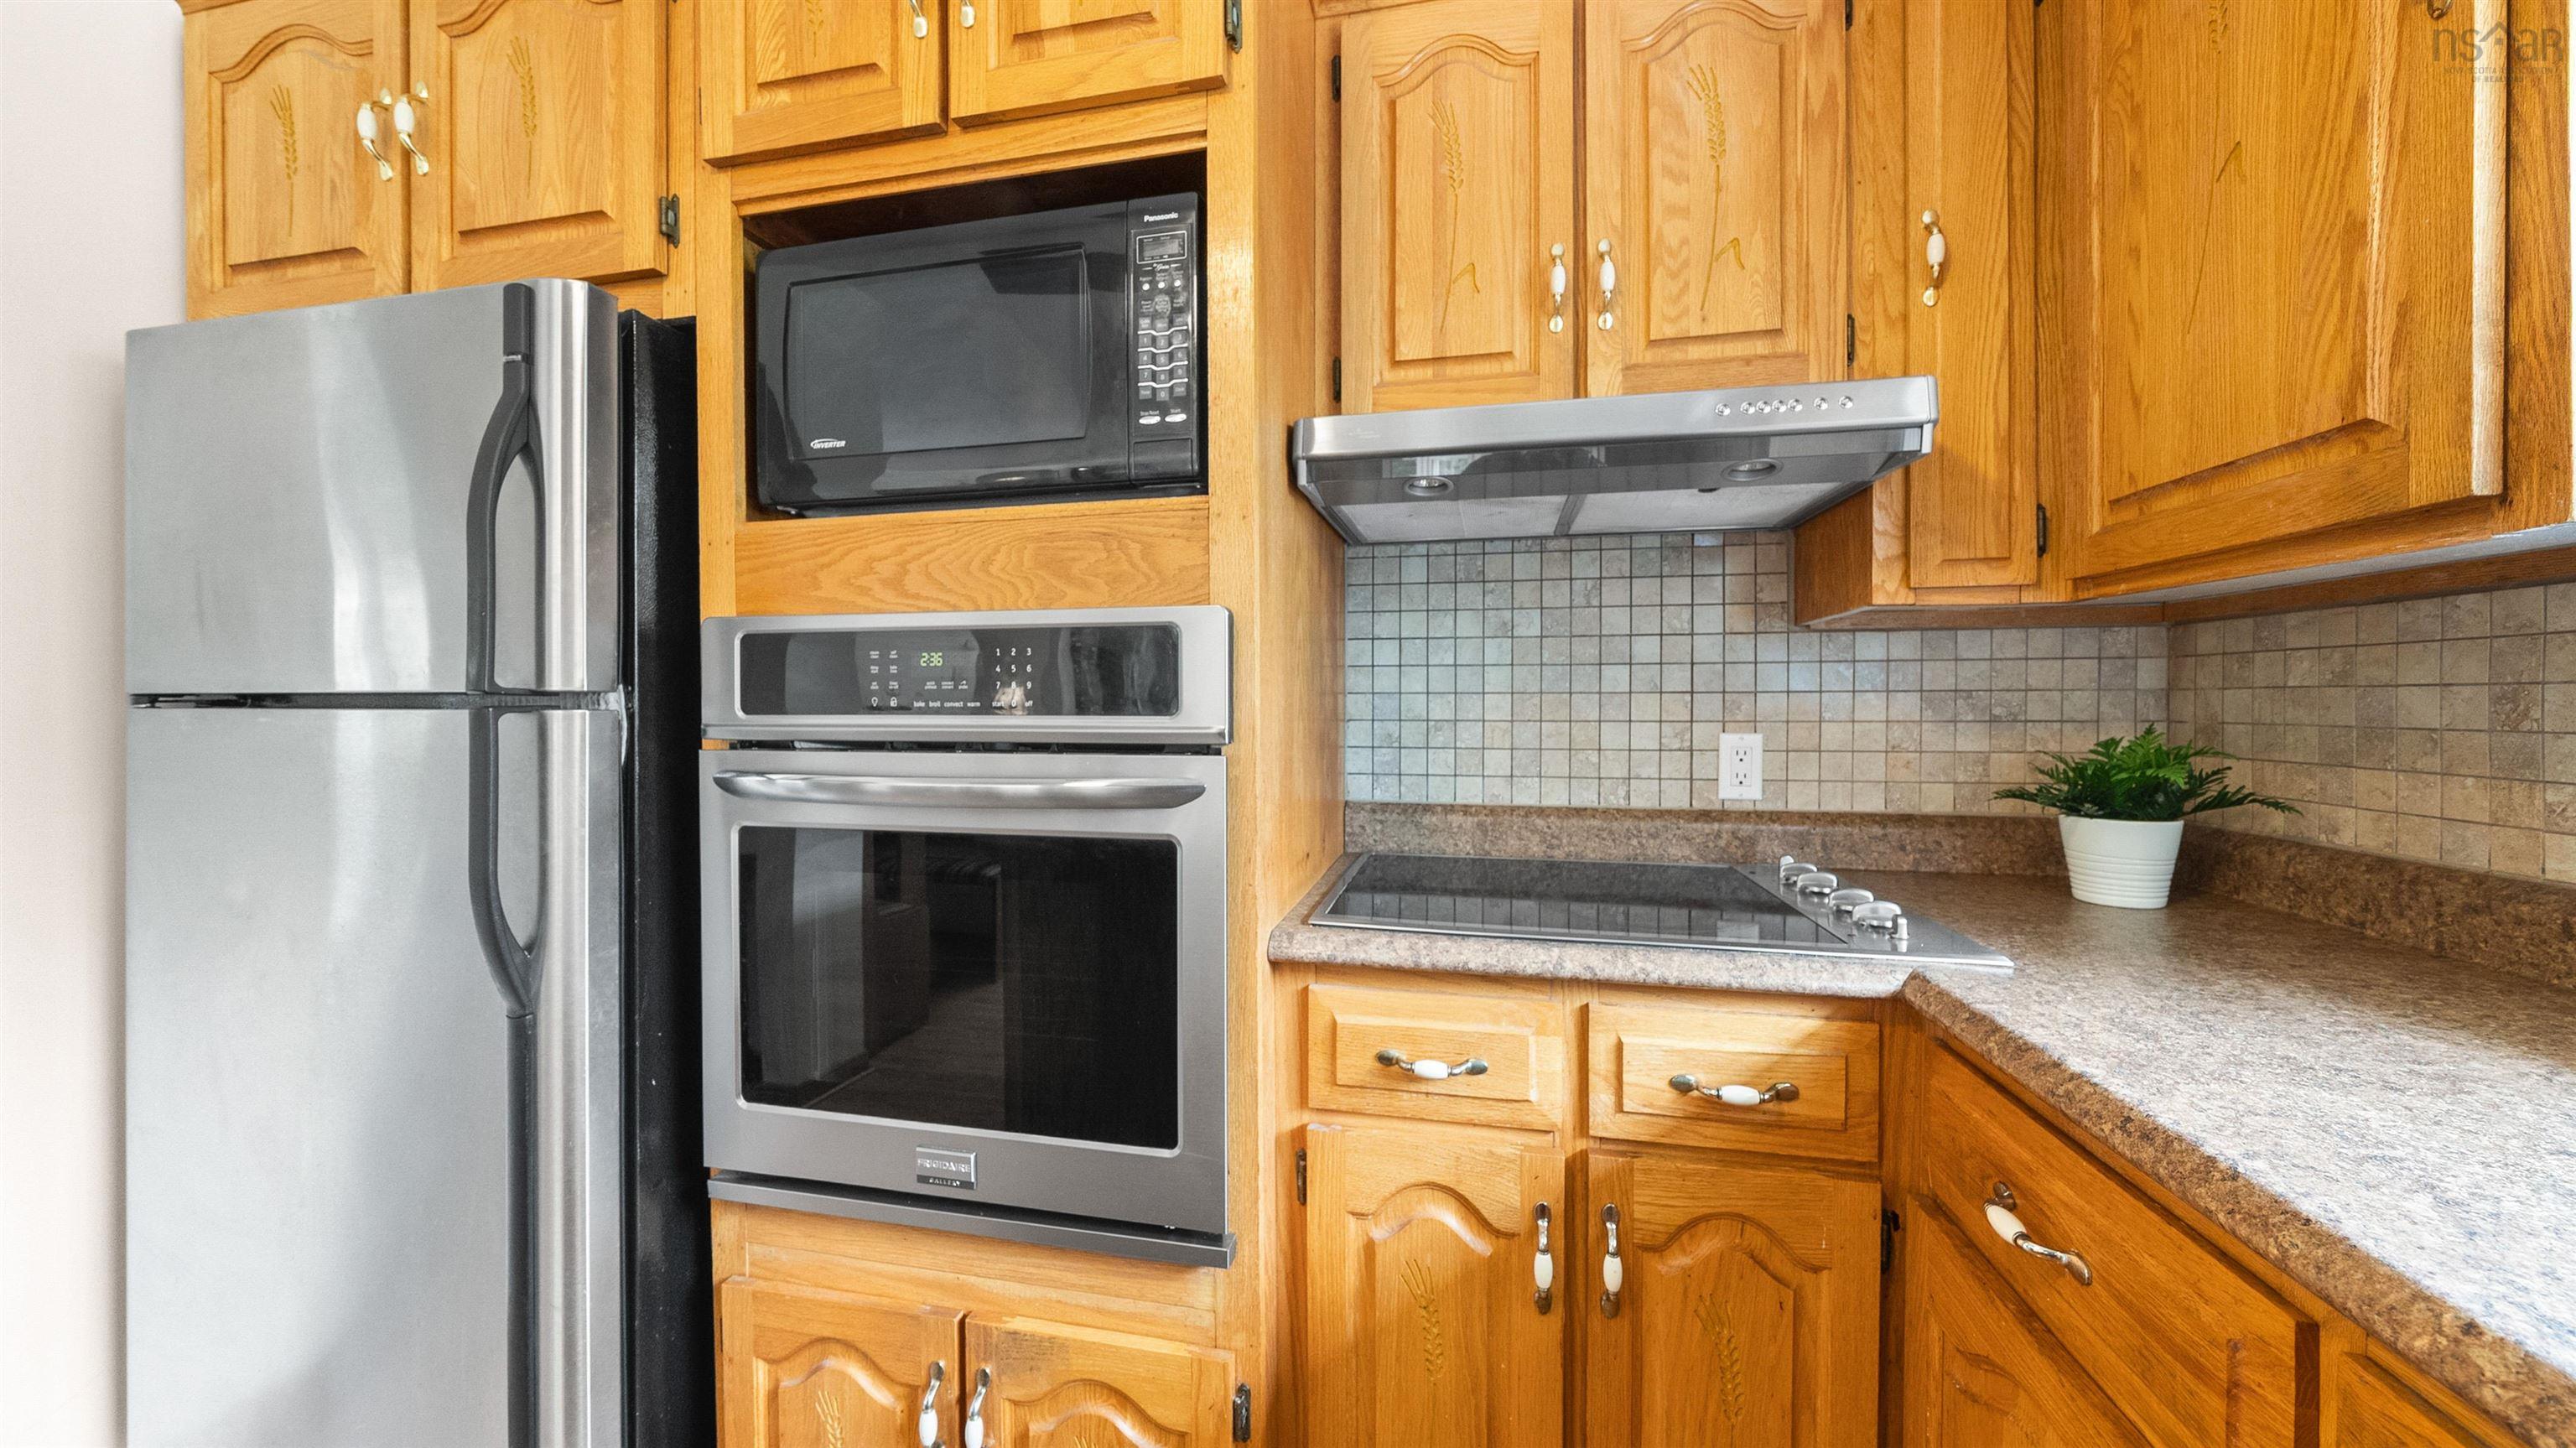
| Appliances Included | Glass Cooktop, Oven, Dishwasher, Dryer, Washer, Refrigerator |
|---|---|
| Other Features | Balcony, Wood Stove(s) |
Location Details
| County | Hants |
|---|---|
| District | East Hants, Colchester West |
| Community Features | Park, Playground, Recreation Center, School Bus Service |
| Schools |
|
Contact Agent

Michael Sears
C.Mgr.; P.Mgr.; C.I.M.; CD
michael.sears@ververealty.ca
Thank you for reaching out
Your message was delivered, and a confirmation email has been sent to the address provided. If you do not see it in your inbox, please check your junk or spam folder.
We’re sorry, but there was an issue submitting your request. Please try again shortly, or contact us directly if the problem persists.