
44 Locks Road
Summary
|
Beds
4
|
Baths
2
|
Single Family
1,840 sq ft
|
Storeys
3
|
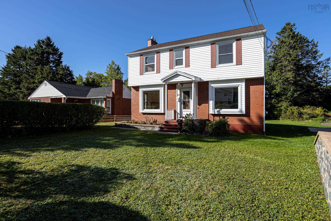
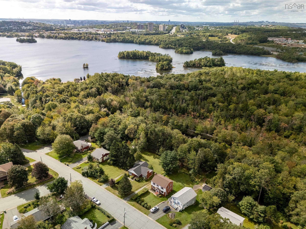
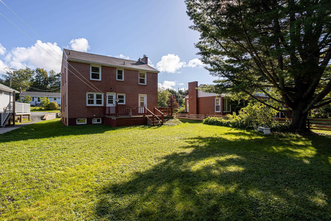
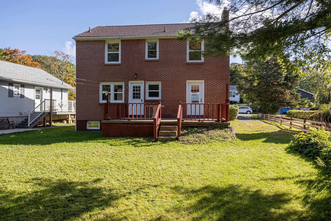
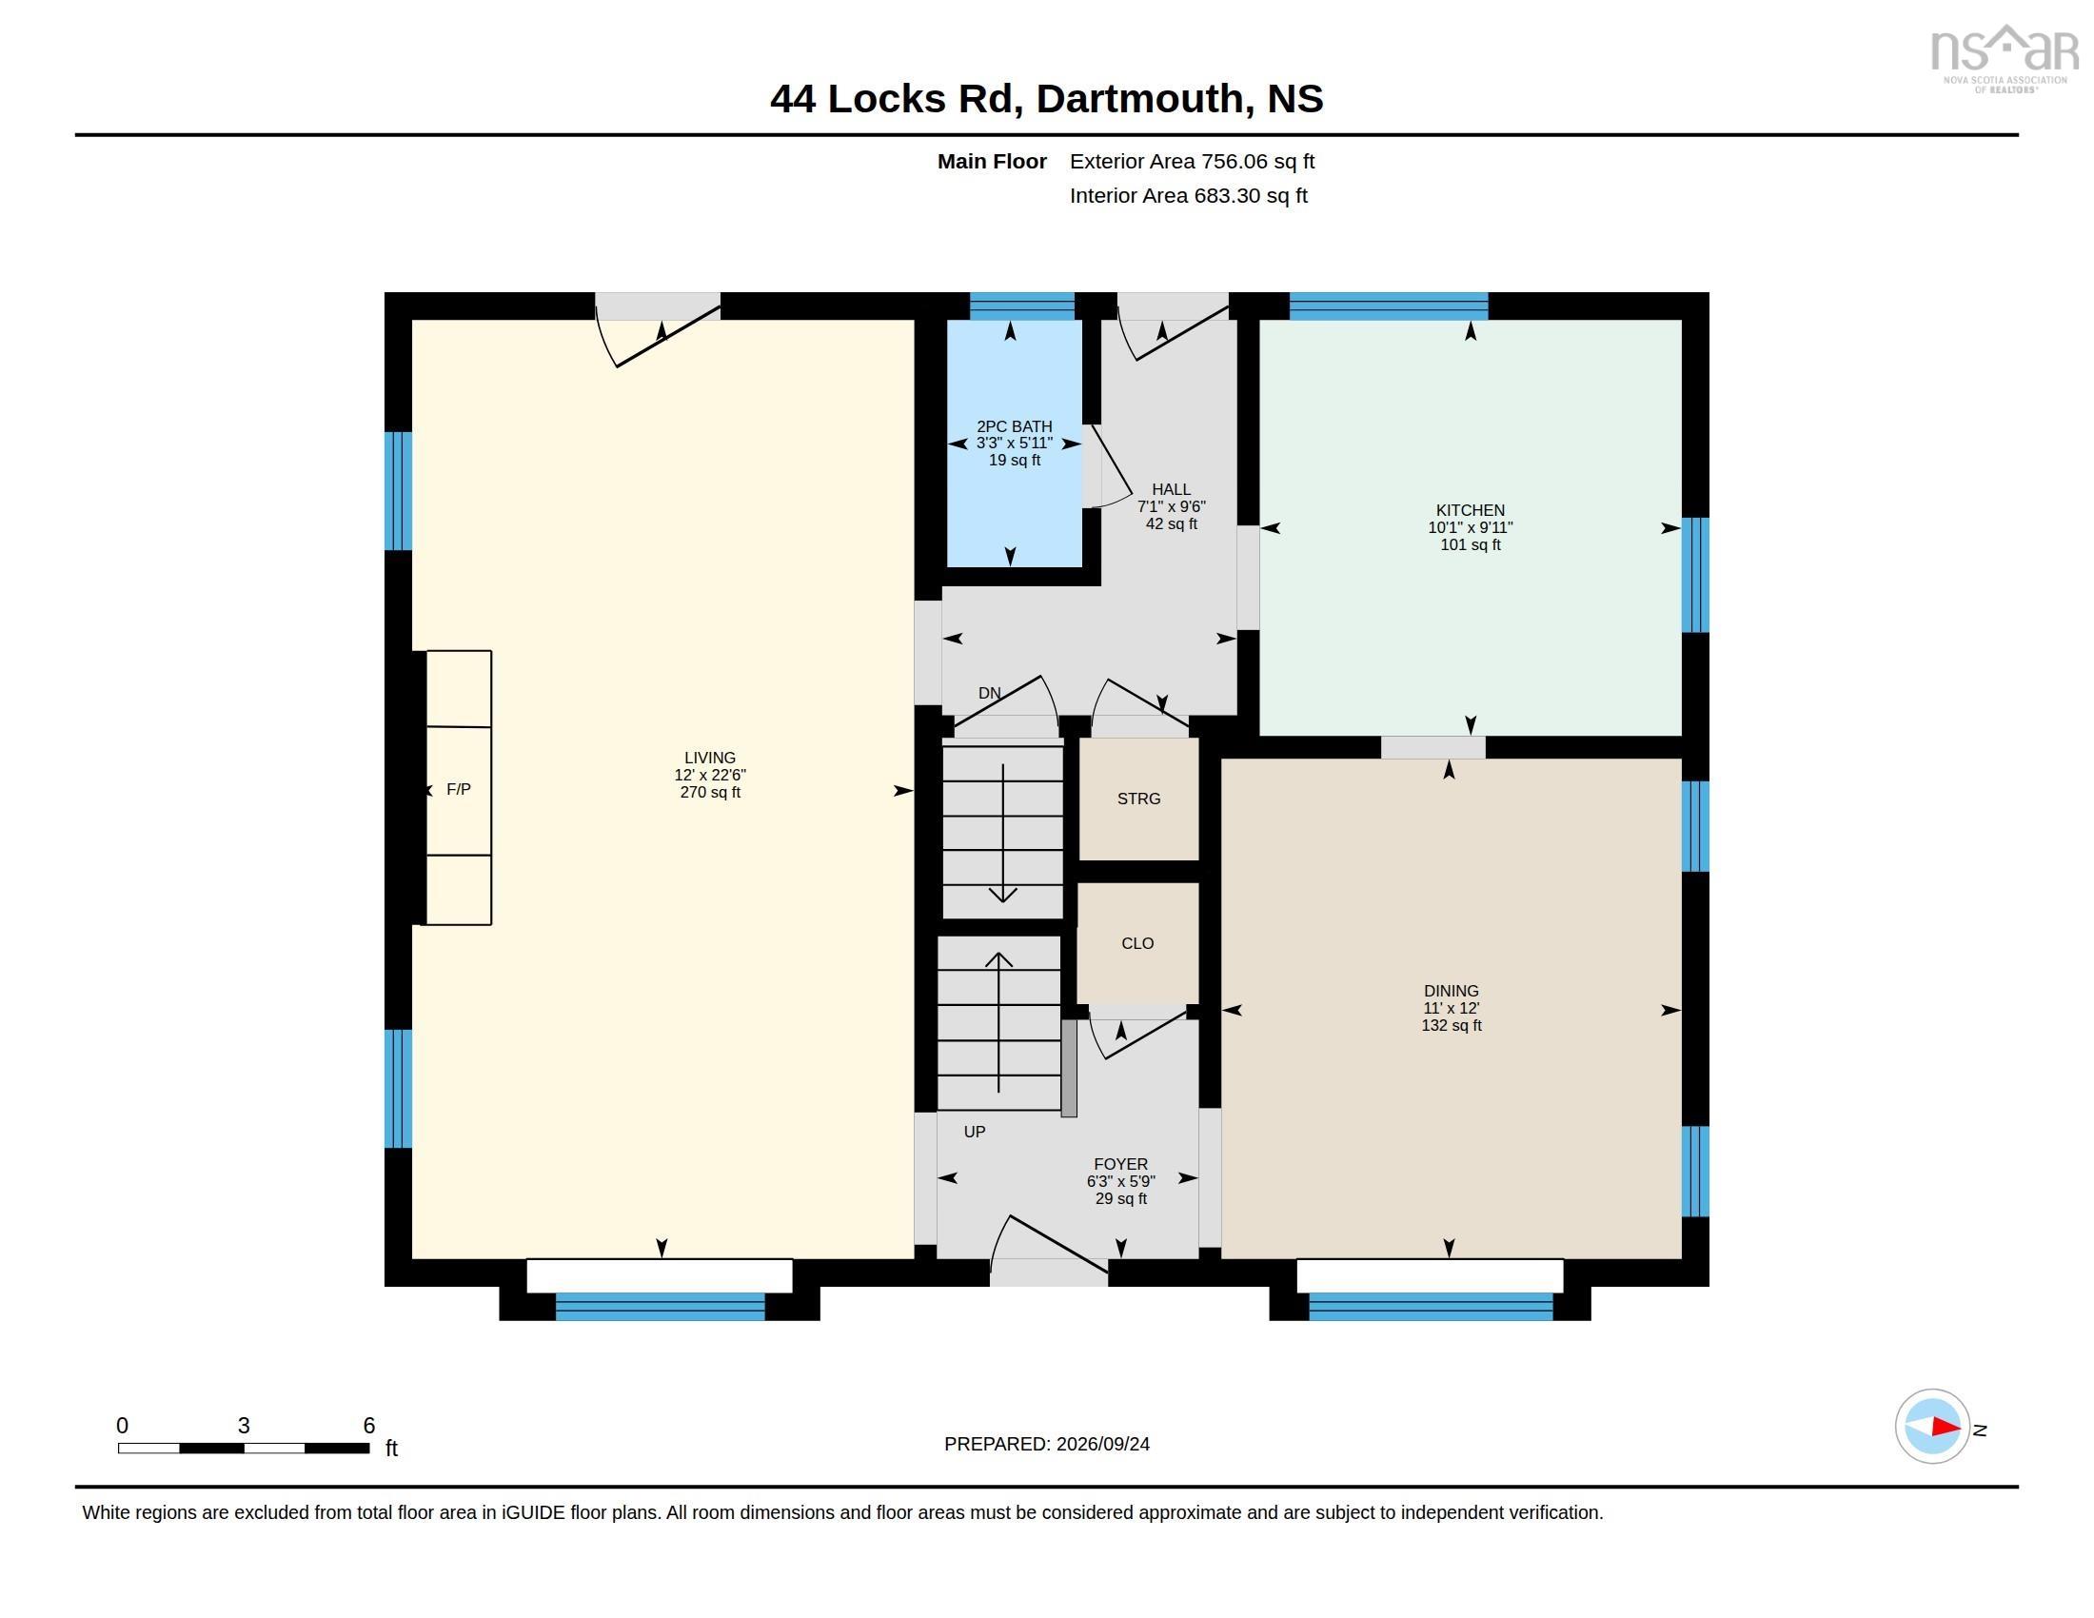
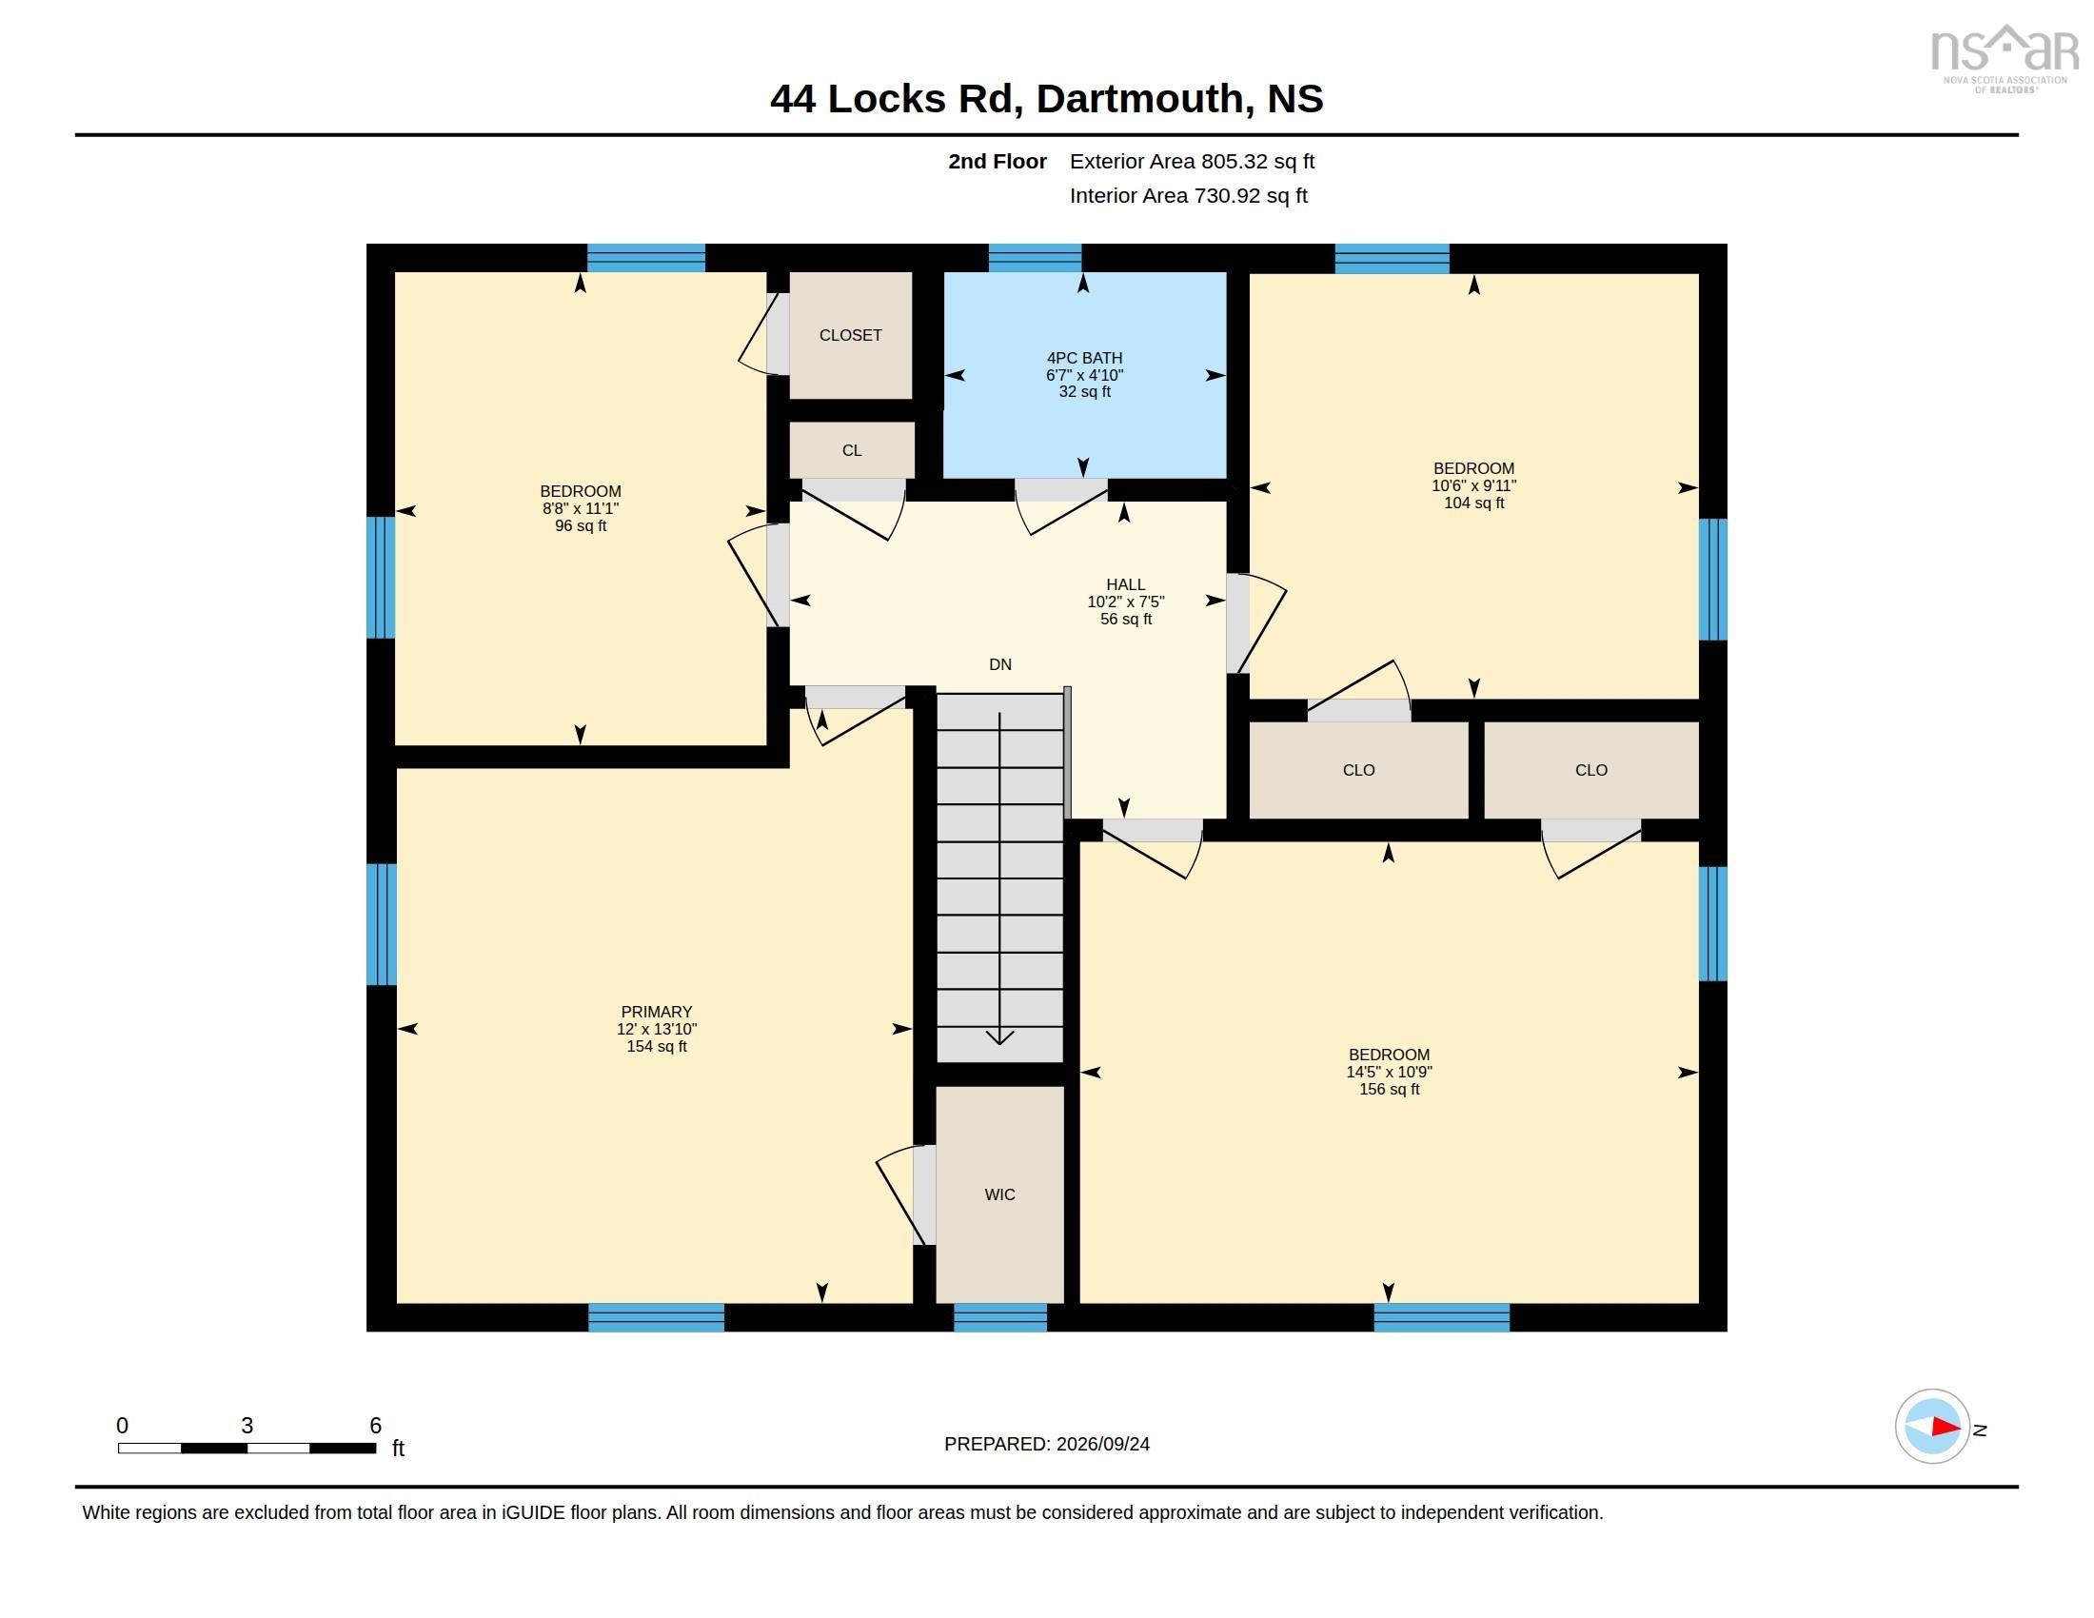
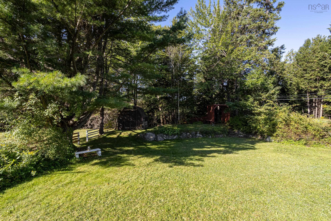
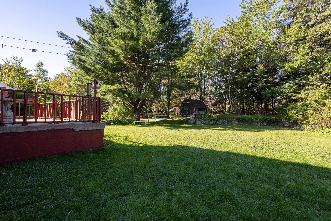
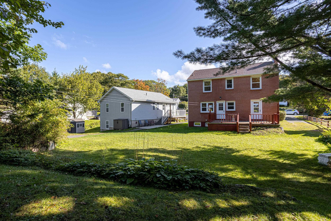
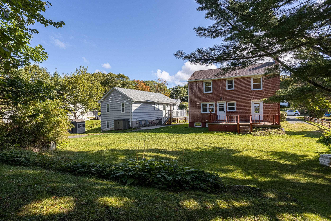
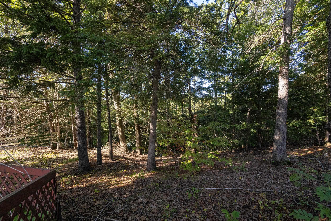
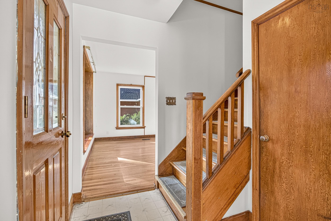
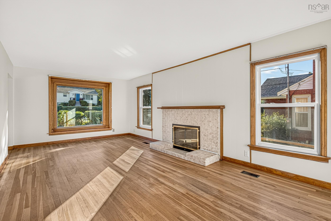
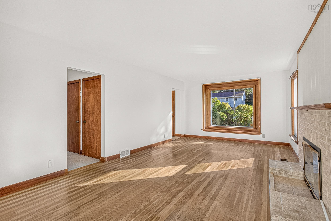
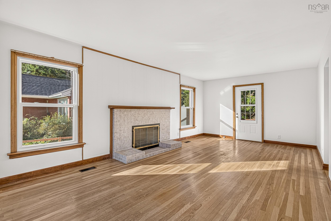
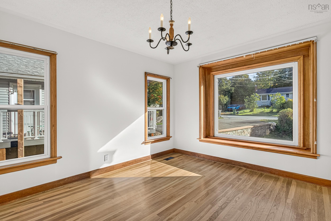
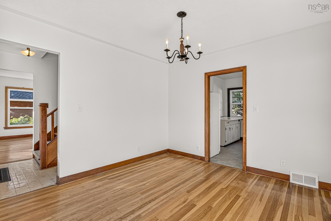
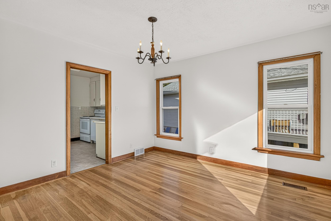
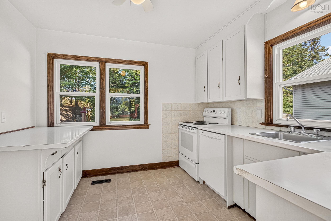
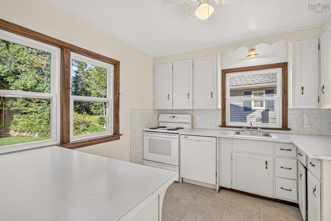
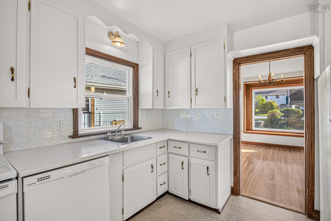
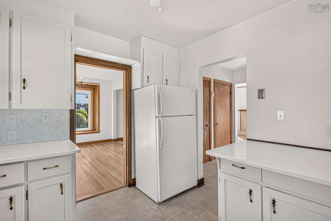
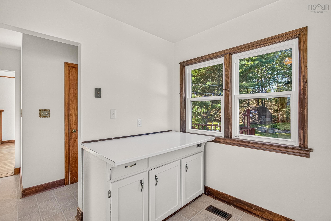
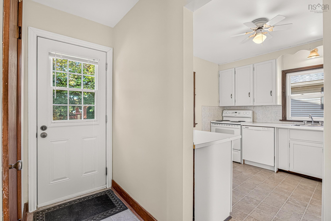
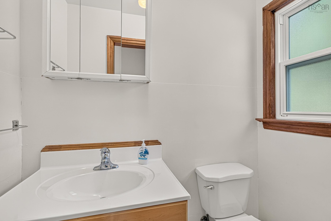
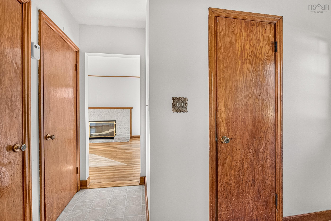
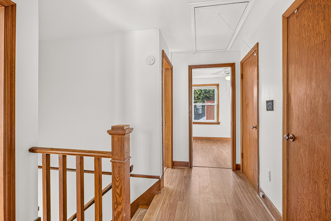
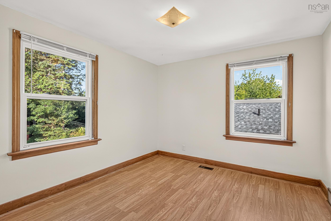
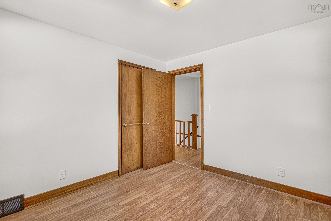
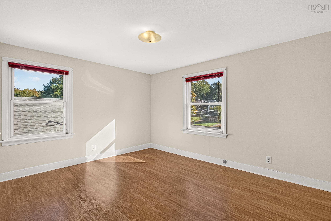
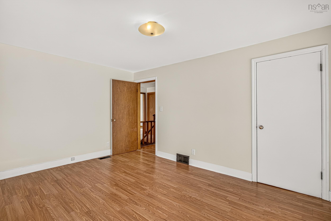
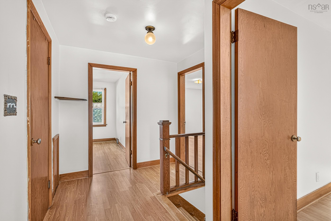
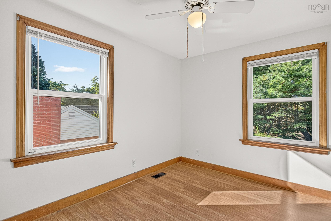
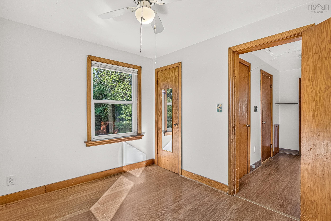
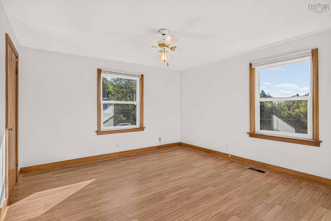
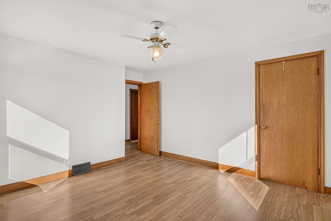
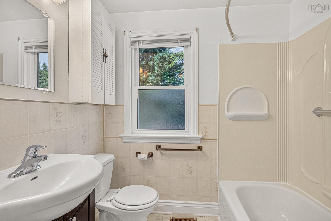
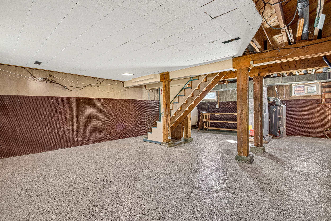
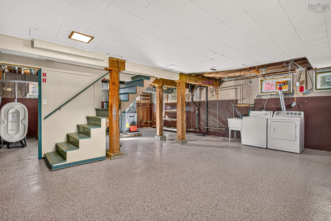
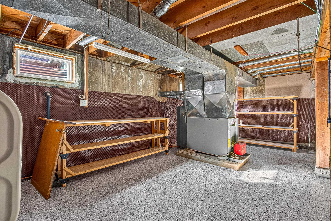
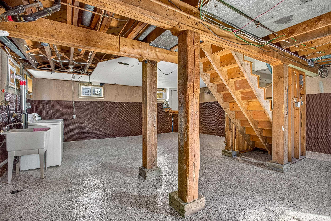
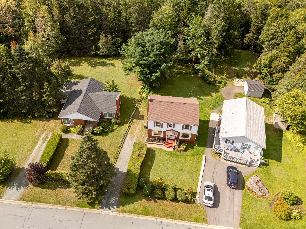
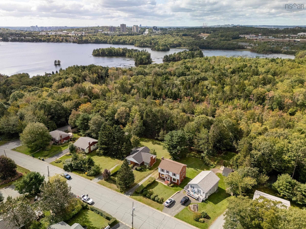
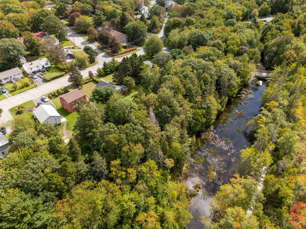
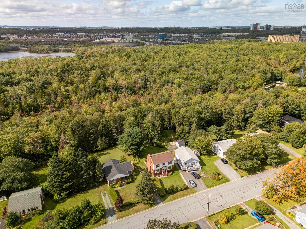
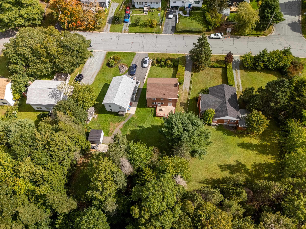
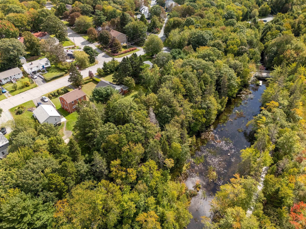
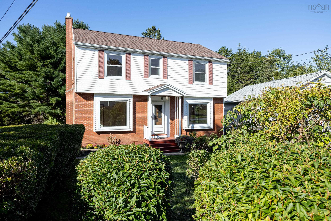
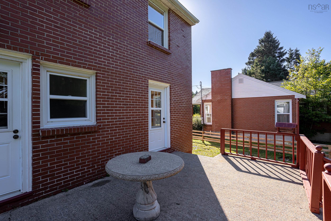
Location, Location, Location! Never more true than in this property. This beautiful home sits on a 170 ft. deep lot which backs onto Dartmouth's popular Shubie Park trails plus many other community amenities. This lovingly cared for 2 storey home is move in ready and offers on the main level a large living room, dining room, kitchen & powder room, as well as access to a concrete rear patio. Upstairs you'll find 4 spacious bedrooms with great closet space & a four piece family bathroom. Attic is accessible upstairs via a folding staircase. The large, open plan basement is ready to develop to your liking.
Property Details
| Property Style | Residential |
|---|---|
| Zoning | R-2 |
| Building Style | 2 Storey |
| Structure Style | Detached |
| Structures | Deck, Shed |
| Utilities | Cable, Electricity, High Speed Internet, Telephone |
| Roof | Asphalt Shingle |
| Flooring | Hardwood |
| Basement | Full, Undeveloped |
| Driveway | Dirt, Gravel, Level |
| Foundation | Poured Concrete, Perimeter Wall |
| Exterior | Brick, Vinyl |
| Heating Type | Forced Air, Furnace |
| Fuel Type | Oil |
| Water Source | Municipal |
| Sewage | Municipal |
| Building Age | 72 Years |
| Year Built | 1954 |
| Land Features | Cleared, Landscaped, Level, Stream/Pond, Year Round Road |
Measurements
| Main Living Area | 1,840 sq ft |
|---|---|
| Total Living Area | 1,840 sq ft |
| Lot Size 1 | 9,755 sq ft |
| Total Lot Size | 9,755 sq ft |
| Building Dimensions | 28’5” × 32’5” |
| Lot Size Source | Land Reg |
| Property Size | Under 0.5 Acres |
| Floor | Room | Dimensions |
|---|---|---|
| Main Floor | Foyer | 5’ × 6’4” |
| Main Floor | Living Room | 11’8” × 22’10” |
| Main Floor | Dining Room | 11’ × 12’ |
| Main Floor | Kitchen | 10’ × 10’4” |
| Main Floor | Bath 1 | 2’6” × 6’ |
| 2nd Level | Primary Bedroom | 10’11” × 14’4” |
| 2nd Level | Bedroom | 8’10” × 11’ |
| 2nd Level | Bedroom | 11’1” × 12’6” |
| 2nd Level | Bath 2 | 4’1” × 6’7” |
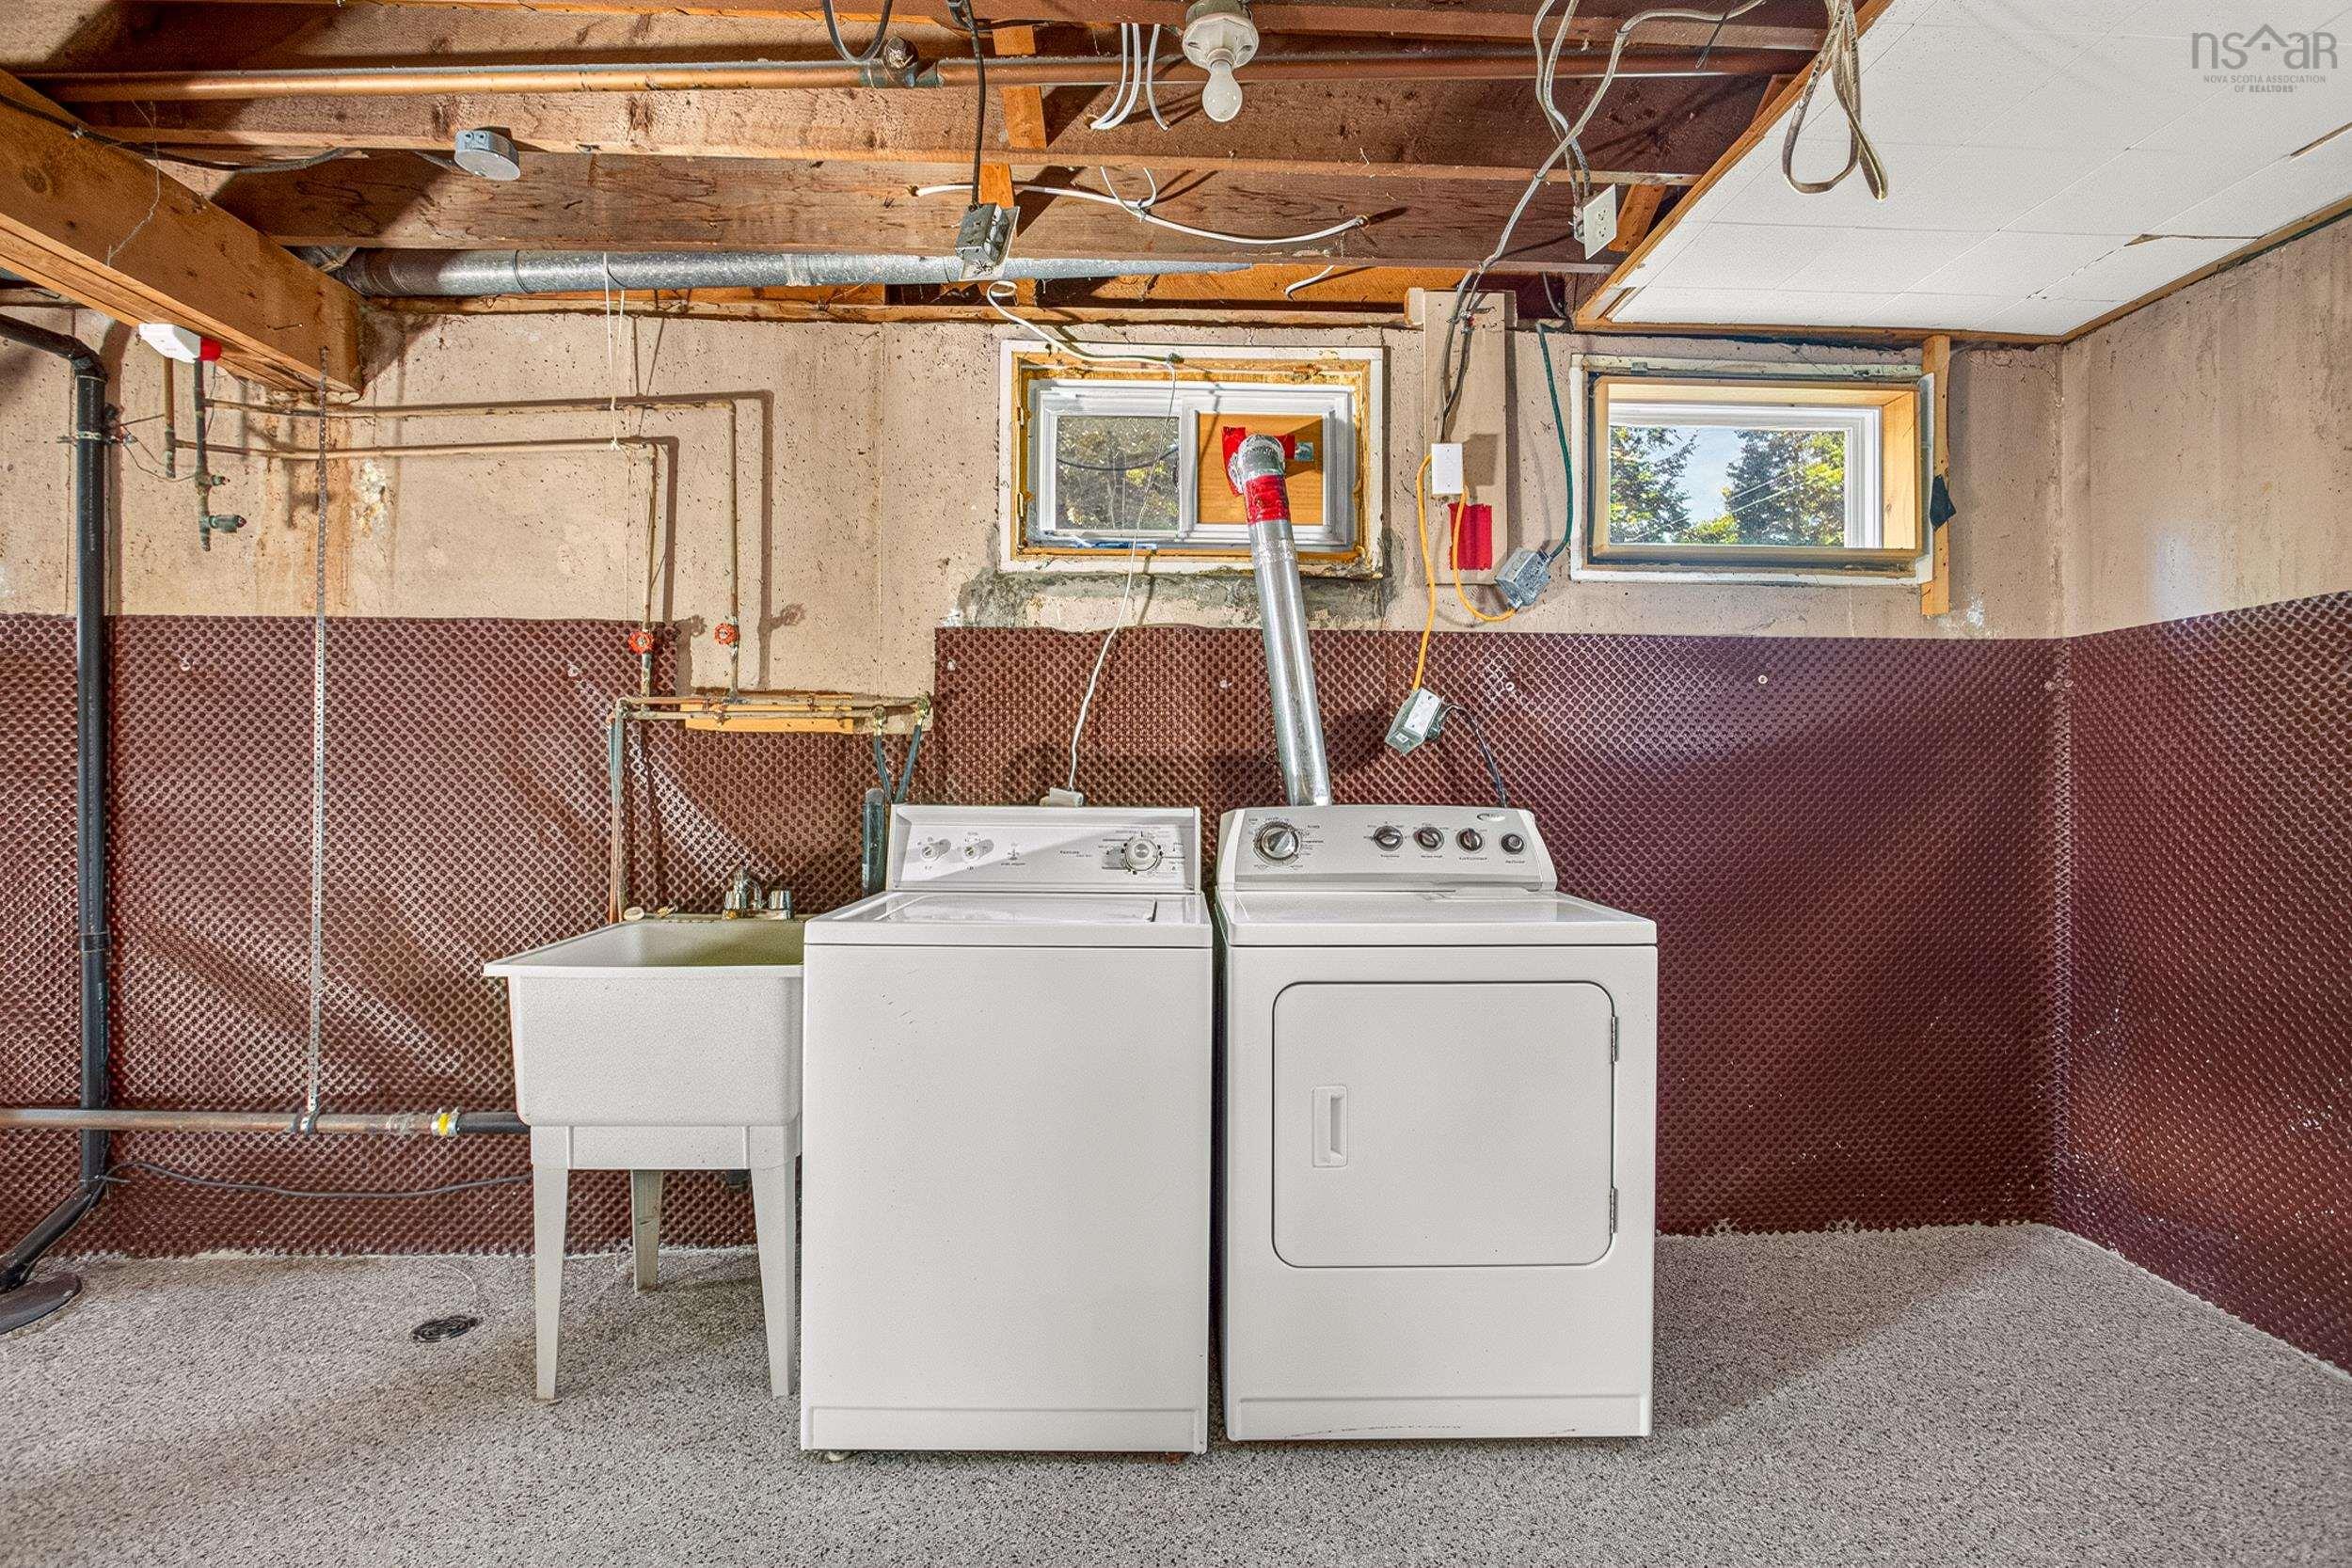
| Basement | Laundry | 26’ × 30’ |
| Basement | Utility | 26’ × 30’ |
Features
- Deck
- Driveway
- Fireplace
- Garage
- Landscaped
| Appliances Included | Range - Electric, Dishwasher, Dryer - Electric, Washer, Refrigerator |
|---|---|
| Other Features | Fireplace(s), Wood Fireplace |
Location Details
| County | Halifax |
|---|---|
| District | Dartmouth Montebello, Port Wallace, Keystone |
| Community Features | Park, Public Transit, School Bus Service, Shopping, Place Of Worship, Beach |
| Schools |
|
Contact Agent

Michael Sears
C.Mgr.; P.Mgr.; C.I.M.; CD
michael.sears@ververealty.ca
Thank you for reaching out
Your message was delivered, and a confirmation email has been sent to the address provided. If you do not see it in your inbox, please check your junk or spam folder.
We’re sorry, but there was an issue submitting your request. Please try again shortly, or contact us directly if the problem persists.