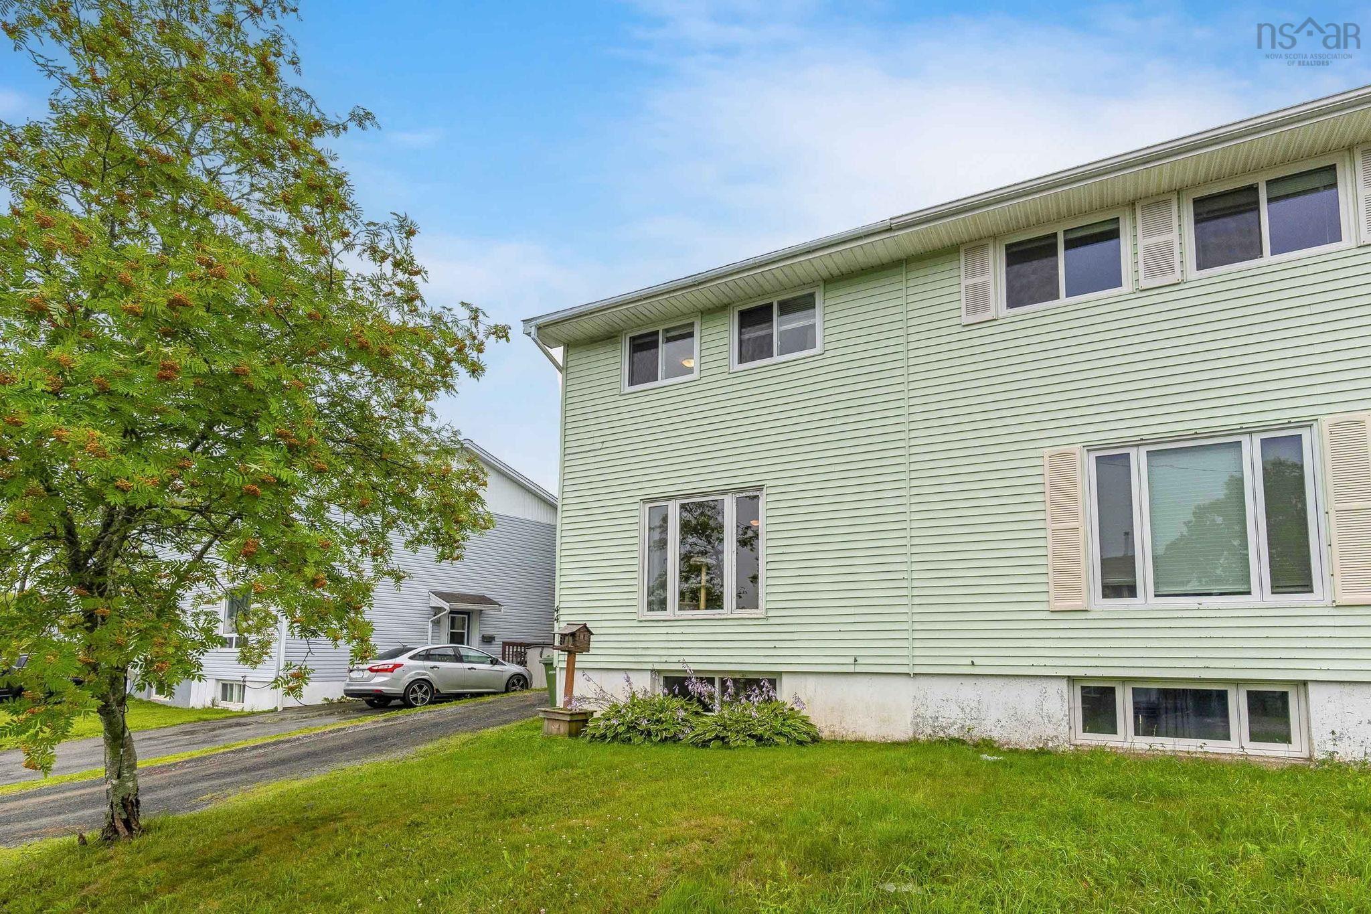
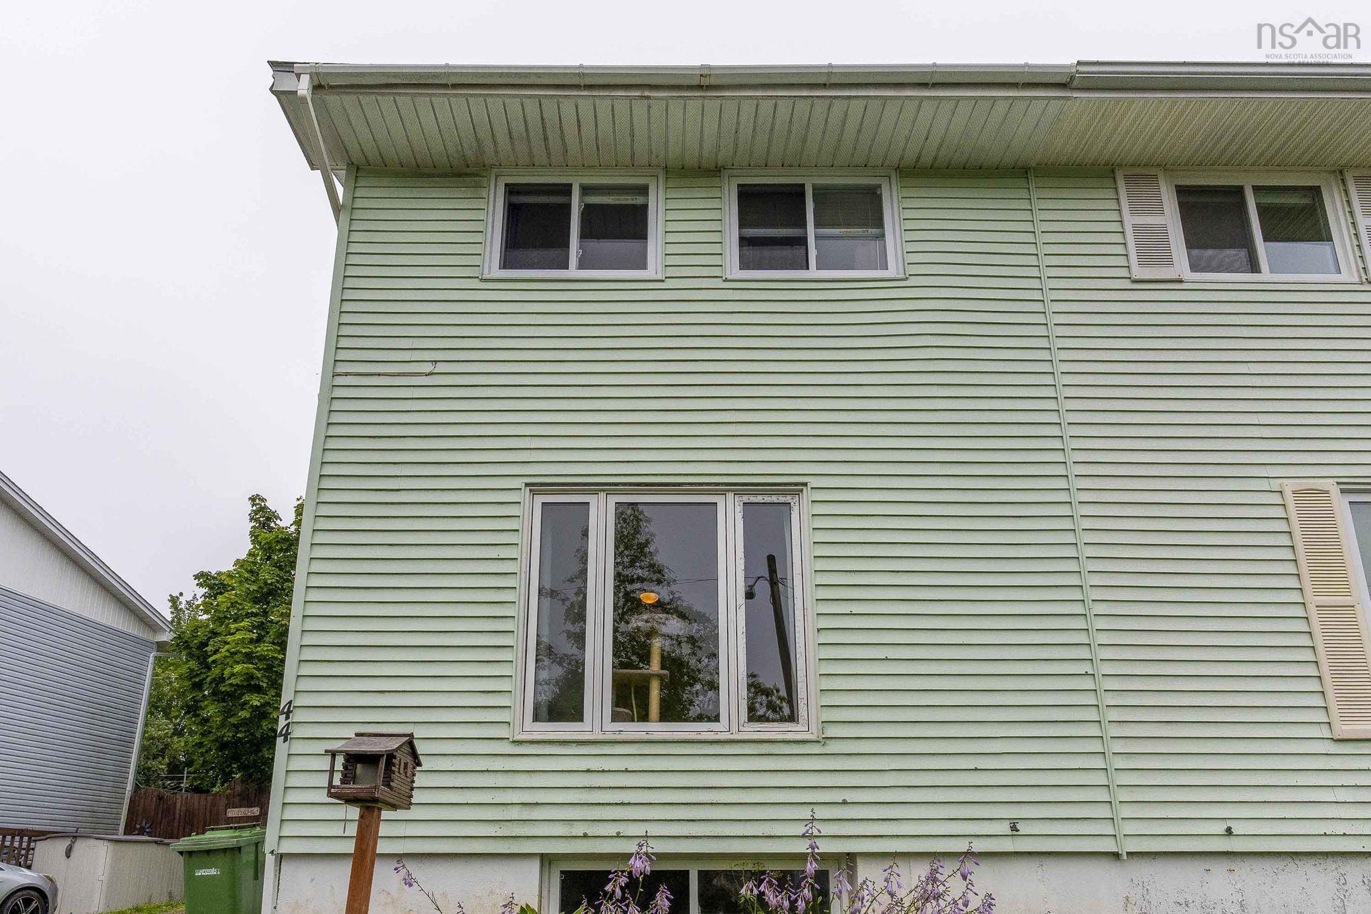
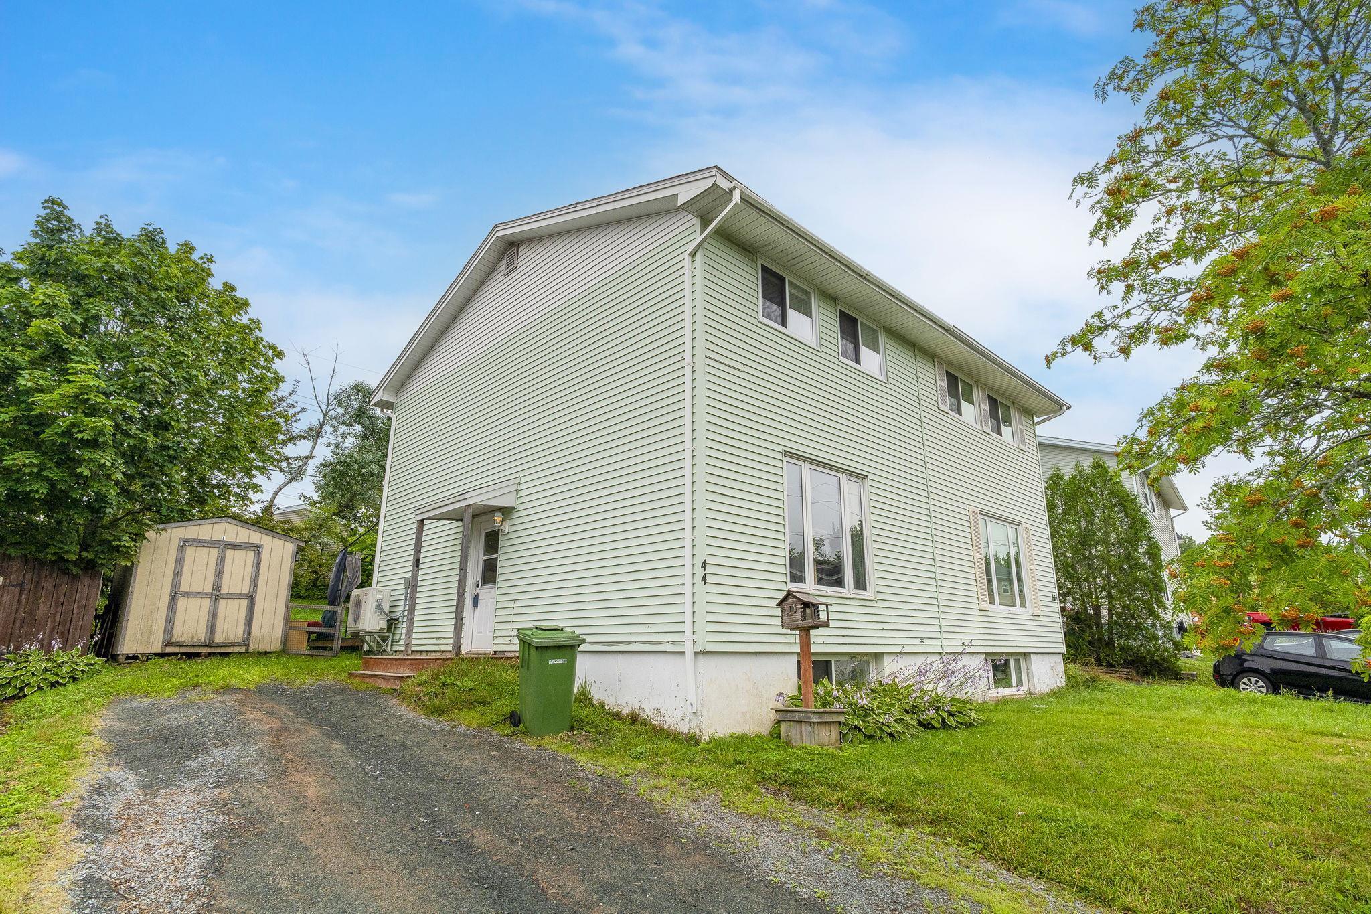
44 Tillock Drive
Summary
|
Beds
3
|
Baths
1
|
Single Family
1,384 sq ft
|
Storeys
3
|
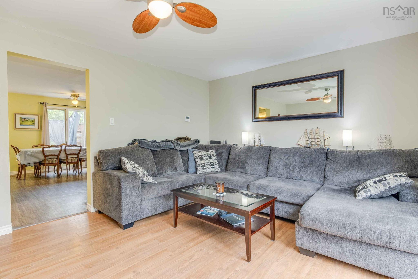
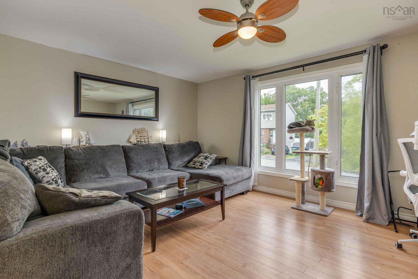
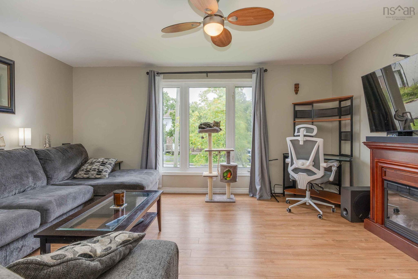
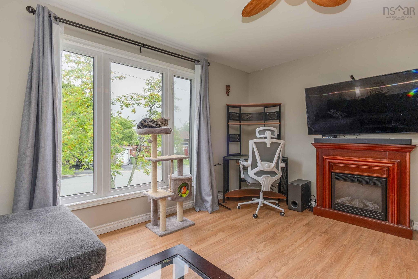
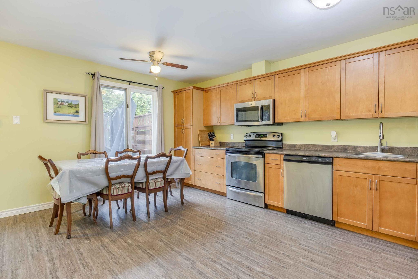
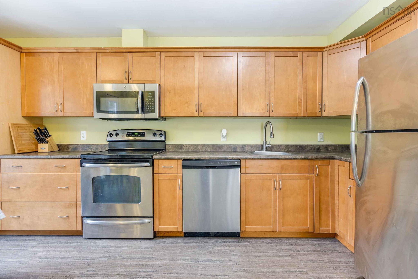
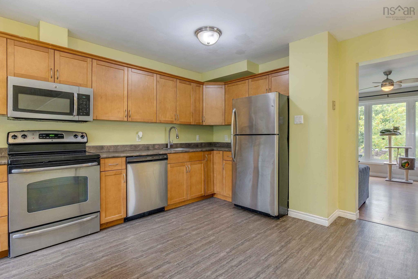
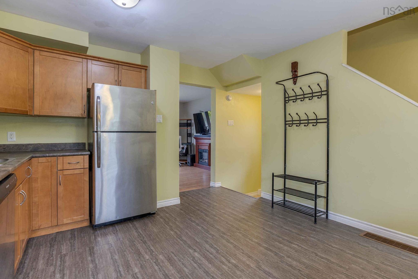
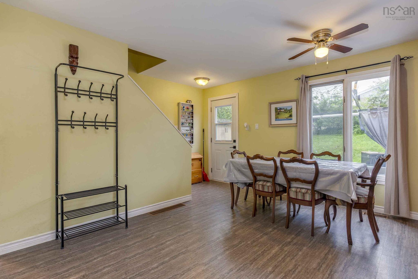
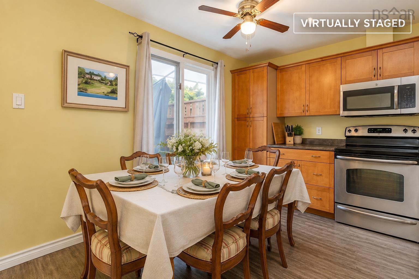
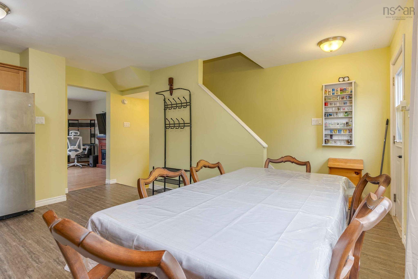
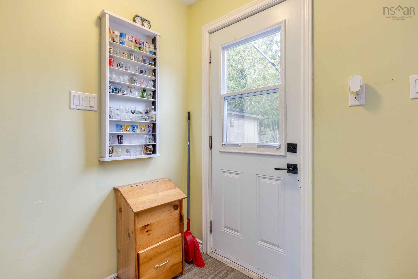
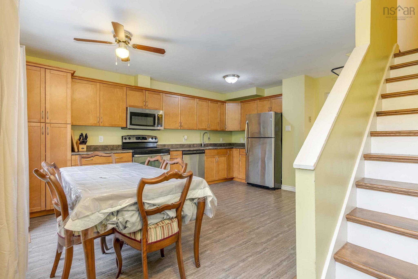
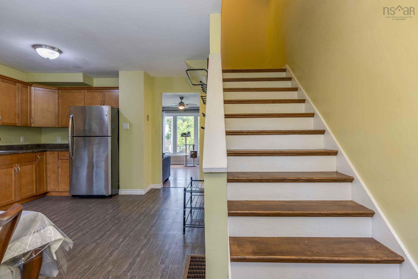
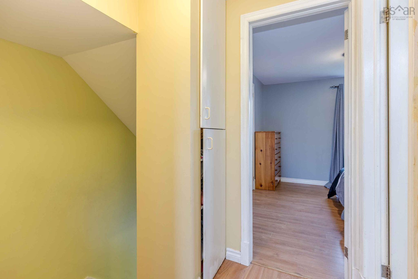
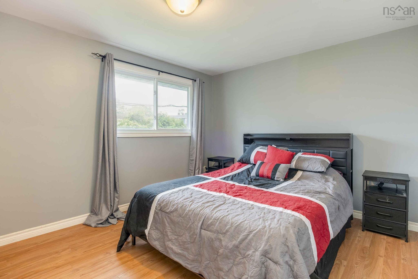
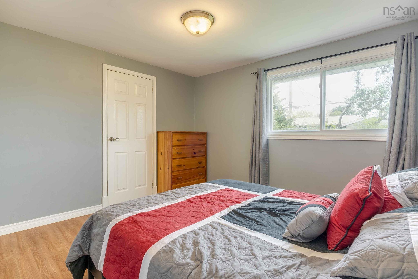
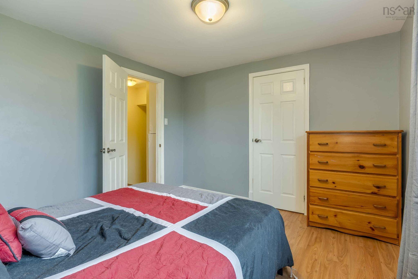
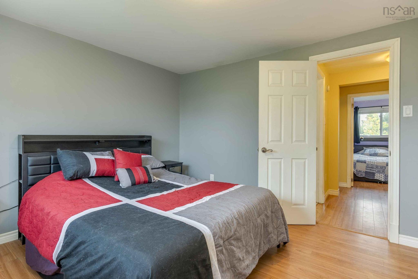
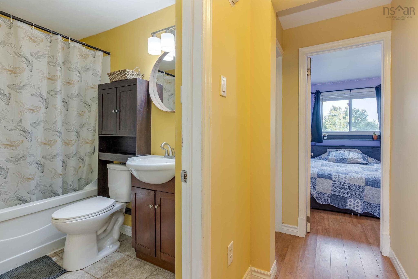
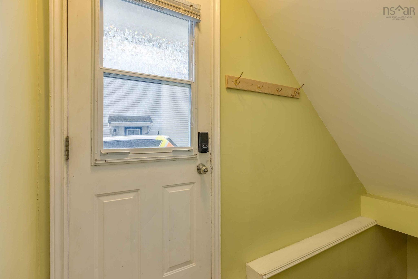
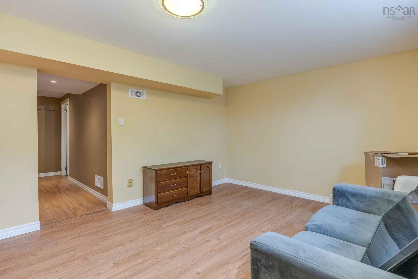
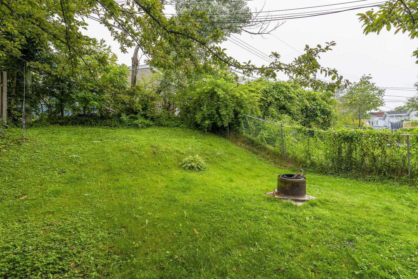
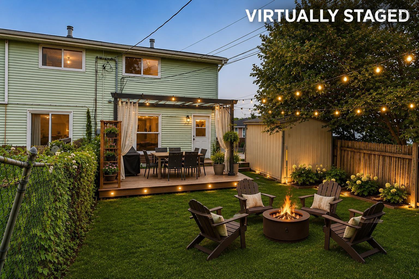
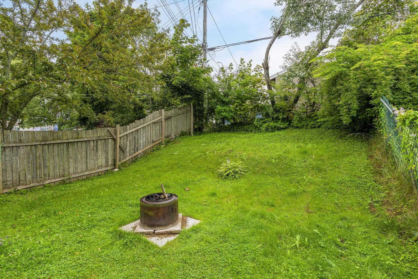
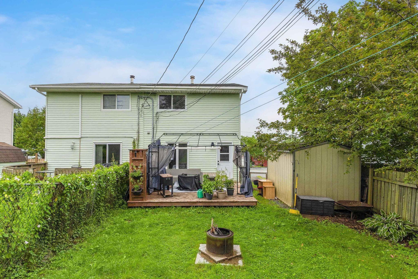
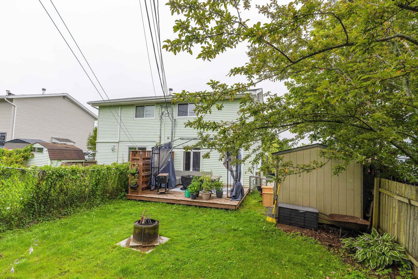
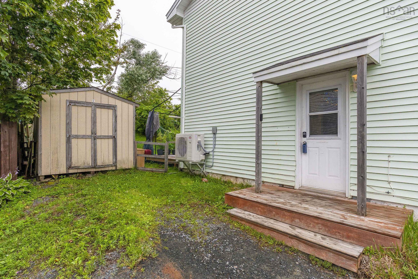
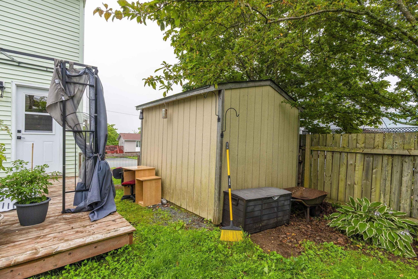
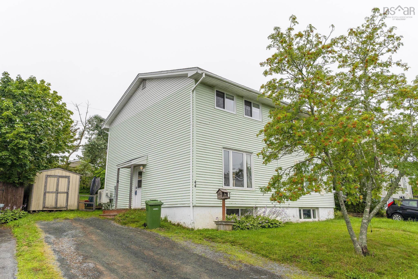
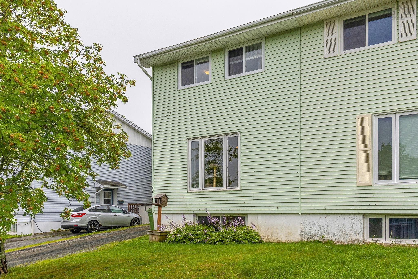
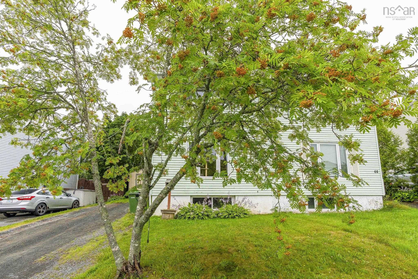
Welcome to 44 Tillock Drive an affordable and move-in ready home that's perfect for first-time buyers, young families, or anyone looking to get into the market! This charming 3-bedroom, 1-bath home offers comfortable living with major updates already completed, giving you peace of mind for years to come. Stay comfortable in every season with the energy-efficient ducted heat pump (2025), enjoy the durability of the roof replaced in 2018, and relax or entertain on the updated deck (2021). Inside, you'll find a bright and functional layout that's easy to make your own. Whether you're starting a family, working from home, or simply looking for a place to call home, this property offers incredible value. Conveniently located in a family-friendly neighborhood, you'll be close to schools, parks, playgrounds, shopping, restaurants, recreation facilities, and everyday amenities. Commuters will appreciate the easy access to major highways and public transit, making travel into Halifax and Dartmouth quick and convenient ideal for those who want affordable living without sacrificing accessibility. If you've been waiting for the right opportunity to own your first home, this is one you won't want to miss. Book your private viewing today and discover everything 44 Tillock Drive has to offer!
Property Details
| Property Style | Residential |
|---|---|
| Zoning | R2 |
| Building Style | 2 Storey |
| Structure Style | Semi-Detached |
| Structures | Deck |
| Utilities | Cable, Electricity, High Speed Internet, Other |
| Roof | Asphalt Shingle |
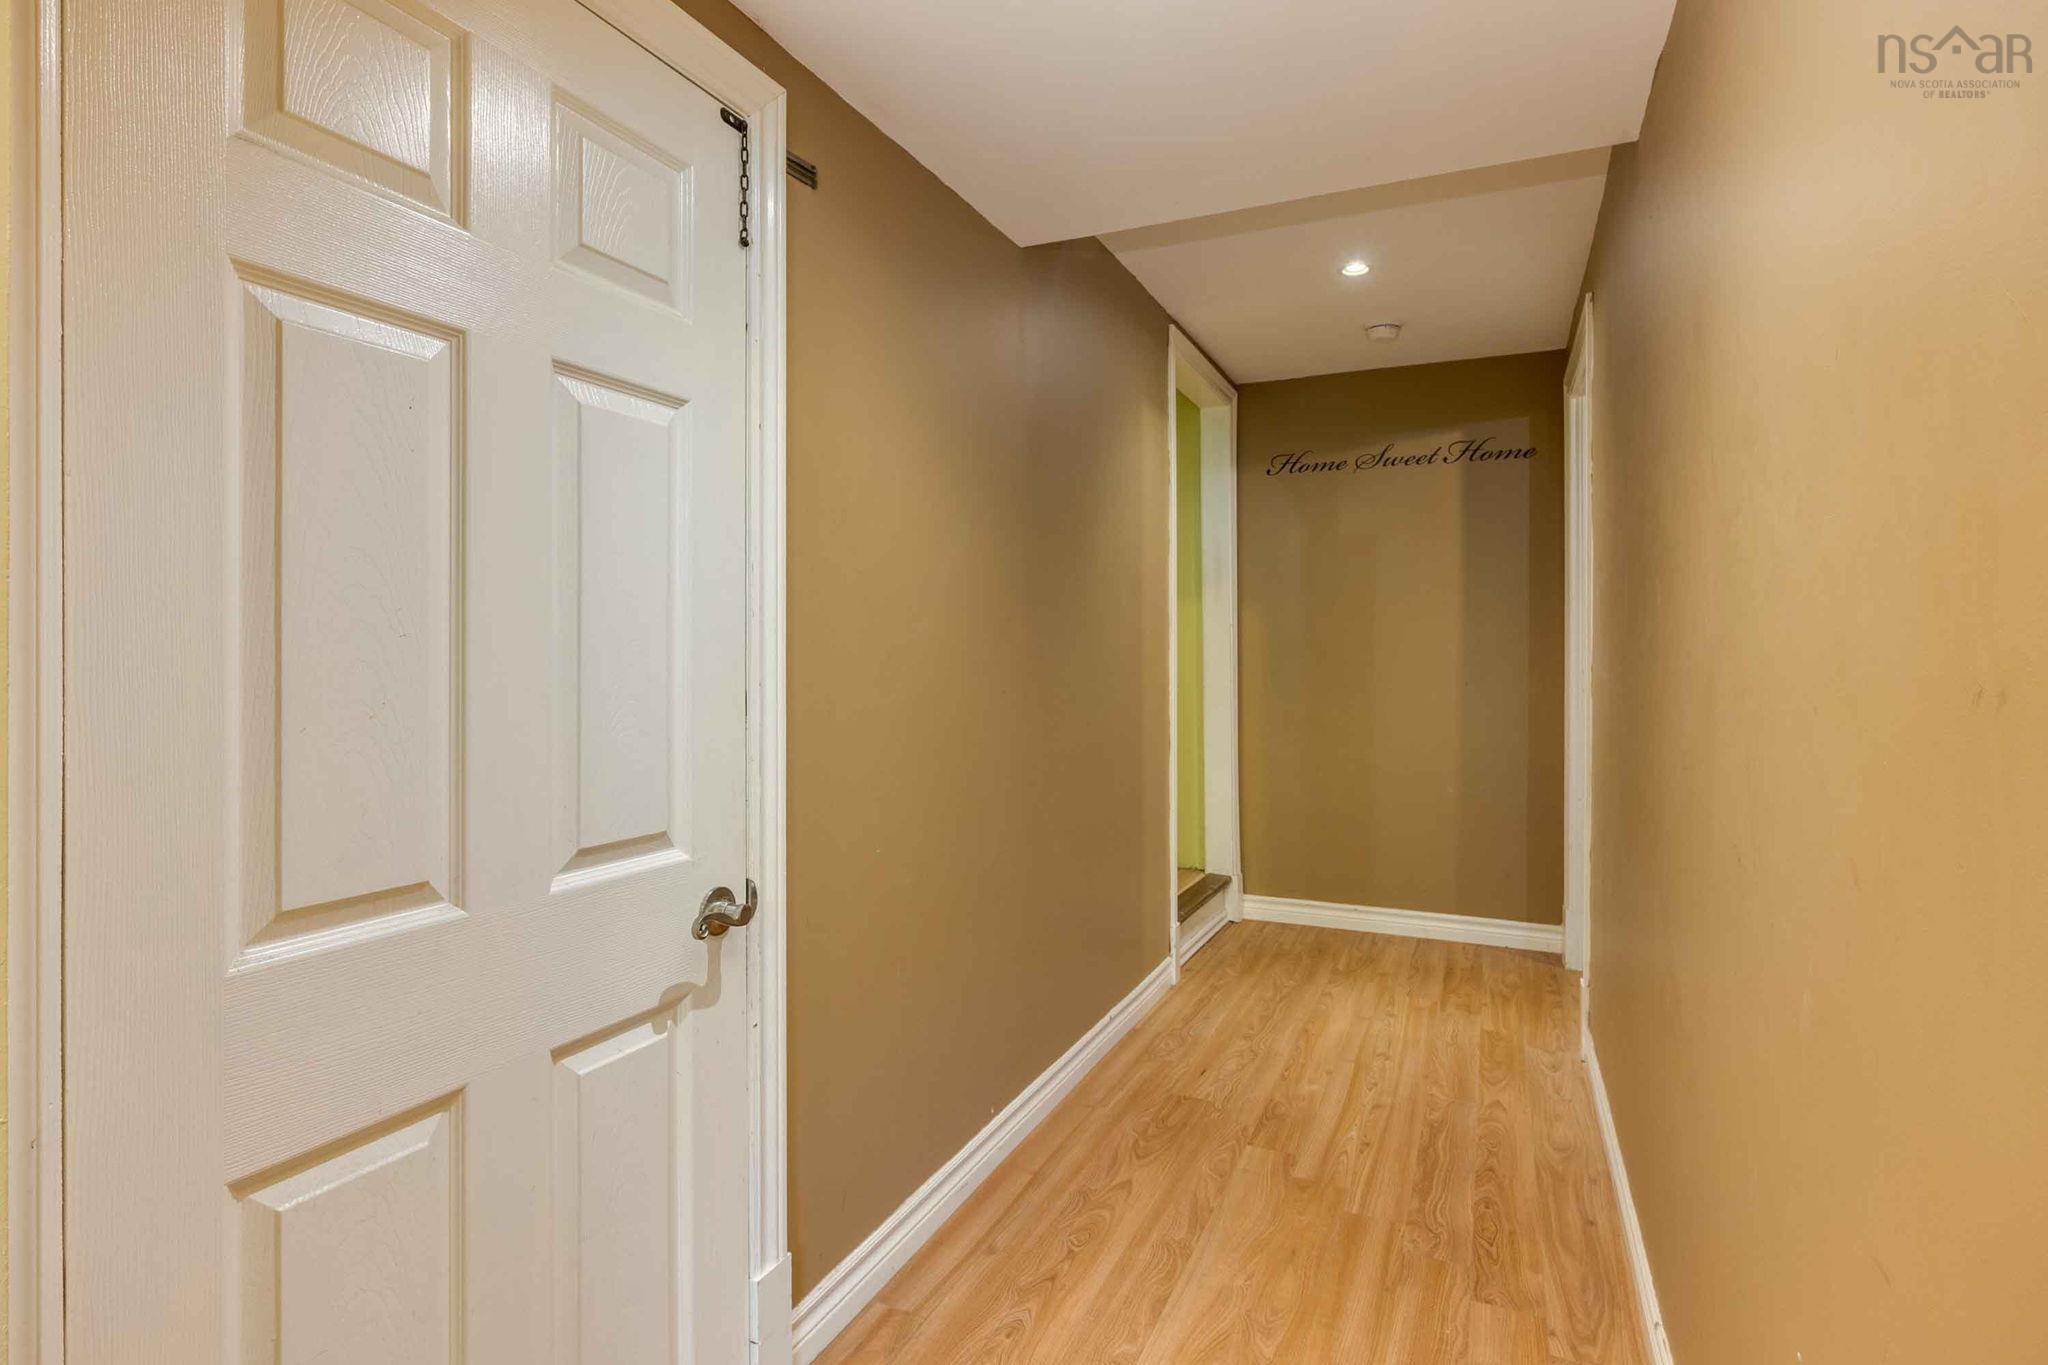
| Flooring | Ceramic, Laminate |
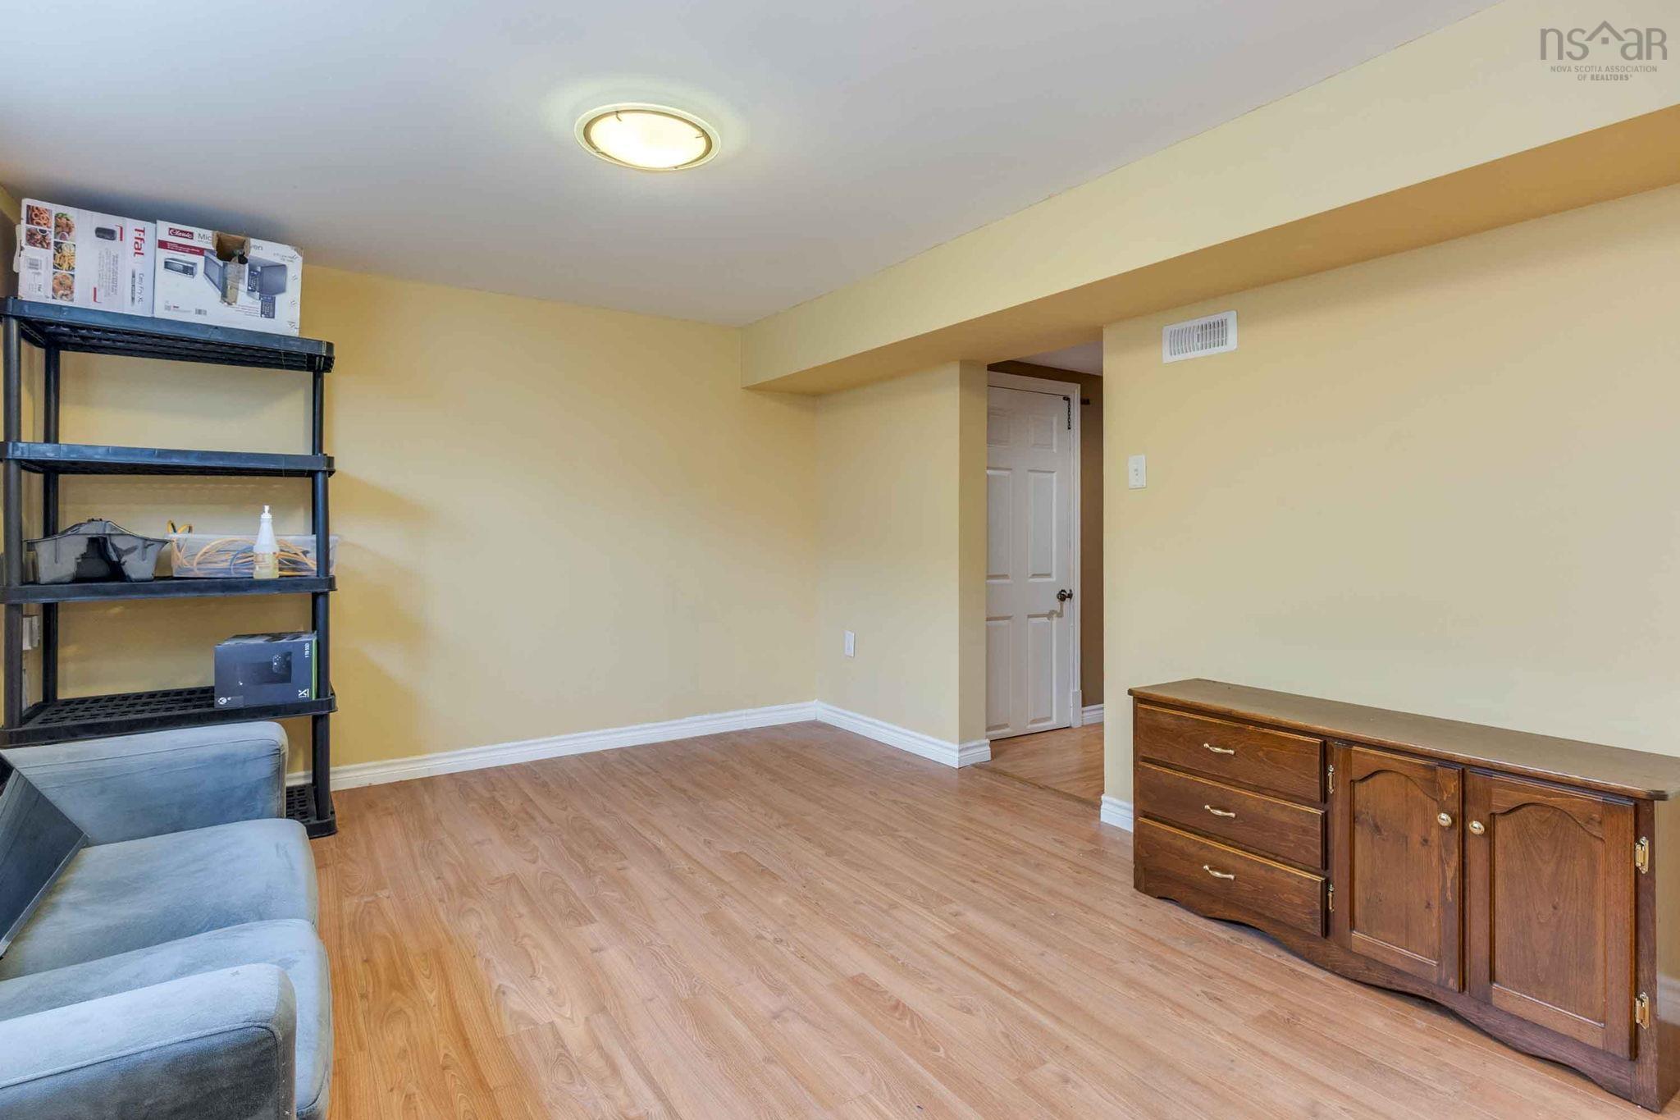
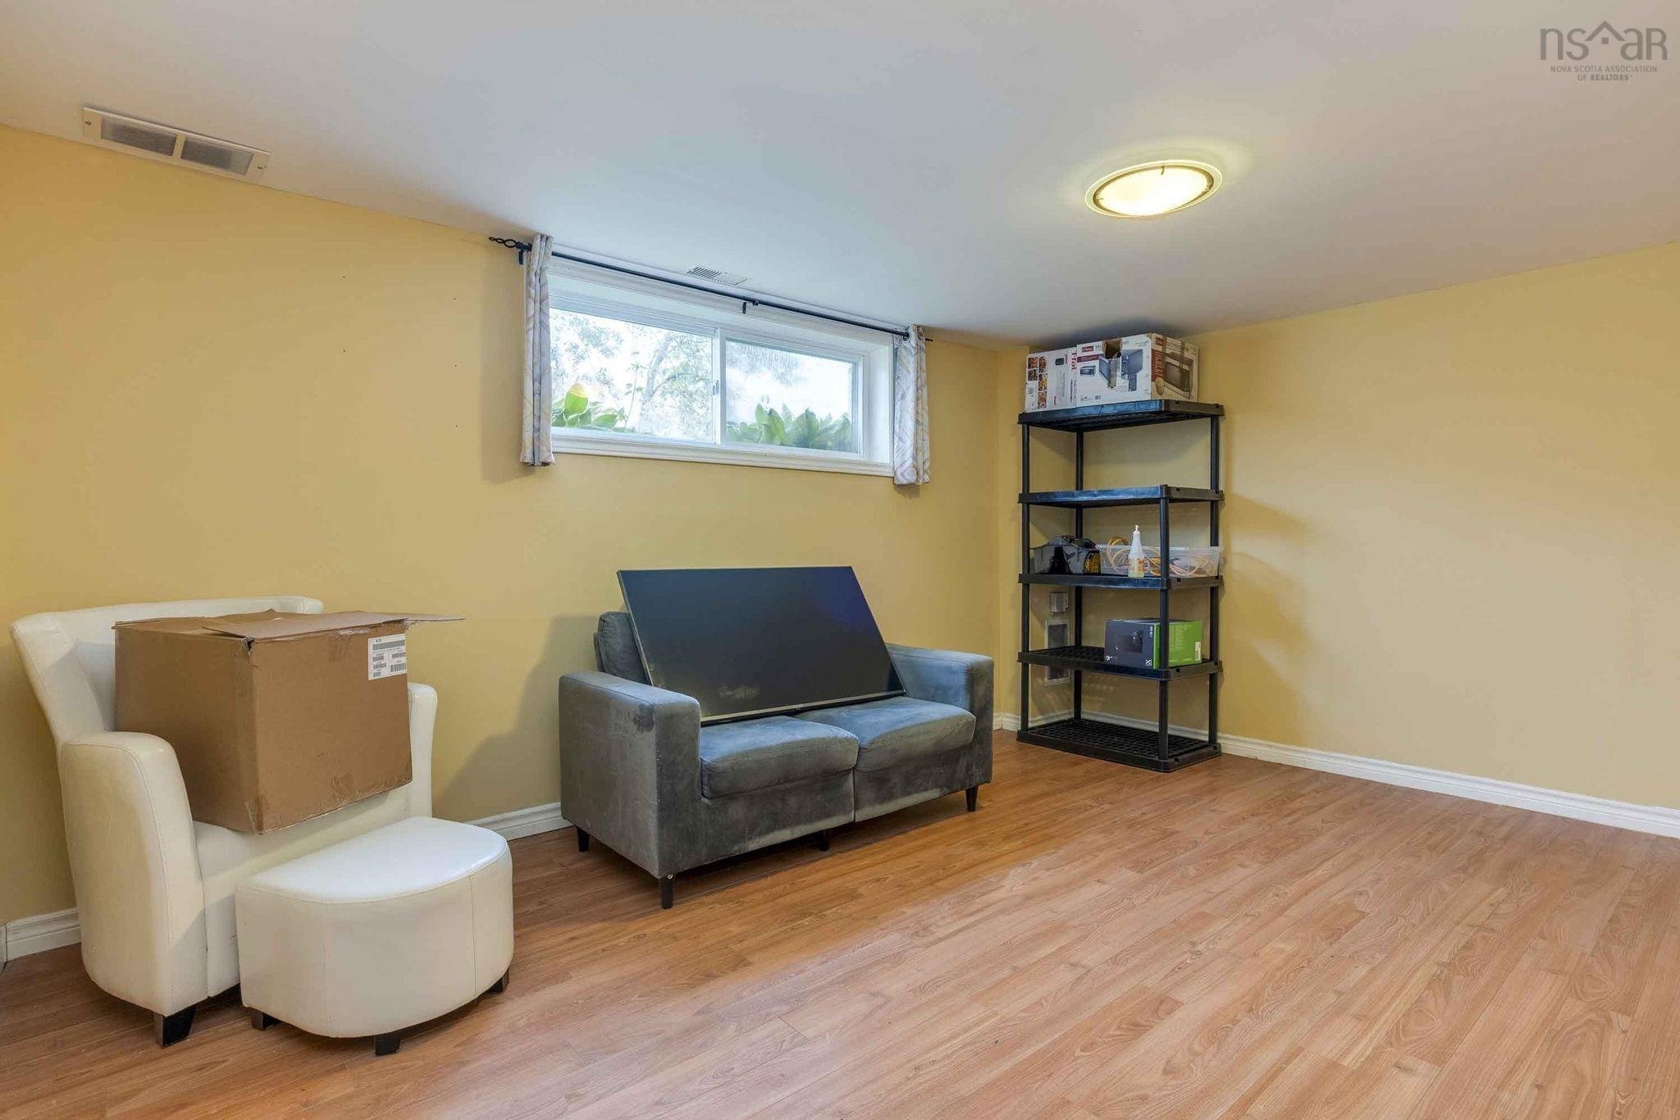
| Basement | Fully Developed |
| Driveway | Gravel, Single |
| Foundation | Block Concrete |
| Exterior | Aluminium Siding |
| Heating Type | Heat Pump -Ducted |
| Fuel Type | Electric |
| Water Source | Municipal |
| Sewage | Municipal |
| Building Age | 53 Years |
| Year Built | 1973 |
| Land Features | Fenced, Year Round Road |
Measurements
| Main Living Area | 951 sq ft |
|---|---|
| Total Living Area | 1,384 sq ft |
| Lot Size 1 | 3,100 sq ft |
| Total Lot Size | 3,100 sq ft |
| Building Dimensions | 29’ × 17’ |
| Lot Size Source | Deed |
| Property Size | 0.5 To 0.99 Acres |
| Floor | Room | Dimensions |
|---|---|---|
| Main Floor | Kitchen | 12’5” × 16’1” |
| Main Floor | Living Room | 16’ × 12’1” |
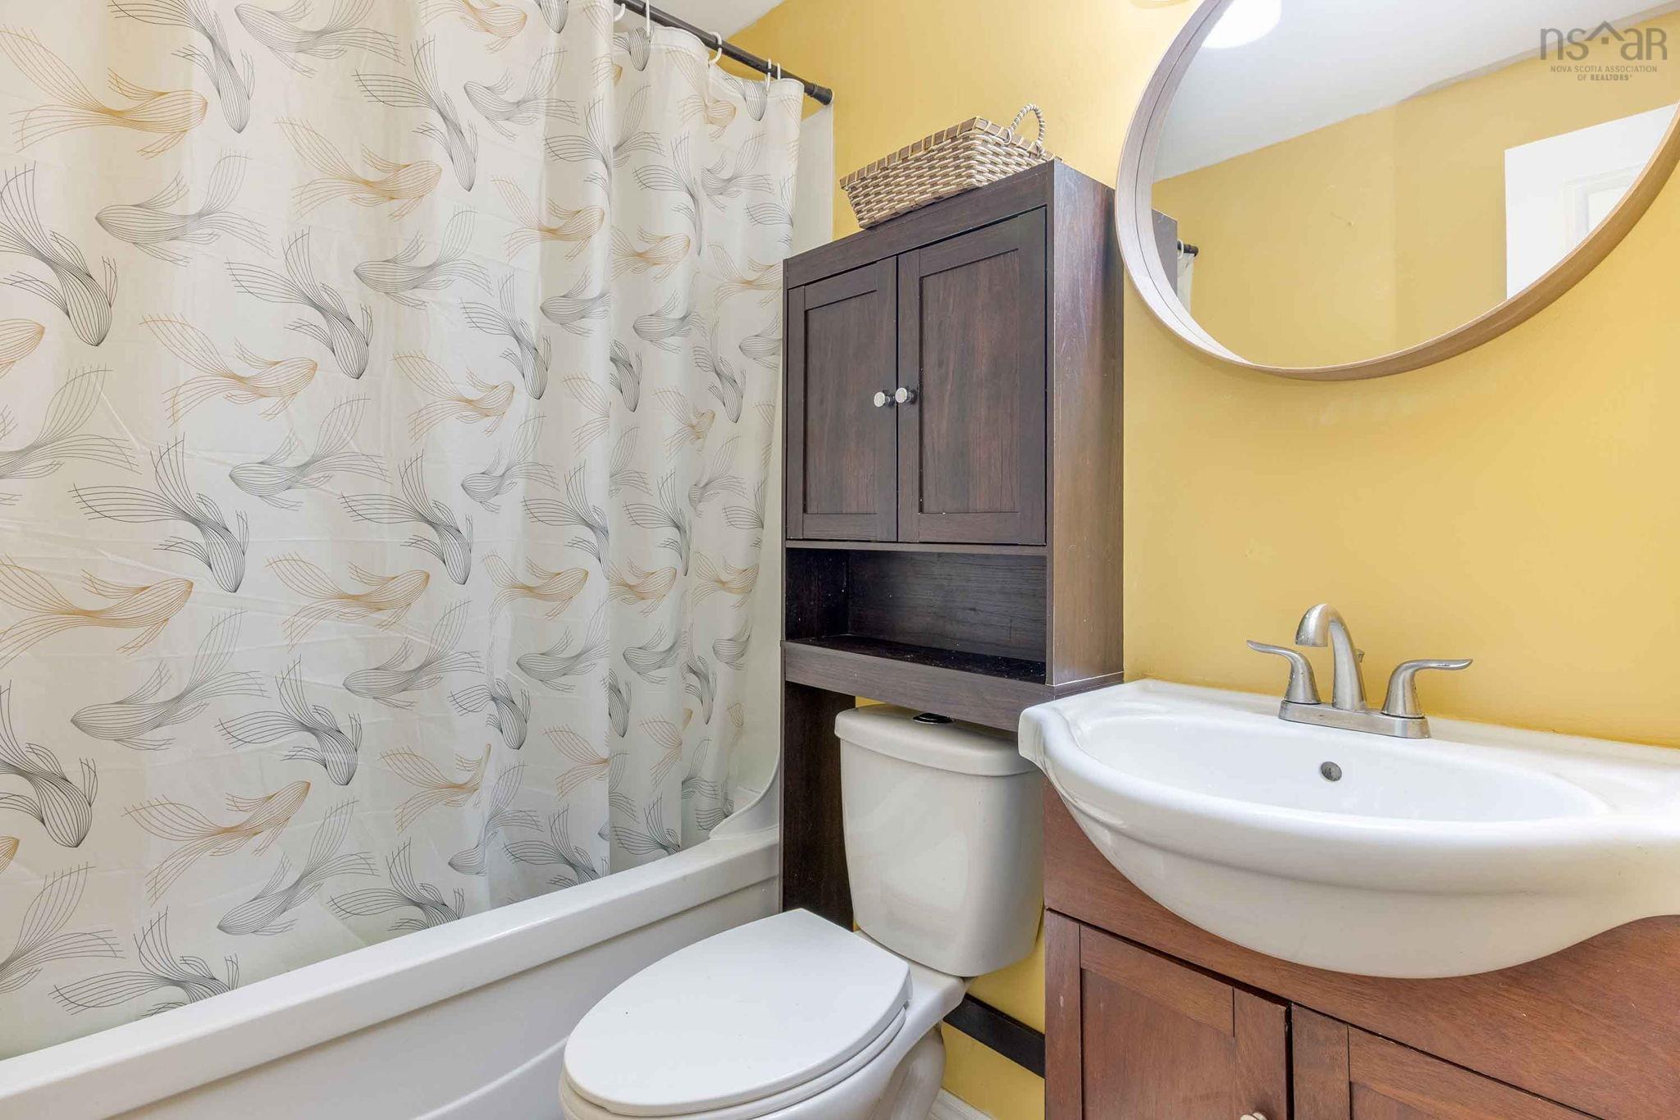
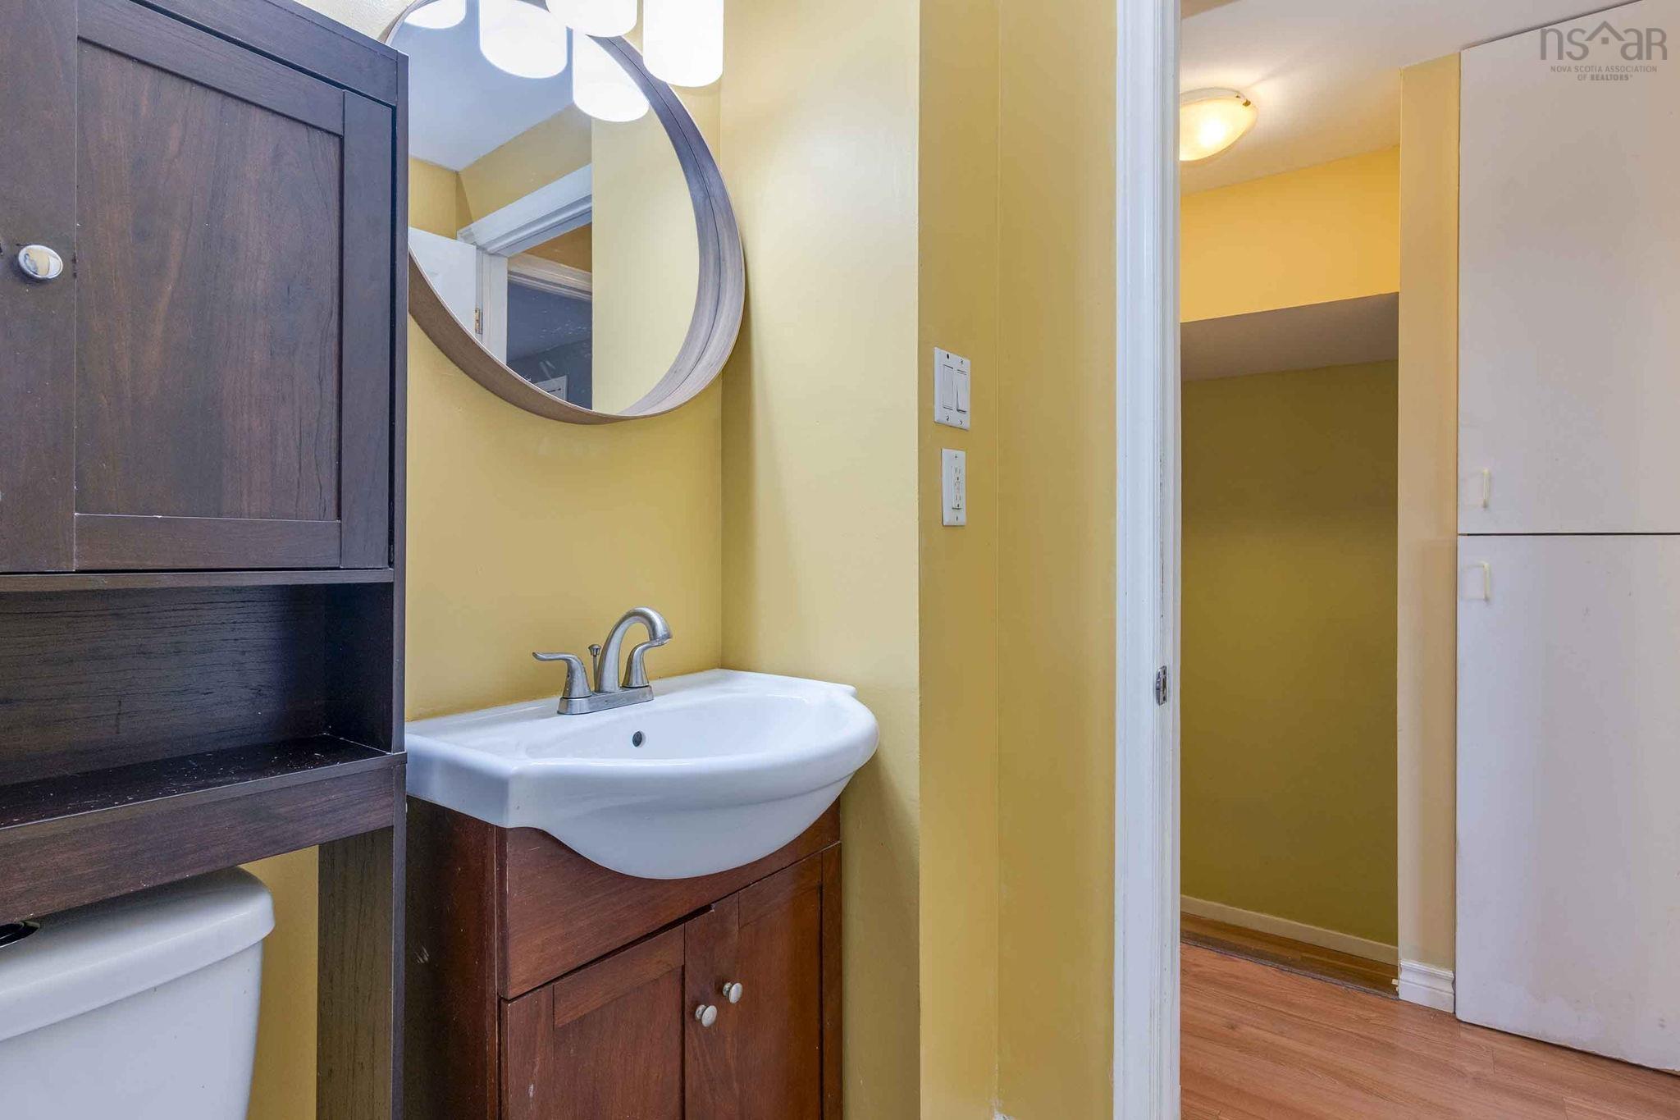
| 2nd Level | Bath 1 | 7’7” × 5’ |
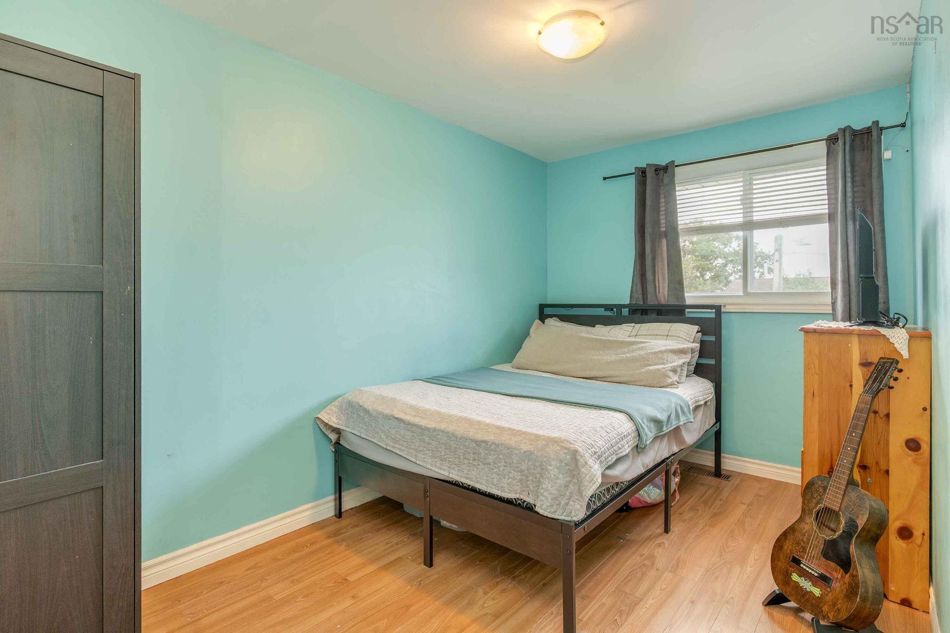
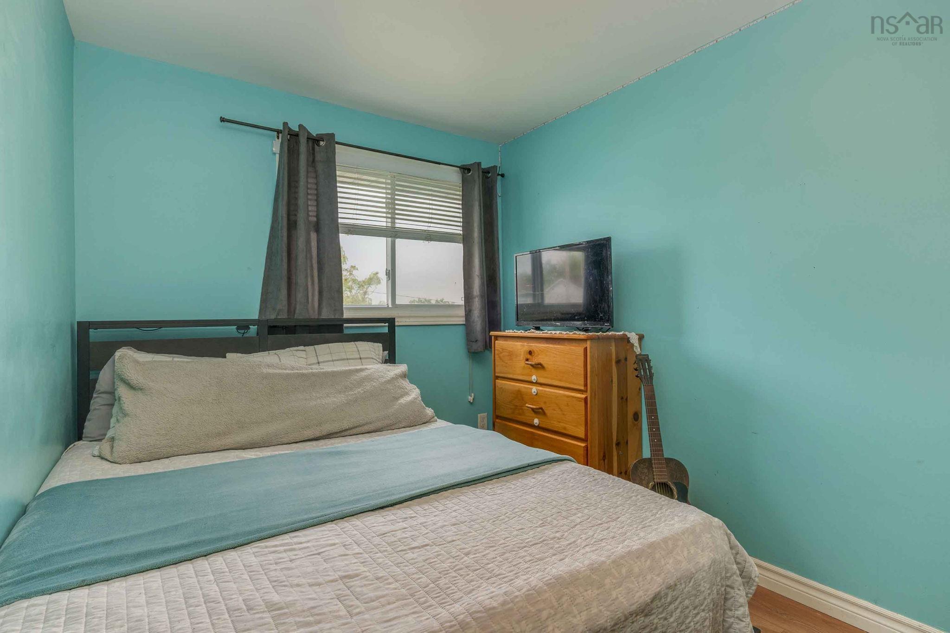
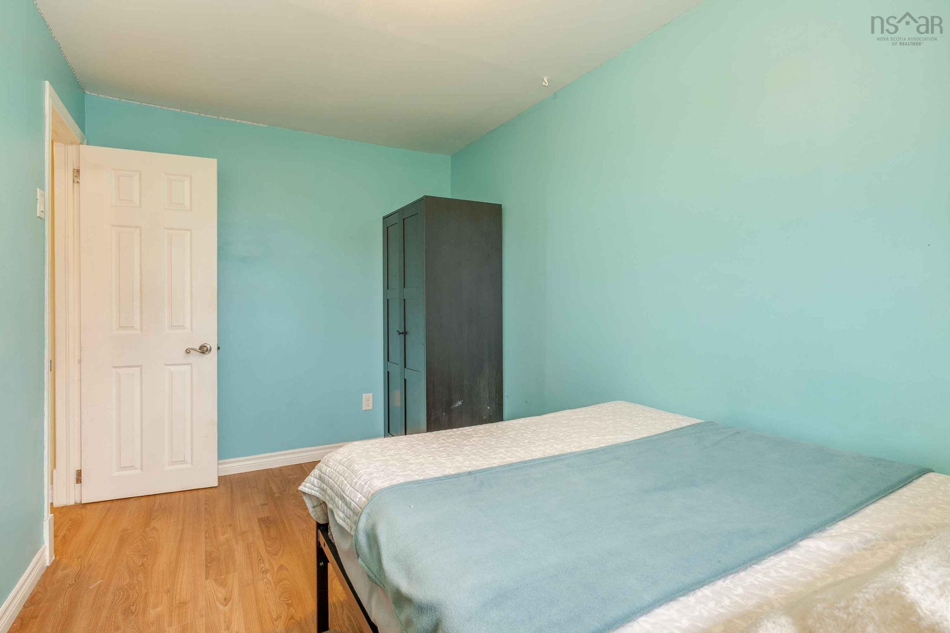
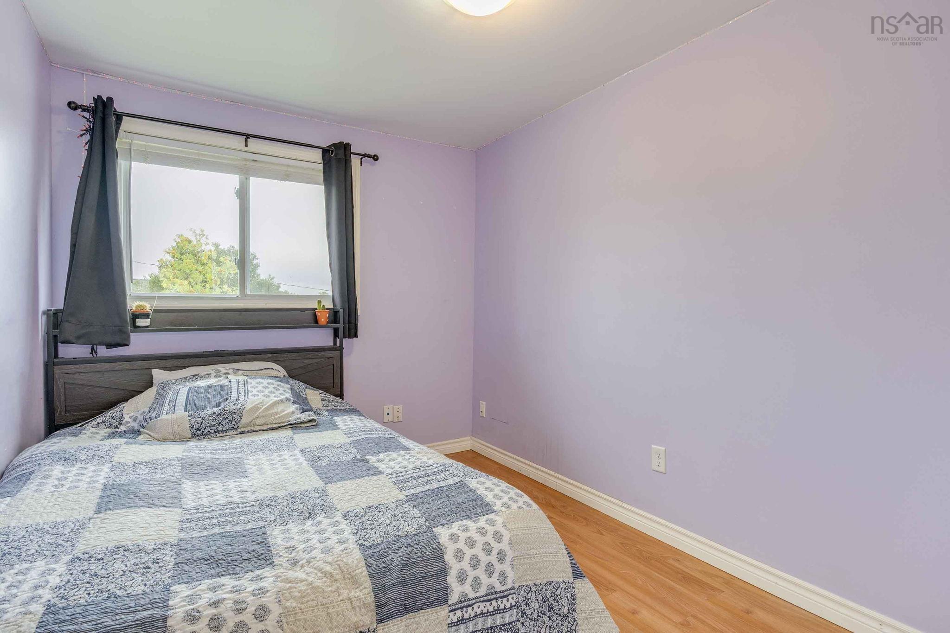
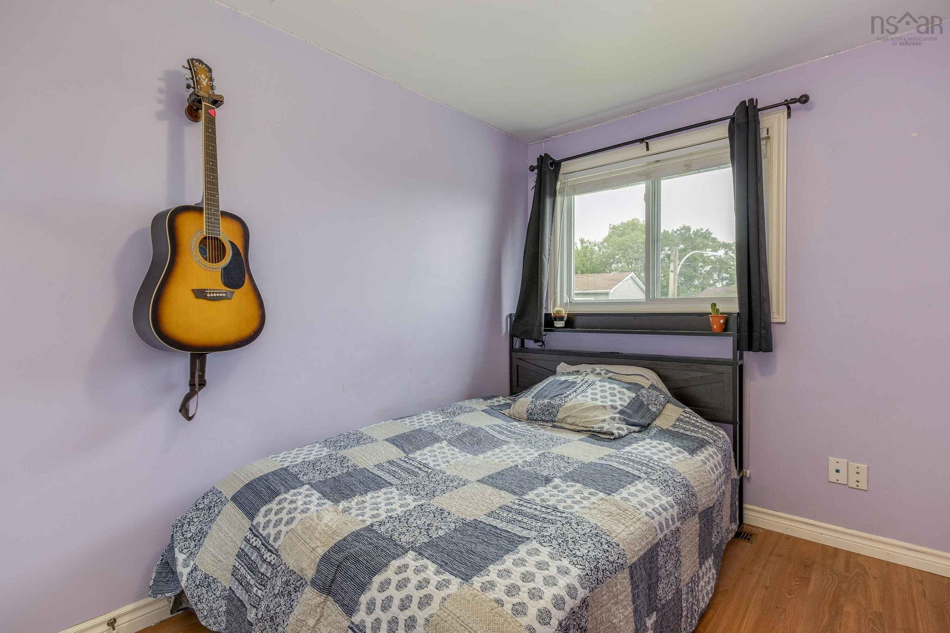
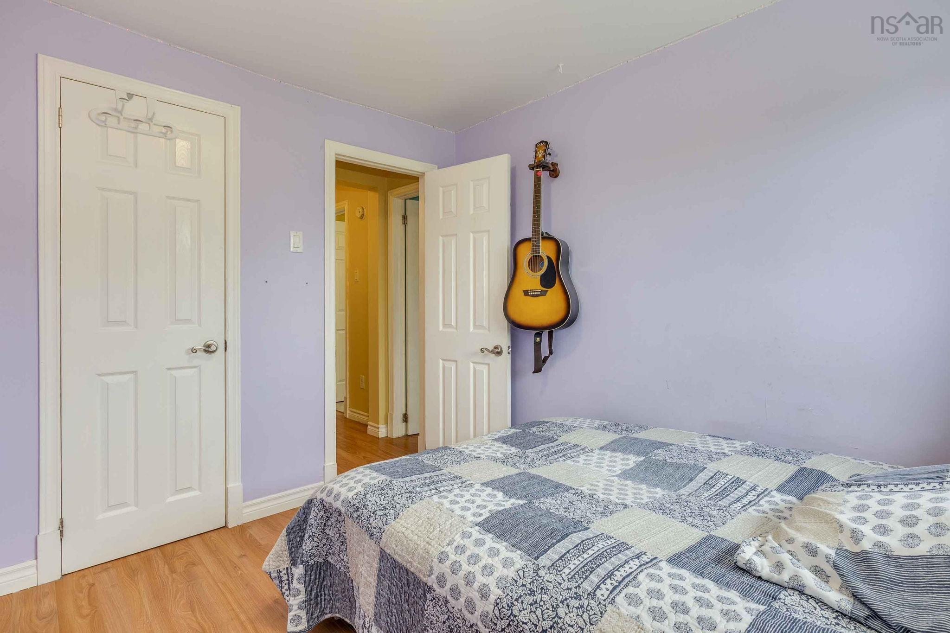
| 2nd Level | Bedroom | 8’1” × 10’1” |
| 2nd Level | Bedroom | 7’10” × 12’1” |
| 2nd Level | Primary Bedroom | 12’4” × 10’11” |
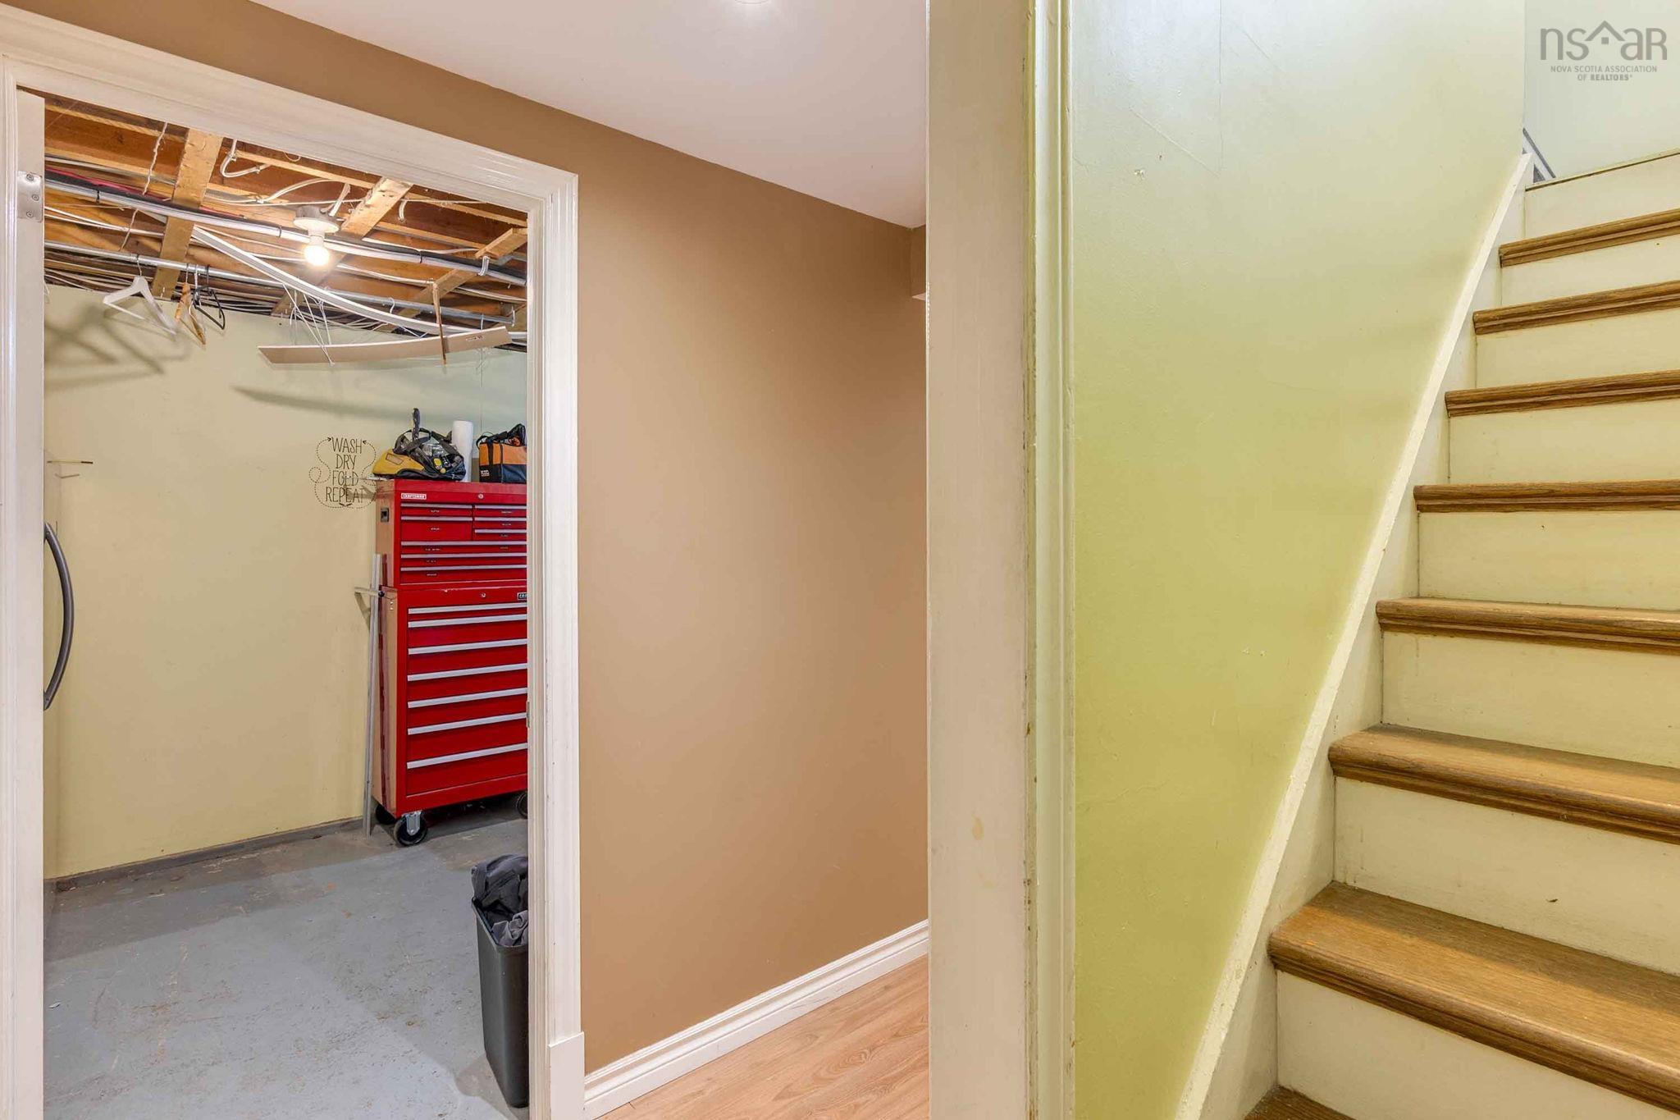
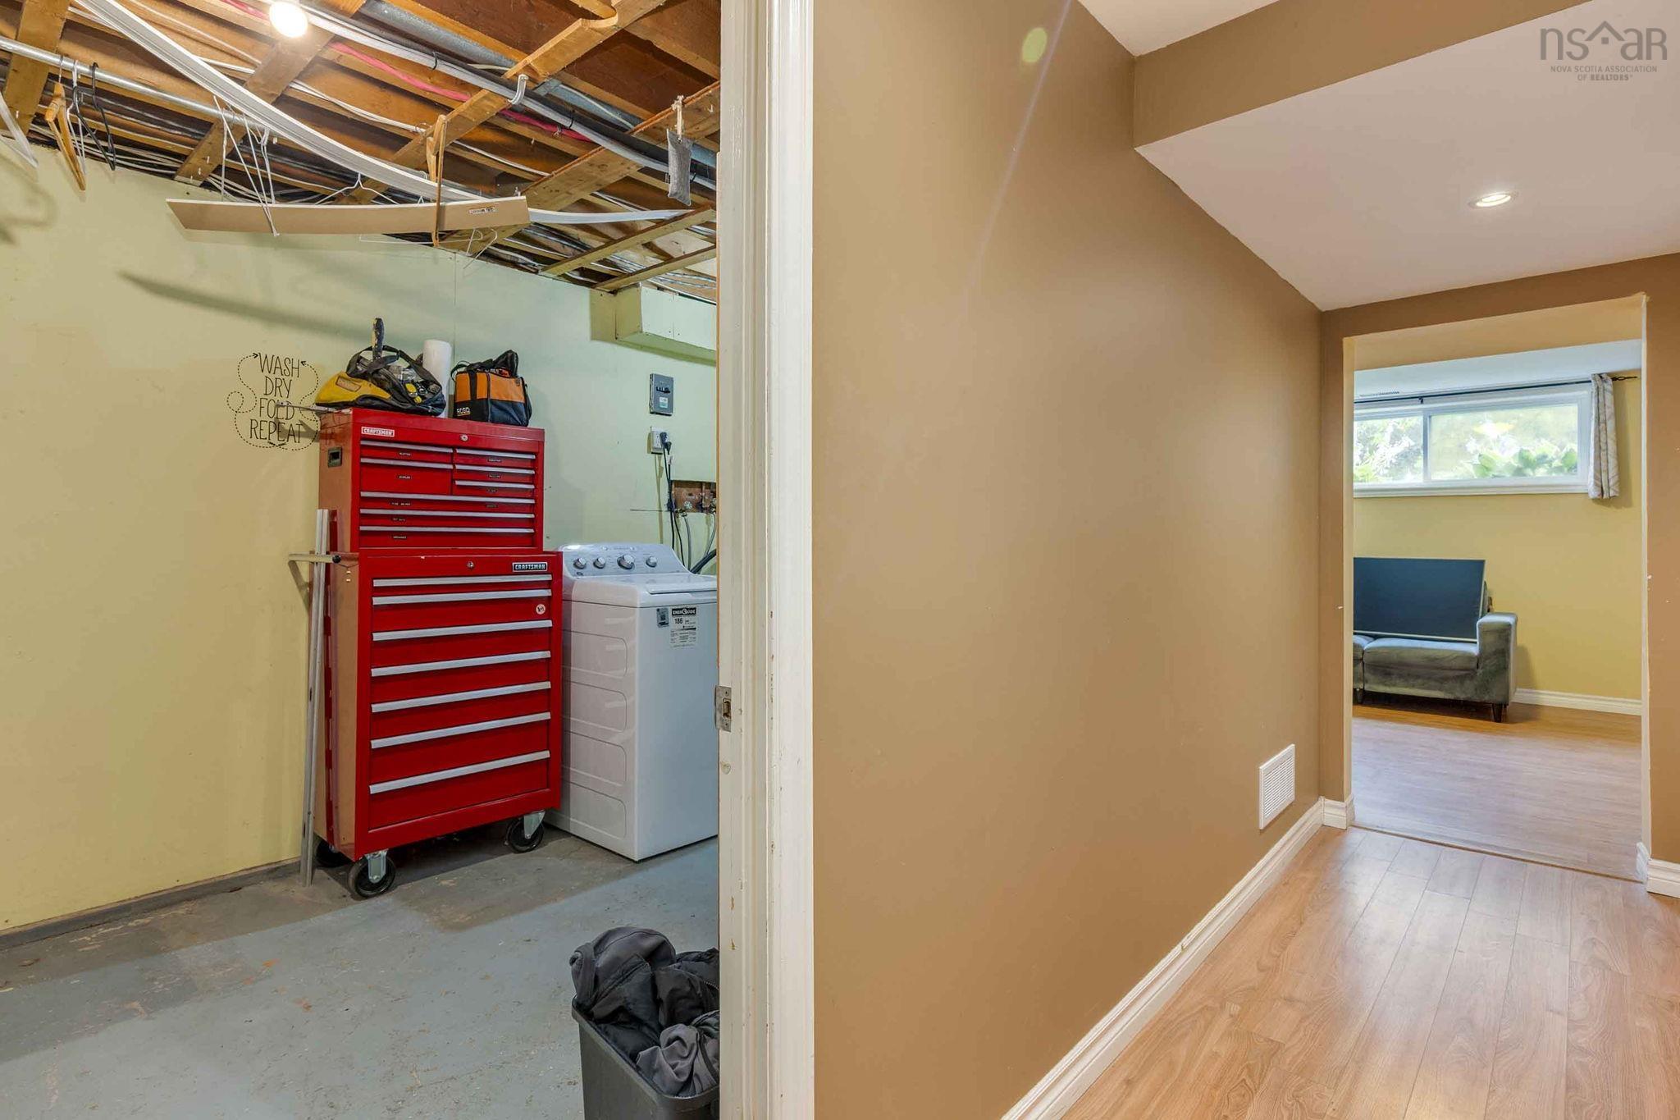
| Basement | Rec Room | 15’6” × 11’1” |
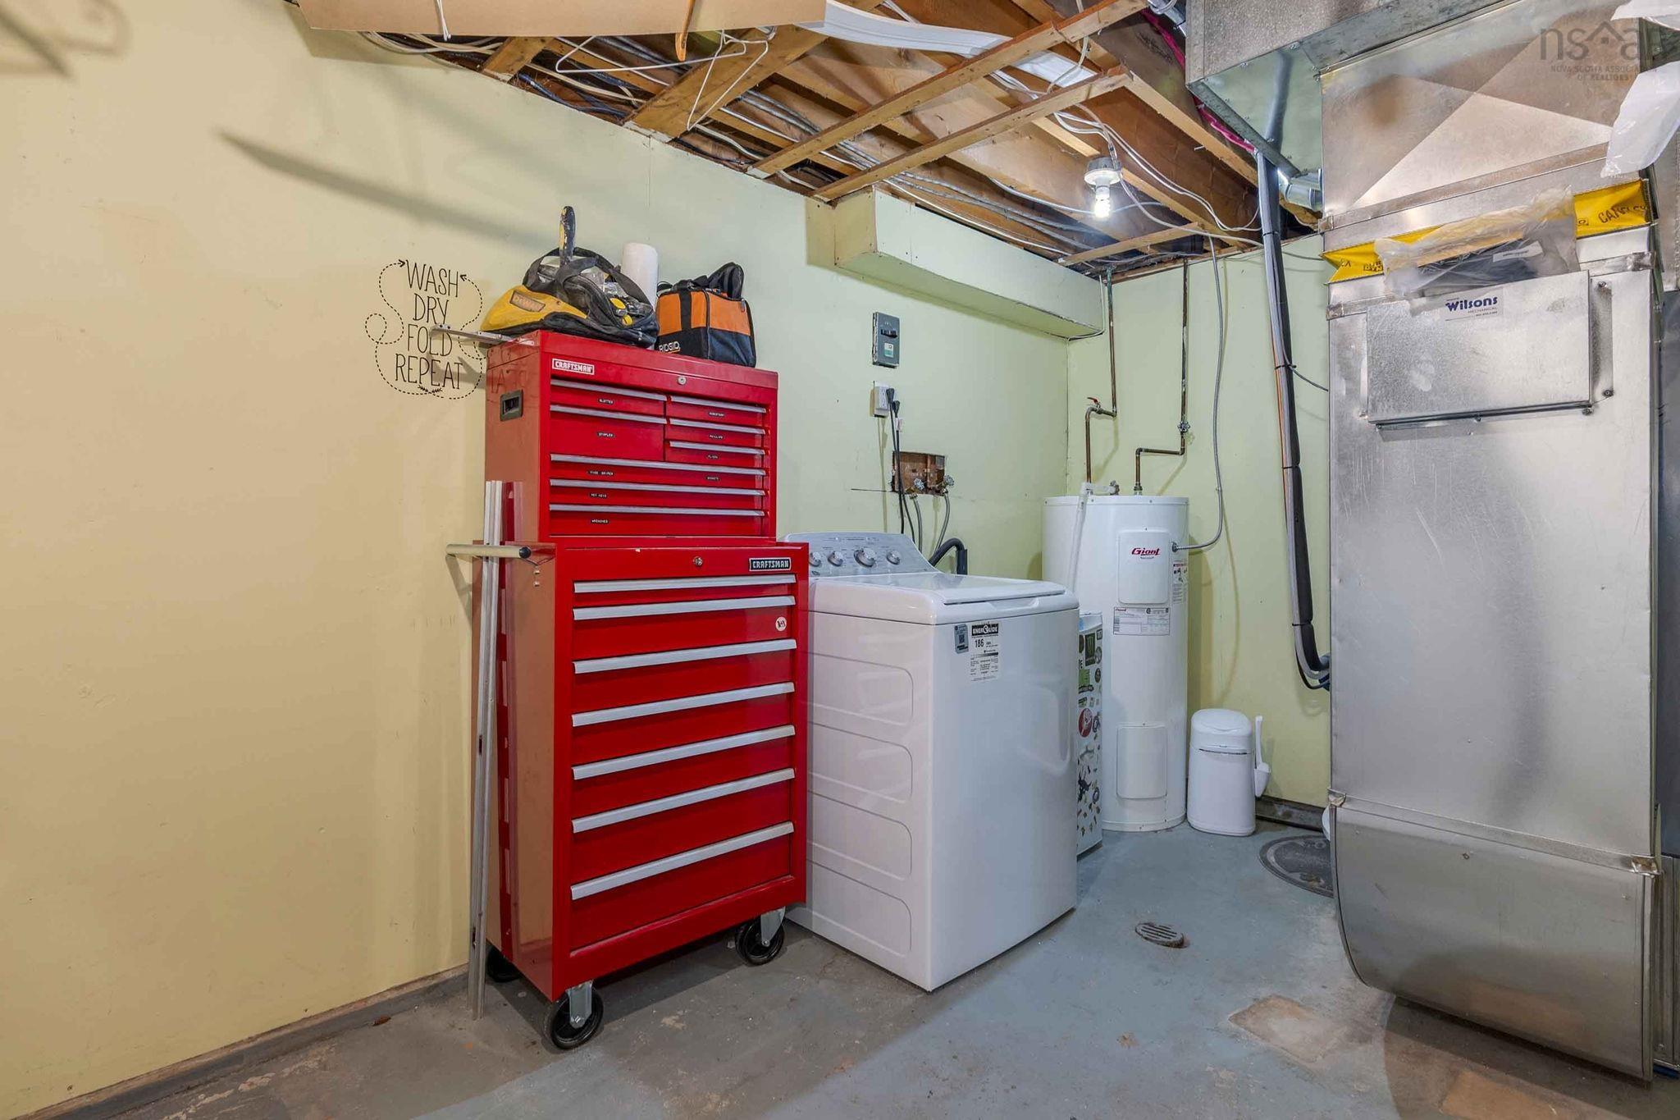
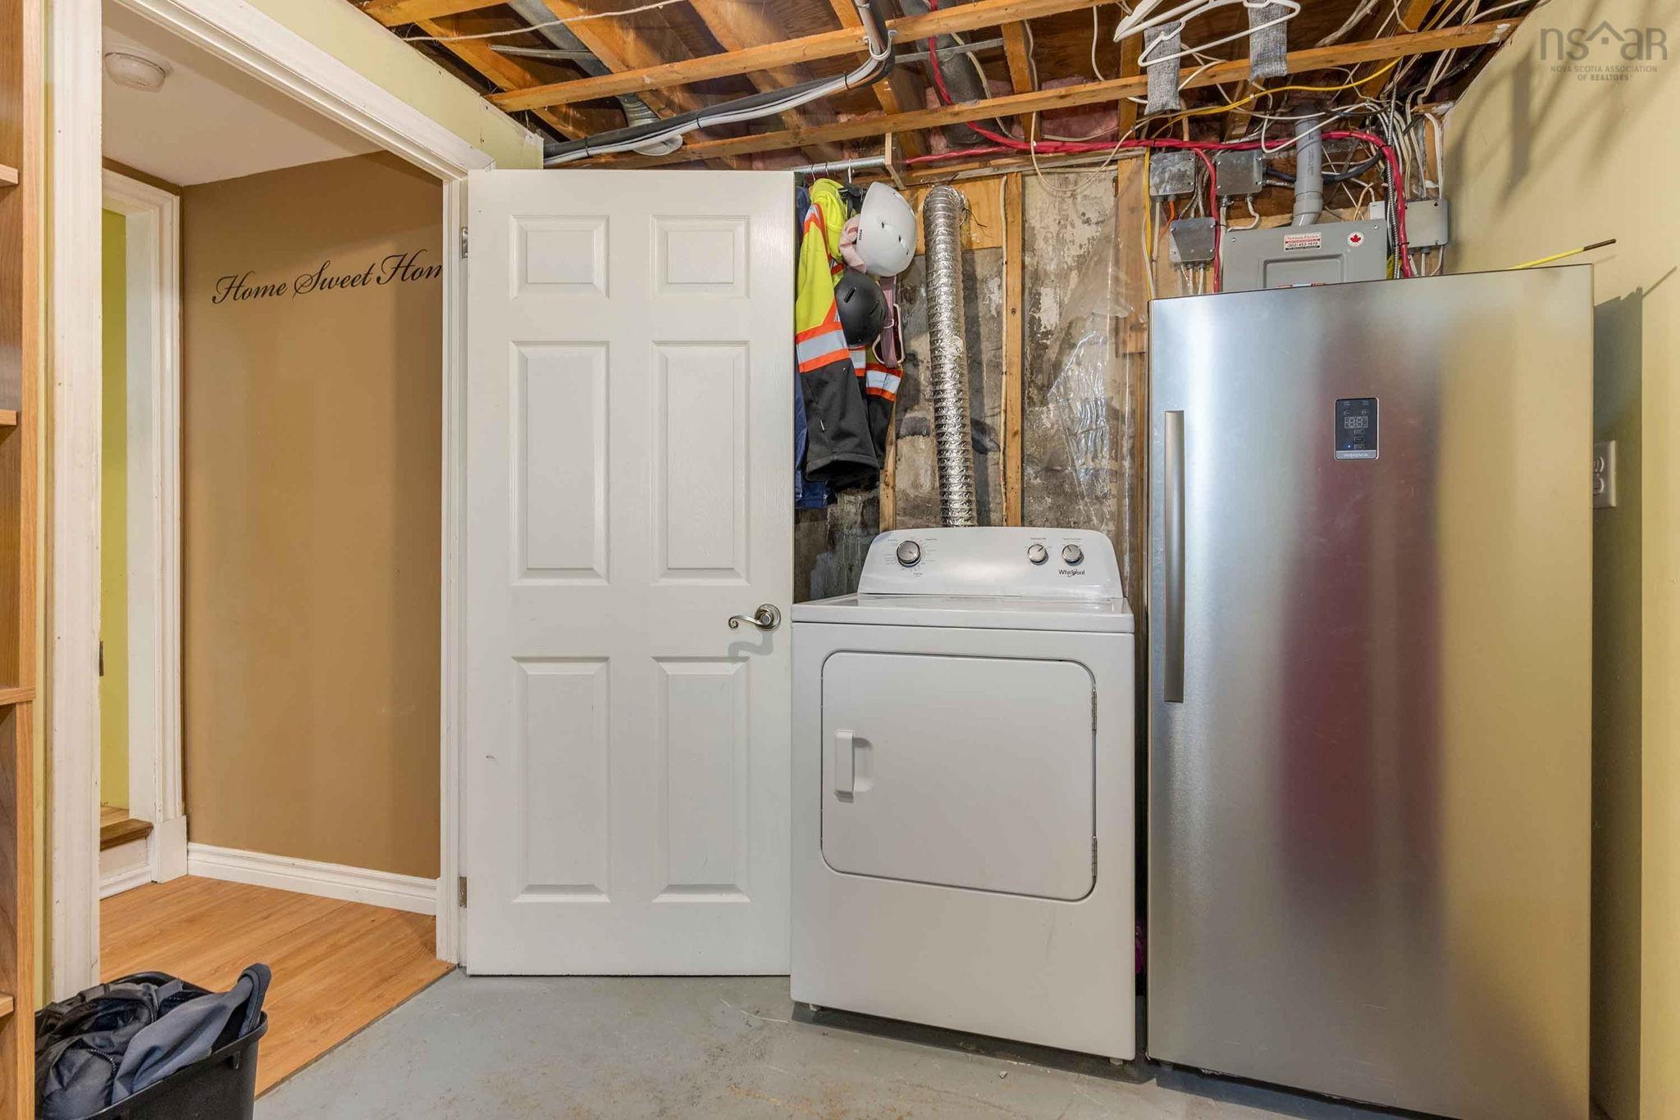
| Basement | Utility | 15’7” × 15’7” |
Features
- Deck
- Driveway
- Garage
| Appliances Included | Stove, Dishwasher, Dryer, Washer, Freezer - Stand Up, Refrigerator |
|---|
Location Details
| County | Halifax |
|---|---|
| District | Sackville |
| Community Features | Park, Playground, Public Transit, Recreation Center, School Bus Service, Shopping, Marina, Place Of Worship |
| Schools |
|
Contact Agent

Michael Sears
C.Mgr.; P.Mgr.; C.I.M.; CD
michael.sears@ververealty.ca
Thank you for reaching out
Your message was delivered, and a confirmation email has been sent to the address provided. If you do not see it in your inbox, please check your junk or spam folder.
We’re sorry, but there was an issue submitting your request. Please try again shortly, or contact us directly if the problem persists.