
44 Whynachts Point Road
Summary
|
Beds
3
|
Baths
3
|
Single Family
2,900 sq ft
|
Storeys
2
|
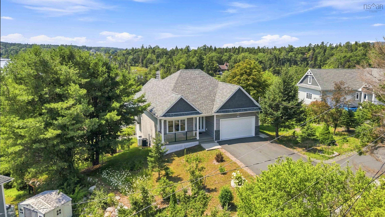
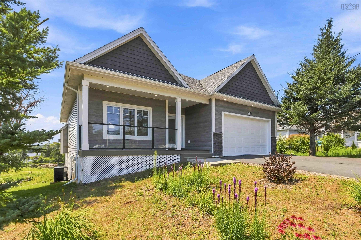
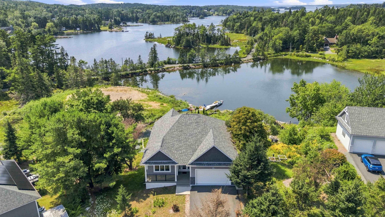
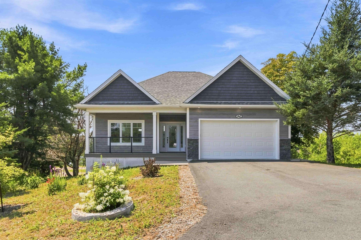
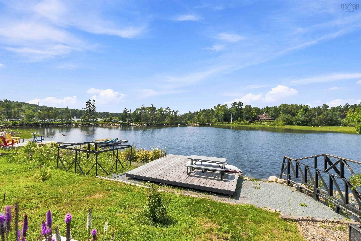
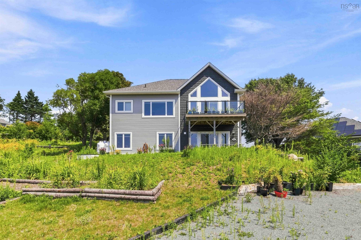
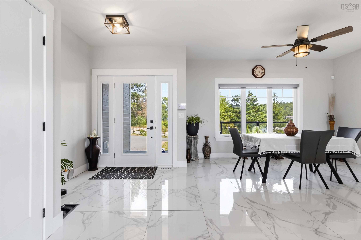
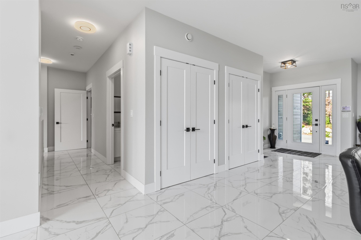
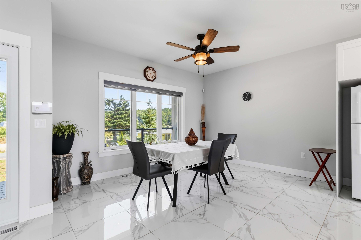
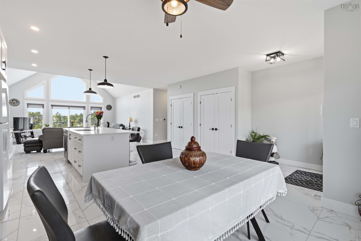
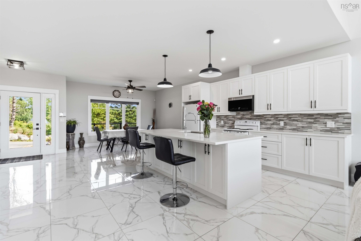
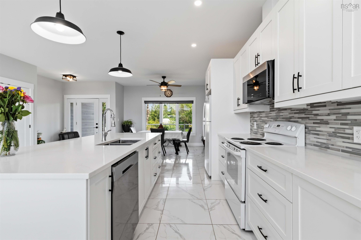
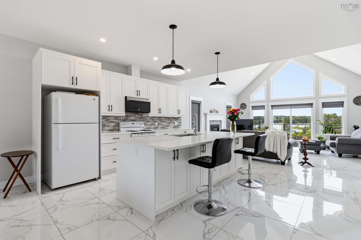
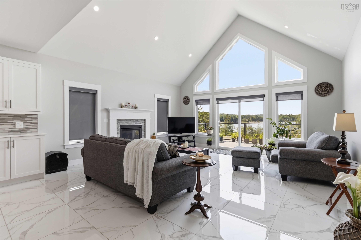
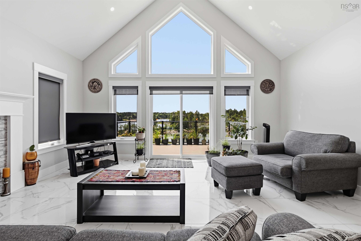
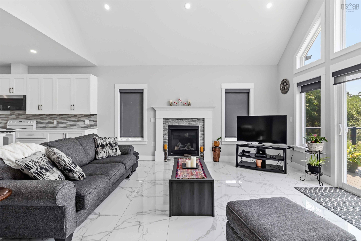
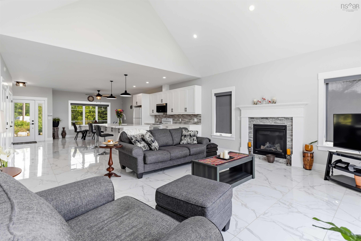
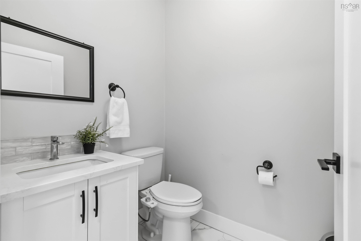
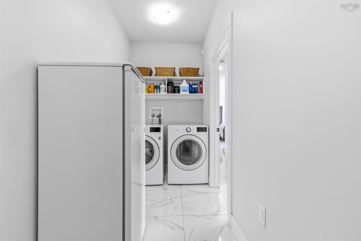
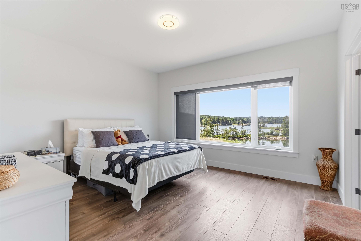
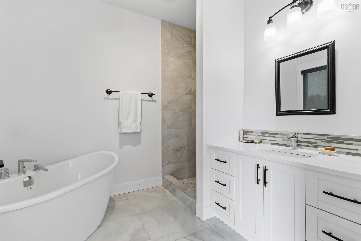
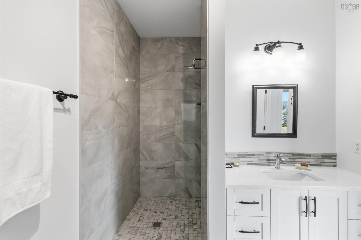
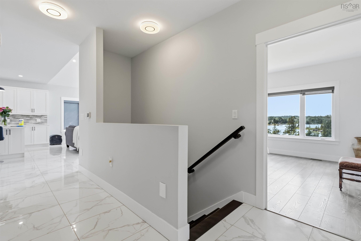
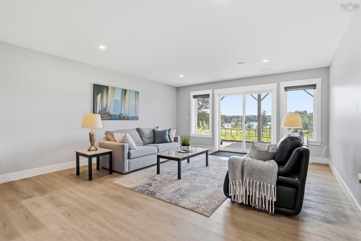
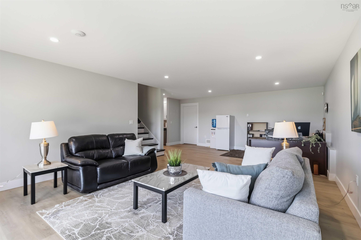
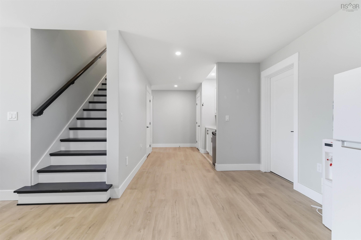
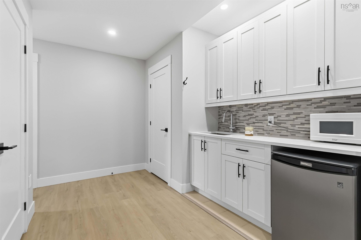
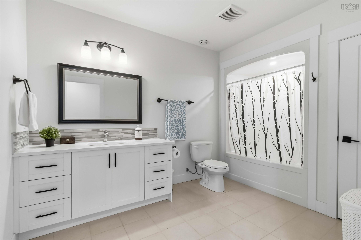
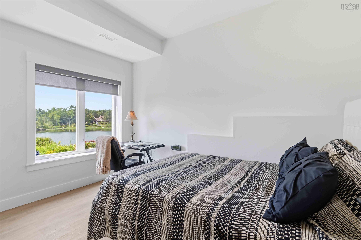
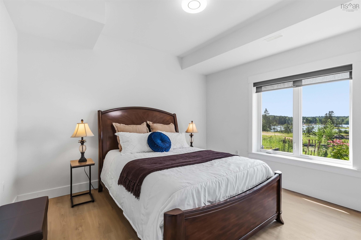
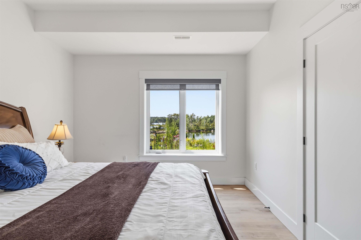
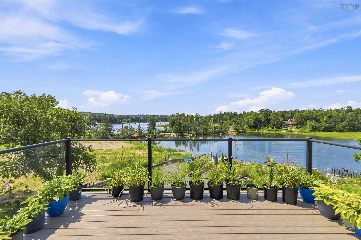
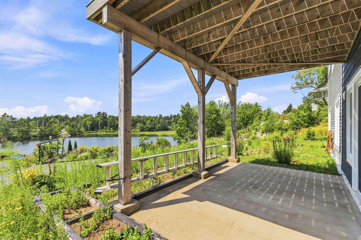
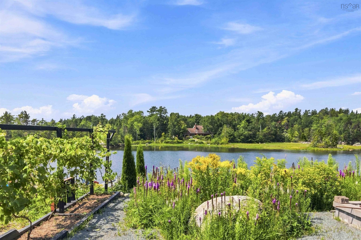
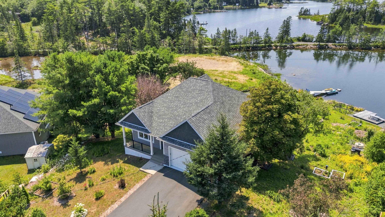
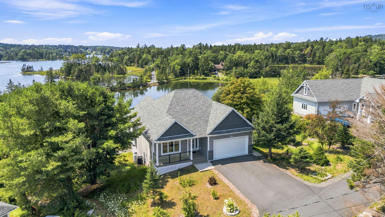
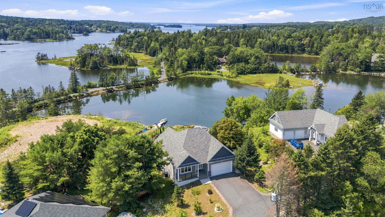
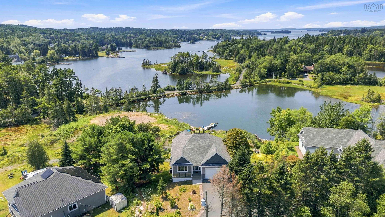
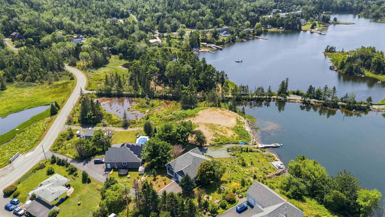
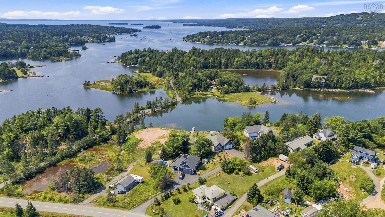
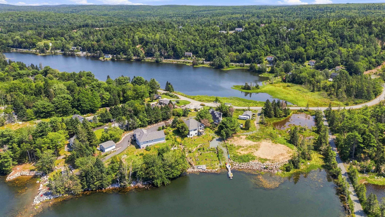
OCEANFRONT AND OCEAN VIEWS. TURN KEY! Thoughtful design meets coastal living. Just four years, contemporary style, stand out bungalow offers light-filled interiors, quality construction and captivating ocean views from the moment you step inside. The open-concept main living area maximizes both space and scenery with a dramatic cathedral-style window wall perfectly framing the natural setting. A beautiful propane fireplace with a classic white mantel and elegant stone surround creates a warm focal point. Sliding glass door opens to the viewing deck for sunshine and ocean breezes, while fully ducted heating and cooling provides year-round comfort. The kitchen features an oversized island with stylish pendant lighting that naturally becomes the center of conversation. Wide hallways, oversized interior doors, main level powder room and laundry, garage access, and a beautifully appointed primary suite complete the ease of one-level living. The walk-out lower level offers an expansive recreation area with sliding glass doors to a sheltered patio with a solid concrete surface—ideal for outdoor dining, grilling or lounging. A refreshment bar with sink, cabinetry and built-in under counter fridge makes entertaining effortless. There is additional space perfect for a home office or fitness area. Two bedrooms, both with ocean views and closets. They share a beautifully finished bathroom featuring an updated vanity, abundant storage, matte black fixtures and mosaic tile backsplash. Two small storage rooms plus a spacious utility room with built-in storage shelving, central vacuum, a drought proof, infinite supply of pure water and a generator complete the this retreat. Set along sought-after Whynachts Point Road, enjoy quiet surroundings, scenic walks and minimal traffic. Shopping and amenities in Tantallon, downtown Halifax, 30 min drive and International Airport about 40 minutes. Experience the comfort, quality and coastal lifestyle this exceptional home has to offer.
Property Details
| Property Style | Residential |
|---|---|
| Zoning | MRR-1 |
| Building Style | 2 Level,Bungalow,Contemporary |
| Structure Style | Detached |
| Structures | Deck, Dock |
| Utilities | Cable, Electricity, High Speed Internet, Telephone |
| Roof | Asphalt Shingle |
| Flooring | Ceramic, Laminate |
| Basement | Fully Developed, Walkout |
| Garage Type | Attached, Heated, Wired |
| Driveway | Double, Paved |
| Foundation | Poured Concrete |
| Exterior | Stone, Vinyl, Colour Lock |
| Heating Type | Ducted Cooling, Fireplace, Heat Pump -Ducted |
| Fuel Type | Electric, Propane |
| Water Source | Cistern |
| Sewage | Septic |
| Building Age | 4 Years |
| Year Built | 2022 |
| Land Features | Cleared, Landscaped, Sloping/Terraced, Year Round Road |
| Water Access | Access: Harbour, Access: Ocean, View: Harbour, View: Ocean |
| Water Frontage | Access: Harbour, Access: Ocean, View: Harbour, View: Ocean |
Measurements
| Main Living Area | 1,450 sq ft |
|---|---|
| Total Living Area | 2,900 sq ft |
| Water Frontage Measurements | 68 |
| Lot Size 1 | 55,607 sq ft |
| Total Lot Size | 55,607 sq ft |
| Lot Size Source | Land Reg |
| Property Size | 1 To 2.99 Acres |
| Floor | Room | Dimensions |
|---|---|---|
| Main Floor | Foyer | 7’ × 7’ |
| Main Floor | Dining Room | 13’7” × 11’ |
| Main Floor | Kitchen | 18’ × 14’ |
| Main Floor | Living Room | 18’ × 17’ |
| Main Floor | Bath 1 | 5’11” × 5’ |
| Main Floor | Laundry | 13’10” × 5’ |
| Main Floor | Primary Bedroom | 14’2” × 13’ |
| Main Floor | Ensuite Bath 2 | 8’1” × 8’ |
| Main Floor | Walk in Closet | 8’ × 7’7” |
| Main Floor | OTHER | 21’ × 20’ |
| Lower Level | Bath 3 | 12’8” × 8’4” |
| Lower Level | Bedroom | 12’1” × 11’ |
| Lower Level | Bedroom | 12’6” × 10’2” |
| Lower Level | Rec Room | 26’7” × 16’ |
| Lower Level | Utility | 5’ × 12’ |
| Lower Level | Storage | 10’1” × 3’6” |
Features
- Alarm System
- Balcony
- Deck
- Driveway
- Fireplace
- Garage
- Landscaped
| Appliances Included | Central Vacuum, Dishwasher, Dryer, Washer, Microwave Rng Hd Combo, Refrigerator |
|---|---|
| Other Features | Balcony, Alarm System, Central Vacuum, Ensuite Bath, HRV (Heat Rcvry Ventln), Propane Fireplace, Walk In Closet |
Location Details
| County | Halifax |
|---|---|
| District | Timberlea, Prospect, St. Margarets Bay |
| Community Features | Playground, Recreation Center, School Bus Service, Shopping, Marina, Place Of Worship, Beach |
| Schools |
|
Contact Agent

Michael Sears
C.Mgr.; P.Mgr.; C.I.M.; CD
michael.sears@ververealty.ca
Thank you for reaching out
Your message was delivered, and a confirmation email has been sent to the address provided. If you do not see it in your inbox, please check your junk or spam folder.
We’re sorry, but there was an issue submitting your request. Please try again shortly, or contact us directly if the problem persists.