
449 Causeway Road

Summary
|
Beds
2
|
Baths
3
|
Single Family
1,564 sq ft
|
Storeys
3
|
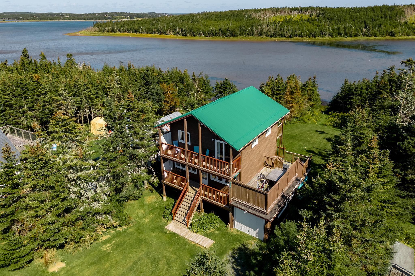
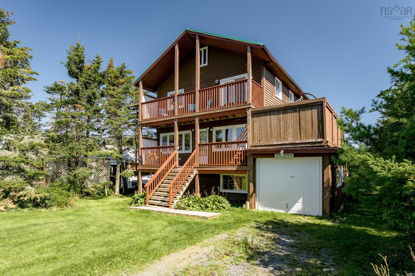
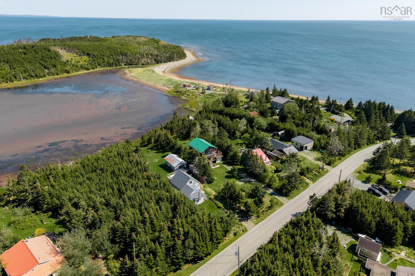
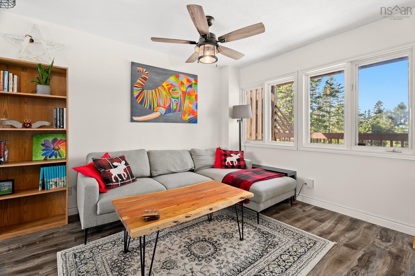
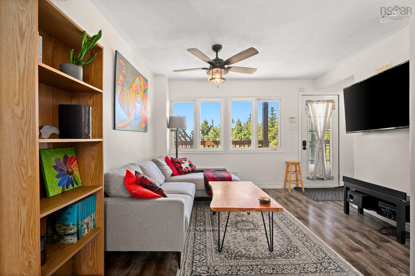
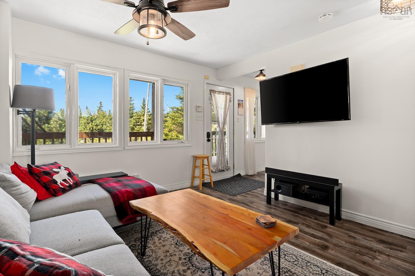
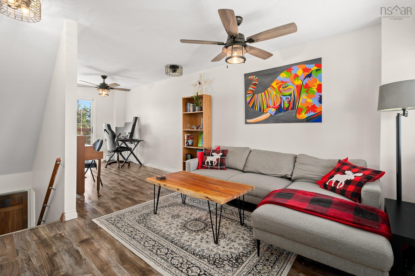
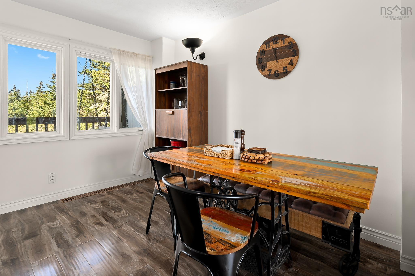
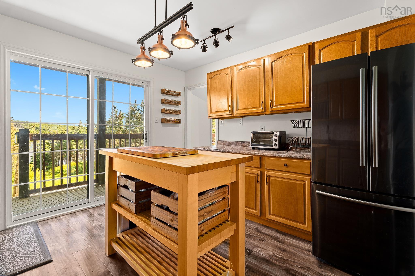
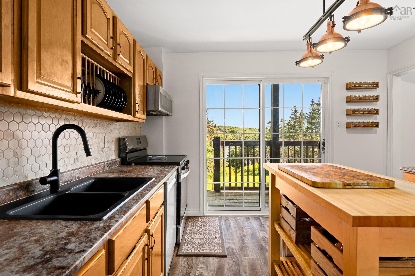
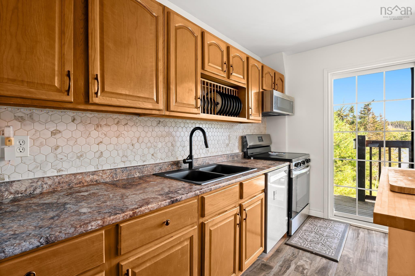
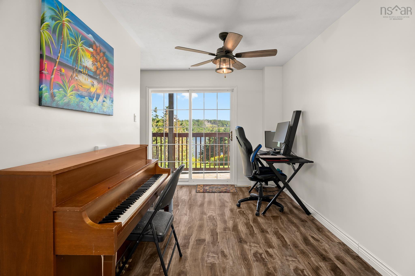
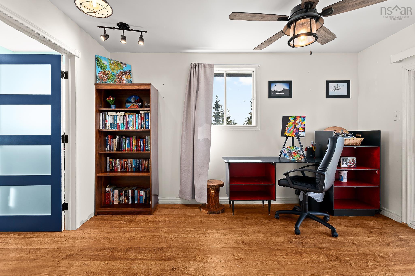
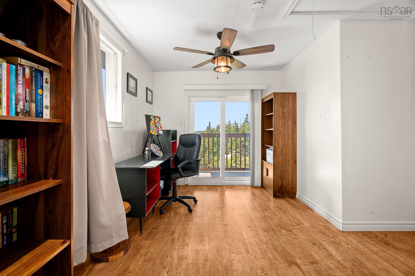
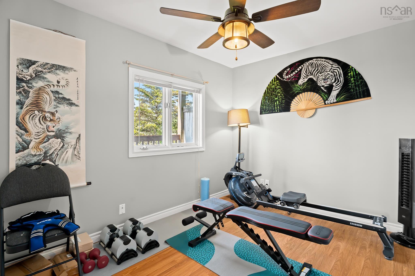
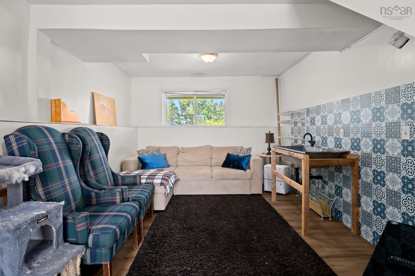
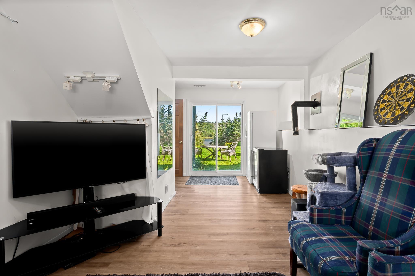
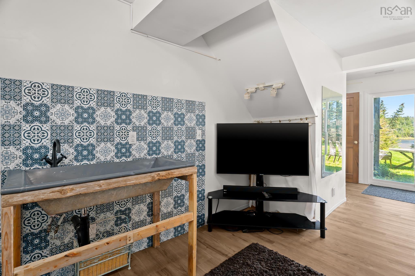
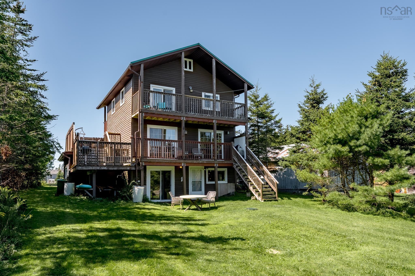
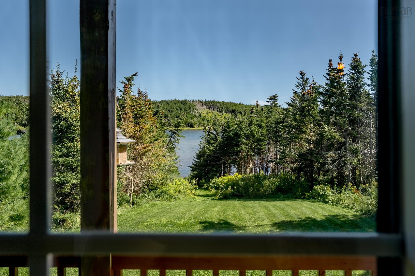
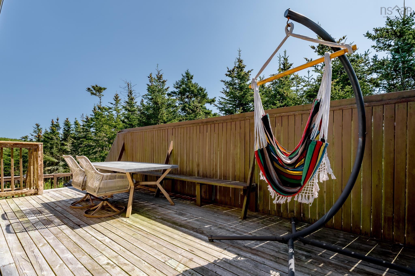
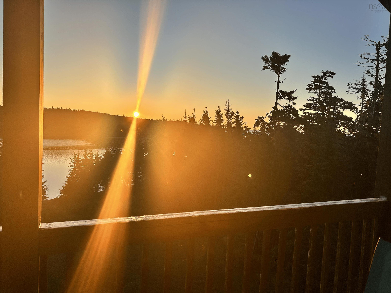
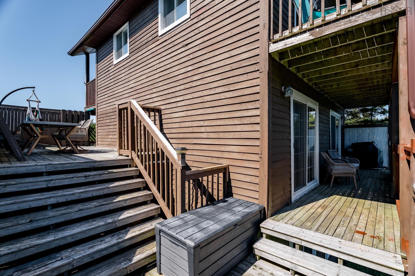
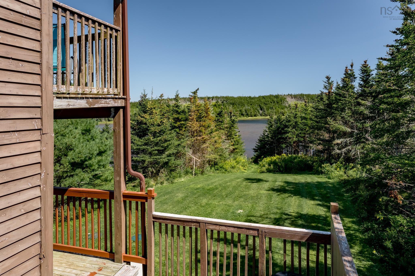
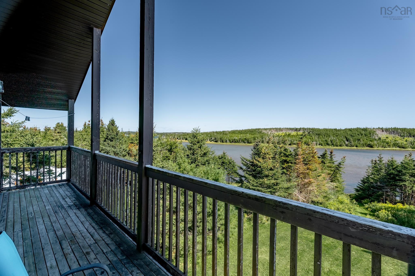
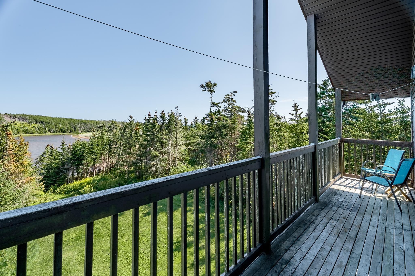
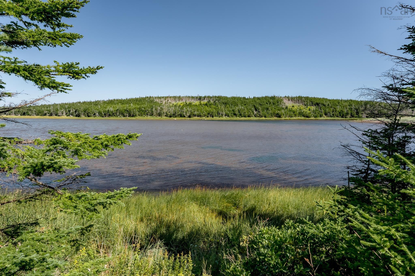
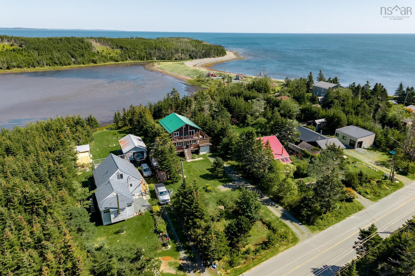
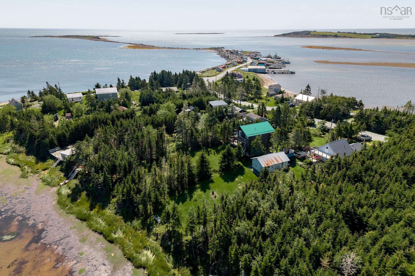
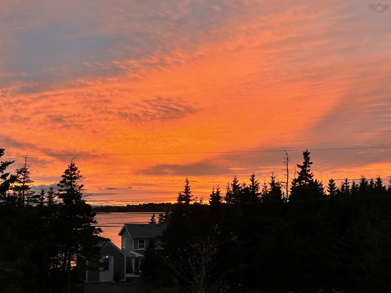
If you’ve been searching for a home that fits your lifestyle, 449 Causeway Road might be it, especially if your ideal day involves surfing, windsurfing, paddleboarding, kayaking, hiking, or chasing the kind of sunrises and sunsets that will take your breath away. This 2-bedroom, 2.5-bath home in Seaforth is set on a quiet road with ocean access at high tide, making it easy to get out on the water right from your own backyard. The home has many incredible features, including plenty of decks and outdoor spaces to take in the views and listen to the waves & the birds. A bright and sunny room off of the primary bedroom that is a great fit for a home office, artist’s studio or creative space. The walk-out basement offers a practical spot to hang wetsuits, rinse gear and come in after a day outside. A metal roof and several major upgrades add peace of mind, including a new septic field, ducted heat pump and upgraded 200-amp service with GenerLink in 2023, plus reinforced decks in 2024. This is a home that makes it very easy to take advantage of everything this incredible community has to offer.
Property Details
| Property Style | Residential |
|---|---|
| Zoning | MR |
| Building Style | 2 Storey |
| Structure Style | Detached |
| Structures | Shed |
| Utilities | Cable, Electricity, High Speed Internet |
| Roof | Metal |
| Flooring | Concrete, Laminate |
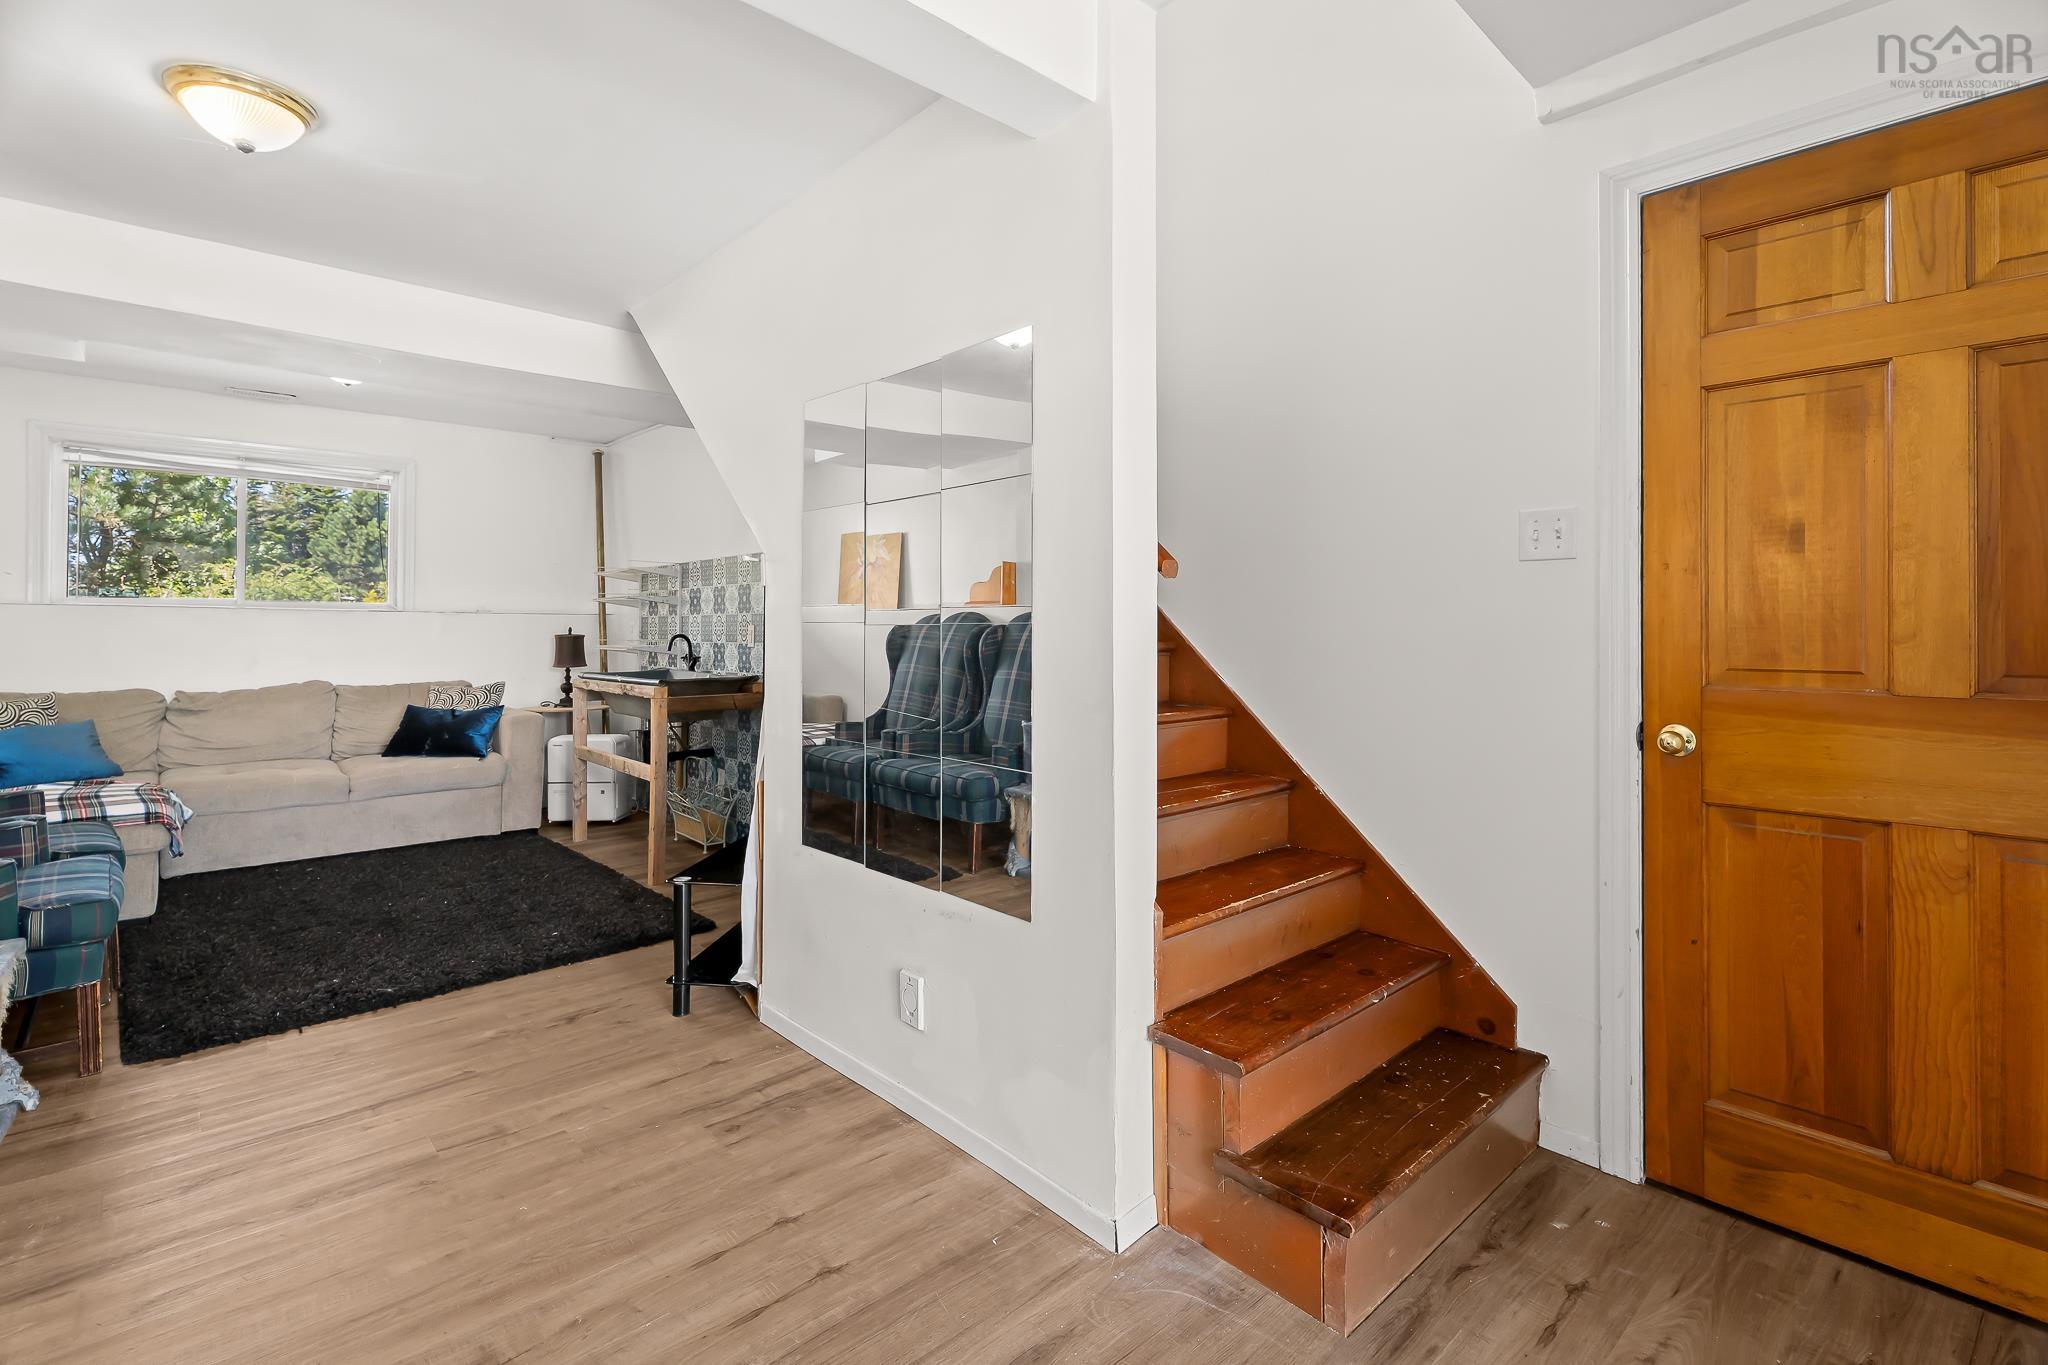
| Basement | Full, Fully Developed, Walkout |
| Driveway | Gravel |
| Foundation | Poured Concrete |
| Exterior | Wood Siding |
| Heating Type | Ducted Cooling, Heat Pump -Ducted |
| Fuel Type | Electric |
| Water Source | Dug |
| Sewage | Septic |
| Building Age | 51 Years |
| Year Built | 1975 |
| Land Features | Partially Cleared, Landscaped |
| Water Access | Access: Ocean, View: Ocean |
| Water Frontage | Access: Ocean, View: Ocean |
Measurements
| Main Living Area | 1,070 sq ft |
|---|---|
| Total Living Area | 1,564 sq ft |
| Water Frontage Measurements | 9 |
| Lot Size 1 | 15,672 sq ft |
| Total Lot Size | 15,672 sq ft |
| Building Dimensions | 24’6” × 24’5” |
| Lot Size Source | Land Reg |
| Property Size | Under 0.5 Acres |
| Floor | Room | Dimensions |
|---|---|---|
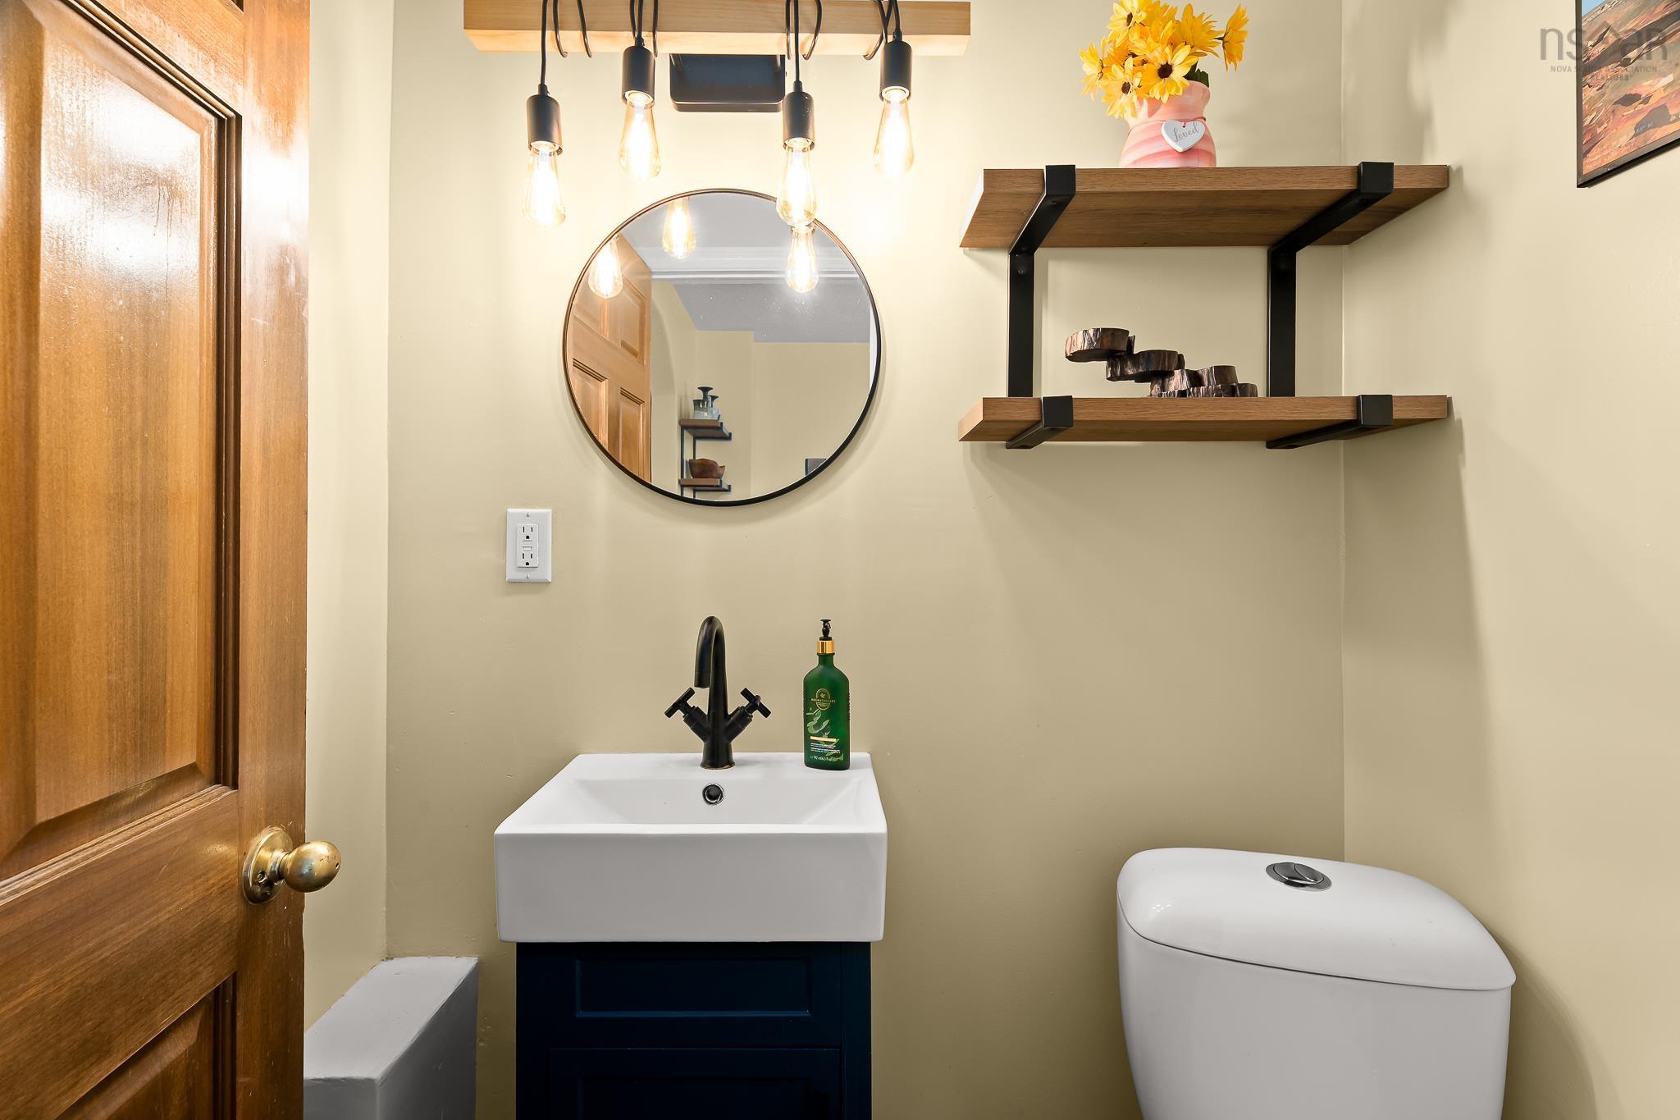
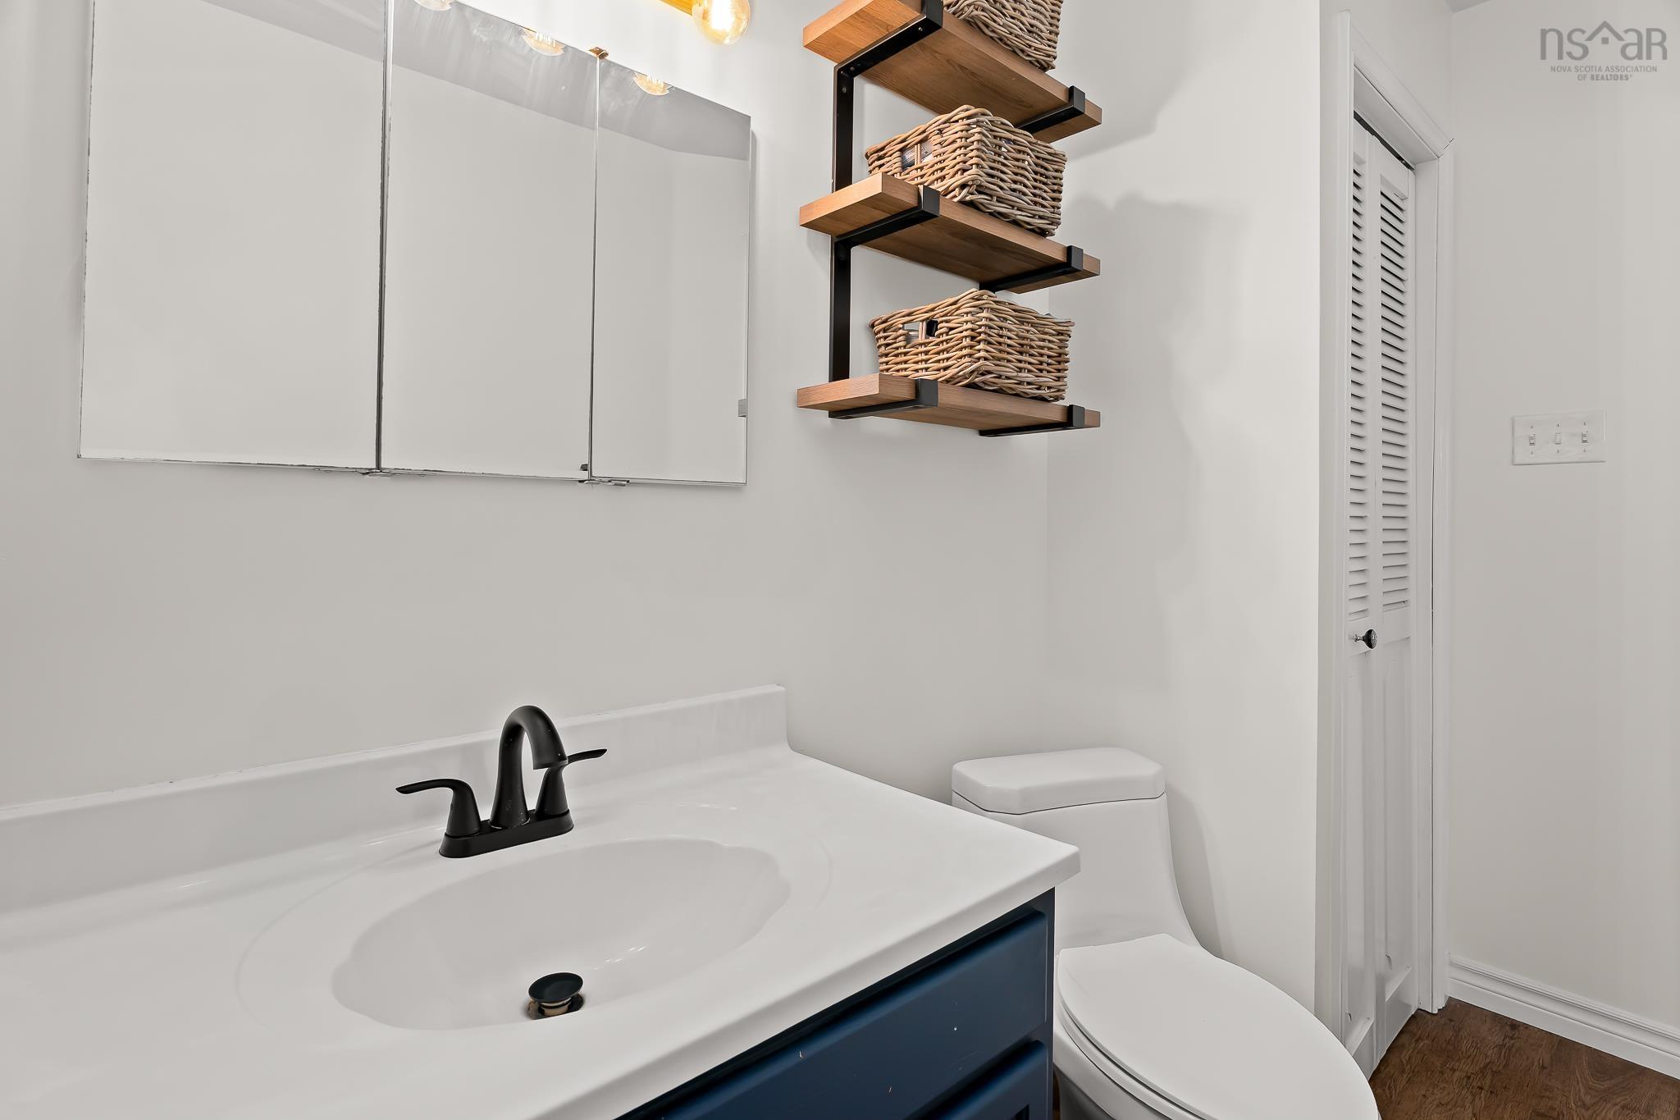
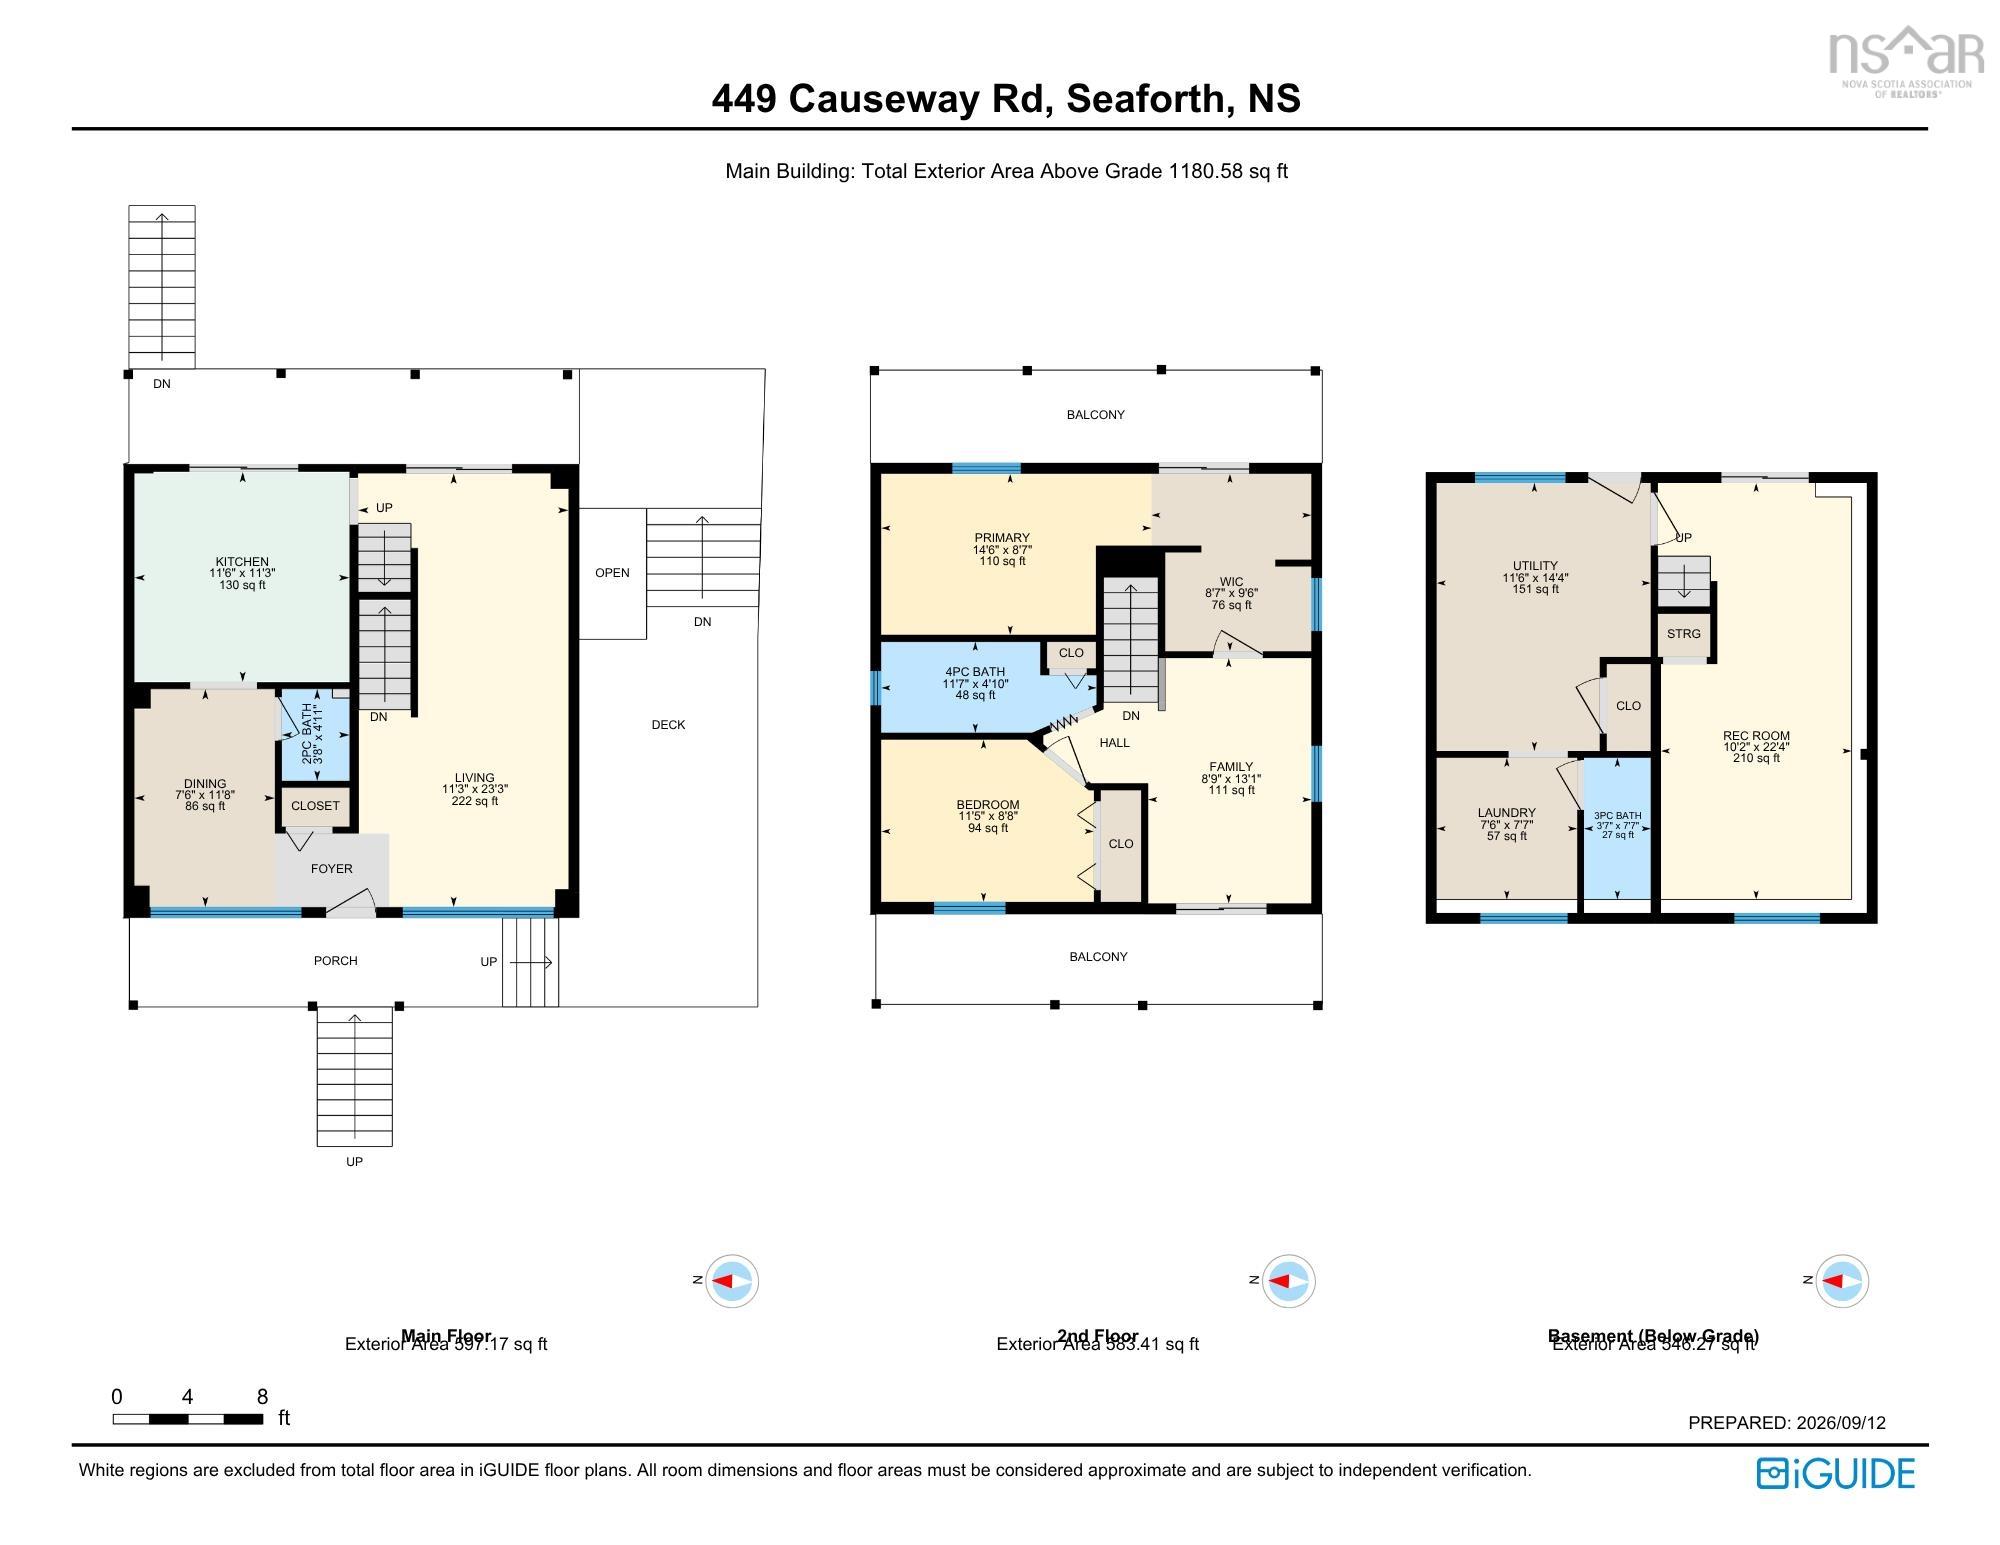
| Main Floor | Bath 1 | 3’10” × 4’1” |
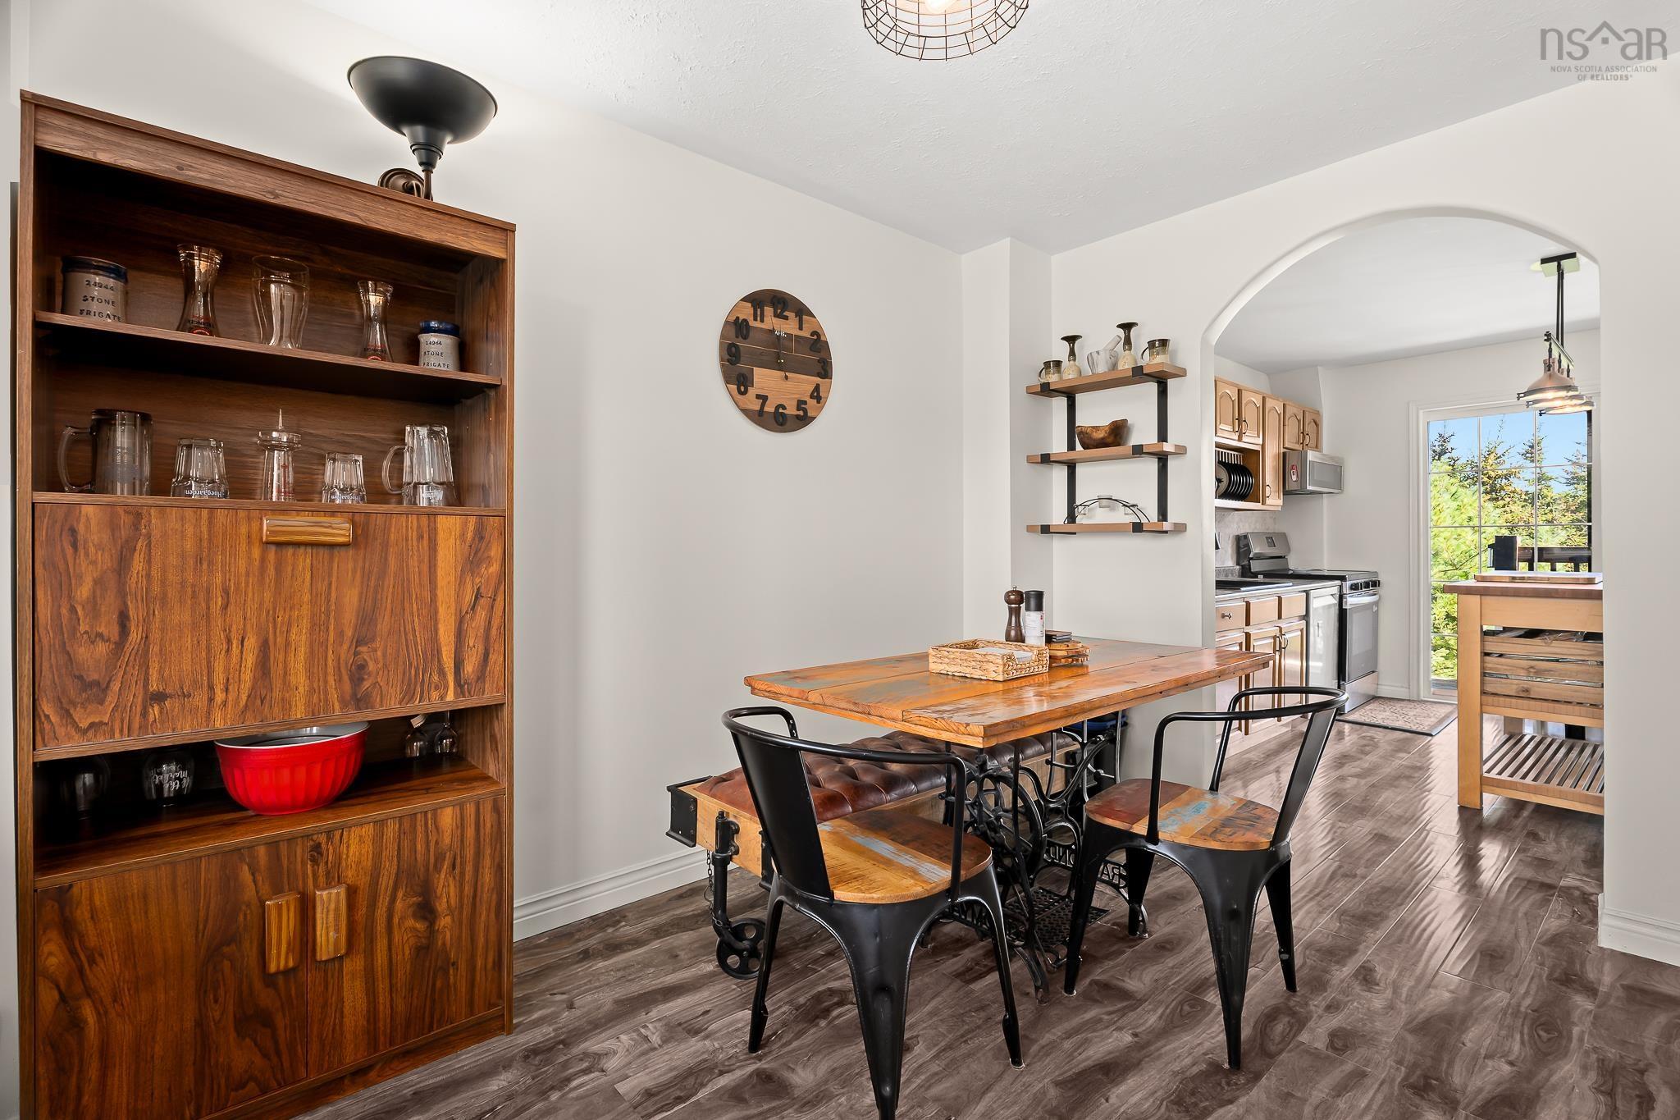
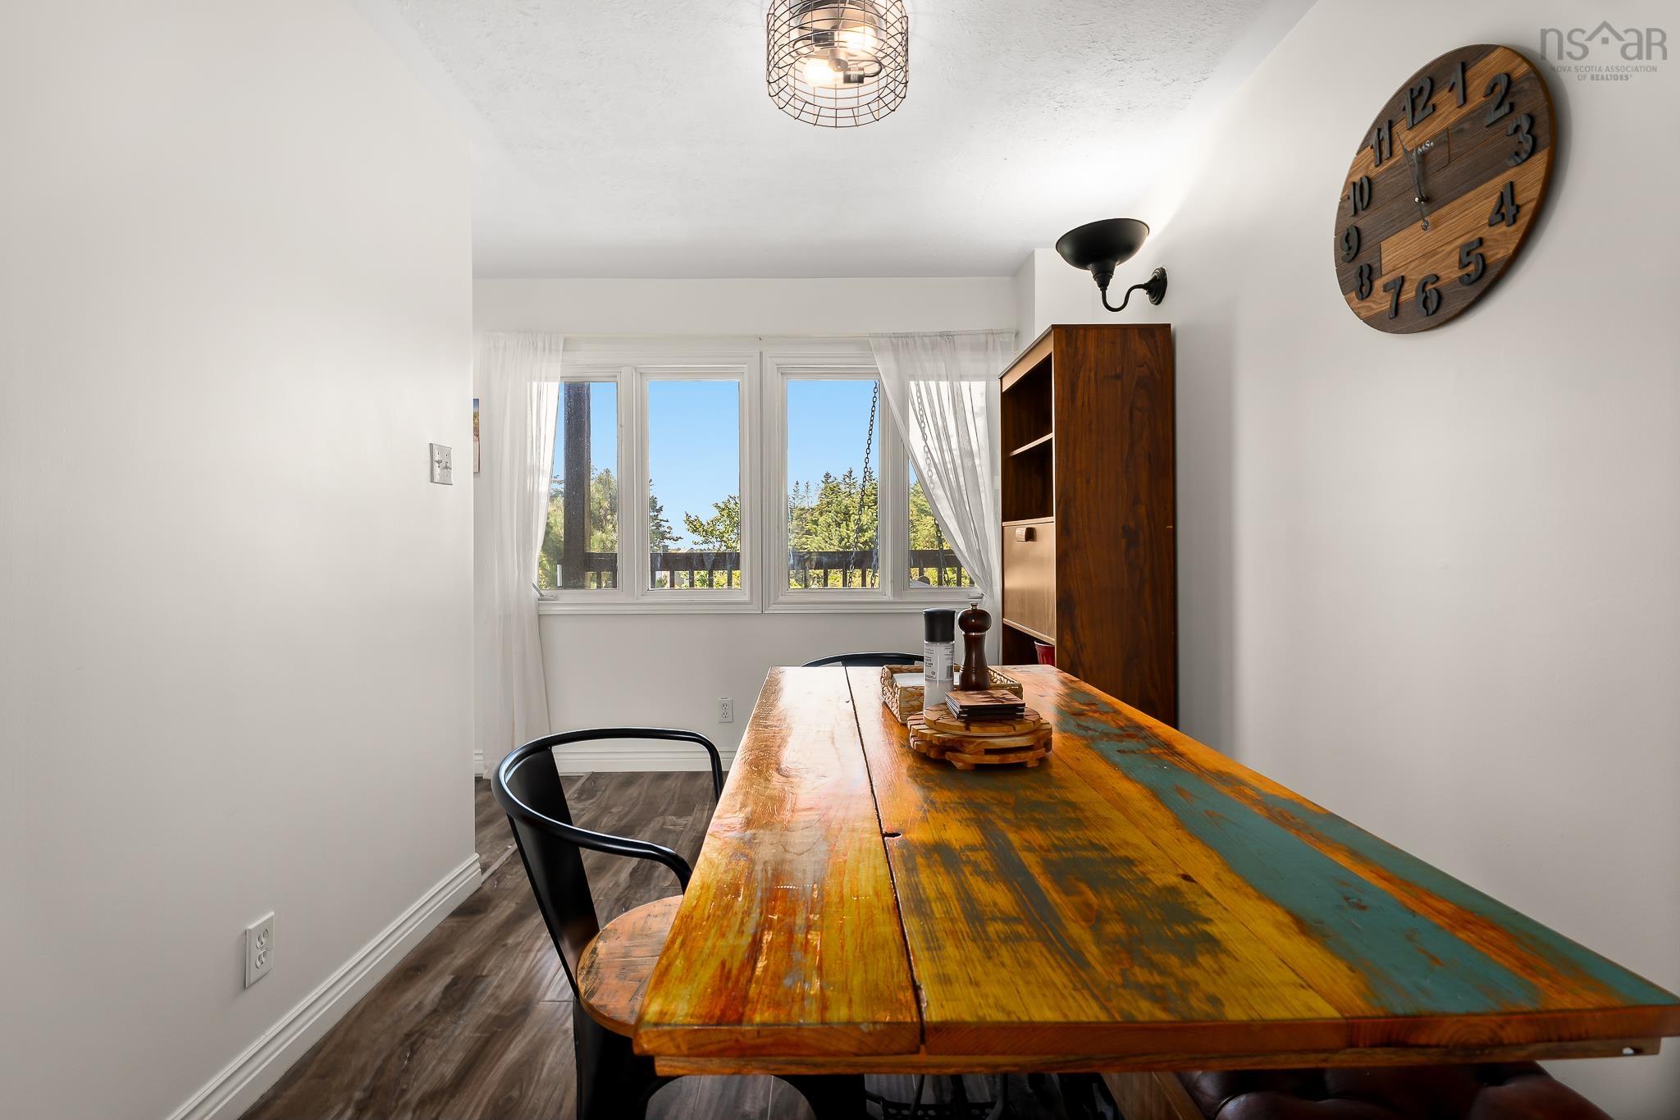
| Main Floor | Dining Room | 7’7” × 11’10” |
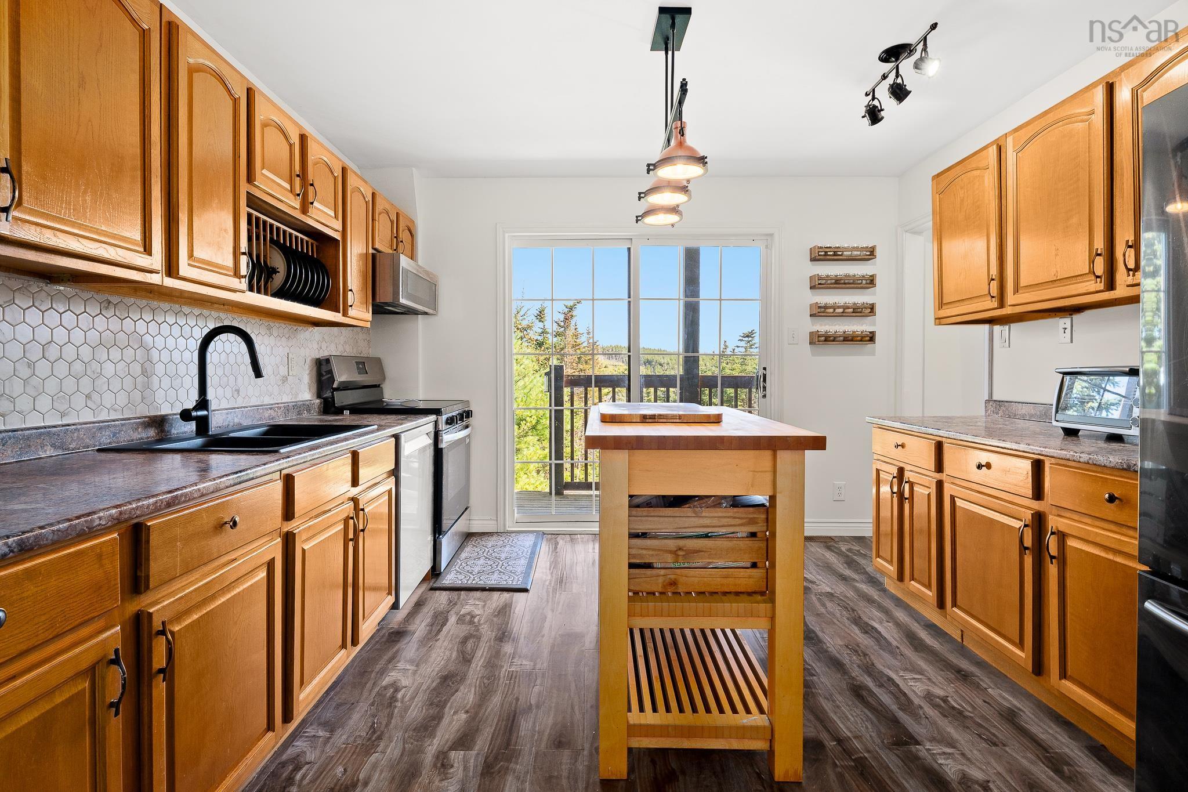
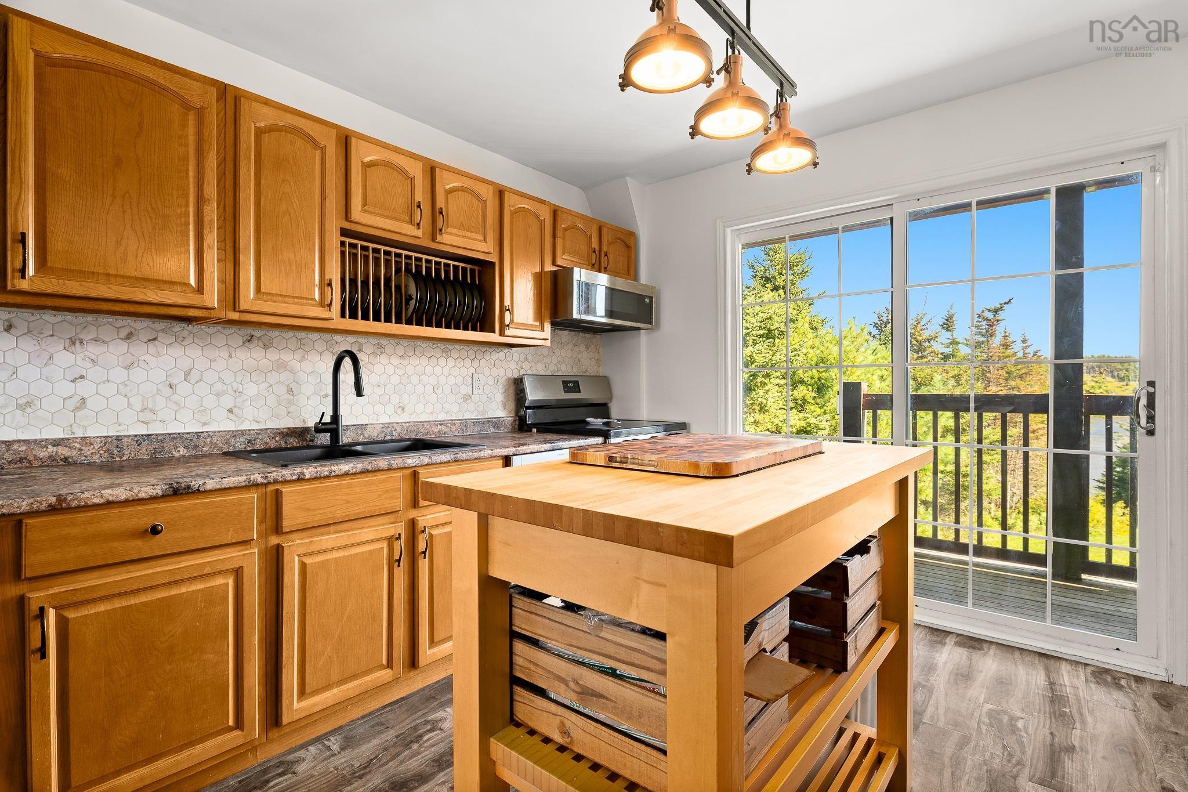
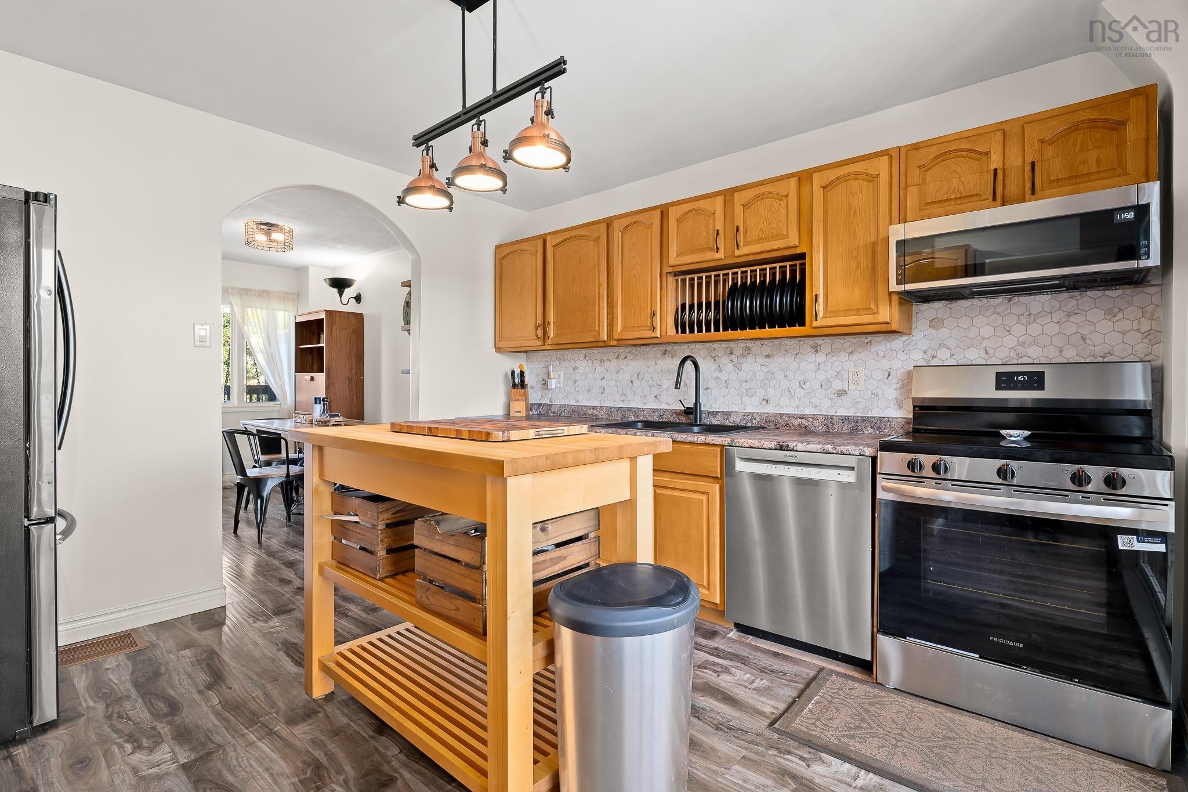
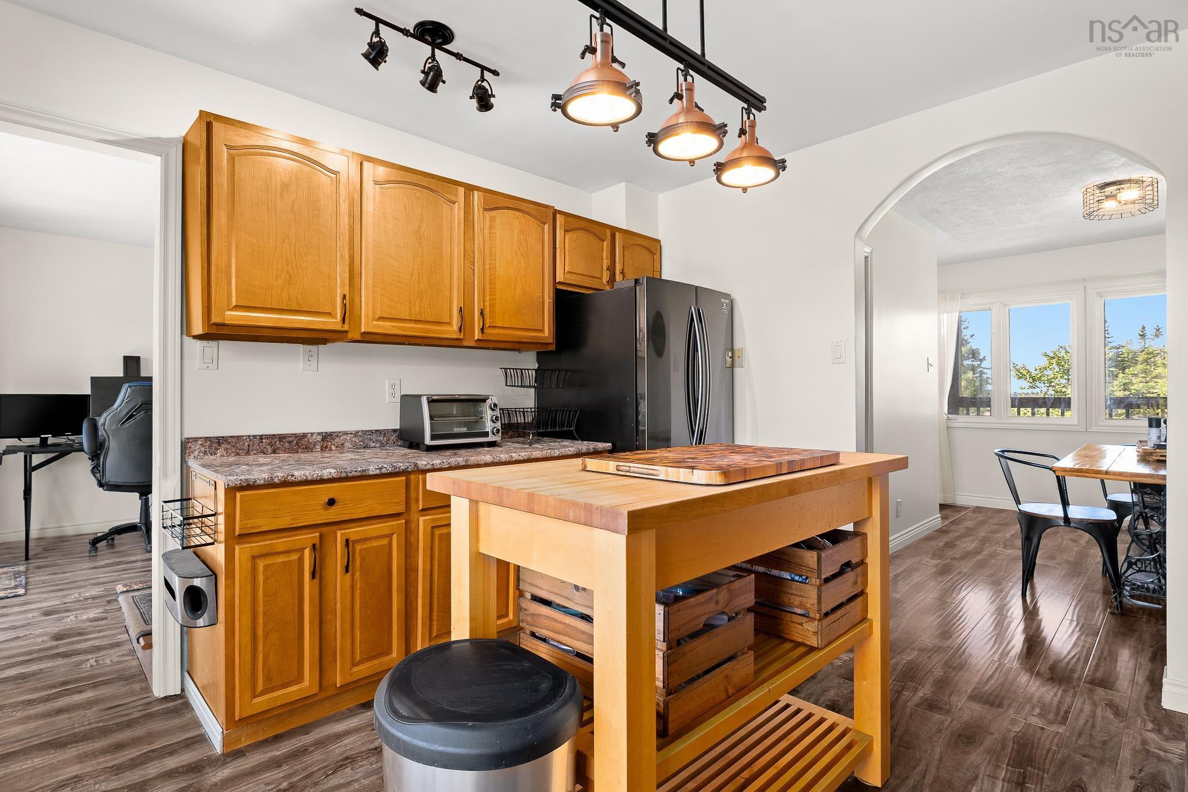
| Main Floor | Kitchen | 11’7” × 11’4” |
| Main Floor | Living Room | 11’4” × 23’4” |
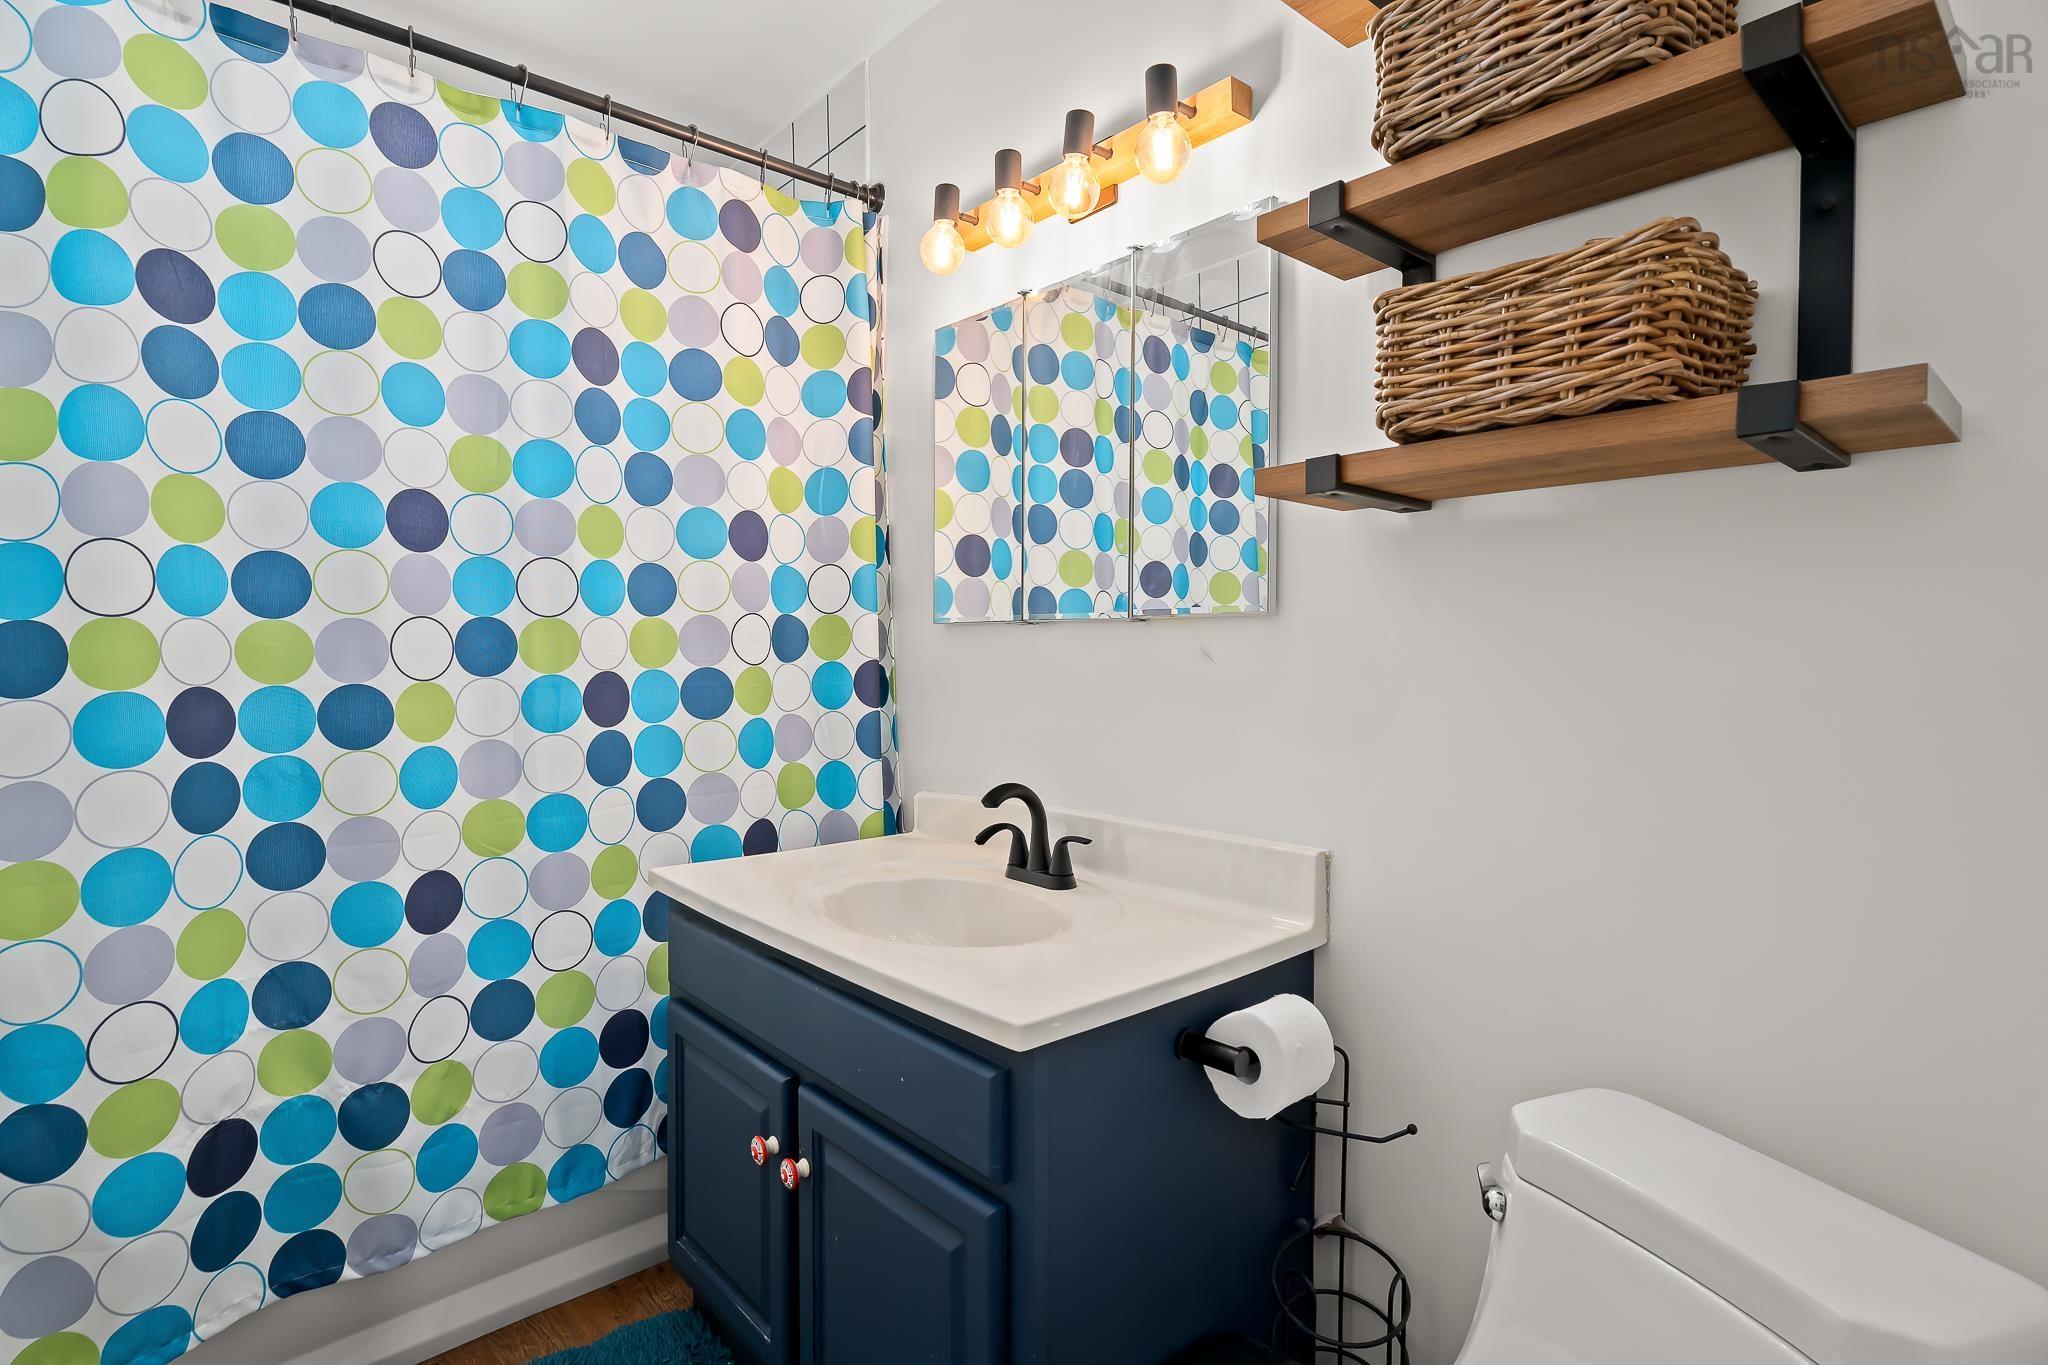
| 2nd Level | Bath 2 | 11’8” × 4’1” |
| 2nd Level | Bedroom | 11’6” × 8’10” |
| 2nd Level | Family Room | 8’11” × 13’1” |
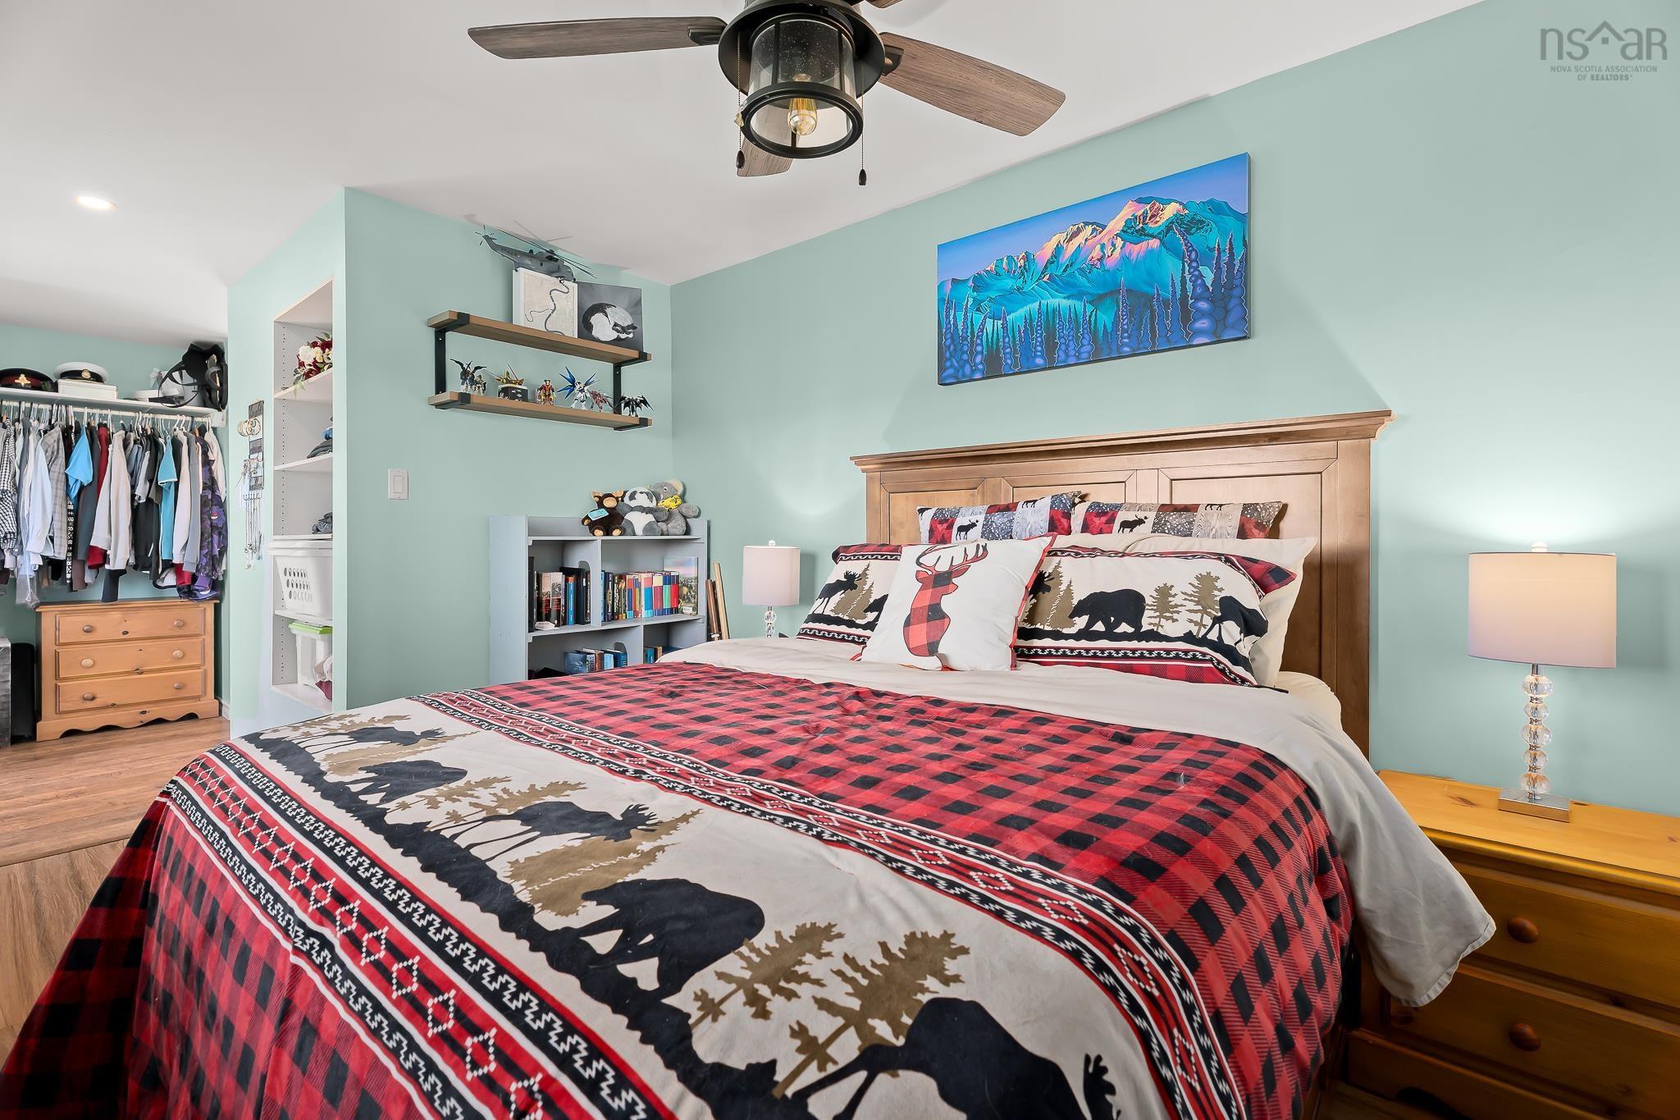
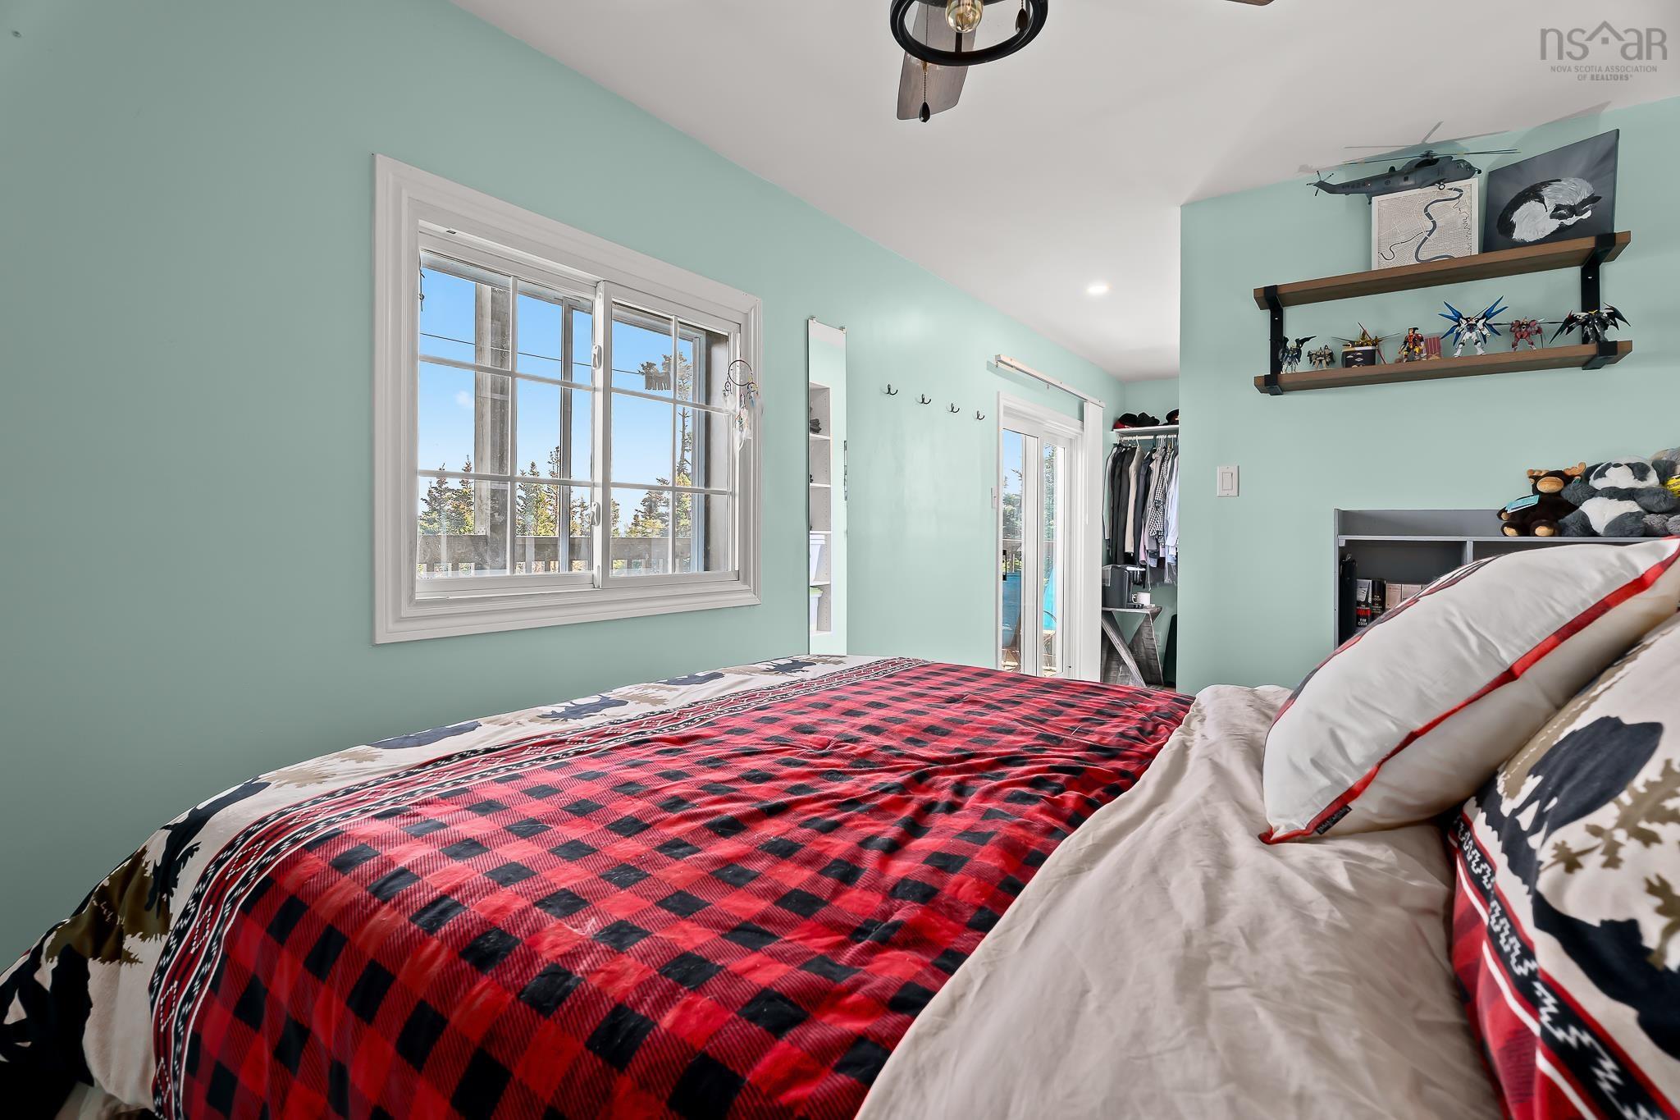
| 2nd Level | Primary Bedroom | 14’7” × 8’8” |
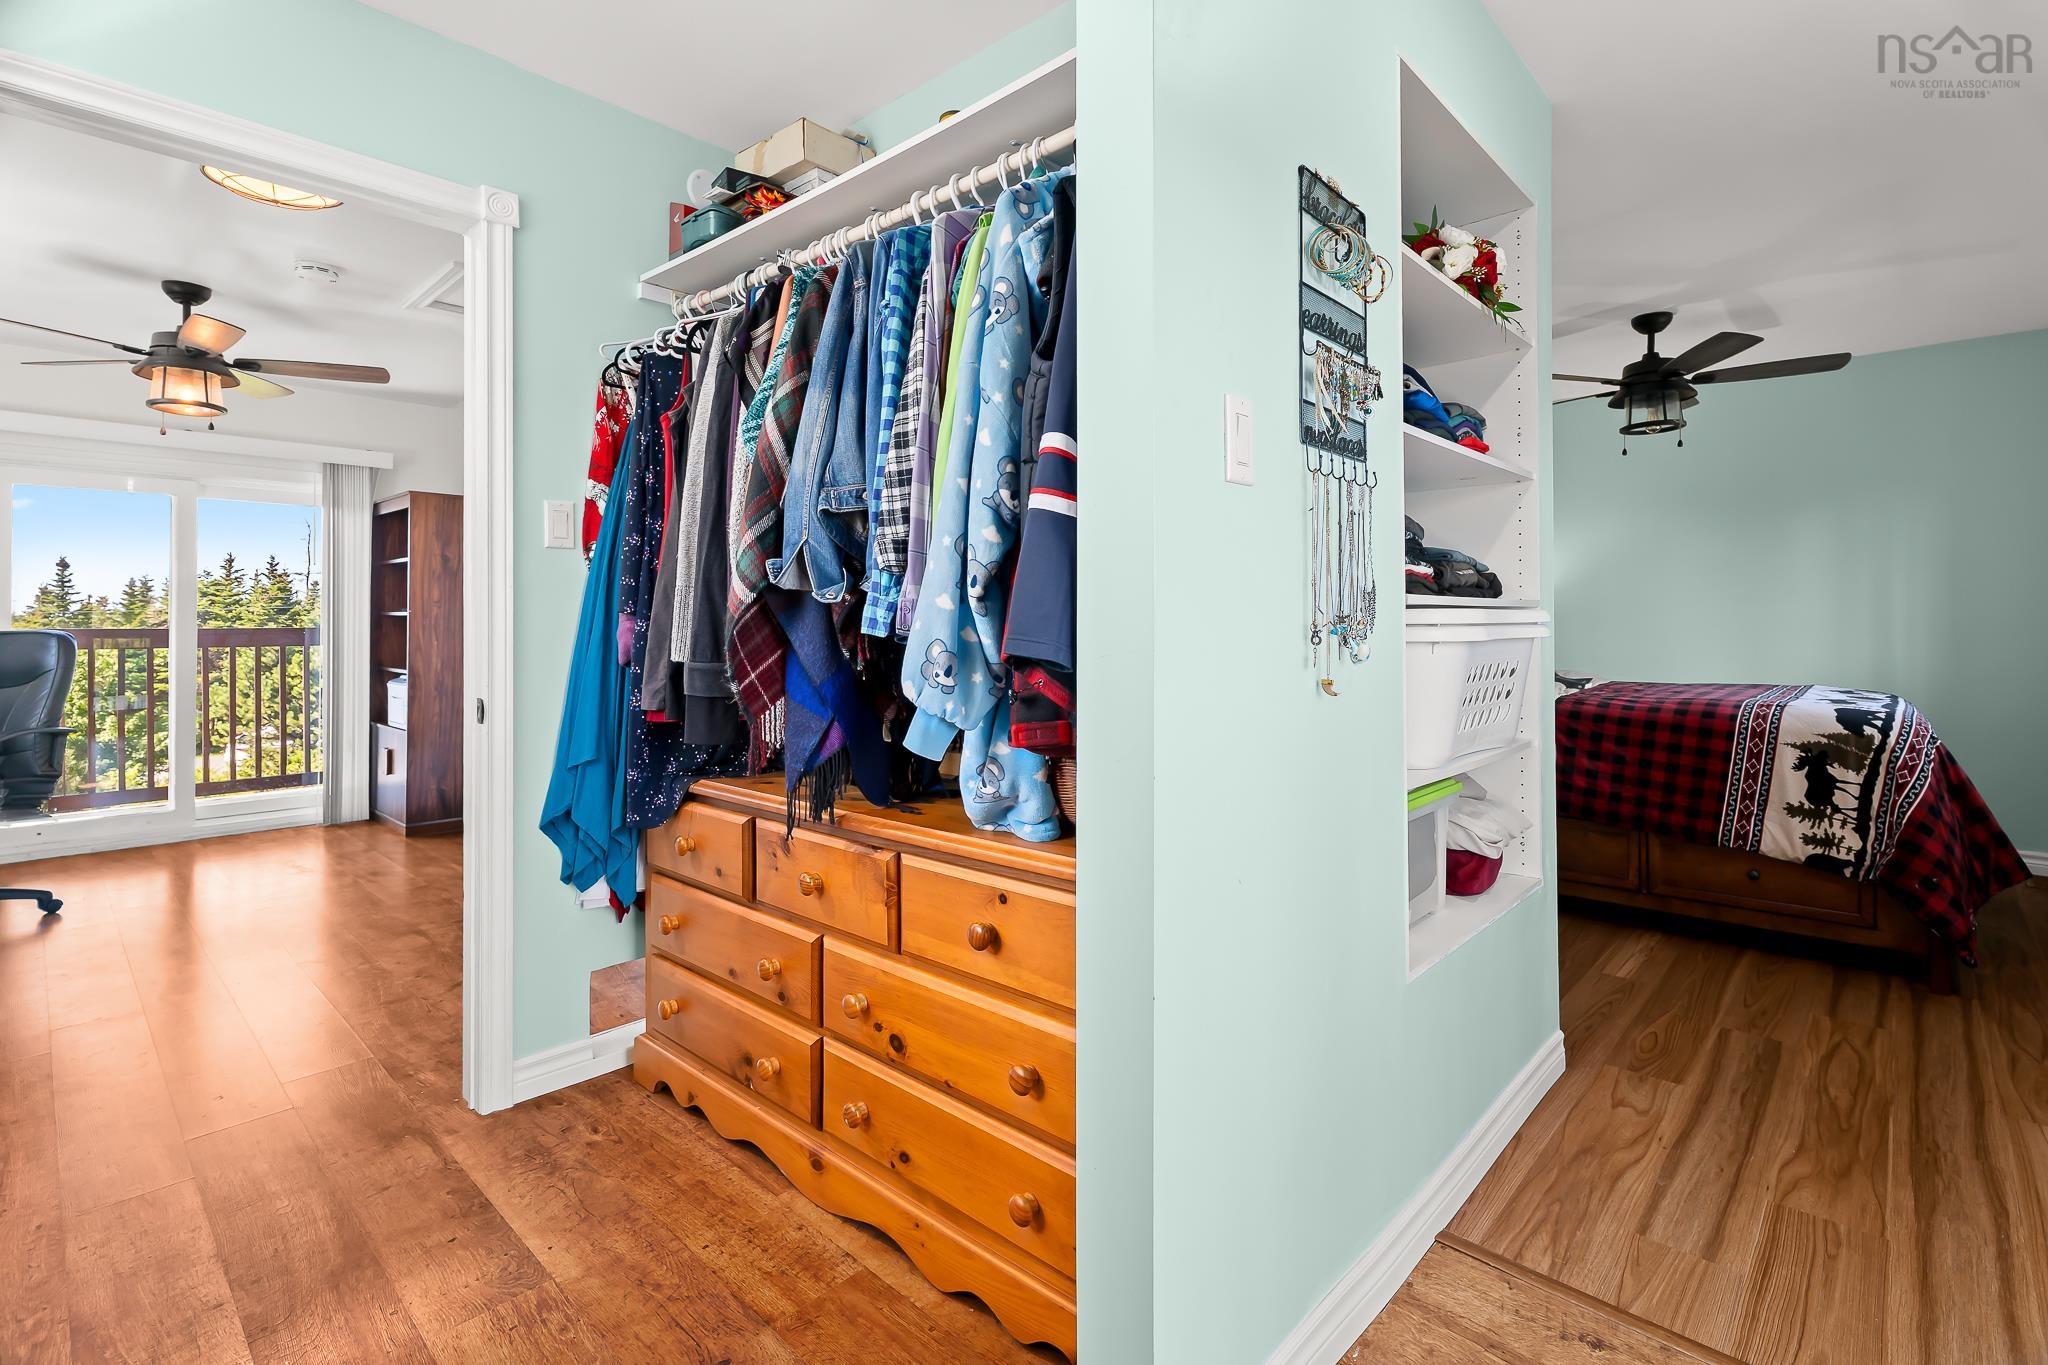
| 2nd Level | Walk in Closet | 8’8” × 9’7” |
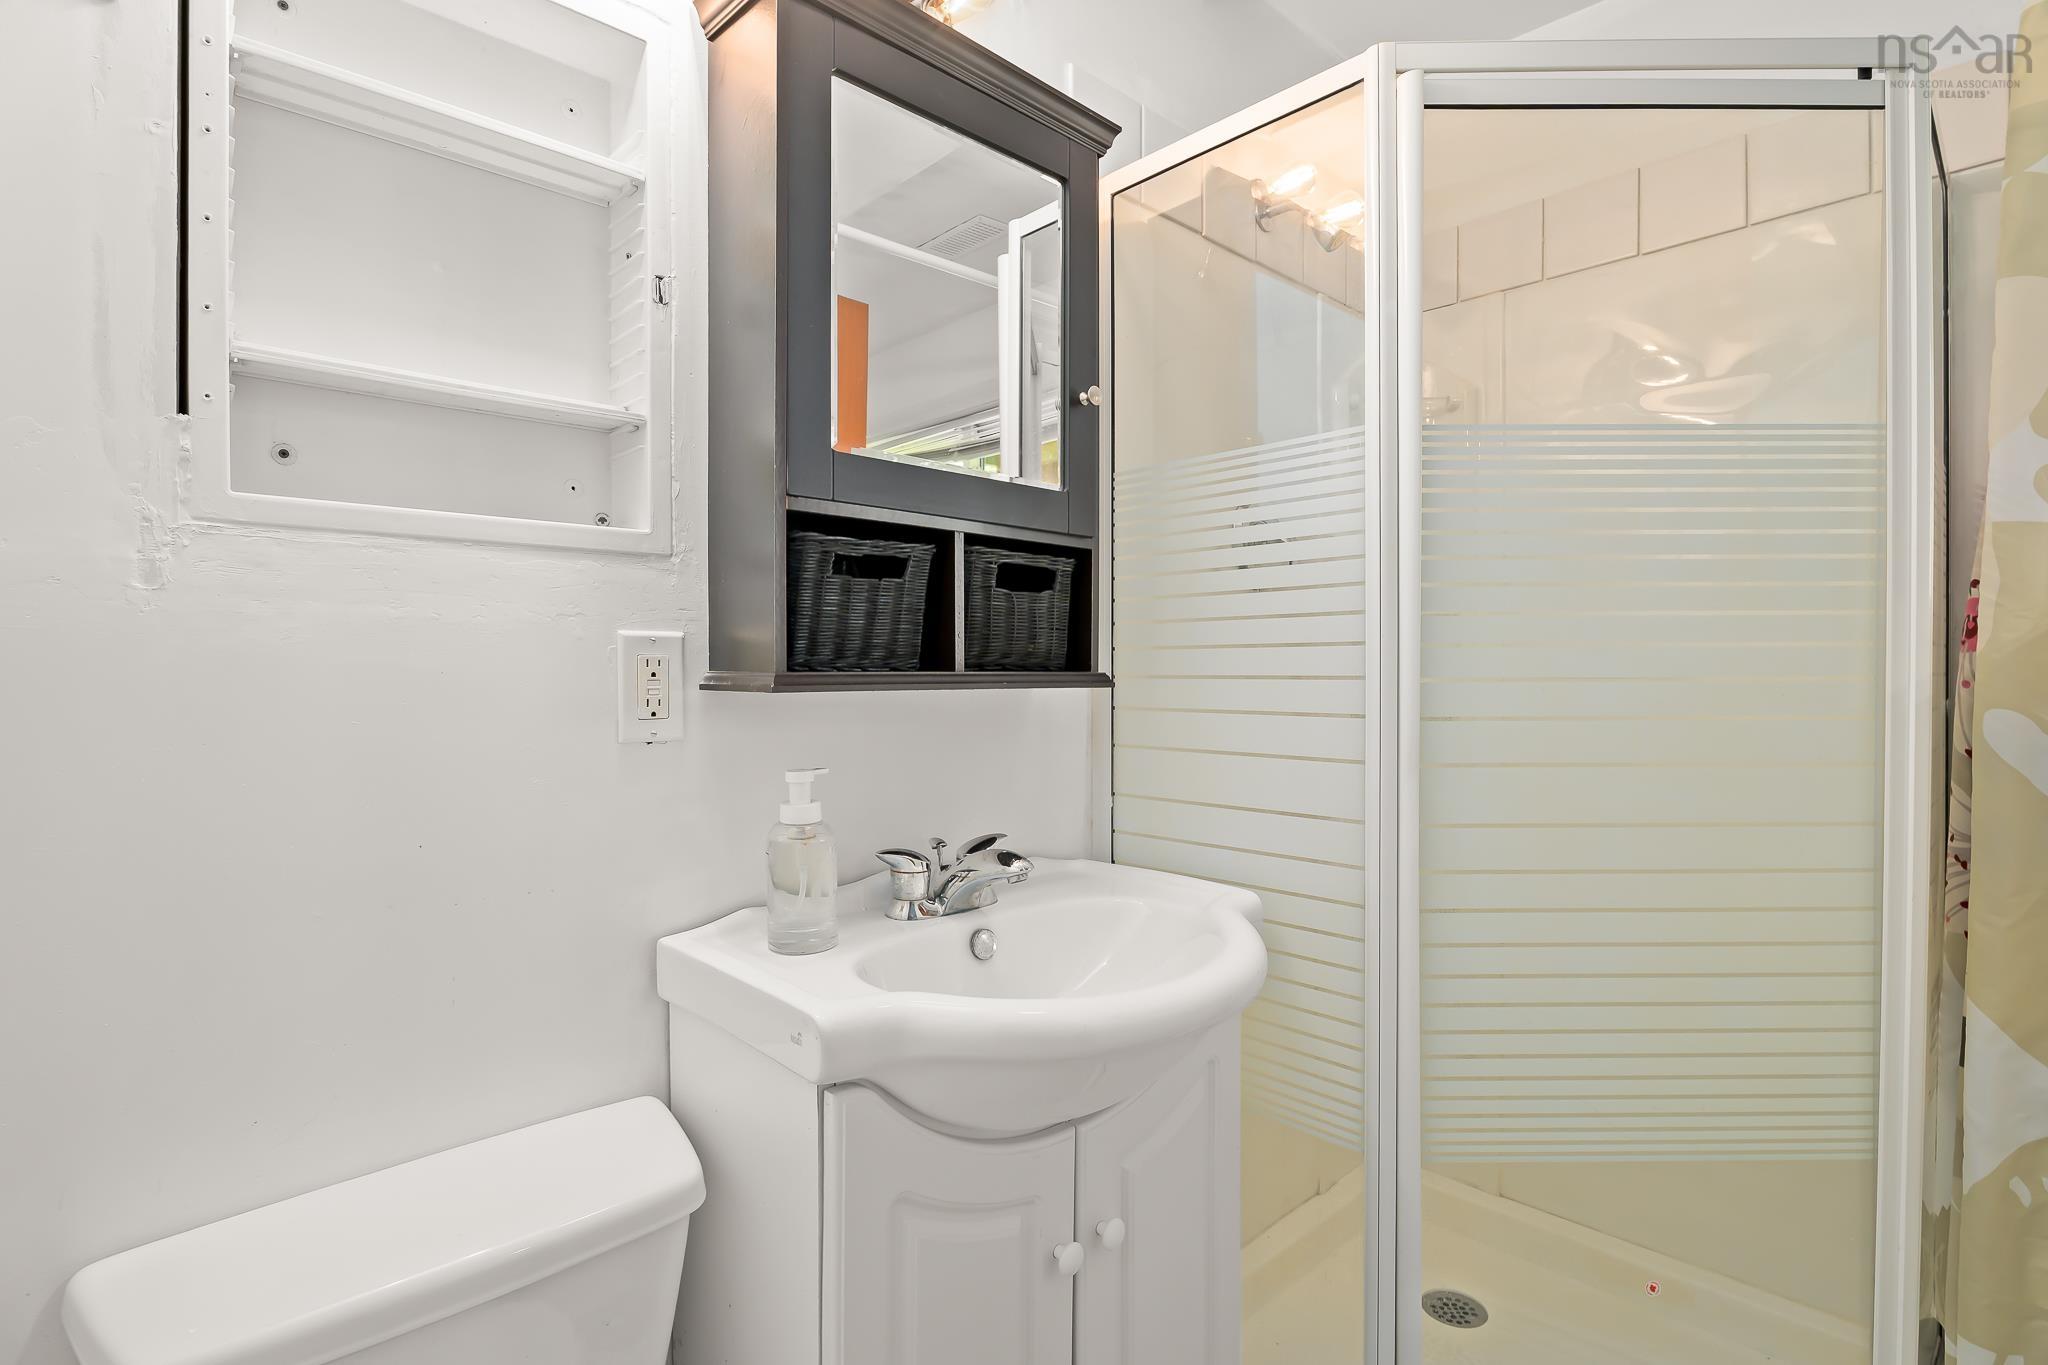
| Basement | Bath 3 | 3’8” × 7’8” |
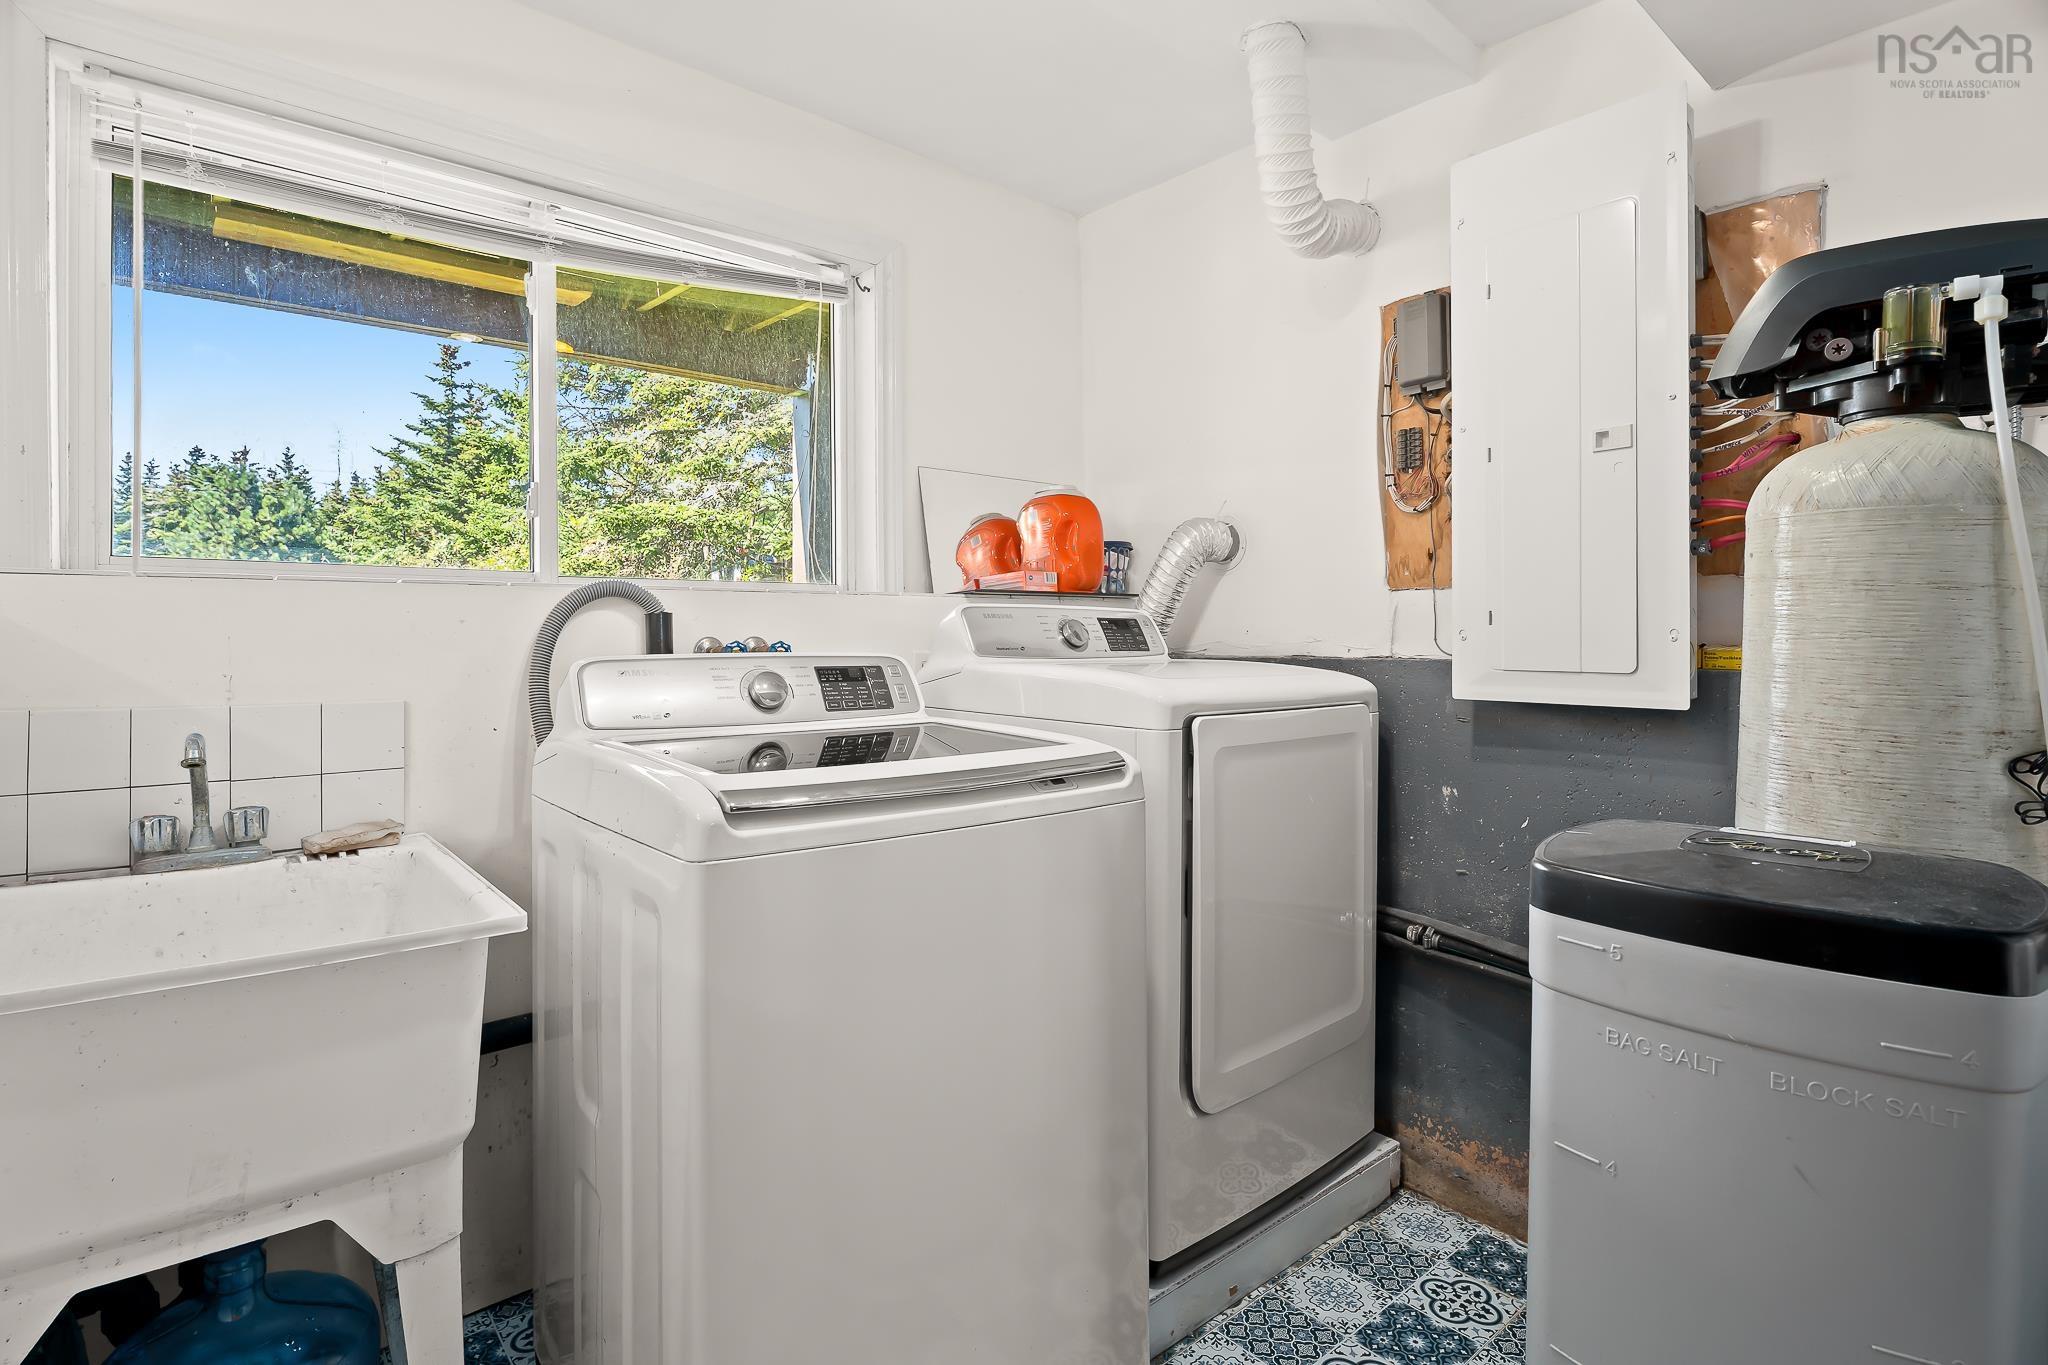
| Basement | Laundry | 7’7” × 7’8” |
| Basement | Rec Room | 10’2” × 22’5” |
| Basement | Utility | 11’7” × 14’5” |
Features
- Driveway
- Garage
- Landscaped
| Appliances Included | Stove, Dishwasher, Dryer, Washer, Microwave Rng Hd Combo, Refrigerator |
|---|
Location Details
| County | Halifax |
|---|---|
| District | Lawrencetown, Lake Echo, Porters Lake |
| Community Features | Park, School Bus Service, Beach |
| Schools |
|
Contact Agent

Michael Sears
C.Mgr.; P.Mgr.; C.I.M.; CD
michael.sears@ververealty.ca
Thank you for reaching out
Your message was delivered, and a confirmation email has been sent to the address provided. If you do not see it in your inbox, please check your junk or spam folder.
We’re sorry, but there was an issue submitting your request. Please try again shortly, or contact us directly if the problem persists.