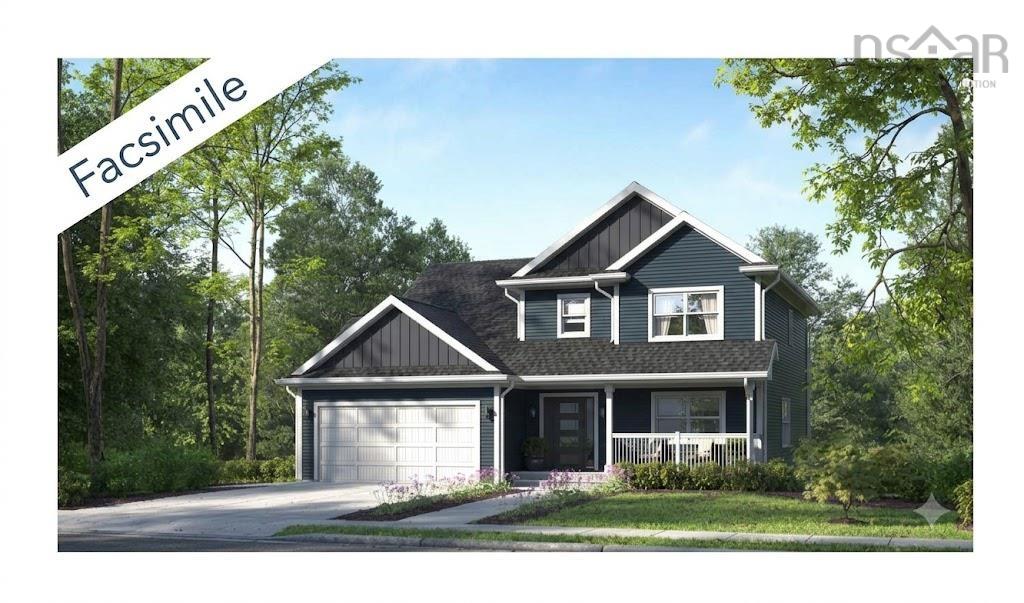
45 Belmont Avenue
Summary
|
Beds
2
|
Baths
1
|
Single Family
1,135 sq ft
|
Storeys
2
|
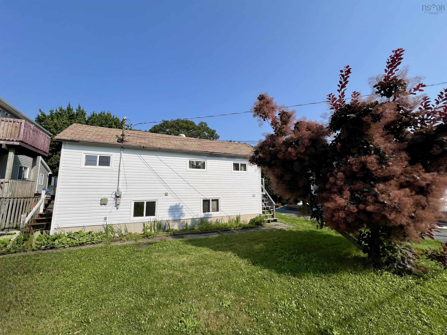
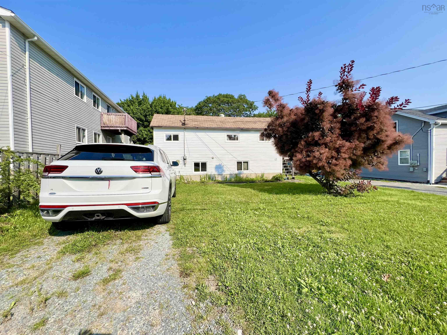
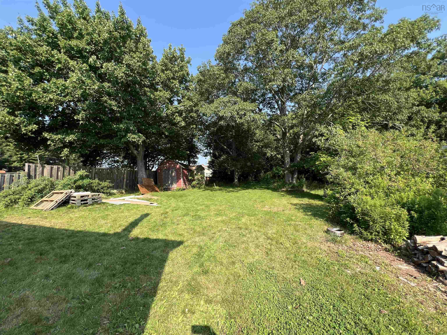
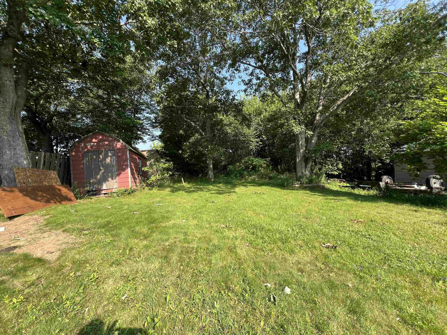
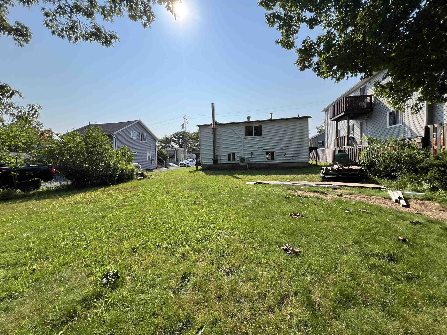
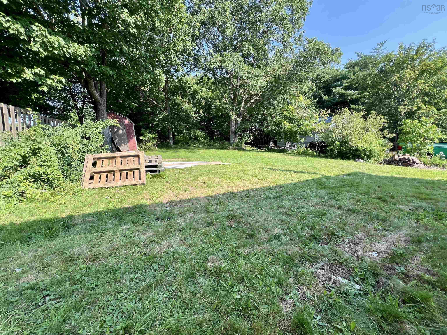
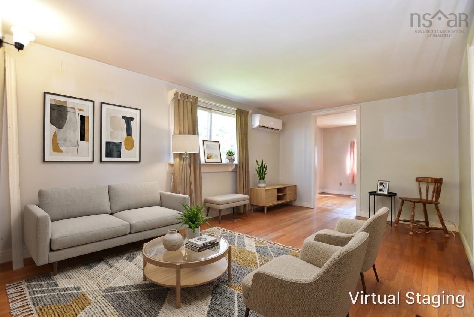
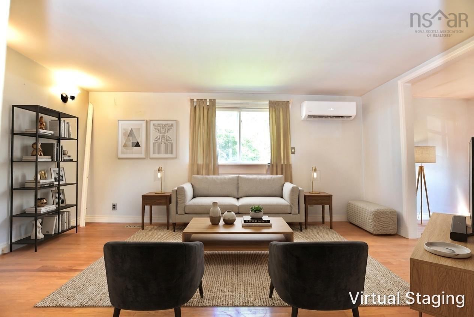
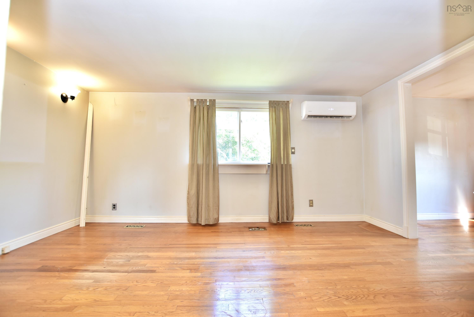
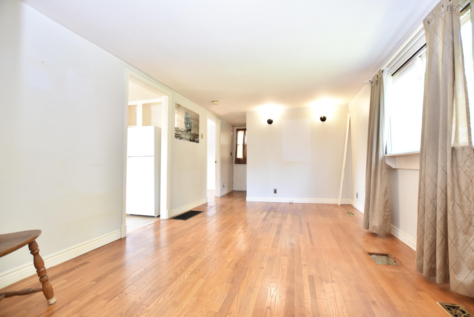
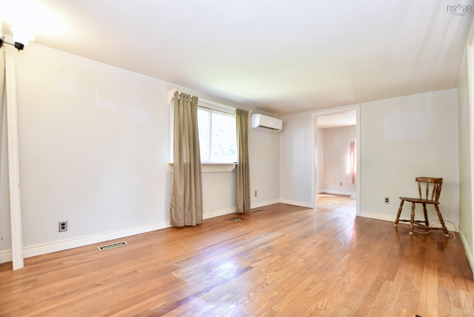
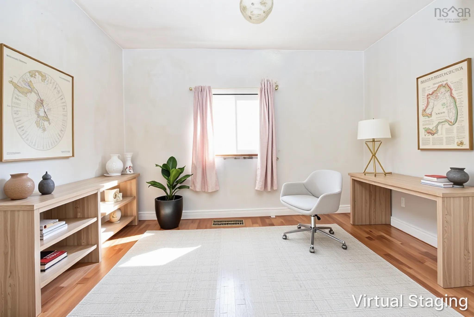
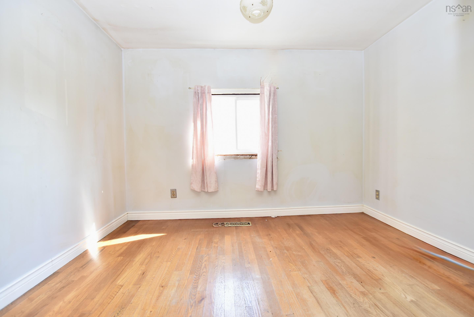
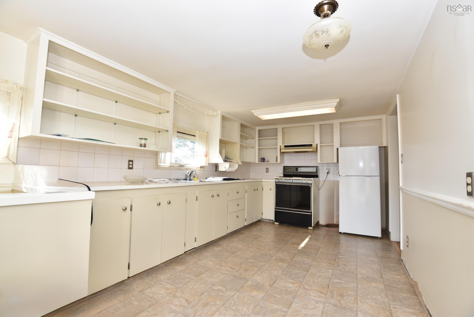
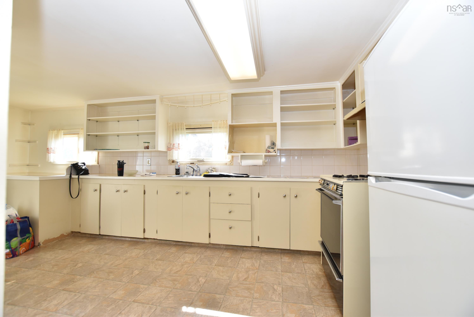
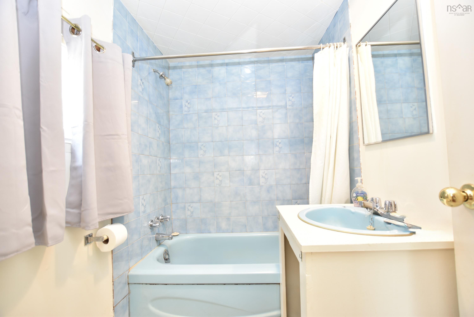
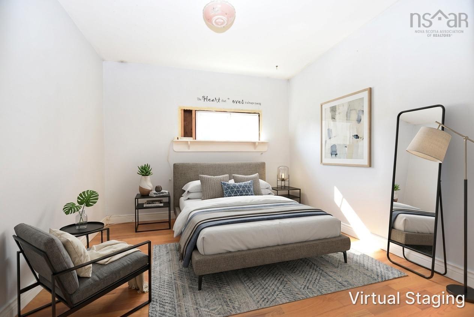
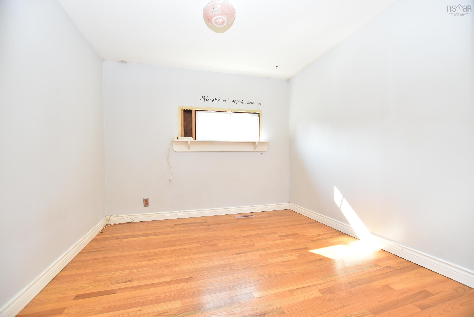
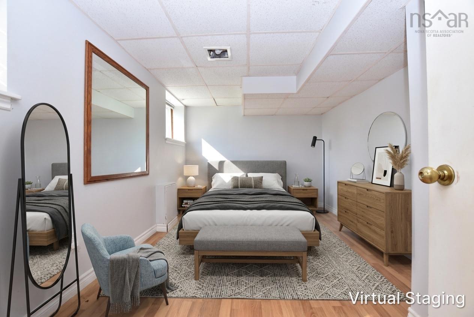
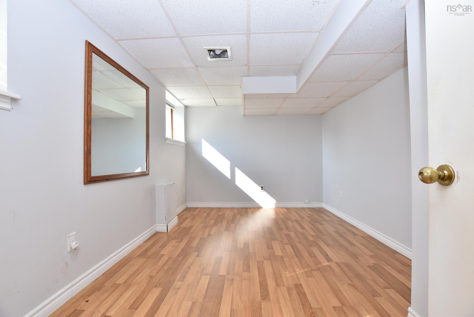
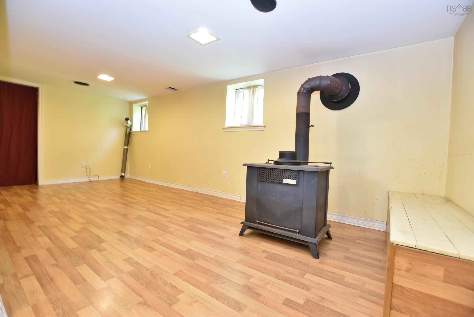
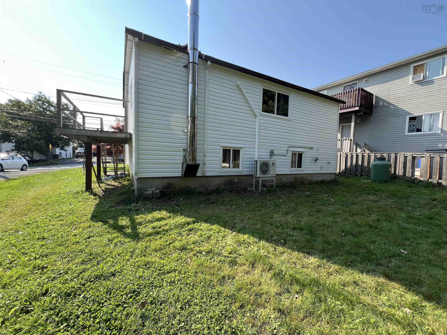
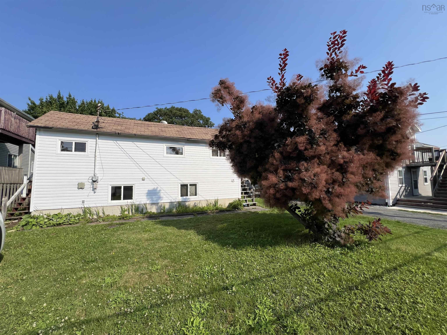
Welcome to 45 Belmont Avenue, a property filled with potential; exciting opportunity for buyers looking to make a home their own. With several important improvements already completed, including new vinyl siding, some updated windows, new exterior doors, along with a 1yr old ductless heat pump. The main level features a comfortable living room & spacious kitchen, den/office, 1 bedroom(window not egress) & 4pc bath. The lower level provides additional living space with 2nd bedroom(windows not egress), family room & utility/laundry room. While the interior offers an opportunity for updating & personalization, the possibilities here are abundant. Outside, you will find a beautiful, spacious backyard with mature trees, offering plenty of room to enjoy, garden, entertain or explore future possibilities. With R2 zoning adding another interesting dimension to the property, 45 Belmont Avenue is an excellent opportunity for first-time buyers, renovators, investors or anyone looking for a home they can update over time and truly make their own.
Property Details
| Property Style | Residential |
|---|---|
| Zoning | R-2 |
| Building Style | Bungalow |
| Structure Style | Detached |
| Utilities | Cable, Electricity, High Speed Internet, Telephone |
| Roof | Asphalt Shingle |
| Flooring | Hardwood, Linoleum |
| Basement | Partially Developed |
| Driveway | Gravel |
| Foundation | Block Concrete |
| Exterior | Vinyl |
| Heating Type | Furnace, Heat Pump -Ductless, Ductless Cooling |
| Fuel Type | Electric, Propane |
| Water Source | Municipal |
| Sewage | Municipal |
| Building Age | 50 Years |
| Year Built | 1976 |
| Land Features | Landscaped |
Measurements
| Main Living Area | 630 sq ft |
|---|---|
| Total Living Area | 1,135 sq ft |
| Lot Size 1 | 3,630 sq ft |
| Lot Size 2 | 1,650 sq ft |
| Total Lot Size | 5,280 sq ft |
| Building Dimensions | 30’ × 21’ |
| Lot Size Source | Land Reg |
| Property Size | Under 0.5 Acres |
| Floor | Room | Dimensions |
|---|---|---|
| Main Floor | Living Room | 15’ × 10’1” |
| Main Floor | Kitchen | 19’5” × 9’6” |
| Main Floor | Den/Office | 8’10” × 9’7” |
| Main Floor | Bedroom | 8’ × 10’ |
| Main Floor | Bath 1 | 5’ × 7’ |
| Lower Level | Family Room | 9’ × 20’5” |
| Lower Level | Bedroom | 13’8” × 9’ |
| Lower Level | Utility | 7’2” × 18’10” |
Features
- Driveway
- Garage
- Landscaped
| Appliances Included | Refrigerator |
|---|
Location Details
| County | Halifax |
|---|---|
| District | Dartmouth Woodside, Eastern Passage, Cow Bay |
| Community Features | School Bus Service |
| Schools |
|
Contact Agent

Michael Sears
C.Mgr.; P.Mgr.; C.I.M.; CD
michael.sears@ververealty.ca
Thank you for reaching out
Your message was delivered, and a confirmation email has been sent to the address provided. If you do not see it in your inbox, please check your junk or spam folder.
We’re sorry, but there was an issue submitting your request. Please try again shortly, or contact us directly if the problem persists.