
45 Canterbury Lane
Summary
|
Beds
5
|
Baths
4
|
Single Family
3,216 sq ft
|
Storeys
3
|
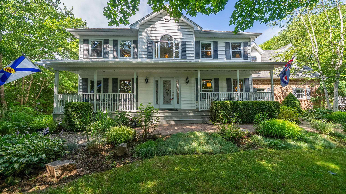
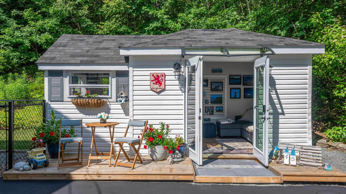
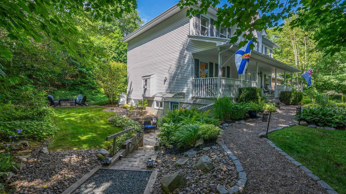
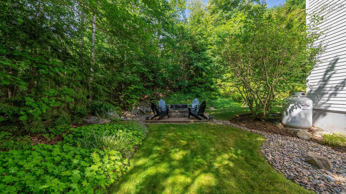
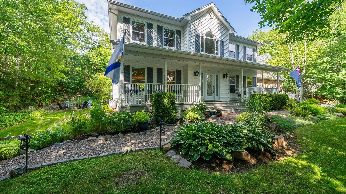
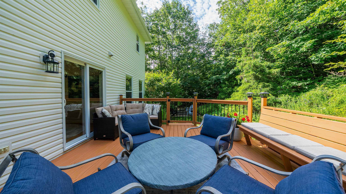
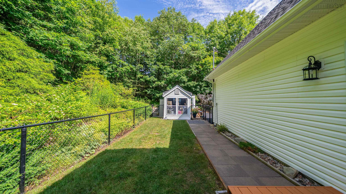
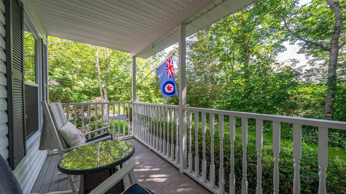
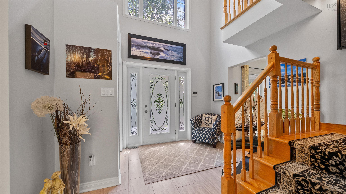
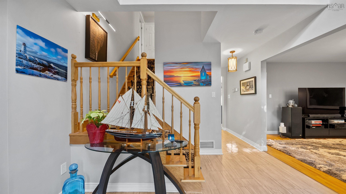
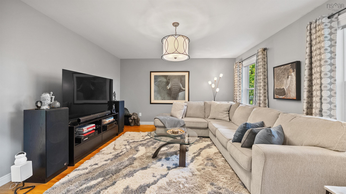
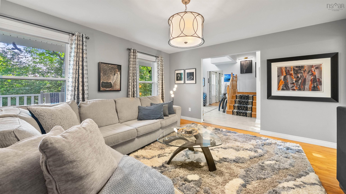
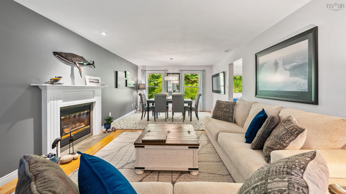
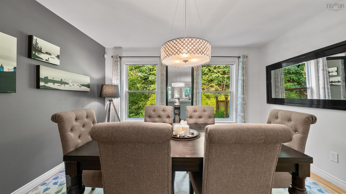
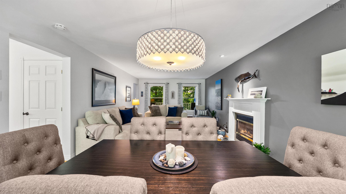
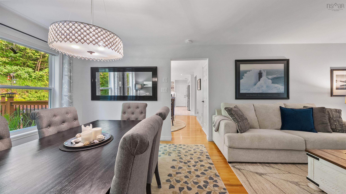
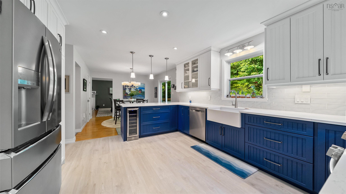
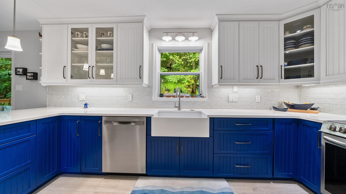
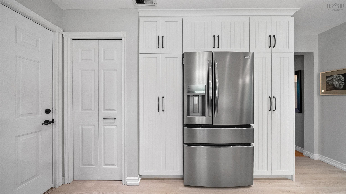
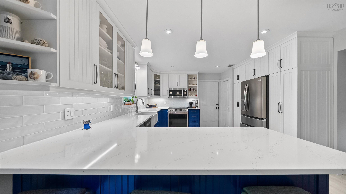
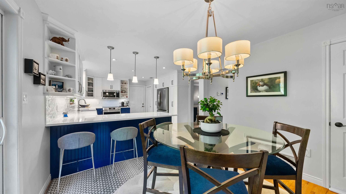
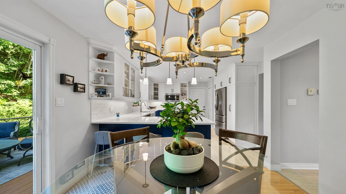
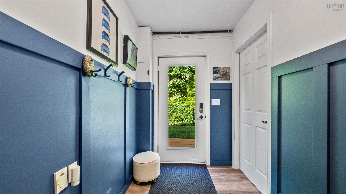
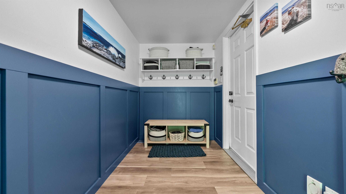
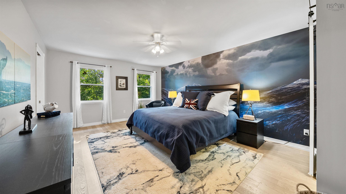
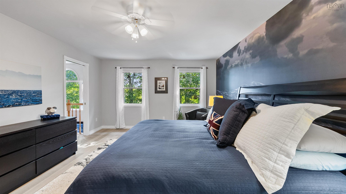
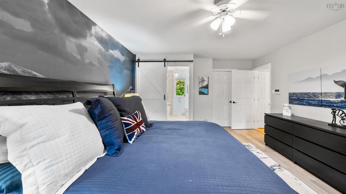
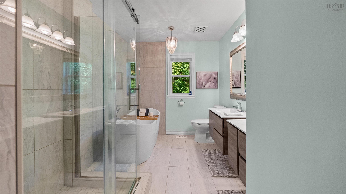
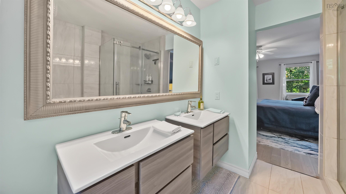
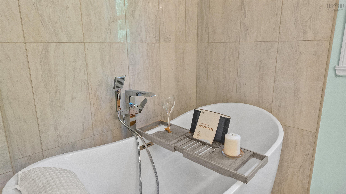
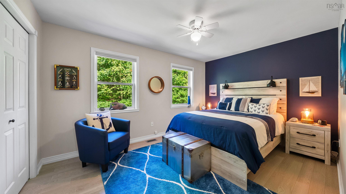
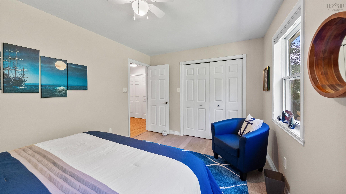
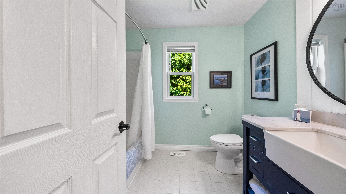
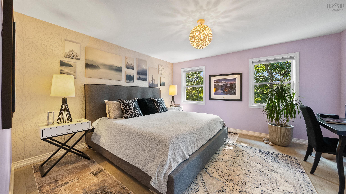
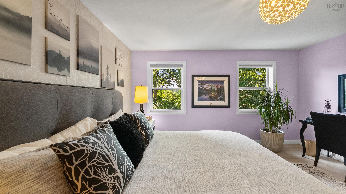
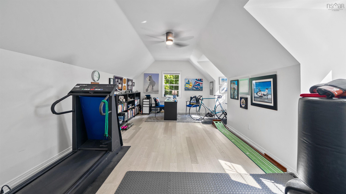
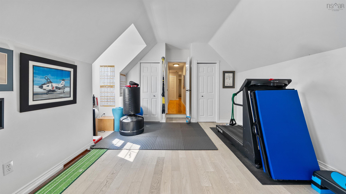
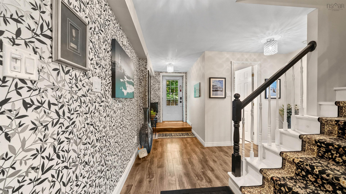
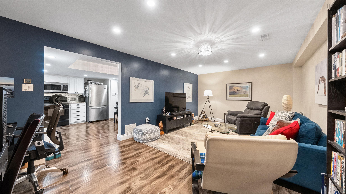
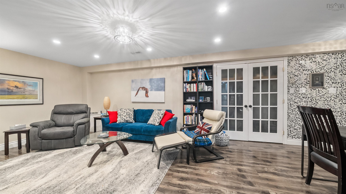
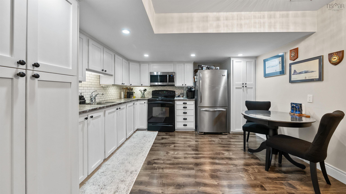
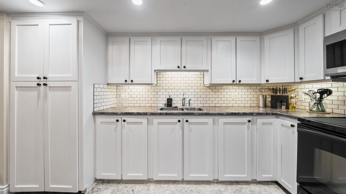
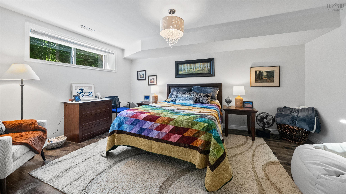
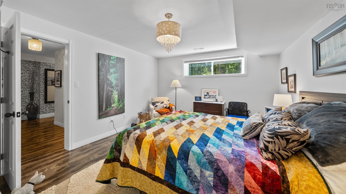
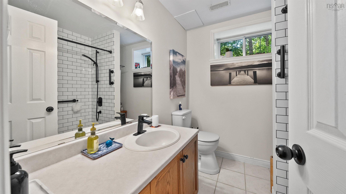
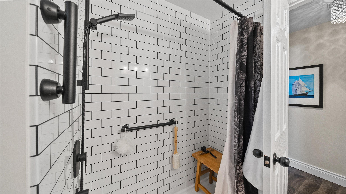
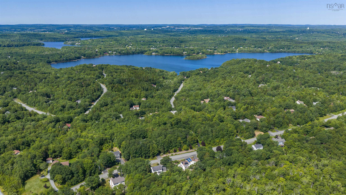
Welcome to this exceptional Executive R2000 home in the highly sought after Perry Lake Estates in Fall River, where quality…. craftsmanship, thoughtful upgrades, and versatile living spaces come together on a beautifully landscaped, private lot. The heart of the home is the stunning custom-designed kitchen, featuring premium high-end appliances, abundant cabinetry, and elegant finishes that will impress even the most discerning home chef. The recently renovated upstairs bathroom offers a fresh, modern design, while rich new hardwood flooring throughout all four upper-level bedrooms adds warmth and timeless appeal. Designed with today’s families in mind, this home offers a fully self-contained secondary suite with its own separate driveway—ideal for extended family, guests, or additional income potential. A brand-new mudroom provides a practical and stylish transition into the home, perfect for busy family life. Step outside and discover your own private retreat. The professionally landscaped grounds create a peaceful setting for relaxation and entertaining. Gather around the beautiful fire pit to roast marshmallows with the kids or unwind with a glass of wine under the stars. The partially fenced backyard offers a safe place for children and pets to play, while the art shed provides the perfect space for creative projects, hobbies, or extra storage. Offering privacy, exceptional curb appeal, and room for everyone, this remarkable R-2000 home is perfectly suited for large or multi-generational families looking for comfort, flexibility, and a lifestyle you’ll love coming home to.
Property Details
| Property Style | Residential |
|---|---|
| Zoning | R1 |
| Building Style | 2 Storey |
| Structure Style | Detached |
| Structures | Deck, Shed |
| Utilities | Cable, Electricity, High Speed Internet, Telephone |
| Roof | Asphalt Shingle |
| Flooring | Hardwood, Laminate, Tile |
| Basement | Fully Developed, Walkout |
| Garage Type | Attached, Double, Heated, Other |
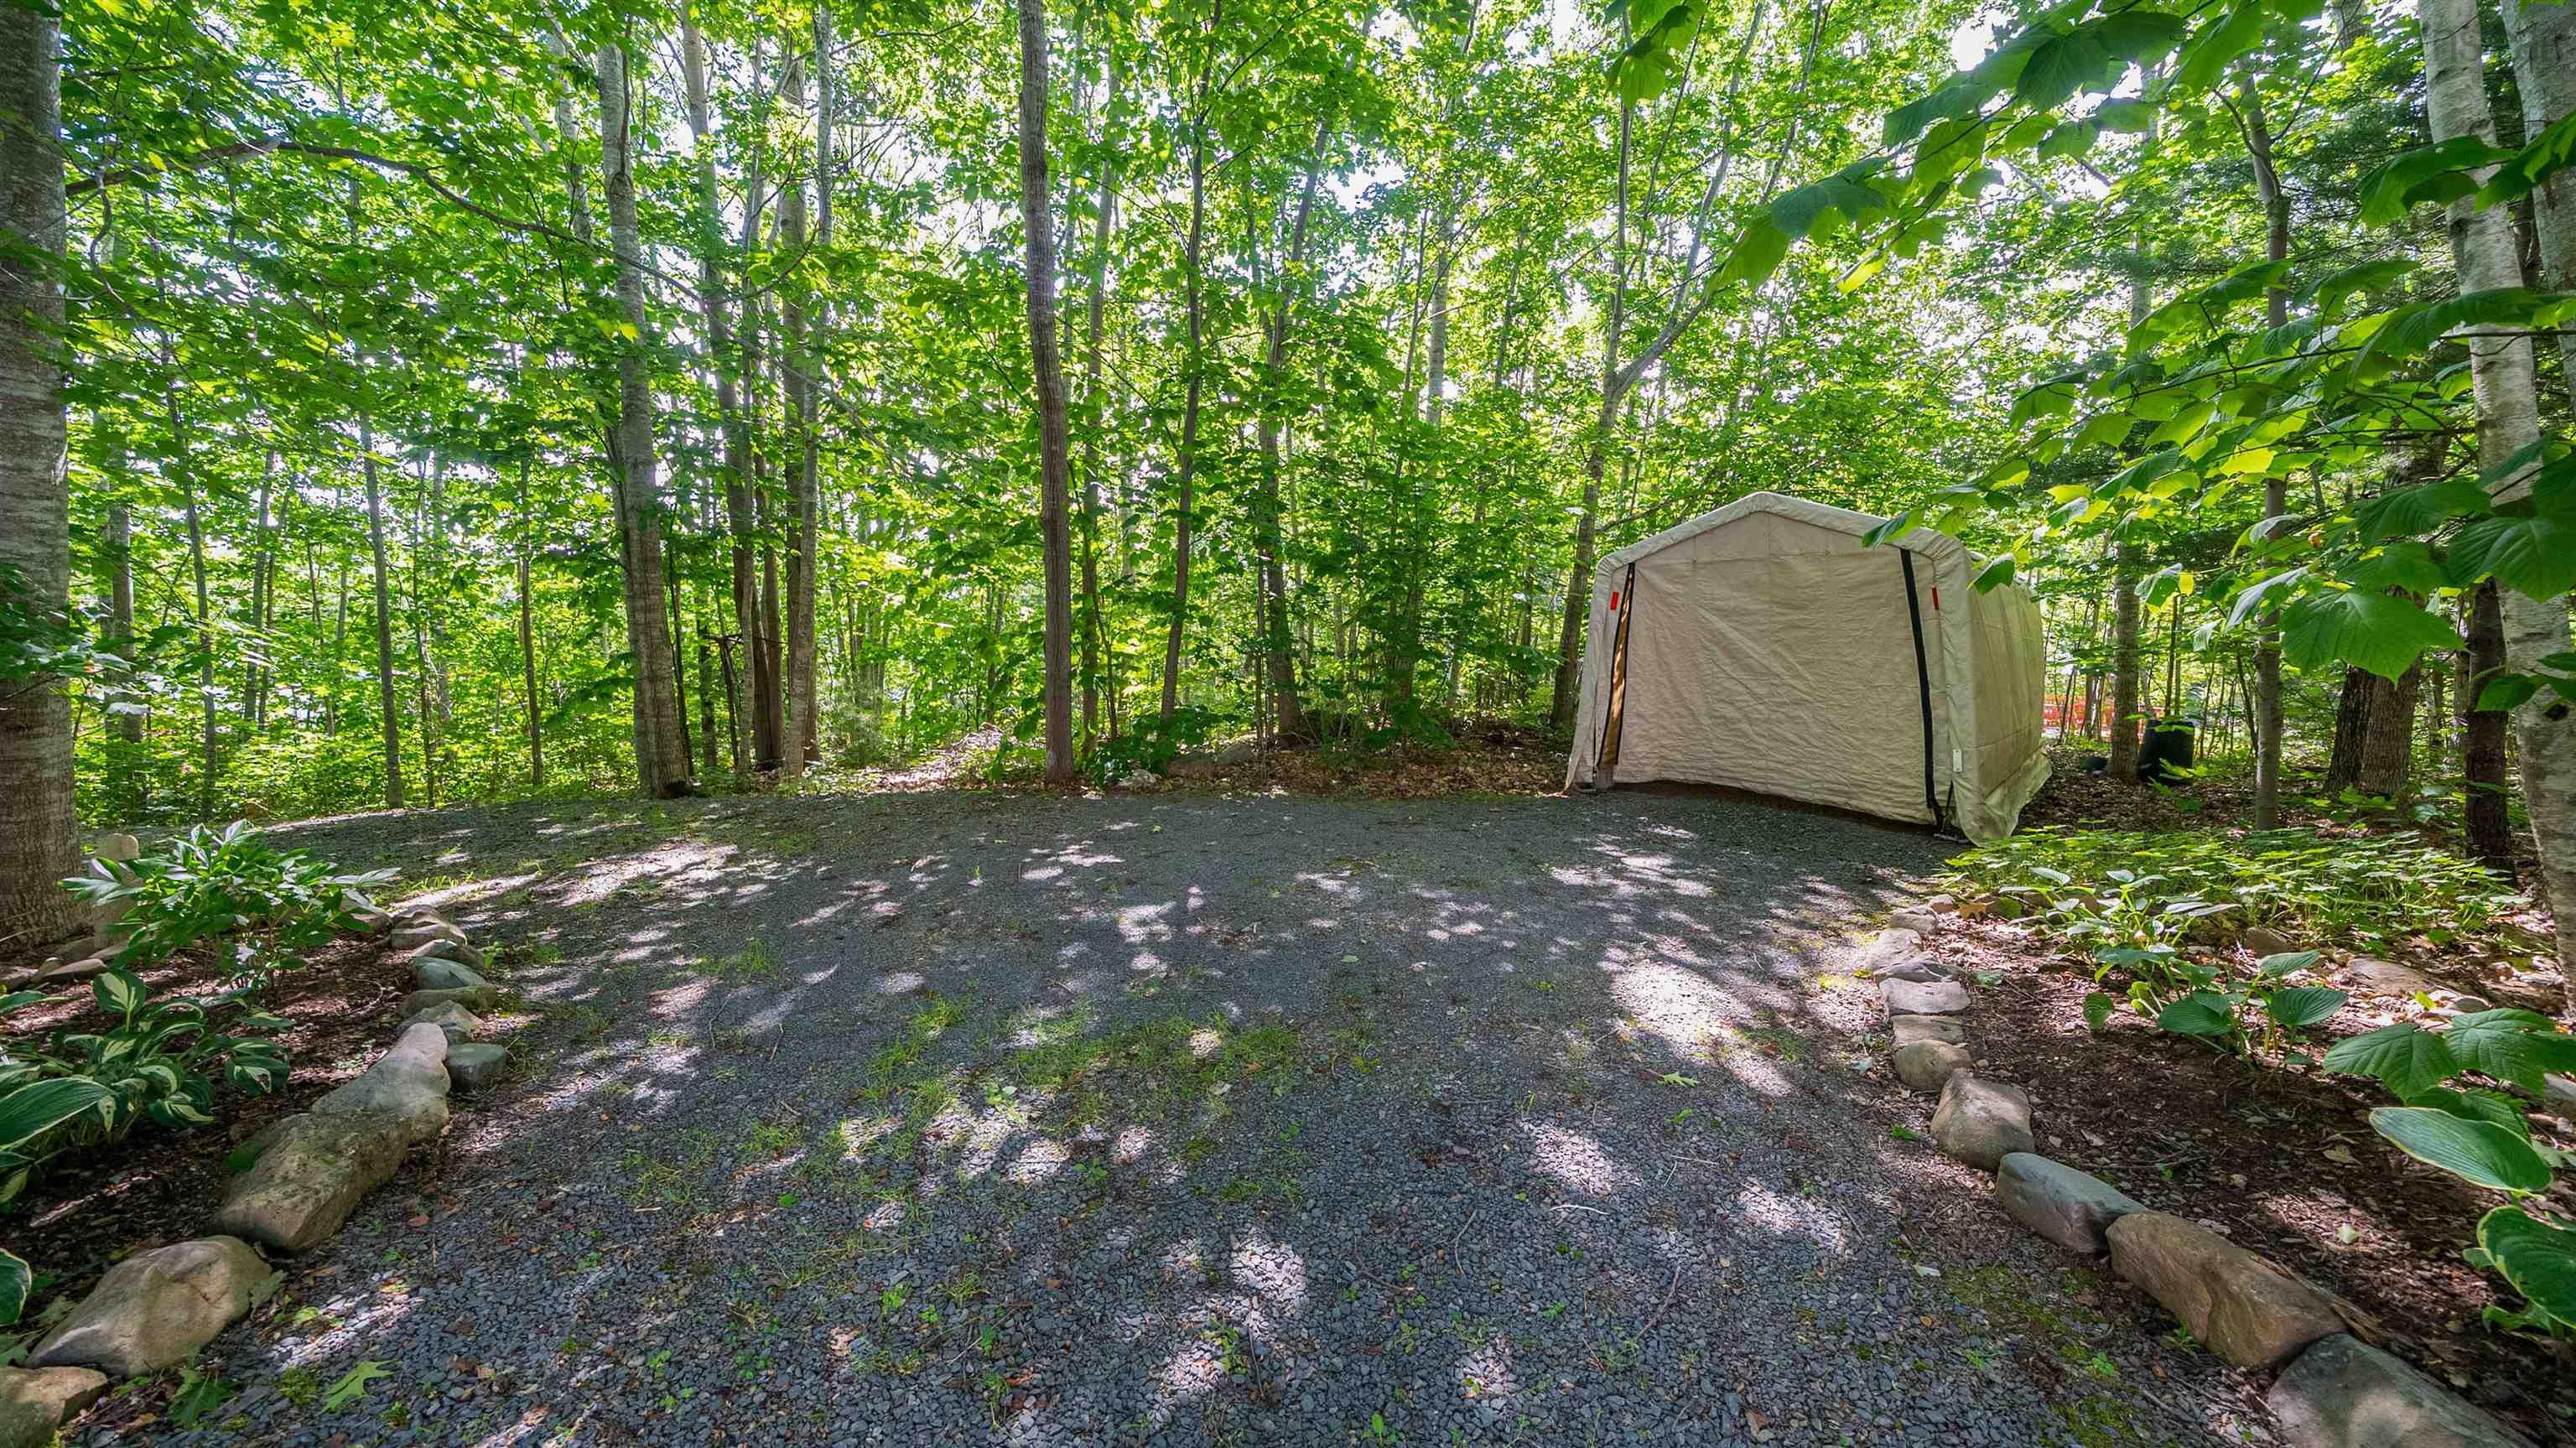
| Driveway | Gravel, Paved |
| Foundation | Poured Concrete |
| Exterior | Brick, Vinyl |
| Heating Type | Fireplace, Heat Pump -Ducted |
| Fuel Type | Electric, Propane |
| Water Source | Municipal |
| Sewage | Septic |
| Building Age | 29 Years |
| Land Features | Cleared, Partially Cleared, Landscaped, Partial Landscaped, Level, Partially Fenced, Sloping/Terraced |
Measurements
| Main Living Area | 2,330 sq ft |
|---|---|
| Total Living Area | 3,216 sq ft |
| Lot Size 1 | 41,418 sq ft |
| Total Lot Size | 41,418 sq ft |
| Building Dimensions | 64’ × 28’ |
| Lot Size Source | Survey |
| Property Size | 0.5 To 0.99 Acres |
| Floor | Room | Dimensions |
|---|---|---|
| Main Floor | Foyer | 8’ × 6’ |
| Main Floor | Living Room | 27’ × 13’ |
| Main Floor | Kitchen | 25’7” × 13’ |
| Main Floor | Dining Room | 14’4” × 13’10” |
| Main Floor | Family Room | 11’ × 11’ |
| Main Floor | Mud Room | 12’ × 5’8” |
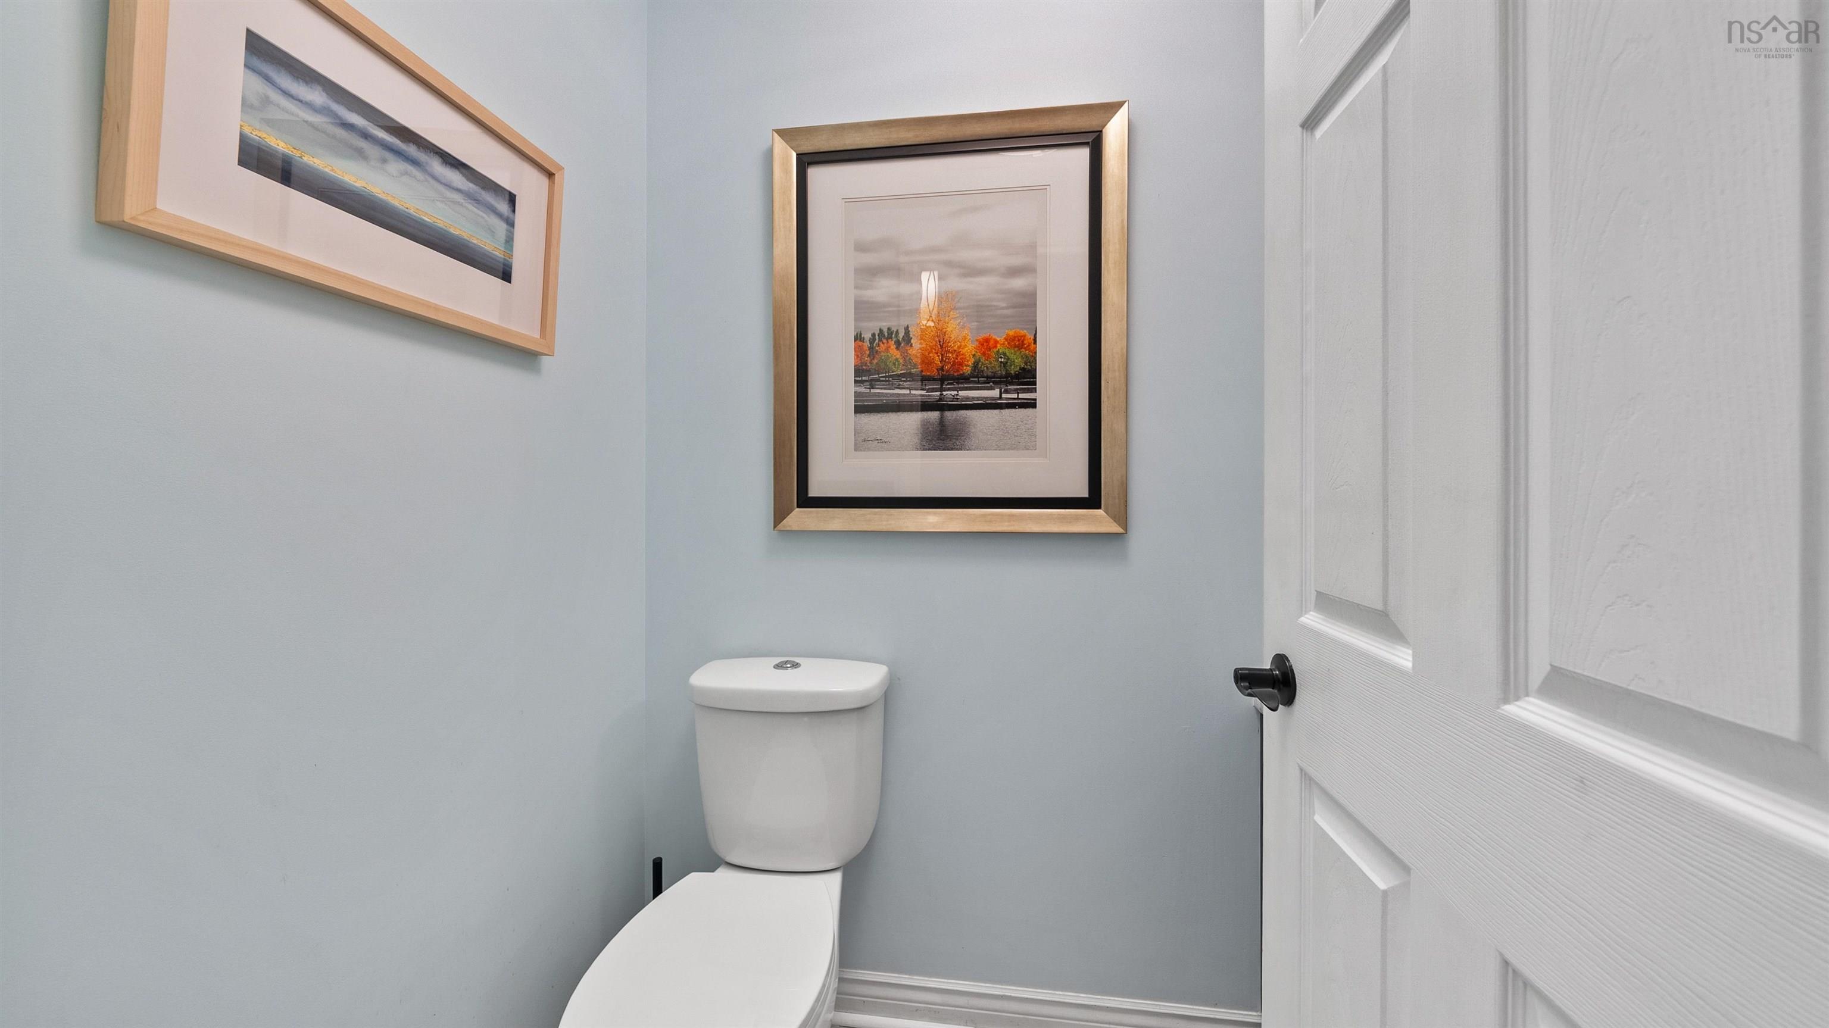
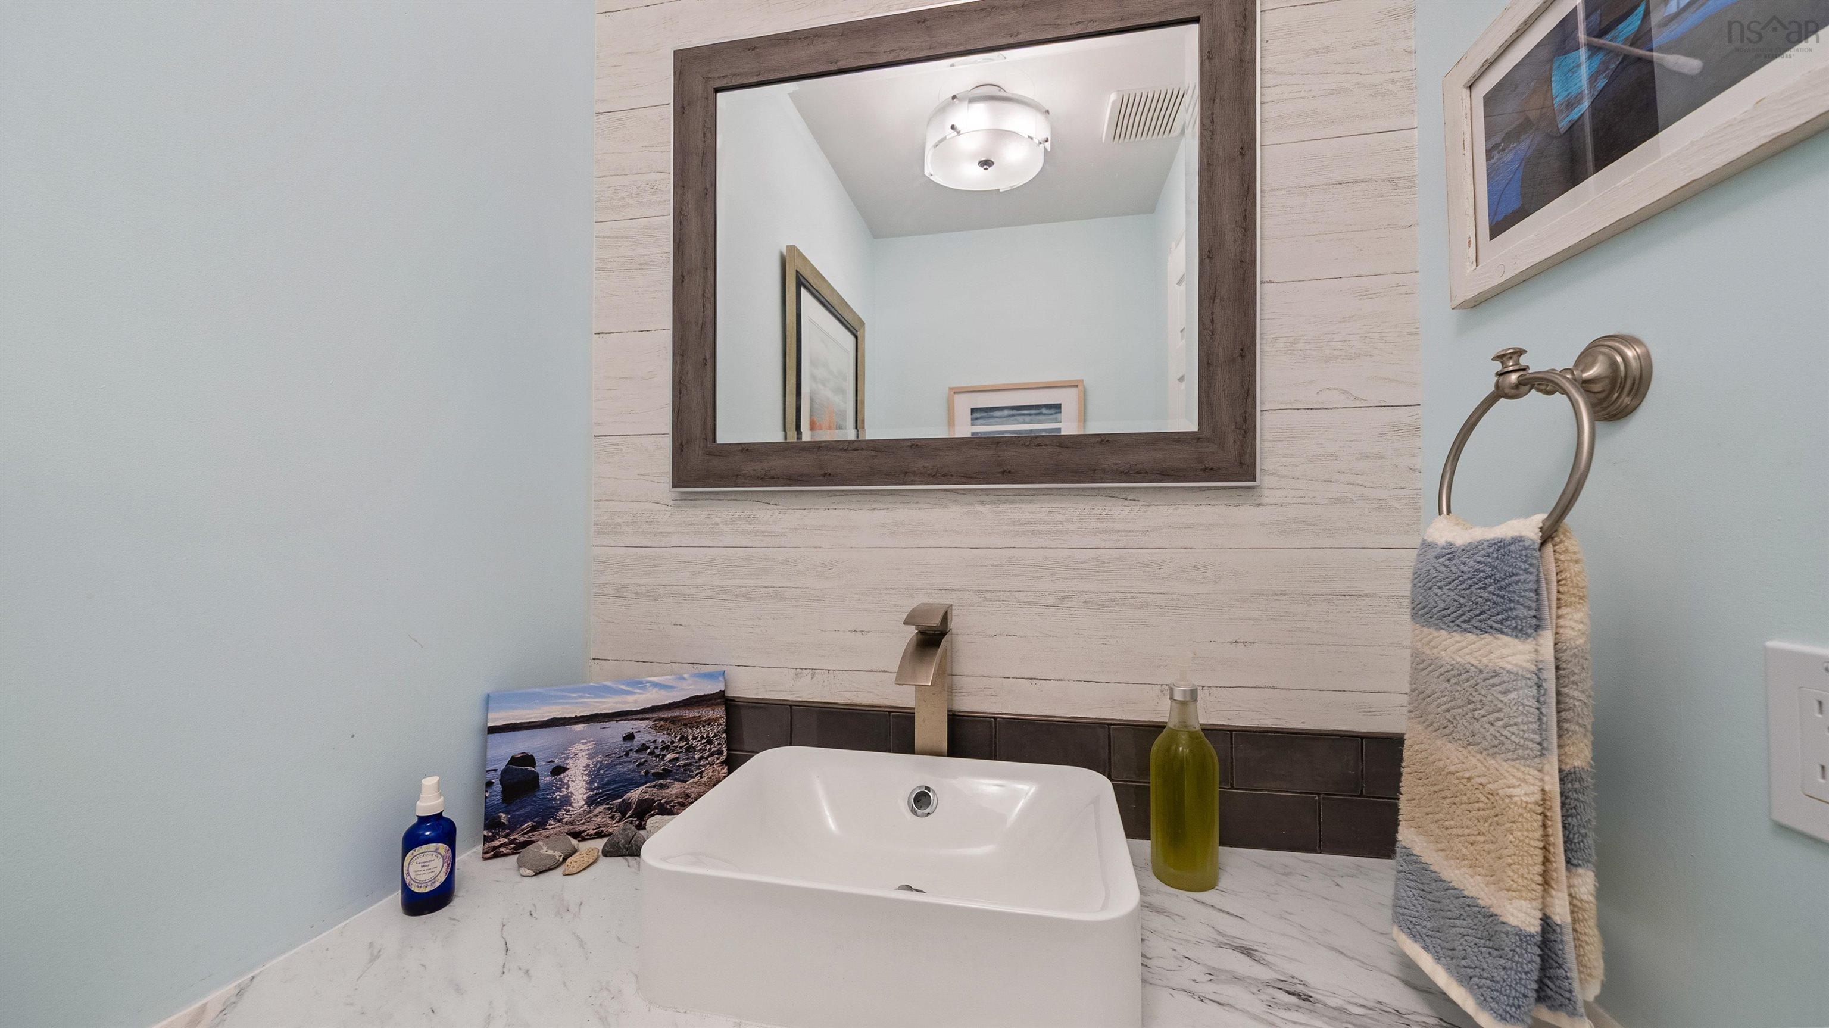
| Main Floor | Bath 1 | 6’1” × 3’6” |
| 2nd Level | Primary Bedroom | 19’4” × 13’4” |
| 2nd Level | Ensuite Bath 1 | 9’10” × 9’ |
| 2nd Level | Bath 2 | 9’2” × 7’6” |
| 2nd Level | Bedroom | 14’4” × 10’ |
| 2nd Level | Bedroom | 14’5” × 13’5” |
| 2nd Level | Bedroom | 21’2” × 14’1” |
| Basement | Rec Room | 22’ × 12’ |
| Basement | Kitchen | 12’6” × 12’5” |
| Basement | Bedroom | 14’1” × 12’4” |
| Basement | Bath 3 | 6’5” × 7’4” |
Features
- Deck
- Driveway
- Fireplace
- Garage
- Landscaped
| Appliances Included | Stove, Dishwasher, Dryer, Washer, Washer/Dryer Combo, Microwave, Wine Fridge |
|---|---|
| Other Features | Secondary Suite, Propane Fireplace, Central Vac Roughed In, Generator Panel, Walk In Closet |
Location Details
| County | Halifax |
|---|---|
| District | Waverley, Fall River, Oakfield |
| Community Features | Golf Course, Park, Playground, Recreation Center, School Bus Service, Place Of Worship, Beach |
| Schools |
|
Contact Agent

Michael Sears
C.Mgr.; P.Mgr.; C.I.M.; CD
michael.sears@ververealty.ca
Thank you for reaching out
Your message was delivered, and a confirmation email has been sent to the address provided. If you do not see it in your inbox, please check your junk or spam folder.
We’re sorry, but there was an issue submitting your request. Please try again shortly, or contact us directly if the problem persists.