
45 Craigburn Drive
Summary
|
Beds
4
|
Baths
4
|
Single Family
2,365 sq ft
|
Storeys
2
|
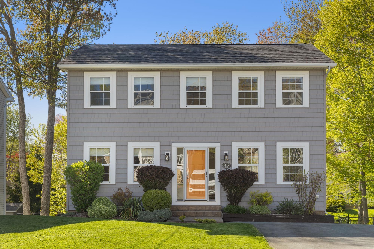
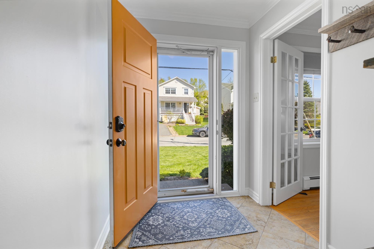
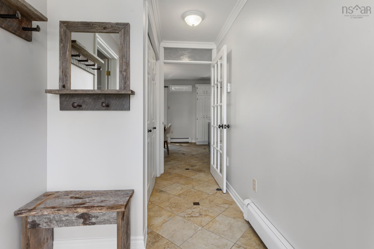
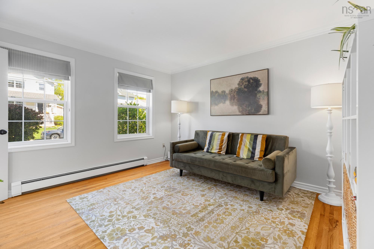
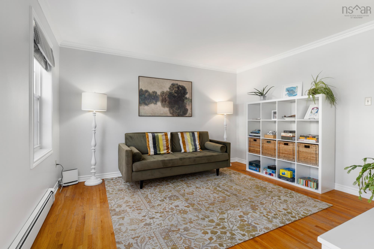
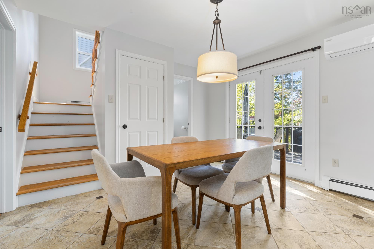
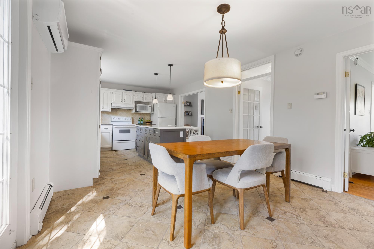
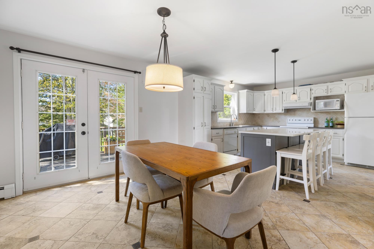
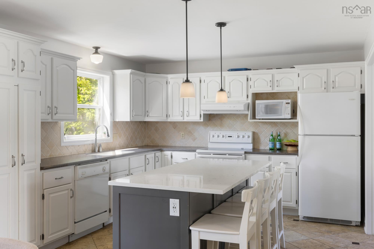
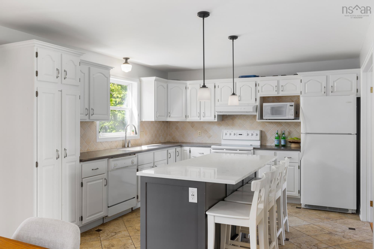
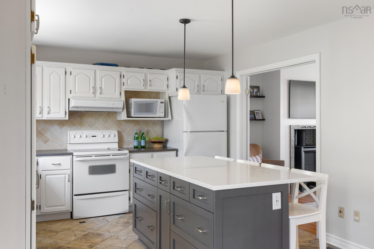
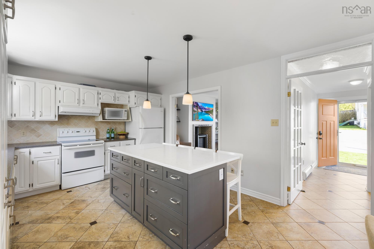
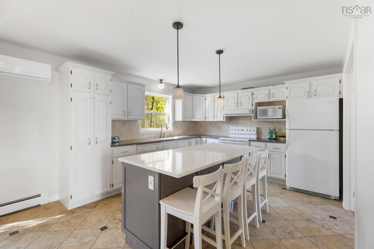
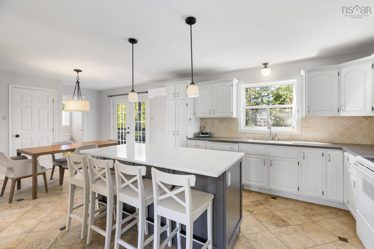
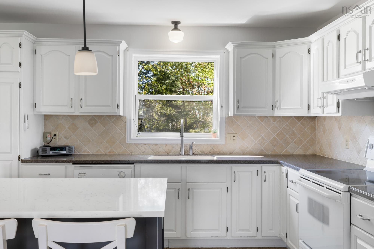
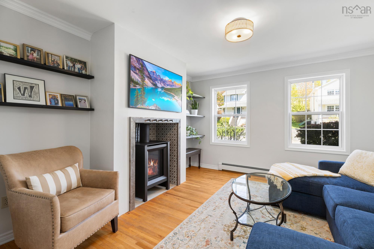
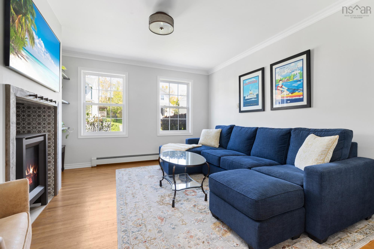
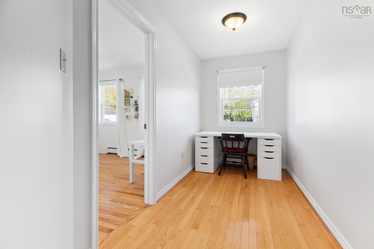
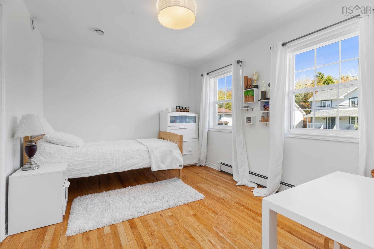
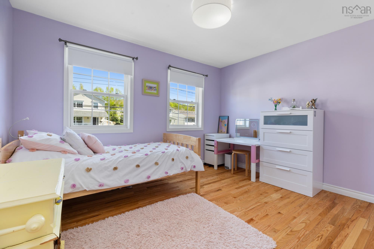
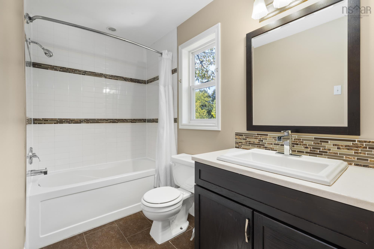
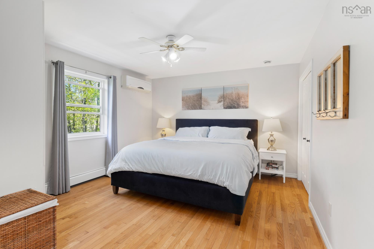
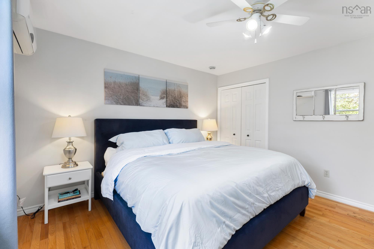
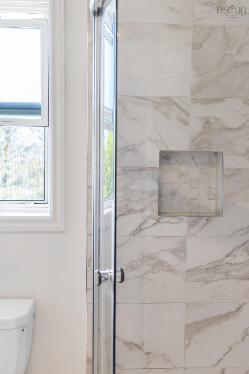
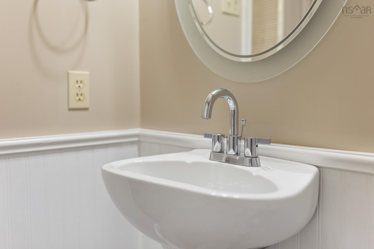
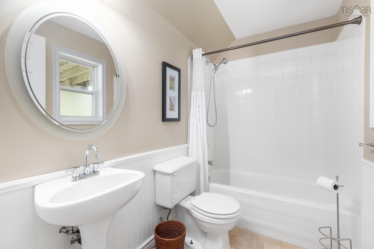
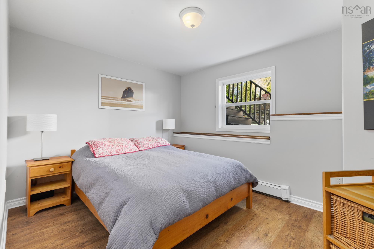
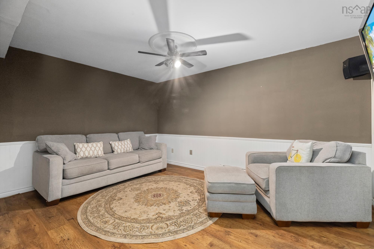
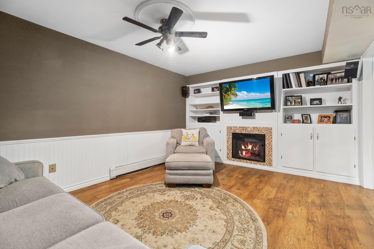
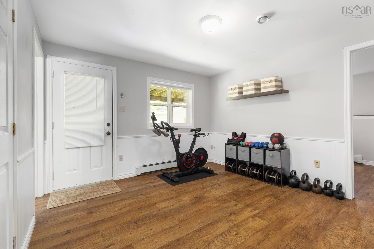
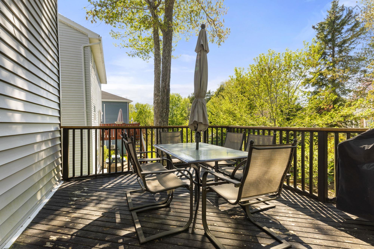
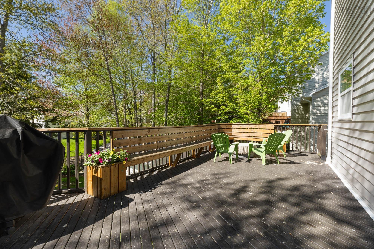
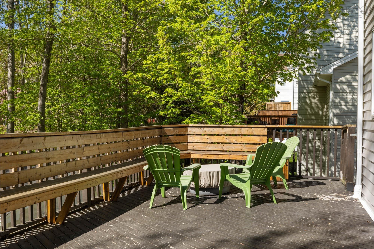
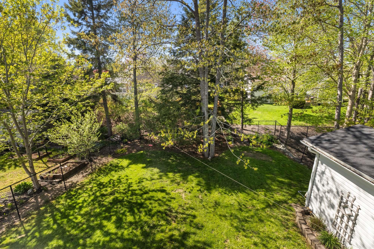
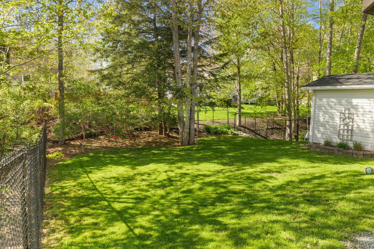
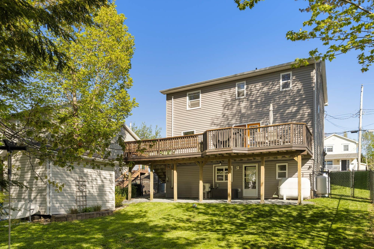
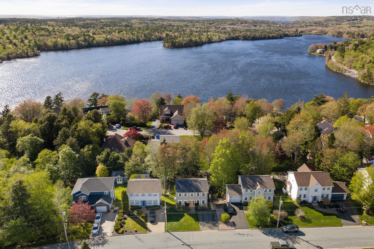
This beautifully maintained home on Craigburn Drive offers an exceptional lifestyle in one of Dartmouth’s most sought-after family neighbourhoods. Surrounded by quiet, tree-lined streets and just minutes from some of the area’s top-rated schools, this location delivers the perfect blend of community, comfort, and everyday convenience. Outdoor enthusiasts will love being moments from Shubie Park, where kilometers of trails, lakes, and green space create an unmatched setting for walking, cycling, and year-round recreation. Inside, the home features bright, welcoming living spaces with modern finishes, a functional layout, and well-appointed rooms ideal for families of all sizes. The kitchen, living, and dining areas flow comfortably, while the bedrooms offer privacy and flexibility for children, guests, or a home office. The property continues to impress outdoors with a private yard perfect for relaxing or entertaining. With quick access to major amenities—including shopping, dining, transit, and commuter routes—this home combines lifestyle, location, and value in a way that’s hard to beat. A standout opportunity in a truly incredible neighbourhood.
Property Details
| Property Style | Residential |
|---|---|
| Zoning | R-1 |
| Building Style | 2 Storey |
| Structure Style | Detached |
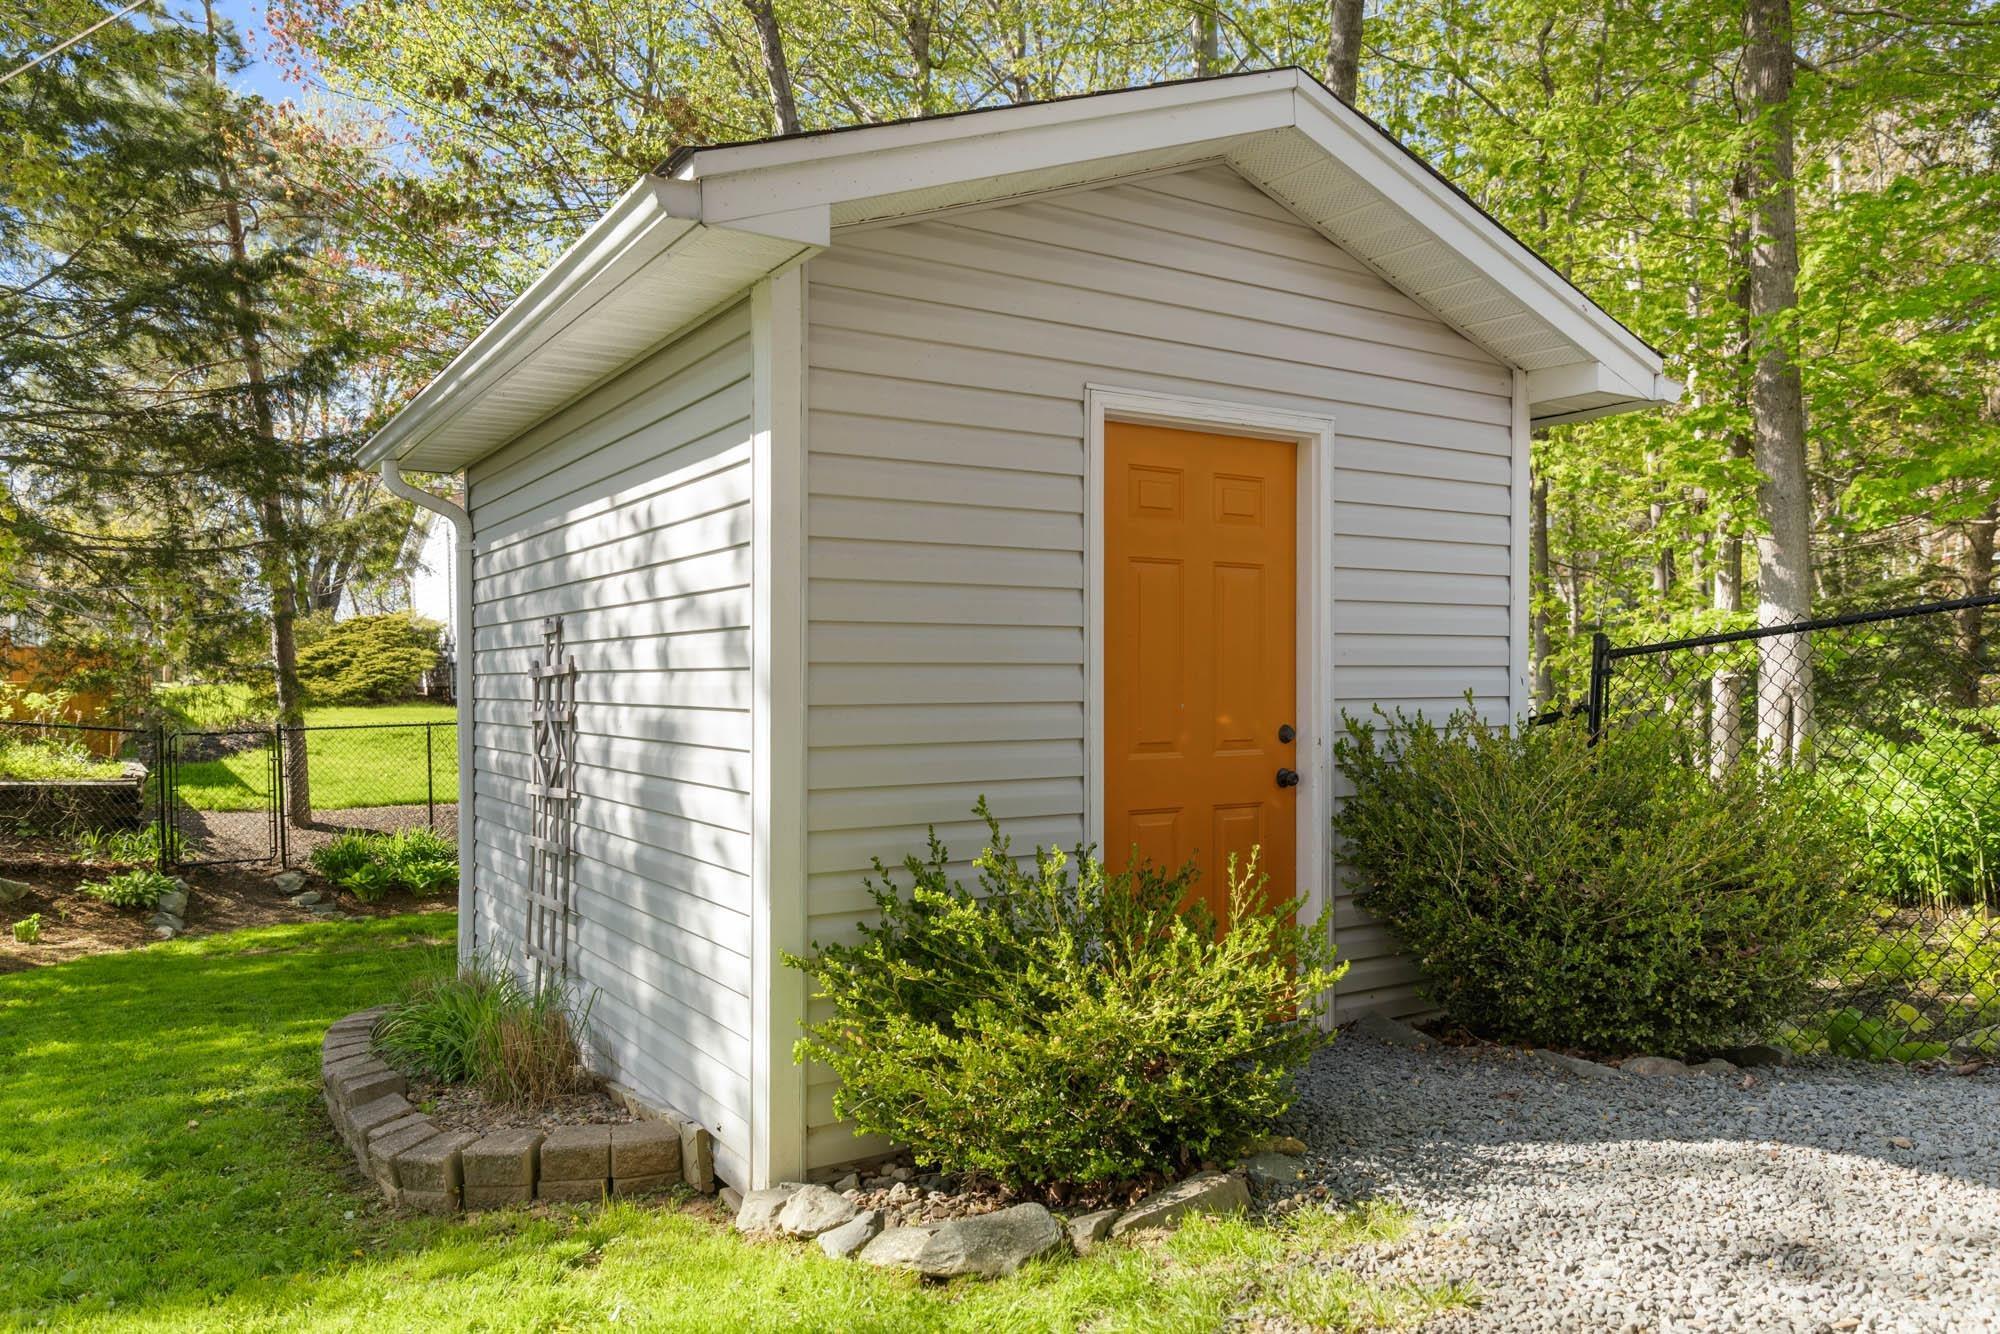
| Structures | Shed |
| Utilities | Cable, Electricity, High Speed Internet, Telephone |
| Roof | Asphalt Shingle |
| Flooring | Hardwood, Laminate, Tile |
| Basement | Partially Developed, Walkout |
| Driveway | Paved |
| Foundation | Poured Concrete |
| Exterior | Vinyl |
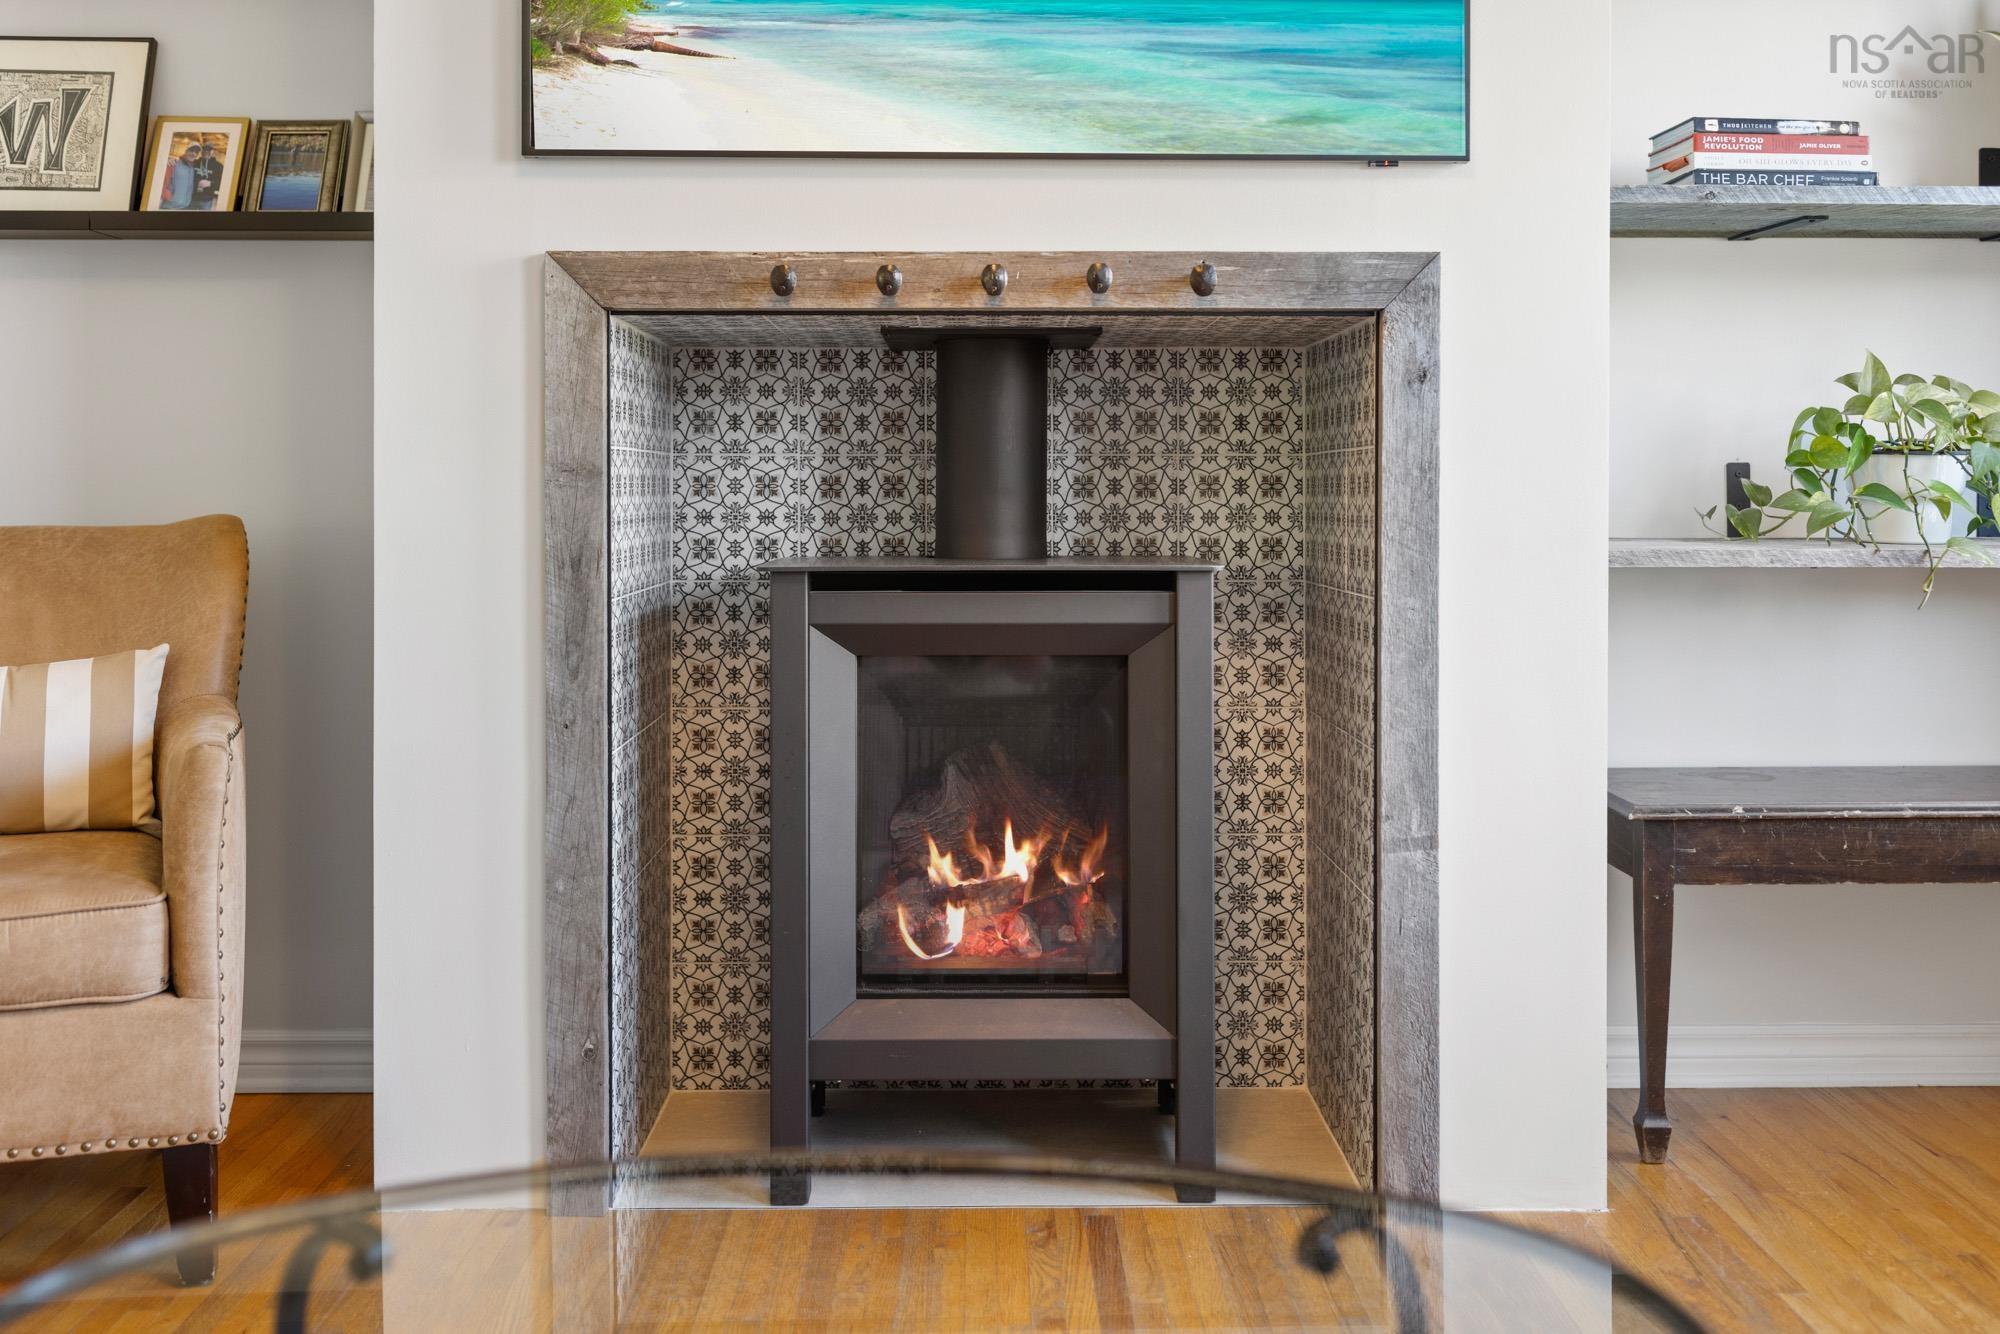
| Heating Type | Baseboard, Fireplace, Furnace, Heat Pump -Ductless |
| Fuel Type | Electric, Oil, Propane |
| Water Source | Municipal |
| Sewage | Municipal |
| Building Age | 30 Years |
| Year Built | 1996 |
| Land Features | Fenced |
Measurements
| Main Living Area | 1,665 sq ft |
|---|---|
| Total Living Area | 2,365 sq ft |
| Lot Size 1 | 5,800 sq ft |
| Total Lot Size | 5,800 sq ft |
| Building Dimensions | 26’ × 32’ |
| Lot Size Source | Land Reg |
| Property Size | Under 0.5 Acres |
| Floor | Room | Dimensions |
|---|---|---|
| Main Floor | Family Room | 12’10” × 12’4” |
| Main Floor | Kitchen | 12’6” × 12’ |
| Main Floor | Living Room | 12’10” × 12’4” |
| Main Floor | Dining Room | 9’10” × 12’ |
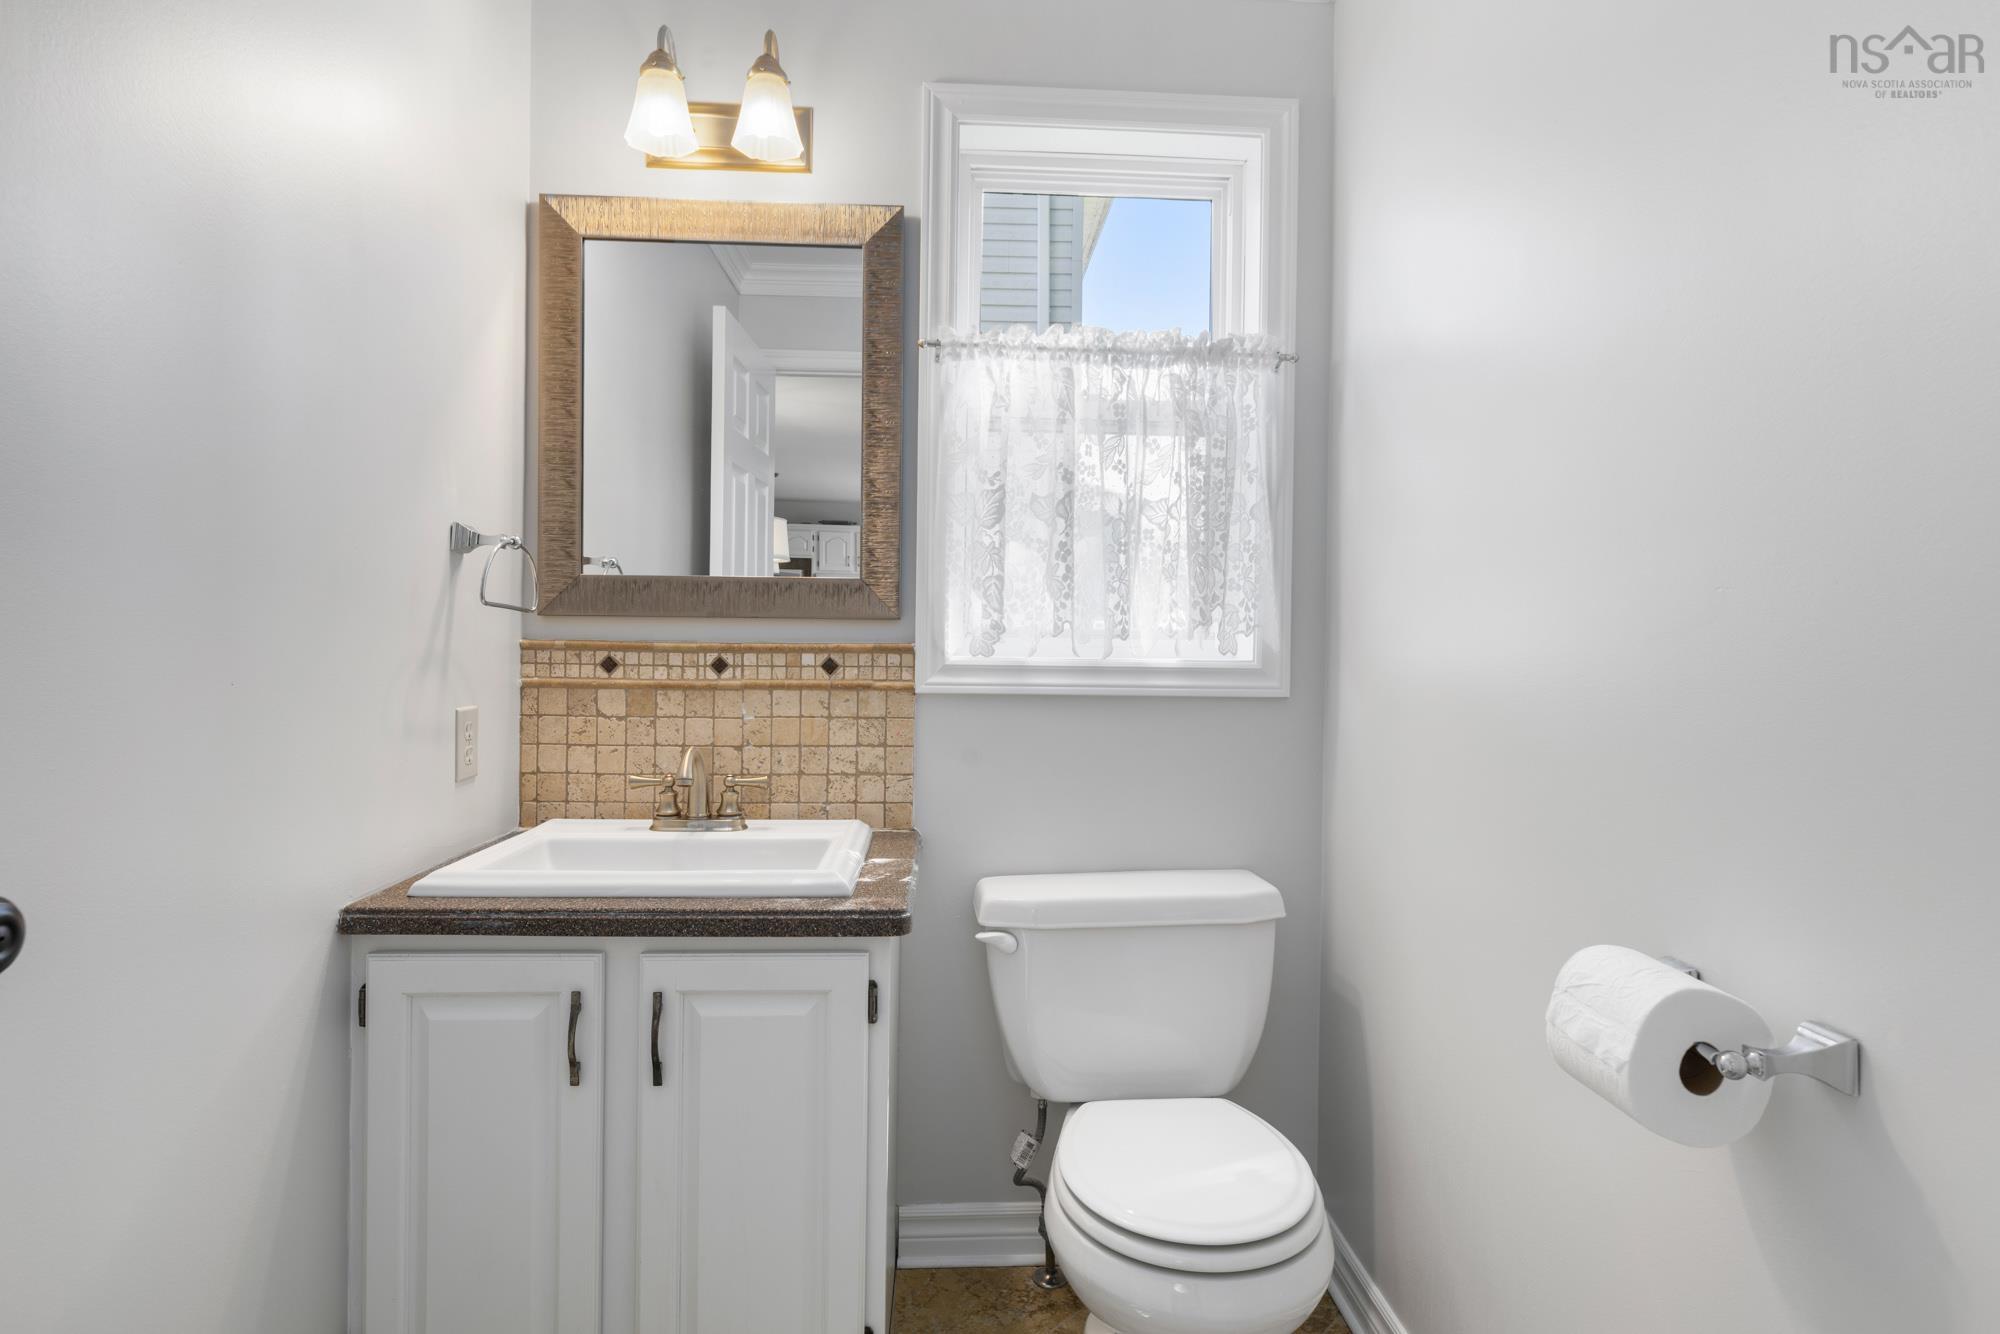
| Main Floor | Bath 1 | 6’6” × 4’11” |
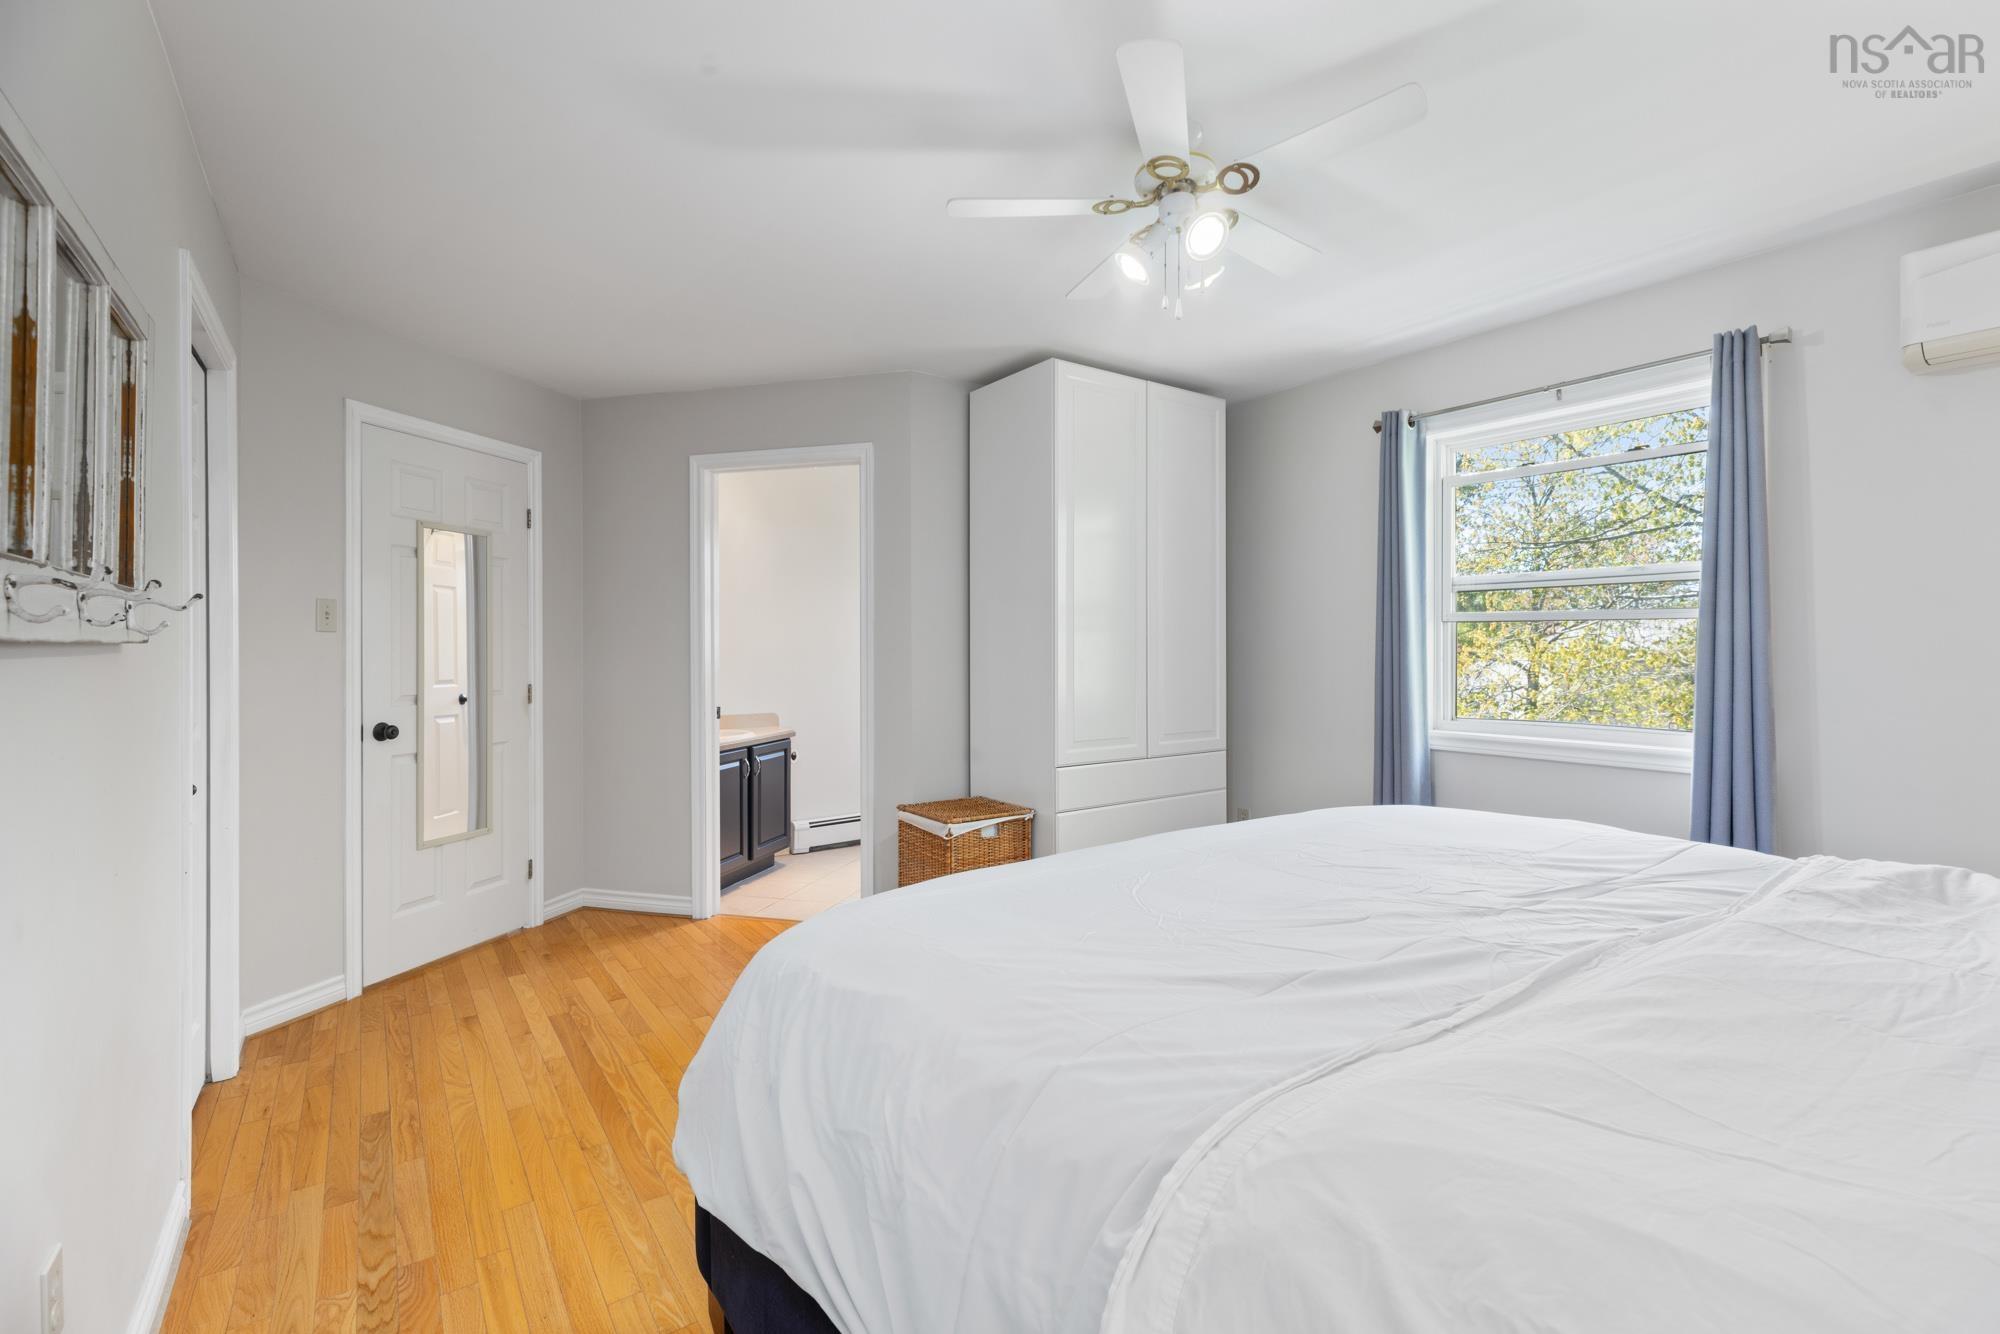
| 2nd Level | Primary Bedroom | 13’ × 12’ |
| 2nd Level | Ensuite Bath 1 | 5’8” × 6’ |
| 2nd Level | Bedroom | 12’ × 10’ |
| 2nd Level | Bedroom | 12’ × 10’ |
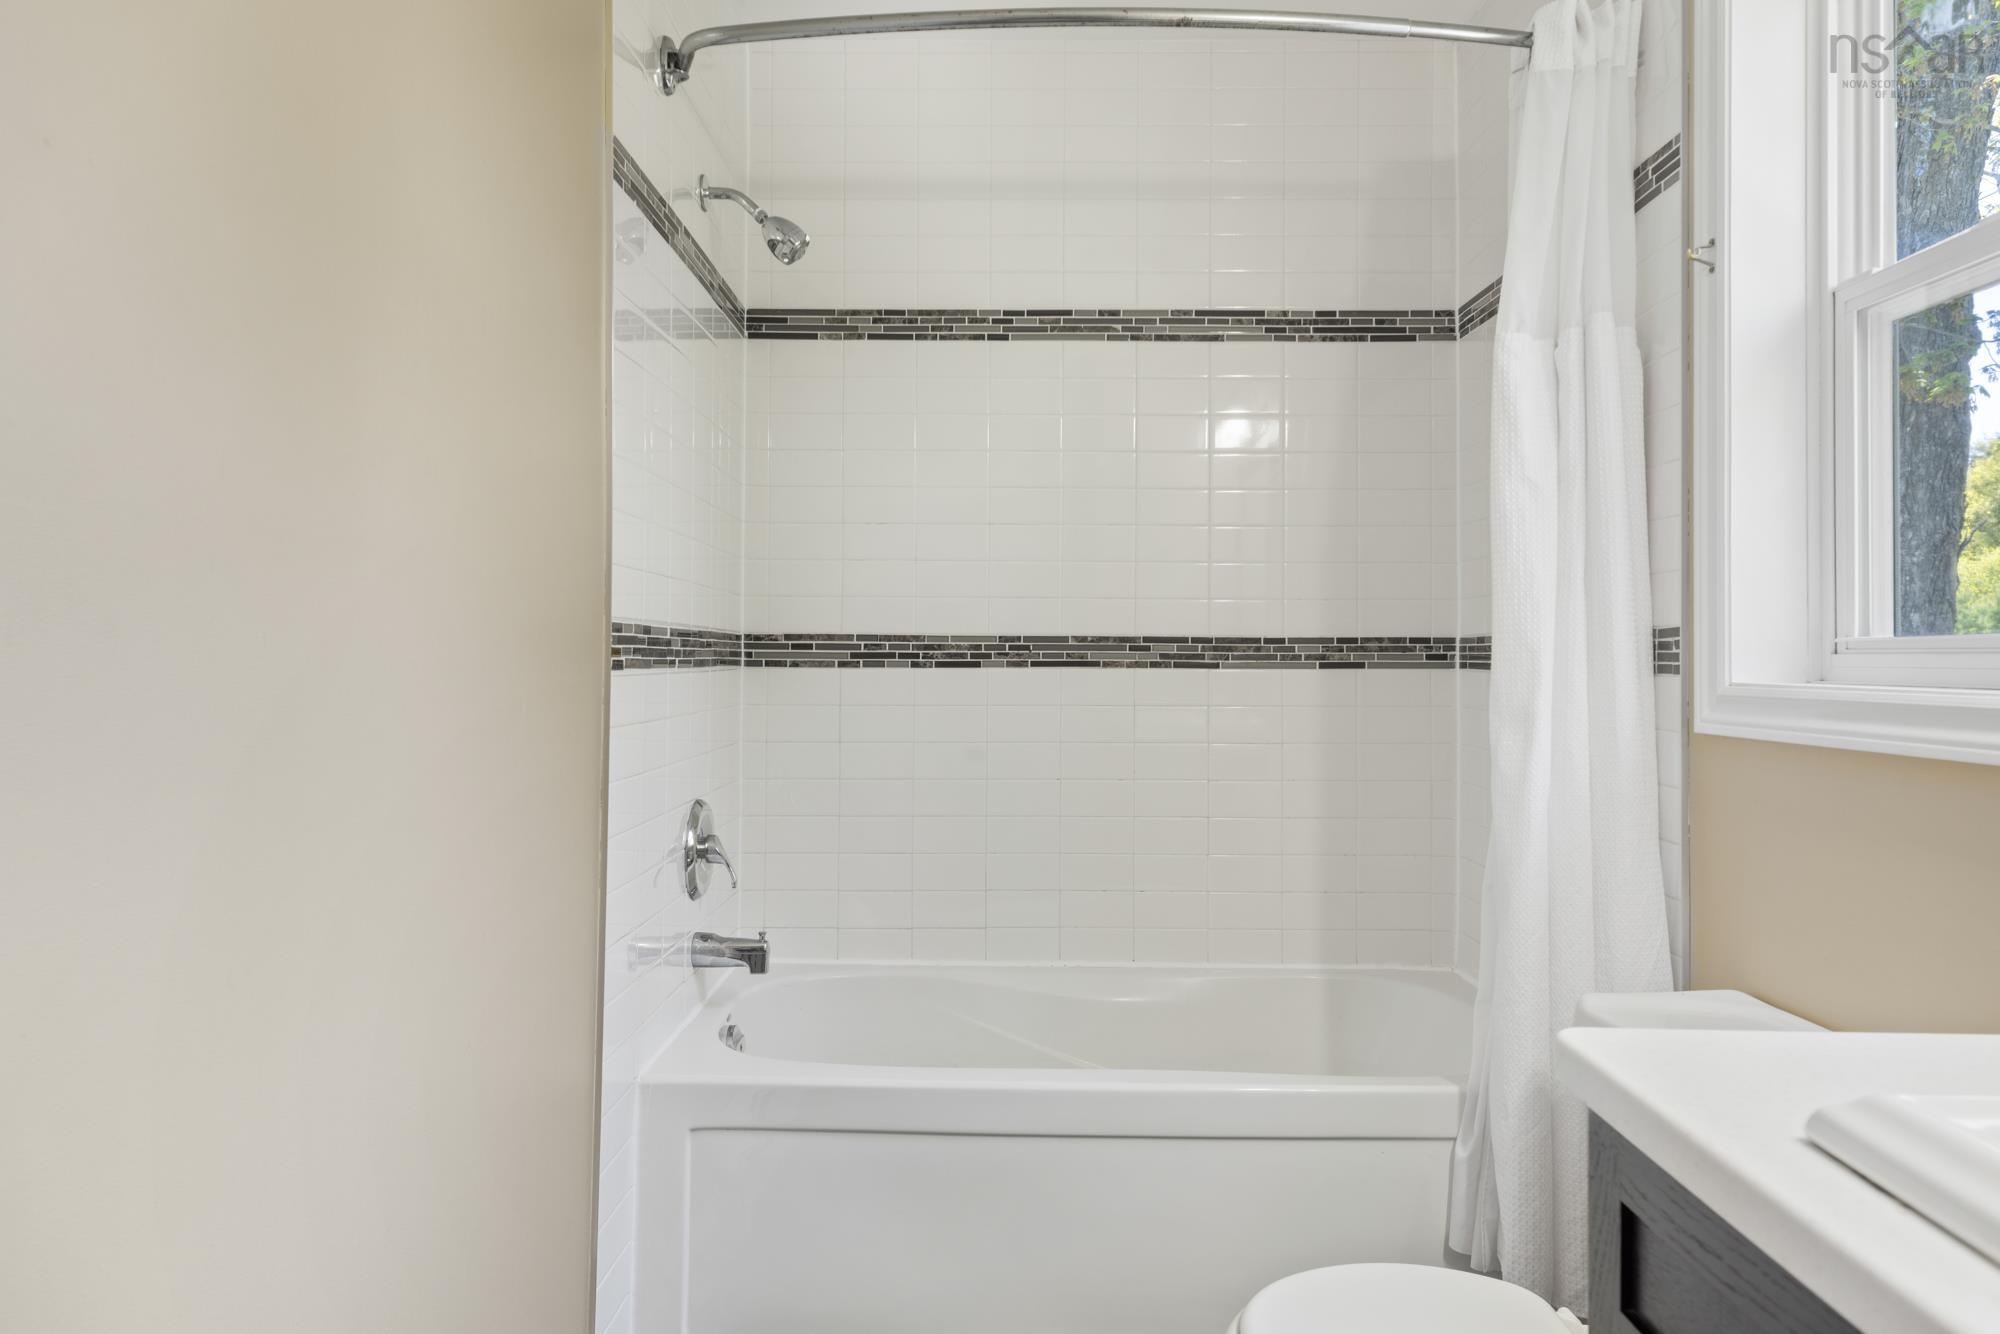
| 2nd Level | Bath 2 | 5’ × 9’ |
Features
- Driveway
| Appliances Included | Range - Electric, Dishwasher, Dryer, Washer, Refrigerator |
|---|---|
| Other Features | Air Exchanger, Ensuite Bath, Gas Stove(s) |
Location Details
| County | Halifax |
|---|---|
| District | Dartmouth Montebello, Port Wallace, Keystone |
| Community Features | Park, Playground, Public Transit, School Bus Service |
| Schools |
|
Contact Agent

Michael Sears
C.Mgr.; P.Mgr.; C.I.M.; CD
michael.sears@ververealty.ca
Thank you for reaching out
Your message was delivered, and a confirmation email has been sent to the address provided. If you do not see it in your inbox, please check your junk or spam folder.
We’re sorry, but there was an issue submitting your request. Please try again shortly, or contact us directly if the problem persists.