
45 Rockwell Drive
Summary
|
Beds
4
|
Baths
2
|
Single Family
1,923 sq ft
|
Storeys
2
|
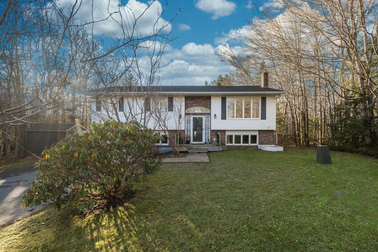
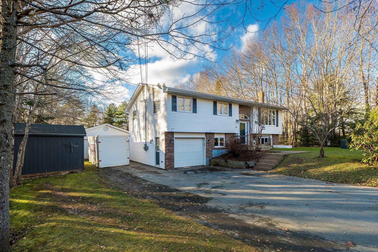
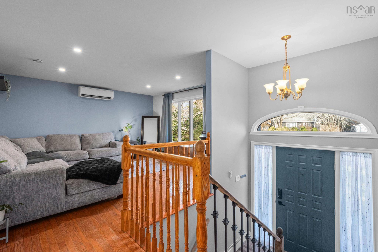
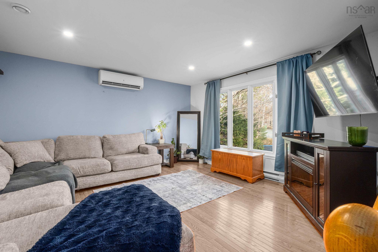
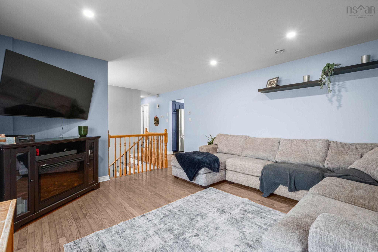
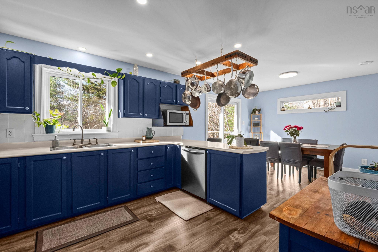
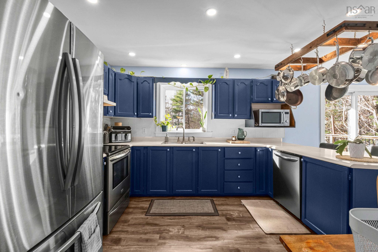
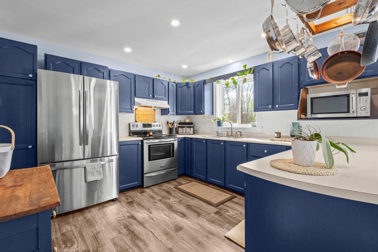
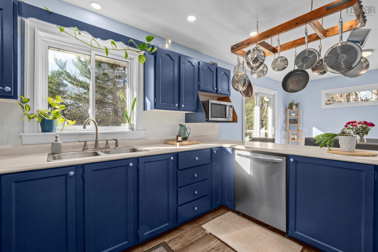
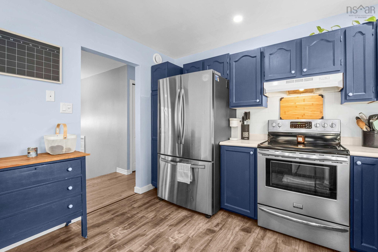
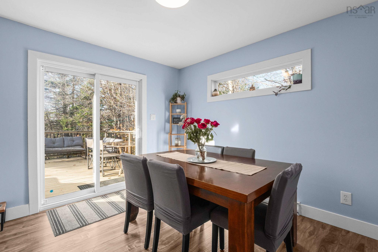
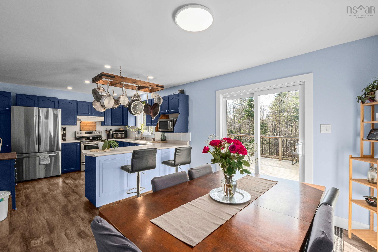
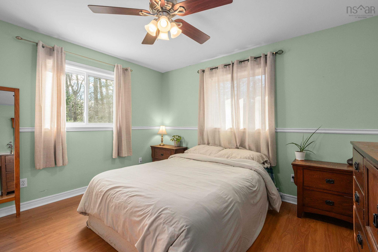
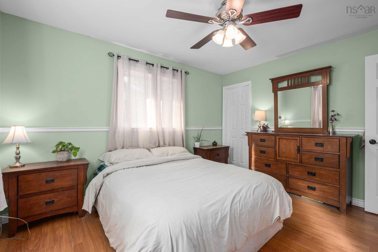
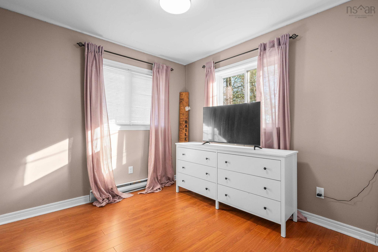
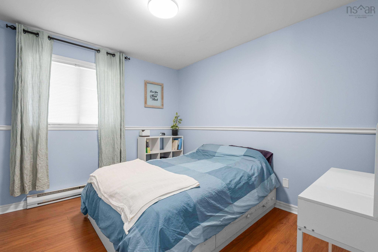
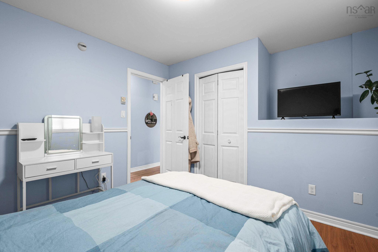
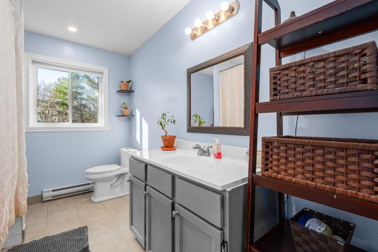
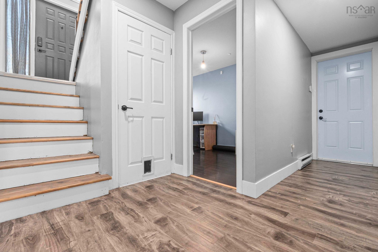
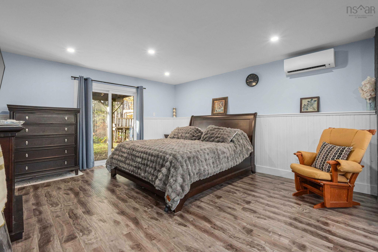
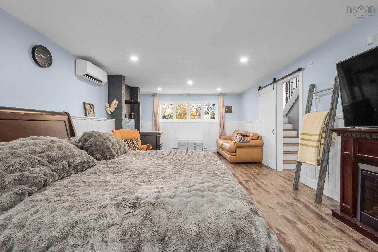
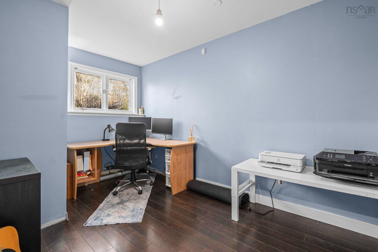
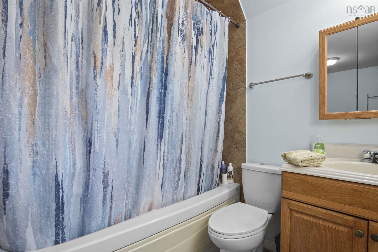
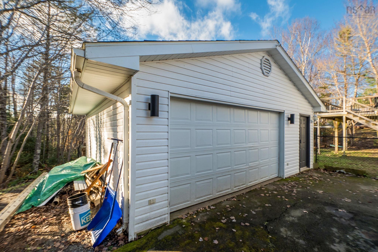
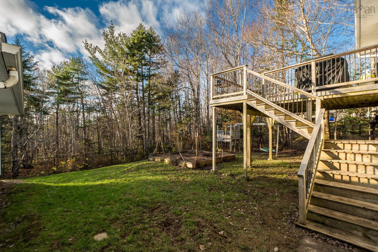
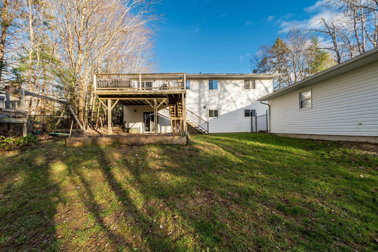
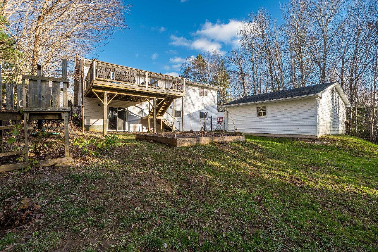
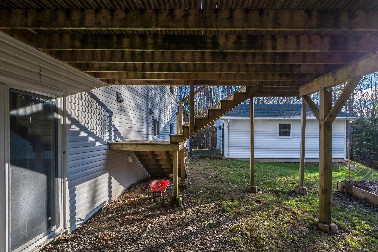
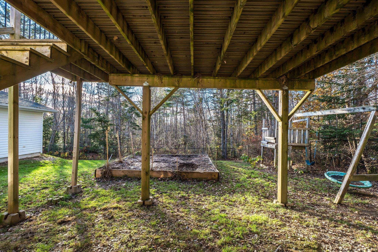
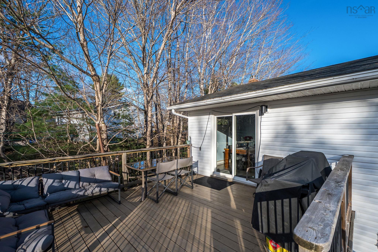
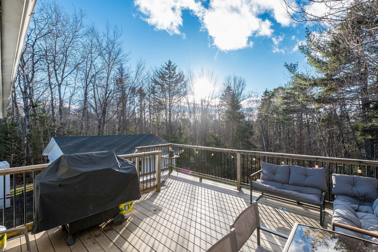
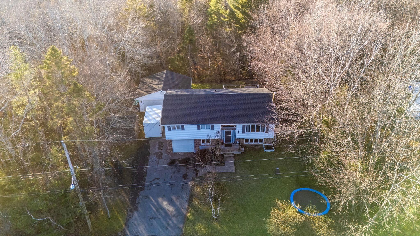
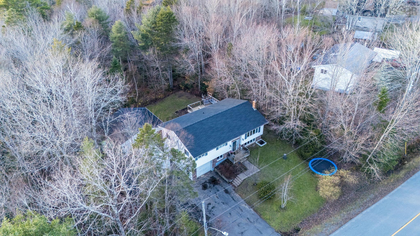
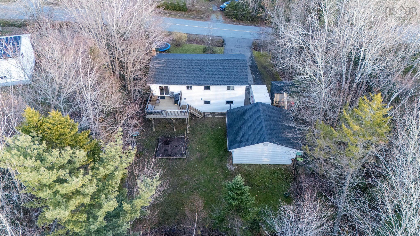
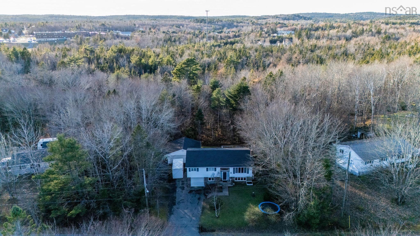
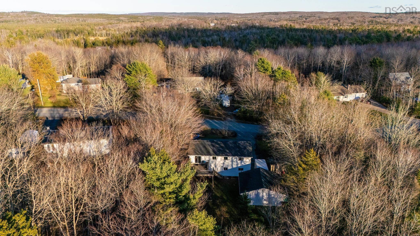
Space, convenience, and an excellent location come together at this beautiful home in Mount Uniacke! Situated on an almost half-acre lot in a welcoming, family-friendly community, this property puts everyday amenities close at hand. Enjoy walking distance to local schools, parks, the skate park, fire hall, and the amenities of Mount Uniacke, including a medical office, pharmacy, and gas station. Inside, this 4 bedroom, 2 bath split-entry home offers a functional layout with plenty of room for the whole family. The main level features a bright and inviting living room, kitchen, and dining area with access to a huge back deck, perfect for entertaining or enjoying the outdoors. Three bedrooms and a 4 piece cheater ensuite complete this level. Downstairs, you'll find a spacious rec room with direct backyard access, currently being used as the primary bedroom, along with an additional bedroom, a second 4 piece bath, and plenty of storage space. The home also features ductless heat pumps for year-round comfort and a single built-in garage. The impressive detached double garage has in-floor heating and offers plenty of room for vehicles, hobbies, or additional workspace. With its convenient location, generous outdoor space, and fantastic garage setup, this property has plenty to offer!
Property Details
| Property Style | Residential |
|---|---|
| Zoning | R1 |
| Building Style | Split Entry |
| Structure Style | Detached |
| Structures | Deck, Patio |
| Utilities | Cable, Electricity, High Speed Internet, Telephone |
| Roof | Asphalt Shingle |
| Flooring | Ceramic, Laminate, Marble |
| Basement | Full, Fully Developed |
| Garage Type | Detached, Single, Double, Built-In |
| Driveway | Paved |
| Foundation | Poured Concrete |
| Exterior | Aluminium Siding, Vinyl |
| Heating Type | Baseboard, Heat Pump -Ductless |
| Fuel Type | Electric |
| Water Source | Drilled Well |
| Sewage | Septic |
| Building Age | 33 Years |
| Year Built | 1993 |
| Land Features | Cleared, Landscaped, Level, Wooded/Treed |
Measurements
| Main Living Area | 1,147 sq ft |
|---|---|
| Total Living Area | 1,923 sq ft |
| Lot Size 1 | 21,608 sq ft |
| Total Lot Size | 21,608 sq ft |
| Lot Size Source | Land Reg |
| Property Size | Under 0.5 Acres |
| Floor | Room | Dimensions |
|---|---|---|
| Main Floor | Kitchen | 11’ × 11’ |
| Main Floor | Dining Room | 11’ × 10’ |
| Main Floor | Living Room | 14’ × 14’ |
| Main Floor | Primary Bedroom | 11’ × 12’ |
| Main Floor | Bedroom | 14’ × 9’ |
| Main Floor | Bedroom | 11’ × 9’ |
| Main Floor | Bath 1 | 4’ × 7’ |
| Lower Level | Rec Room | 13’ × 24’ |
| Lower Level | Bedroom | 8’ × 12’ |
| Lower Level | Bath 2 | 4’ × 7’ |
Features
- Deck
- Driveway
- Garage
- Landscaped
- Patio
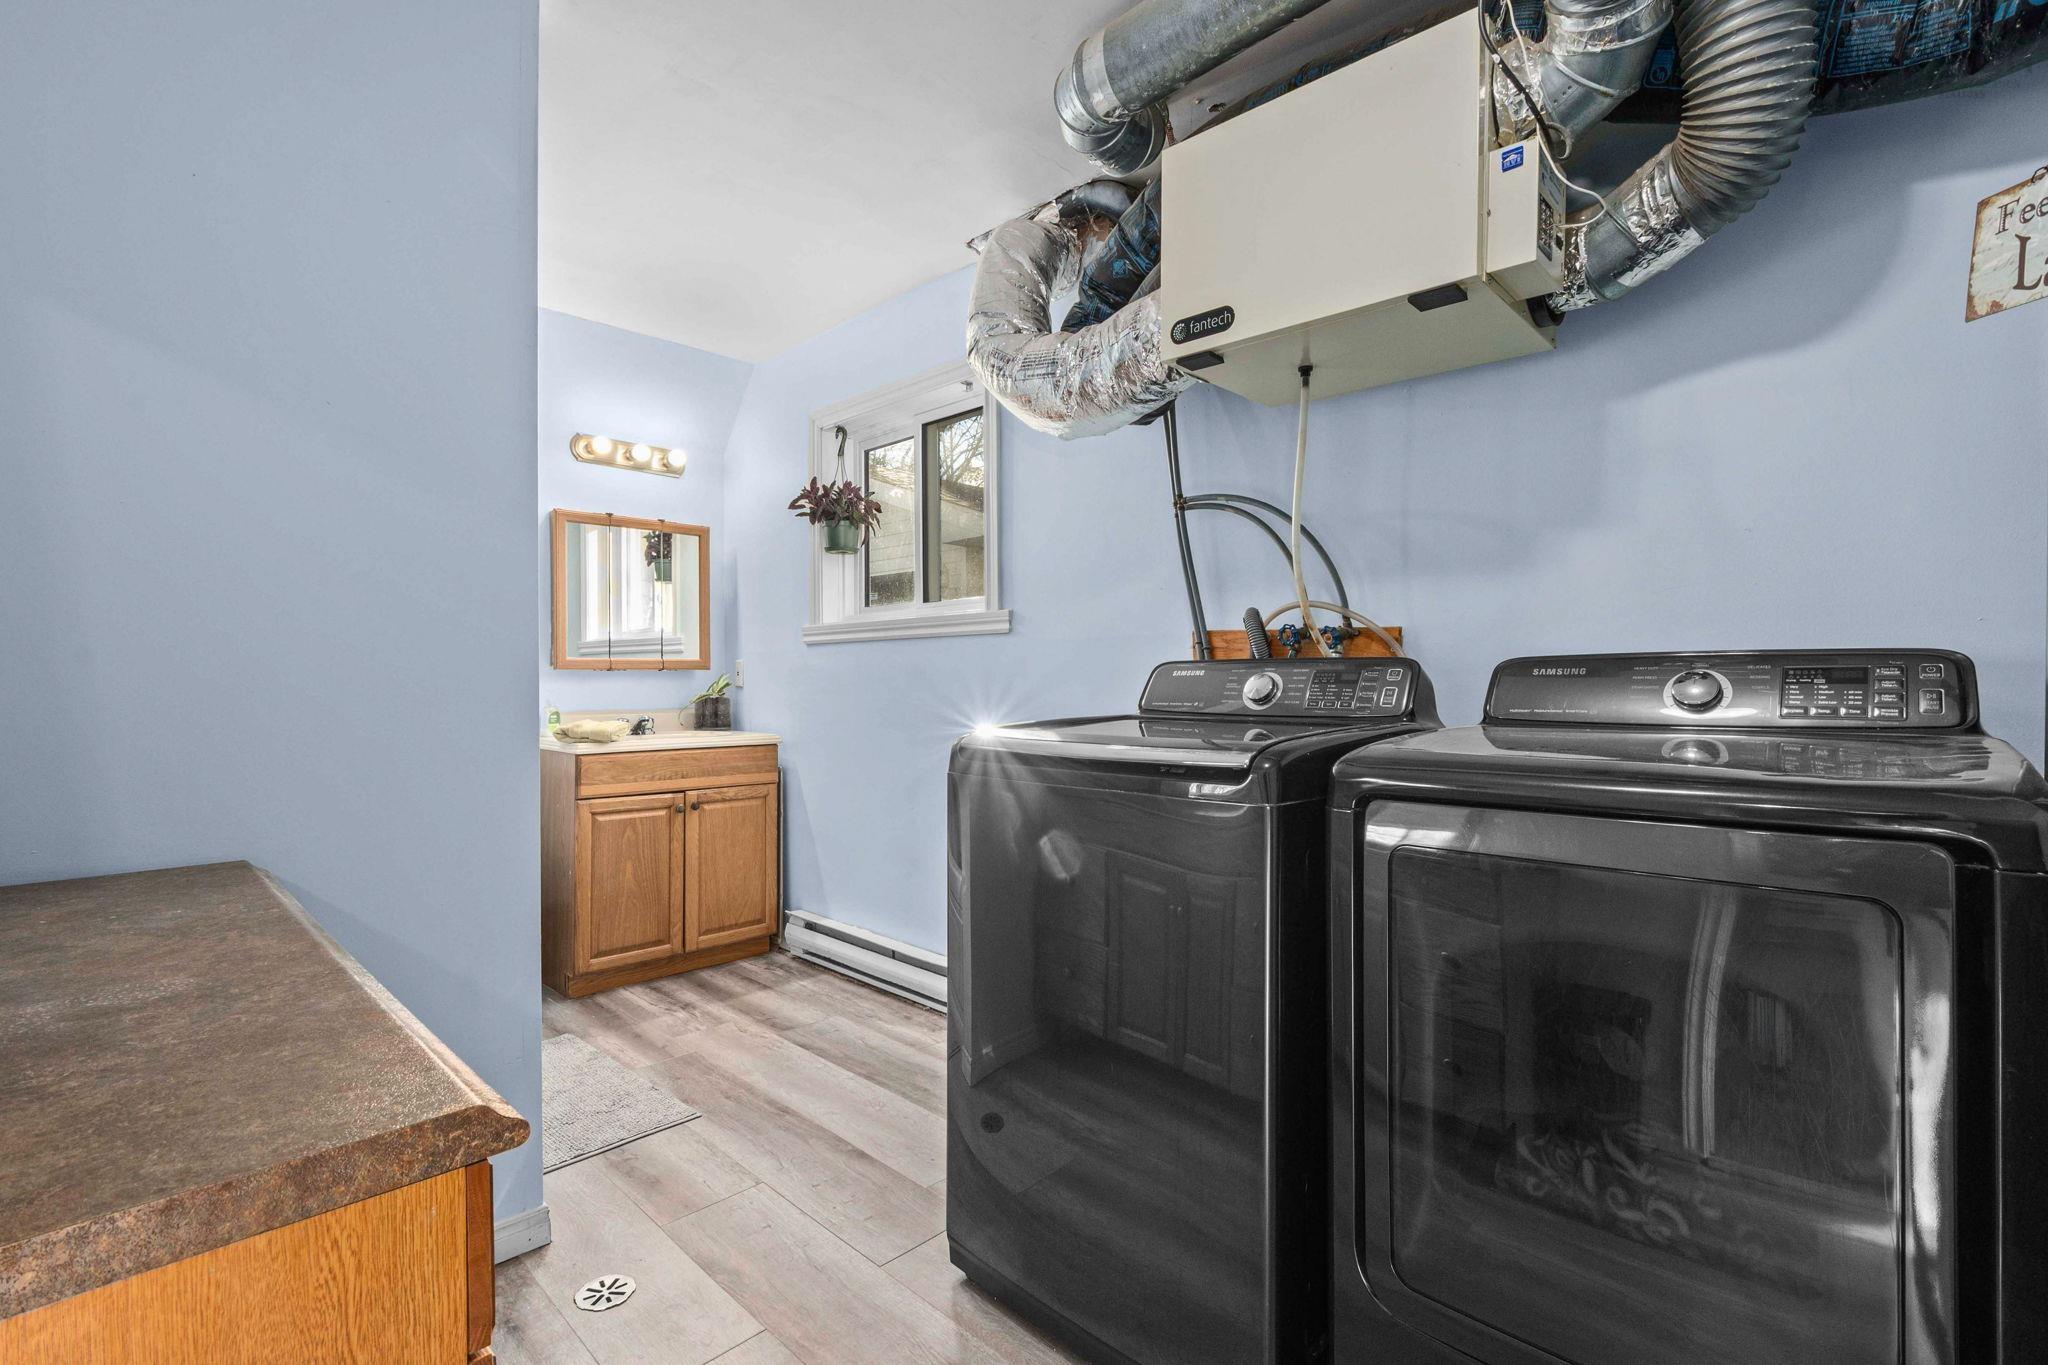
| Other Features | Air Exchanger |
|---|
Location Details
| County | Hants |
|---|---|
| District | East Hants, Colchester West |
Contact Agent

Michael Sears
C.Mgr.; P.Mgr.; C.I.M.; CD
michael.sears@ververealty.ca
Thank you for reaching out
Your message was delivered, and a confirmation email has been sent to the address provided. If you do not see it in your inbox, please check your junk or spam folder.
We’re sorry, but there was an issue submitting your request. Please try again shortly, or contact us directly if the problem persists.
Open Houses
-
Sunday, November 22, 2026
11:00 AM – 1:00 PM