
456 Windsor Junction Road
Summary
|
Beds
3
|
Baths
2
|
Single Family
1,332 sq ft
|
Storeys
3
|
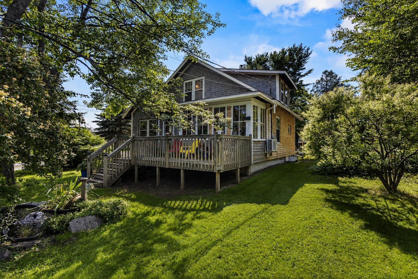
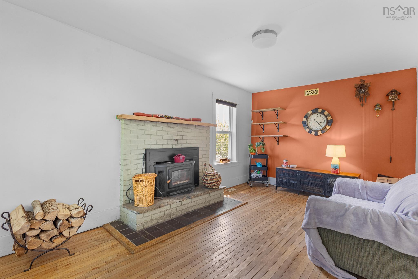
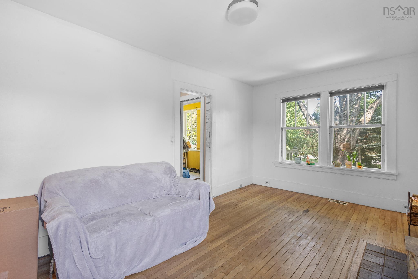
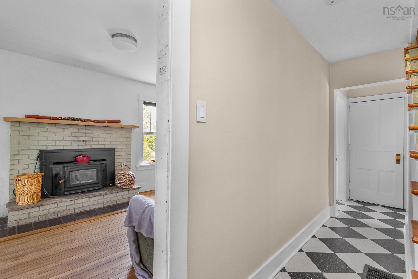
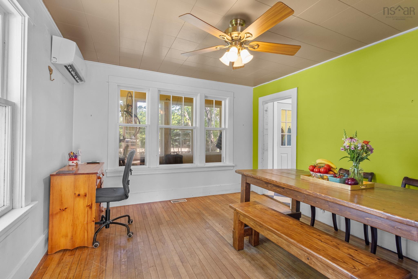
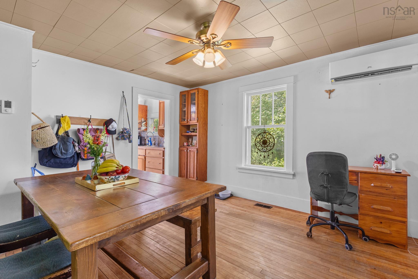
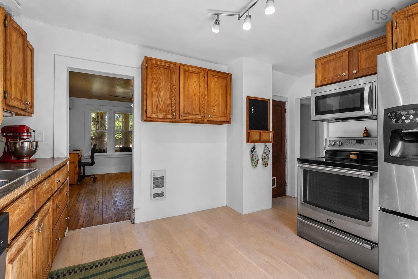
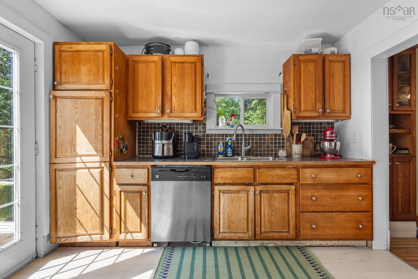
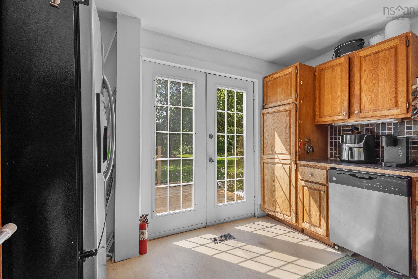
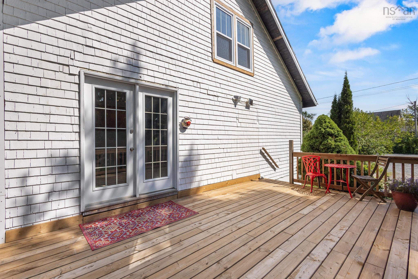
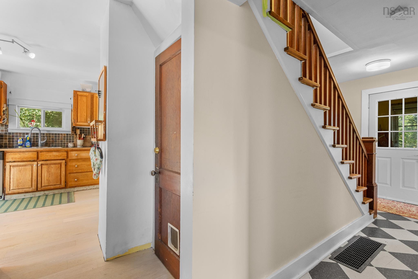
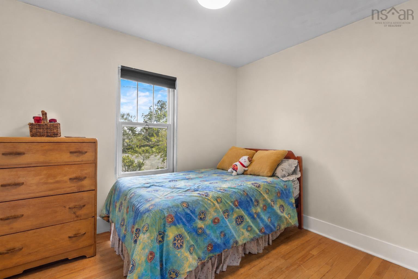
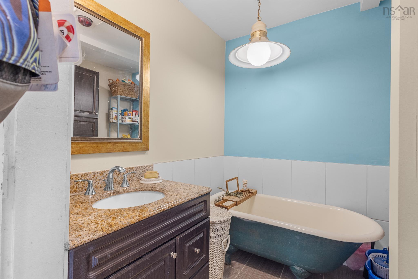
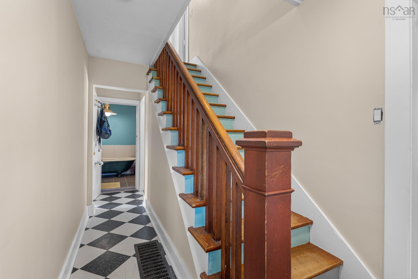
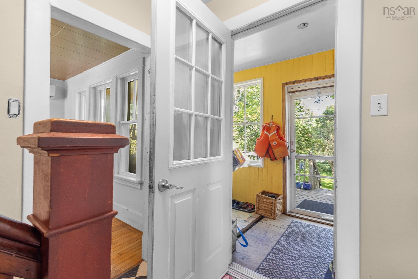
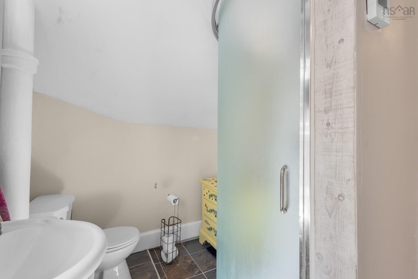
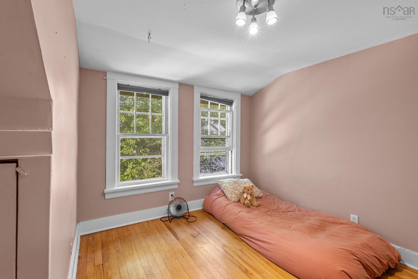
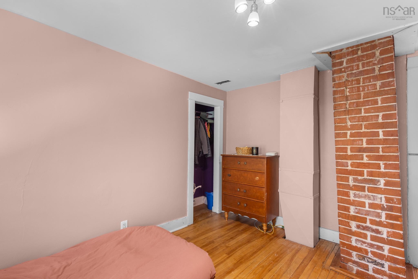
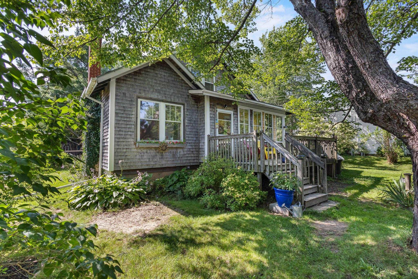
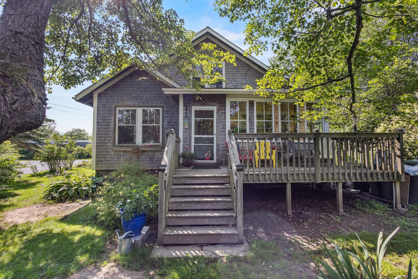
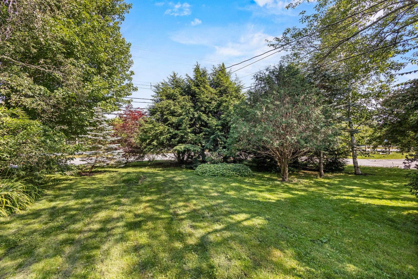
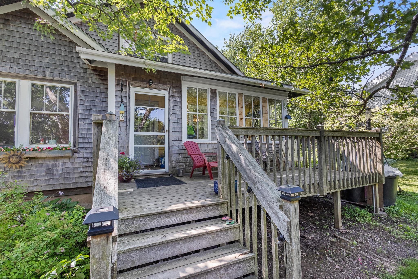
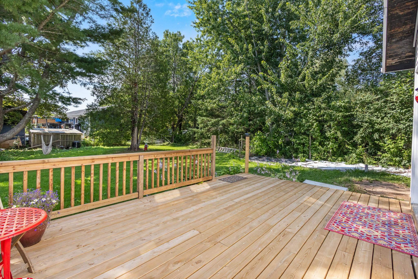
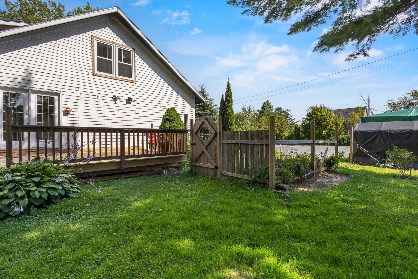
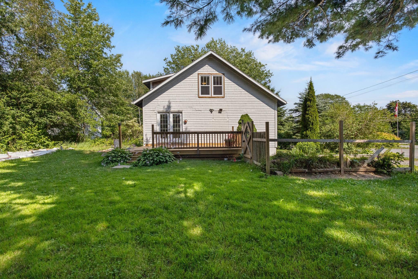
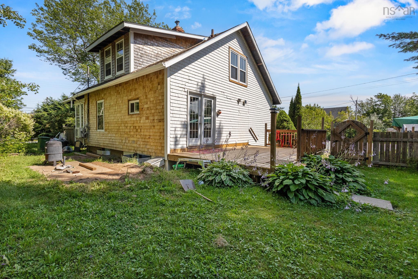
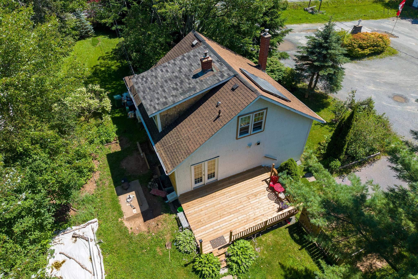
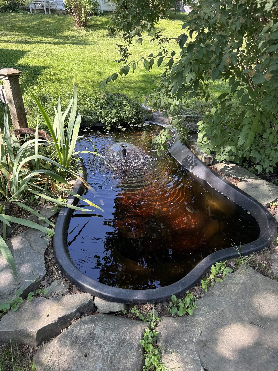
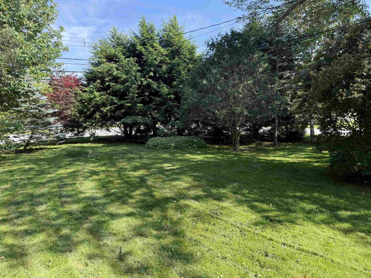
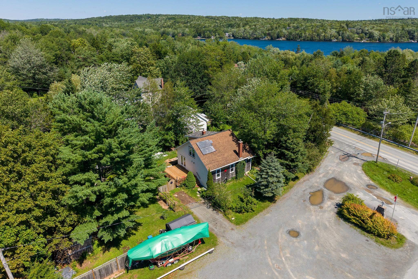
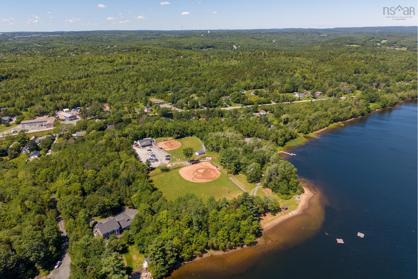
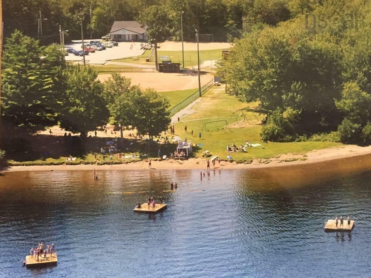
Welcome to 456 Windsor Junction Road located in the proud community of Windsor Junction. This charming 60+ year old home is loaded with character but has also been tastefully updated to maintain its original charm. Inside the home features 3 bedrooms, 2 full baths, a spacious living room, a dining room and kitchen. The hardwood stairs, the centerpiece of the home, lead to the upper bedroom level and main bath. In recent years the home was fitted with a ductless heat pump, a solar hot water system, a wood burning insert, and a Traeger pellet-burning furnace. Other improvements include a new rear deck, vinyl windows, breaker panel, and more. Living the good life in Windsor Junction offers many benefits, including exclusive access to the Windsor Junction Community Centre, located just across the street, which features baseball diamonds, organized summer programs and a private beach on Third Lake. Local golf course at the New Ashburn Golf Club & walking trails are all parts of living in the area. The home is serviced by municipal water and offers a deep lot; the perfect place for raising a family. This home is ideally situated within 5 minutes of all the amenities in Lower Sackville & Fall River, just 15 minutes to the airport and Dartmouth and 20 minutes to Downtown Halifax.
Property Details
| Property Style | Residential |
|---|---|
| Zoning | R-1B |
| Building Style | 1.5 Storey |
| Structure Style | Detached |
| Structures | Deck, Patio, Shed |
| Utilities | Cable, Electricity, High Speed Internet, Telephone |
| Roof | Asphalt Shingle |
| Flooring | Ceramic, Hardwood, Laminate, Vinyl Plank |
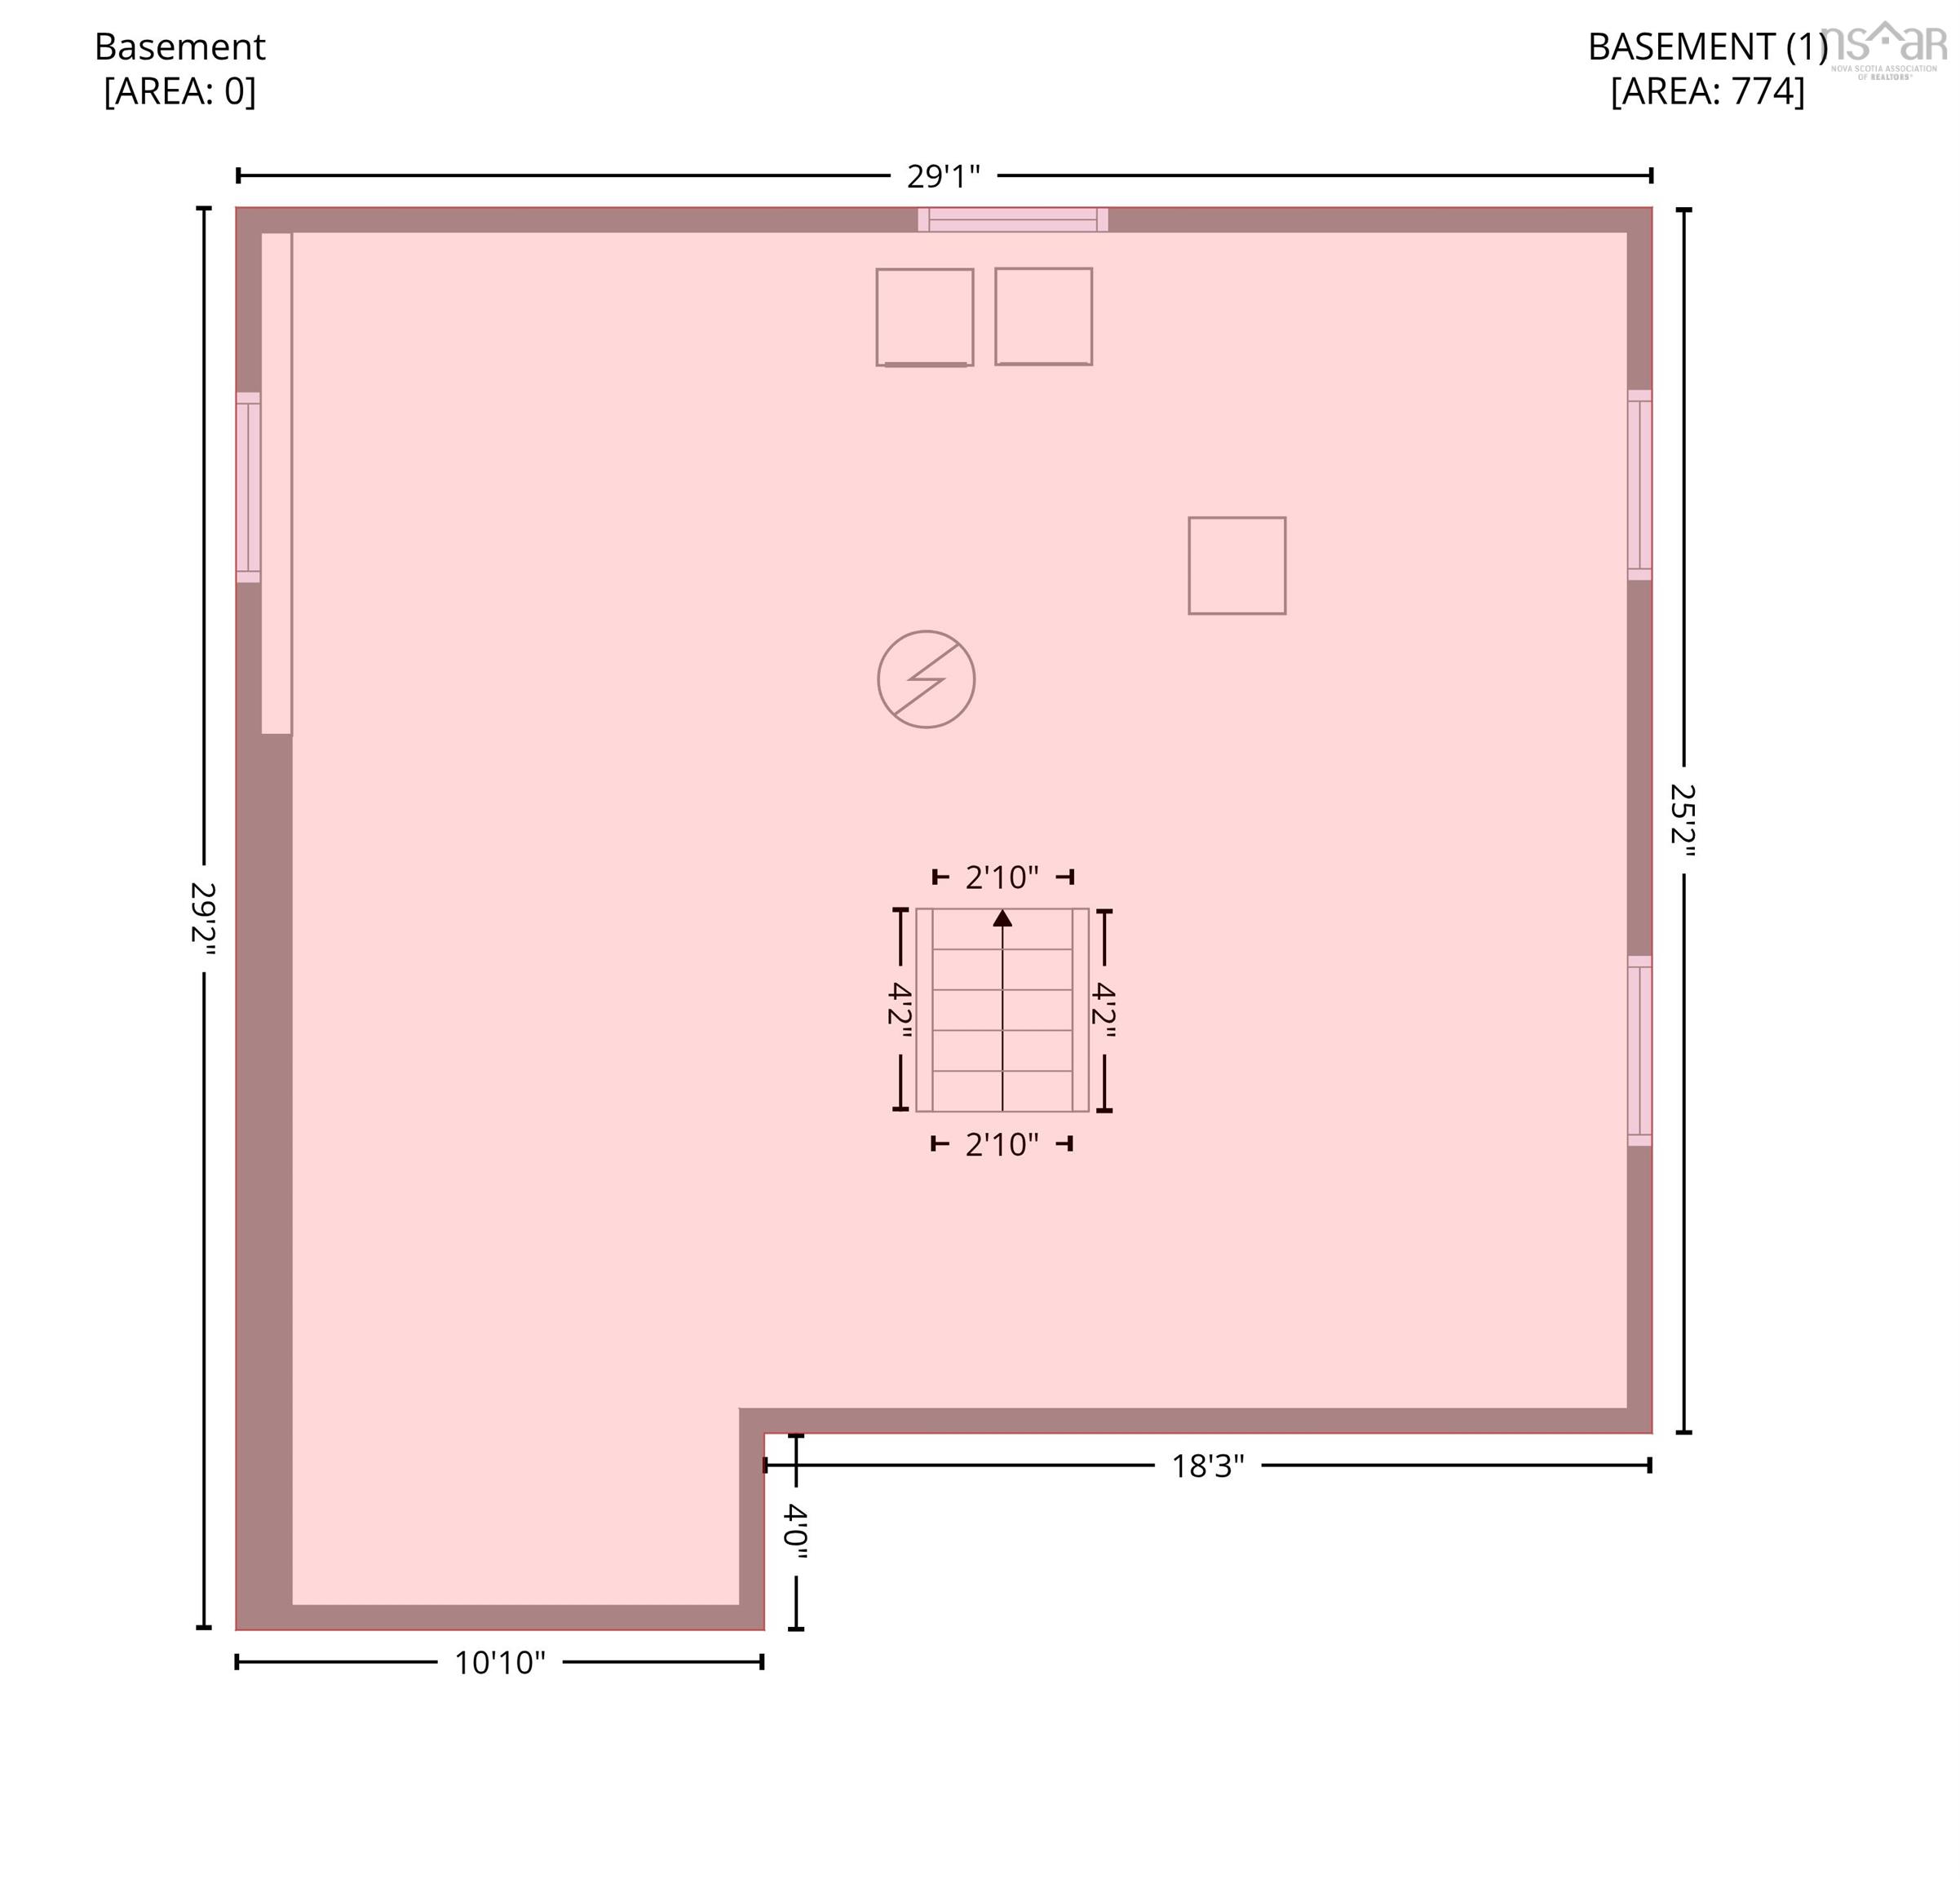
| Basement | Full, Undeveloped |
| Driveway | Gravel, Parking Spaces(s), Shared Driveway, Single, Level |
| Foundation | Poured Concrete |
| Exterior | Wood Shingles |
| Heating Type | Forced Air, Furnace, Heat Pump -Ductless, Stove, Ductless Cooling |
| Fuel Type | Electric, Pellet, Wood |
| Water Source | Municipal |
| Sewage | Septic |
| Building Age | 61 Years |
| Year Built | 1965 |
| Land Features | Landscaped, Level, Partially Fenced, Wooded/Treed |
Measurements
| Main Living Area | 1,332 sq ft |
|---|---|
| Total Living Area | 1,332 sq ft |
| Lot Size 1 | 13,277 sq ft |
| Total Lot Size | 13,277 sq ft |
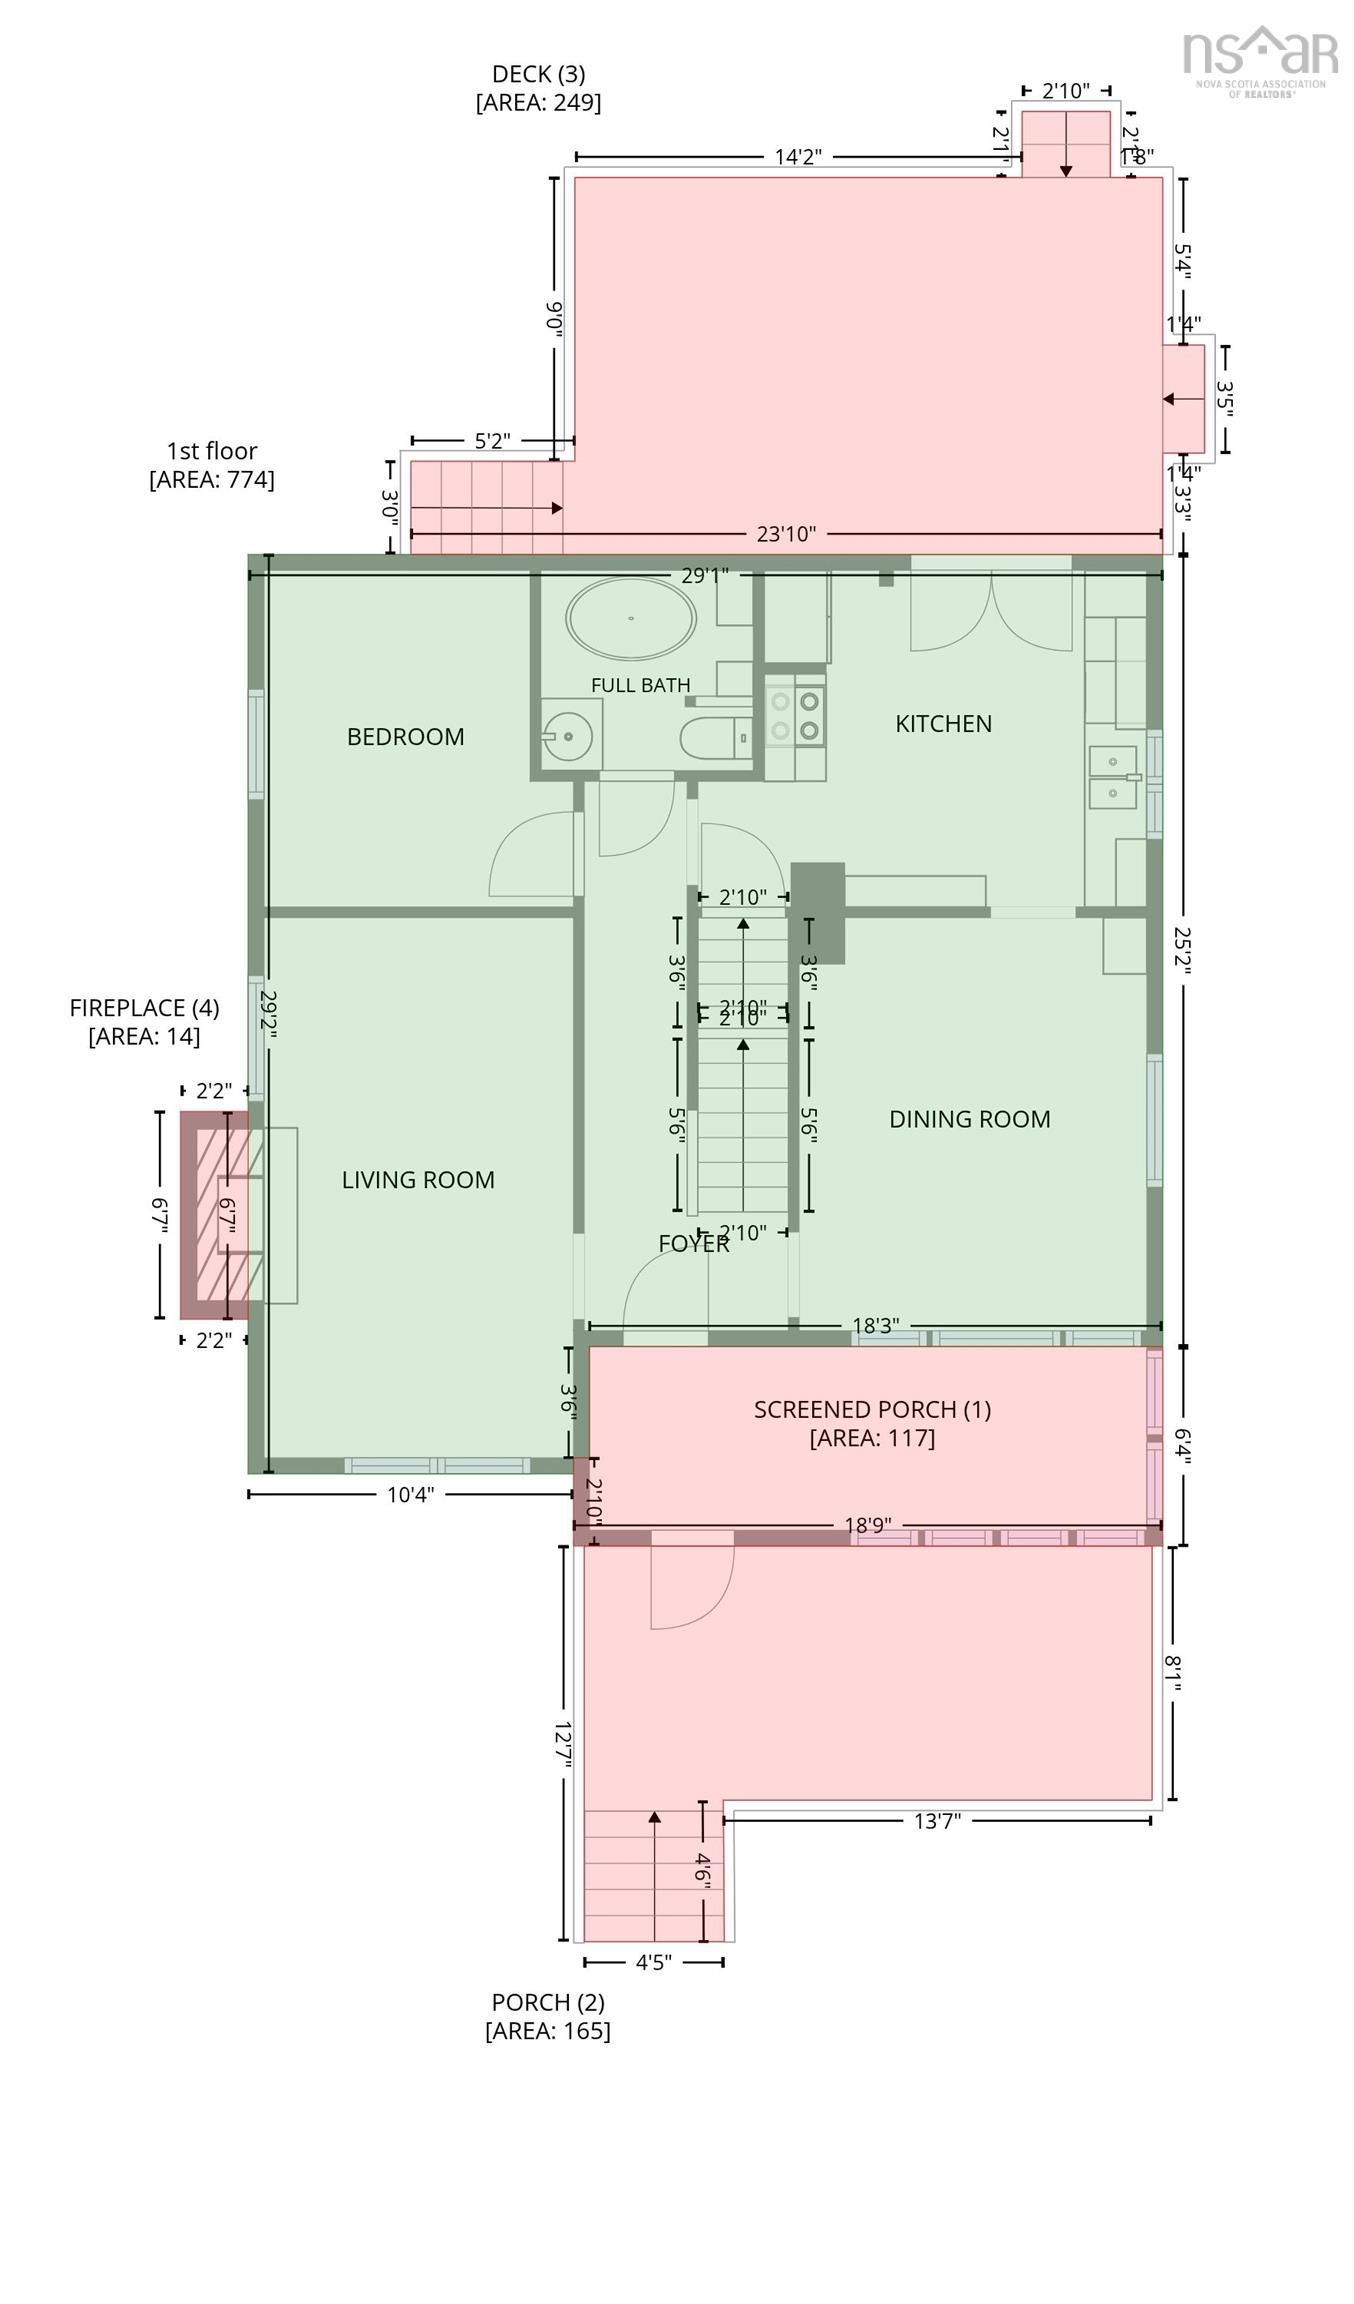
| Building Dimensions | 29’1” × 29’2” |
| Lot Size Source | Land Reg |
| Property Size | Under 0.5 Acres |
| Floor | Room | Dimensions |
|---|---|---|
| Main Floor | Living Room | 12’ × 17’2” |
| Main Floor | Dining Room | 11’1” × 13’1” |
| Main Floor | Kitchen | 14’4” × 10’10” |
| Main Floor | Bedroom | 9’1” × 10’10” |
| Main Floor | Bath 1 | 6’11” × 6’5” |
| Main Floor | Foyer | 6’7” × 7’6” |
| Main Floor | Porch | 17’11” × 5’1” |
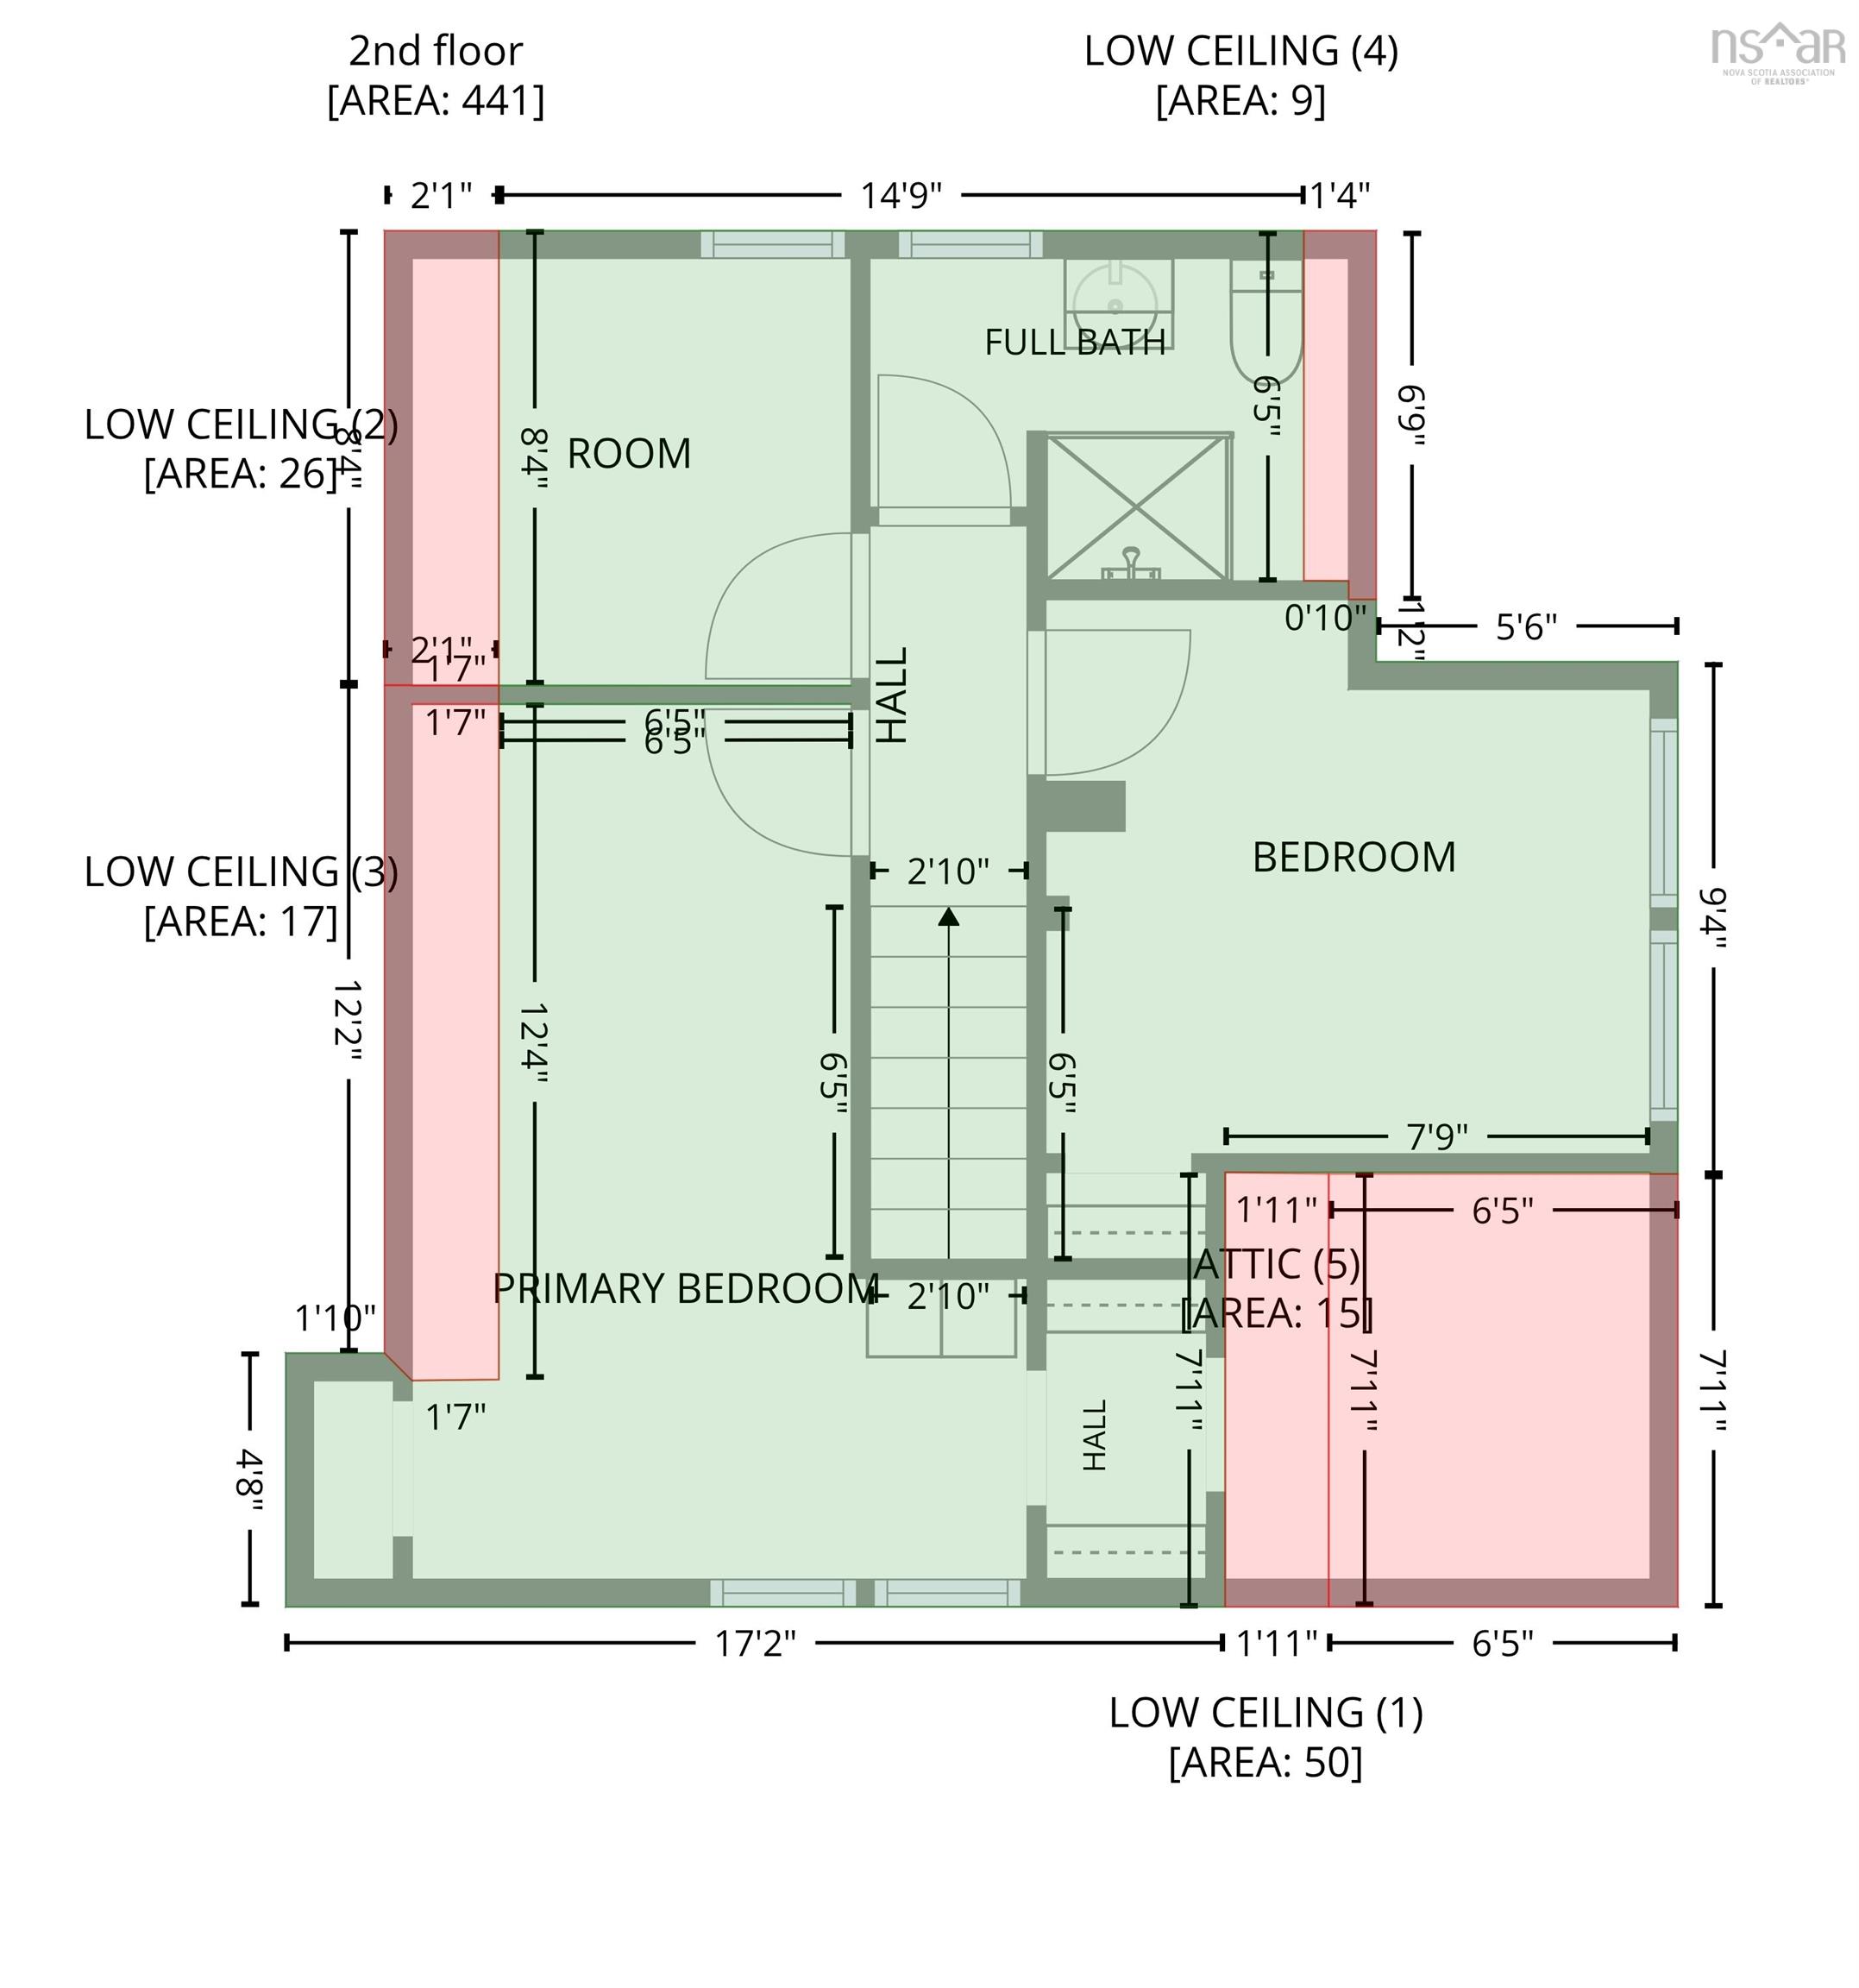
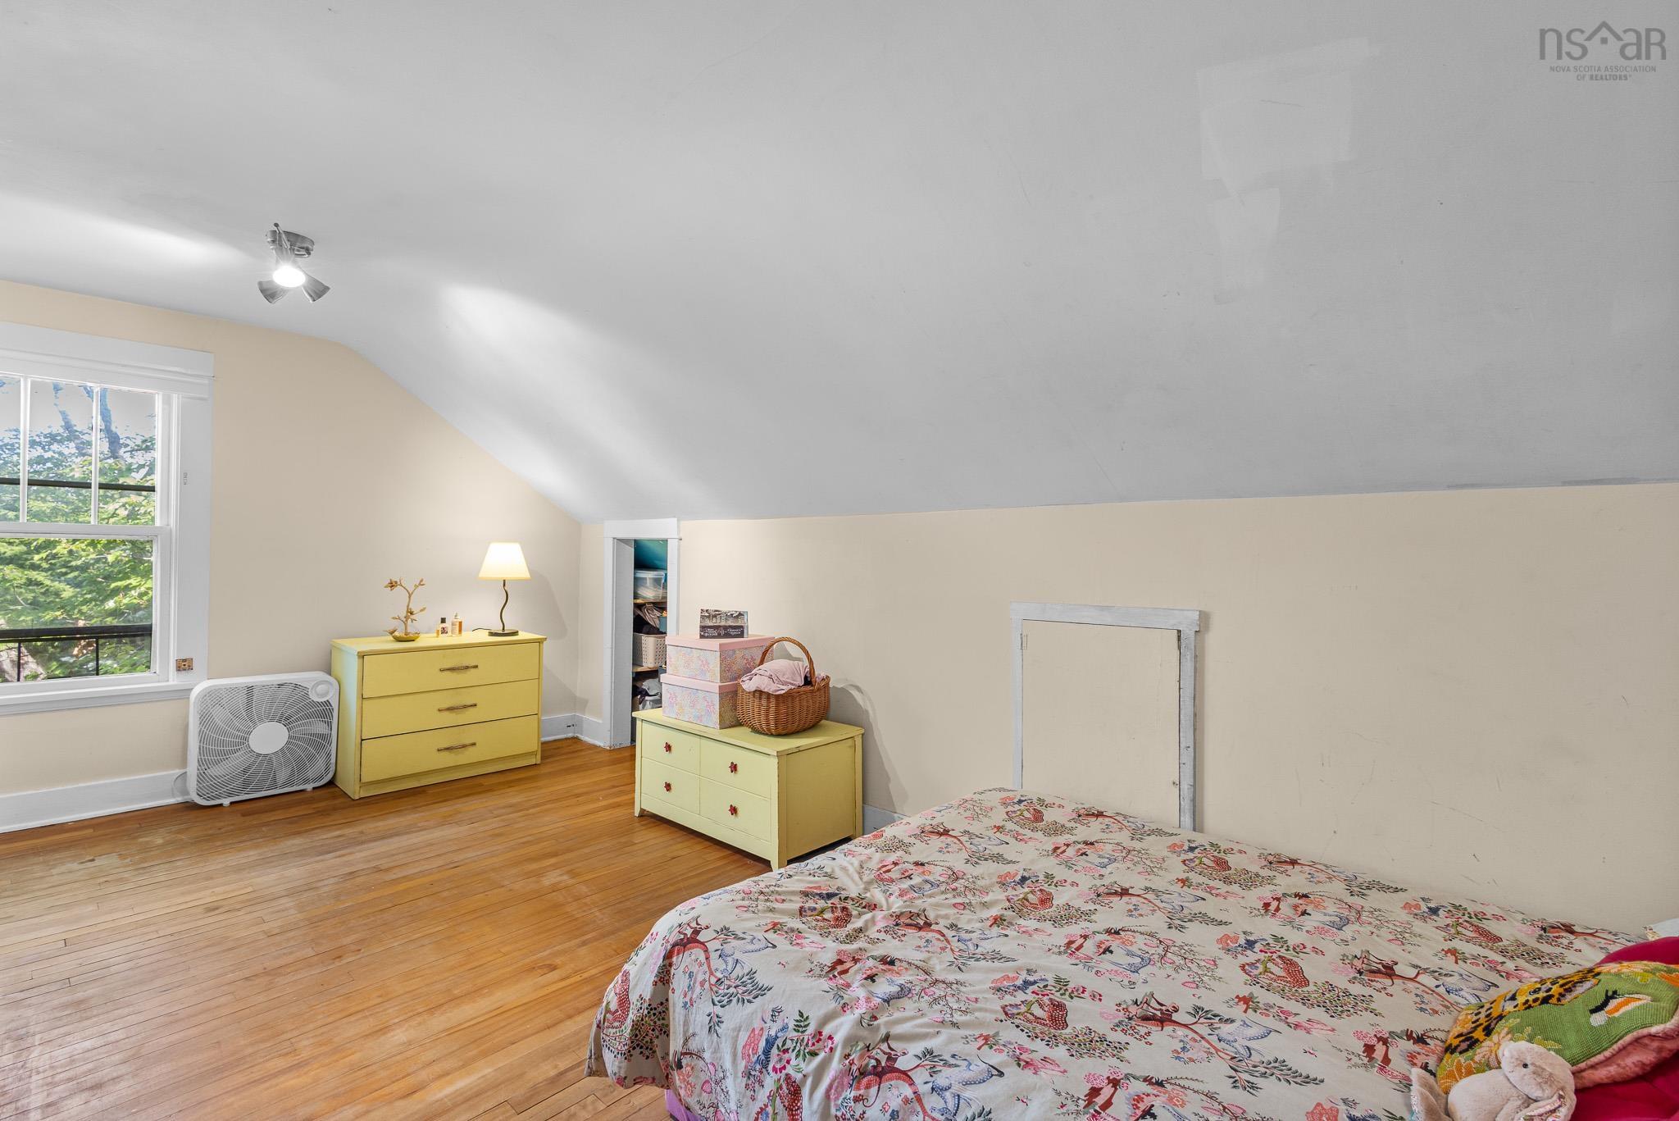
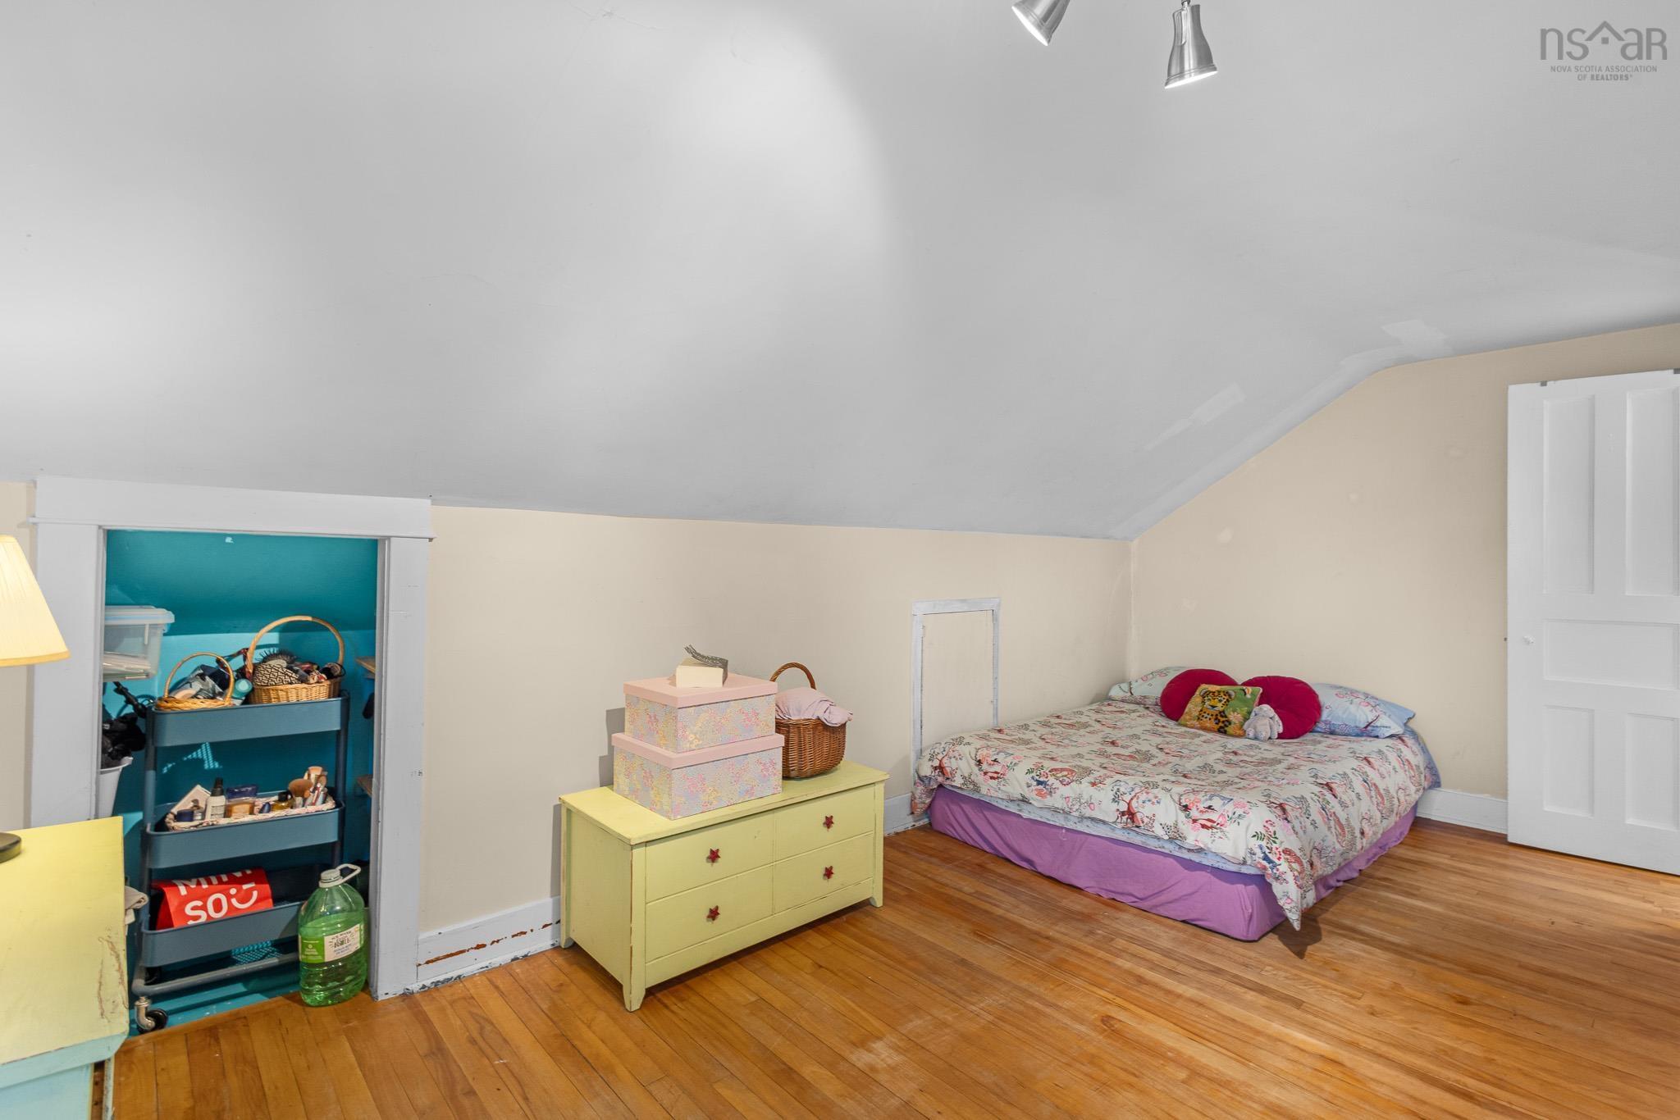
| 2nd Level | Primary Bedroom | 11’4” × 16’ |
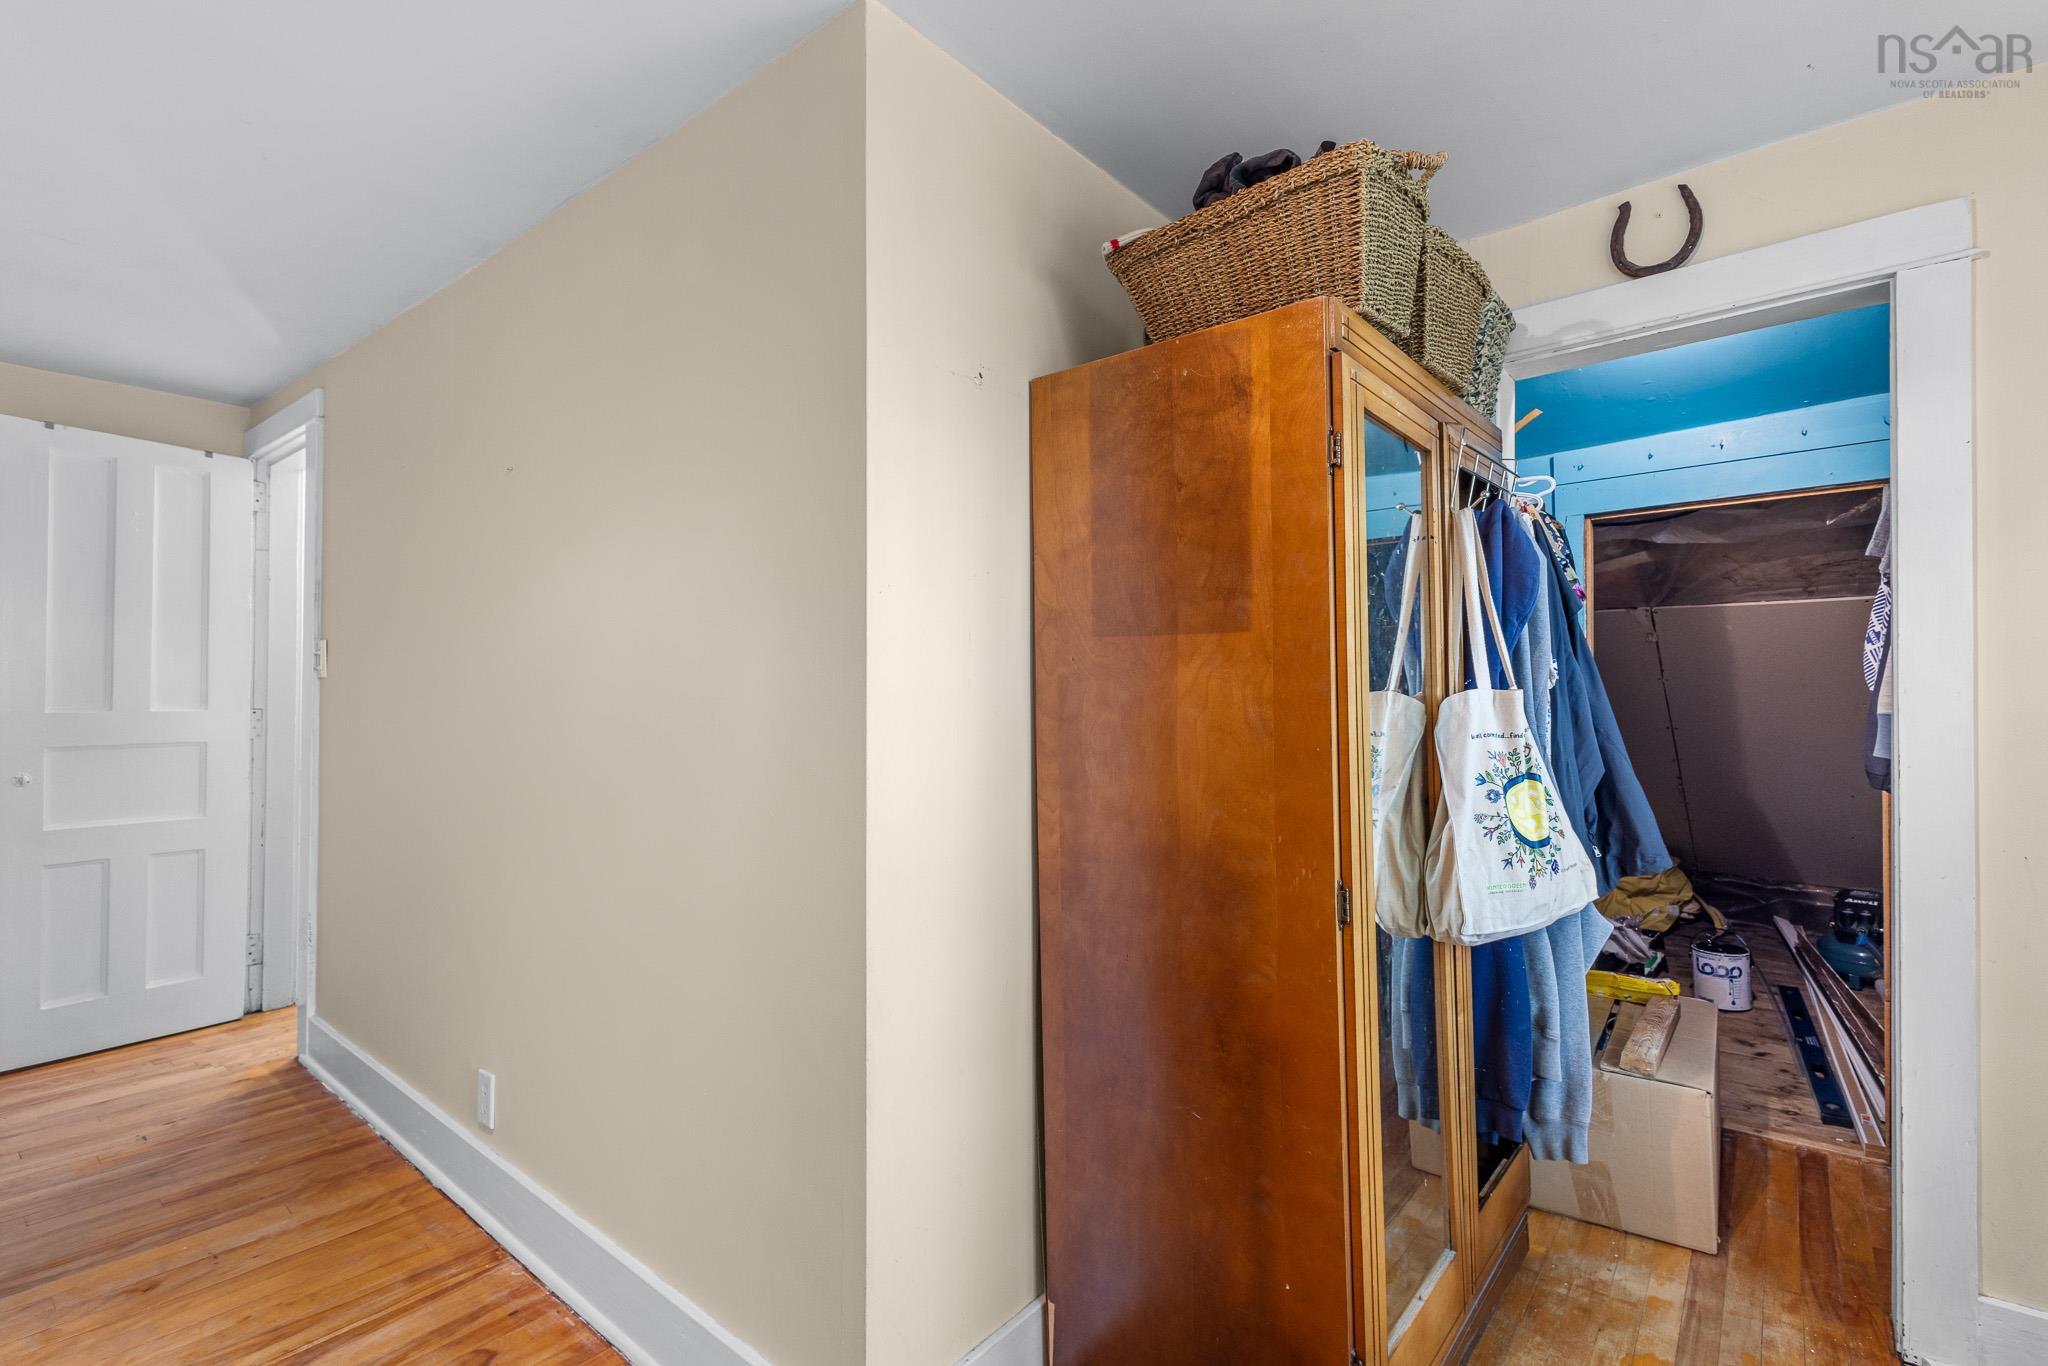
| 2nd Level | Storage | 7’11” × 7’6” |
| 2nd Level | Bedroom | 11’1” × 10’2” |
| 2nd Level | Bath 2 | 8’11” × 5’1” |
| 2nd Level | Den/Office | 8’ × 7’1” |
| Basement | OTHER | 28’1” × 28’2” |
Features
- Deck
- Driveway
- Fireplace
- Garage
- Landscaped
- Patio
| Other Features | Wood Stove(s), Wood Fireplace, Solar Equipment |
|---|
Location Details
| County | Halifax |
|---|---|
| District | Waverley, Fall River, Oakfield |
| Community Features | Golf Course, Park, Playground, Recreation Center, School Bus Service, Place Of Worship, Beach |
| Schools |
|
Contact Agent

Michael Sears
C.Mgr.; P.Mgr.; C.I.M.; CD
michael.sears@ververealty.ca
Thank you for reaching out
Your message was delivered, and a confirmation email has been sent to the address provided. If you do not see it in your inbox, please check your junk or spam folder.
We’re sorry, but there was an issue submitting your request. Please try again shortly, or contact us directly if the problem persists.